



Adam Storey, founder and creative director, S+Co, on crafting immersive spaces that balance emotion with functionality.
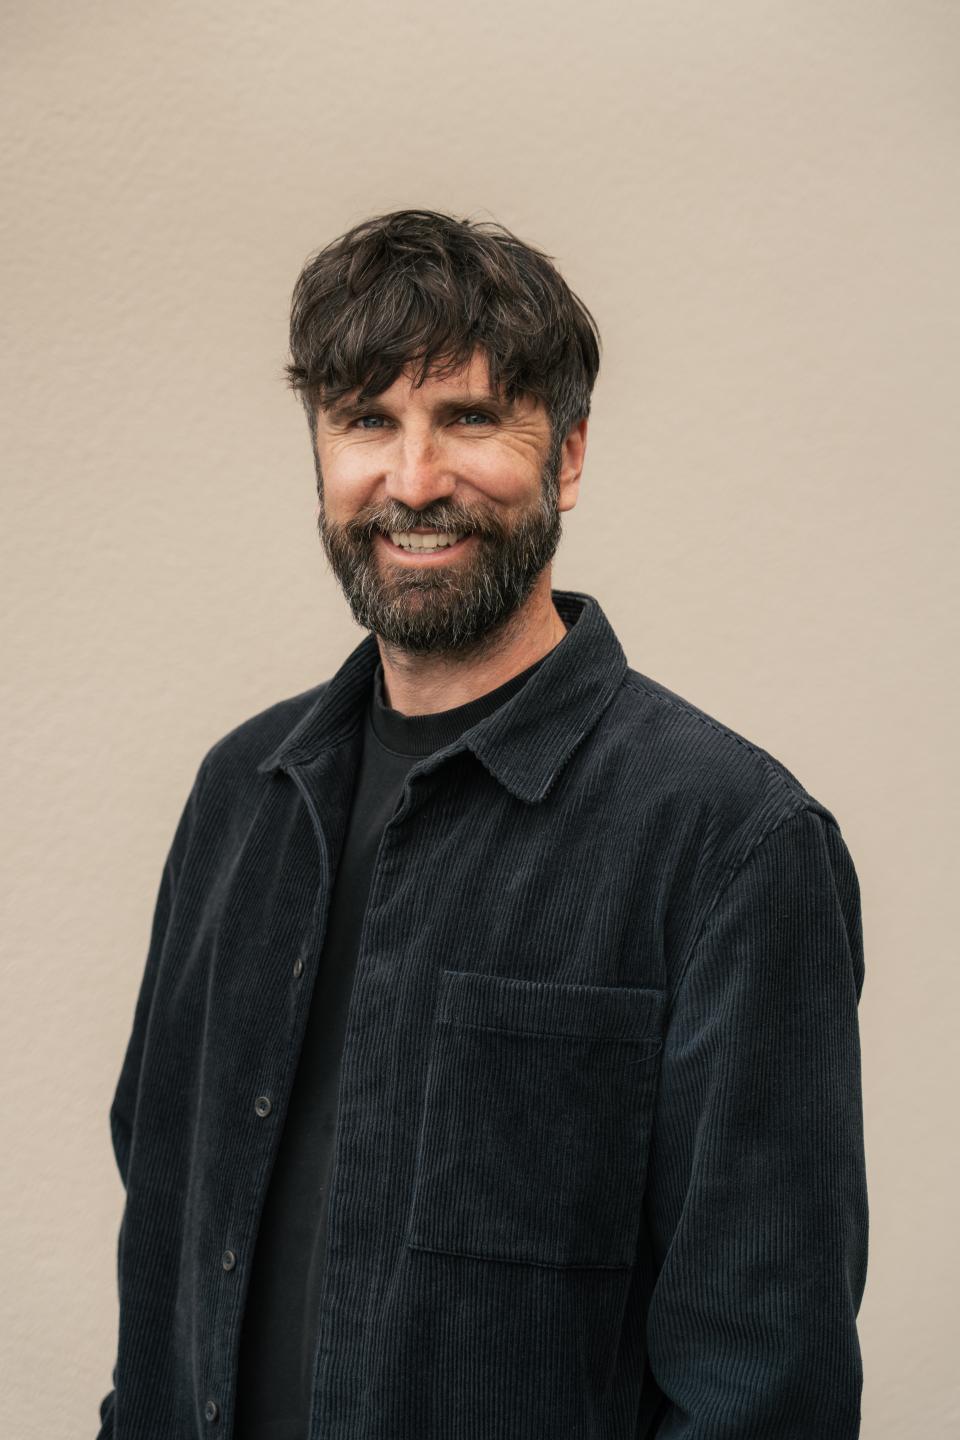
When we think about the secret sauce in the hospitality destinations we all love, what ingredients might it include? These spaces that spark joy and feel instinctively welcoming. For Adam Storey, founder and creative director of S+Co, it’s an orchestra of small details, a combination of ingredients, that - when blended - seem effortless.
Scottish born creative agency, S+Co crafts extraordinary experiential destinations to eat, drink and play. Embedding brand narrative into architecture and interiors, the team are passionate about storytelling that transcends traditional interior design.
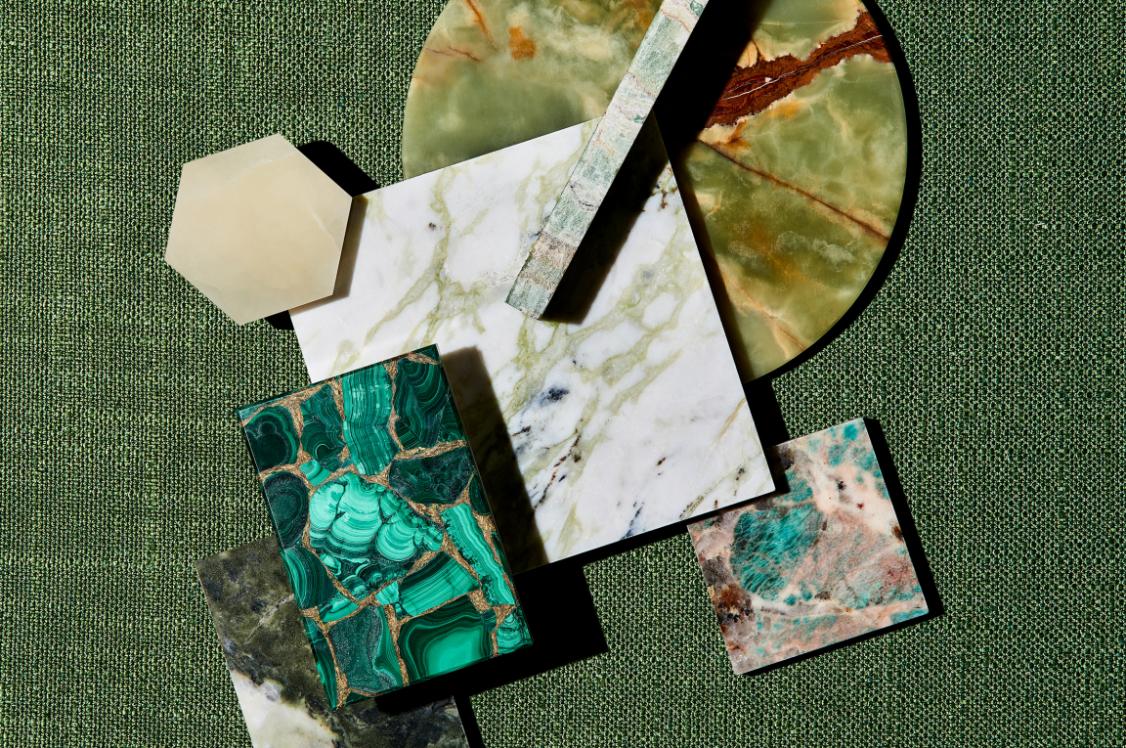
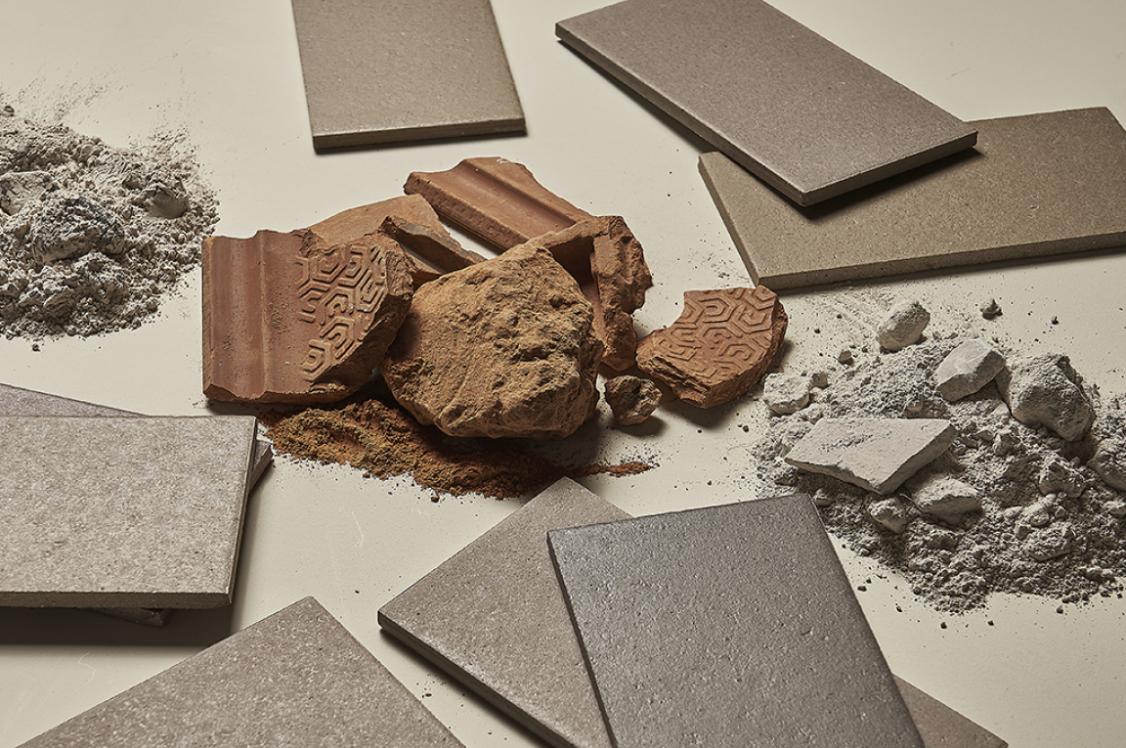
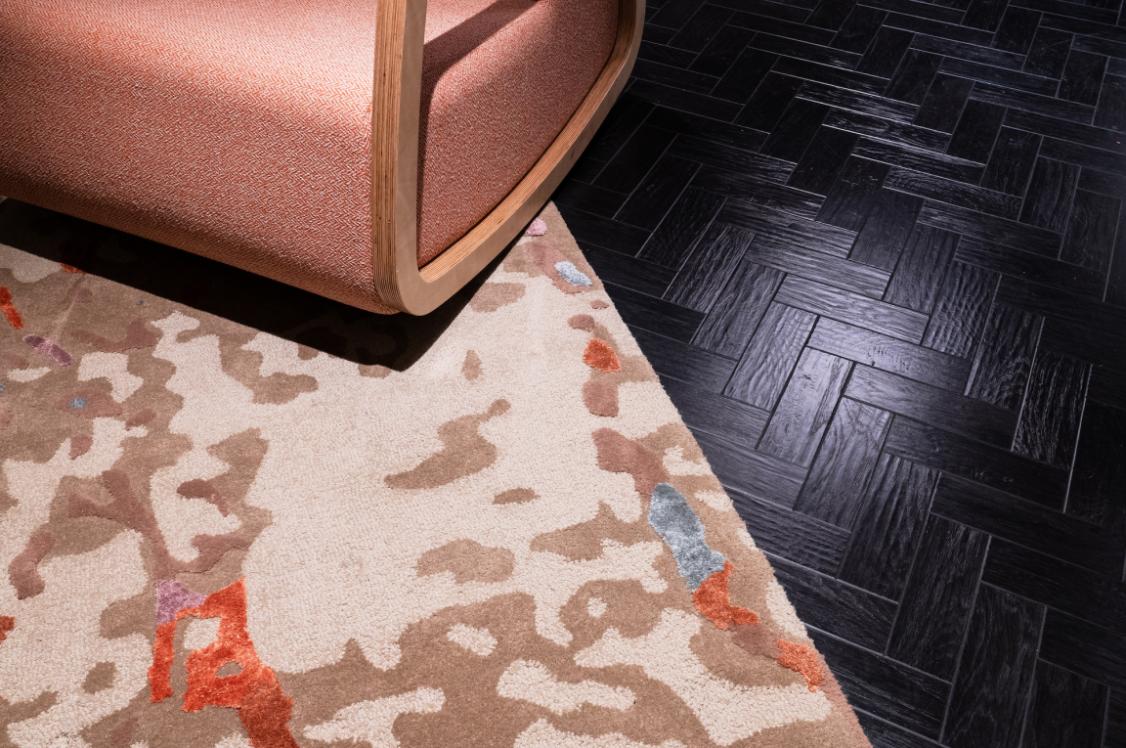
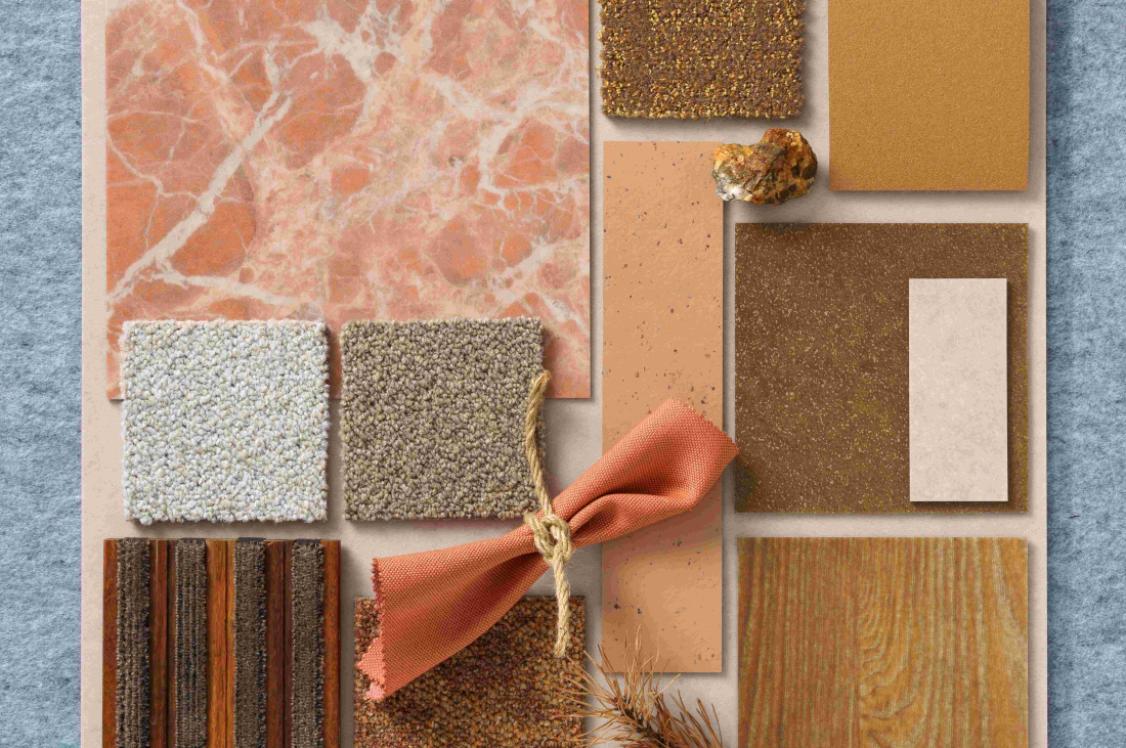
So, how do you craft spaces that move people? The answer lies in the material choices, Adam shares. Materials are vehicles to tell stories. Providing sensory triggers throughout a space - from the heritage warehouse details of the Northern Quarter referenced in Manchester’s Great Northern Market, to the clay plasters and curved forms that make Holon in Glasgow’s West End. For S+Co, materials do more than finish a space - they anchor its emotional narrative.
Yet behind the effortlessness of a well loved space lies engineered precision. Guest flow, operations and atmosphere must work in choreography between emotion and logistics, storytelling and staff interaction. The experience must always come first, but it collapses if the space doesn’t function seamlessly.
Unsurprisingly, the practice has been shortlisted in five categories at this year’s Scottish Design Awards. Amongst those shortlisted include Old Town Chambers, Autograph Collection, which received a Craft nomination for the thoughtful evolution of its hotel brand. This project combines storytelling, graphic design and local craftsmanship to deliver a distinctive sense of place.
Referencing projects like Elvis Evolution and Edinburgh's much loved Little Capo in the conversation that follows, Adam breaks down how S+Co set out to design hospitality spaces that people genuinely connect with, and, crucially, remember.
To kick off, can you please introduce us to S+Co?
“S+Co is a creative agency working across brands, experiences and spaces. At the heart of our practice is the proposition piece of how we bring an experience to life and embed it into brand narrative and the interior architecture of a project.
“Another way that we often describe ourselves is that we create extraordinary experiences to eat, drink and play. That sense of playfulness and immersion is important to us. We’re interested in storytelling that transcends traditional interior design - environments that feel experiential rather than decorative.”
You’re predominantly based in Edinburgh, but have just set up a studio in London?
“Although we’re based in Edinburgh, some of the more dynamic projects we’ve worked on over the years are based across the UK, and particularly in London. We recognised the need to have a wider presence down there, coupled with the ability to service projects from a London base with ease. It has enabled us to connect with ambitious, forward-thinking clients on a national scale.”
Designing through an emotional lens
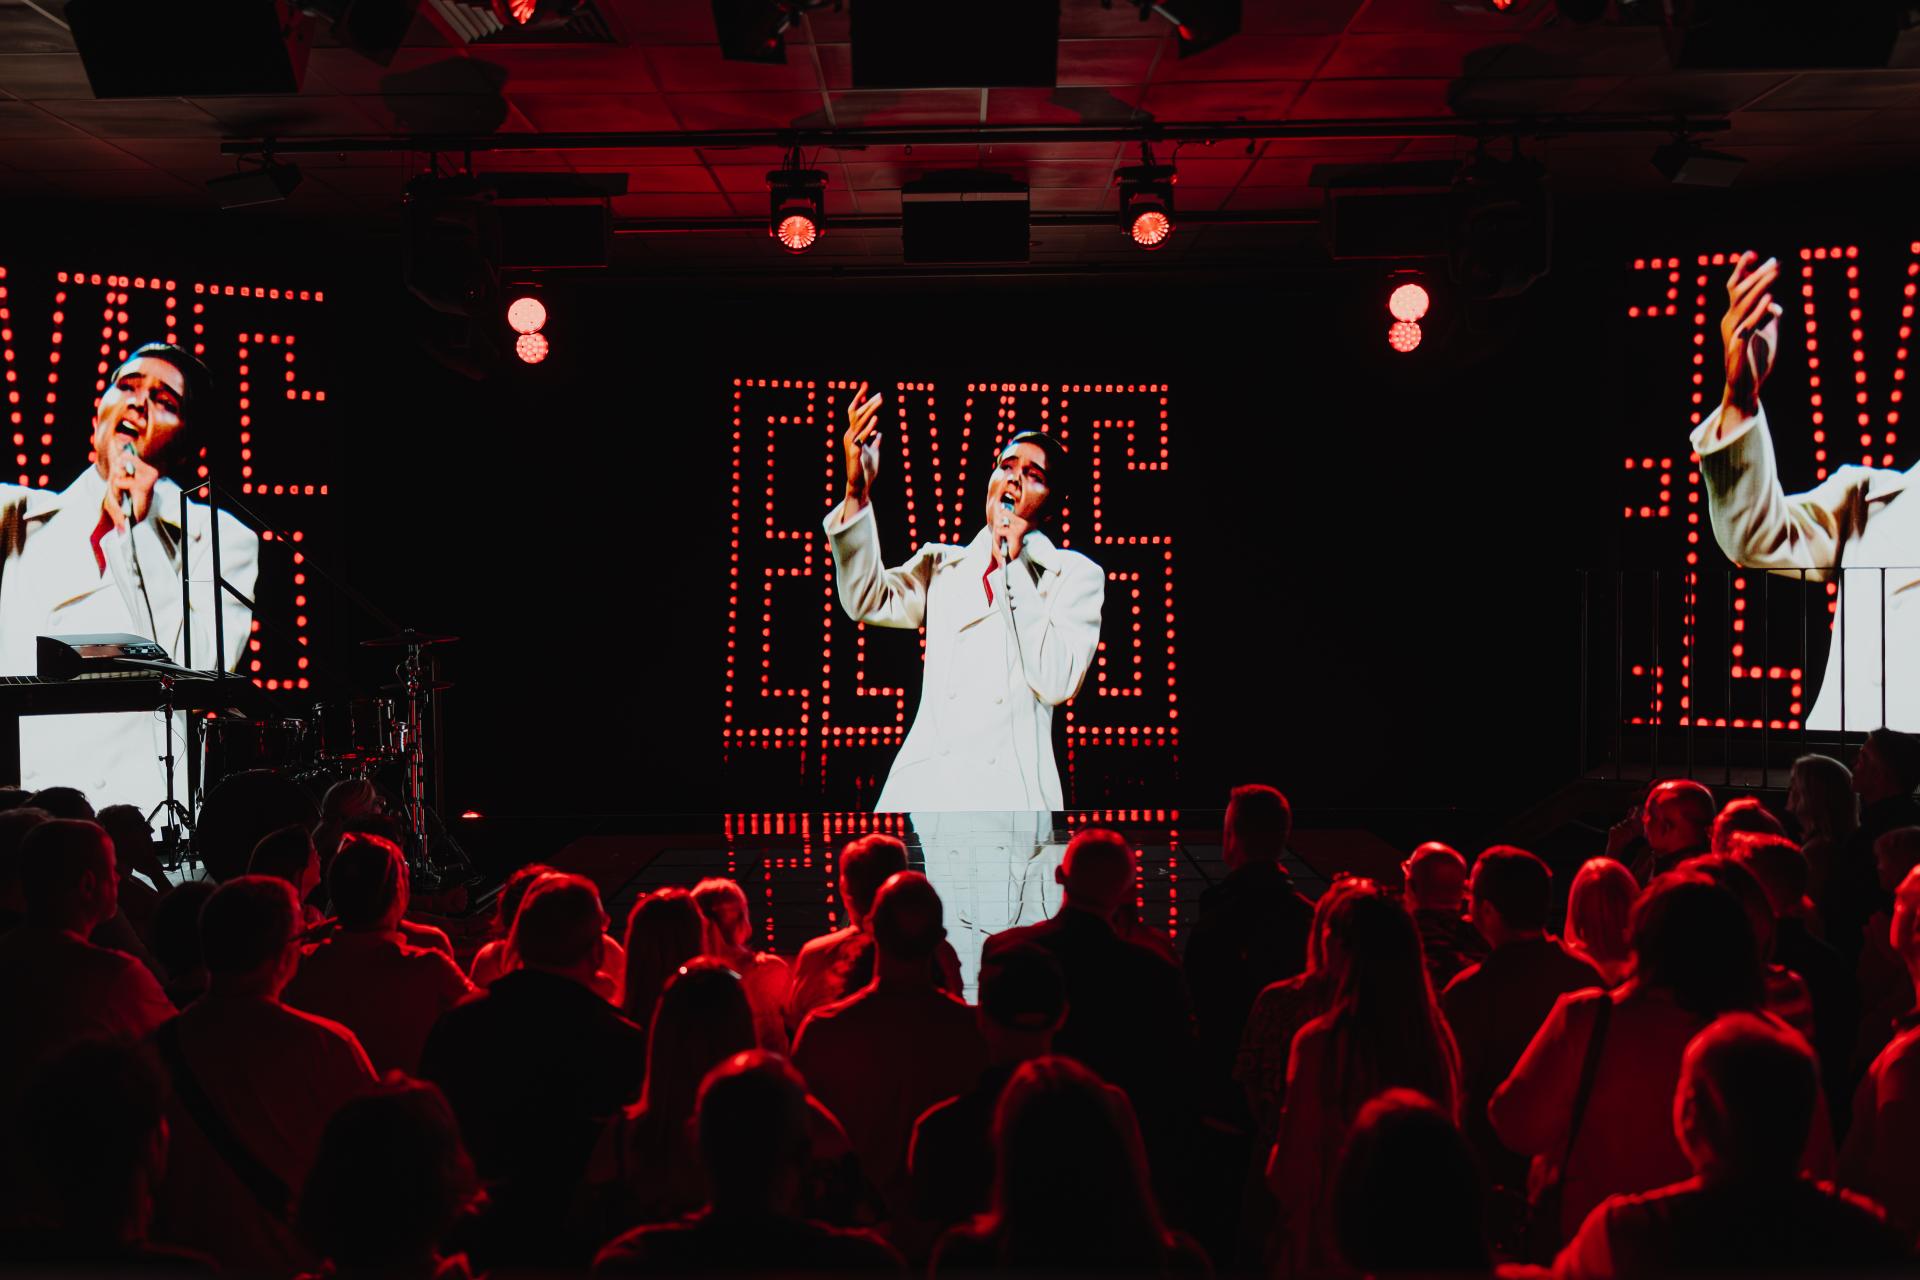
Elvis Evolution. Image credit: Layered Reality
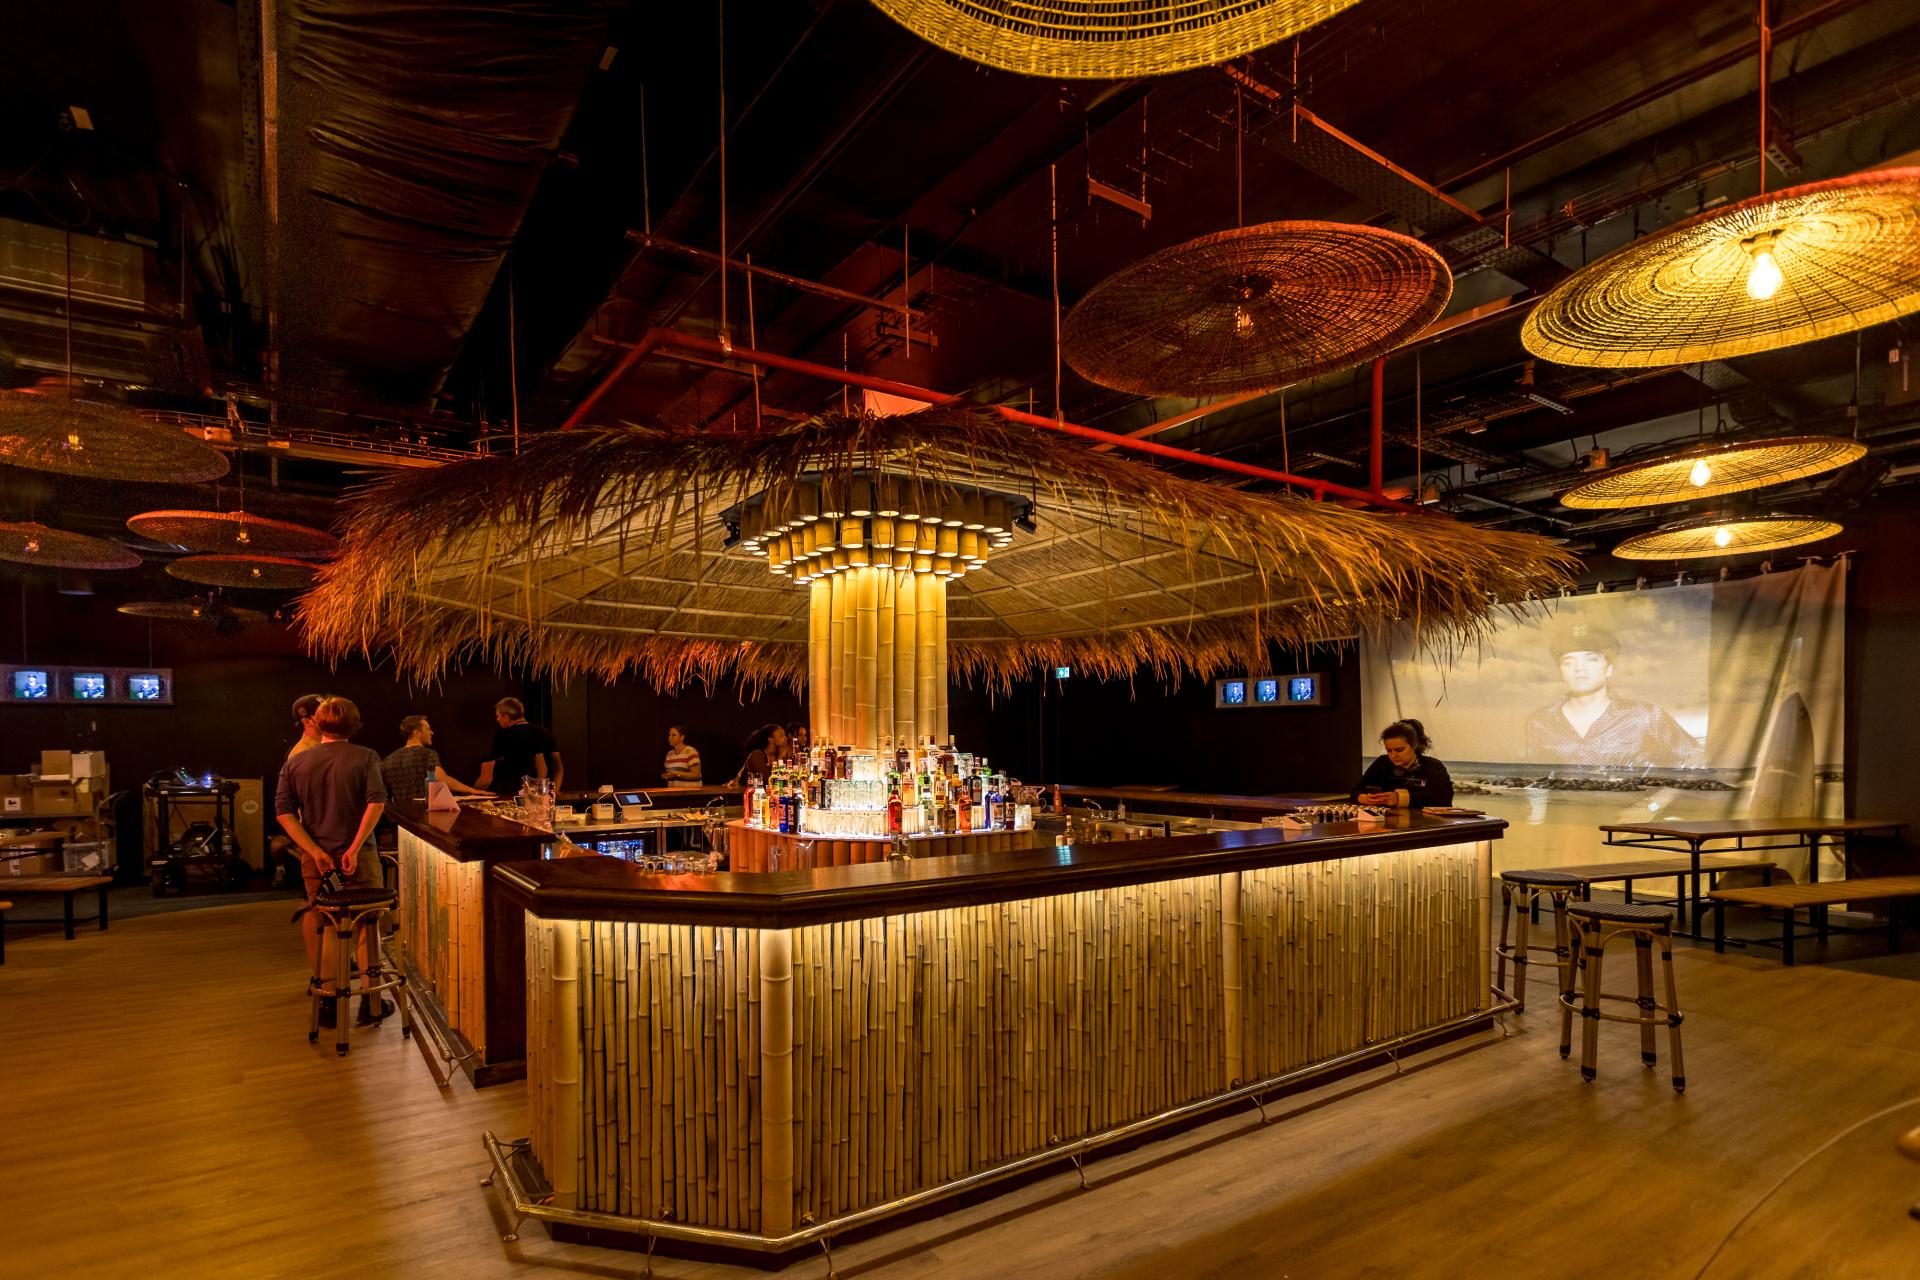
Elvis Evolution. Image credit: Layered Reality
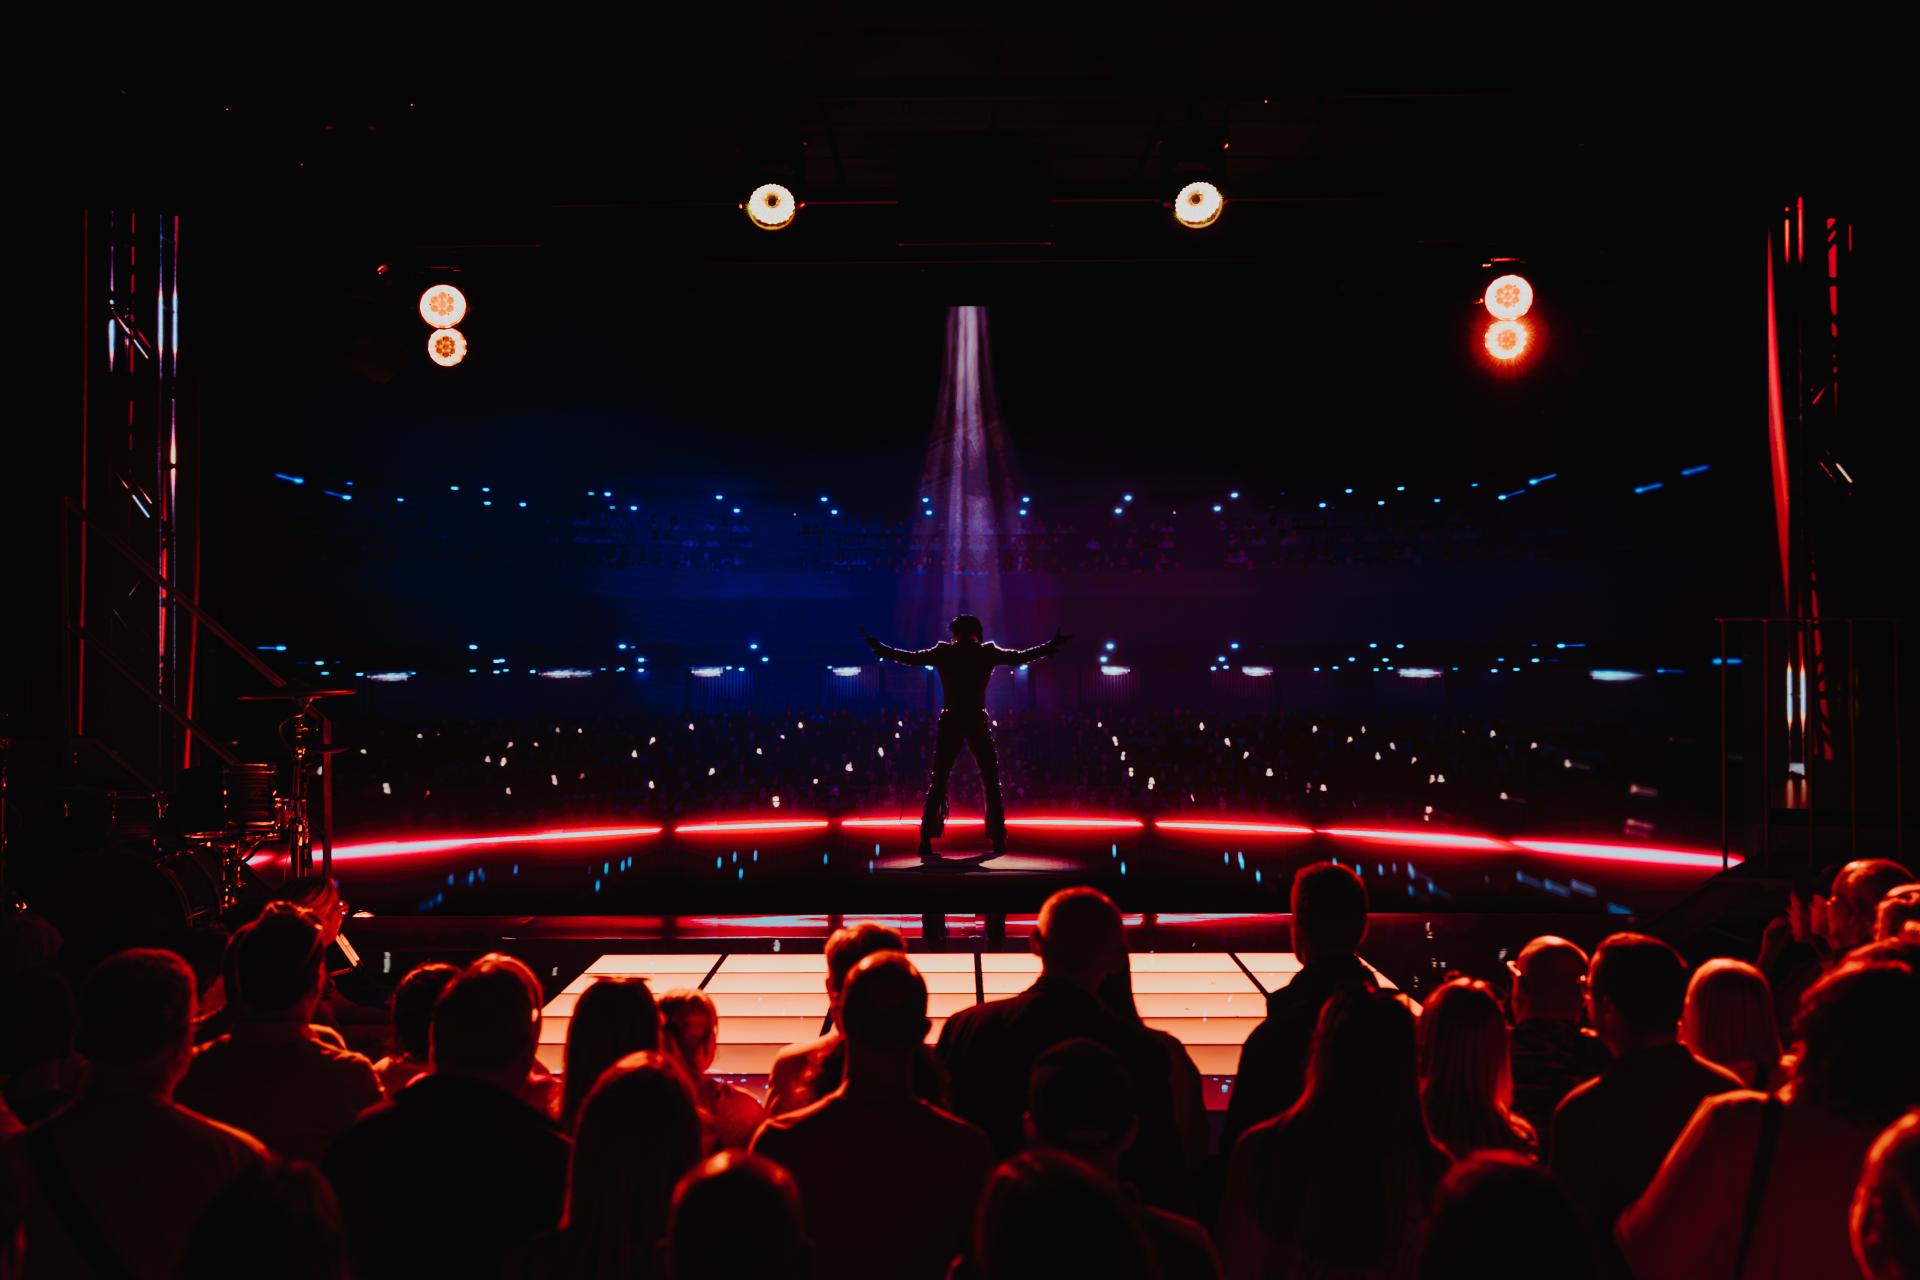
Elvis Evolution. Image credit: Layered Reality
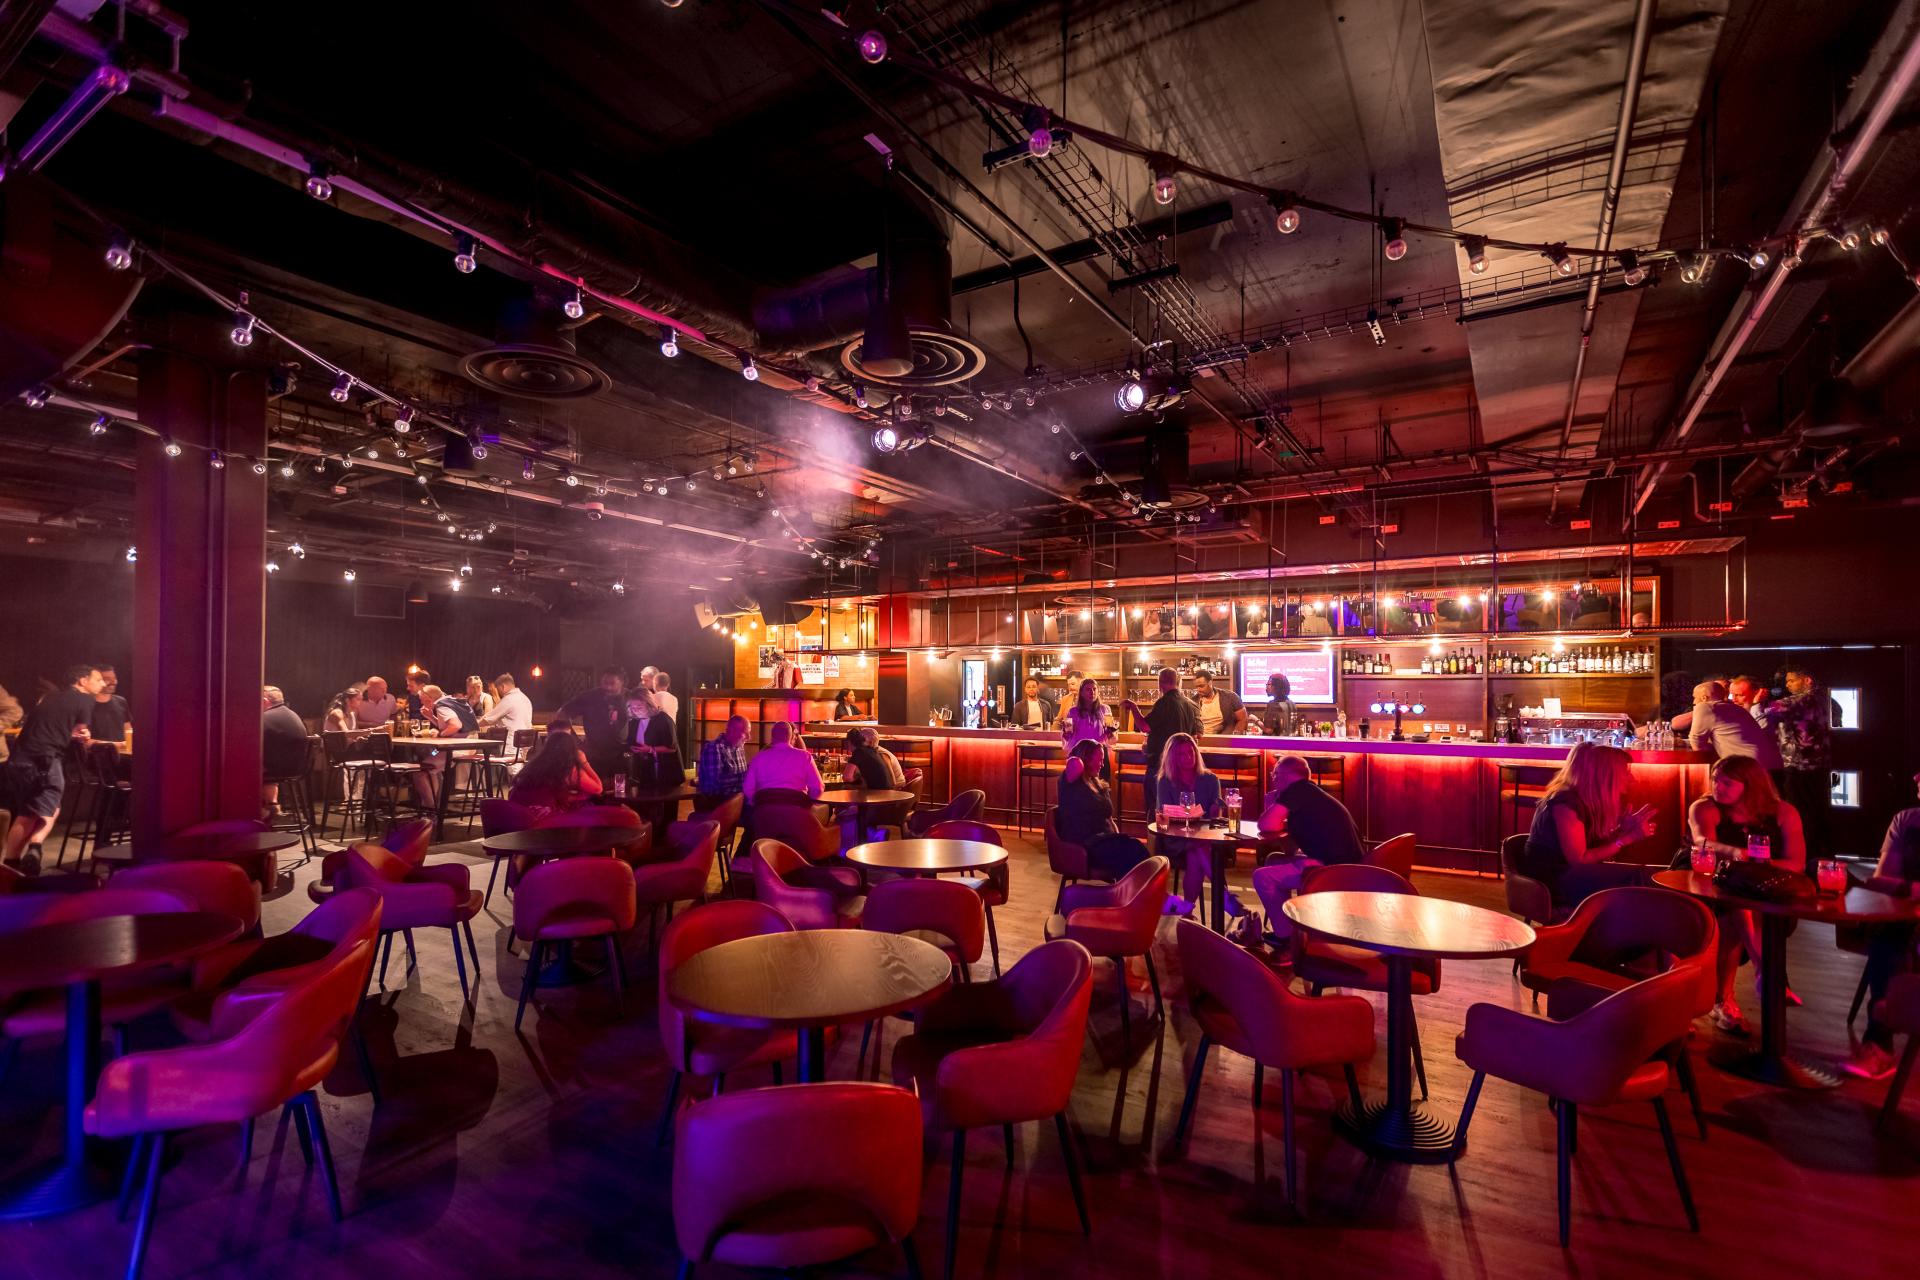
Elvis Evolution. Image credit: Layered Reality
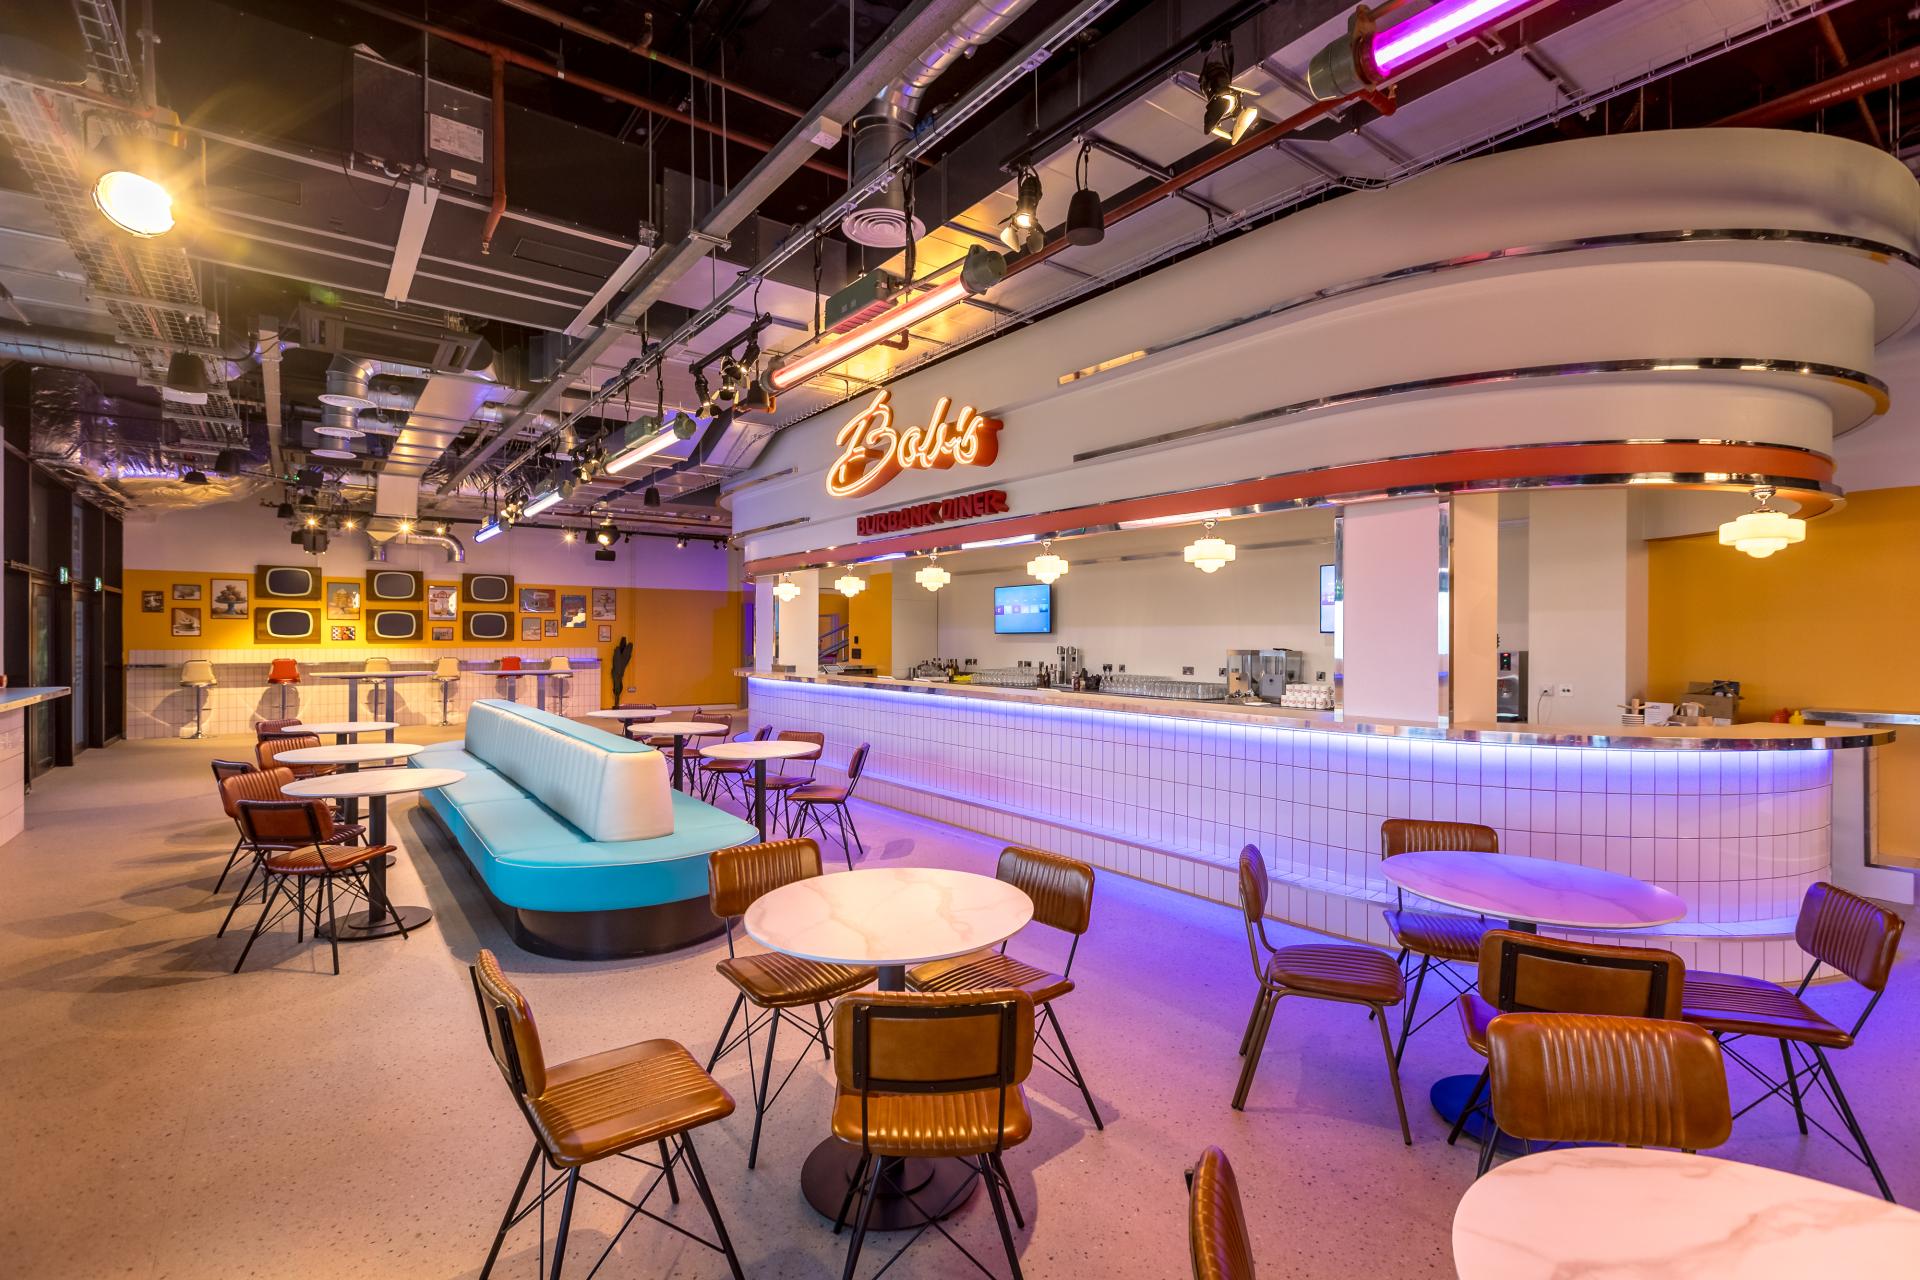
Elvis Evolution. Image credit: Layered Reality
At S+Co you talk about approaching each project through an emotional lens. What constitutes a truly emotive space? And how do you access that lens at the start of a project?
“There’s a primitive, human reaction we all carry when we’ve seen something that moves us. When we connect with a piece of art or architecture, there’s often a reaction we can’t fully explain - to do with perspective, form and atmosphere.
“In hospitality especially, there are a combination of factors that come together to make that place feel special. It’s an orchestra of many small details: light levels, temperature, the sounds you hear, the things you touch, the smells, the way the staff welcome and interact with you, and how the space speaks to you. All of these small, incremental factors shape an emotional response to a space, whether it be relaxed, energised or excited.
“Designing an experience means carefully considering the customer journey: from arrival to departure, and every emotional transition in between. This is accentuated when designing immersive environments at scale. Our projects balance immersive theatre and storytelling with functional hospitality.”
How do you collaborate with clients to define and execute its signature brand experience?
"We’ve just finished a brand repositioning project for an Edinburgh hotel becoming part of the Marriott Portfolio. To meet Marriott Autograph Collection standards, the property’s brand narrative needed to permeate through every brand DNA touch point, from stationery and website, to the room experience and the hospitality offering.
“For Elvis Evolution, we set out to design hospitality spaces for the experience that continued to tell the story amongst the live theatre. When working on projects like this one - we’re working with what we call ‘In world IP’ - taking people into that world of superfans. The subtleties and touch points in that space need to feel authentic for the experience to be believable, and consequently a more intensively immersive space.
"When designing spaces to eat, drink and play for immersive theatre or entertainment, storytelling becomes paramount. You’re transporting people into a world that already exists in their imagination. Every detail must feel intentional.
“Whether we’re talking about a traditional hospitality project, or immersive theatre - every design project should be experiential. At S+Co, this is how we have always approached our projects, customer experience underpins everything.”
Storytelling through materials
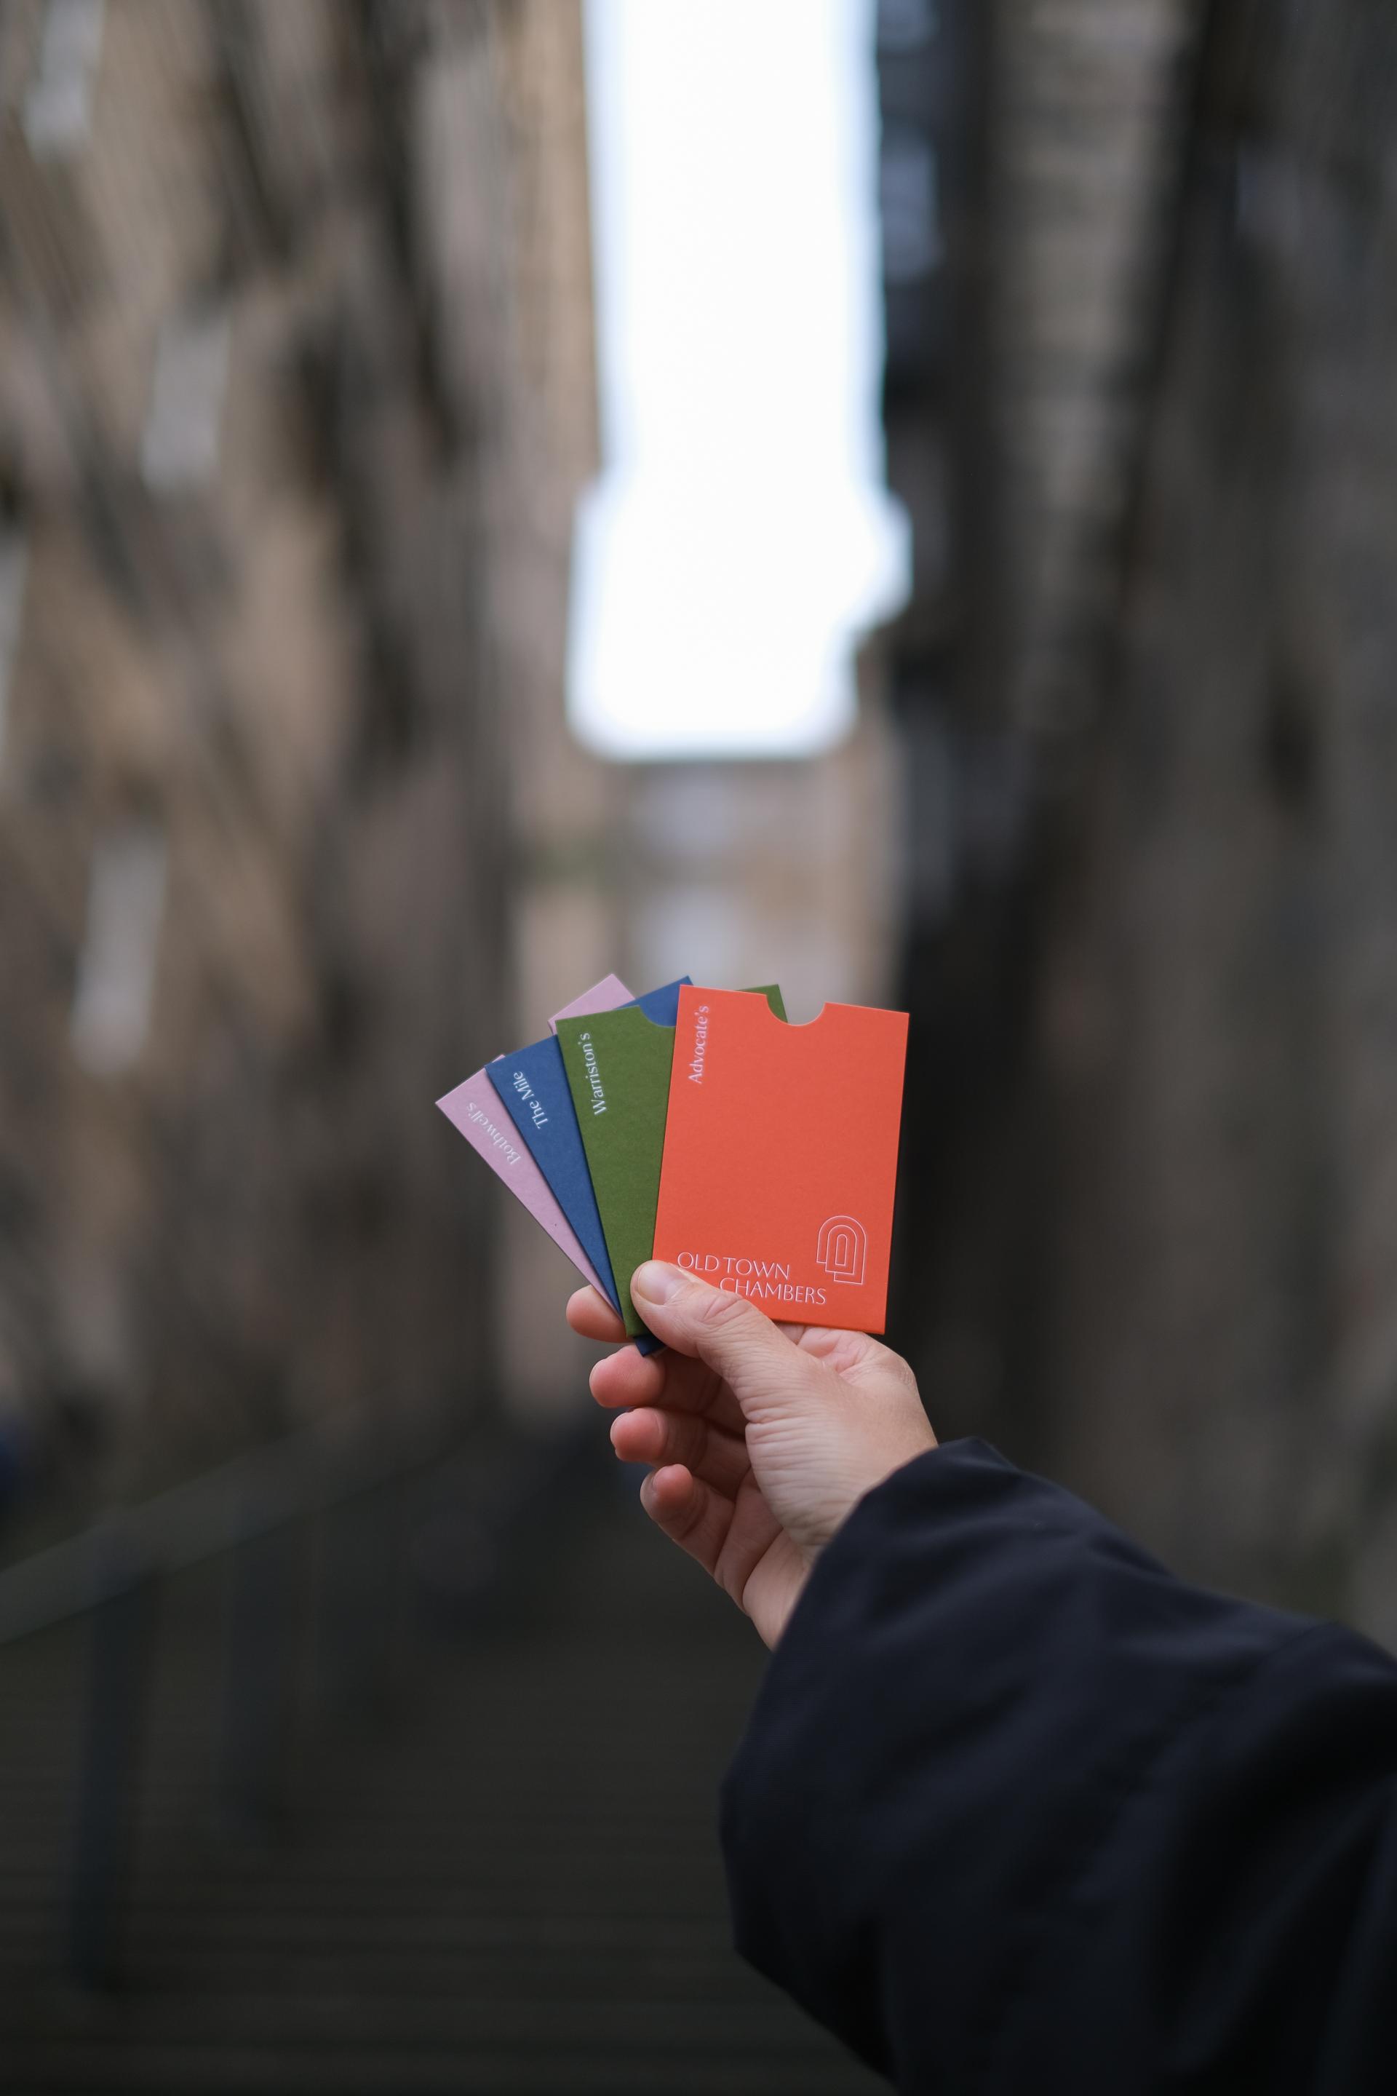
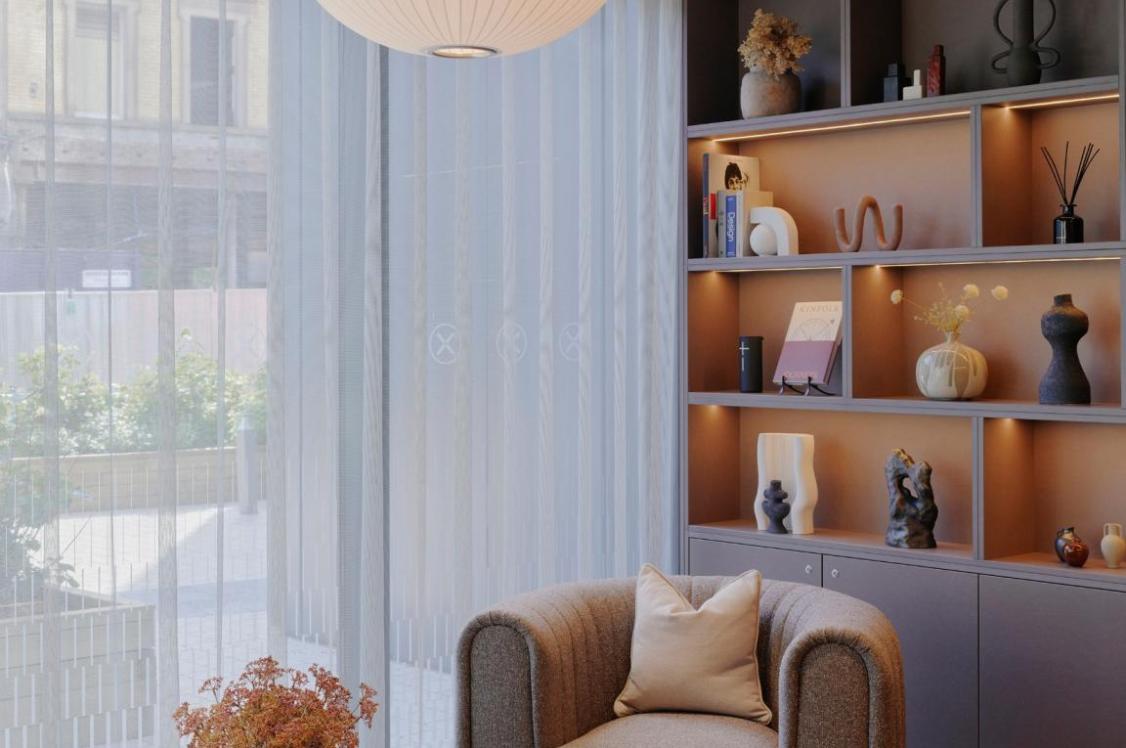
Marriott Hotel Group, Old Town Chambers. Image credit: S+Co
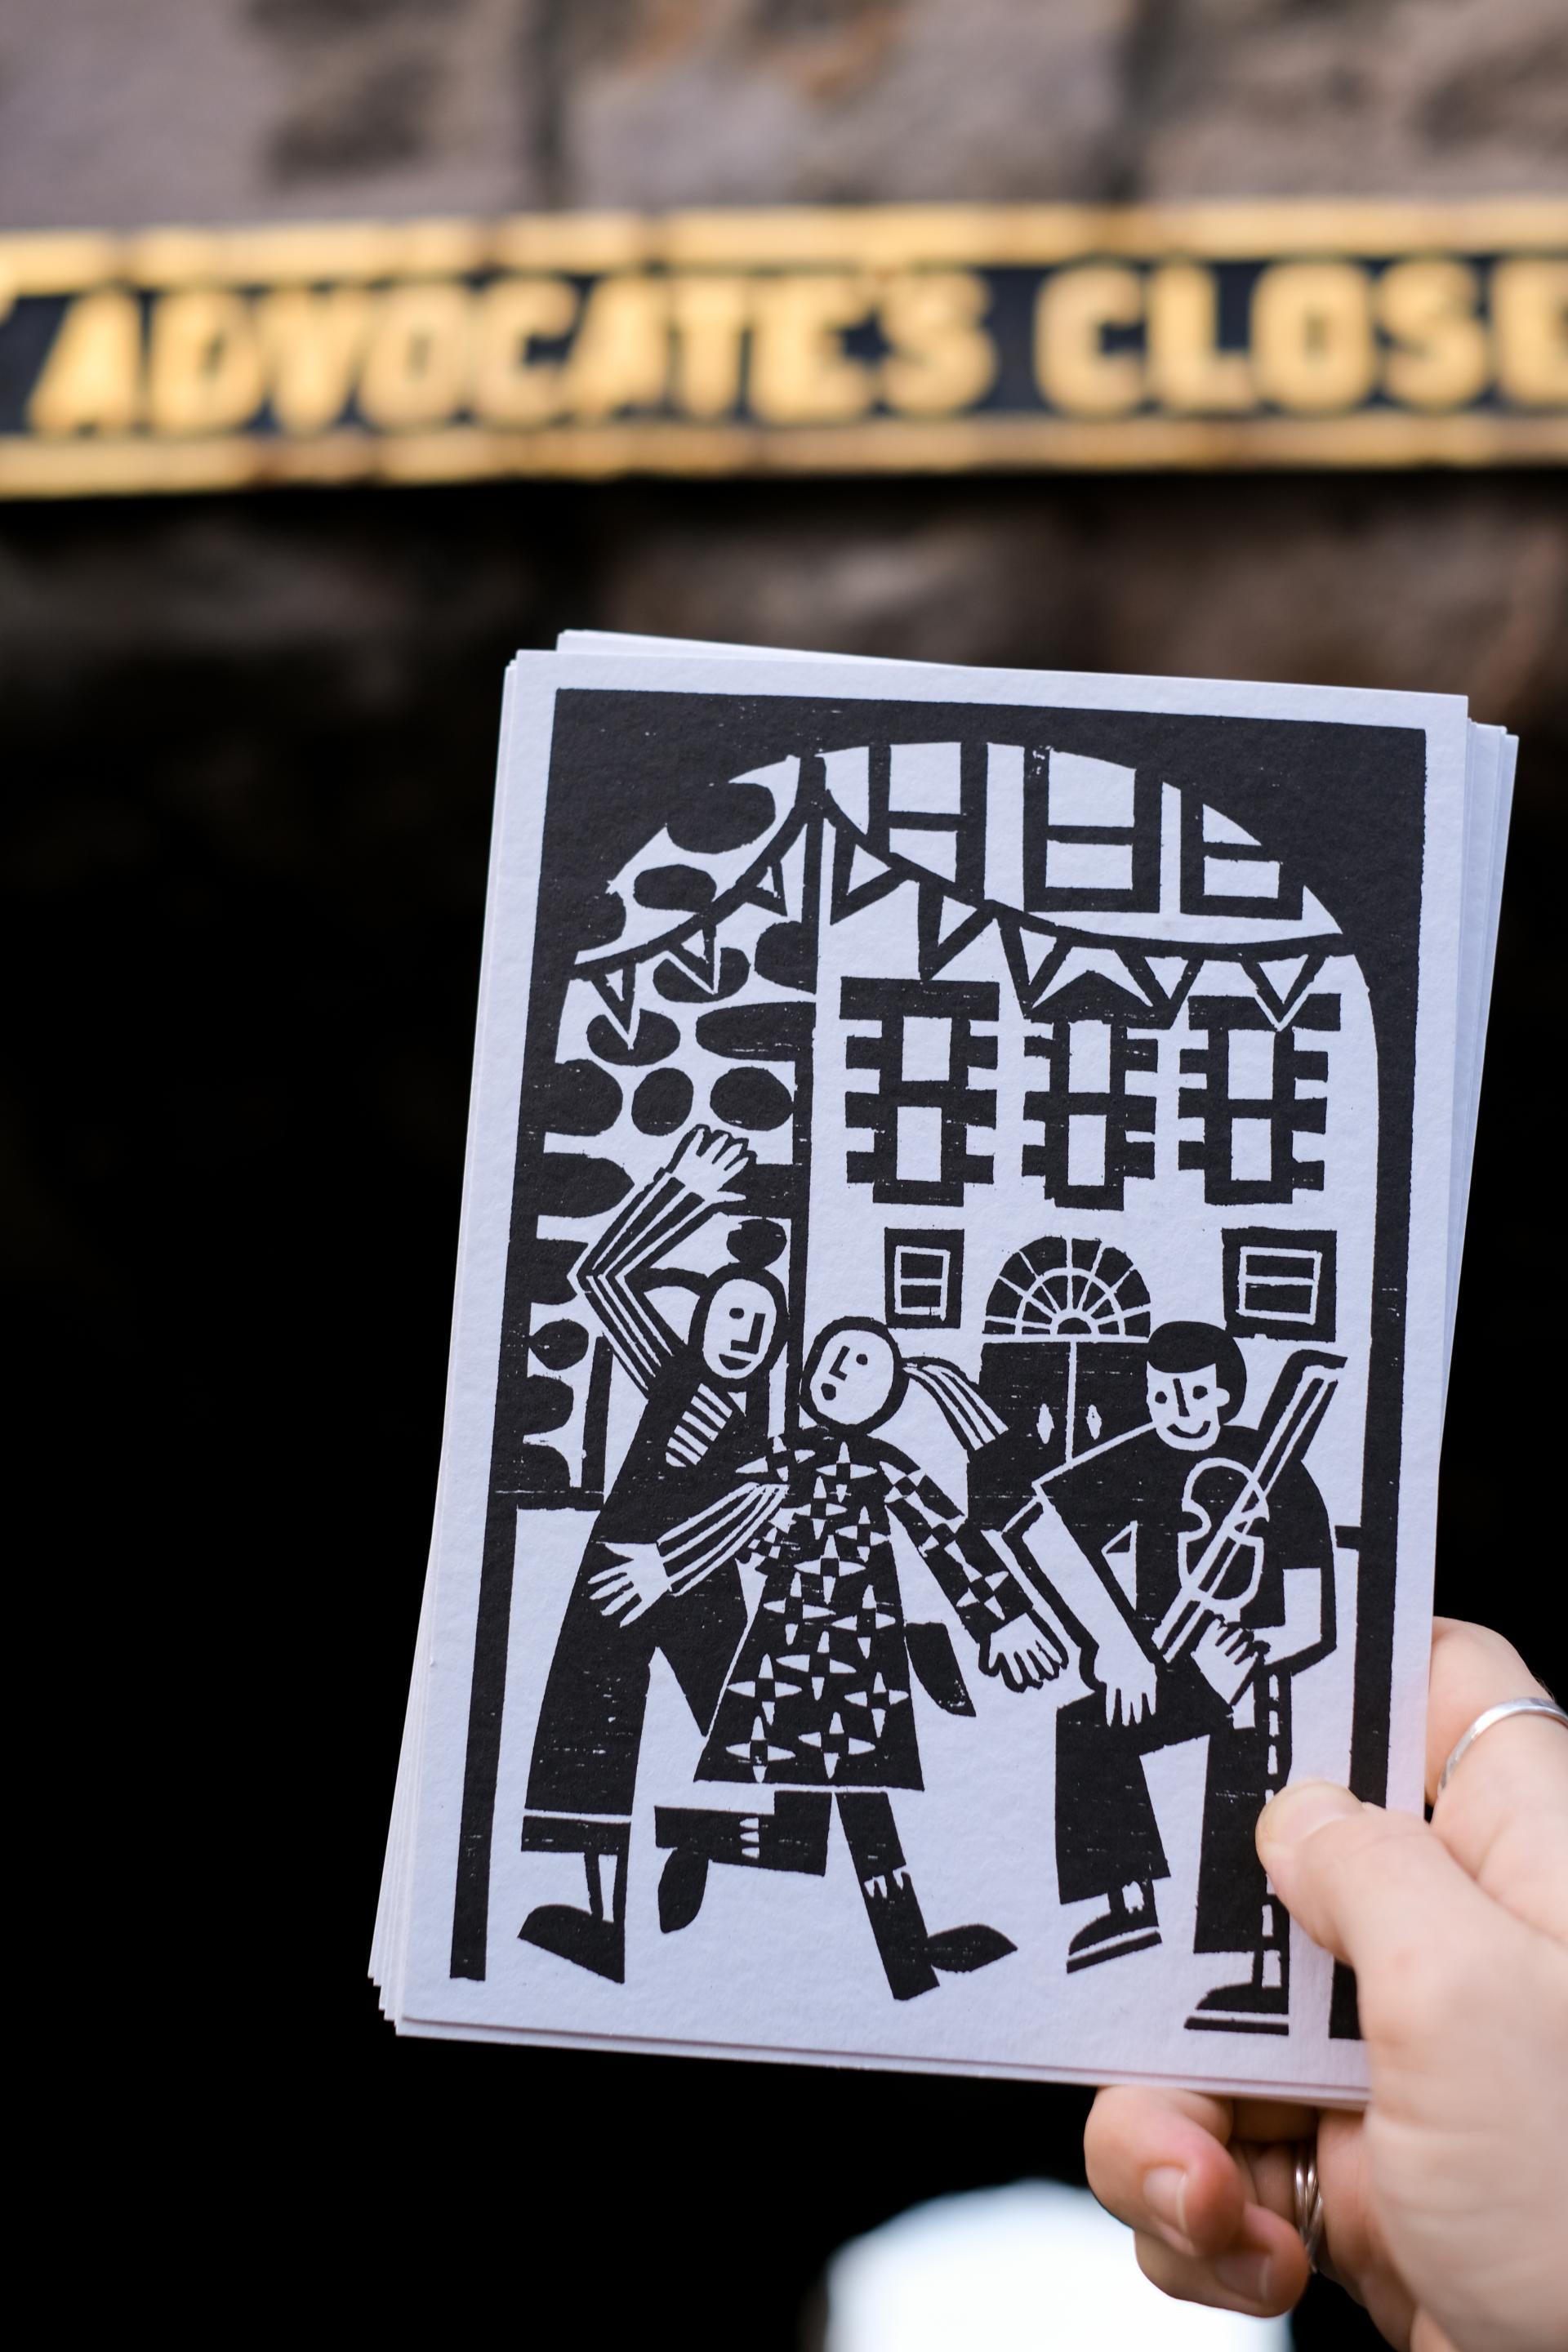
Marriott Hotel Group, Old Town Chambers. Image credit: S+Co
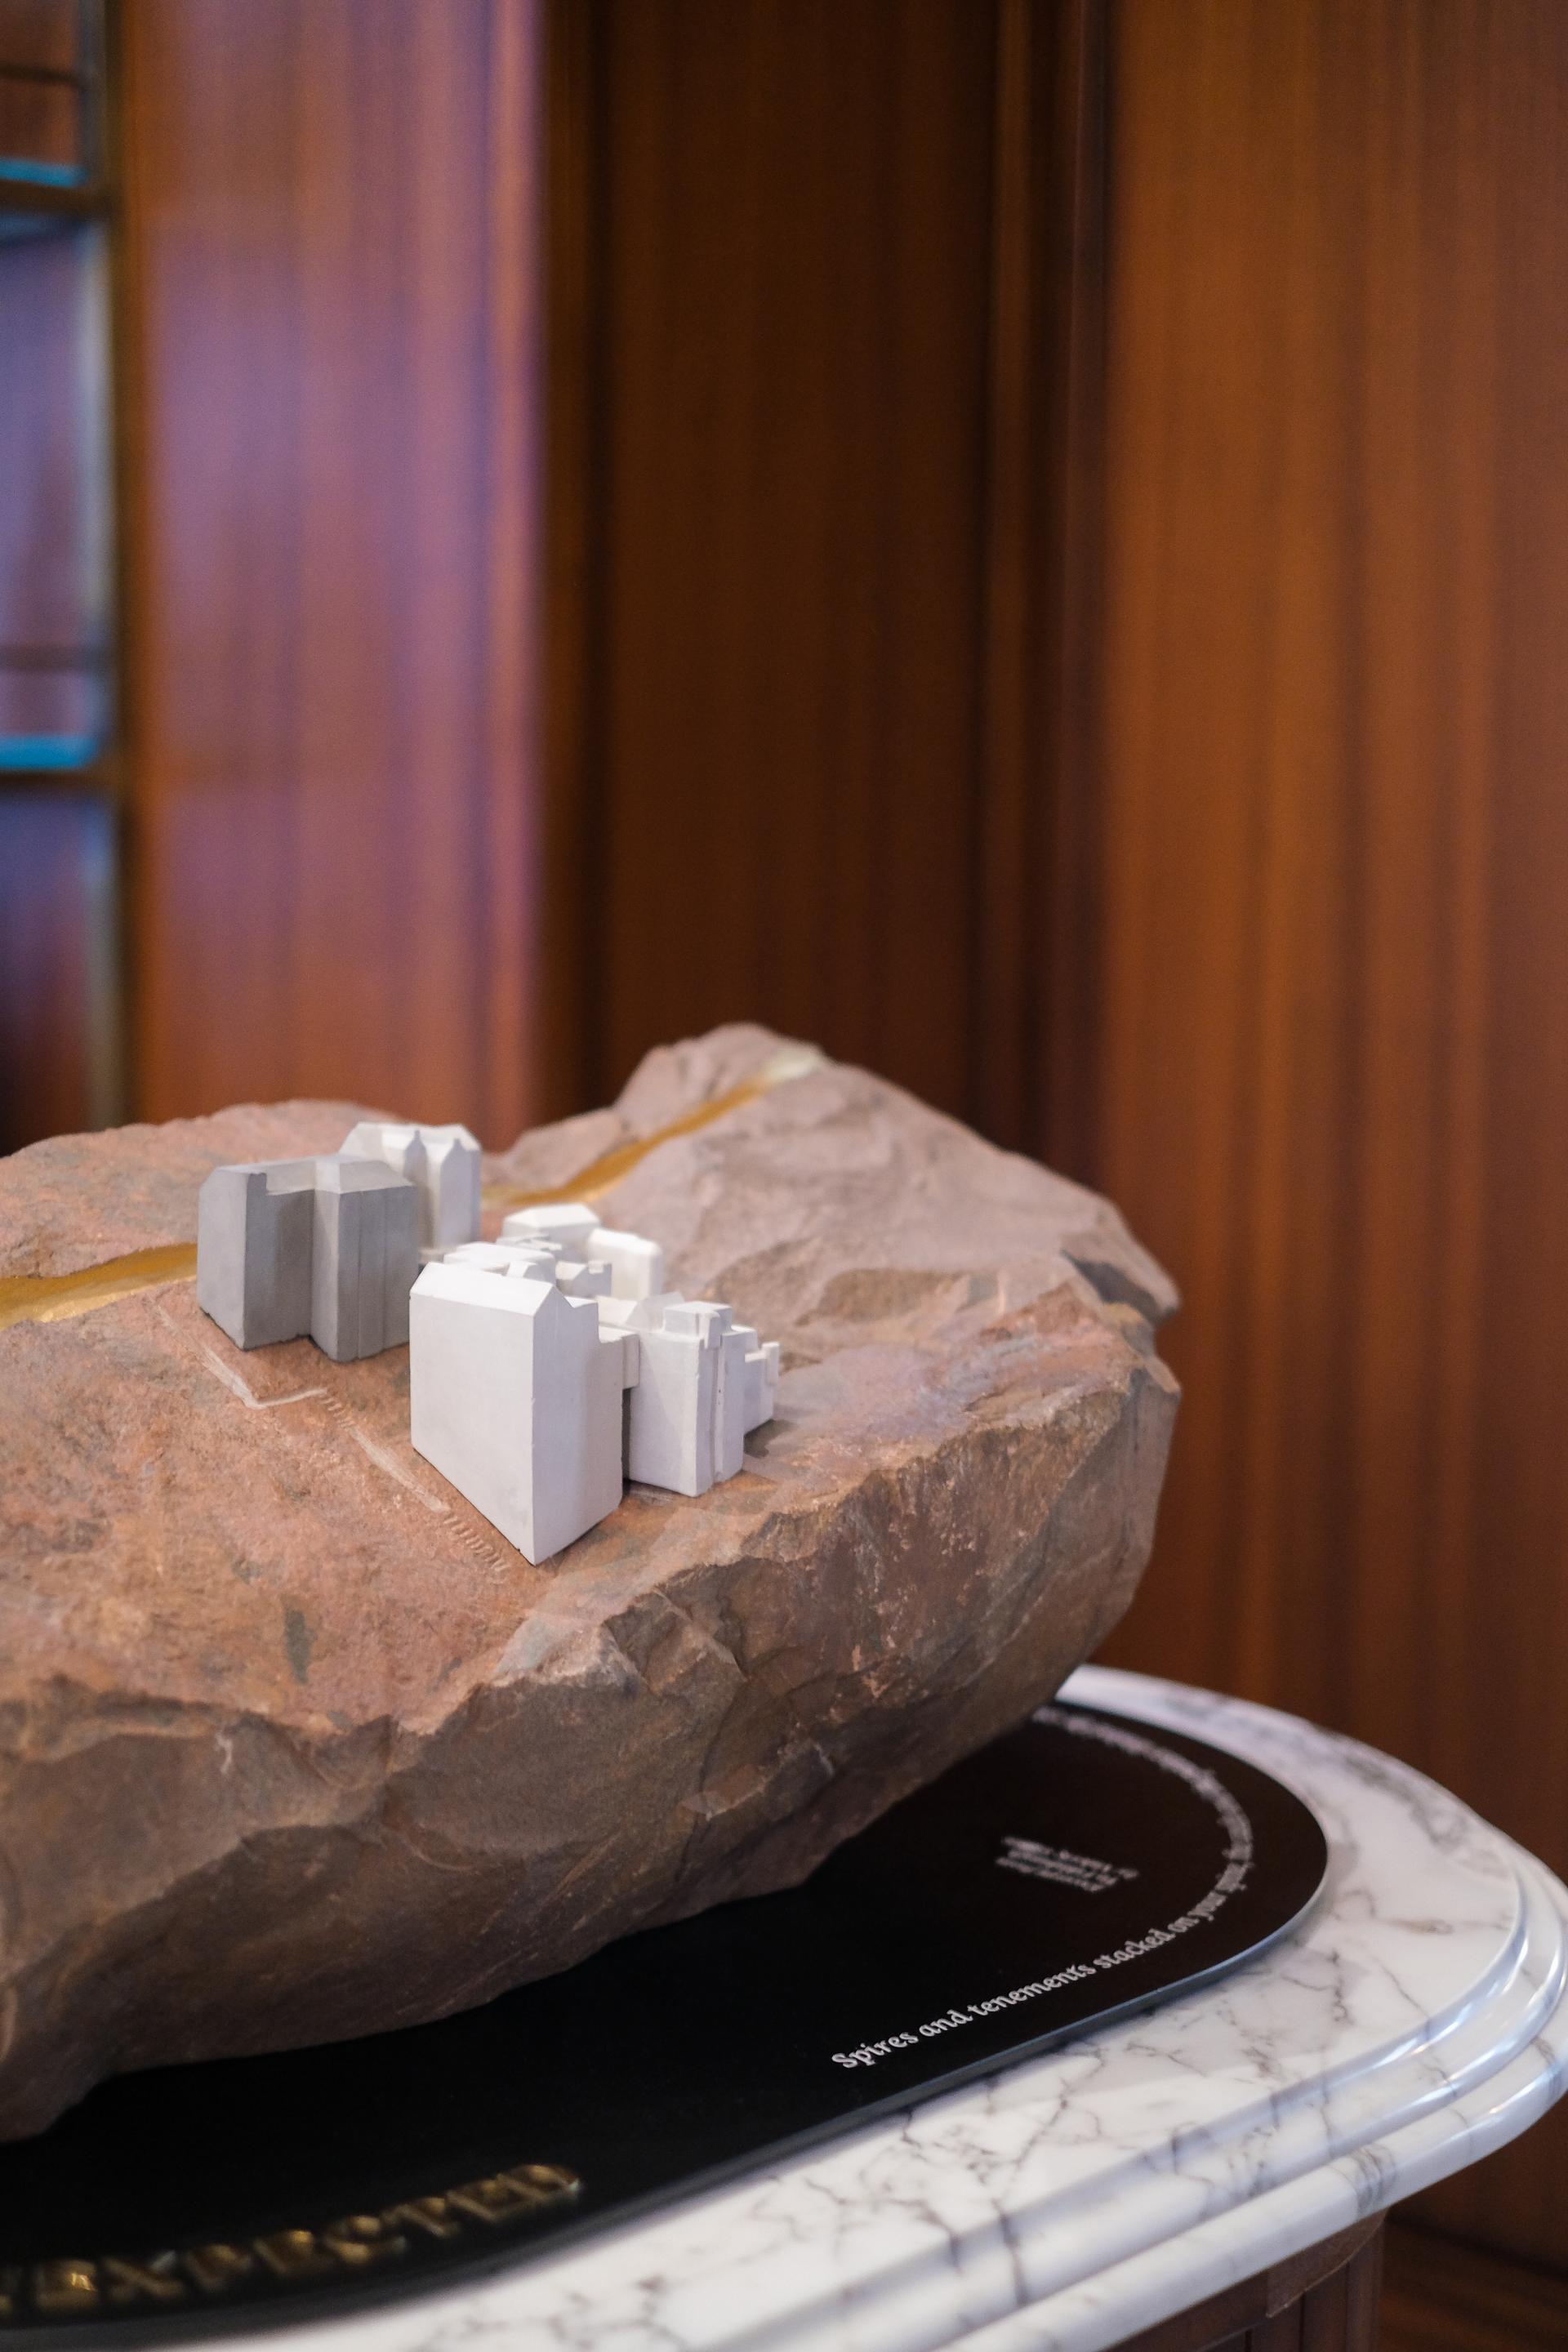
Marriott Hotel Group, Old Town Chambers. Image credit: S+Co
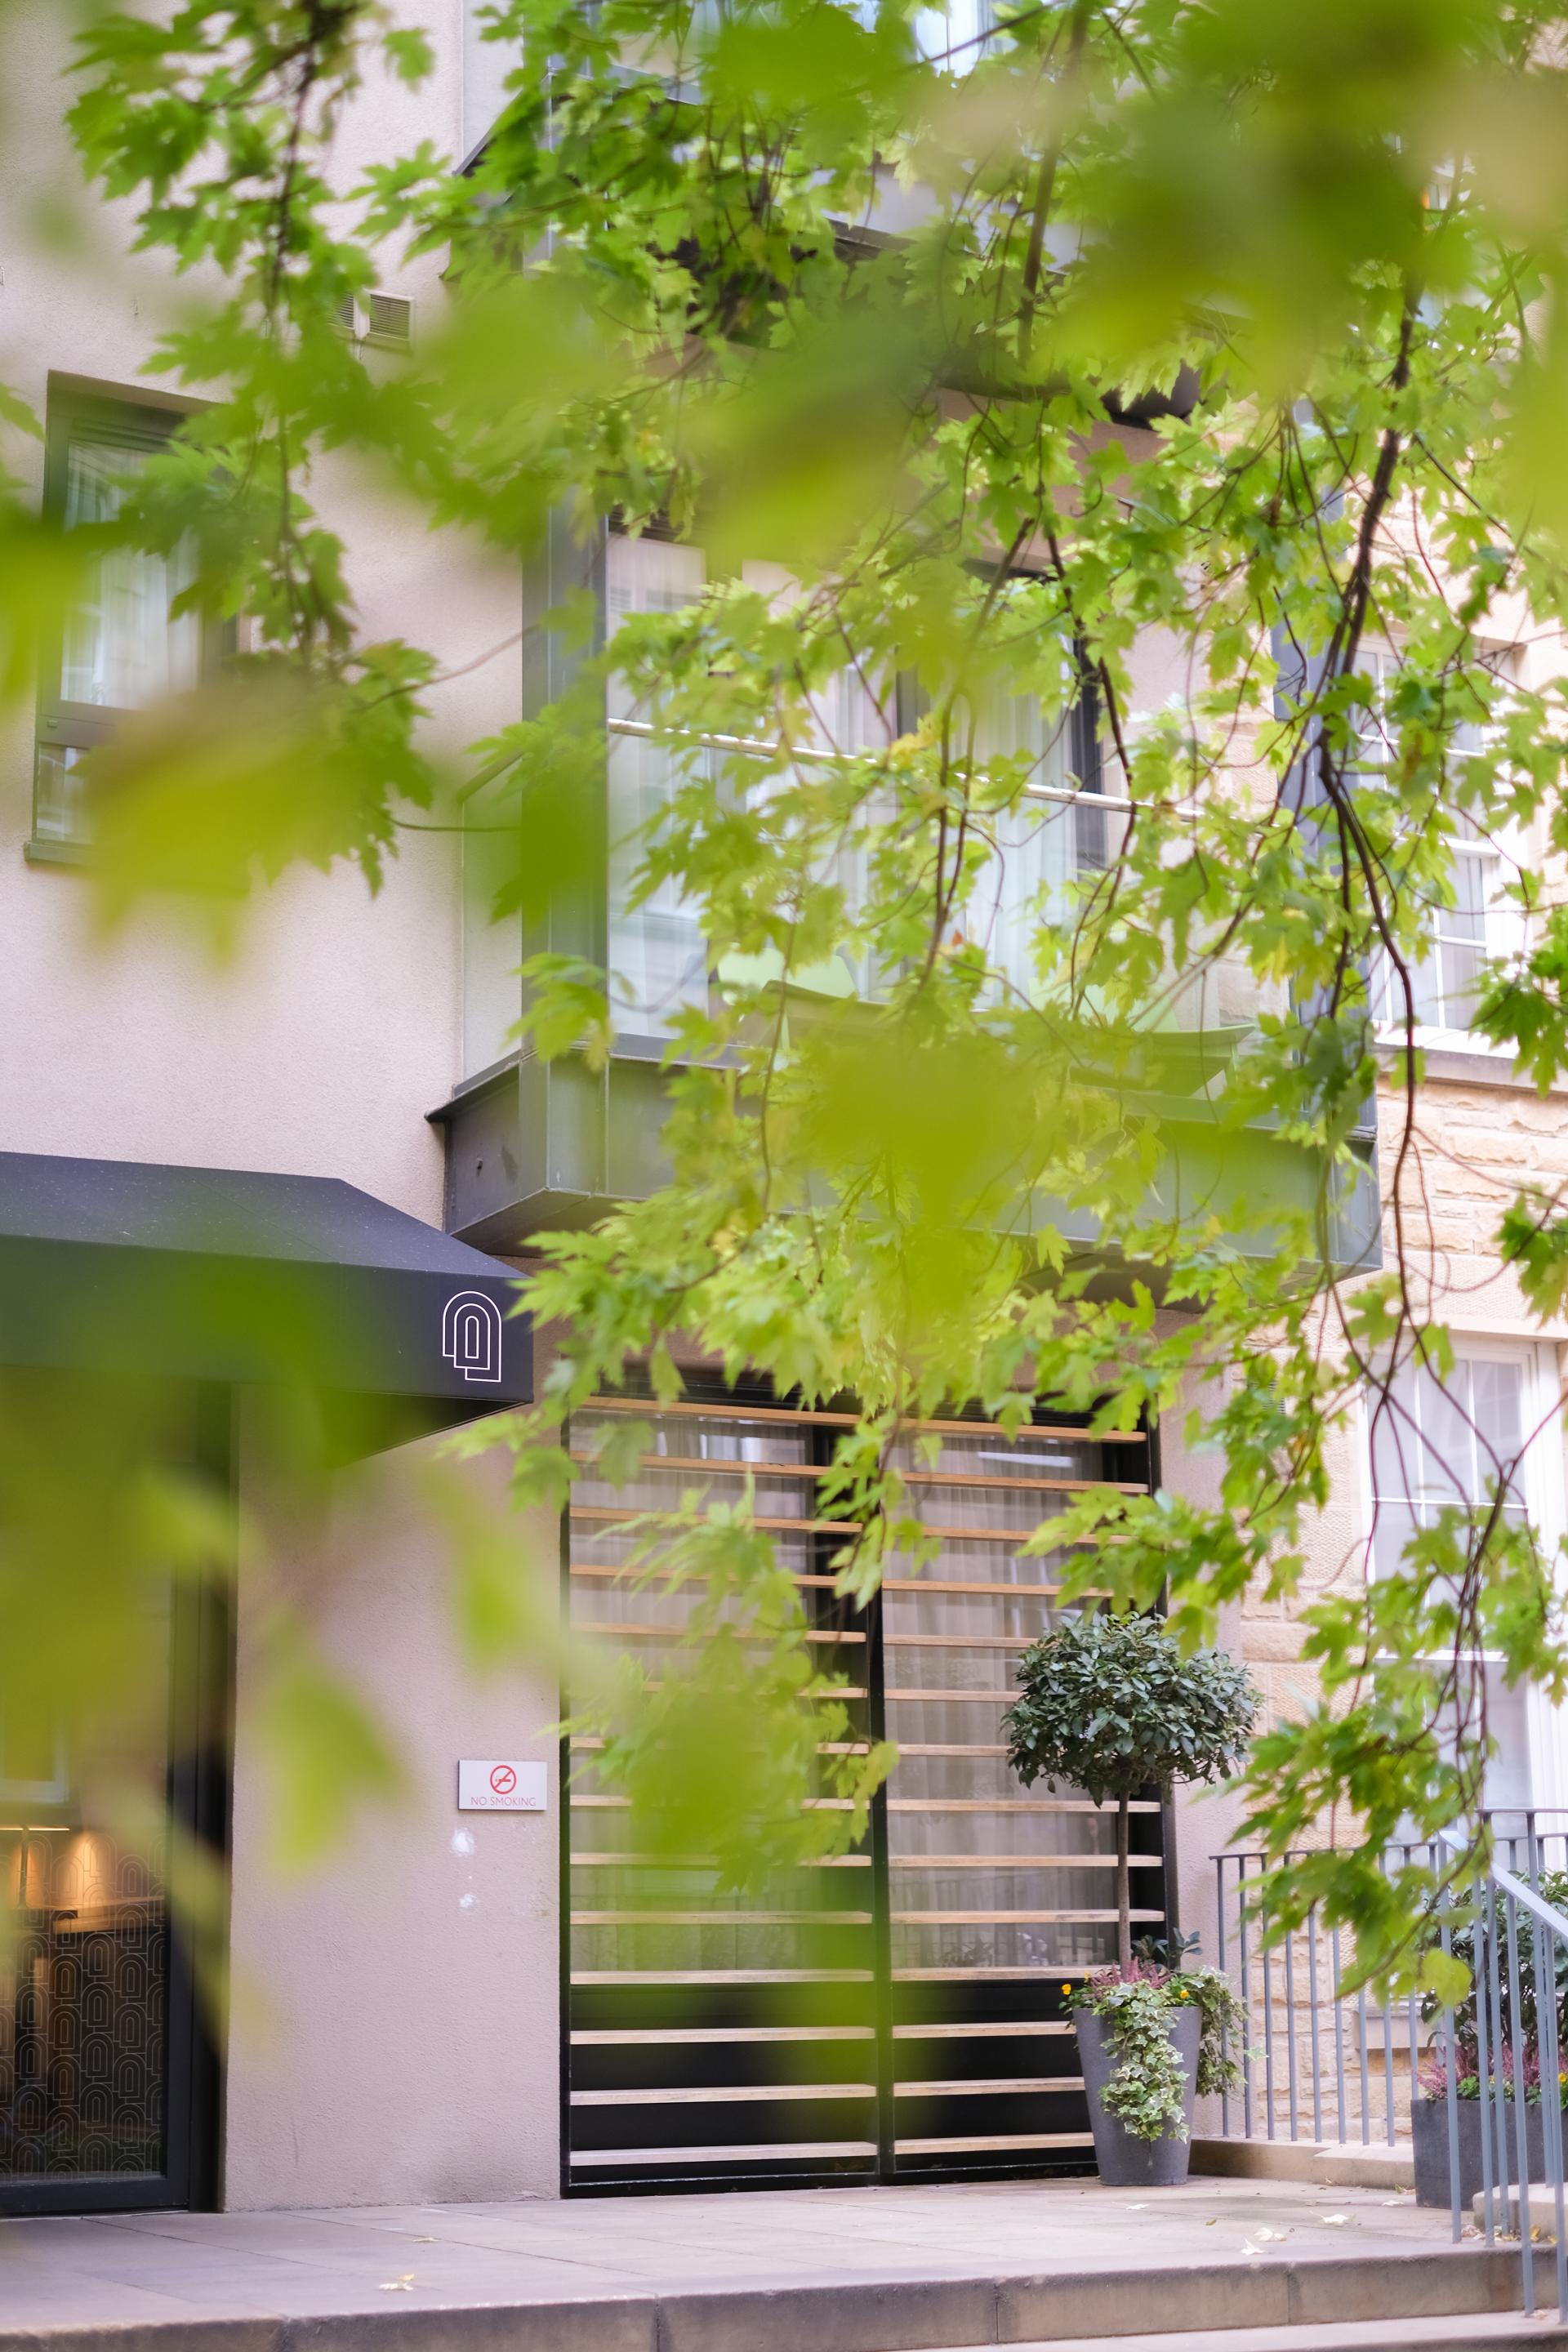
Marriott Hotel Group, Old Town Chambers. Image credit: S+Co
Can you tell us about how you approach material choices at S+Co?
“Materiality is key to storytelling. I think it goes back to how people respond and think about certain materials. There are traditions and stereotypes interwoven into them, as well as cultural associations and nostalgia tied to certain materials.
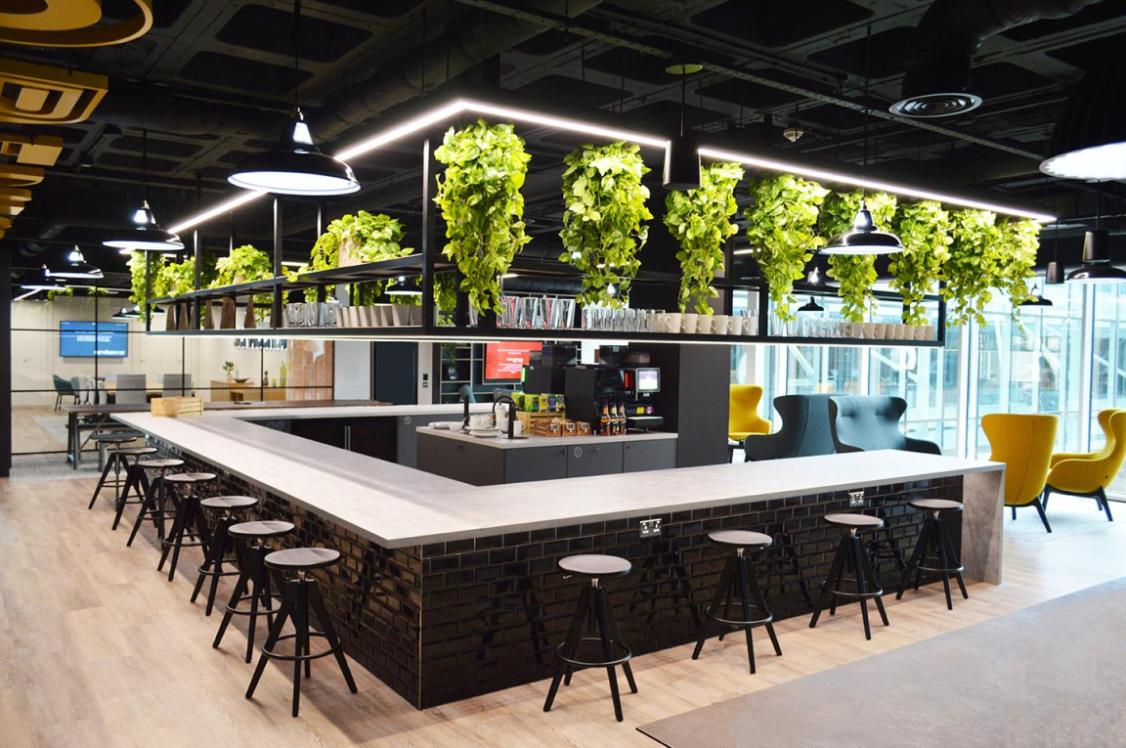
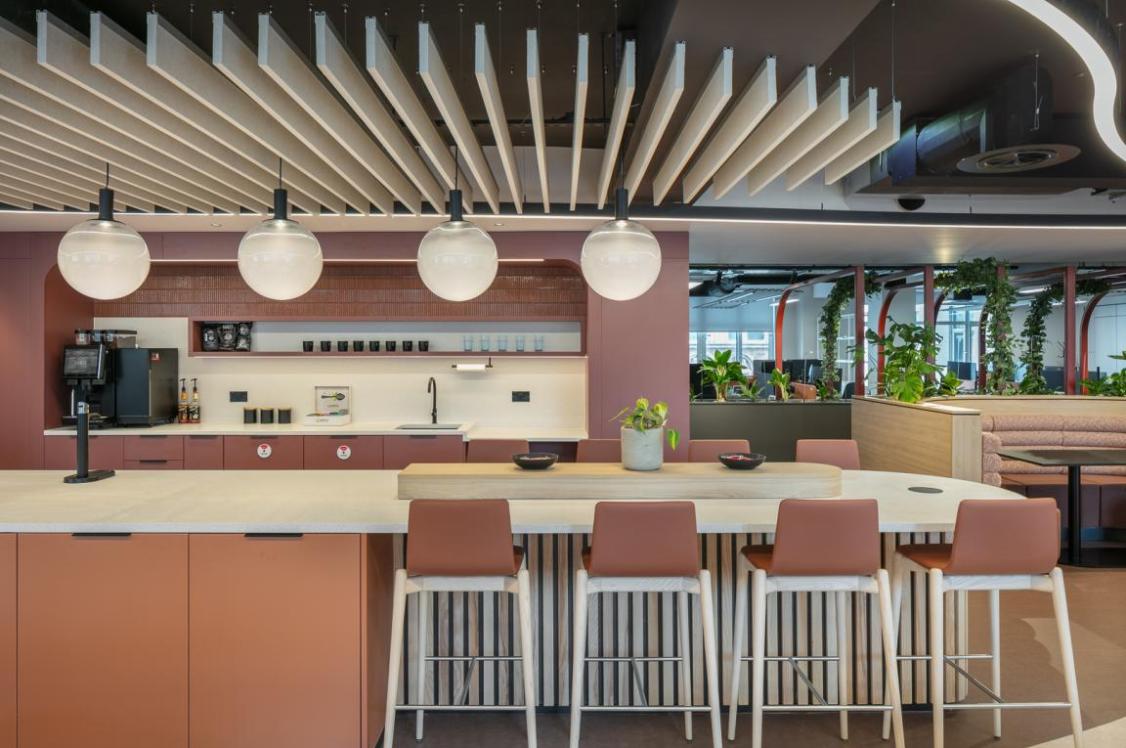
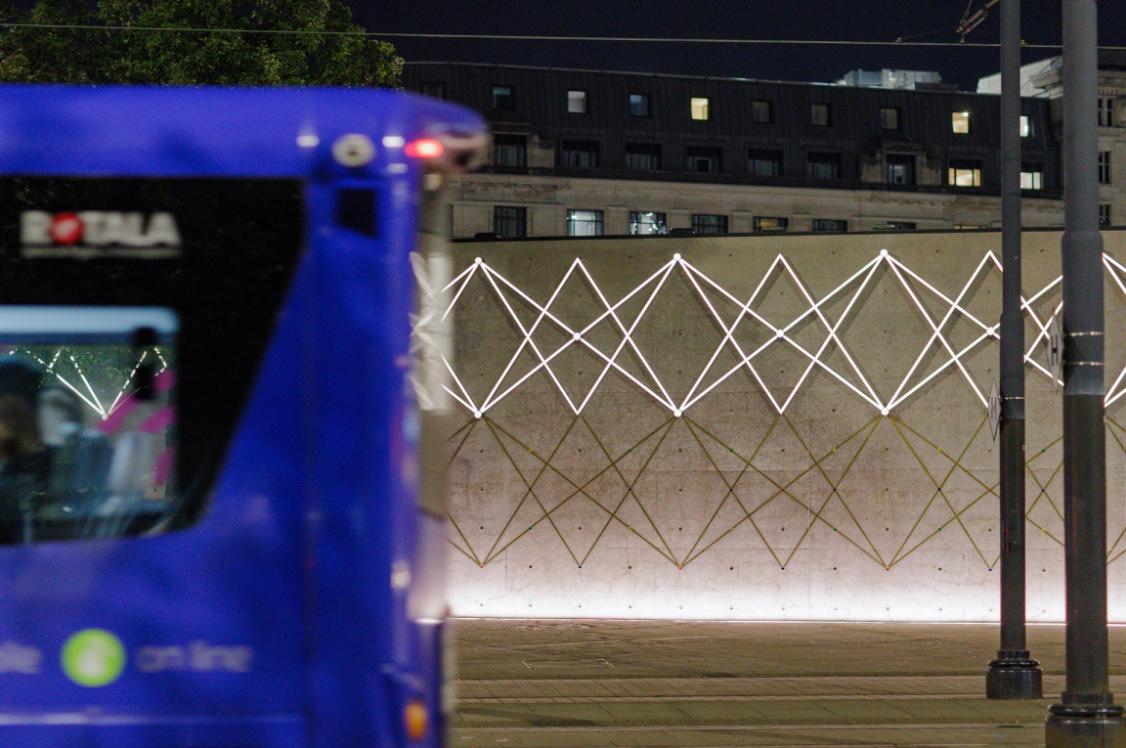
“The Great Northern Market at Manchester Airport is inspired by the Northern Quarter’s heritage warehouse buildings and its vibrant street art culture. We reference the crittall windows and warehouse-style proportions alongside a vibrant colour palette and backlighting reminiscent of the city’s streets. This vibrancy draws you into the space through a long corridor and into a lively dining environment.
"It's the places that we love the most that feel like they haven’t been “overdesigned.” Instead they feel effortless. Designing for the senses is getting this harmony right. It’s like the flavours of a good meal."
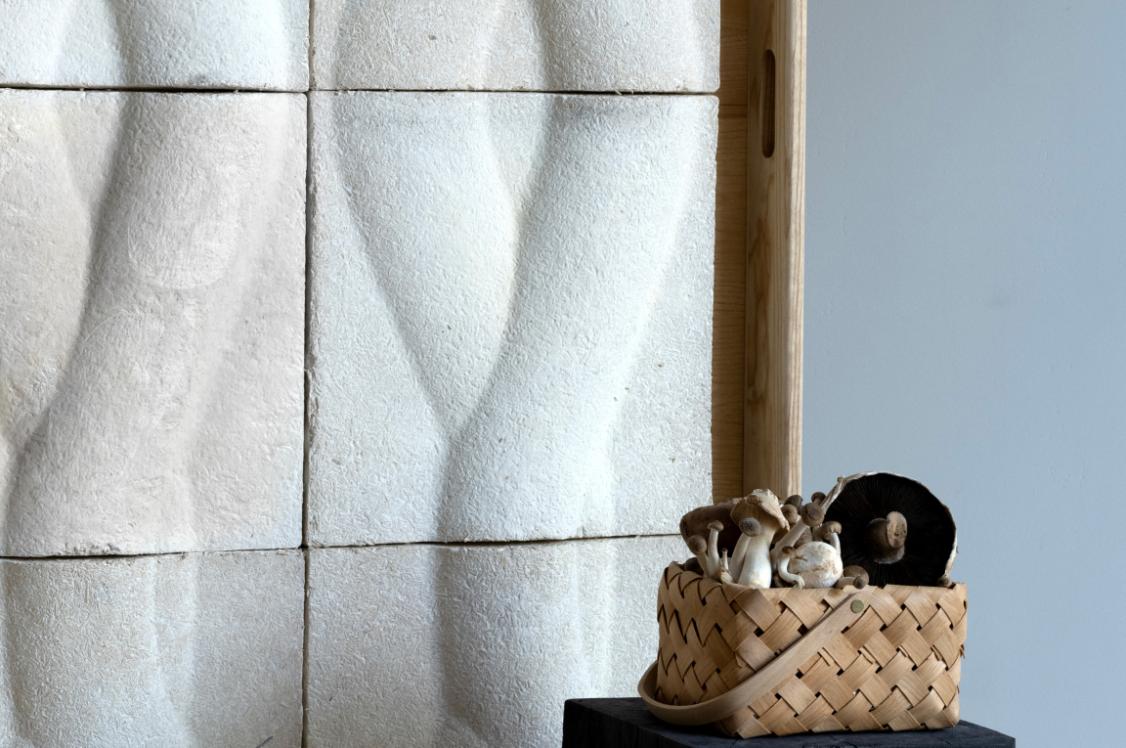
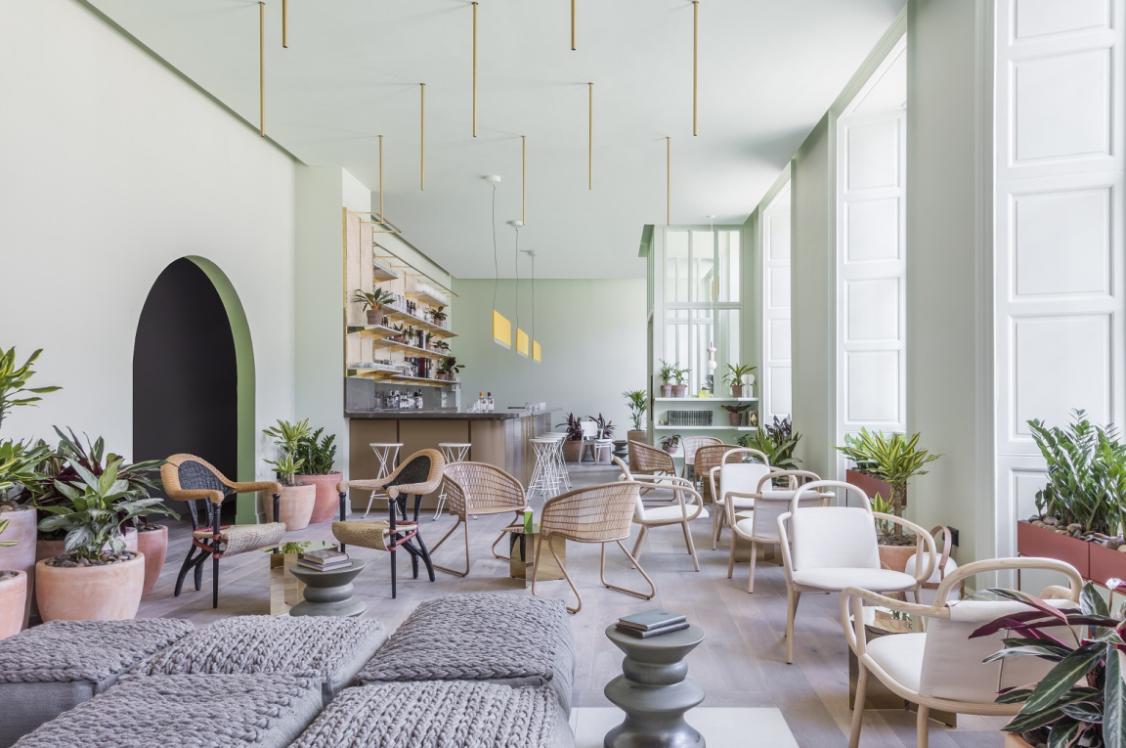
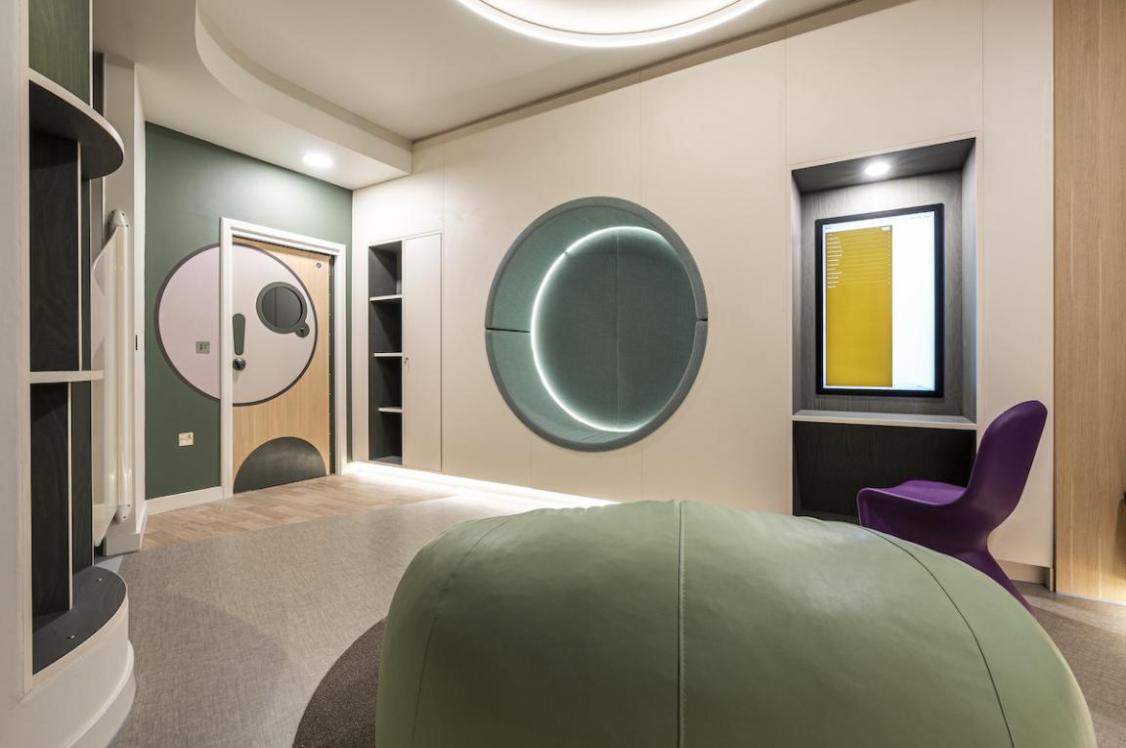
“Another project we’ve worked on that champions materials as storytellers is Holon - a wellness centre in the heart of Glasgow’s West End. Designed to guide clients towards full health, we thought critically about how materials could emulate this feeling of optimisation and wellbeing. Clay plaster finishes soften the space, cork walls and flooring provide warmth to the touch, and curved forms symbolically call to the idea whole health. The metallic detailing nods to performance optimisation, while rounded forms evoke a sense of calm.”
Experience vs function: finding the balance
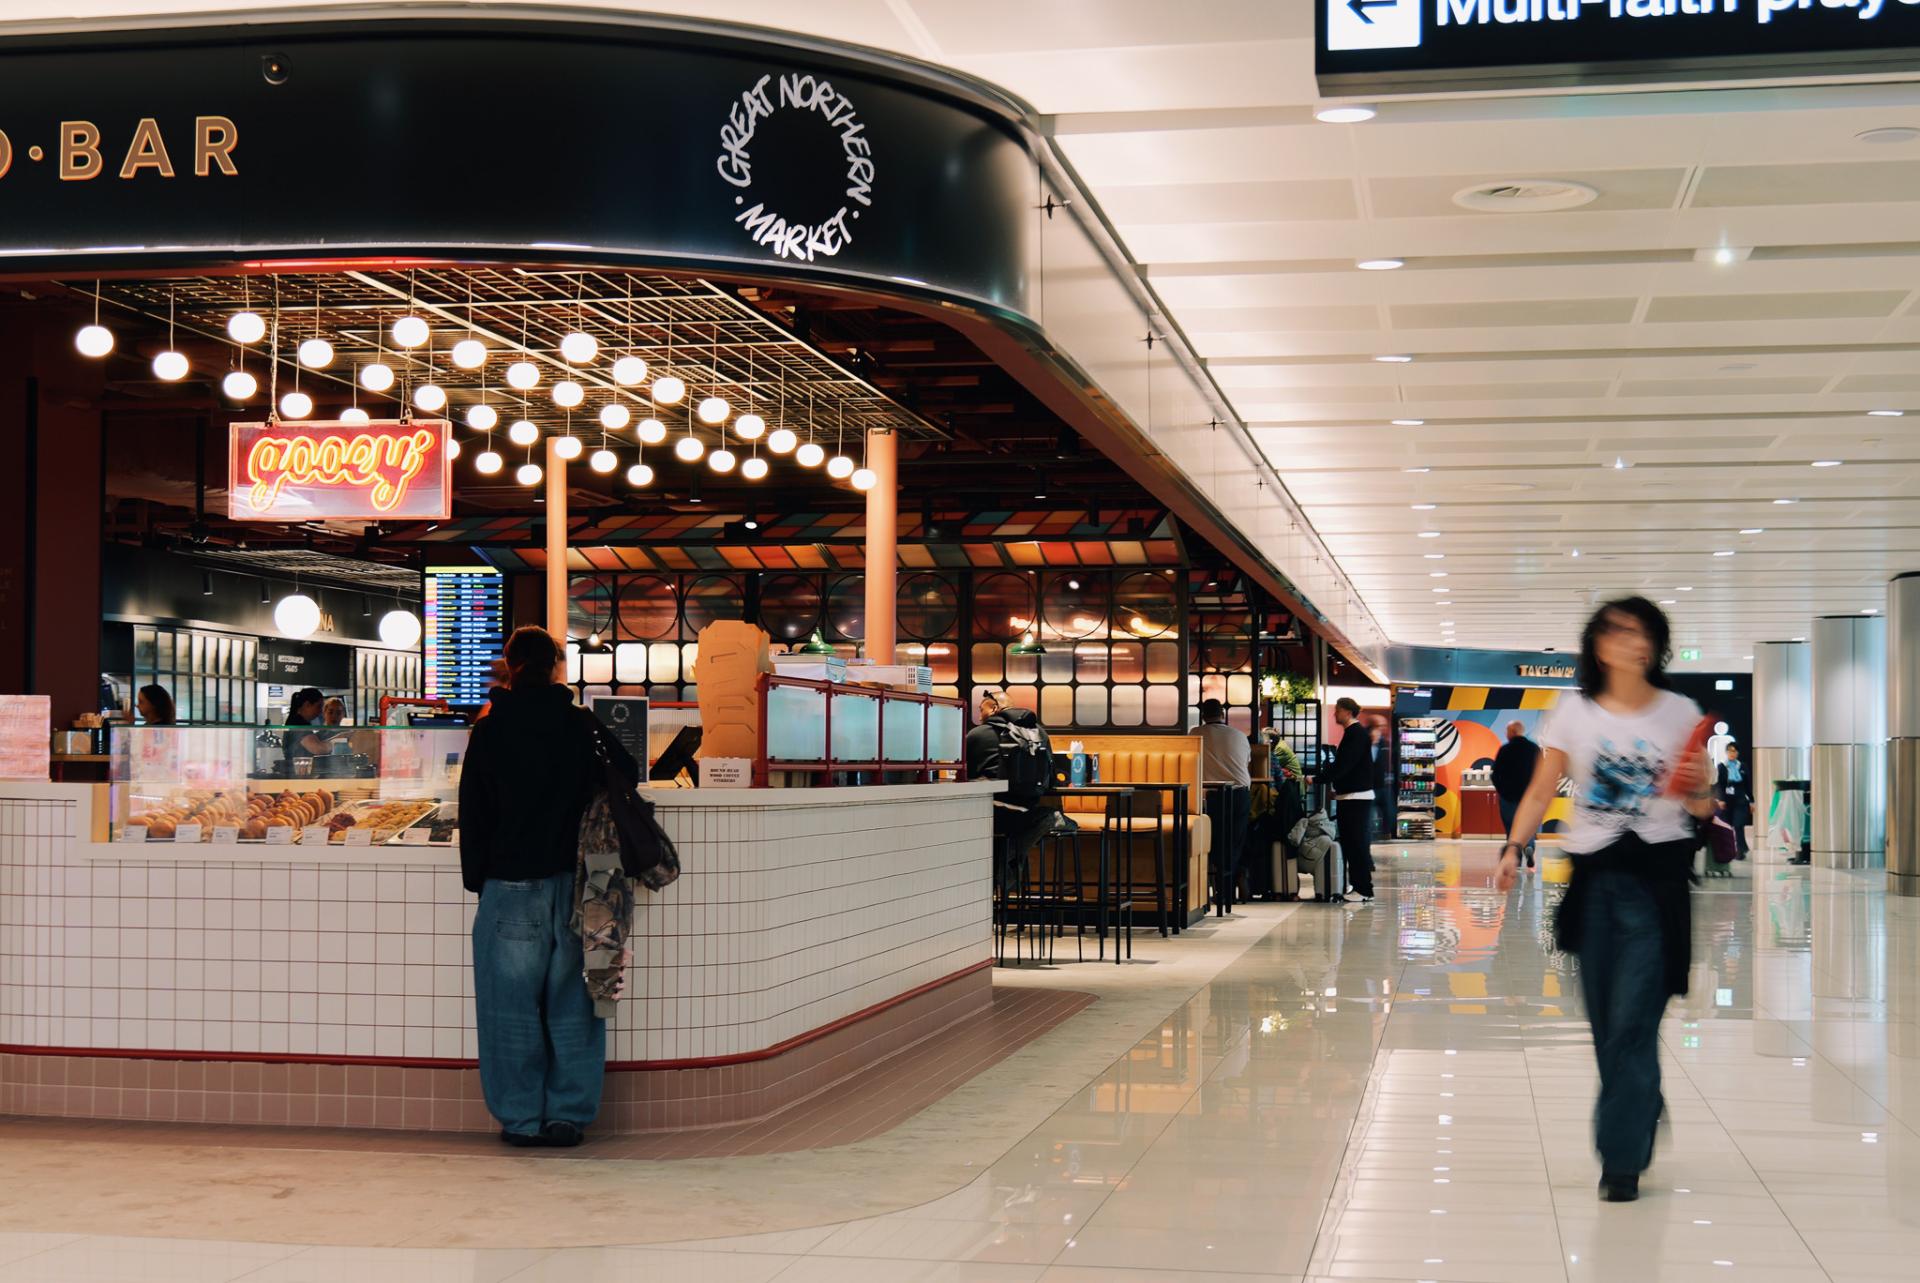
Great Northern Market, Manchester Airport. Image credit: S+Co
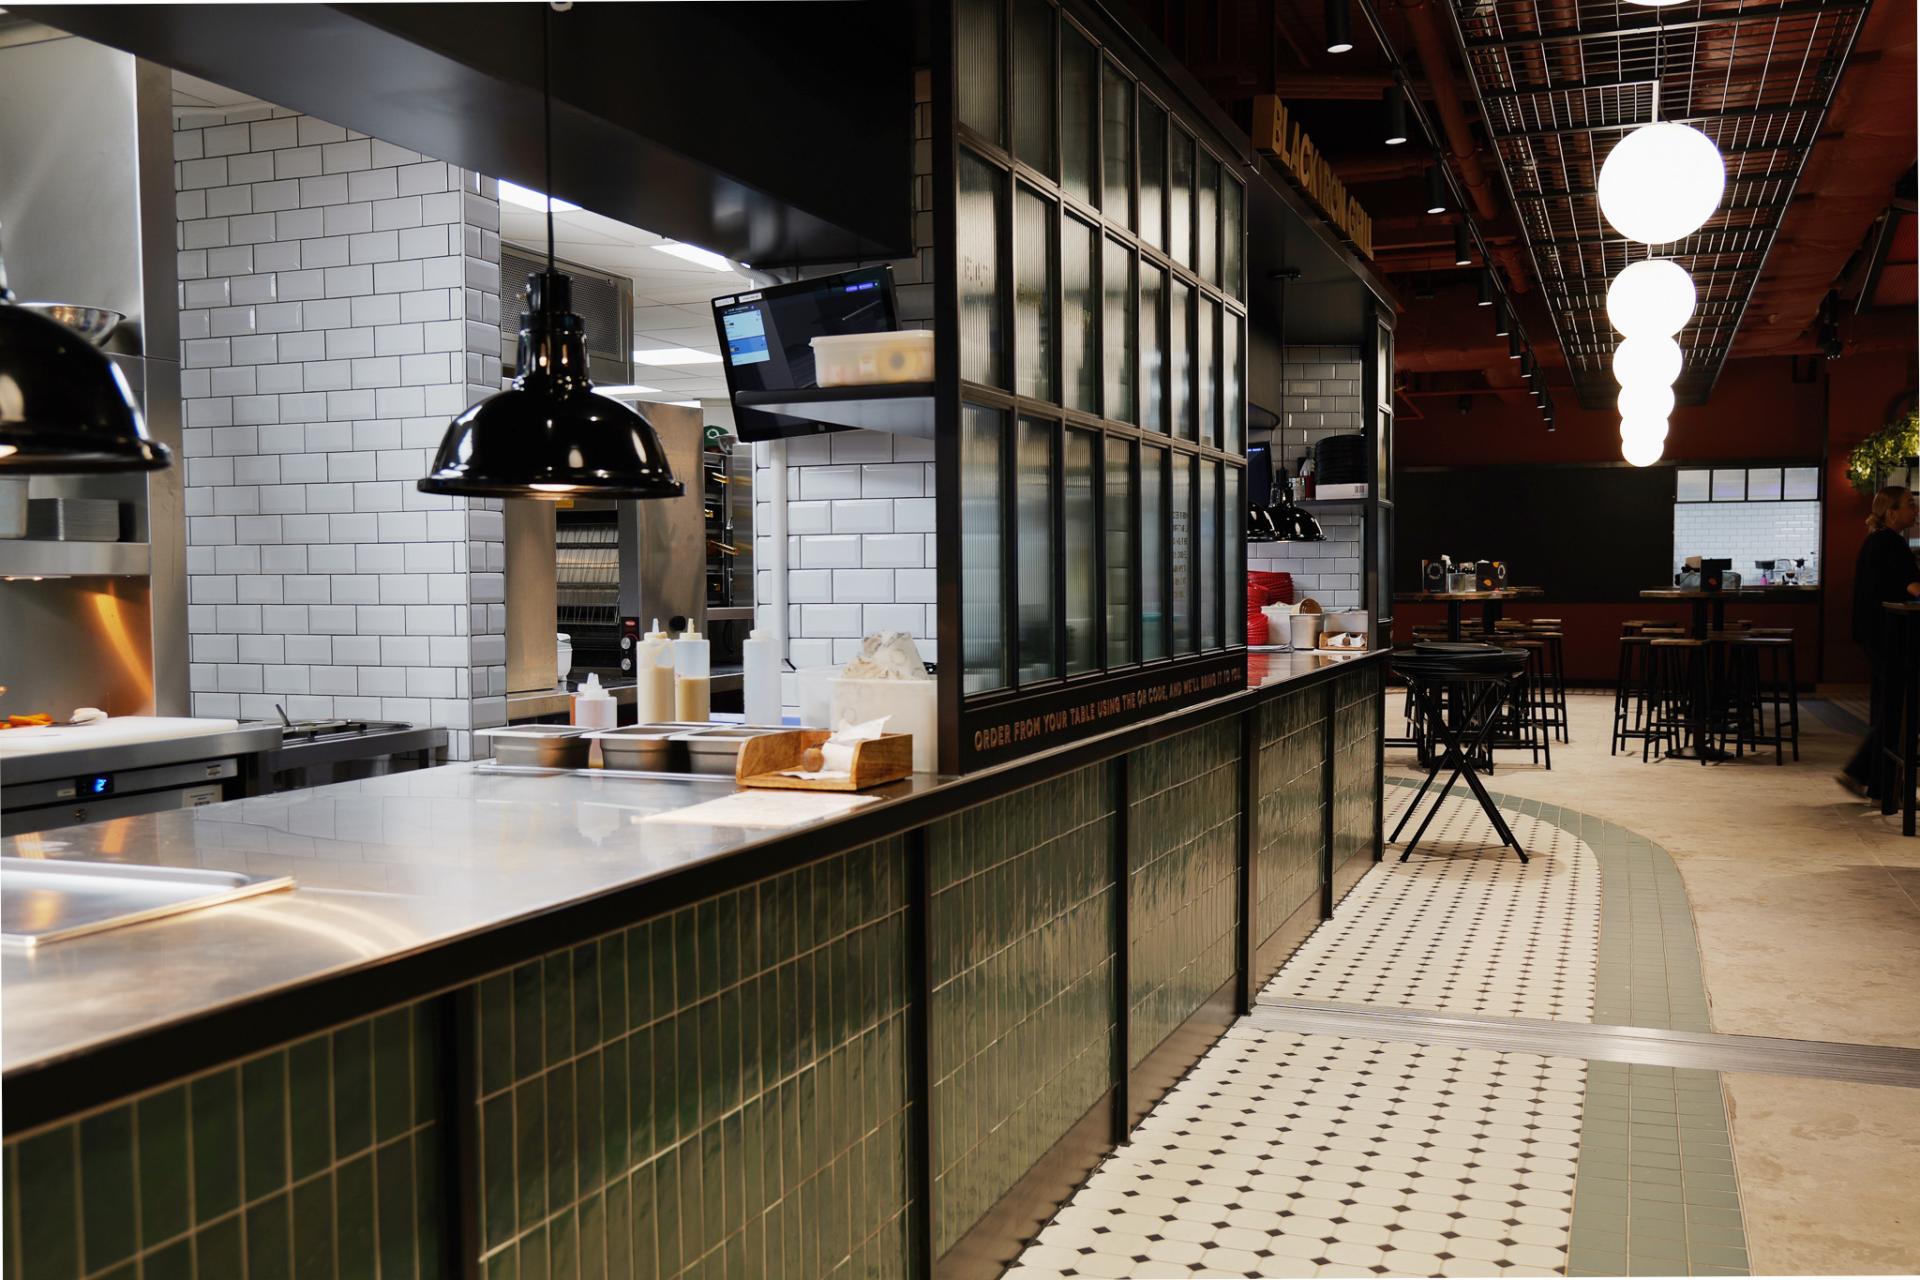
Great Northern Market, Manchester Airport. Image credit: S+Co
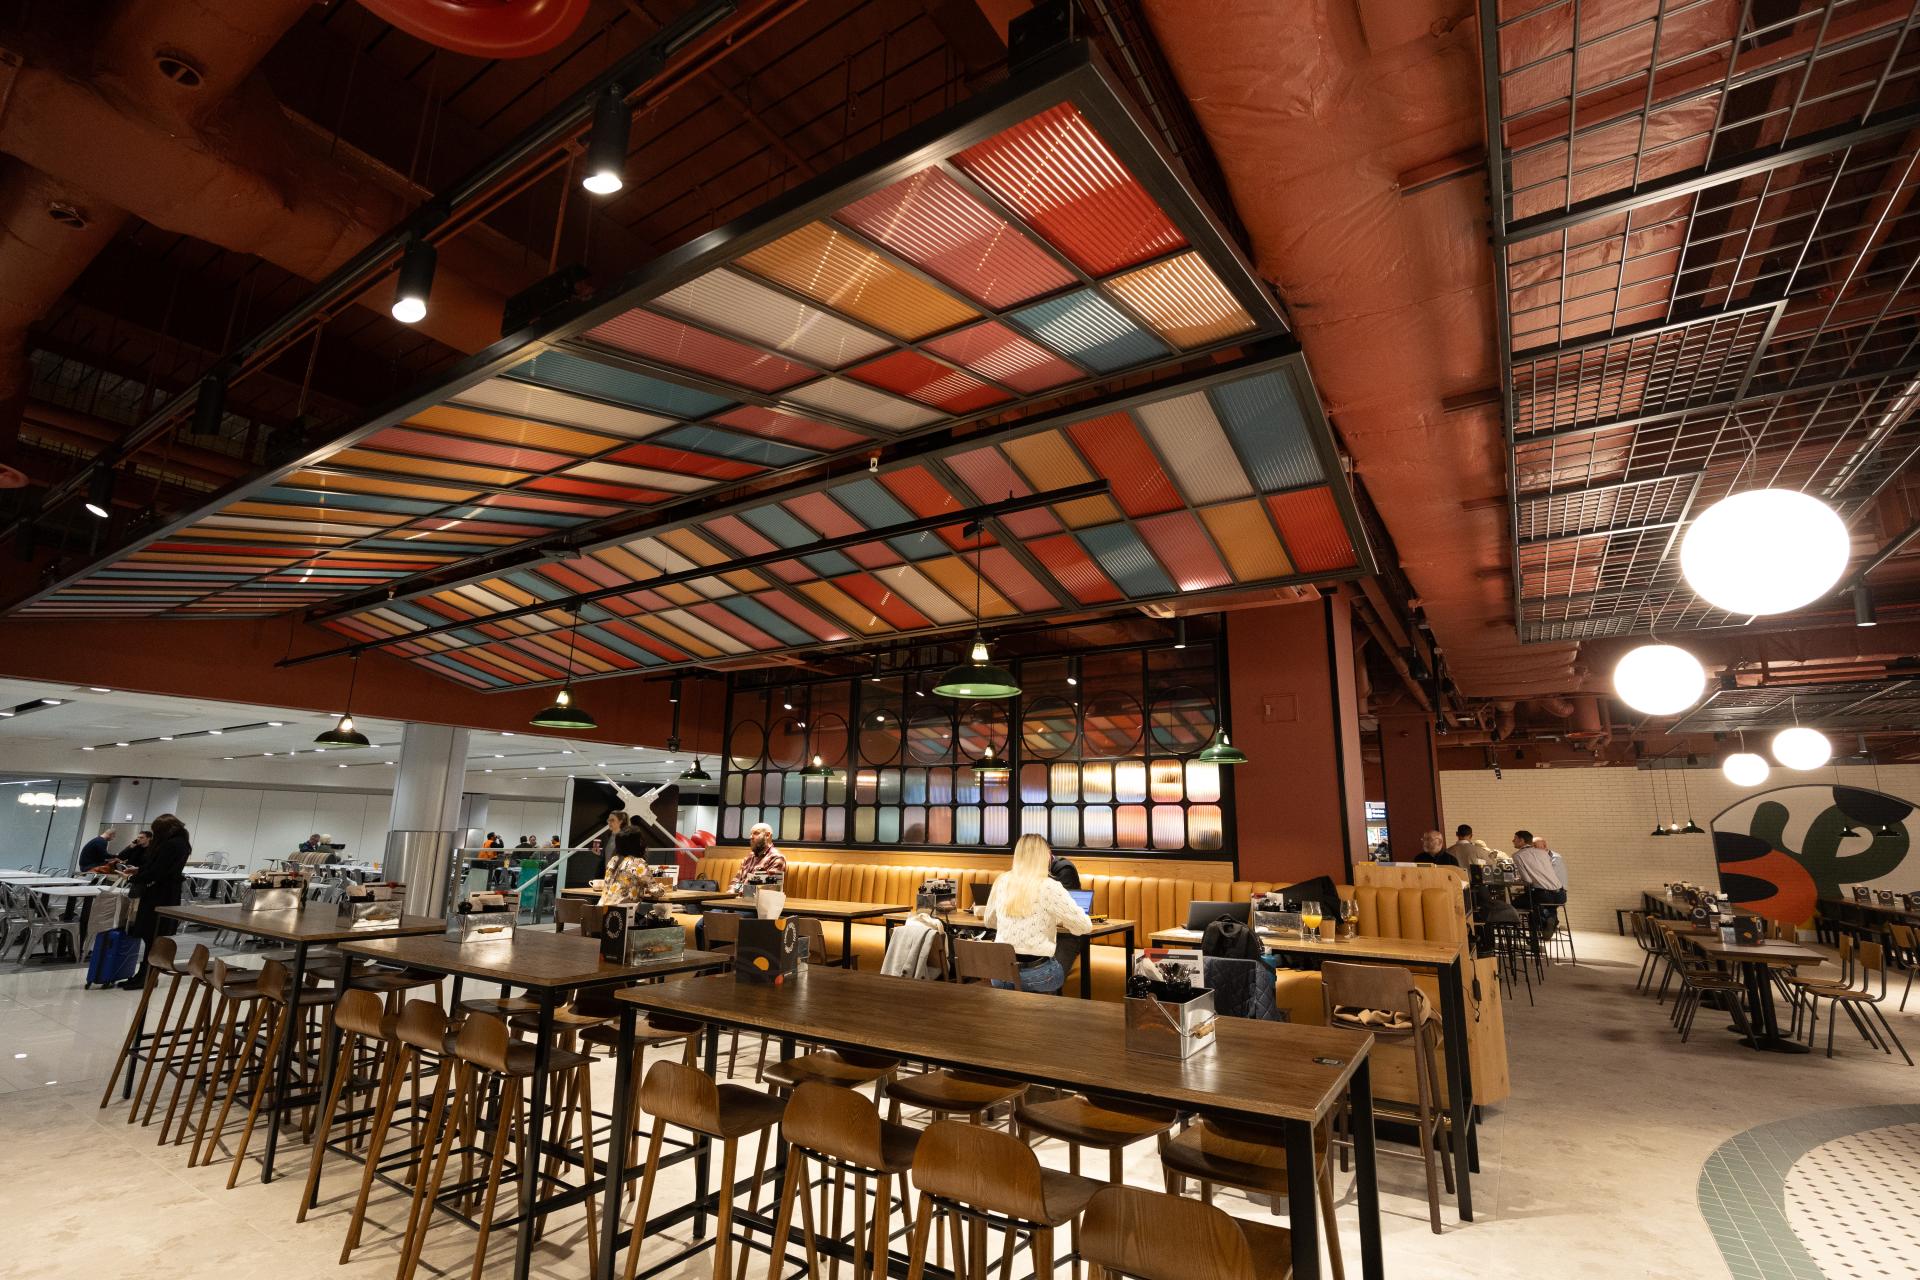
Great Northern Market, Manchester Airport. Image credit: S+Co
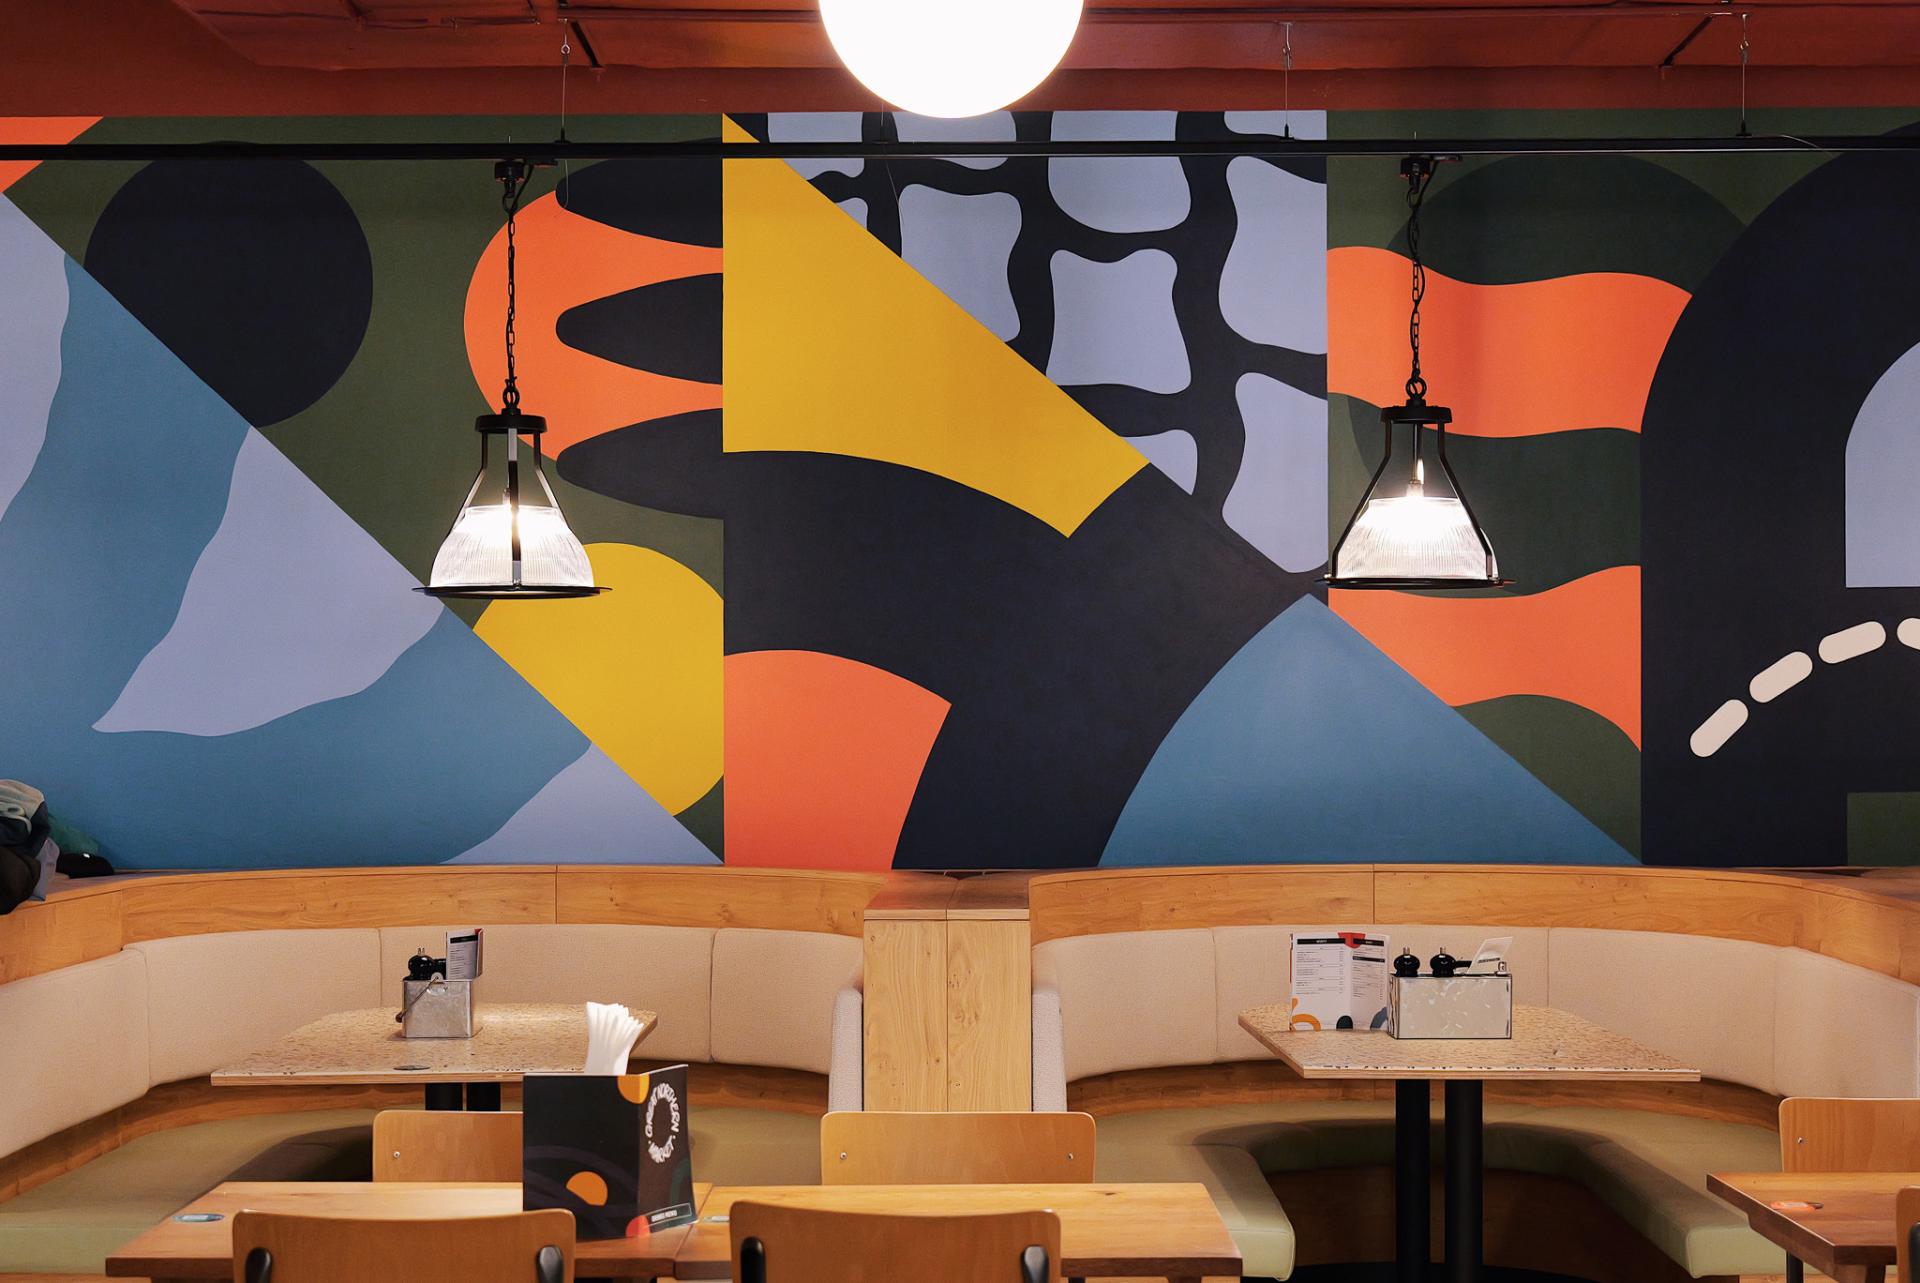
Great Northern Market, Manchester Airport. Image credit: S+Co
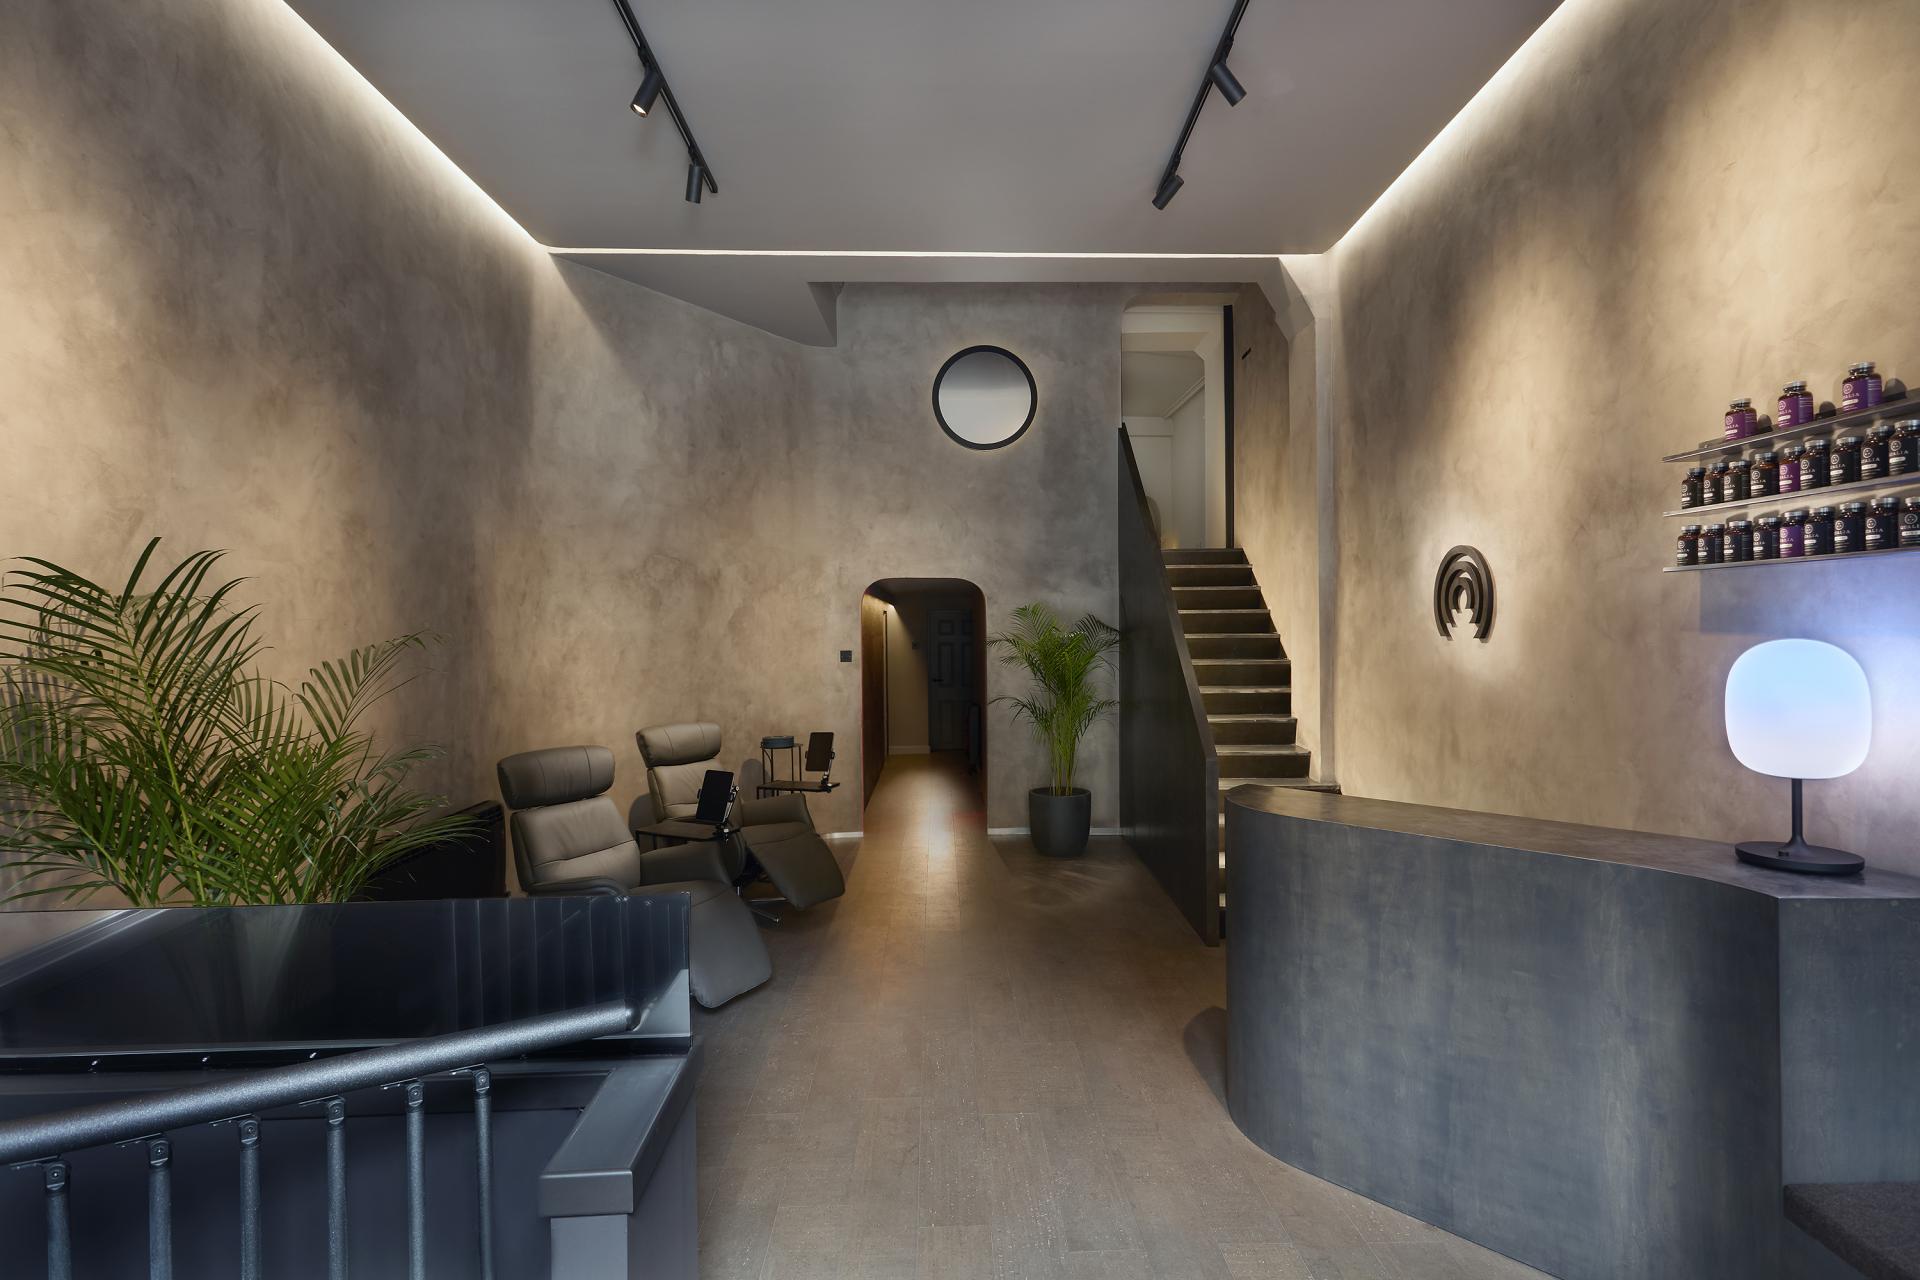
Holon. Image credit: Wesley Kingston
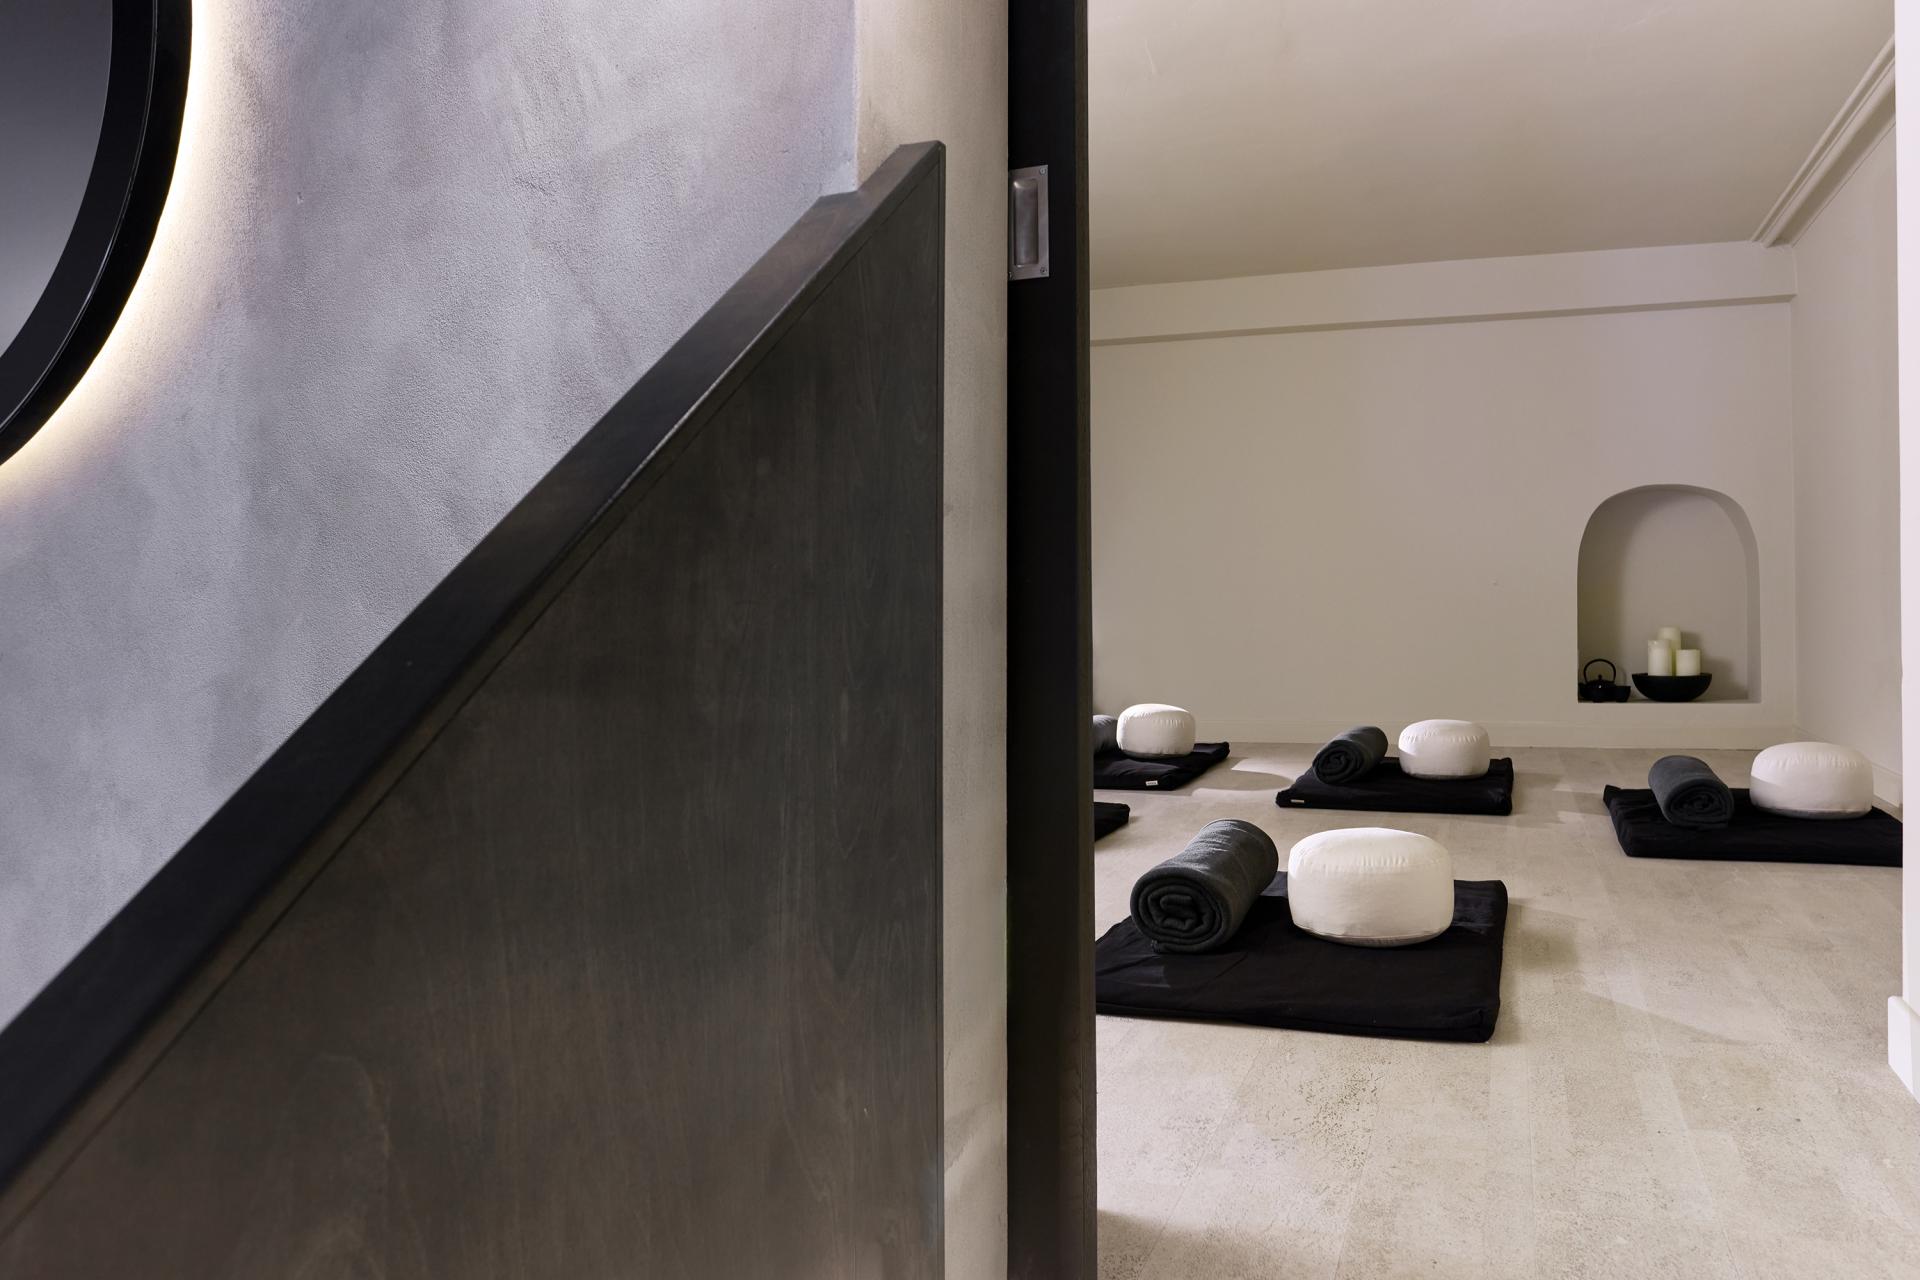
Holon. Image credit: Wesley Kingston
How do you consider all the senses when crafting a space?
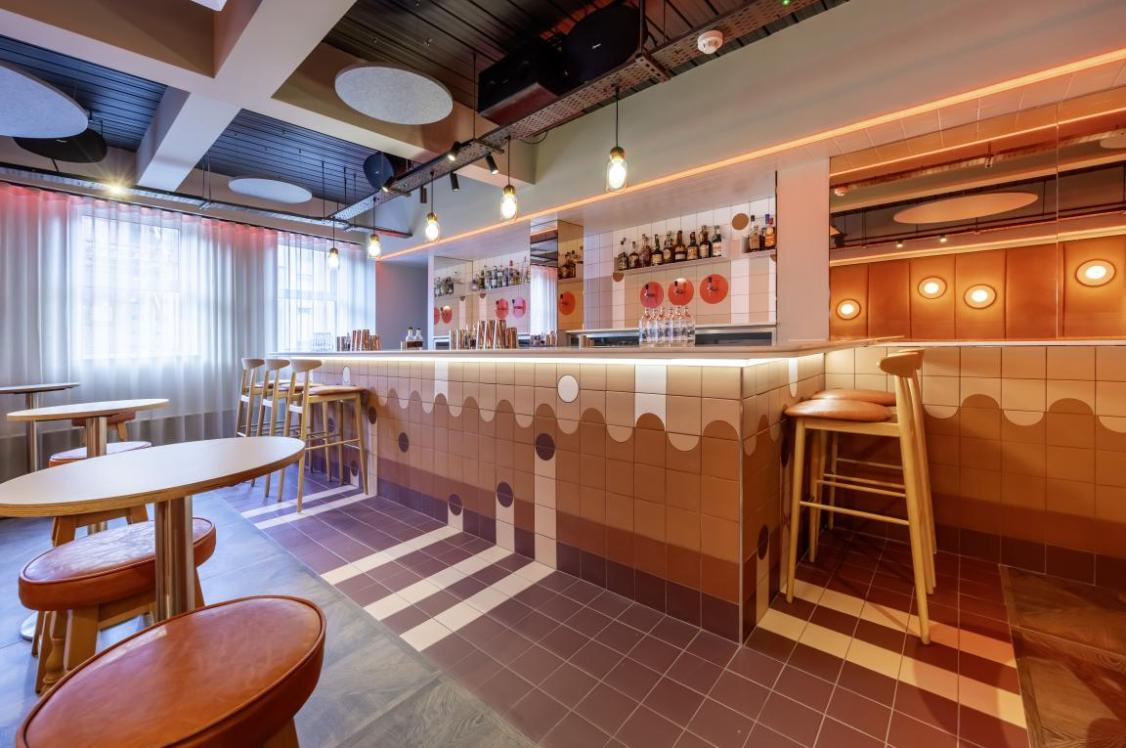
“Little Capo is one of those projects that has all the right ingredients. Edinburgh's most popular new restaurant opening, this is a vibrant spot known for its Italian-inspired small plates menu and an undeniably energetic atmosphere. The design isn’t overbearing. It works in harmony with other factors. The food is exceptional, the drinks are crafted with care, the light levels on the bar are just right, and music feels effortlessly in keeping with the space. How the staff interact with you completes the atmosphere. That’s the magic of hospitality right there!
"It's the places that we love the most that feel like they haven’t been “overdesigned.” Instead they feel effortless. Designing for the senses for us, is getting this harmony right. It’s like the flavours of a good meal.
"When guests share a space enthusiastically and sincerely, that’s the true measure of emotional impact."
“The strongest projects come from total alignment - where vision, trust and collaboration exist from the outset between client and designer to deliver that perfectly balanced space. Designers can deliver the environment, but the client’s operational delivery of that space to the customer completes the experience.”
“At S+Co, we’re not divas that go away and come back with this big bold statement of a design proposal. We really like to get under the bonnet of our client’s DNA - that’s the first phase of design. Little Capo is a good example of a strong brand and interior concept that was delivered on a very small budget, but feels authentic, and human.”
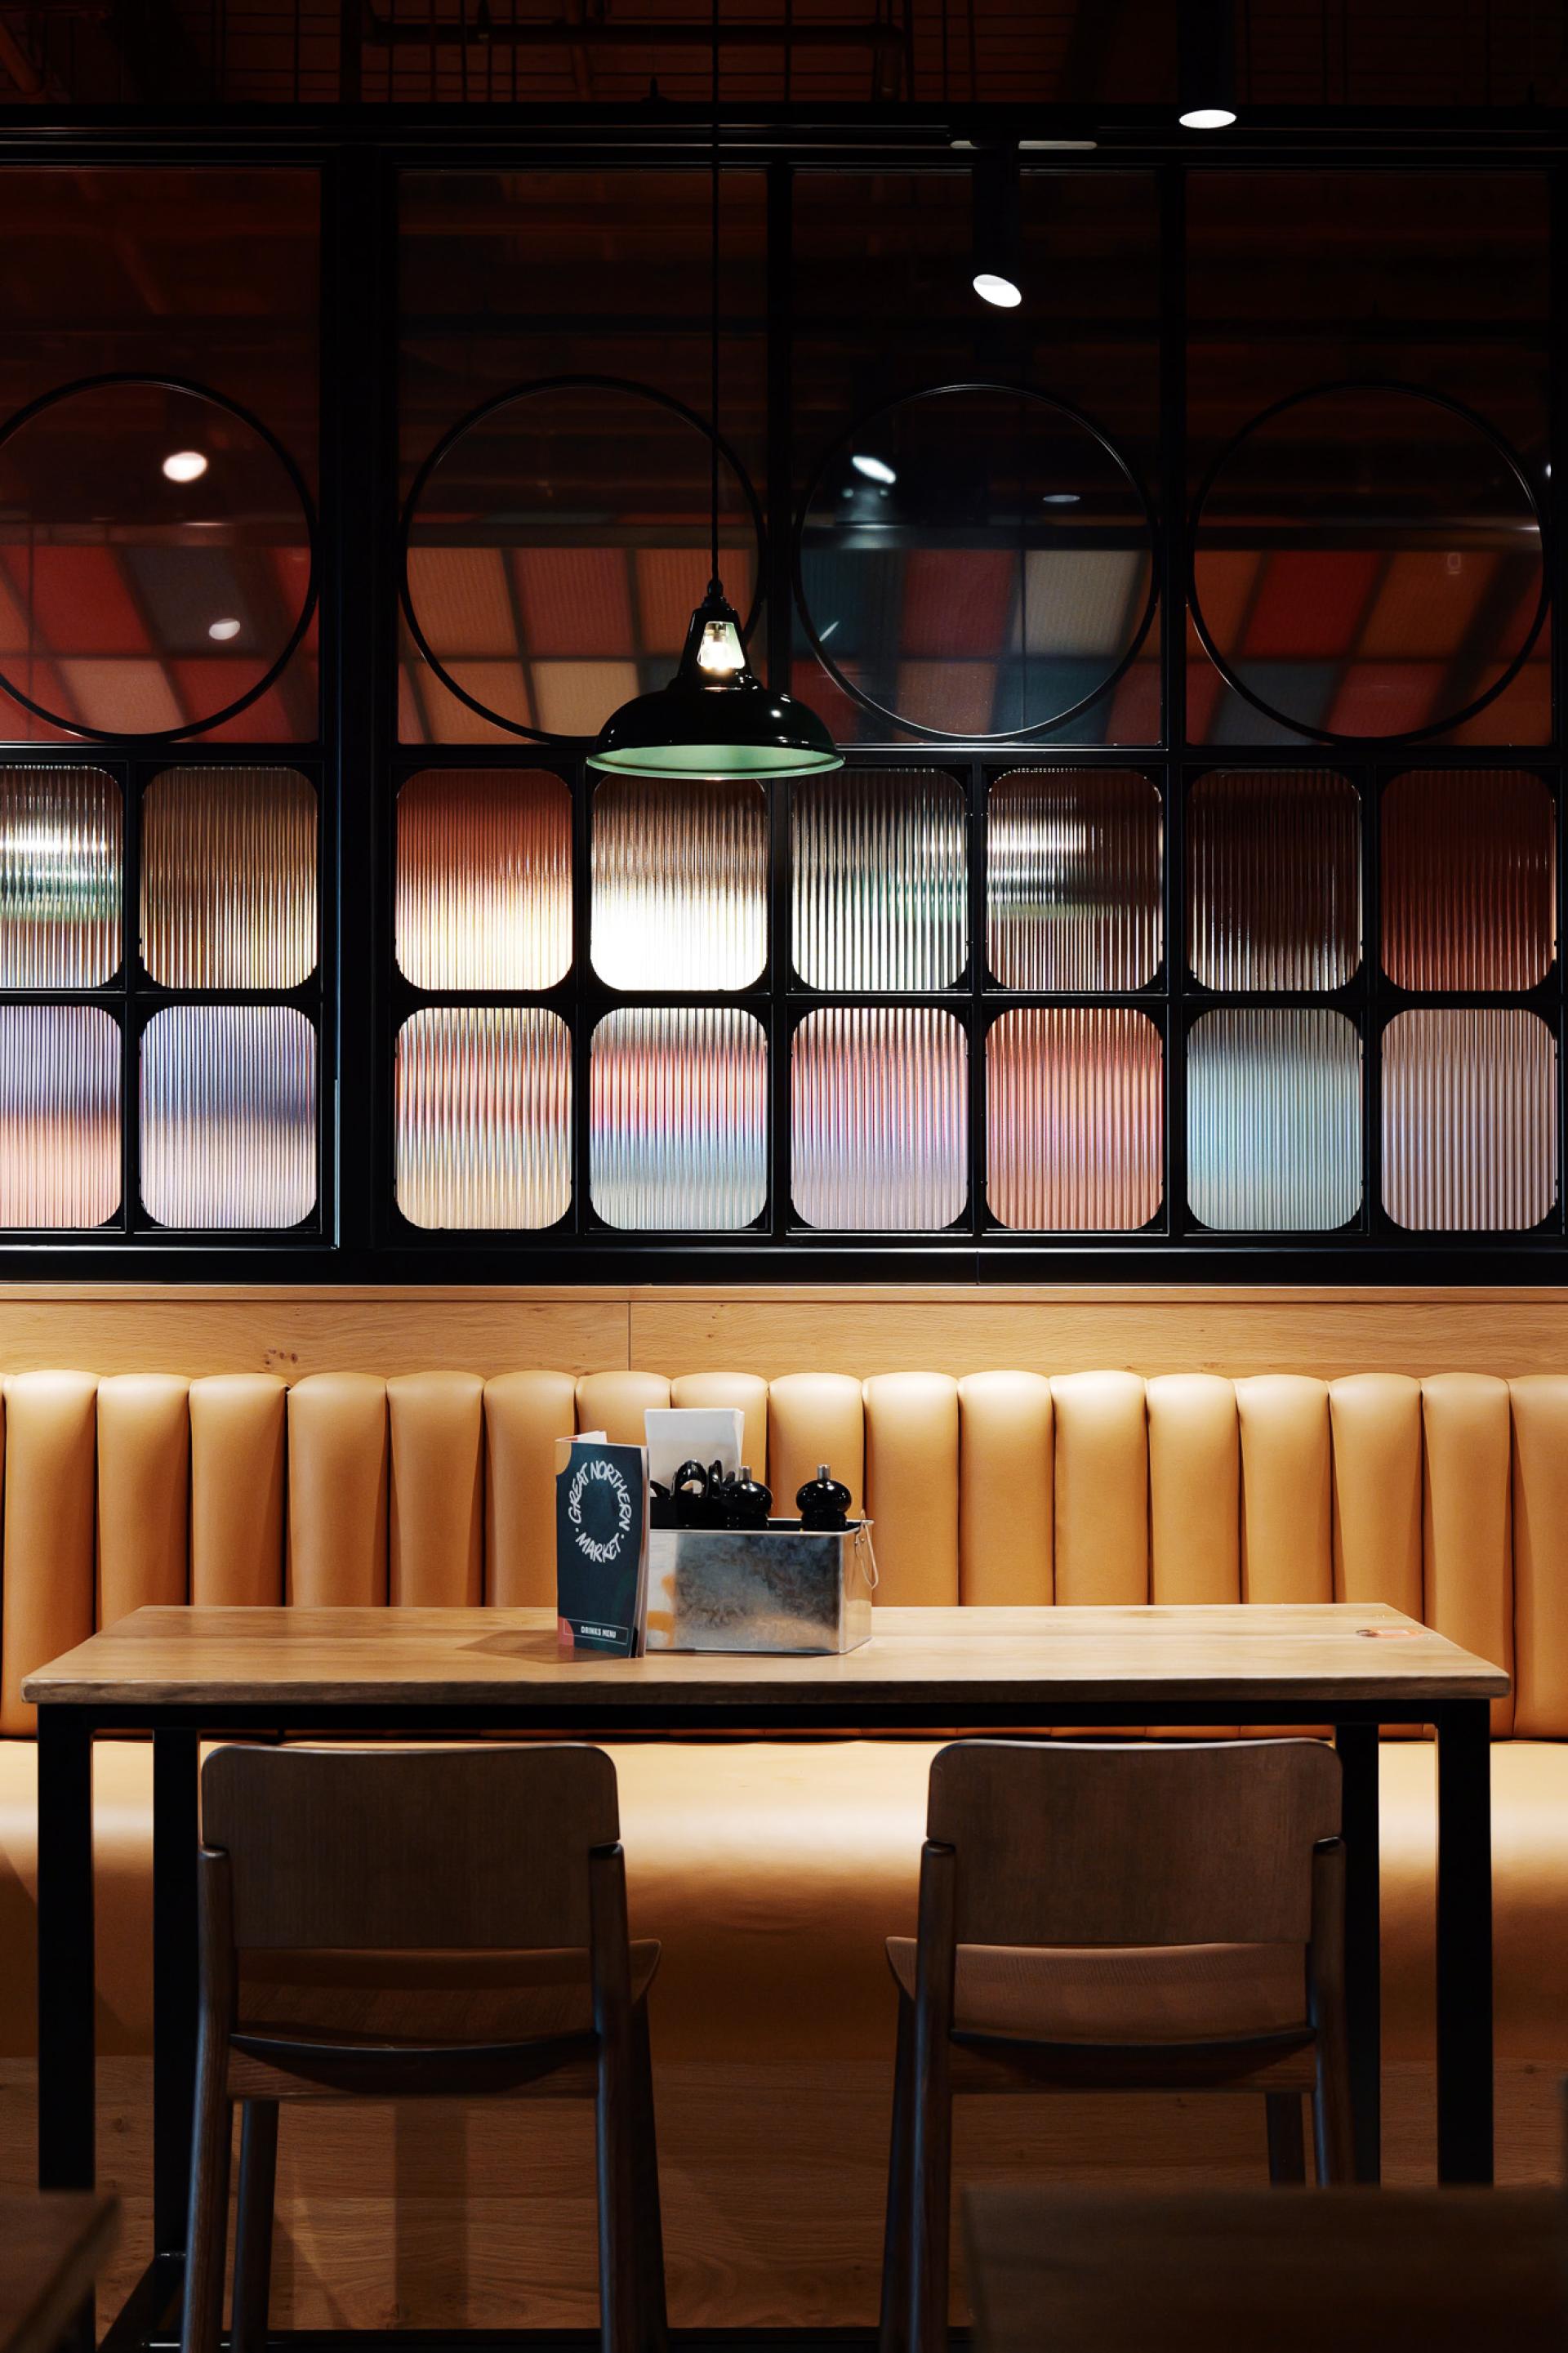
Great Northern Market, Manchester Airport. Image credit: S+Co
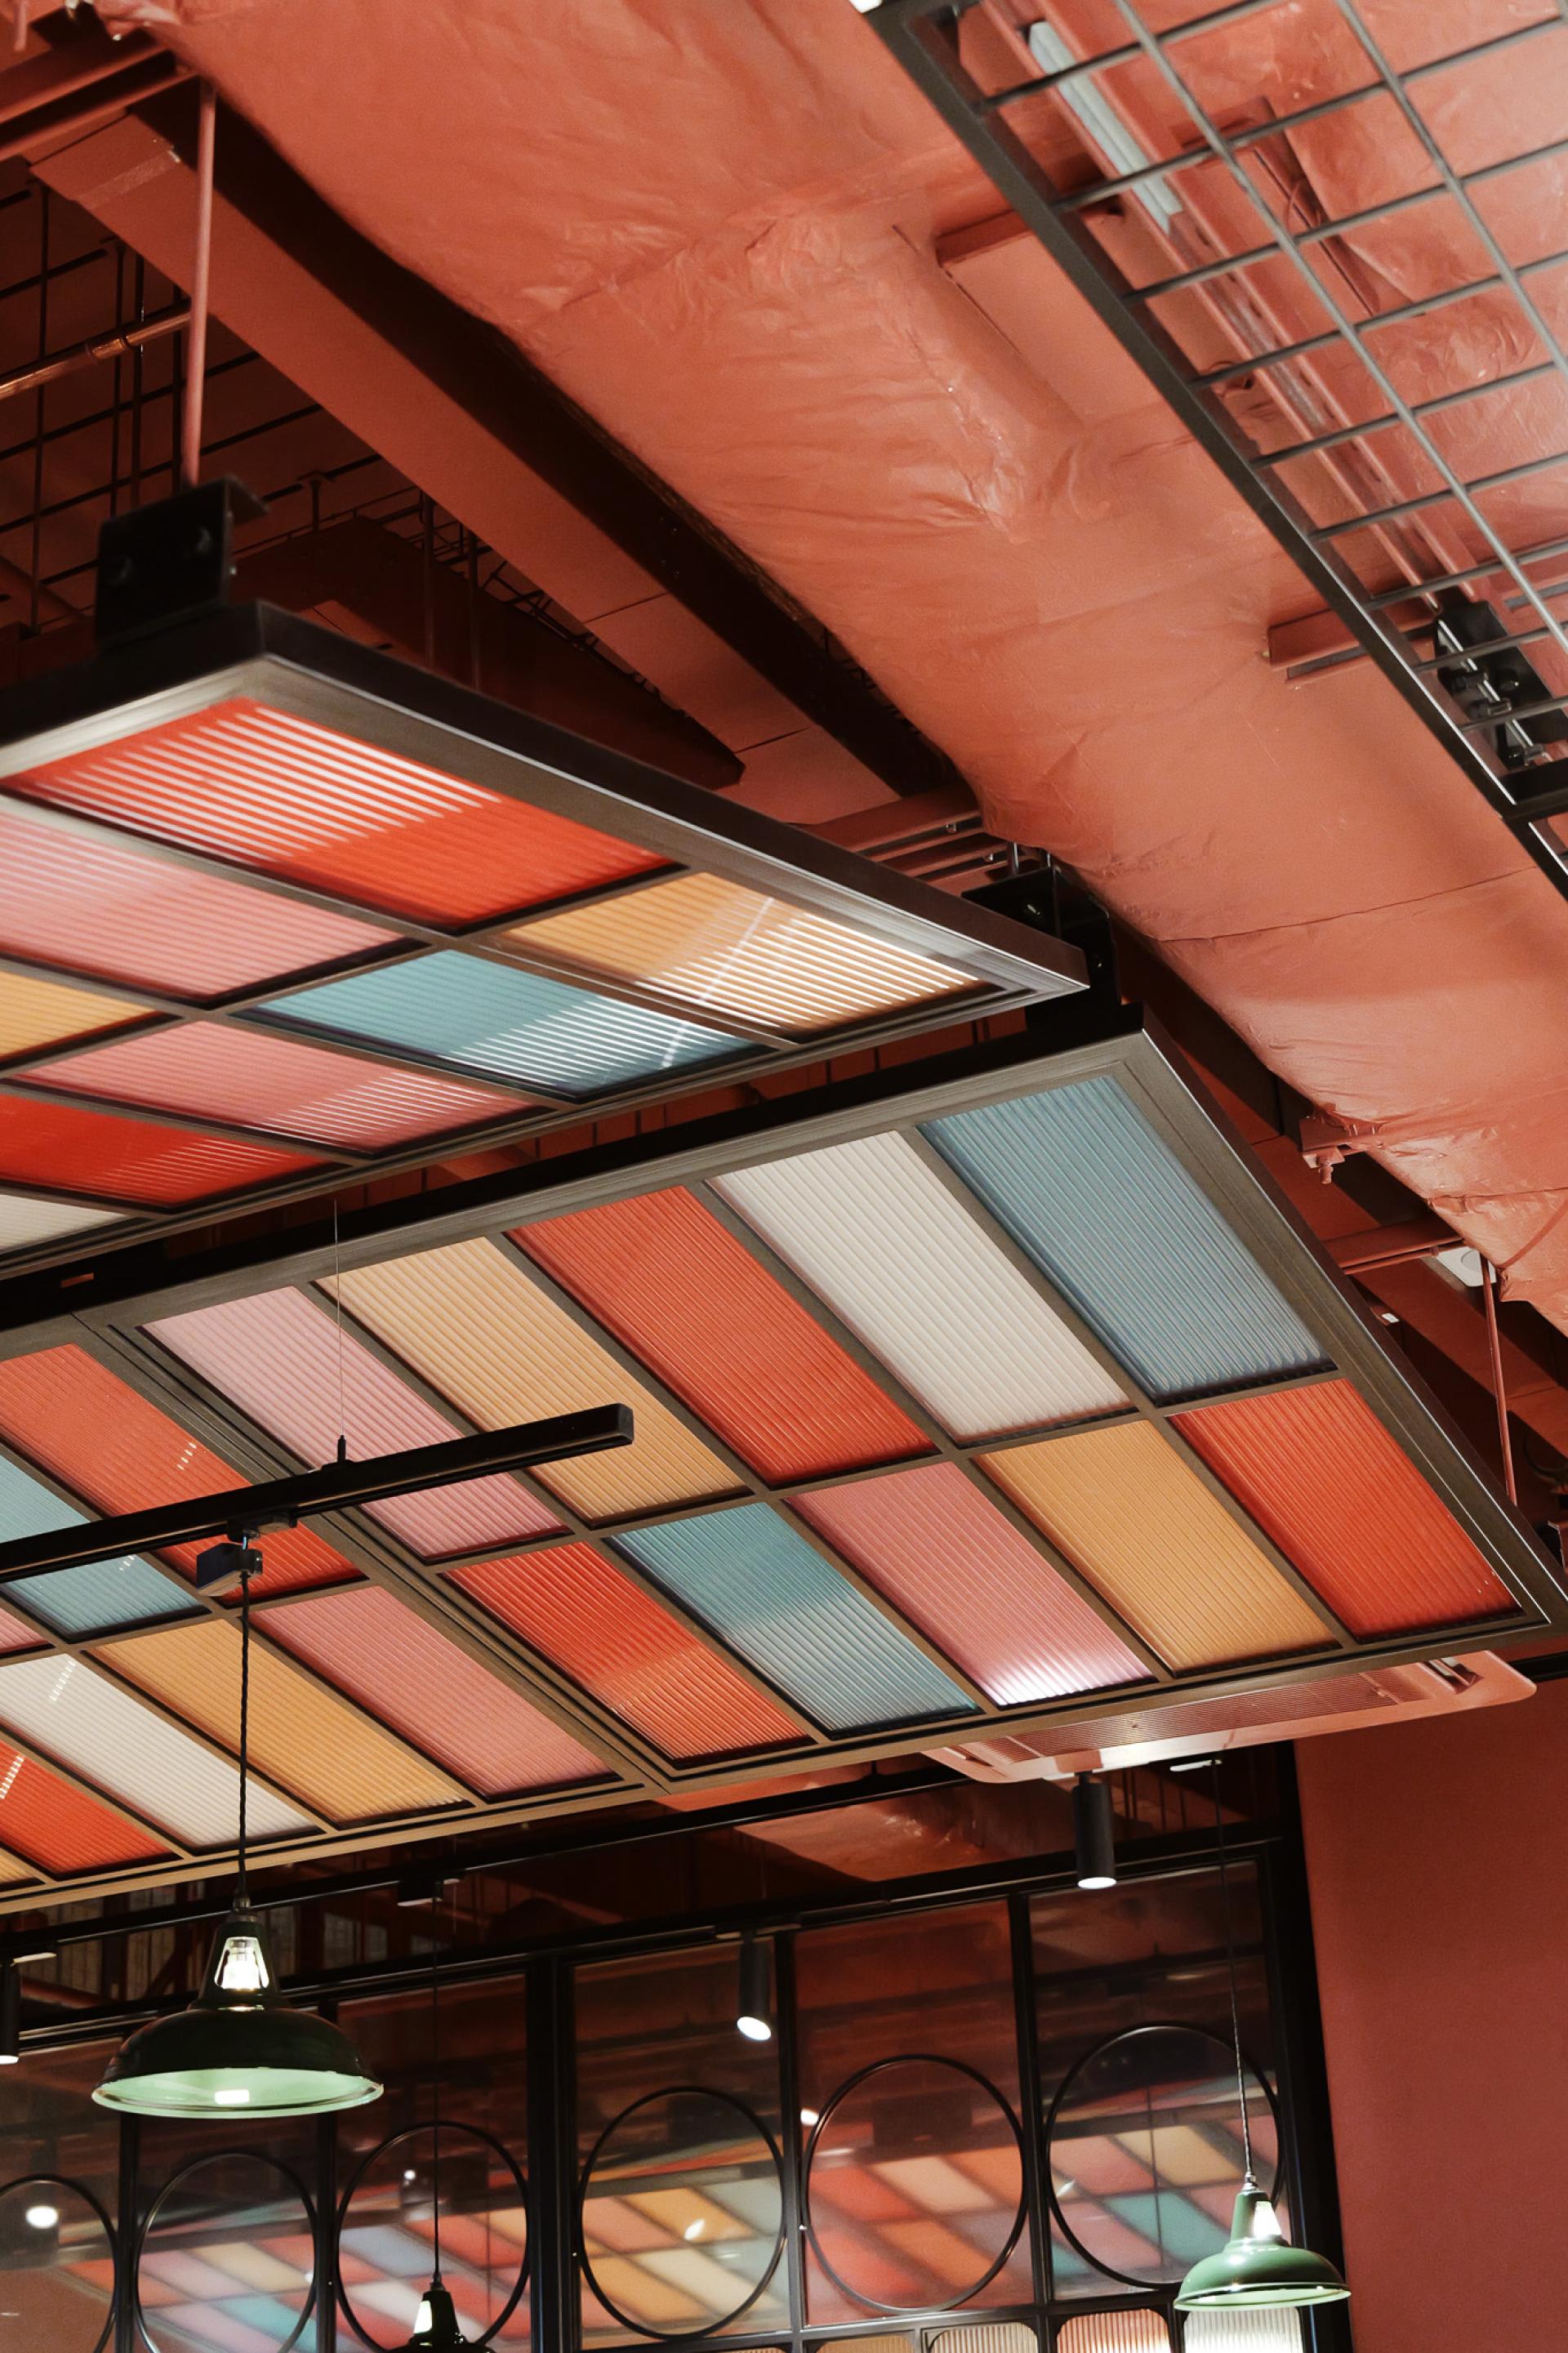
Great Northern Market, Manchester Airport. Image credit: S+Co
Can we talk about functionality vs experience within hospitality? How do you map a guest’s journey?
“When designing hospitality destinations for immersive environments such as Elvis Evolution, practical hospitality and theatre had to function as one. There was a natural friction for ground with six show spaces, three of those being bars and restaurants.
“We came in as hospitality consultants to help shape the look and feel, but also figure out how to get these spaces to function appropriately - juggling architectural FAR (Floor Area Ratio) strategy with food and drink operations. This meant balancing: food and drink service for 180 guests, timed transitions between rooms, and seamless spatial choreography. It had to feel effortless - even though operationally it was complex.
“Immersive work requires precision. It means managing guest flow, and designing for movement - very much like an airline boarding sequence - and ensuring that guests can order, eat and move comfortably within these tightly timed rotations. The experience must always come first. But the experience is broken if the space doesn’t operate functionally.”
How does S+Co as a team ensure it is nailing guest experience across all brand touch points?
“We focus on both brand and architecture. Within our team are architects that think with an open minded perspective. Similarly, the brand team aren’t just thinking about the graphics, they’re considering the brand experience and touch points throughout a guest’s journey. These constant conversations between technical architectural delivery and brand experience shape our holistic approach to experiential spaces.
“Like any team, diversity is the most important thing here. We want the strengths of someone that is more technical working alongside those focused on colour and material. The S+Co style is more of an attitude than a set aesthetic.”
The future of hospitality
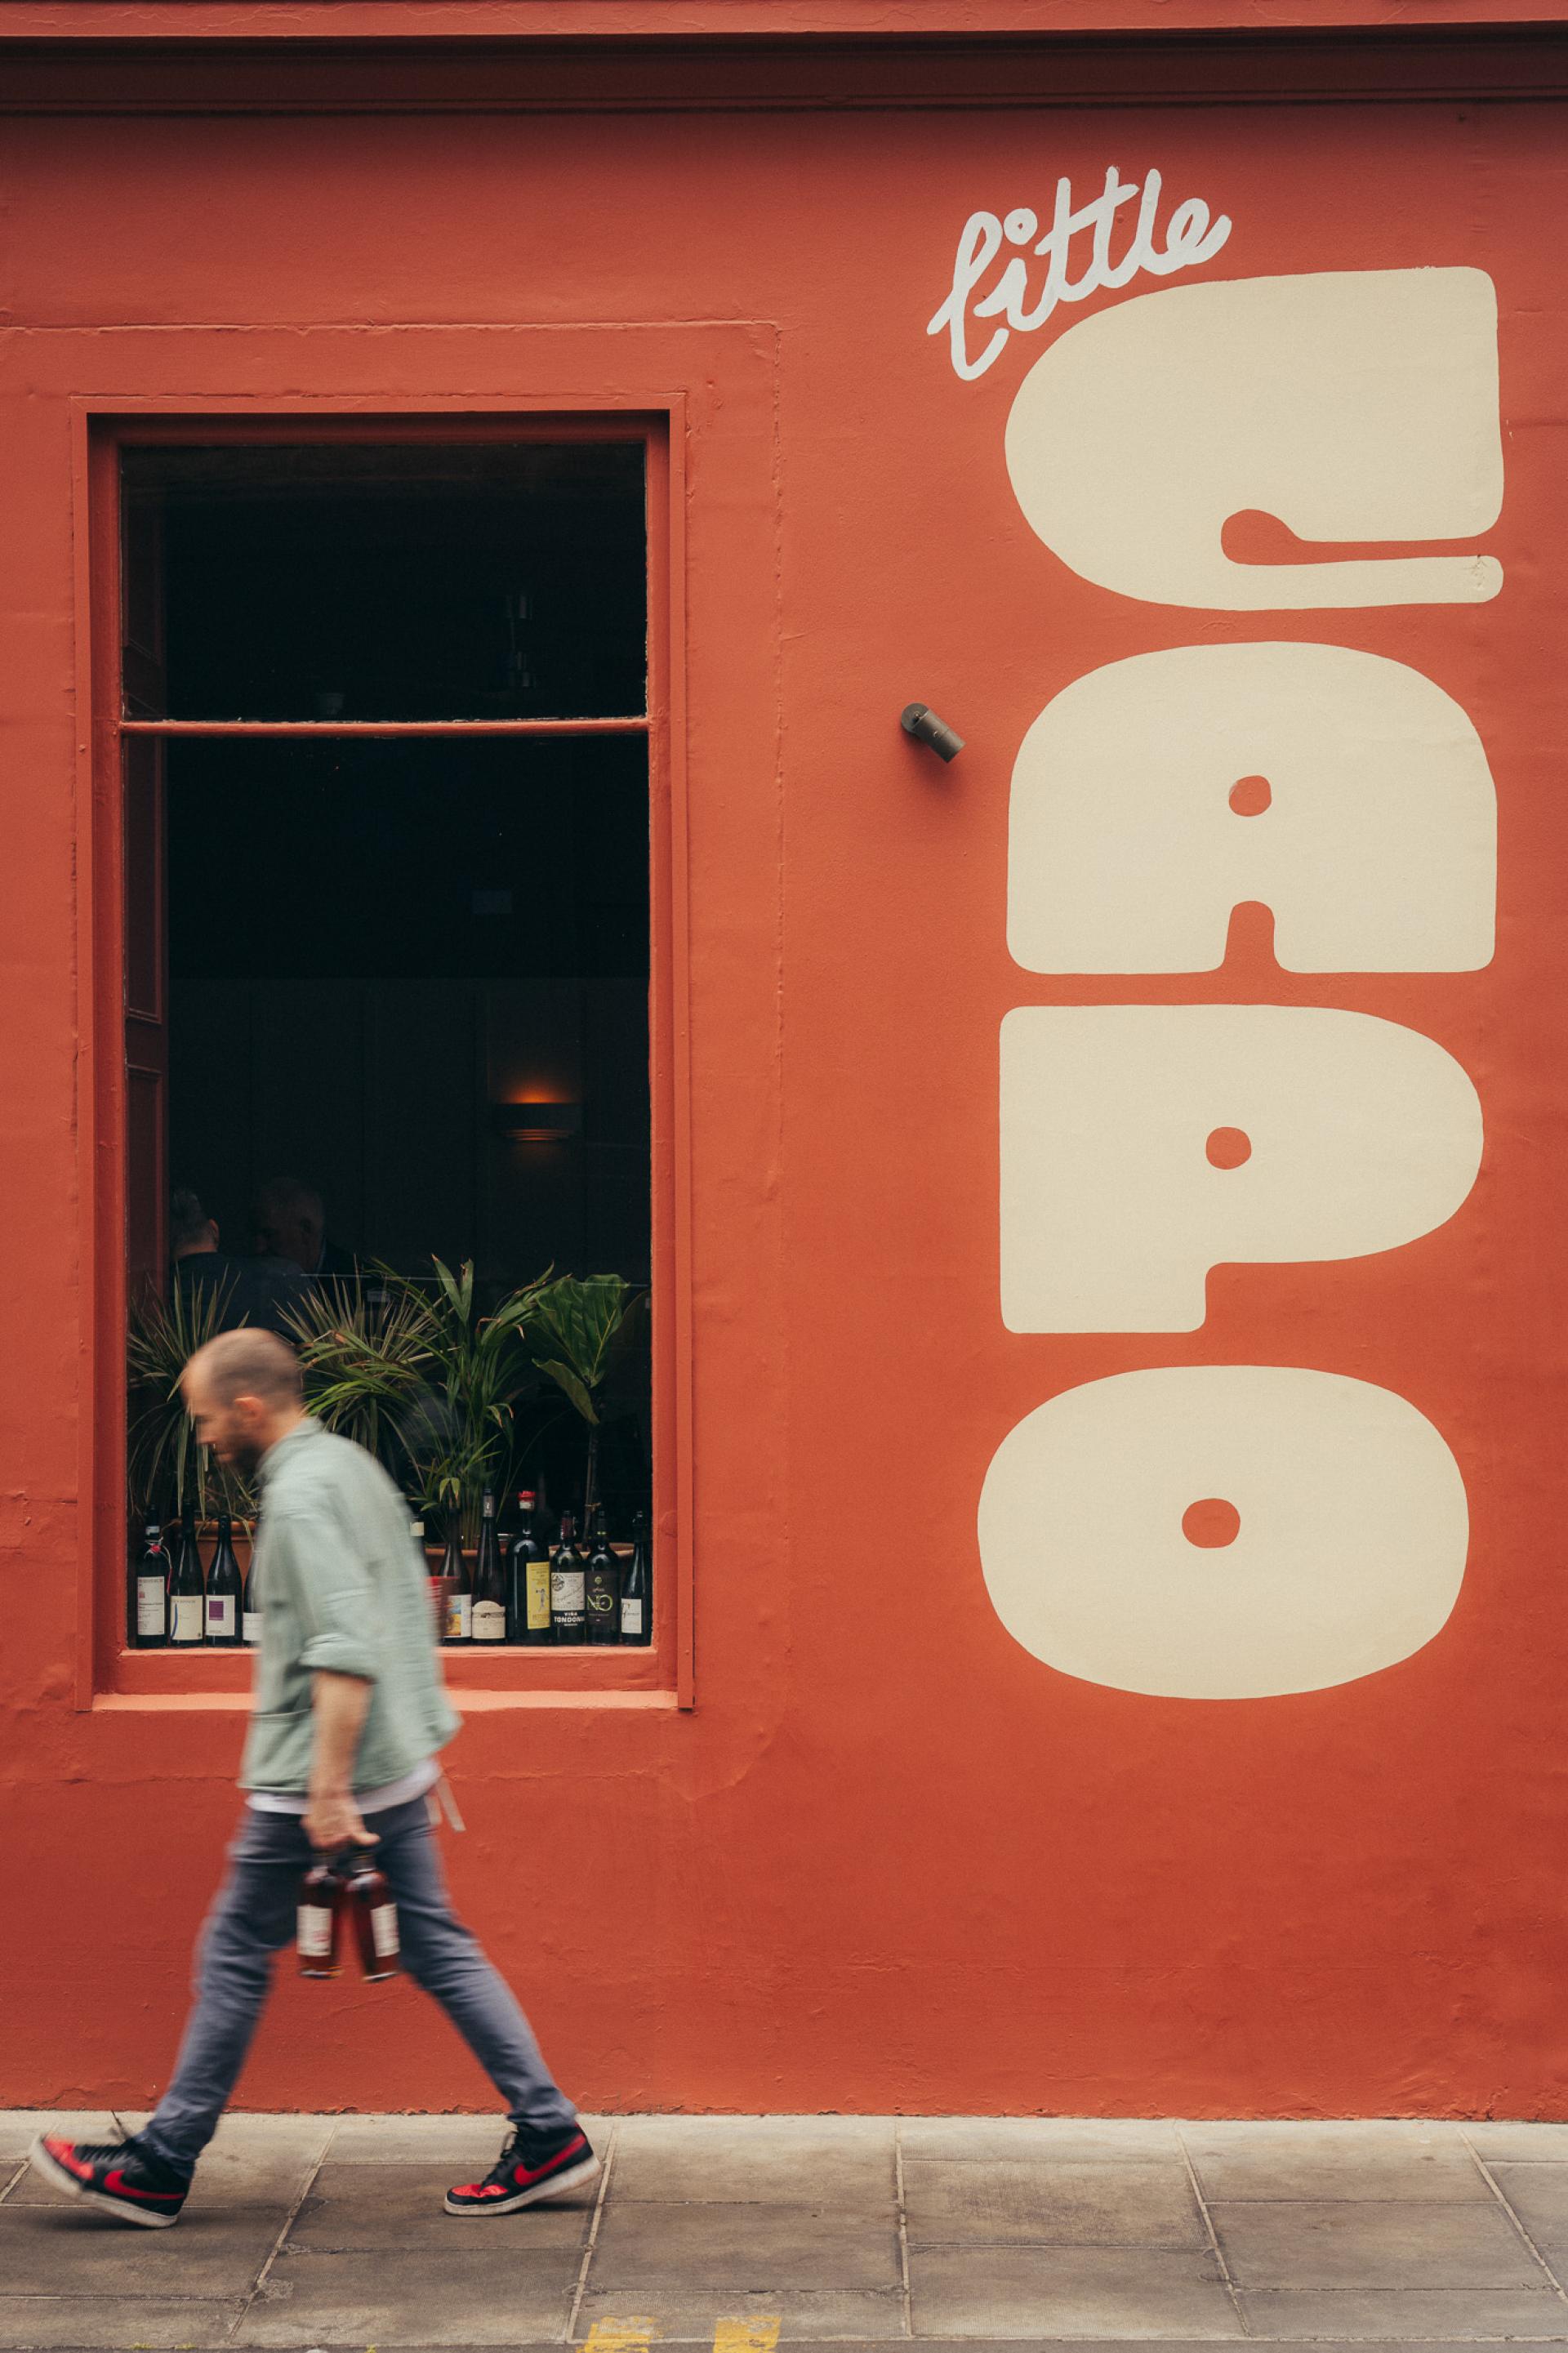
Little Capo. Image credit: Stephen Lister
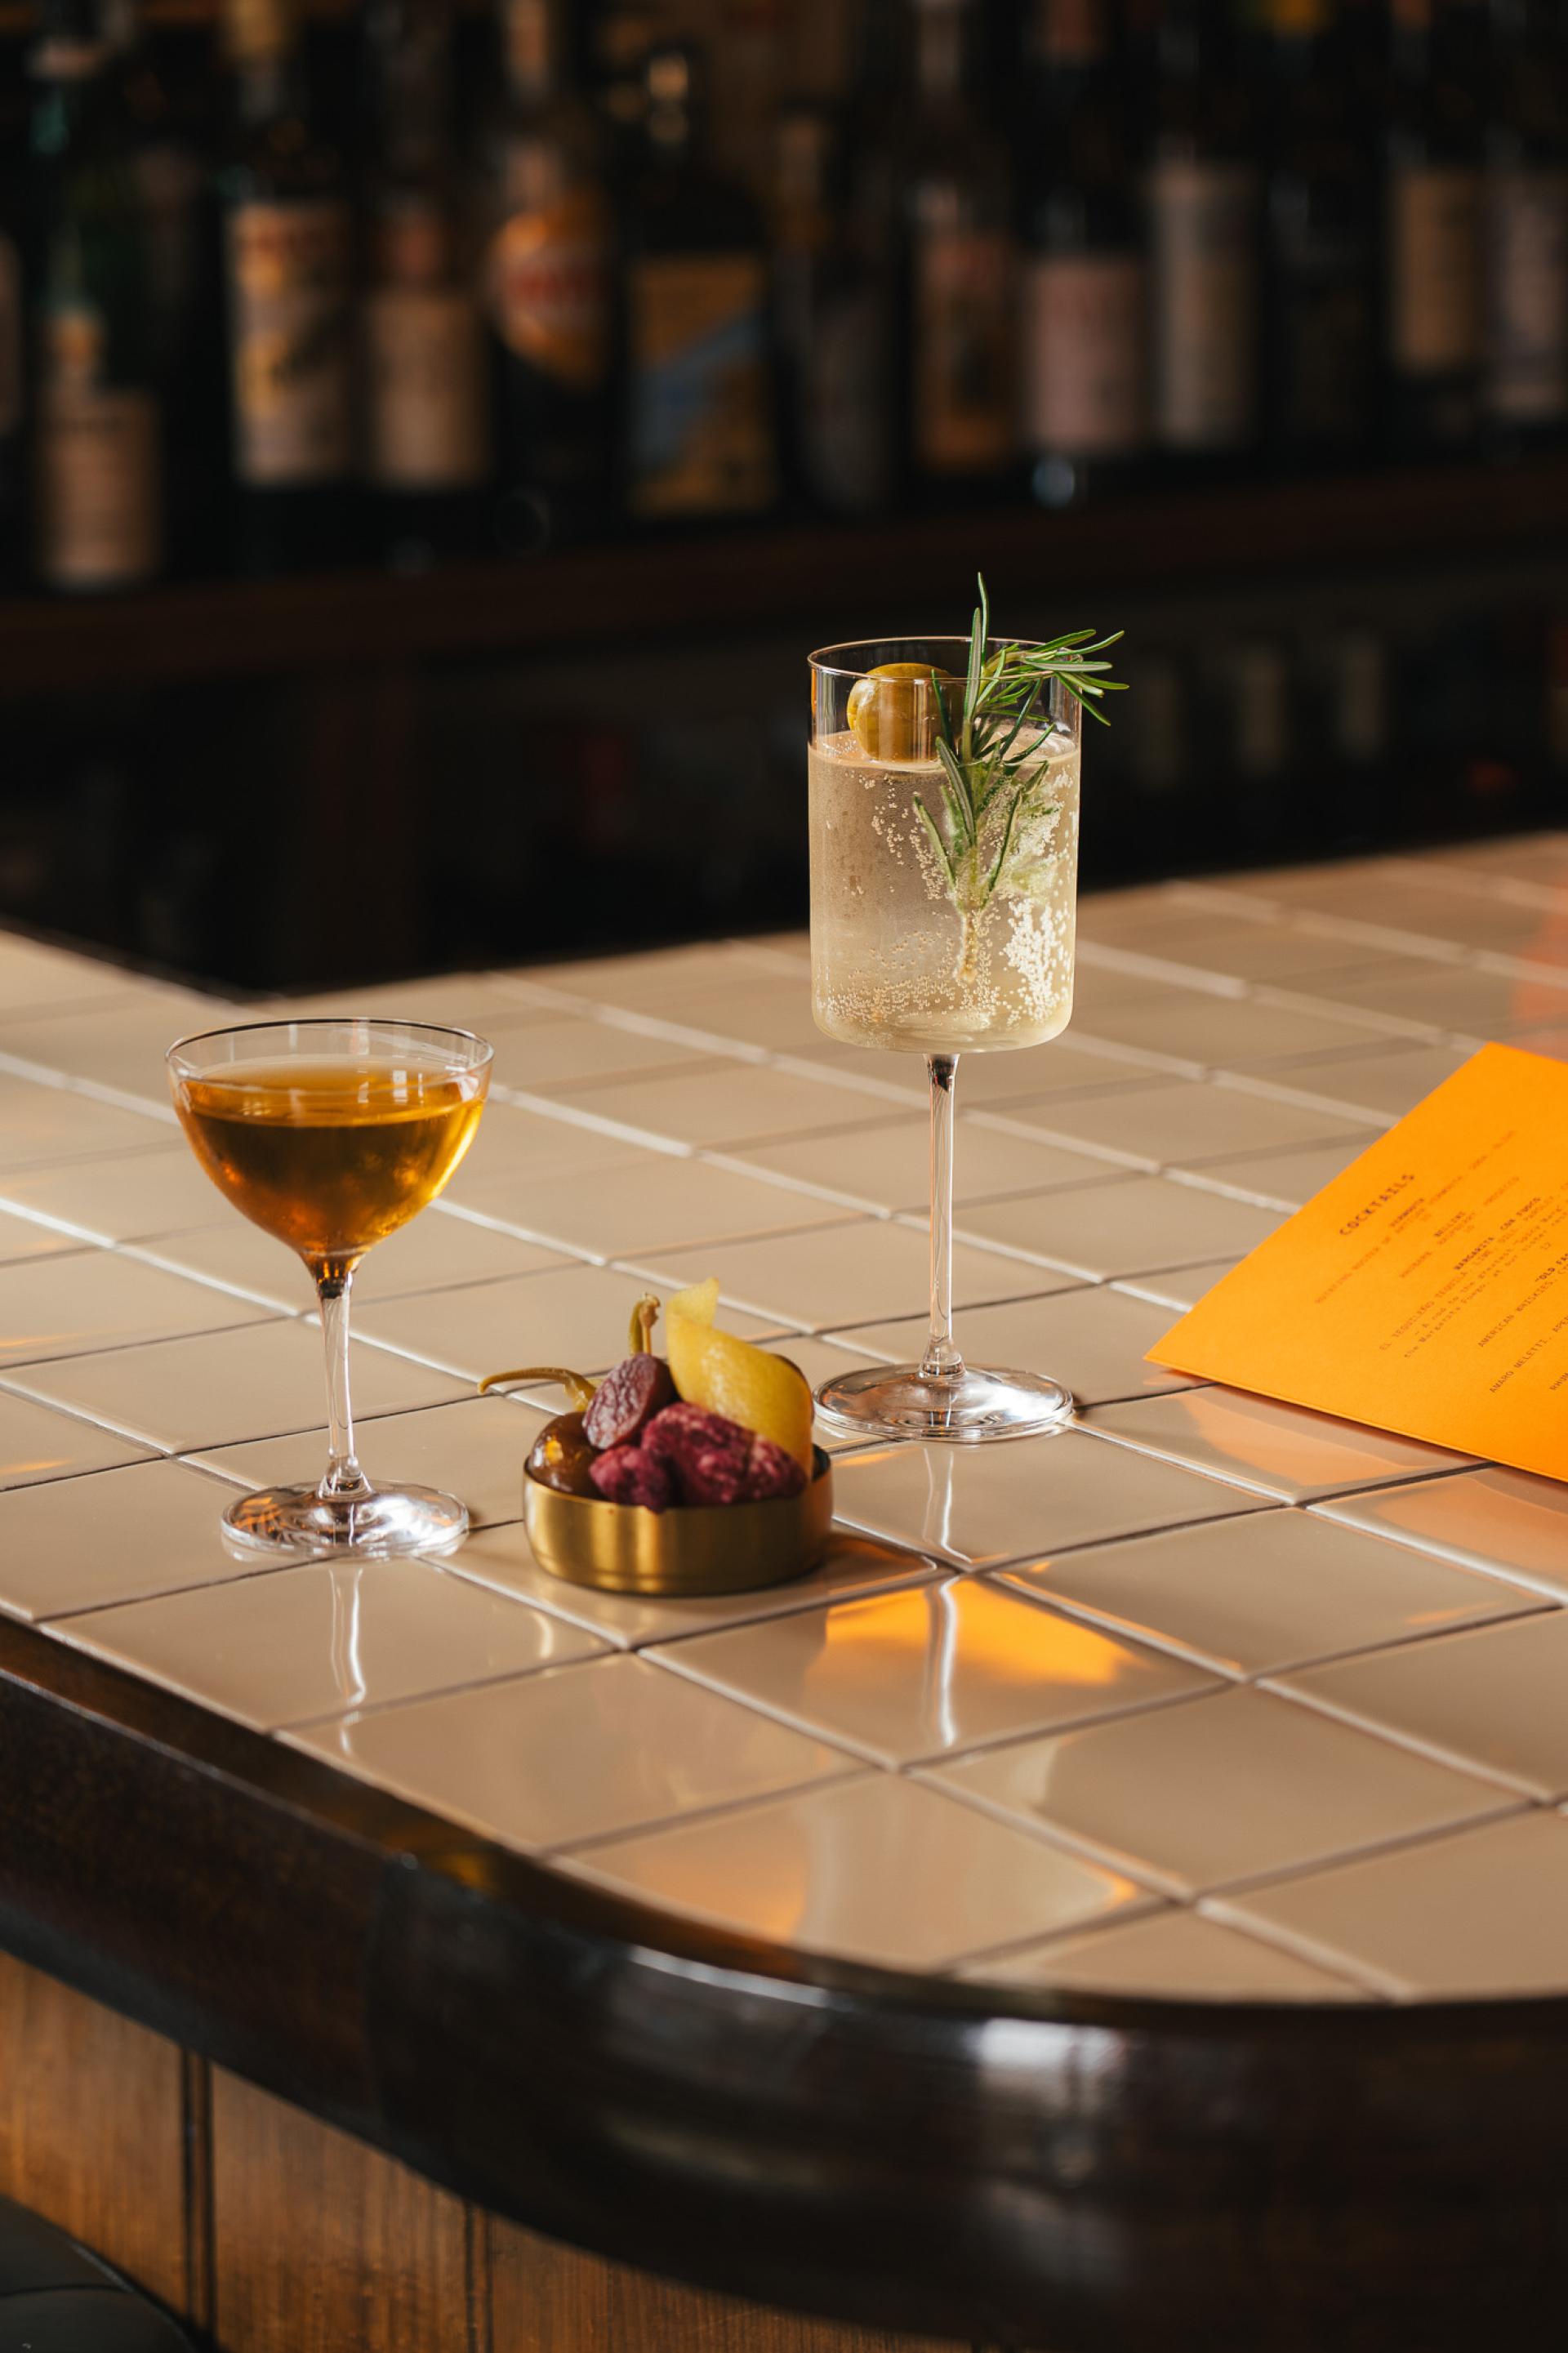
Little Capo. Image credit: Stephen Lister
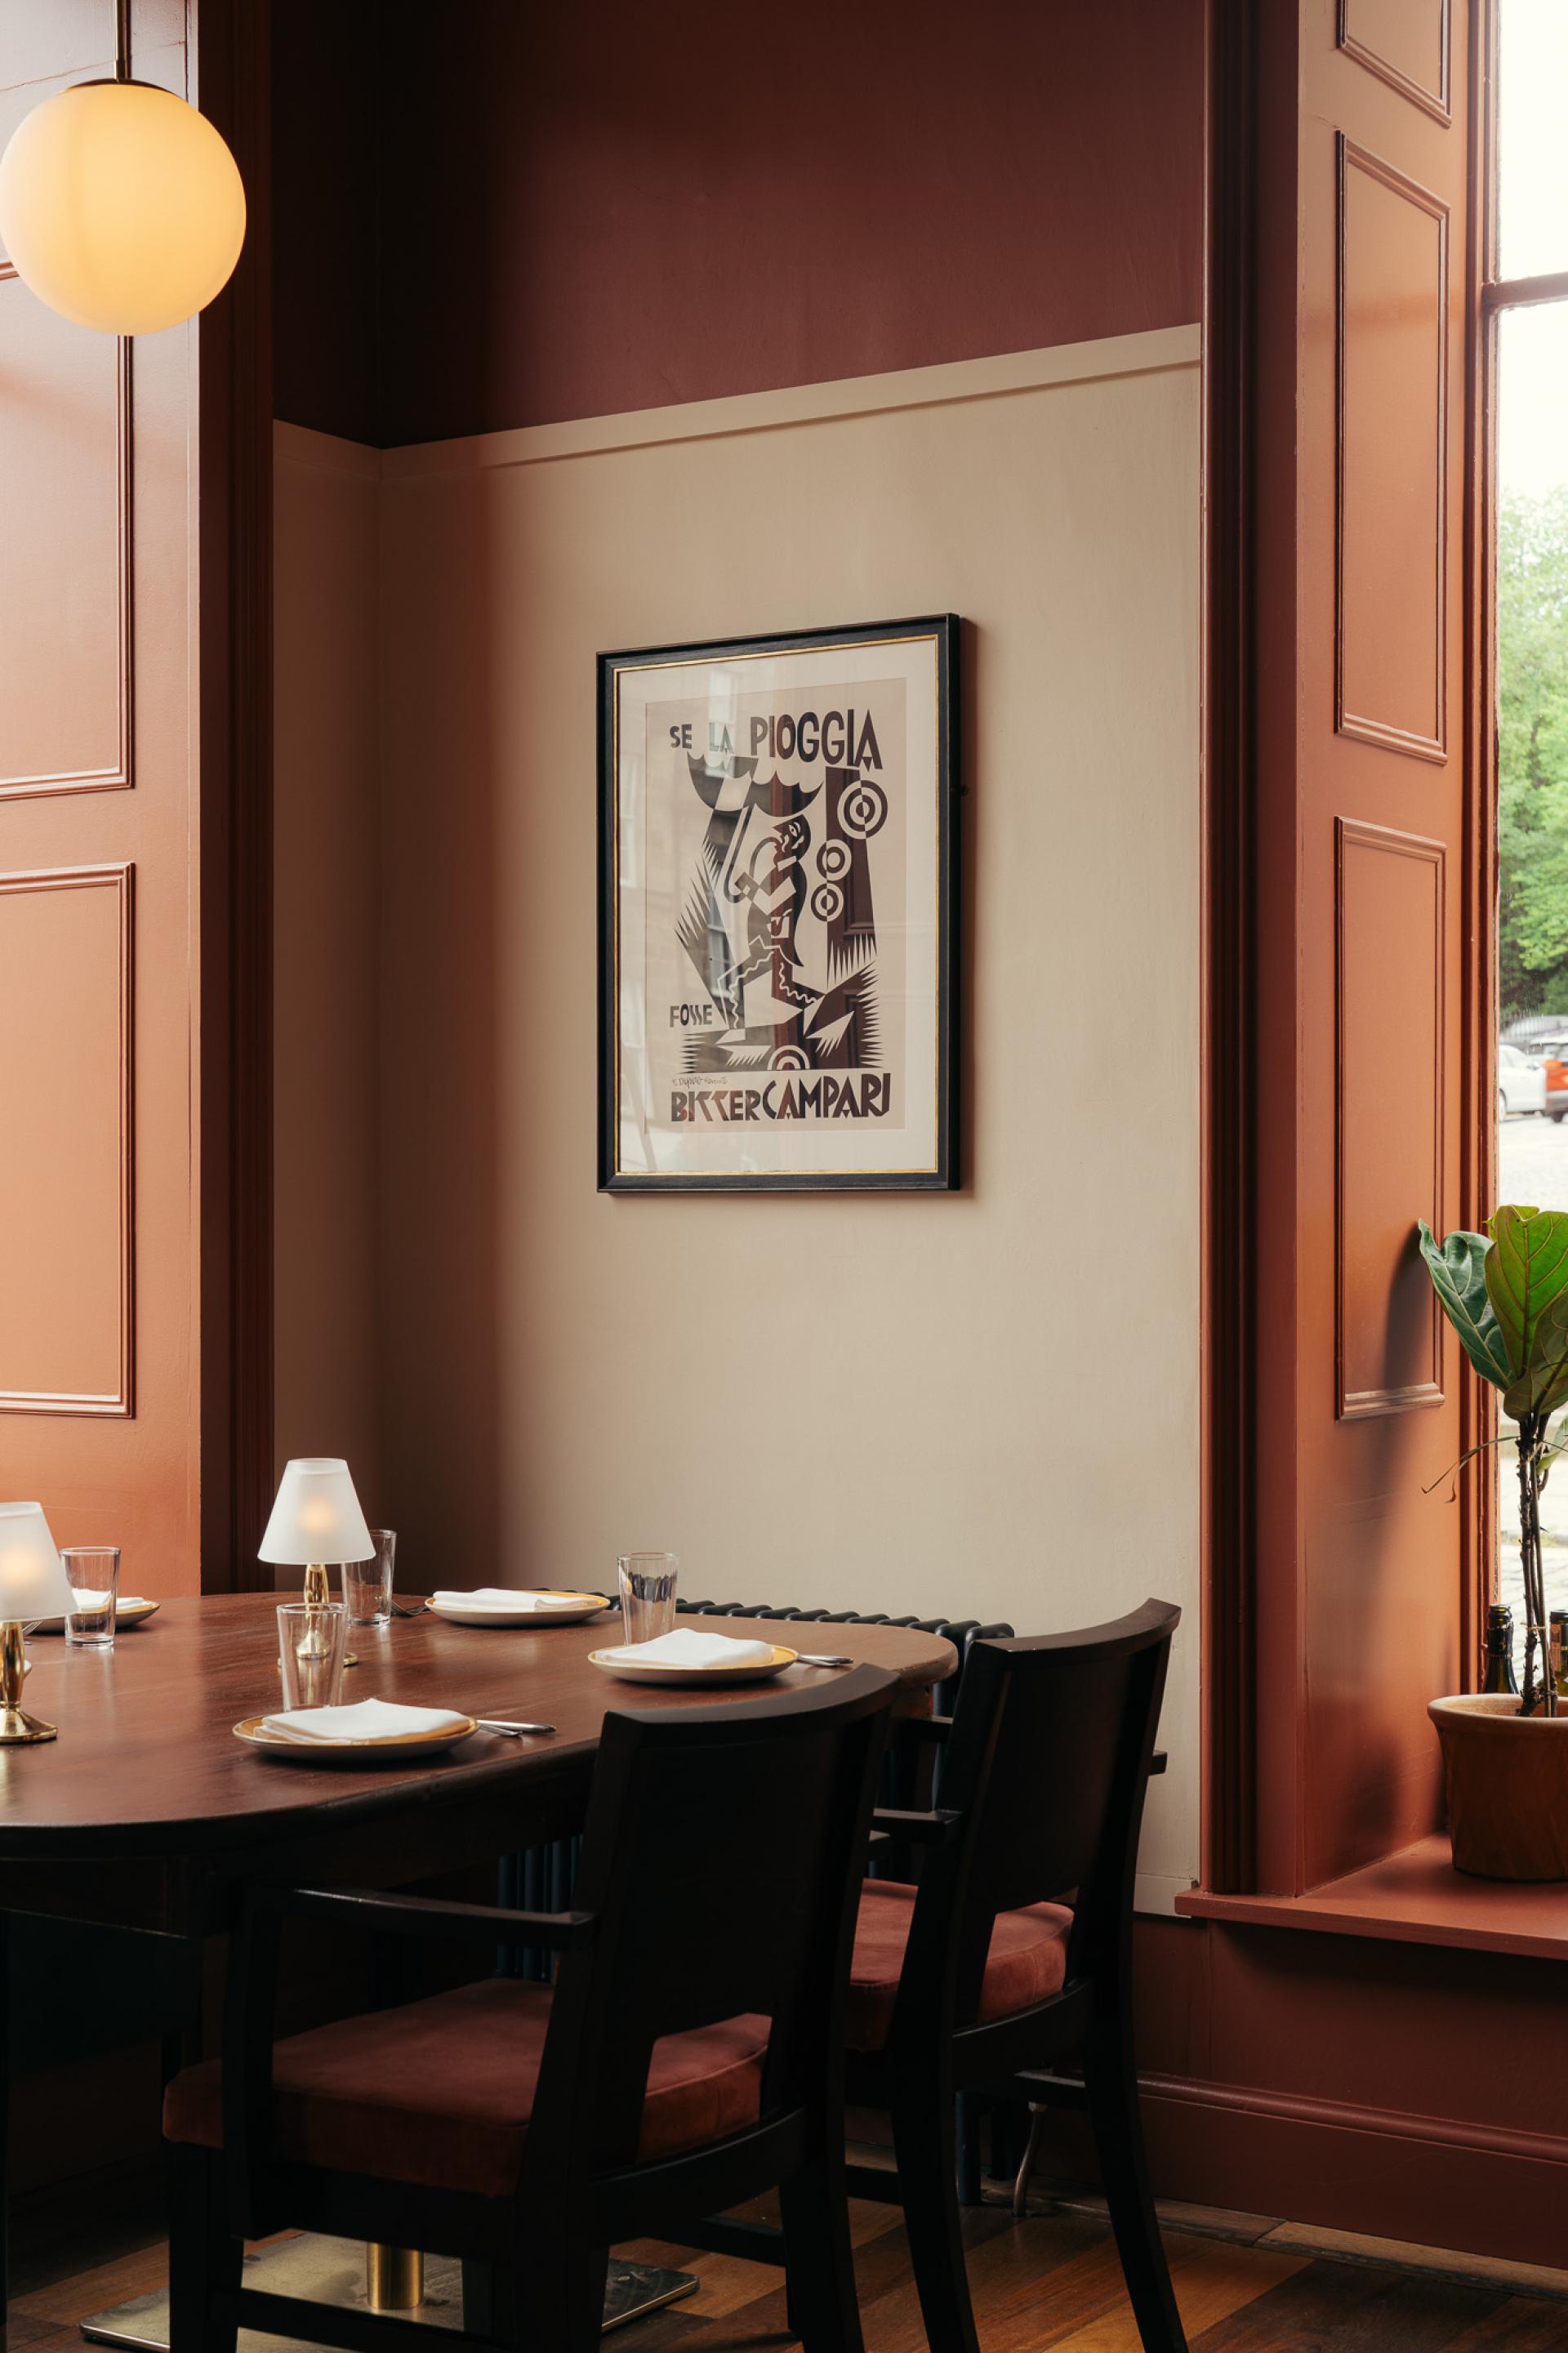
Little Capo. Image credit: Stephen Lister
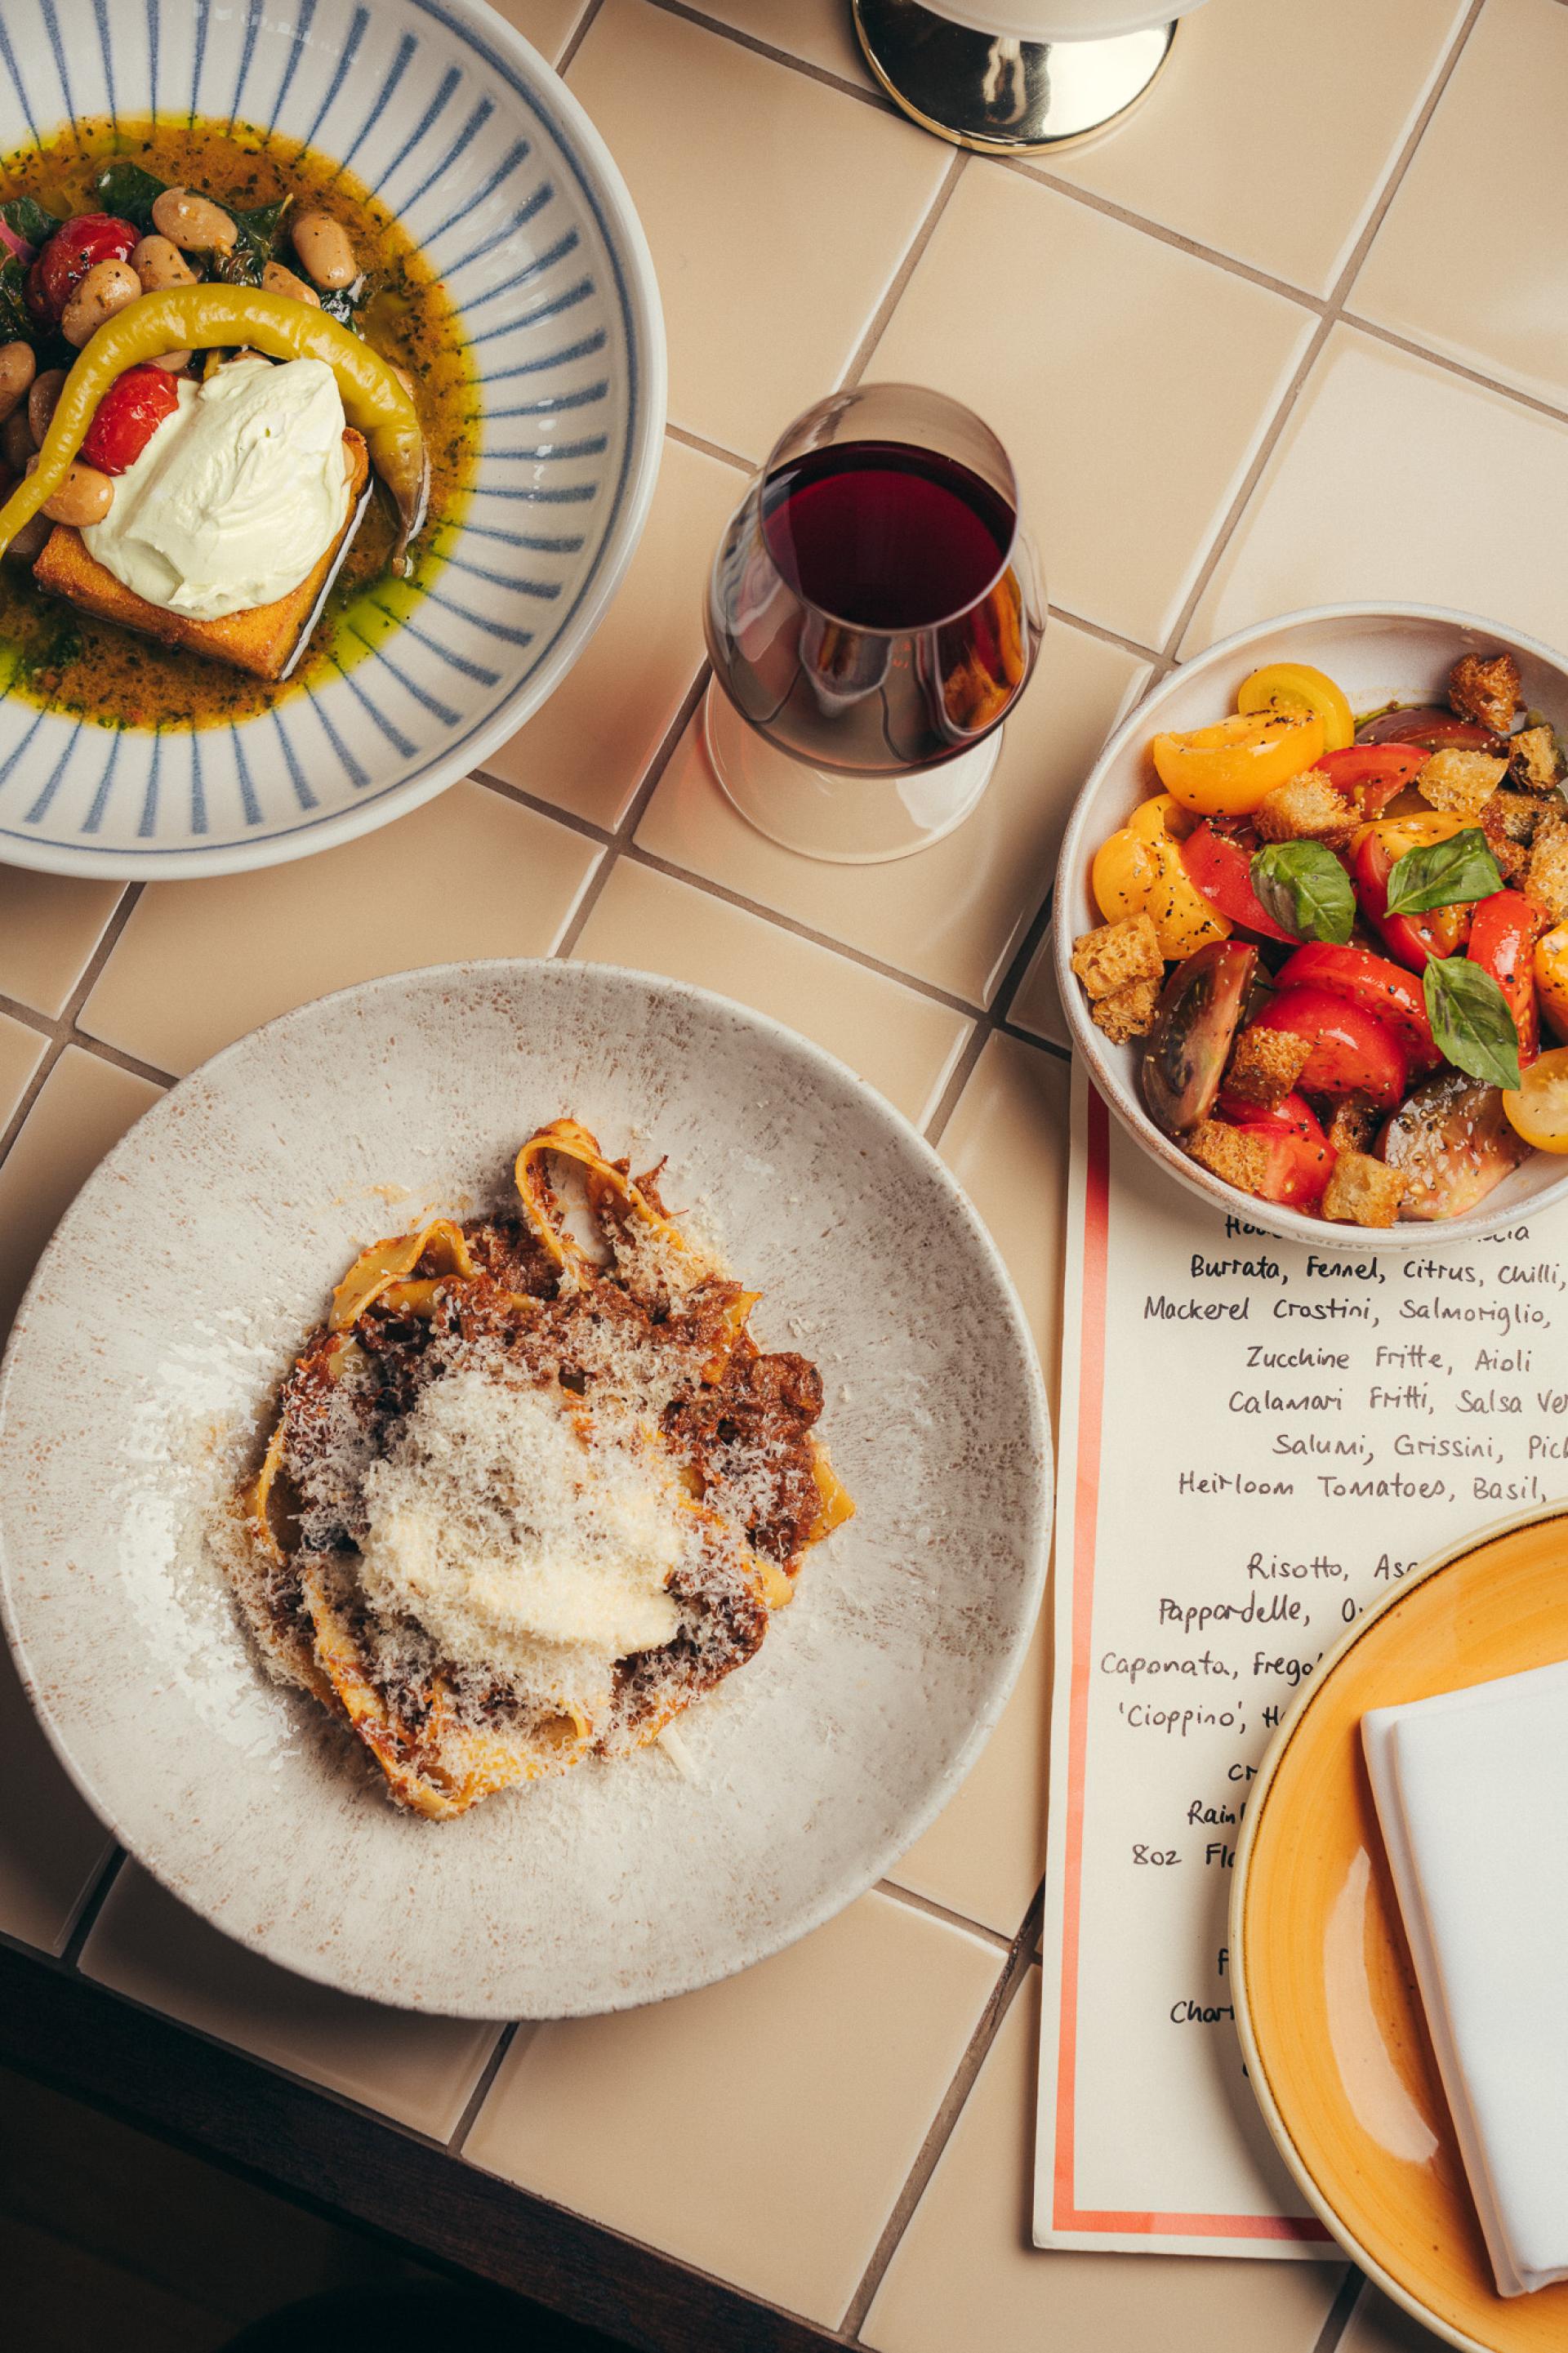
Little Capo. Image credit: Stephen Lister
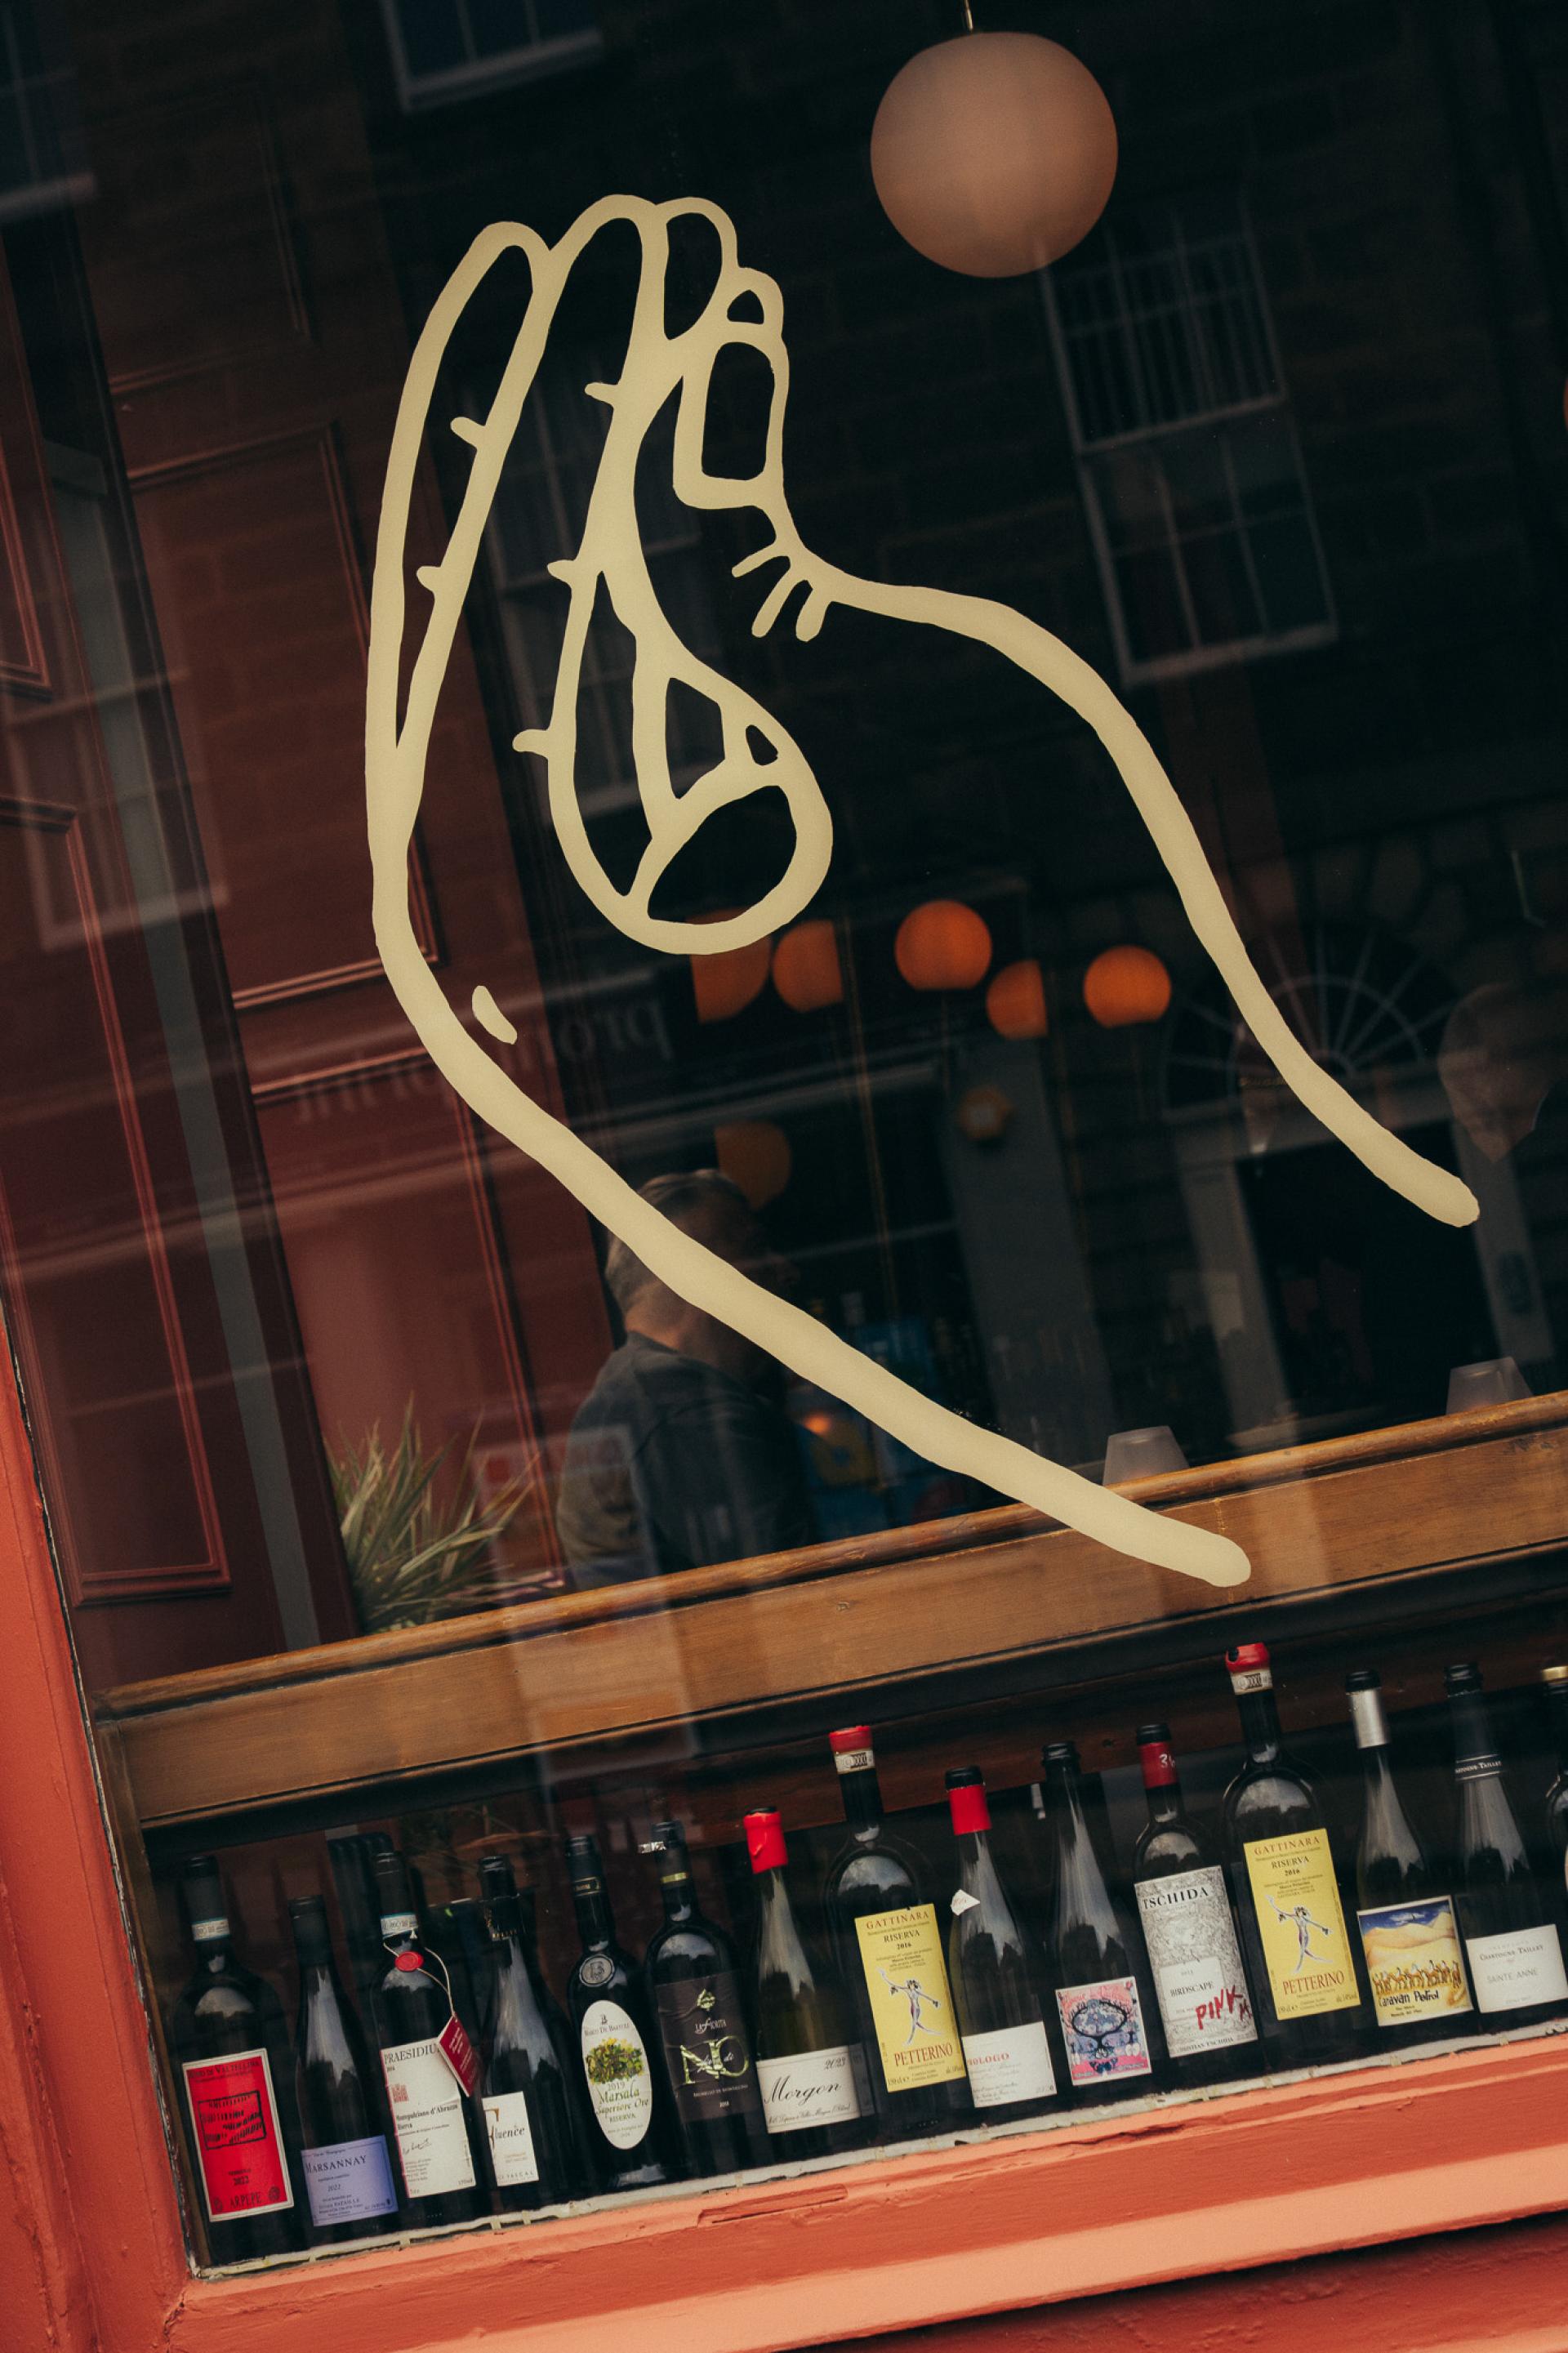
Little Capo. Image credit: Stephen Lister
Beyond revenue and footfall, how do you as a team measure the success of that experiential project?
“Beyond commercial performance, there is definitely a sweet spot when it feels good in the creation. It's the chemistry between the client's vision and the team that has delivered the project being in complete alignment.
“In terms of measuring the output from a guest’s perspective, it’s people organically sharing their experience. This could be social media engagement that feels authentic, or honest word of mouth around the city. We’re not interested in creating gimmicky ‘Instagram moments.’ When guests share a space enthusiastically and sincerely, that’s the true measure of emotional impact.”
What does the future of hospitality look like to you?
“Hospitality is shifting. We’re seeing increasing demand for wellness and optimisation-led experiences - spaces that consider environmental, social, and elemental factors. Elemental being a space’s connection to nature. These factors can be the ingredients of the food and drink coupled with the ingredients in that scheme’s interior palette.
“How people work, play, live, and exercise is evolving. We’re seeing growth in alcohol-light or alcohol-free social spaces for people that still want to come together to connect. People want connection, but they also want balance.
"The most meaningful work comes from empathy - understanding how others think, feel and move through a space."
“We’re in the very early stages of developing a project at London Fields which will be a co-working, creative space with galleries and lounges. It will be a multi-functional, day-to-night environment which considers fitness and wellbeing.
With food and drink on multiple levels, this elevated street food destination offers goods from independent, local vendors alongside events and music. Across its four-floors, London Fields will provide spaces for people to work, play, eat and socialise in a single day.”
What piece of advice would you give to emerging designers on how to create purposeful spaces that emotionally resonate?
“Personally, I’ve always followed what I’m passionate about. I’d urge designers to consider what personal drivers of your own you can bring in. Know your niche and work out how to make it meaningful to others. The most meaningful work comes from empathy - understanding how others think, feel and move through a space.
“In short, emerging designers should follow what genuinely excites them, understand their “why”, look beyond trends, and most importantly, stay curious. Good design is psychological. It’s about imagining yourself in someone else’s shoes - across different demographics, abilities and backgrounds - and designing with compassion.”
What’s next for S+Co?
"What’s next for us is an exciting period of expansion across hotel and place-led projects. We’re currently shaping two new hotel brands from the ground up, applying our 360° approach. Bringing brand, interiors and architecture together, to create cohesive and memorable guest experiences.
"We’ve also recently begun work on the interiors for the transformation of Edinburgh’s Royal High School into Scotland’s National Centre for Music - a landmark cultural project that offers the opportunity to reimagine a historic building as a world-class destination for performance, rehearsal and public engagement.
"Alongside our client work, we also design and build our own cabins through Corr Cabins - an independent venture that is entering a new phase of growth as the global hospitality industry shifts towards more modular, wellness-focused forms of accommodation.
"Rooted in Scotland and crafted in Scottish timber, Corr Cabins responds to increasing demand for places that feel more connected to landscape, slower in rhythm, and more meaningful in experience. It is gaining international interest as a luxury product that can be delivered to remote parts of the world, and we’ve been working on projects all over the place - from French vineyards, to Hebridean distilleries.
"Across everything we do, the focus remains the same: shaping environments that go beyond aesthetics - influencing how people feel, how they connect with place, and how those moments stay with them.”