










First look, second visit: Rylands Building with Jeffrey Bell Architects, Domis & AM ALPHA.
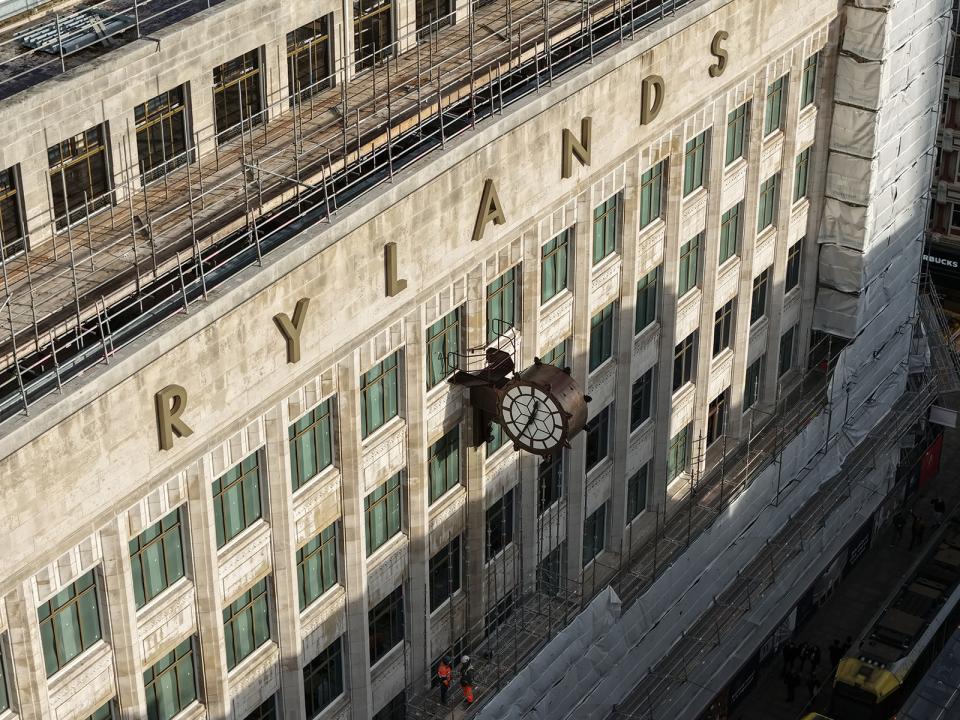
You know the old saying, “no grit, no pearl”? This feels entirely applicable to the Rylands Building on Manchester’s Market Street. Having recently visited for a second time (the first being in March 2025 – read the piece here if you missed it), it was heartening to see that progress on its extensive renovation is moving at pace - though it’s not been without its challenges, said the team.
Bringing this 1930s’ icon of a building (originally designed by Harry S. Fairhurst & P. G. Fairhurst) back to life, detail-by-painstaking-detail, are a group of brilliant individuals from a multitude of firms collaborating to transform what has become, over the years, somewhat a Frankenstein’s monster inside – albeit a beautifully charming one, into a multipurpose development that, once complete, will bring people together from across Manchester and beyond.
Rylands is a place that means so much to so many, and in just 12-months it will take its rightful place as a landmark destination in the city centre once again. Something that, now the hoardings are down, allowing passersby a glimpse into the enormous scale of development work being done beyond, is being met with both intrigue and excitement, Paul Hodgkiss, Senior Project Manager, AM ALPHA, told us on our recent tour.
AM ALPHA, a family office that specialises in joint real estate investments from private and institutional investors - its mission to “allocate, optimise and manage the assets of its investor community”– identified the Rylands Building as an opportunity, and is the proud owner and developer of this project.
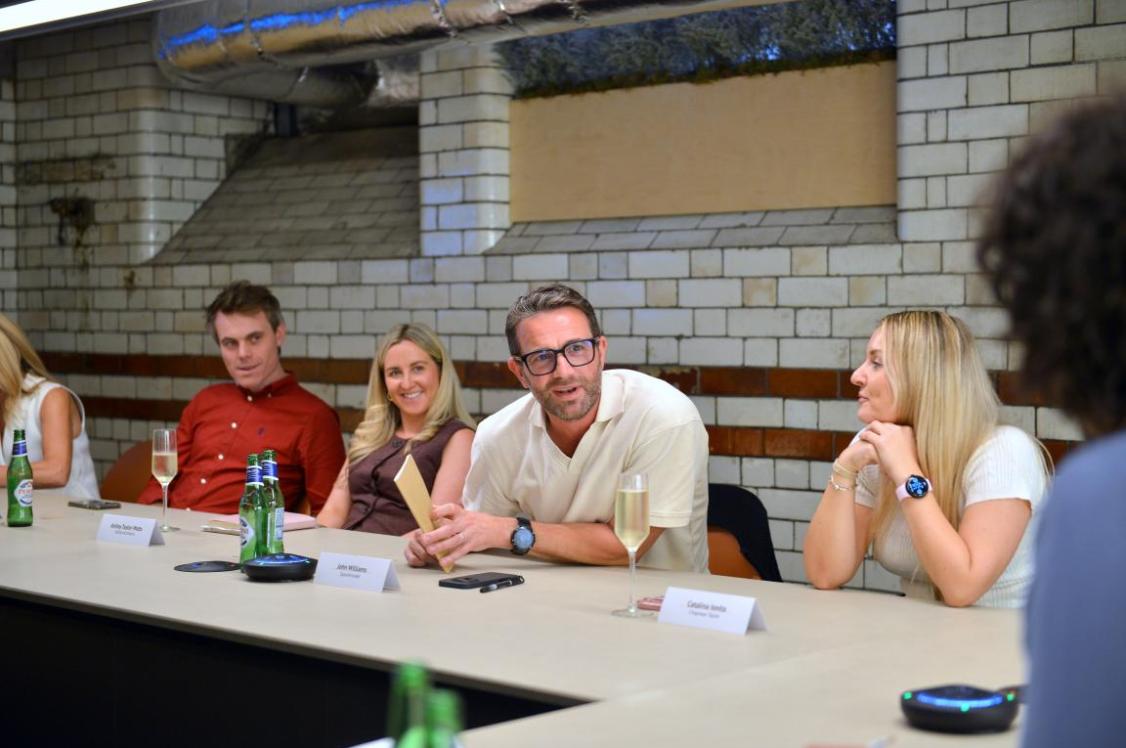
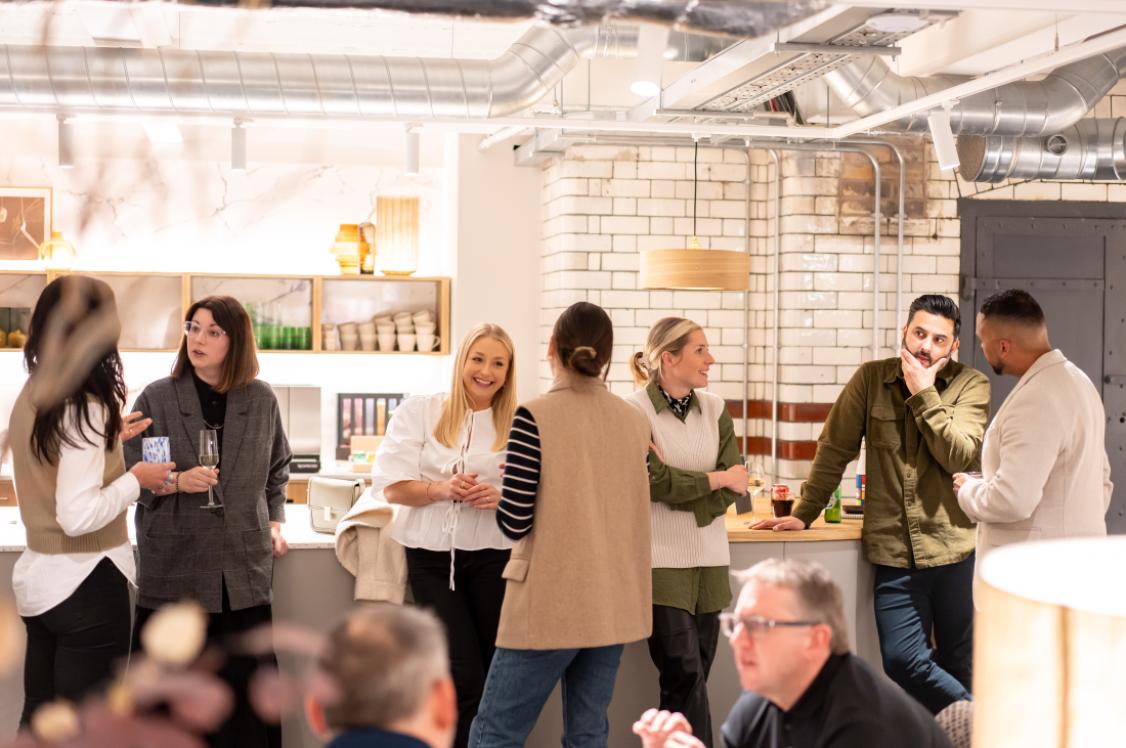
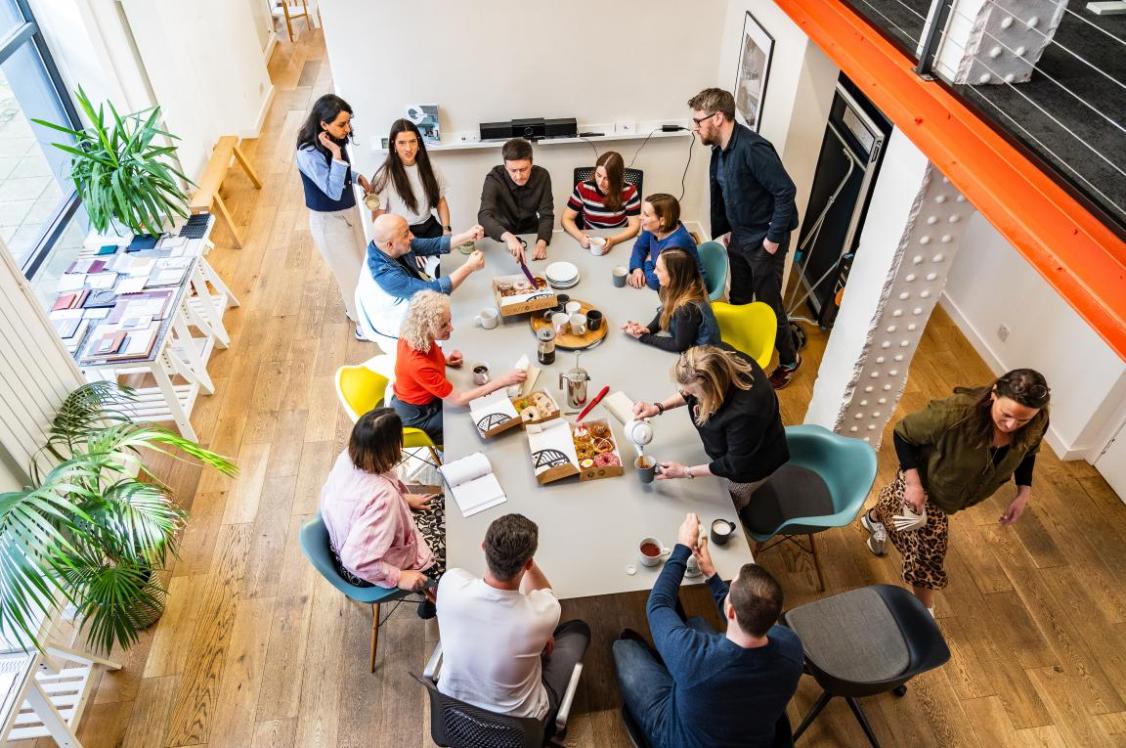
The architecture practice appointed is JB+CO, an architecture and design studio based nearby in Manchester’s Piccadilly. Domis Construction, also located closeby in Salford, is the contractor. Woolgar Hunter has worked on the Structural Engineering. Max Fordham are providing MEP and sustainability consultancy. And while there are many other people involved in the project, on our visit, we met with: Paul Hodgkiss, AM ALPHA; Ian Karling, JB+CO; Michael Cunniff, JB+CO; Tony Lindley, Domis Construction; Joel Wildgoose, Domis Construction; Megan Dinsley, Domis Construction; and Sarah Goodyer-Haslam, Real Estate Marketing Media for an update on what’s happened at Rylands over the last 12-months.
Regeneration & public anticipation
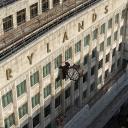
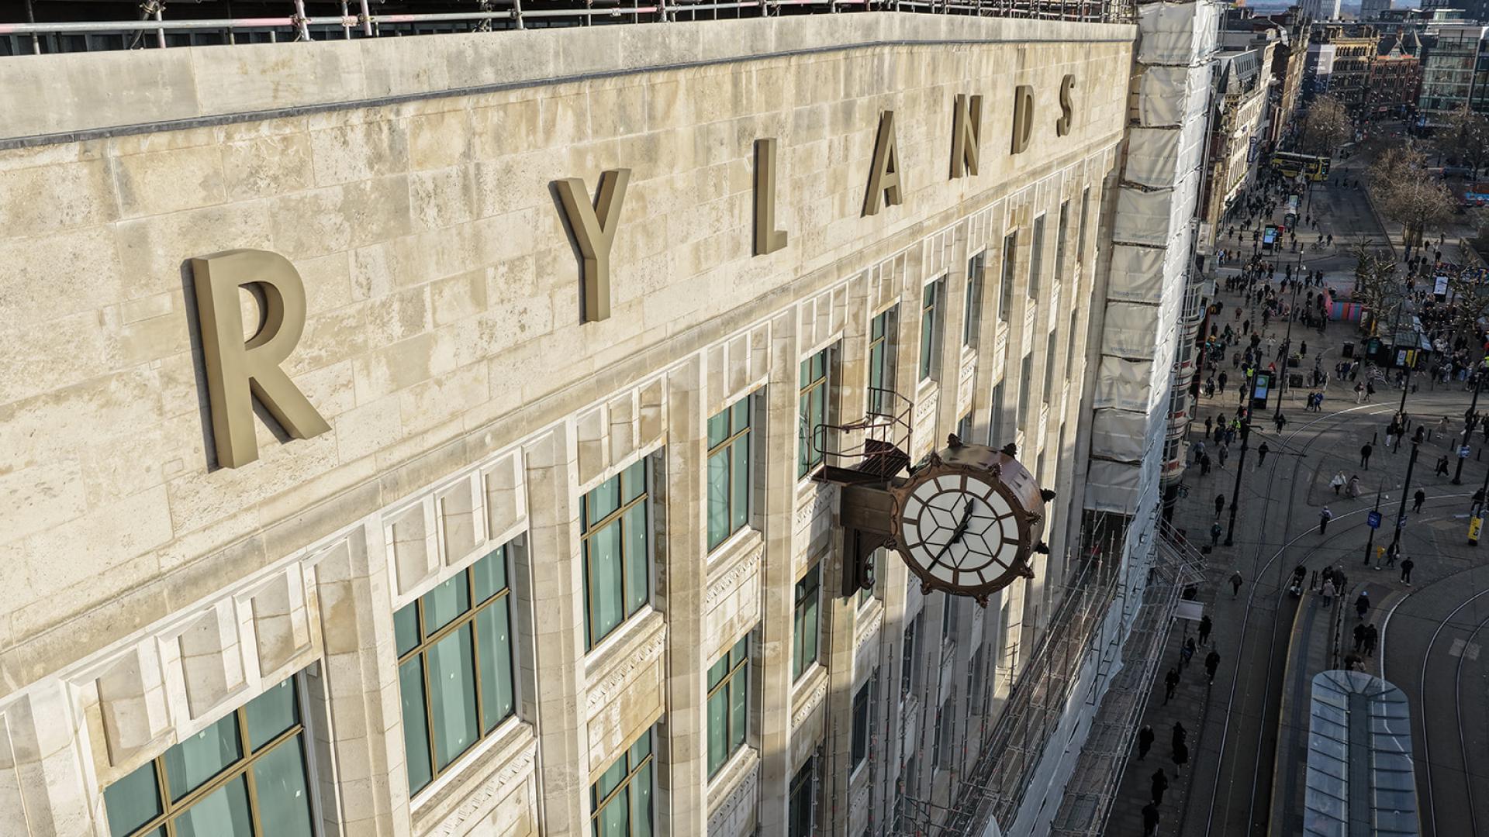
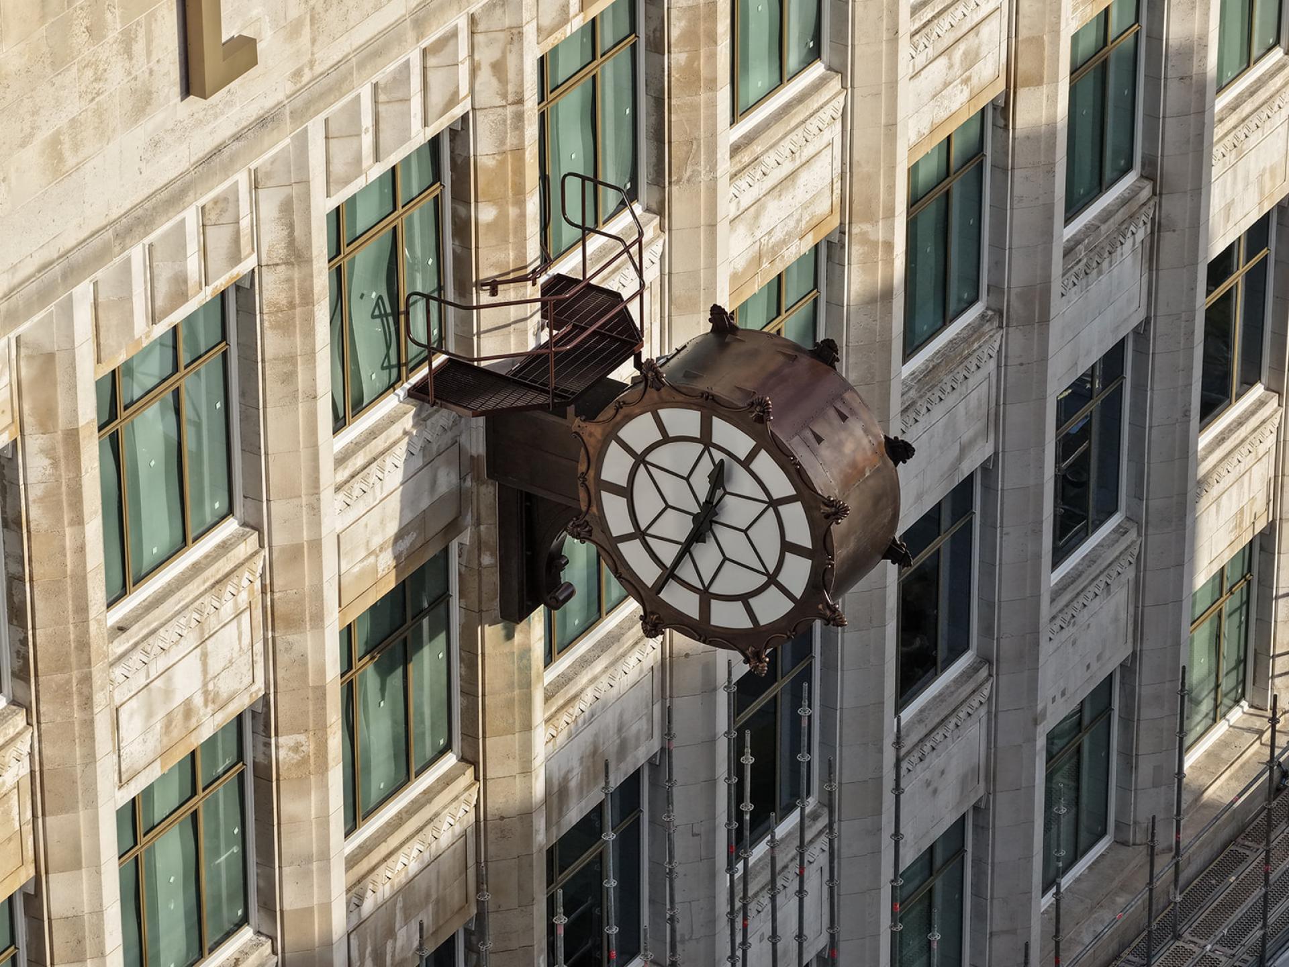
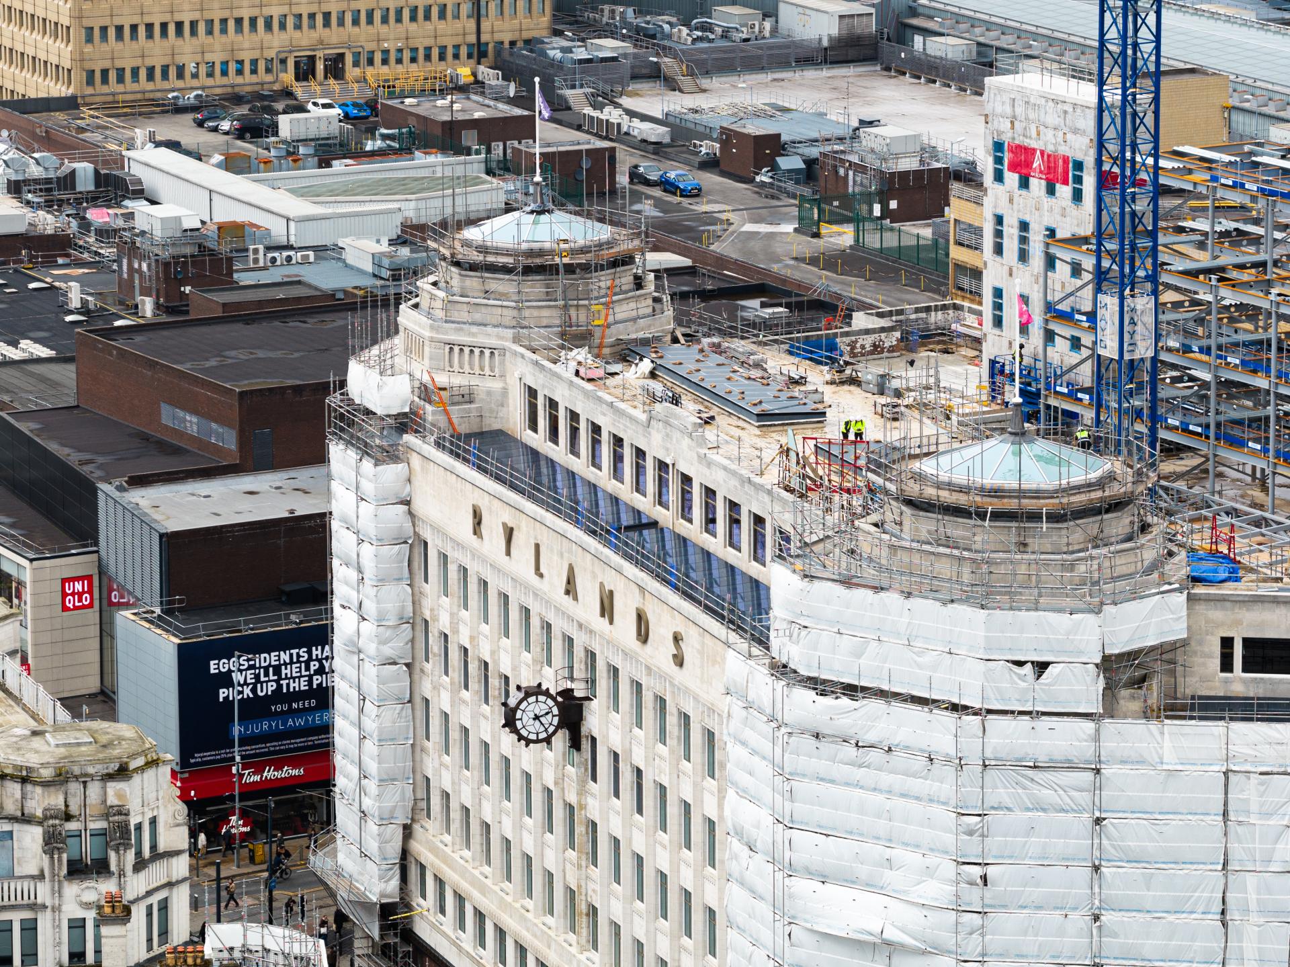
On my last visit, I scaled the external scaffolding and was able to admire, up close, the original clock with a hanging lantern – a focal point for all who walk past, or ride by on the tramline, which runs parallel to the front façade of Rylands. Having now been restored by expert clockmakers Smiths of Derby [the clock], as well as the team at Calibre Metalwork, and Great British Lighting Company [lantern], they sit pride of place in full sight of Market Street once again, with no obstruction from the scaffolding which has now been taken down.
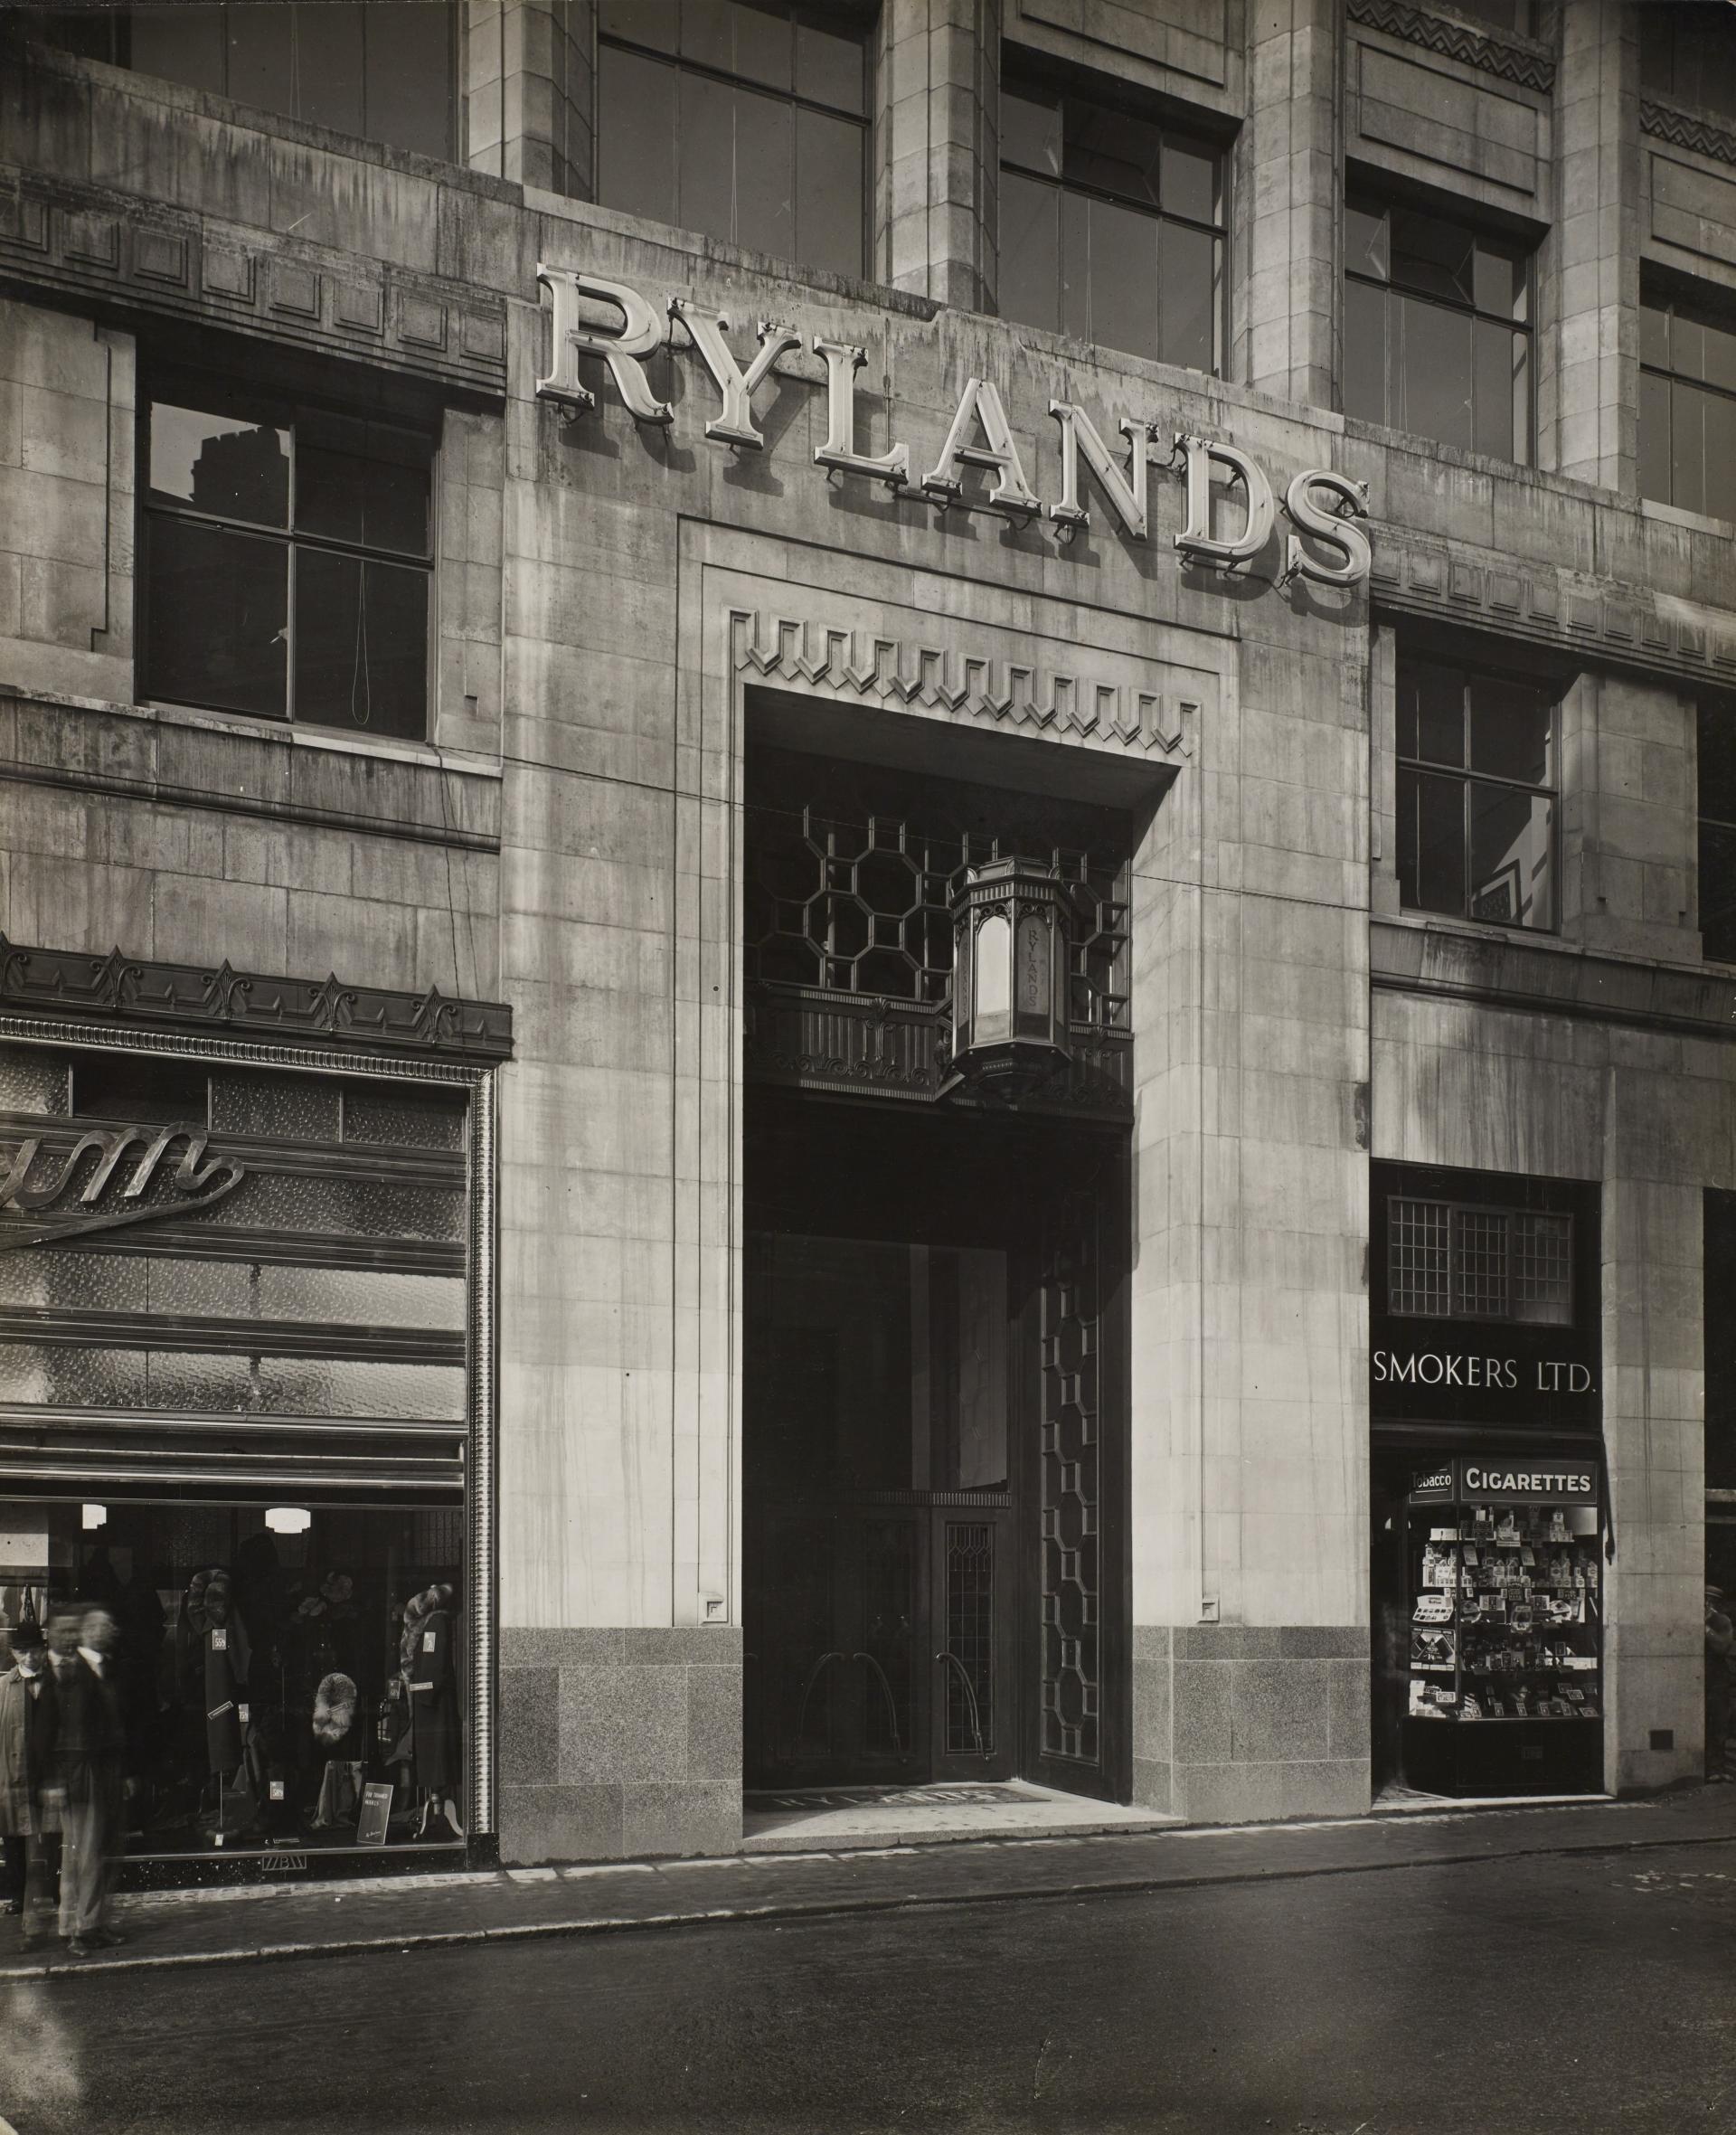
Image provided by The John Rylands Research Institute and Library, The University of Manchester
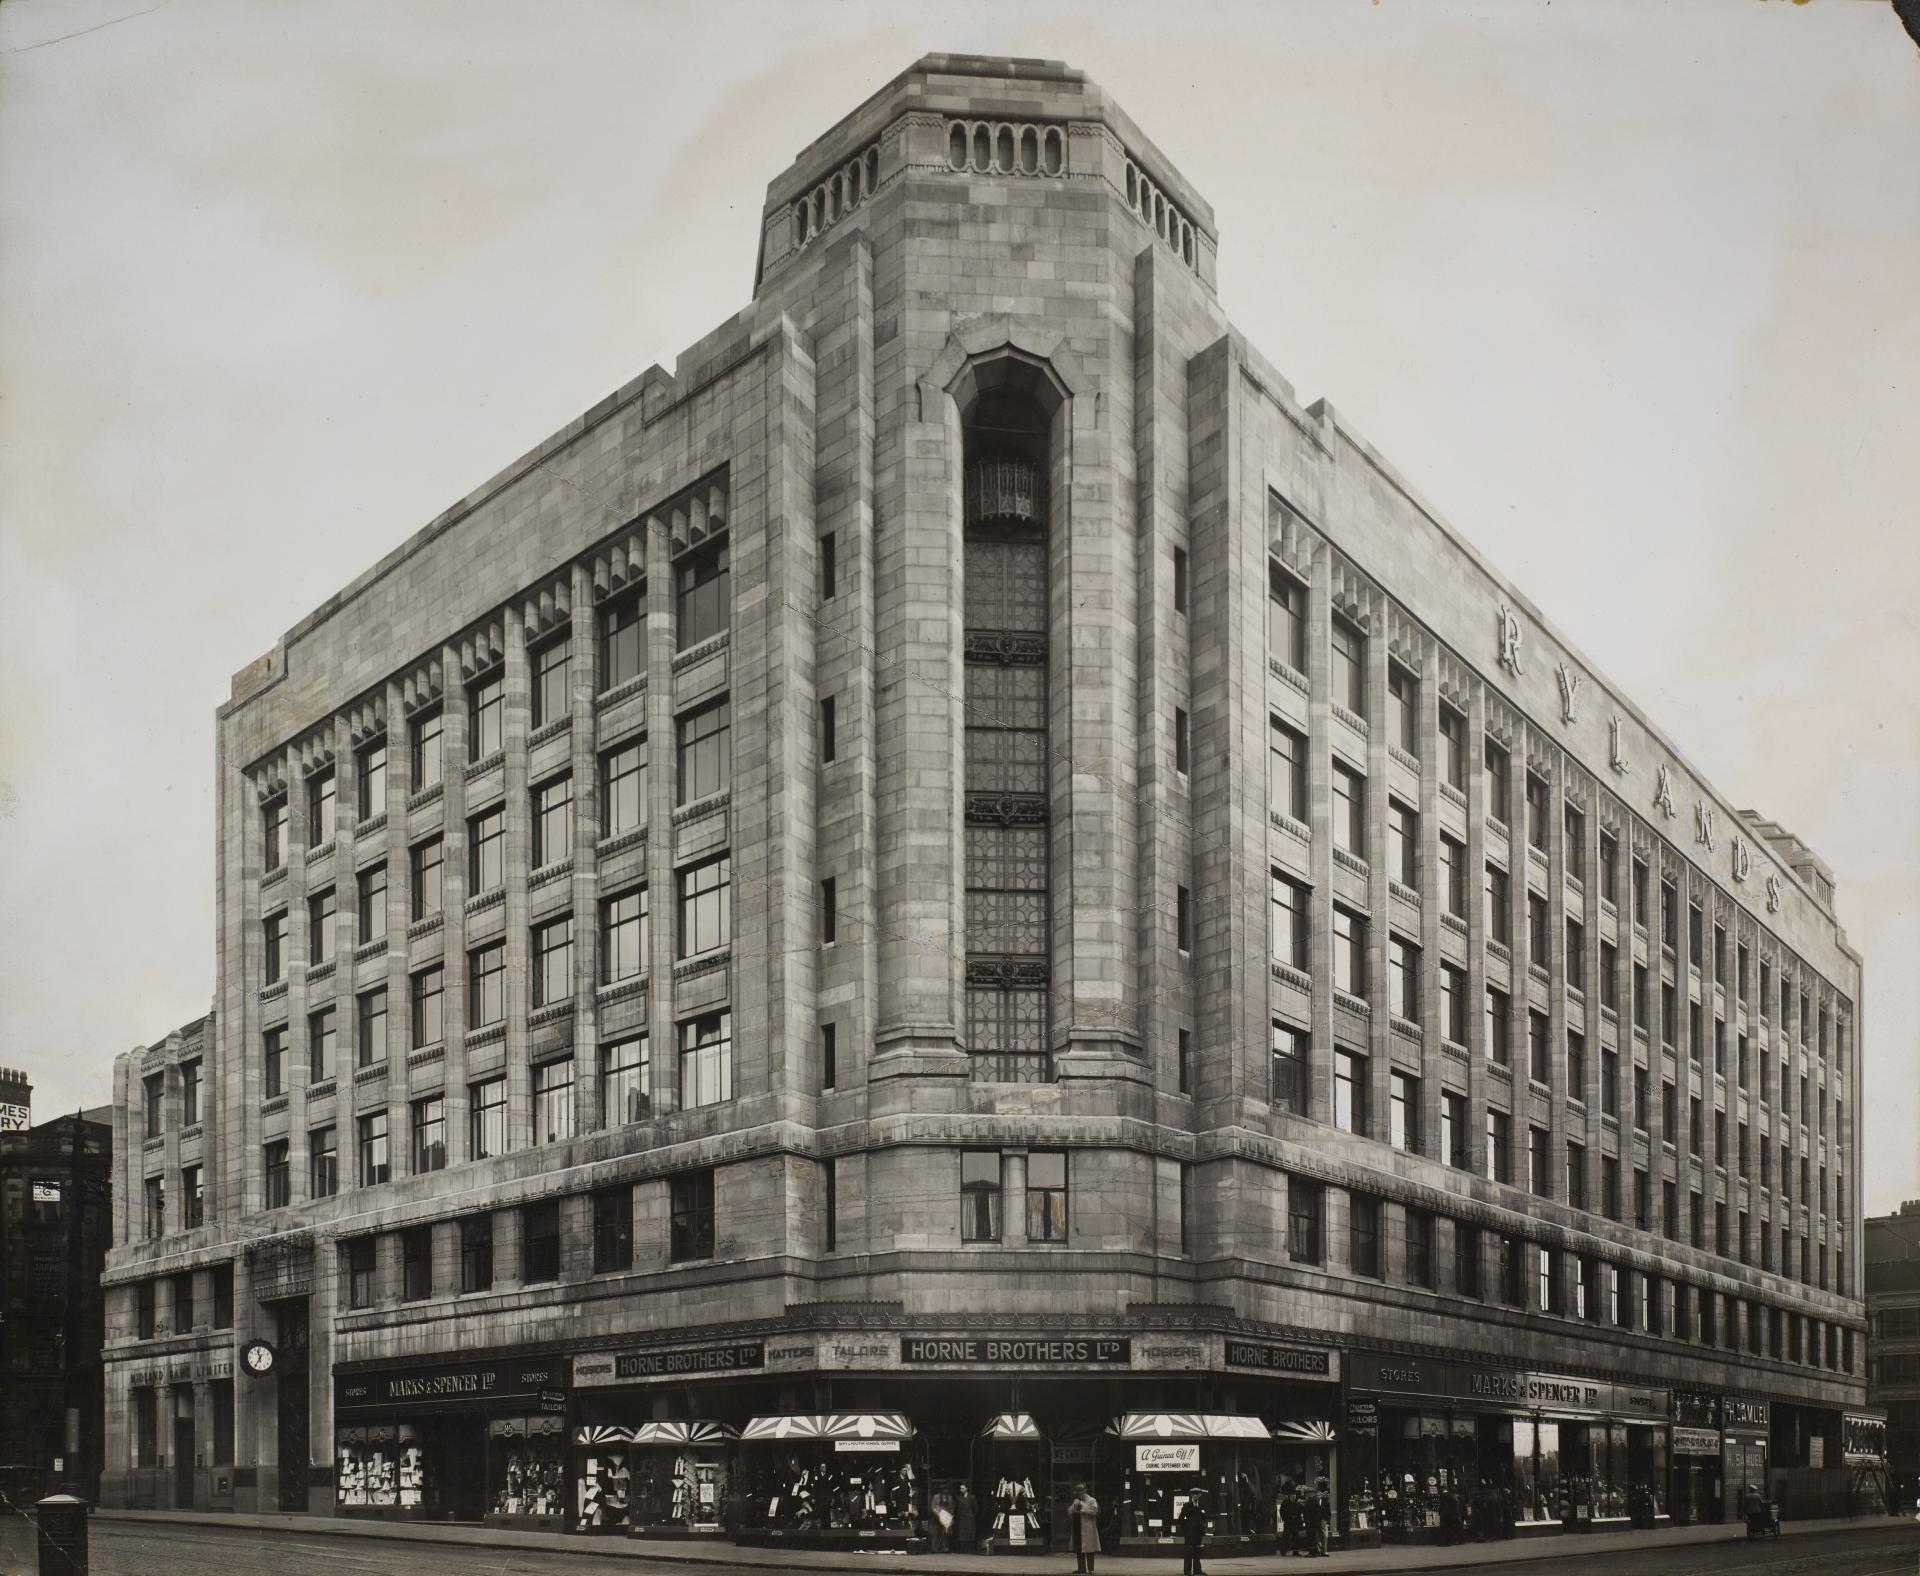
Image provided by The John Rylands Research Institute and Library, The University of Manchester
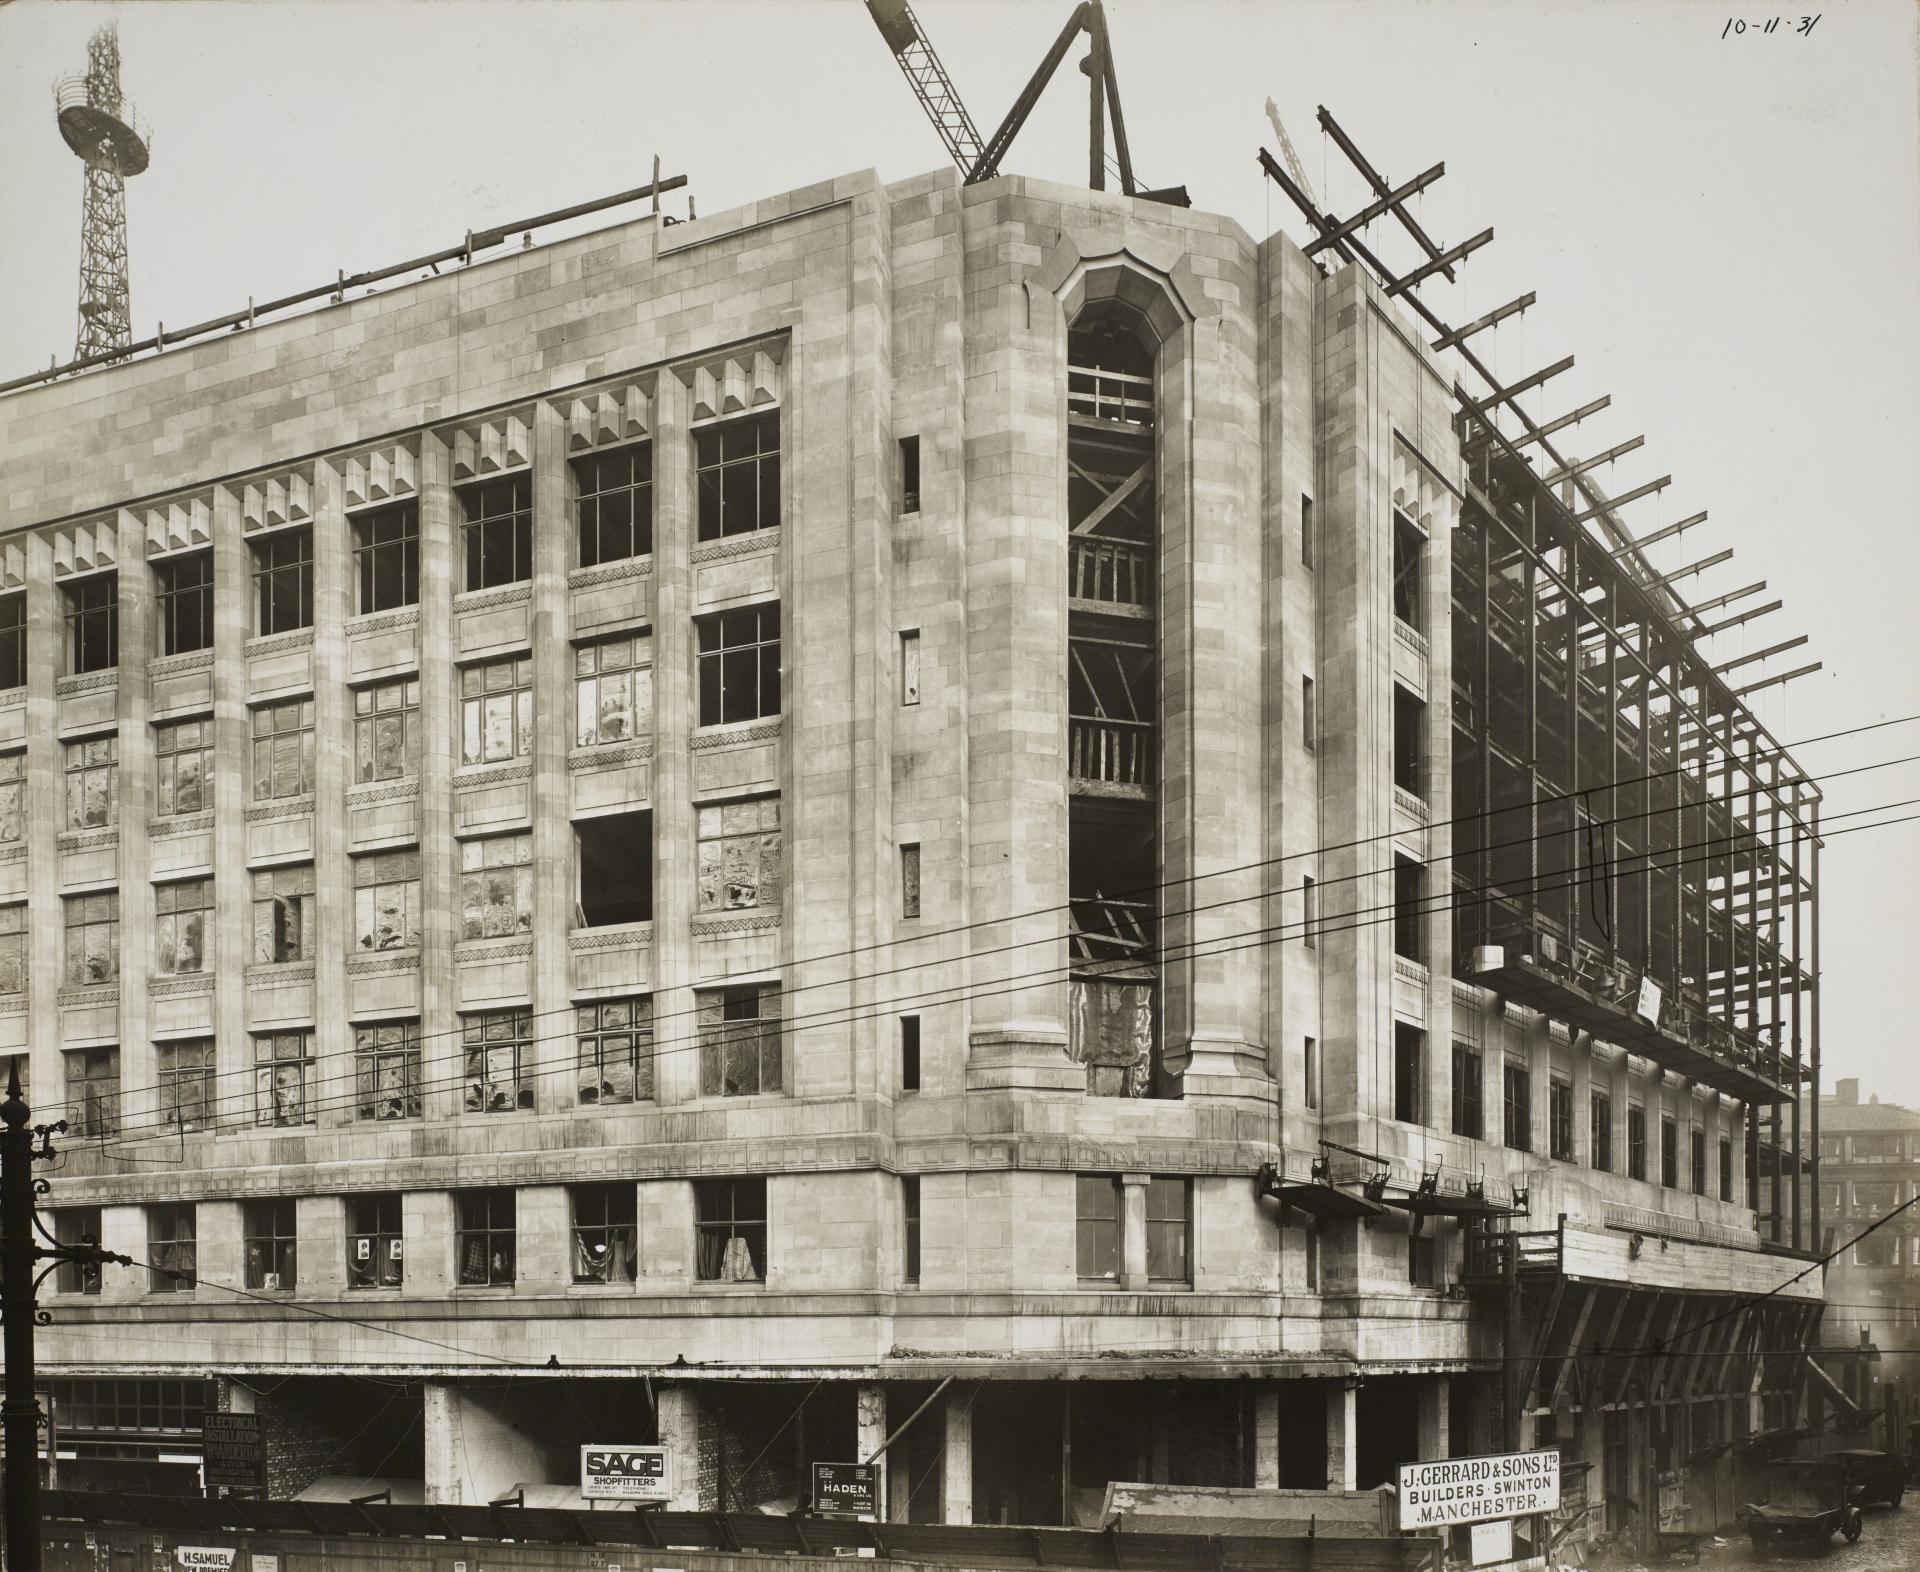
Image provided by The John Rylands Research Institute and Library, The University of Manchester
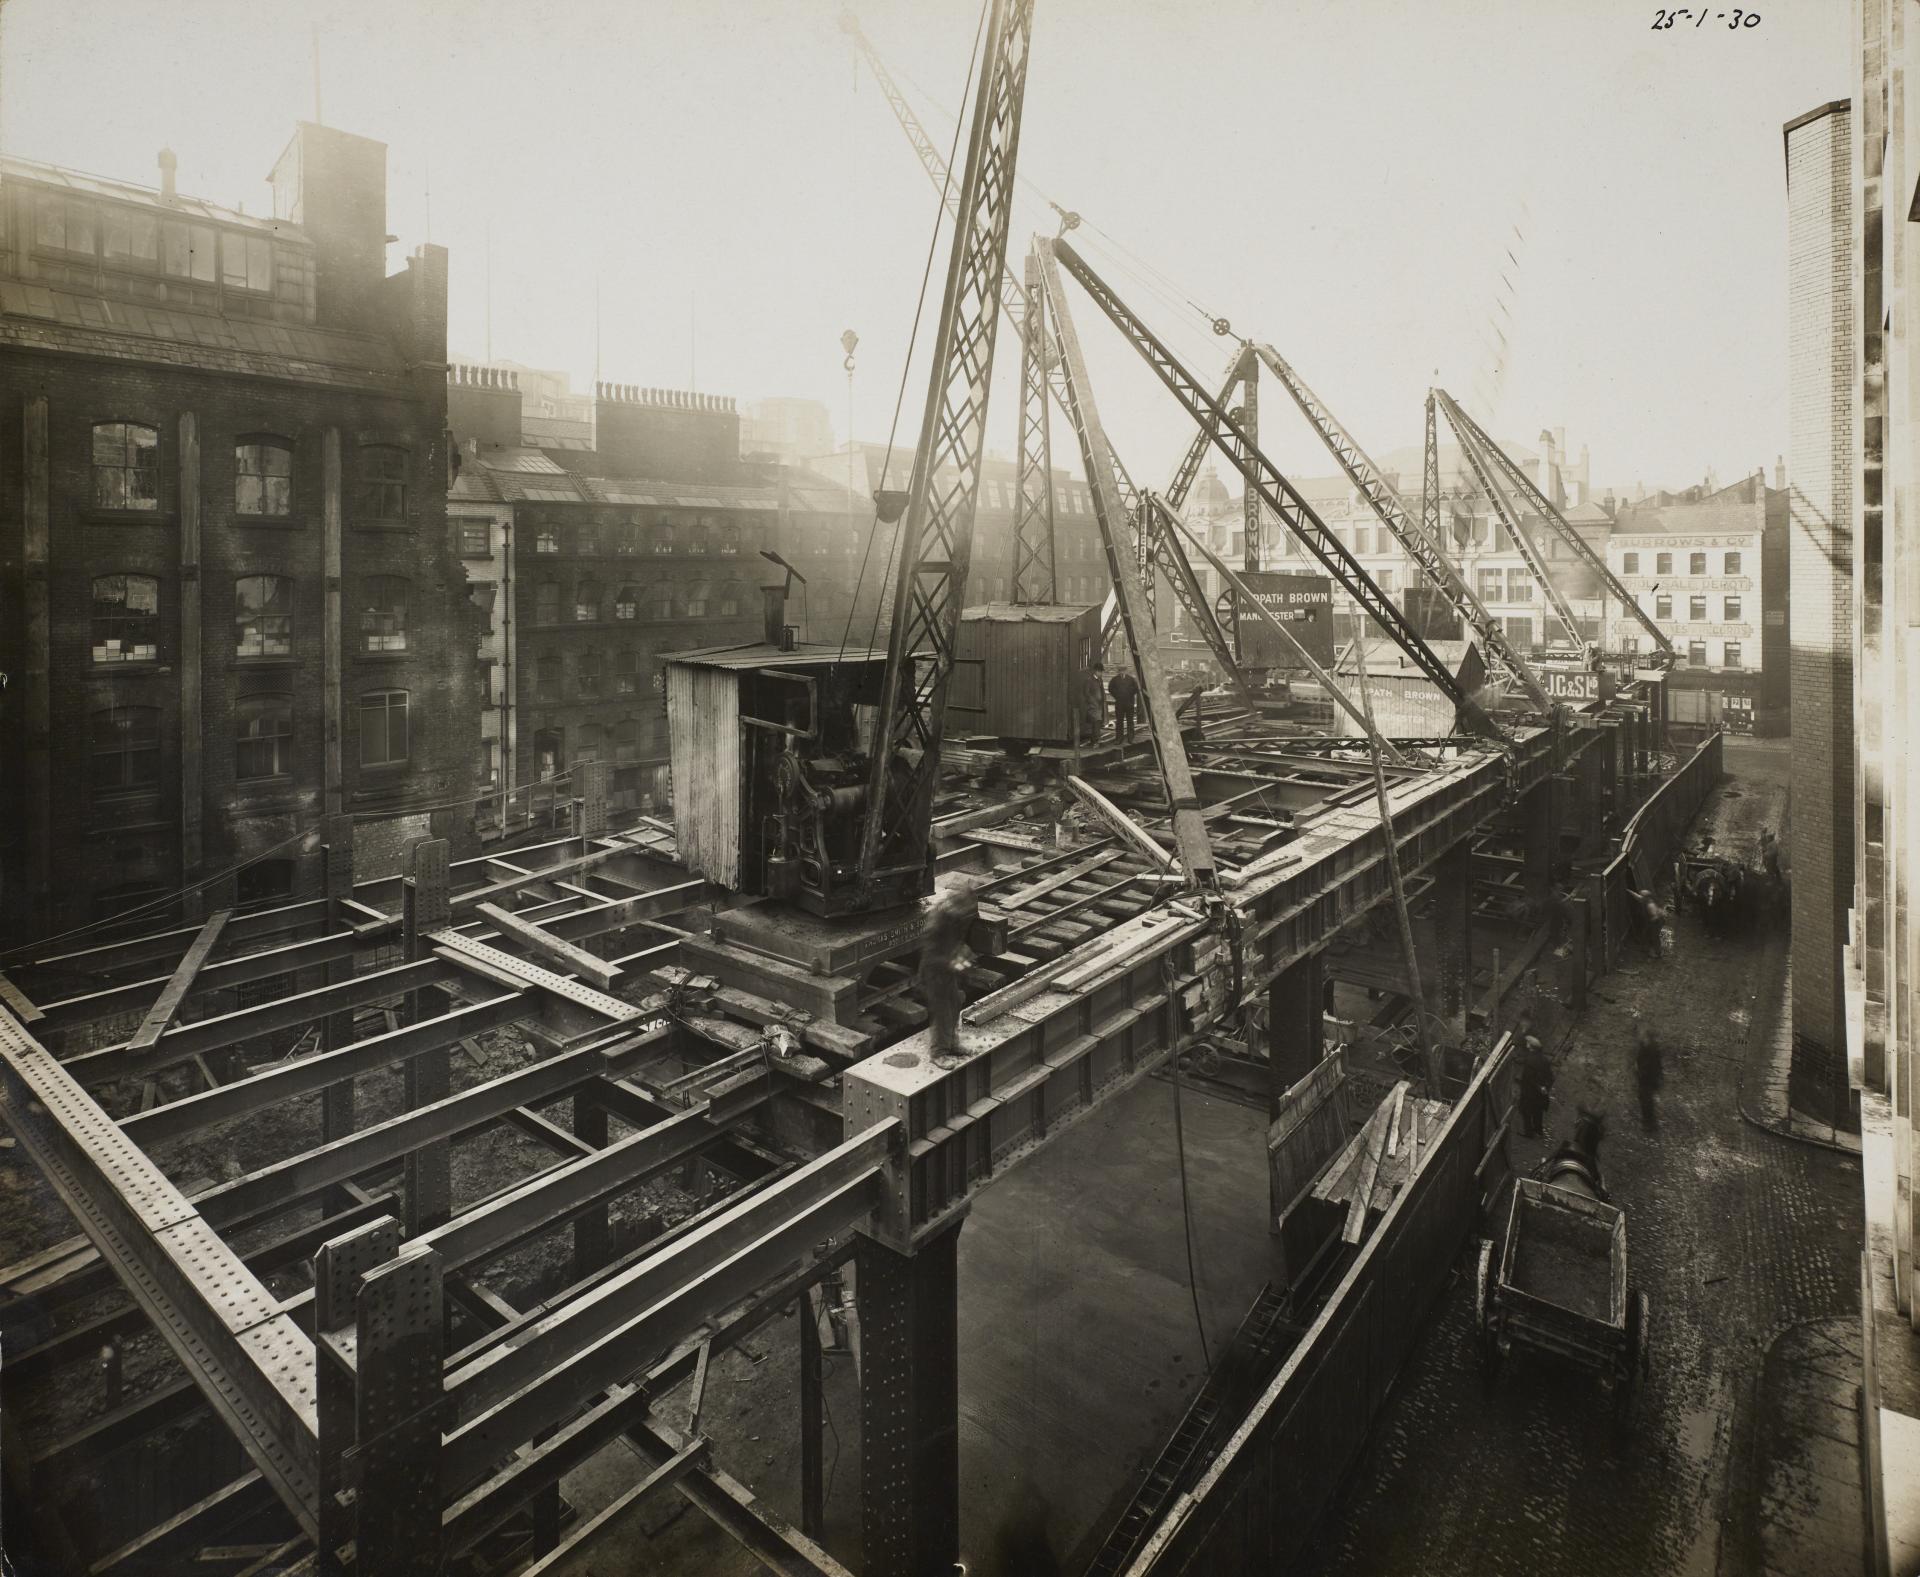
Image provided by The John Rylands Research Institute and Library, The University of Manchester
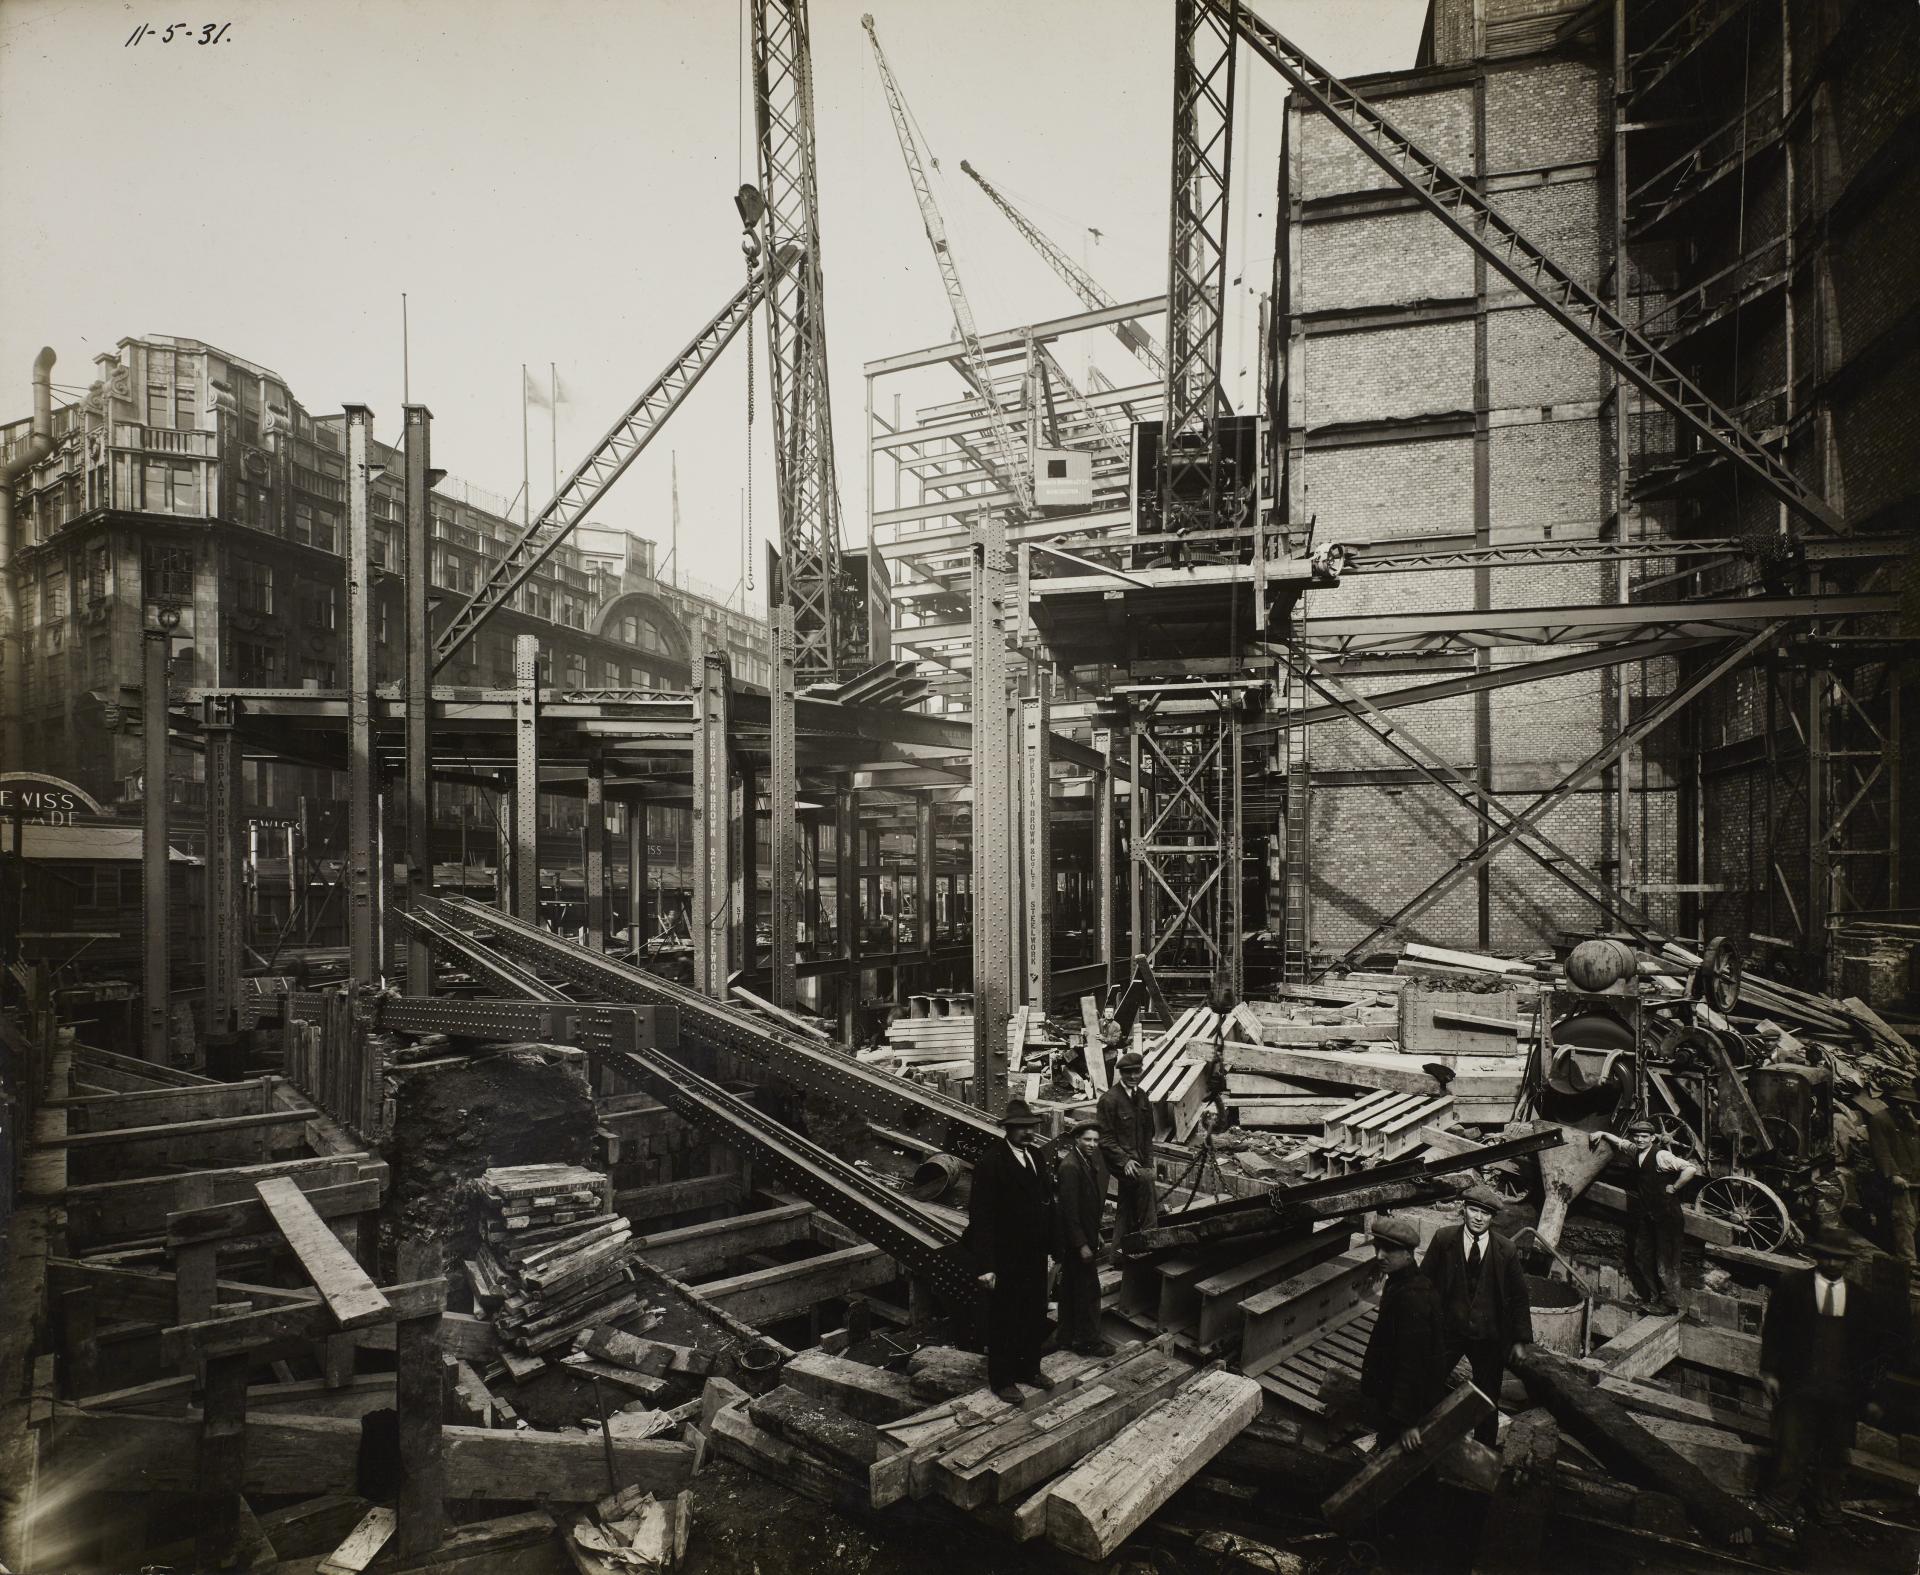
Image provided by The John Rylands Research Institute and Library, The University of Manchester
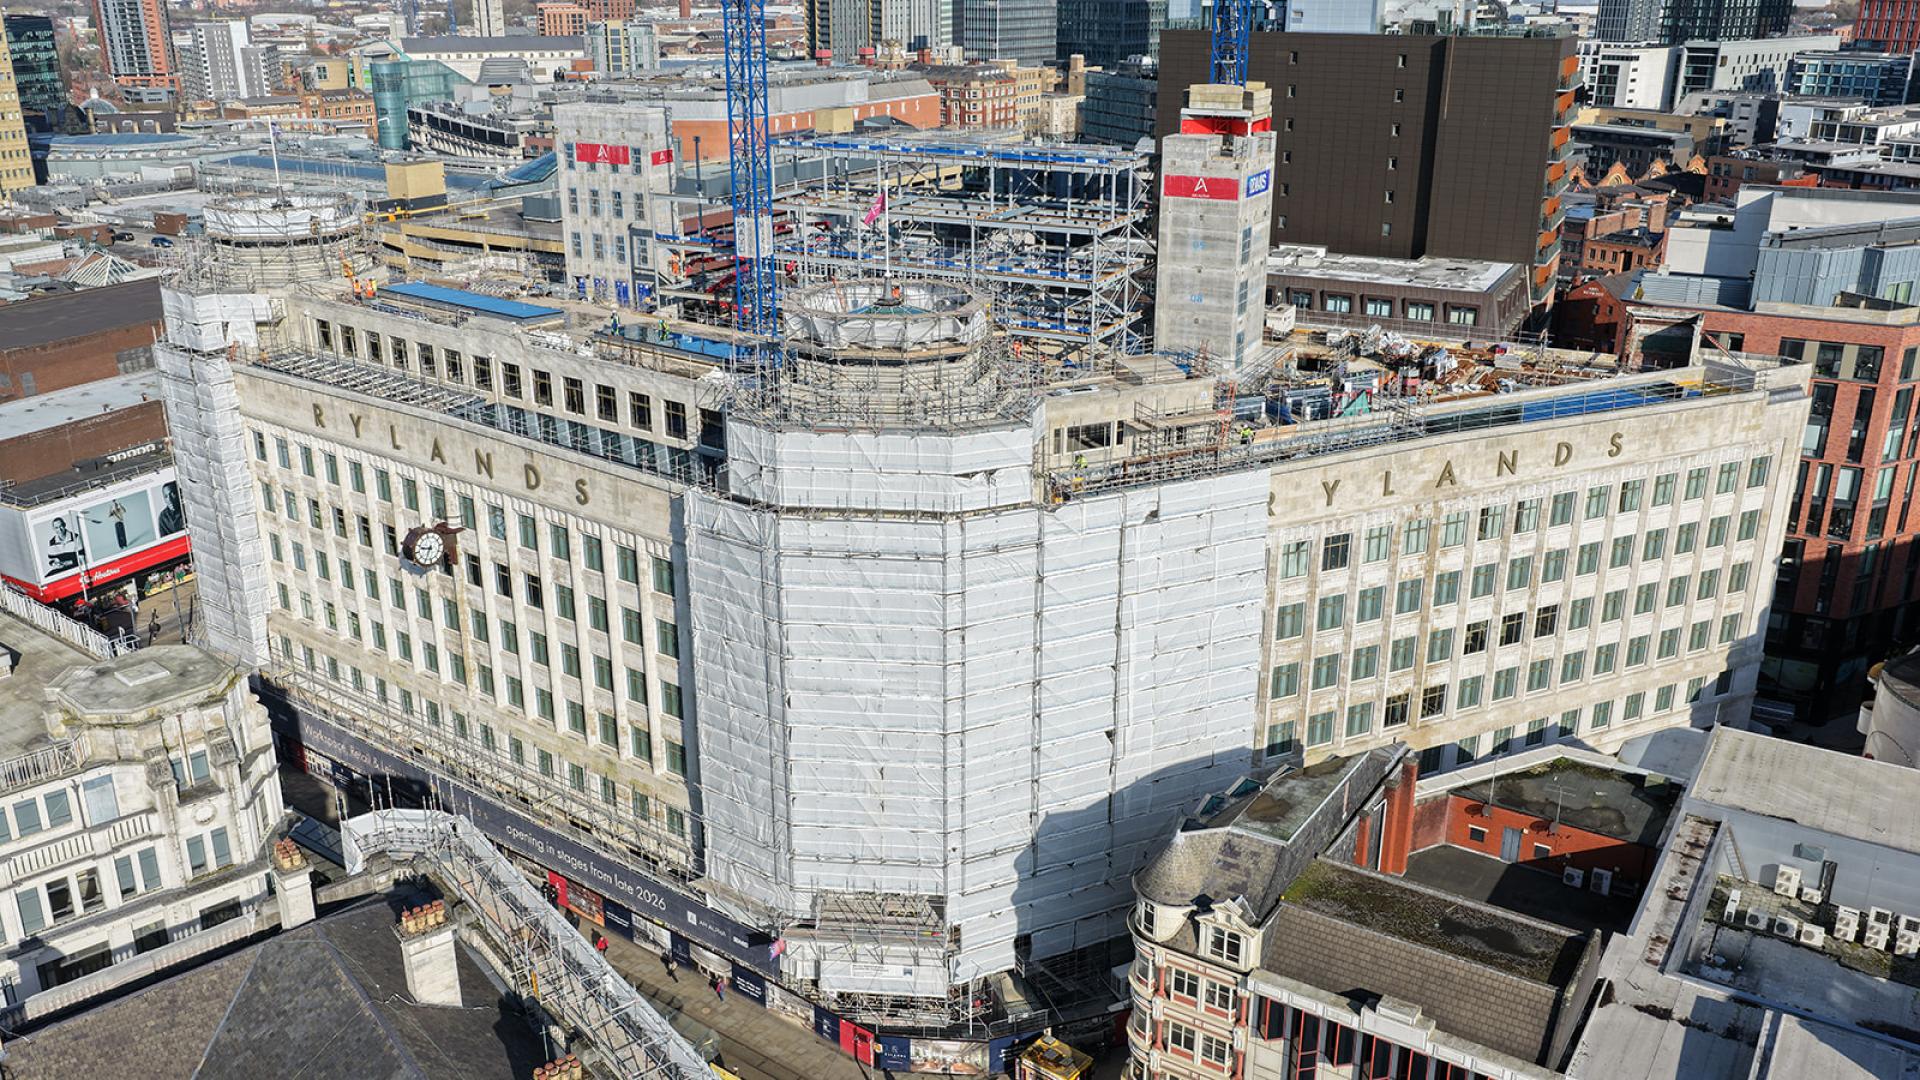
Standing in what will become Market Place Food Hall's new home – secured on a 15-year lease – plus an entrance to the offices above, it's very apparent that this exposure to the front of the building is not just practical in terms of allowing light in, but it's an ideal showcase to satiate the public's interest.
The London-based operator is opening its first northern venture at Rylands, bringing a new food hall concept to Manchester. "After years of banging from a building wrapped up, letting Manchester see the façade again is a way of saying: this is moving, and we're taking care of it," commented Paul. "All anyone has seen for the last 5-years of this building since Debenhams left is decay, so when the scaffold starts coming down and the stonework starts showing, you feel the mood shift. People get a glimpse of what's actually going on. It's small in one sense – just a view – but it brings buy-in. It builds trust."
The last time I came to visit Rylands, it felt like a demolition site. The building had been stripped right back to its base core. It was a shell. This time, it was completely different. The process to turning it back into a modern building, inside the casing of an historic one, is a fascinating journey. And you can feel that change as you move through it. The team has gone from breaking through and digging down through the cores, which support the structures old and new, to building back up and filling in with purpose.
And, of course to facilitate this, it takes a village. On site, that’s an average of about 250 operatives, peaking at around 300 - and that’s just the visible workforce. Behind them you’ve got design teams, architects, structural engineers, MEP engineers, consultants, office support, and specialist contractors. It’s a huge machine. And what’s interesting is that the regeneration is already happening before the building even opens: local contractors employing local people, Manchester-based consultants, money flowing into local businesses and into the local community right now, not just in the future – though this will only grow on completion.
Working with what you’ve got
Walking through the building, you start to understand the scale of what’s been done to it – not just over the last 12-months – but over the last century - not always in a good way. There are lift infills, old openings, random holes blasted through floors and walls, and “constant surprises”, as Joel told us. You fill one problem, you discover two more. “It’s the kind of building that takes great delight in hiding the bits you can’t see until you start pulling it apart.”
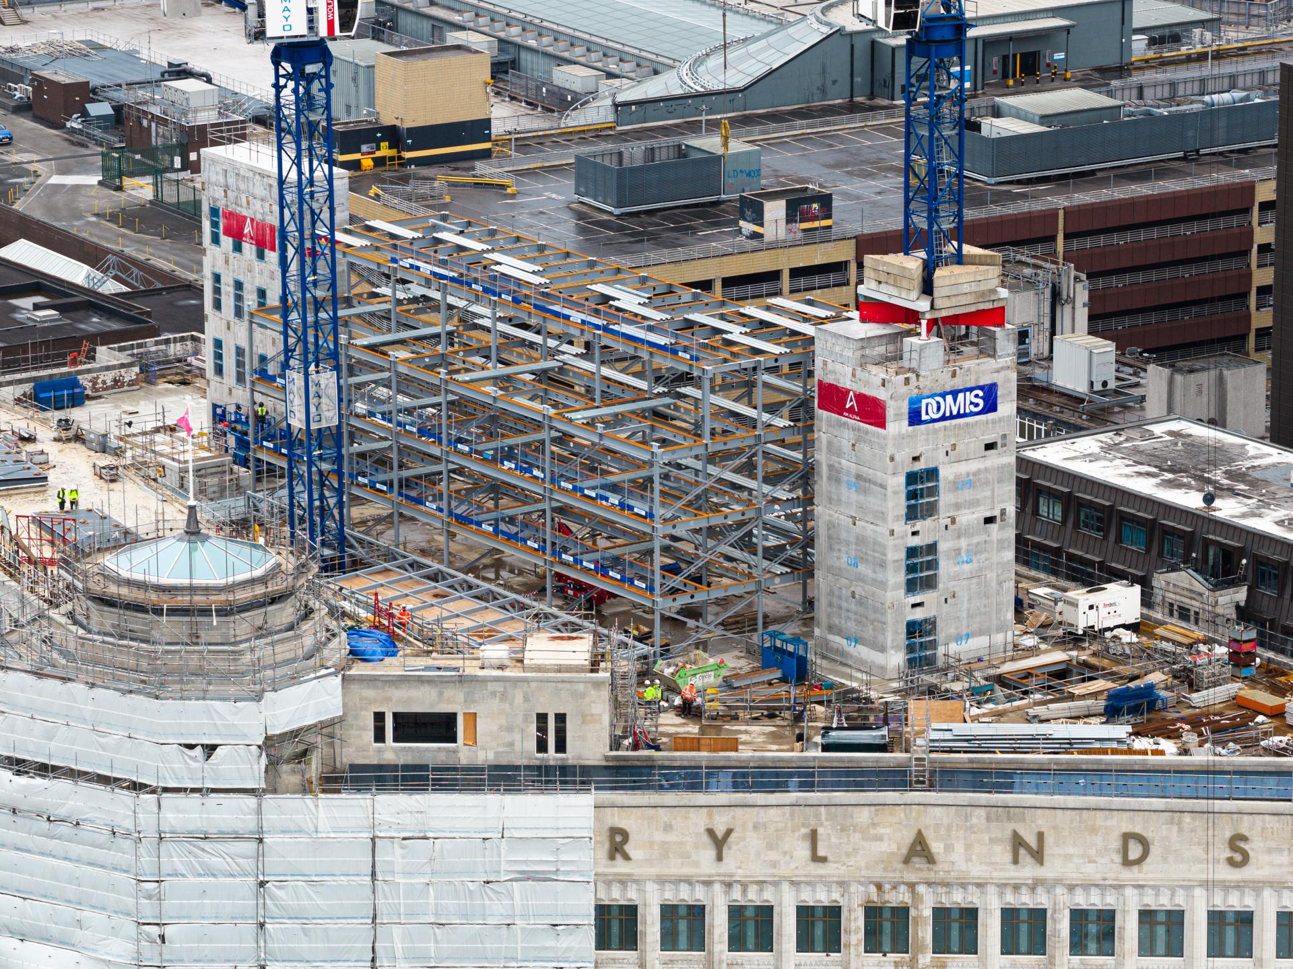
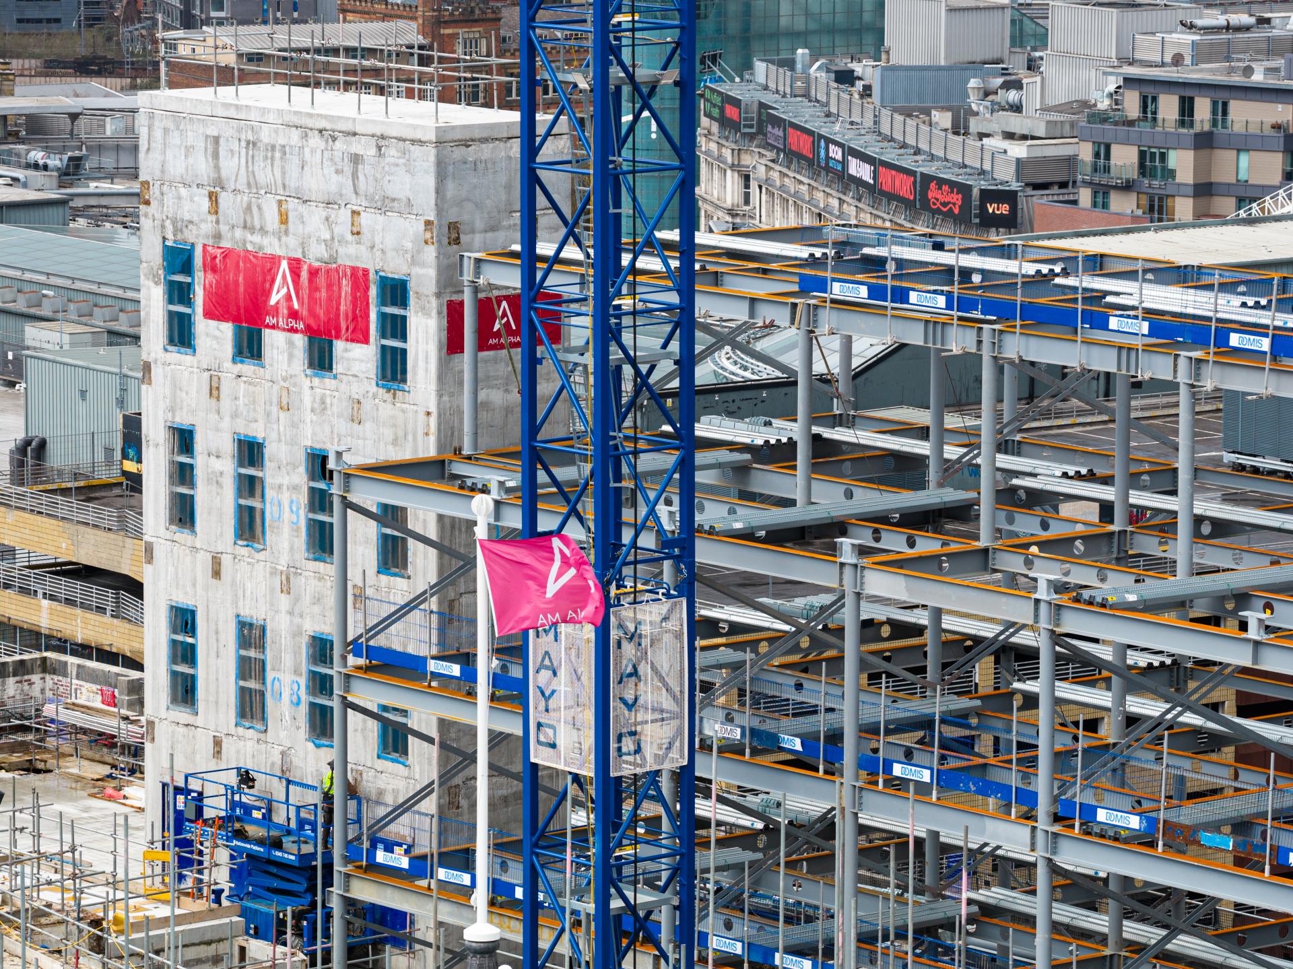
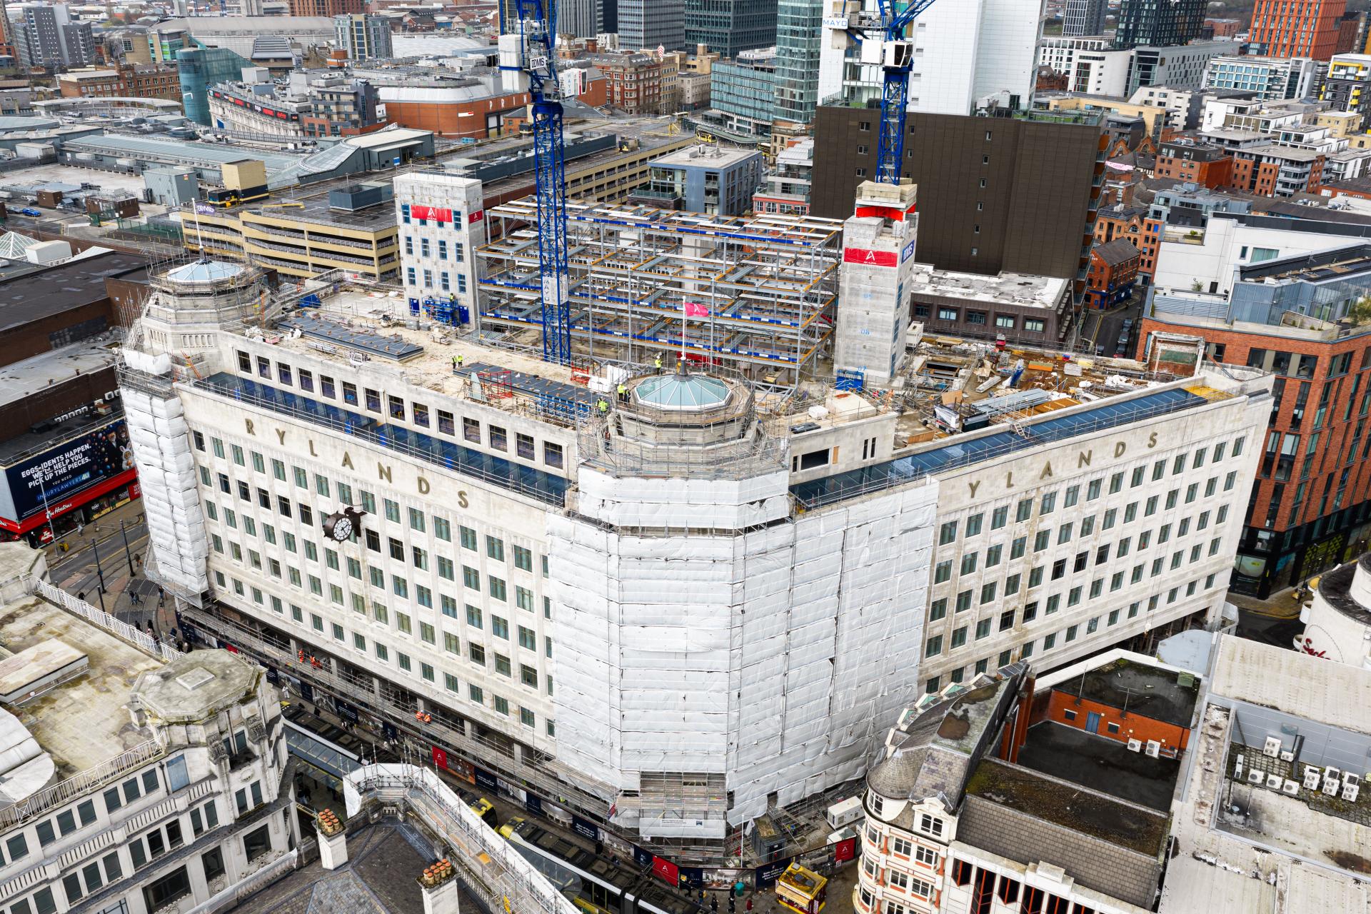
The atrium is the biggest visible shift. Last time, it was a vast hole. Now, steel is rising, the structure is taking shape, and even the tower crane poking through the new atrium steel is on its way out soon so they can finally close it up. Making the building ‘watertight’ is, especially in Manchester, vital. Because once the building is sealed, the whole job changes pace, Paul said. The push now is to get as much of it watertight as possible over the next couple of months, so winter becomes about finishing, not fighting the elements.
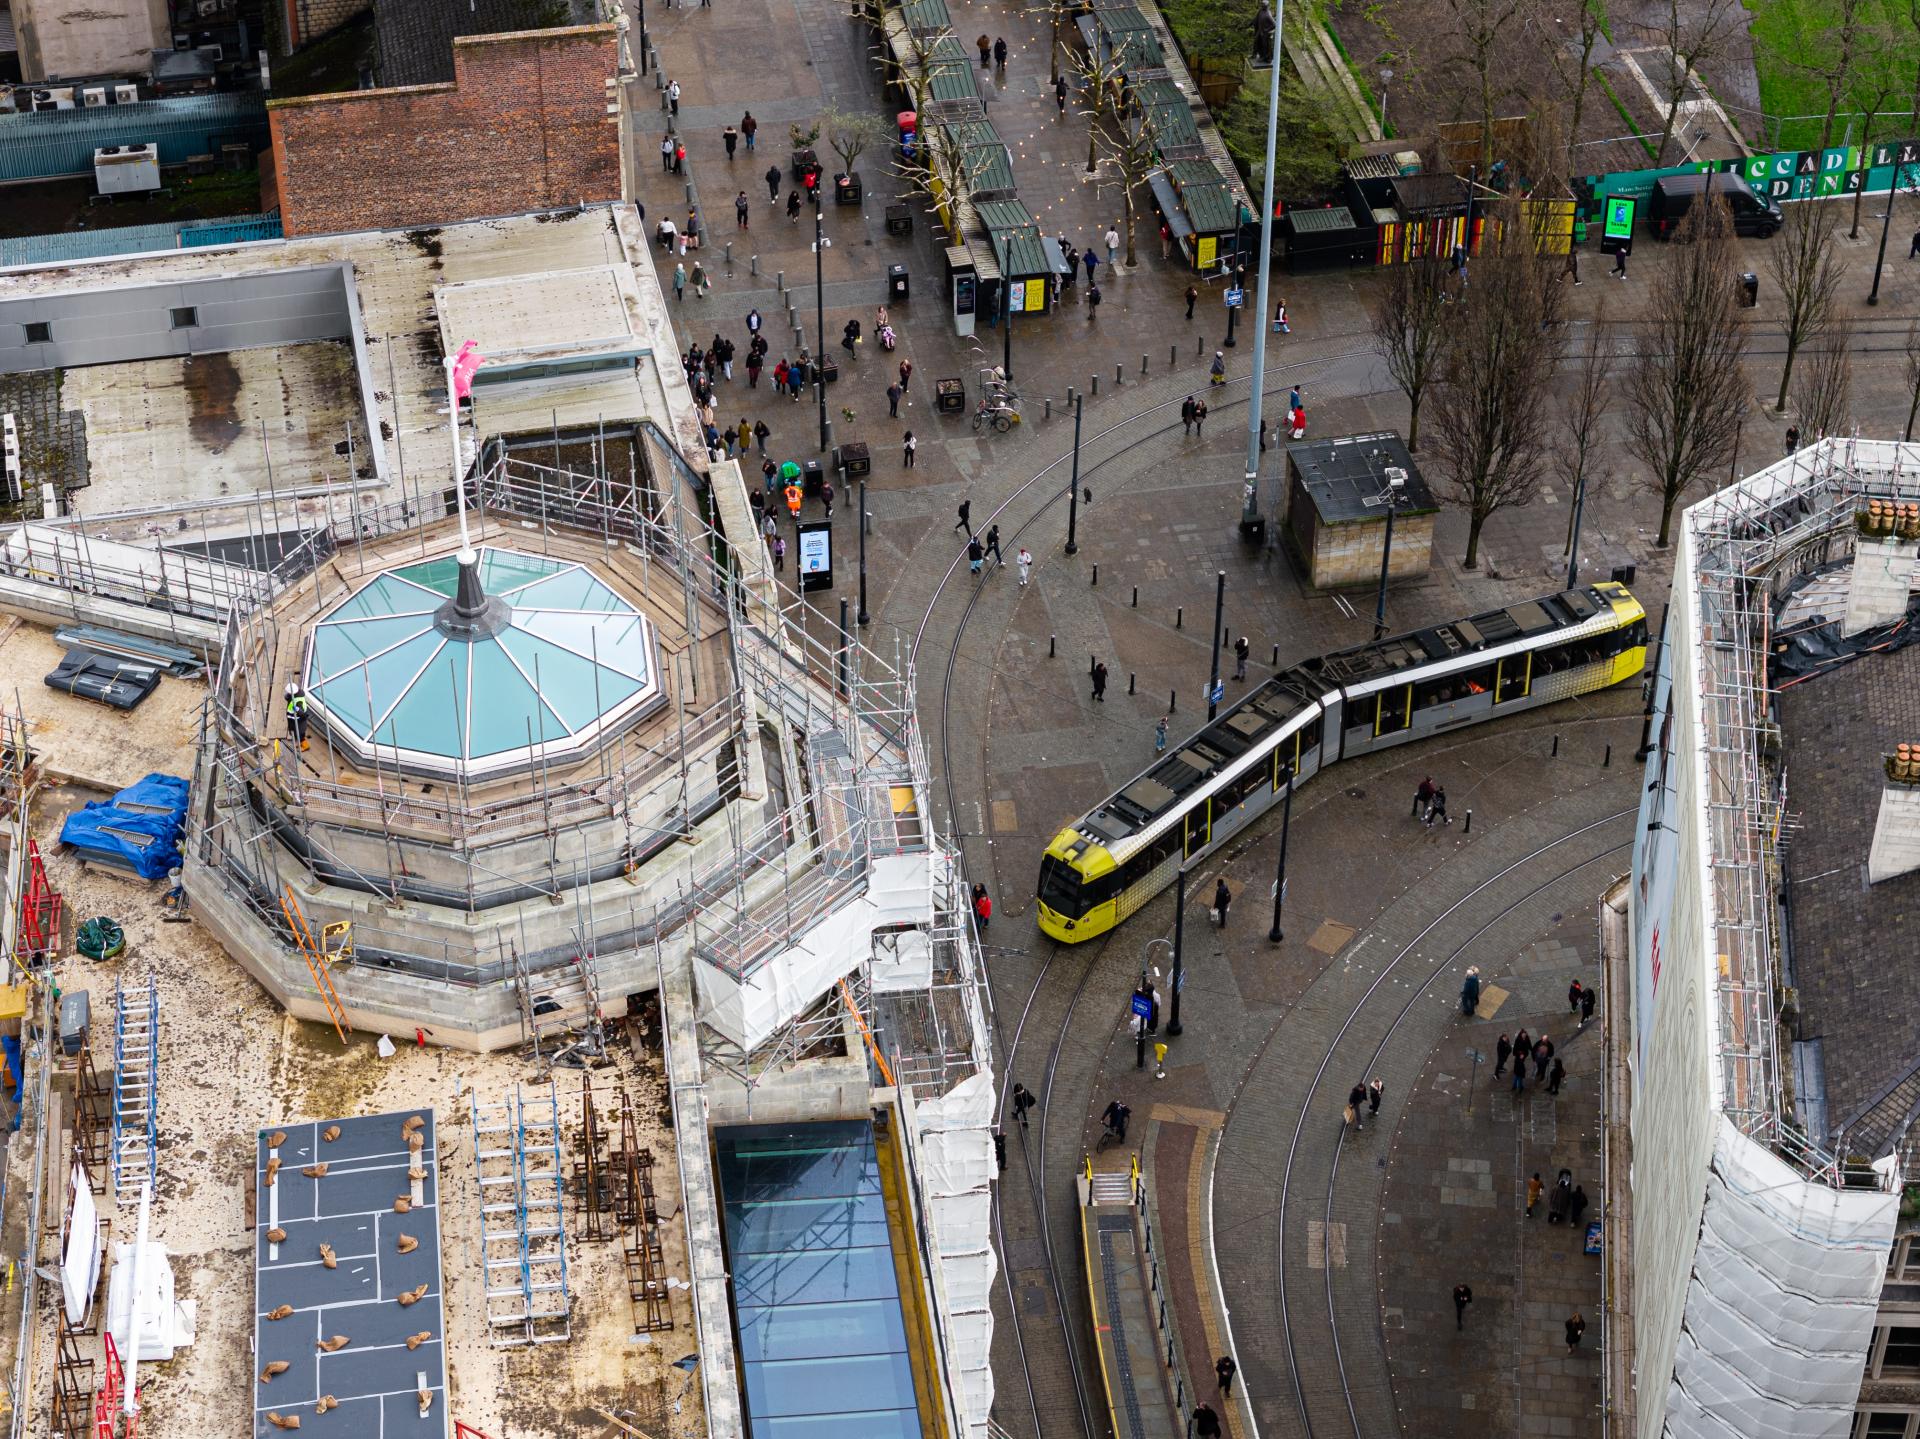
As we explore the roof, and assess progress on the new, contemporary extension, where another four floors of office space will sit, the roof lights caught our eye - a perfect example of working with a listed building. Many of the original roof lights had been covered over with modern roof build-ups - bitumen, tar, patches, Ian and Michael told us. The intention was always to restore them, but you still need “a waterproof system that actually works in 2026, not 1936”.
So the heritage is being restored where it can be, protected properly, and in some cases, what’s been lost historically has been accepted and the best decision has been made to ensure purposeful use for today.
The listed element of the building has created somewhat a healthy tug-of-war, the team said. Commercial versus craft, cost versus quality, programme versus perfection. The commercial team has a number. And a heritage consultant is inspecting, signing off, and feeding back to the council throughout. But it’s working. And these considerations and the level of collaboration across all key stakeholders have led to some wondrous details inside.
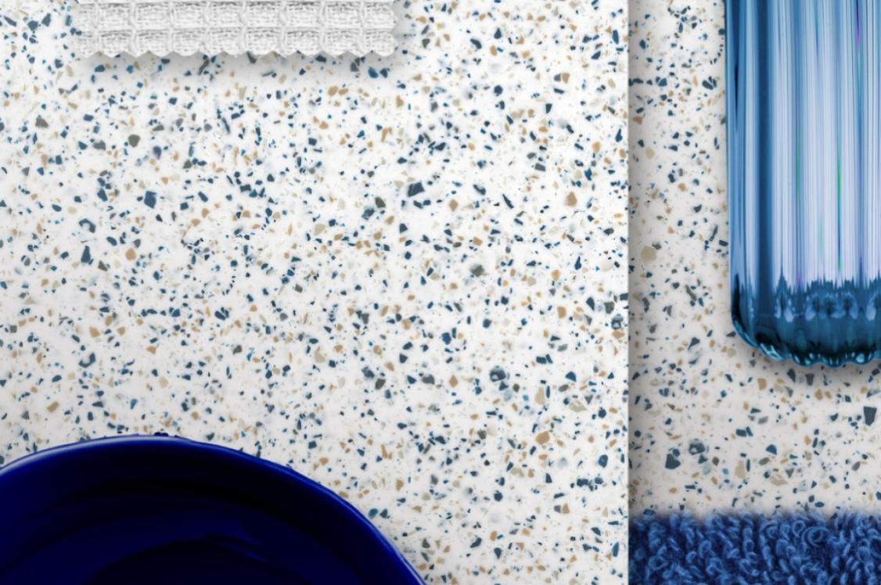
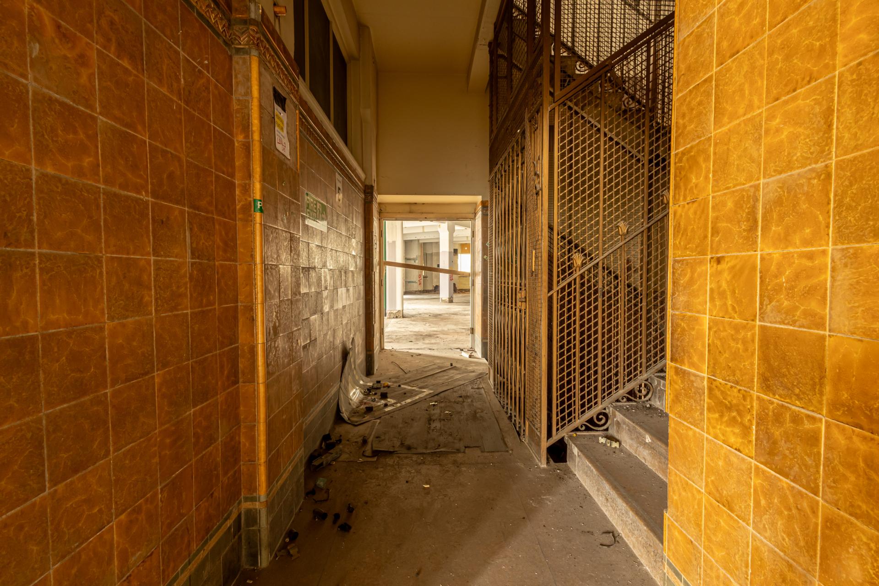
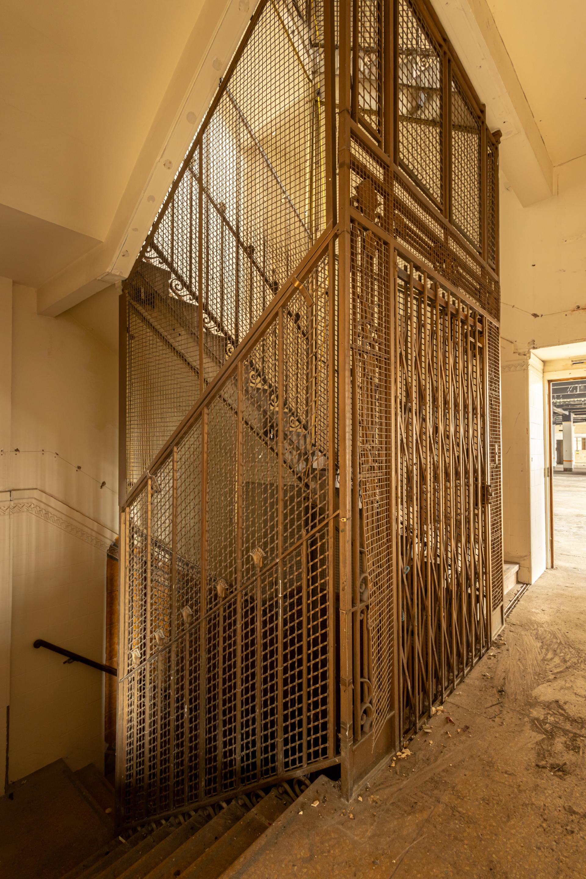
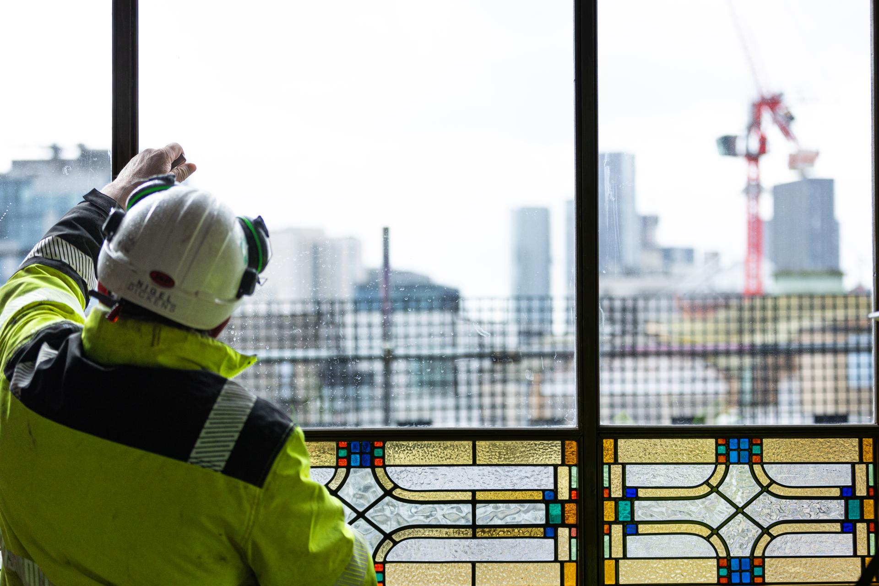
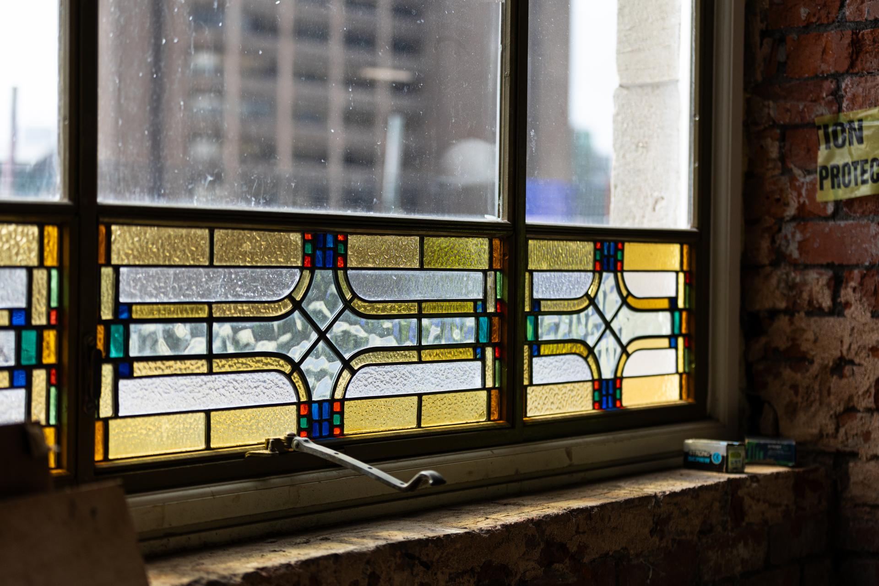
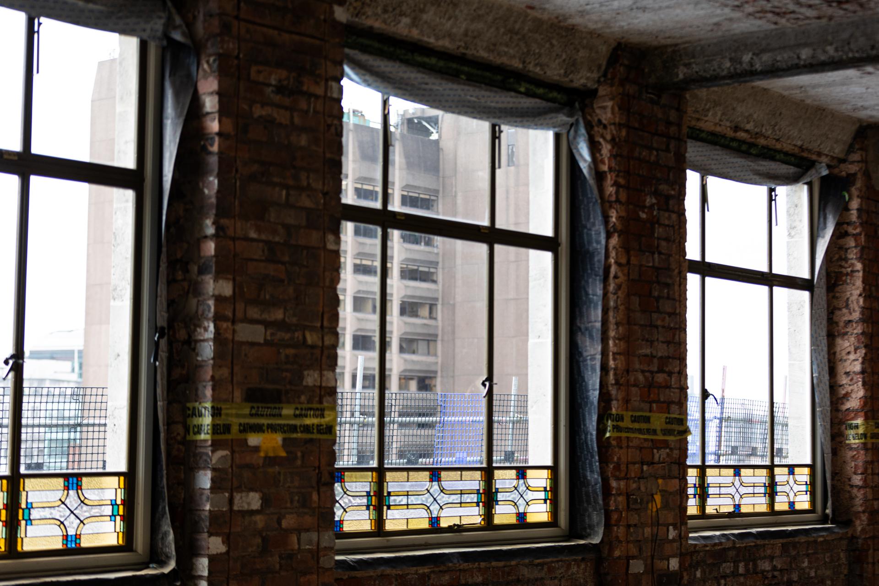
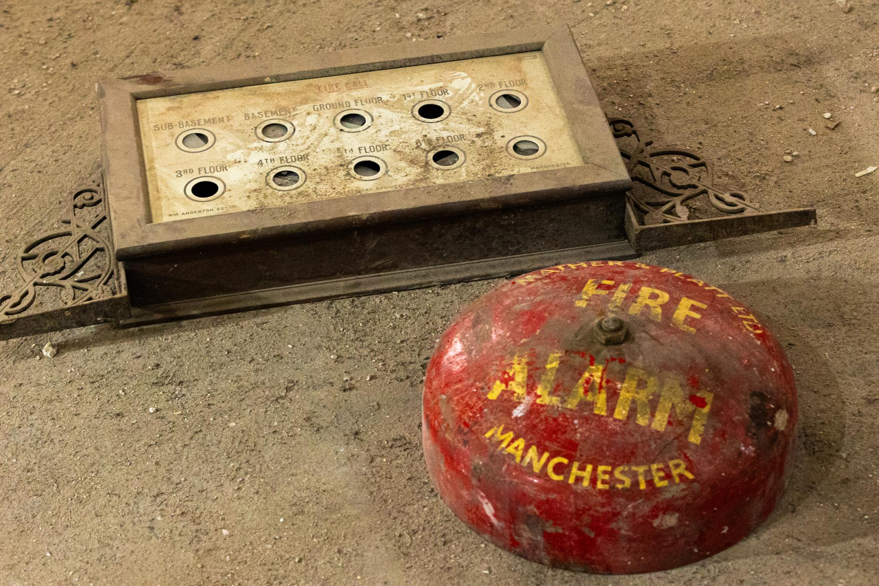
Heritage meets modern reality via restored stained-glass windows; original metalwork kept and re-used, an elevator shaft that could have come straight off the Titanic sits proudly in place; terrazzo tiles lovingly brought back to life with some replication where needed (even on close inspection, it was impossible to see which was old, and which was new).
With every design decision comes an in-depth discussion. As opposed to new build, working with the existing fabric of the building clearly comes with its hurdles. Taking the sprinkler system, for example, “It’s how do you put a modern, code-compliant sprinkler head through a hole designed a hundred years ago without ruining what makes the space special? It’s detail after detail after detail,” Joel commented.
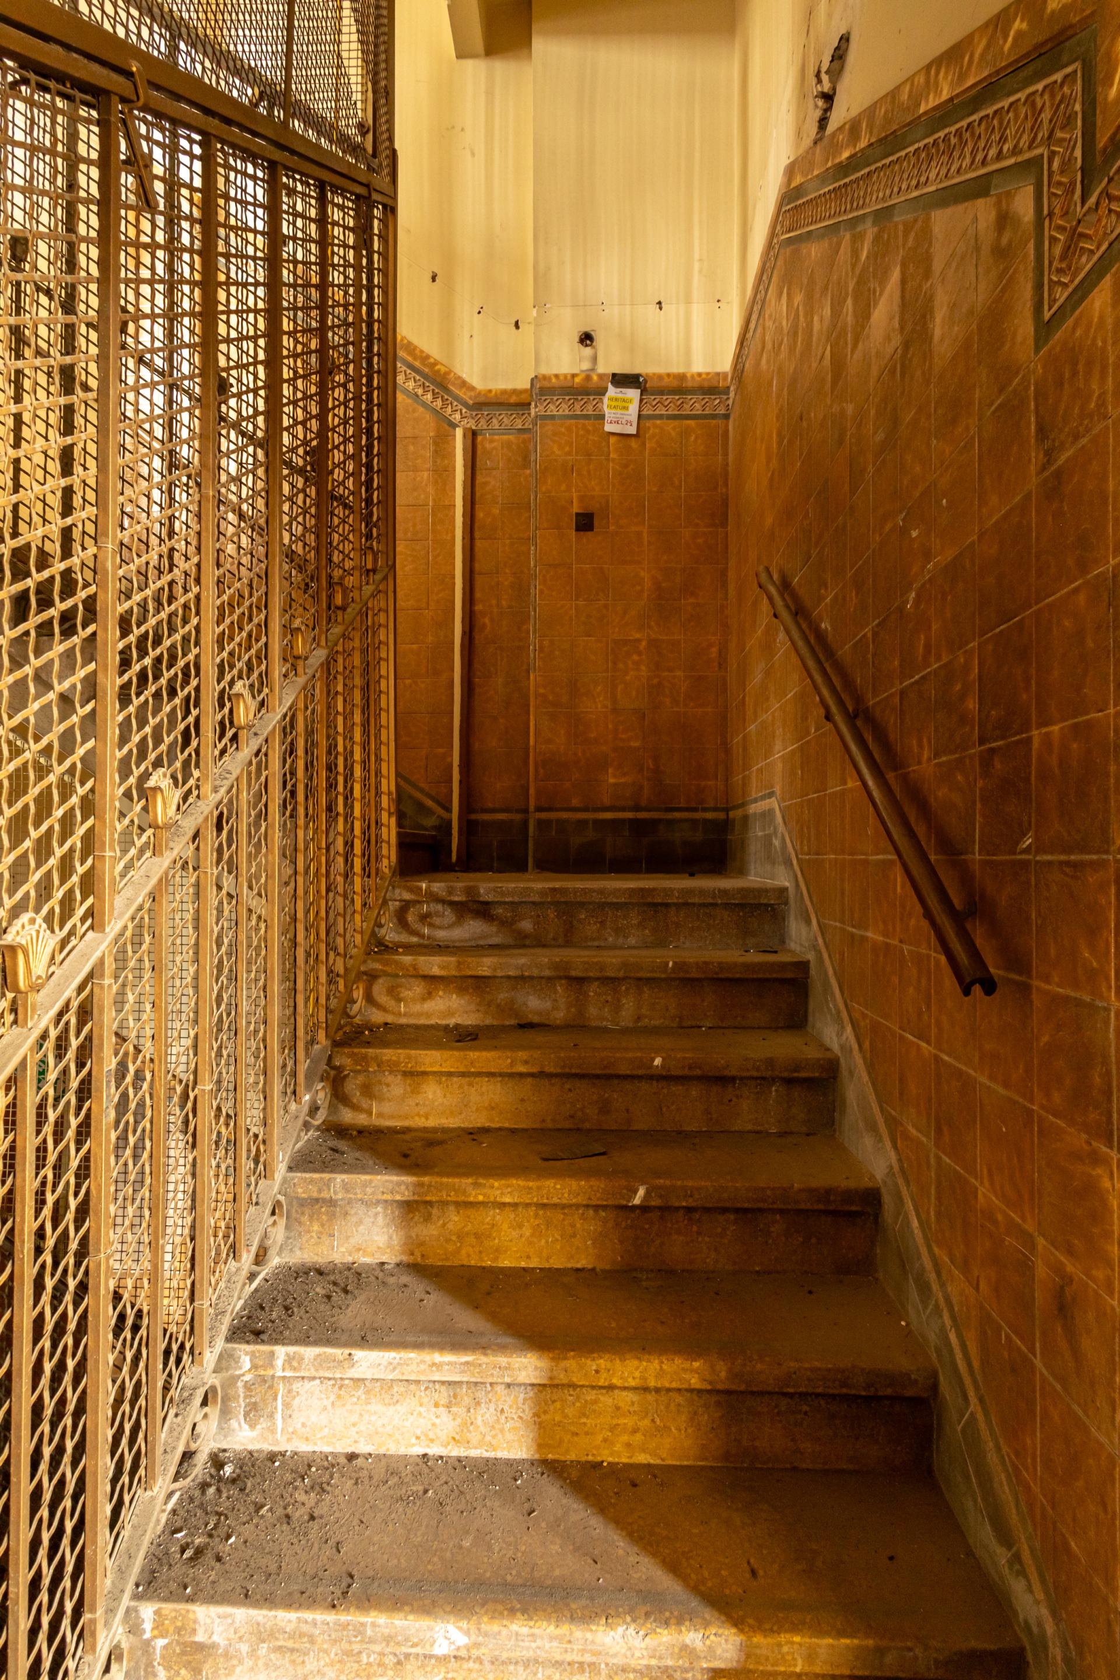
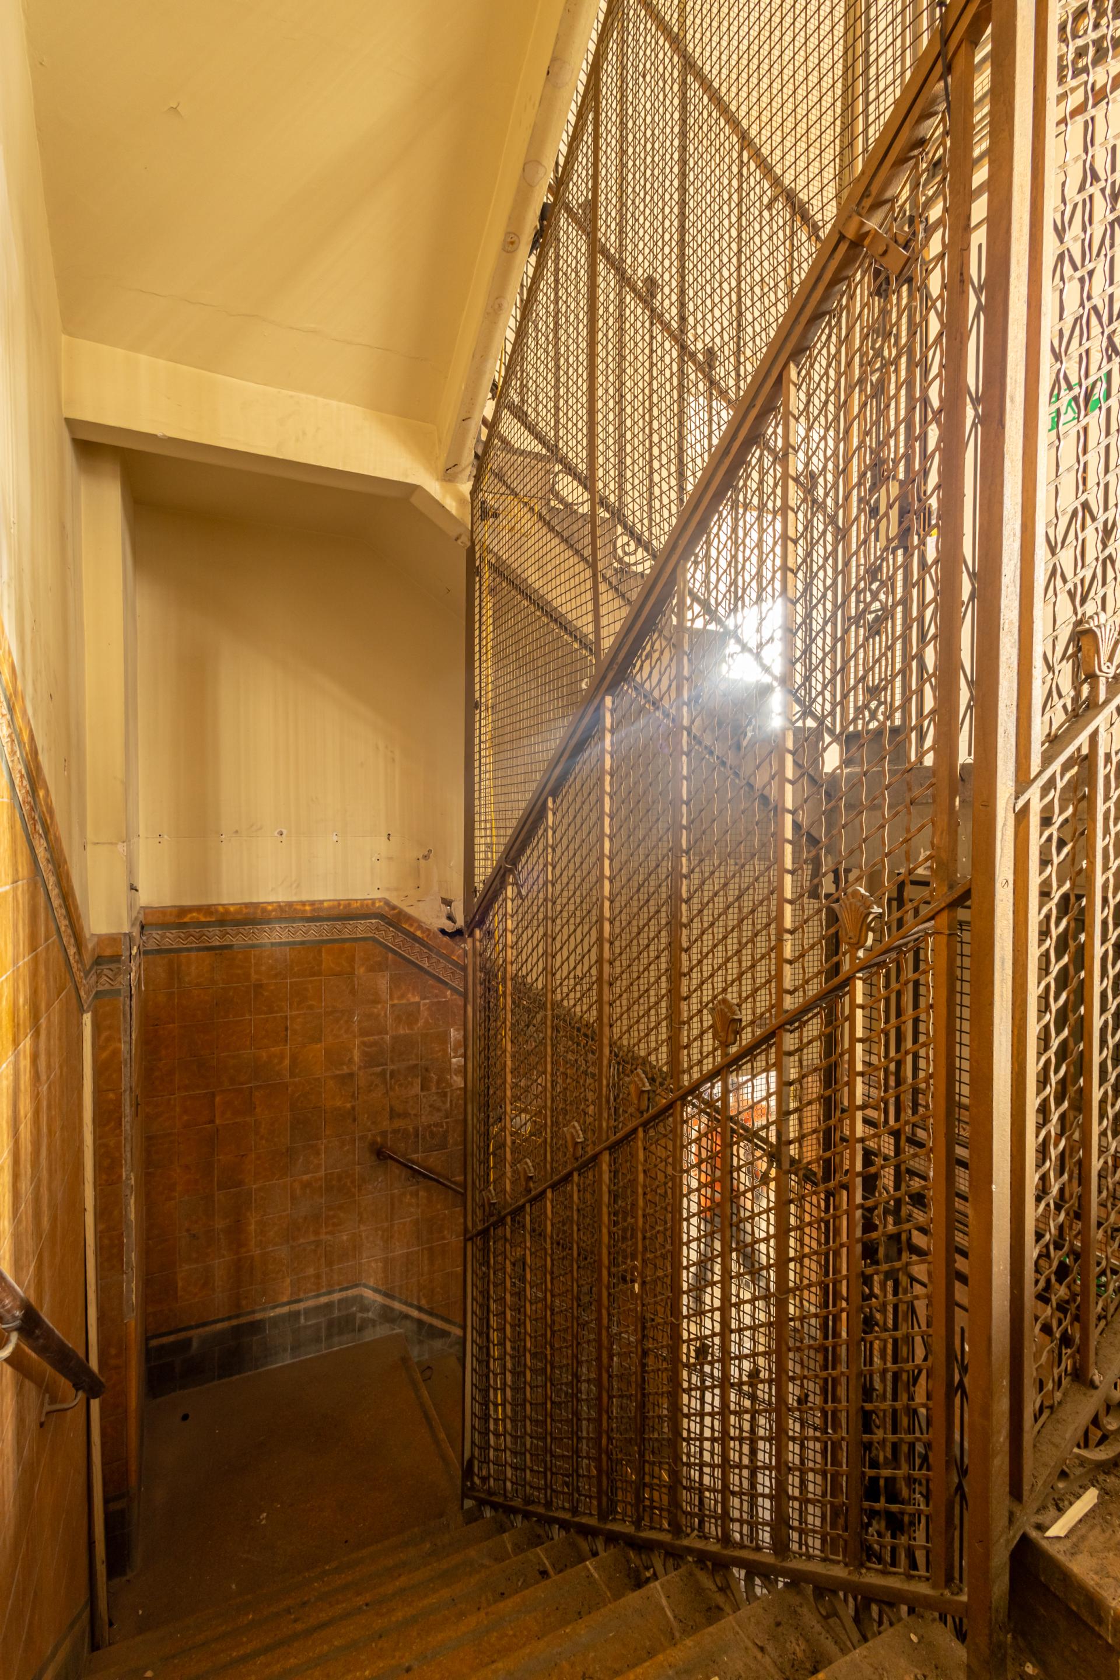
The terrazzo tiles were another conundrum. Handmade tiles can’t really be ‘matched,’ said Megan, they have to be blended. The team has gone through a “full education” on what it means to repair something that’s mottled and imperfect in a beautiful way. The only way is to scatter and make the new sit naturally with the old, added Joel.
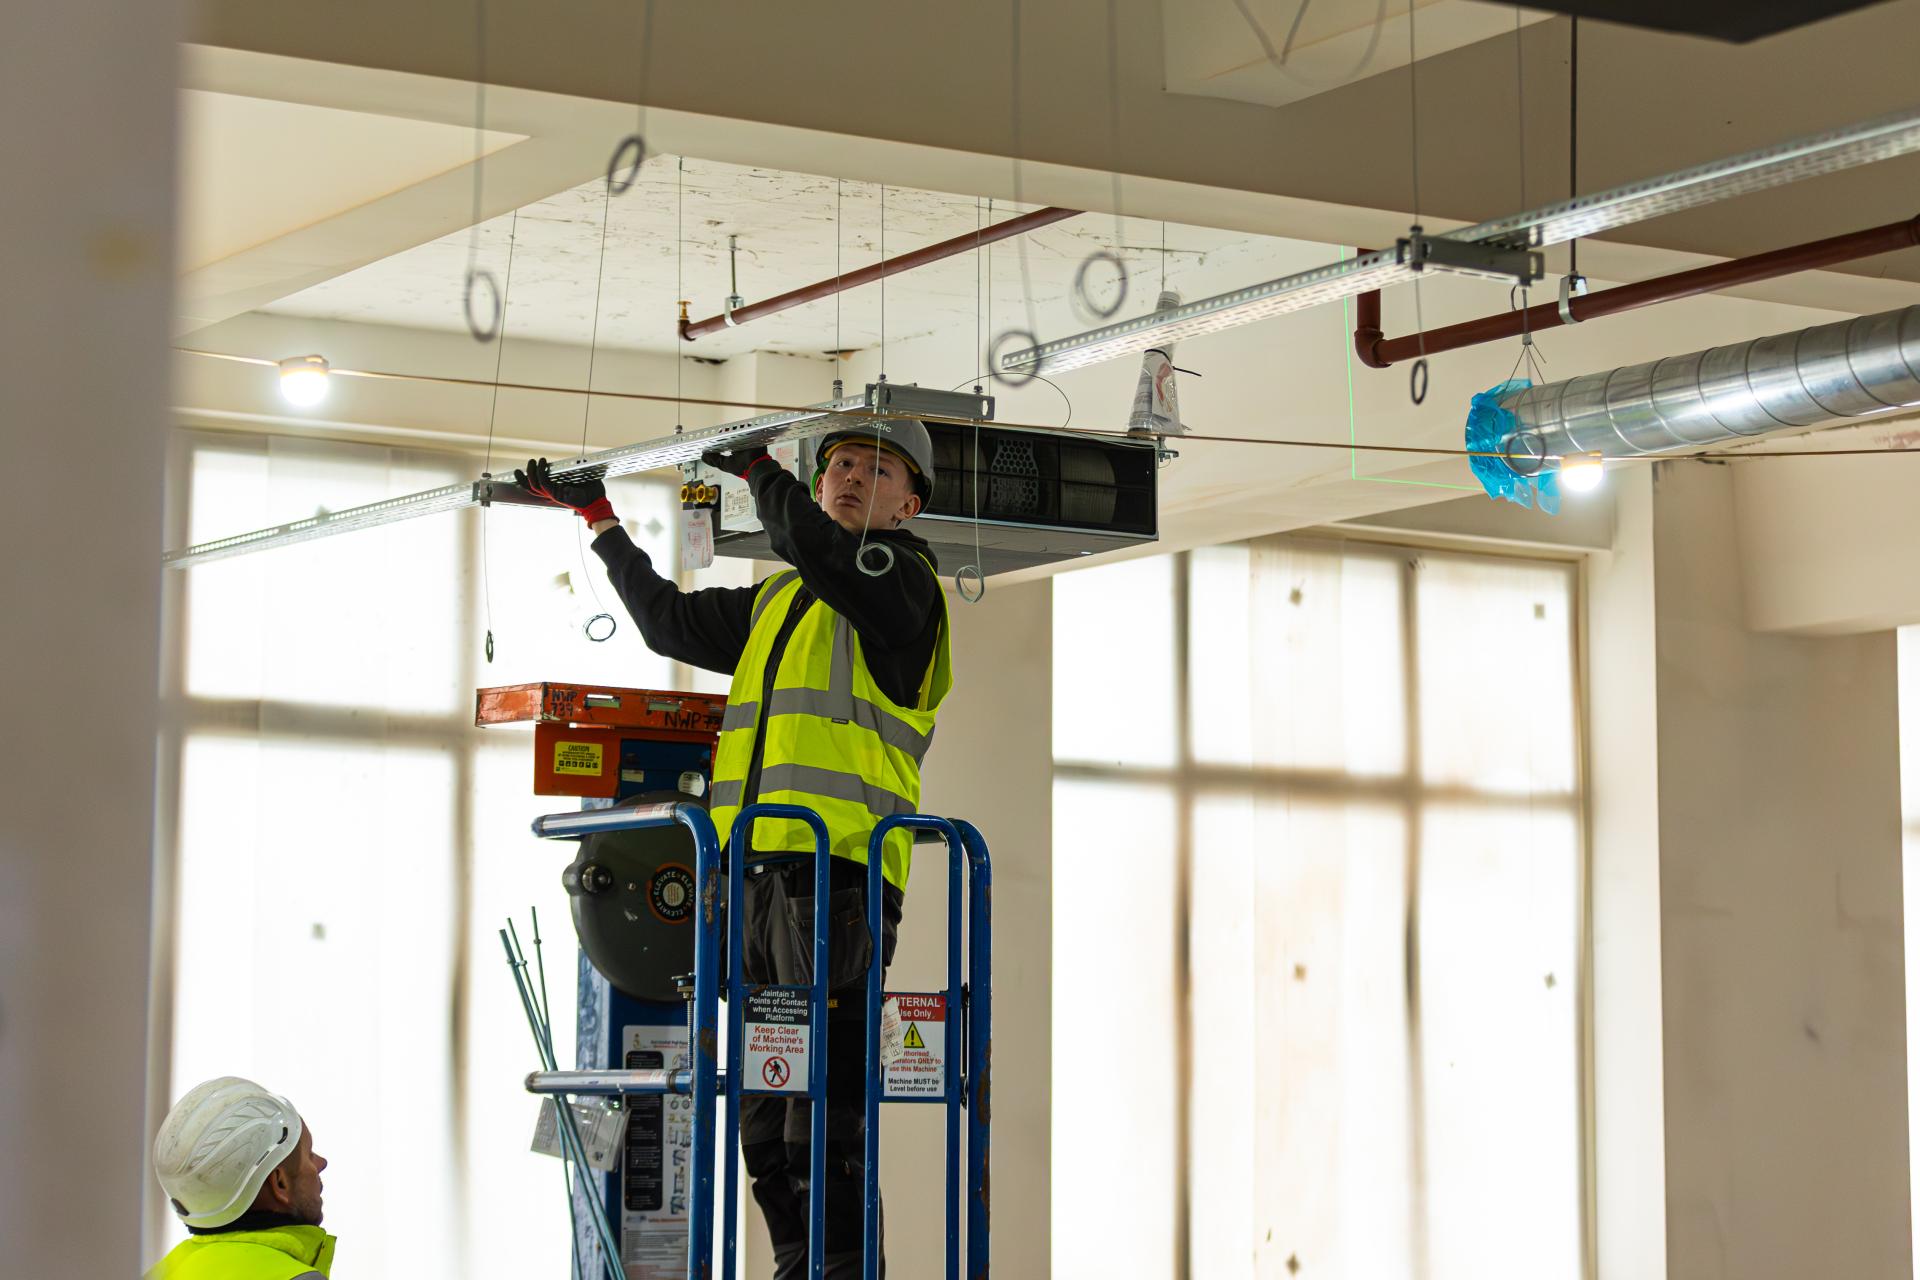
What struck me is that the finer design details of the project are being worked on in tandem with the wider structural engineering tasks. In this way, the build has a rhythm akin to chess. Domis doesn’t wait for one thing to finish before preparing the next. They’ll get decking ready for concrete before the final stability work is complete, so when the green light comes, they can move fast. Tiles and windows are being restored and refitted while columns are de-jacketed. It’s the same thinking behind finishing sections of façade early so the hoardings could come down: it helps the public see progress, yes, but it’s also an efficient way of ticking a job off the long list, Paul shared.
The function behind the form
One of the biggest modern demands hiding in plain sight is services. Risers, ducts, tanks, insulation, access routes - all the details that make a building comfortable without anyone ever noticing it.
At Rylands, there are four huge risers running down to the basement, and that future-proofs the building. The next tenant, and the tenant after that, should be able to adapt it for decades.
With the Building Safety Act in mind, fire safety has been a constant thread throughout. The building is constantly being assessed by professionals from all areas of the built environment. Joel even invited the fire brigade in for a tour of the space, alongside fire consultants, and building controllers being involved, and model scenarios run — tens of thousands of them — to prove performance (and fast access through the city centre), to protect life, and to protect a loved heritage building. Rather than a box-ticking exercise though, this is about systems thinking.
Signs of life
On the upper floors, you can start to feel what the office spaces will be like. Deep floor plates, with light coming in from the perimeter and the atrium, and clean modern windows are revealed against exposed traditional soffits: the contrast an extremely beautiful one.
On dropping down a few levels, you see the real showstopper forming: the stepped atrium connection from reception up to the floors above. During our tour, we were the first people to stand on the just-poured concrete stairs, and it was easy to imagine a flurry of people moving up and down here in a short 12-months’ time.
While the repurposing of the building itself is a big win in terms of carbon savings, I asked Paul about how much more ‘closing the loop’ has been possible. So much material only has scrap value going out, he shared, and repurposing in some cases can cost more than buying new. But a win is a win, and until the wider industry challenges are addressed, the team on Rylands are doing what they can to retain and revitalise.
What has struck me on both visits to this building is a genuine shared passion. To be clear, this is a labour of love. It is not a project for the faint hearted. And it’s taken a wealth of expertise to make this happen. Financially, logistically, creatively. Tony shared with me that in all his years in structural engineering, this is his most enjoyably challenging project yet. The combined excitement for unveiling Rylands' next chapter is palpable.
And this is fuelled in a large part by what it means to people. “Someone will stop outside and say they’ve been watching it for years and they can’t wait to see it finished,” Paul said. “Some of our teams remember coming here as children. People talk about visiting Father Christmas here when it was Debenhams,” memories that have nothing to do with steel or services - but everything to do with why this project matters.
When it’s complete, this building will hold circa 3,000 workers, bring retail and hospitality back into the heart of town, and stand proud as a piece of Manchester that’s been repaired rather than replaced. And the best part is that if you wander down Market Street now, you can see it coming to fruition for yourself. Not in CGI, but in stonework, in roof lights, in steel rising, in scaffold coming down, and in a city finally getting its landmark back. And in a way that’s entirely fit for the future.
We’ll visit Rylands again this time next year to reveal its finished form. Keep an eye out for more updates. And in the meantime, if you’re local to Manchester, we urge you to go and have a peek.
Huge thanks to Jeffrey Bell Architects, Domis, and AM ALPHA for their time in sharing the project's journey so far.
Project team:
- Client: AM ALPHA
- Contractor: Domis
- Architect: Jeffrey Bell Architects
- Employer’s Agent and QS: Arcadis
- Planning Consultant: Deloitte
- Heritage Consultant: Stephen Levrant Heritage Architecture
- Structural Engineer: Woolgar Hunter
- Services Engineer / Sustainability Consultant: Max Fordham
- Services Engineer: NOVO
- Fire Consultant: Jensen Hughes / DFC
- Acoustic Consultant: BWB / Andrew Jameson
- Workspace Agent: JLL
- Retail Agent: Barker Proudlove
- Marketing & PR Agency: Real Estate Marketing Media
Discover more about this project here.