
















How are workplace expectations changing hydration specification?
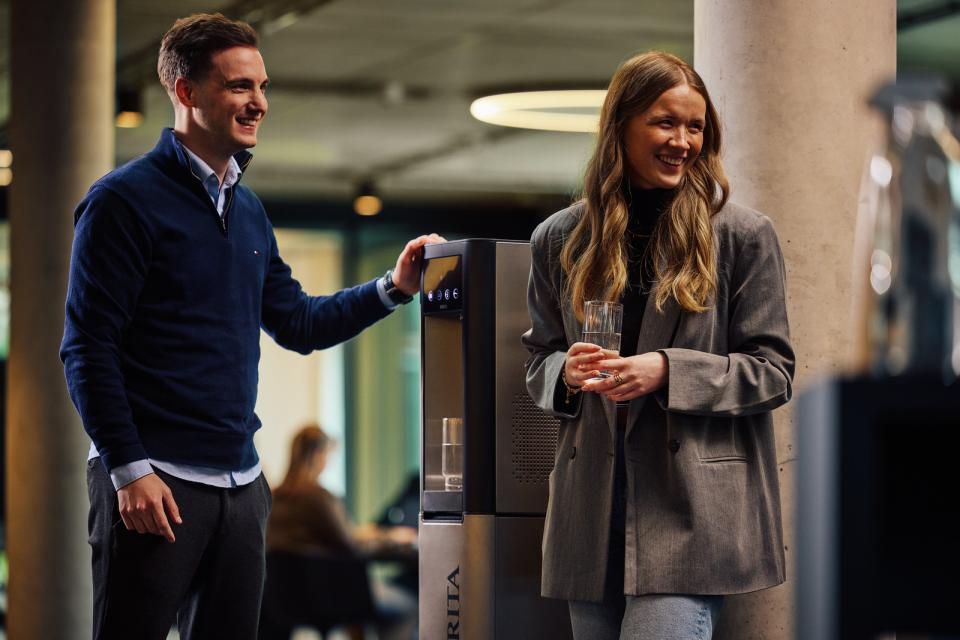
According to Material Source Studio London Partner, Brita Group, the question as to how workplace expectations are changing hydration specification may have perhaps seemed slight a decade ago. "Hydration sat in the schedule alongside hand dryers and waste streams: necessary, unglamorous," they said of the past.
But, that position is now getting harder to hold, they shared. As commercial floorplates shrink and the money saved is redirected into amenity, every visible fixture in a workspace is being asked to justify itself twice - once to the people who use it, and once to the people who maintain it.
In the article to follow, Brita explains where that pressure is coming from, what it’s changing about the specification process, and why the criteria extends well beyond aesthetics.
Less space, higher expectations
CIPD research puts 74% of UK organisations as having hybrid working in place, down slightly from 84% in 2023 but still the norm. Fewer desks are occupied on any given day, and property strategies have adjusted accordingly.
What's happened to the space occupiers gave up is perhaps more interesting than the fact they gave it up. CBRE puts flexible workspace at 12% of the London office market, forecast to reach 20% by 2030, with the UK flexible footprint heading towards 50m sq ft. Large single-tenant floors are being carved into smaller, multi-tenant environments run by an operator rather than an occupier, and co-working accounts for a substantial share of that.
The space that remains is working harder. JLL’s Global Occupancy Planning Benchmark Report 2026 puts actual office utilisation at 56% globally against a target of 74%, with the gap between ambition and reality narrowing from 25 percentage points in 2025 to 18. Organisations are taking less space and getting more out of what they keep.
They’re doing it deliberately. Fully remote working has fallen to 10% of the workforce, down from 18% a year earlier. 62% of organisations now require a fixed number of in-office days, up from 49% in a single year. And the share of employees attending three or four days a week has jumped 19 percentage points, to 55%.
Mandates get people through the door. They don’t necessarily make them glad to be there. The buildings winning on attendance are the ones where the daily experience makes the commute defensible, and that argument is won across dozens of small interactions rather than in the reception atrium.
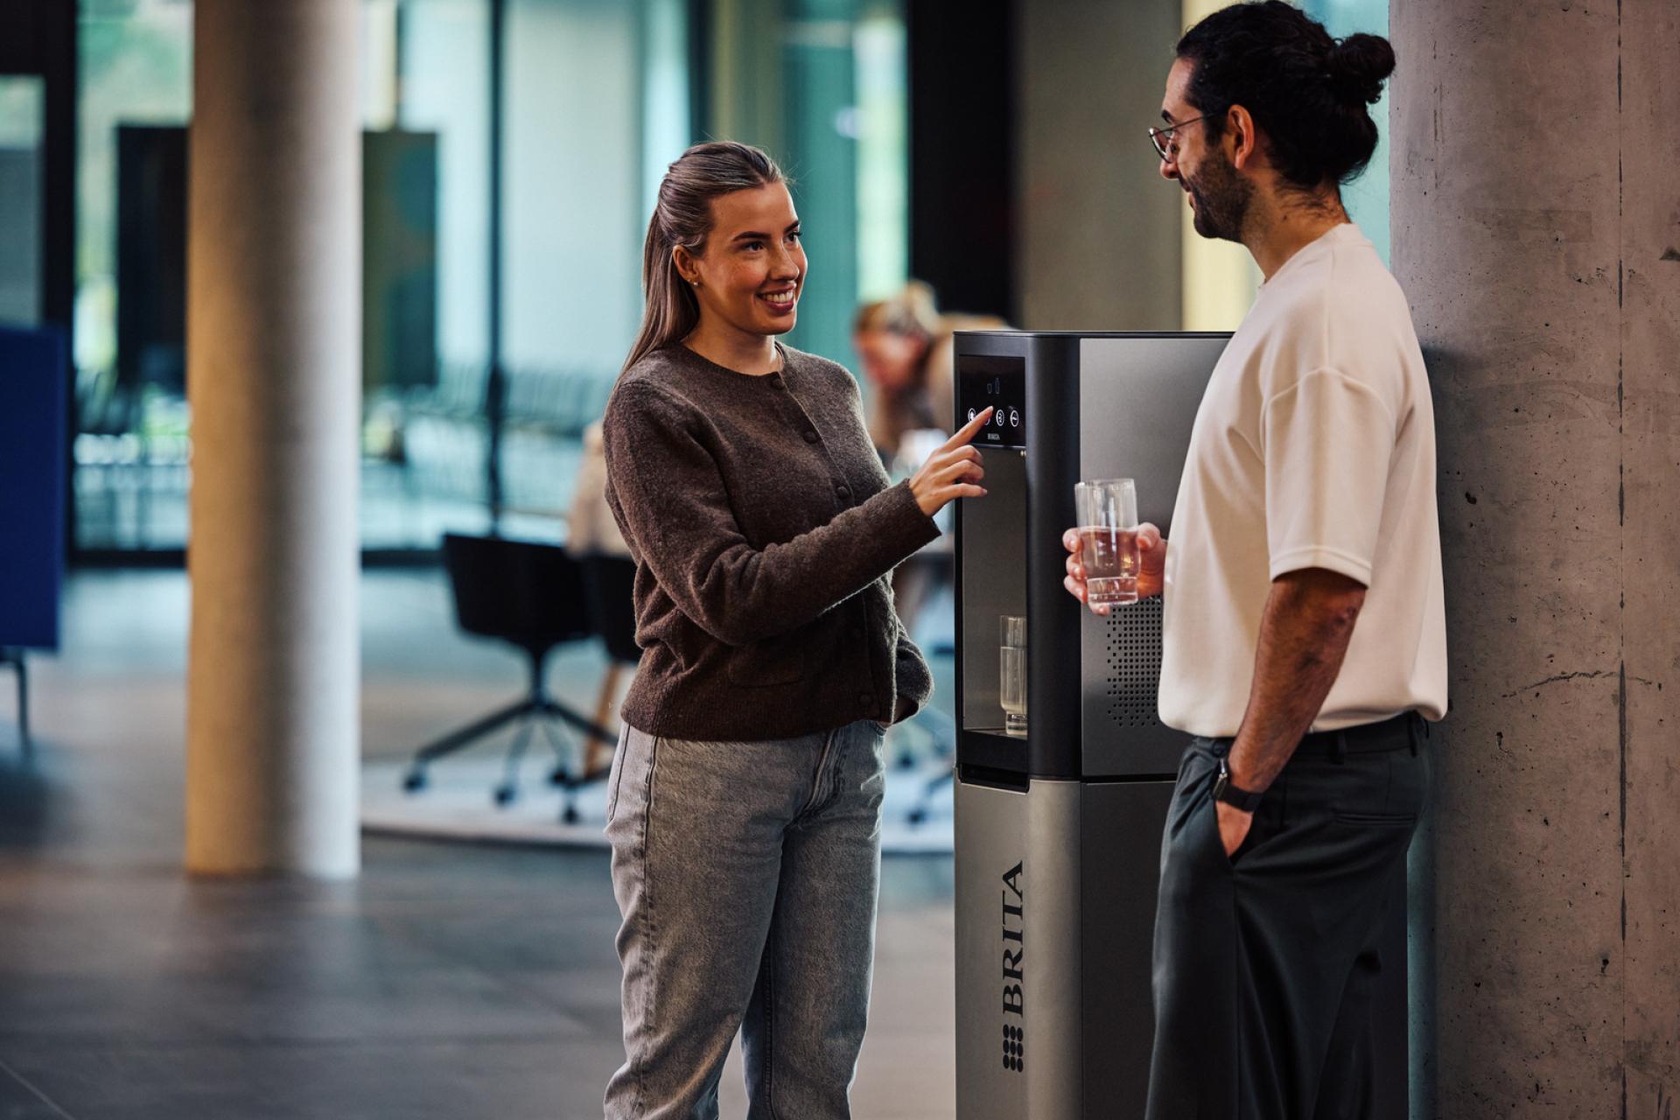
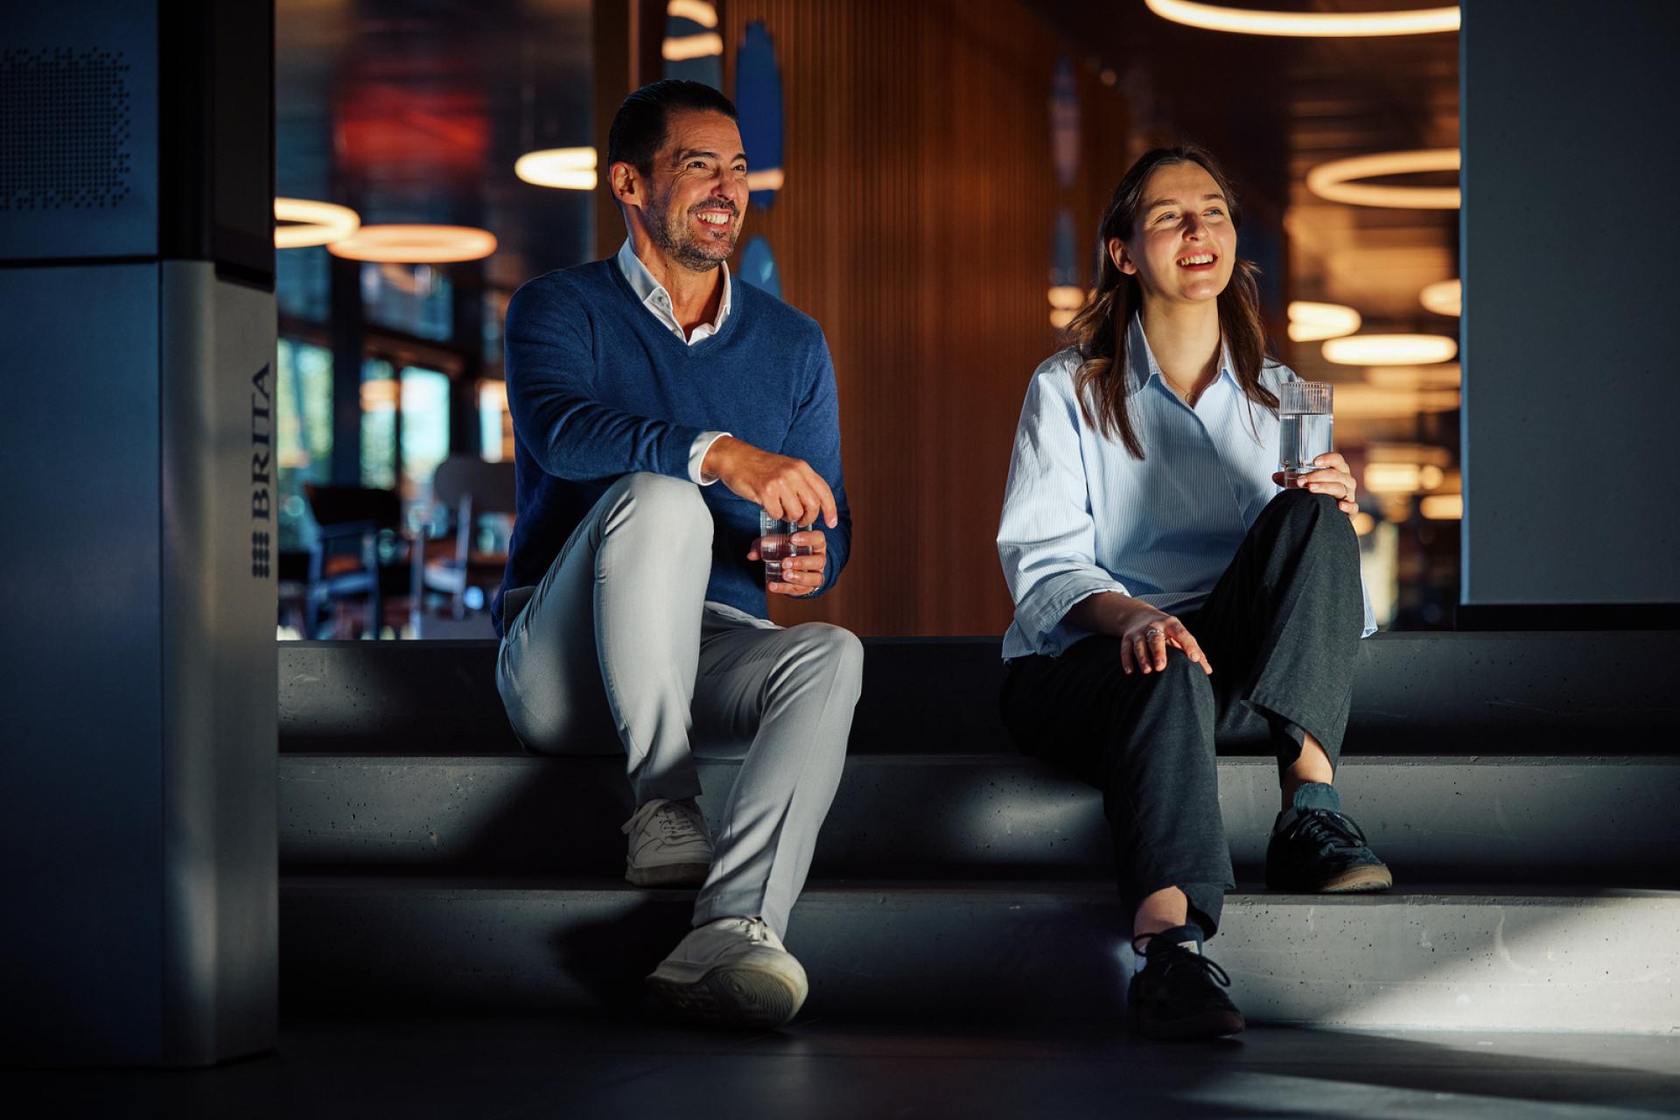
Hydration is one of the few amenities almost every occupant uses, several times a day, in full view of colleagues. Very few fixtures in a workplace get that much contact.
The widening table
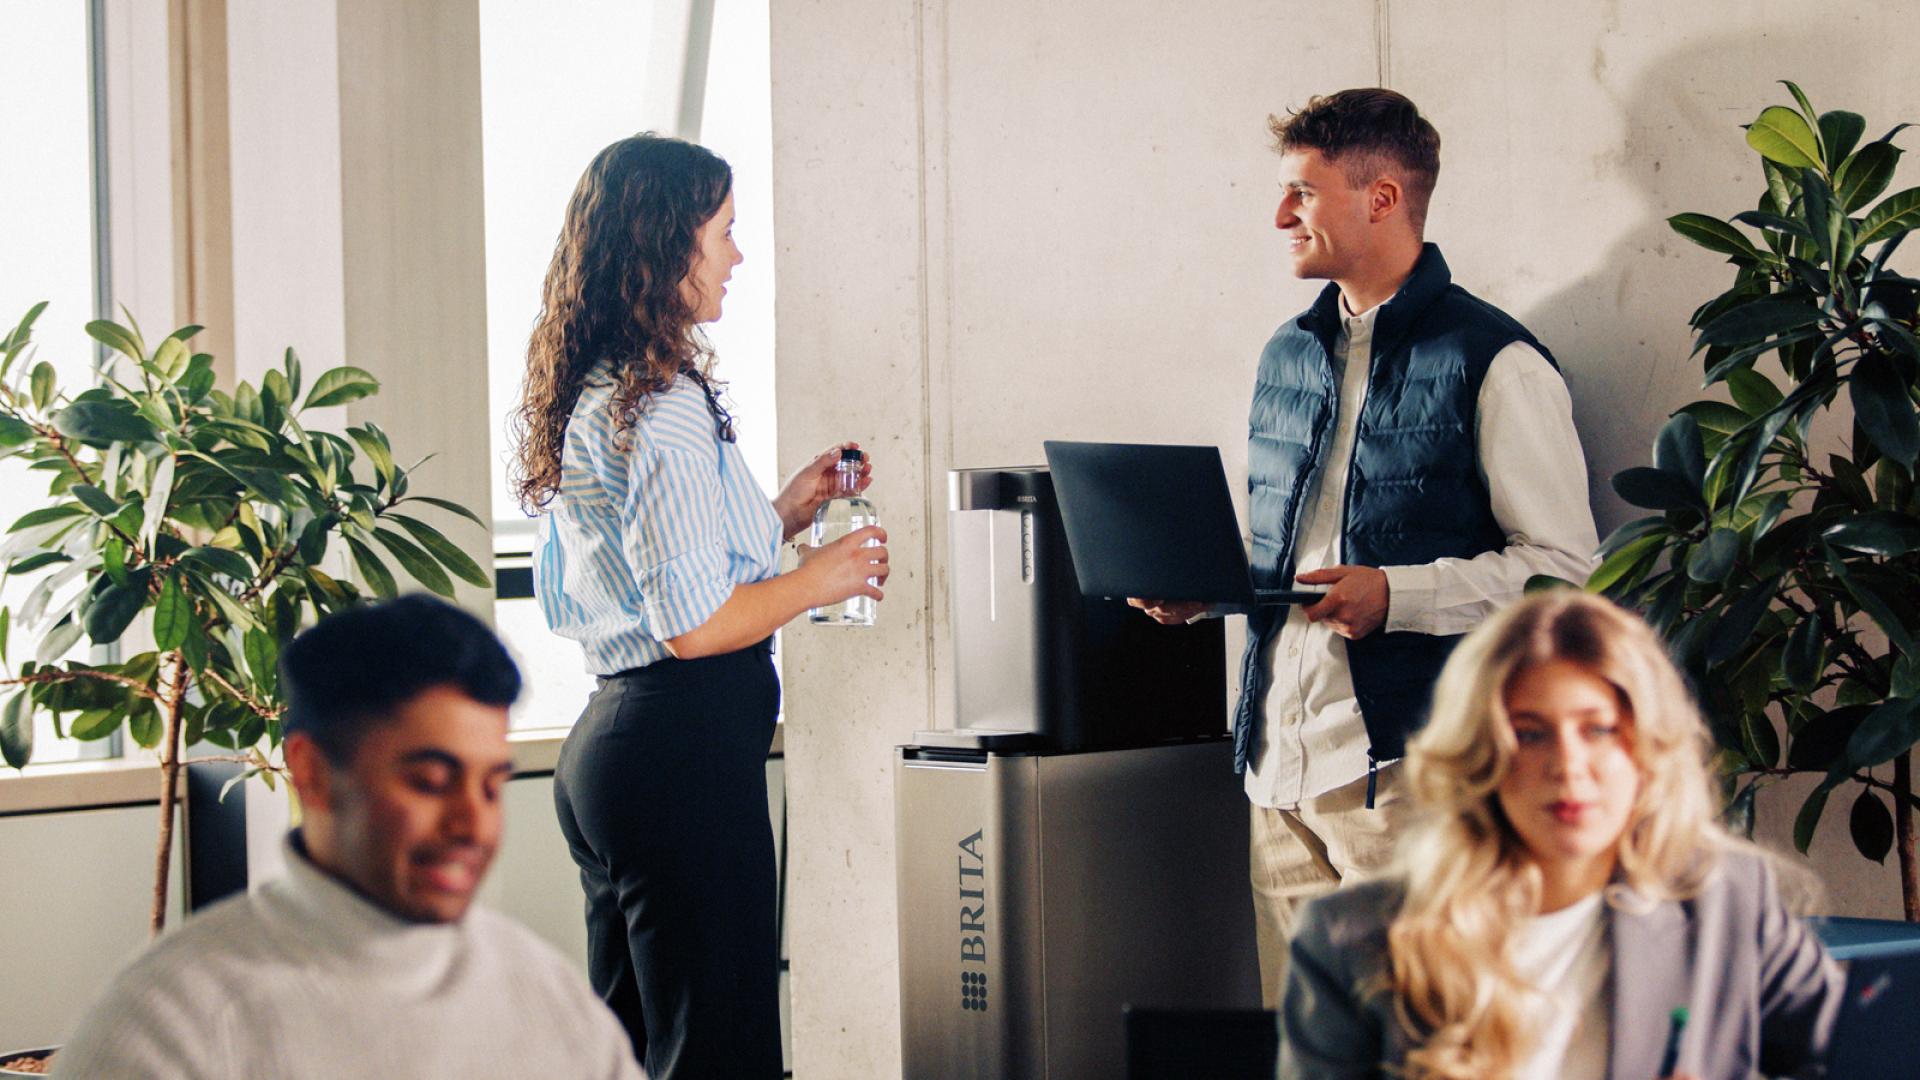
Brita is aware that the design team no longer makes this decision alone, and that’s the structural change underneath everything else.
A hydration system installed in a multi-tenant building has to satisfy the architect who drew the tea point, the landlord marketing the floor, the fit-out contractor coordinating the install, the facilities team who’ll keep it running, and the sustainability manager who has to report on it. Those groups don’t always want the same things.
An occupier may want something that looks considered and works instantly. A landlord perhaps wants an amenity that reads as premium to a prospective tenant walking the floor. A facilities manager wants equipment that doesn’t generate call-outs. A sustainability lead wants evidence: consumption data, lifecycle information, something defensible in a report rather than a claim on a brochure.
There’s a fifth voice that didn’t used to be in the room. Workplace and people teams are now routinely consulted on amenity, because they’re the ones answering for attendance and retention.
Their test is comparative and simple: does the office offer people something better than what they have at home? An employee who has a decent coffee setup in their kitchen and a queue for a tired water cooler at work is drawing a conclusion about how much their employer has thought about them - and they draw it daily. Tenant satisfaction and employee satisfaction have become the same measurement taken from two ends of the building.
Each of those priorities is legitimate, and of course a specification satisfying only one tends to get revisited within a few years. Which is the practical reason architects are now looking well beyond aesthetics in this category. Not because appearance stopped mattering, but because appearance alone no longer gets a product through approval.
Occupier and operator
A tension exists between experience and operational burden, and they usually pull against each other.
A more ambitious amenity is generally a more complicated one to run. Multiply that across a building where one facilities management company is now responsible for a consistent standard across eight tenants rather than one, and small maintenance requirements compound fast.
This is where a lot of specification decisions are quietly made. Facilities teams have long memories for equipment that let them down, and we don't blame them. And their influence over repeat specification is greater than maybe most assume.
ESG reporting has sharpened it further. Facilities teams are increasingly the people asked to produce consumption figures, waste data and lifecycle information for buildings they didn’t specify, using equipment that may or may not be capable of telling them anything. An amenity that can report on itself is surely worth considerably more to that team than one that can’t, whatever it looks like.
What actually separates one system from another
If hydration is being assessed as part of workplace experience rather than as plumbing, the criteria changes. Four differentiators come up repeatedly, and the interesting thing is how rarely one product satisfies all four.
Design integration
Start with the obvious question: does the system belong in the room?
For most of the category’s history the honest answer was no. Freestanding coolers were designed as functional objects and retrofitted into schemes that had already been resolved, which is why they so often ended up in a corridor, behind a door, or screened off by joinery invented specifically to hide them. Hydration was treated as hidden compliance. Somewhere the water had to come from, positioned where it would do the least visual damage.
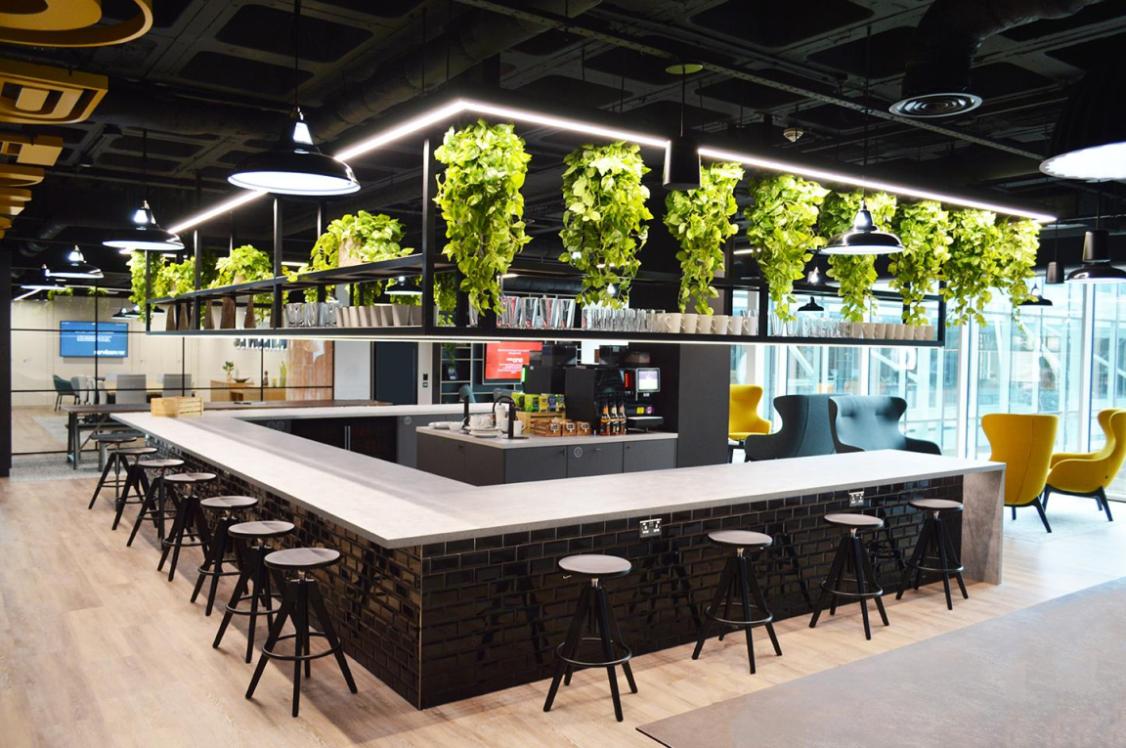
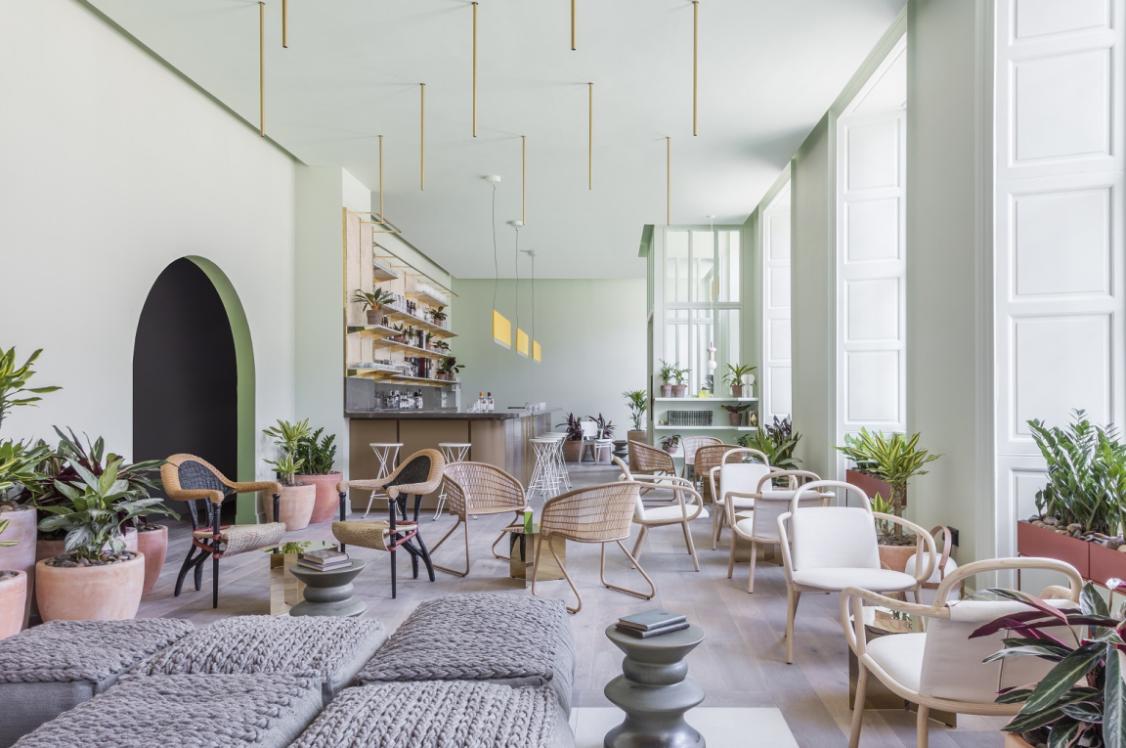
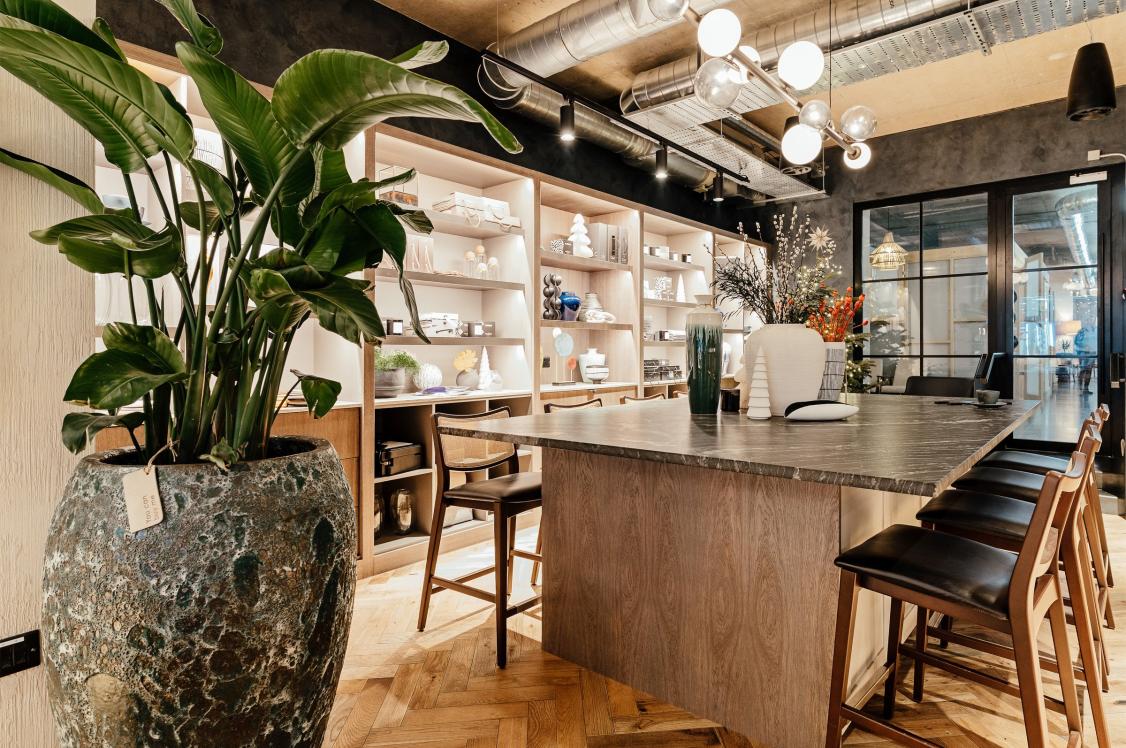
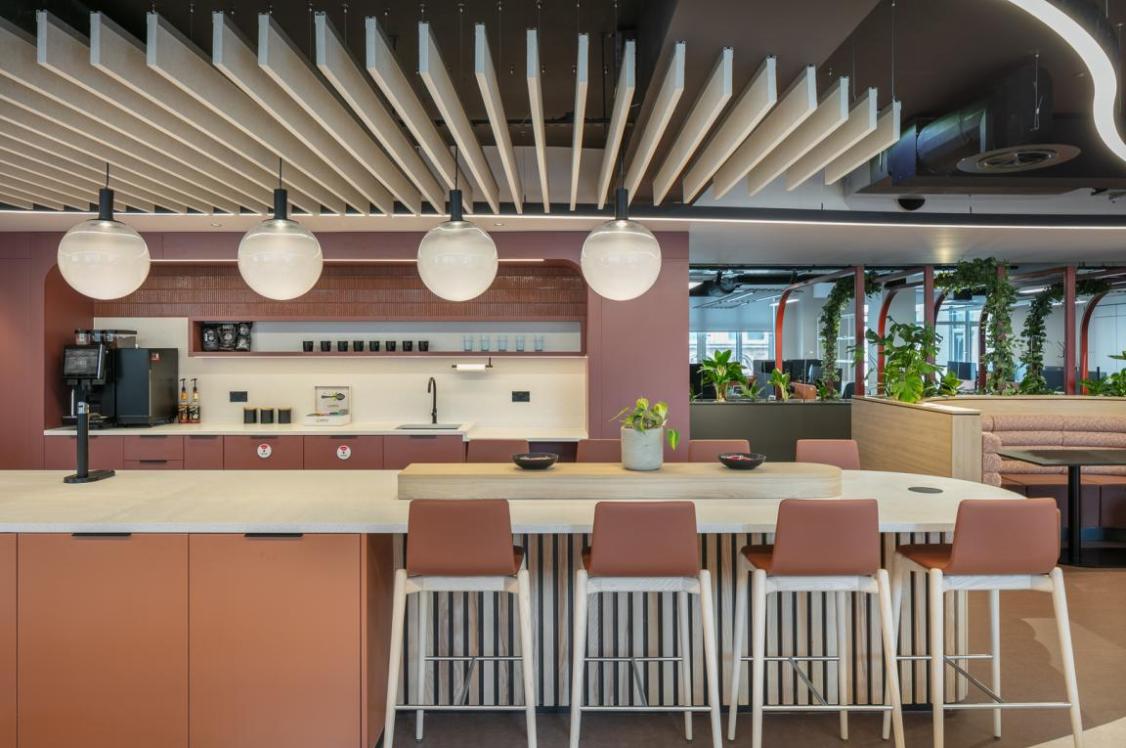
That logic collapses once the tea point becomes client-facing. Contemporary workplace kitchens are designed with the care once reserved for reception, and in multi-tenant buildings they’re frequently the space a prospective occupier is walked through.
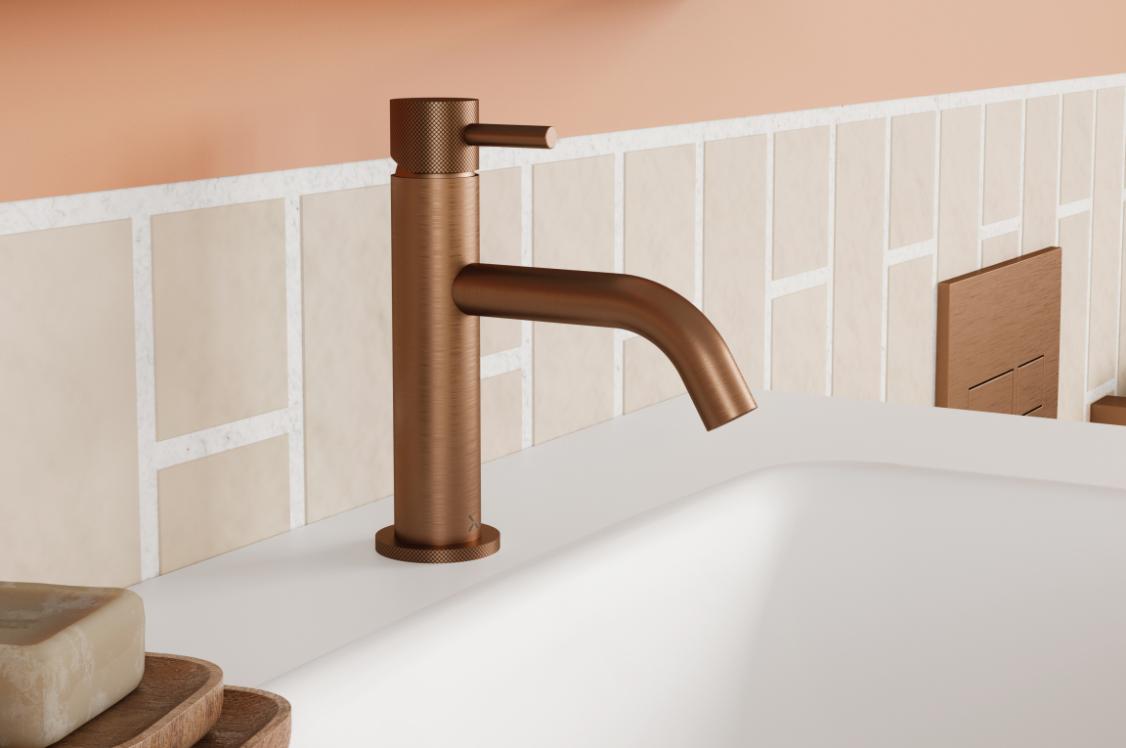
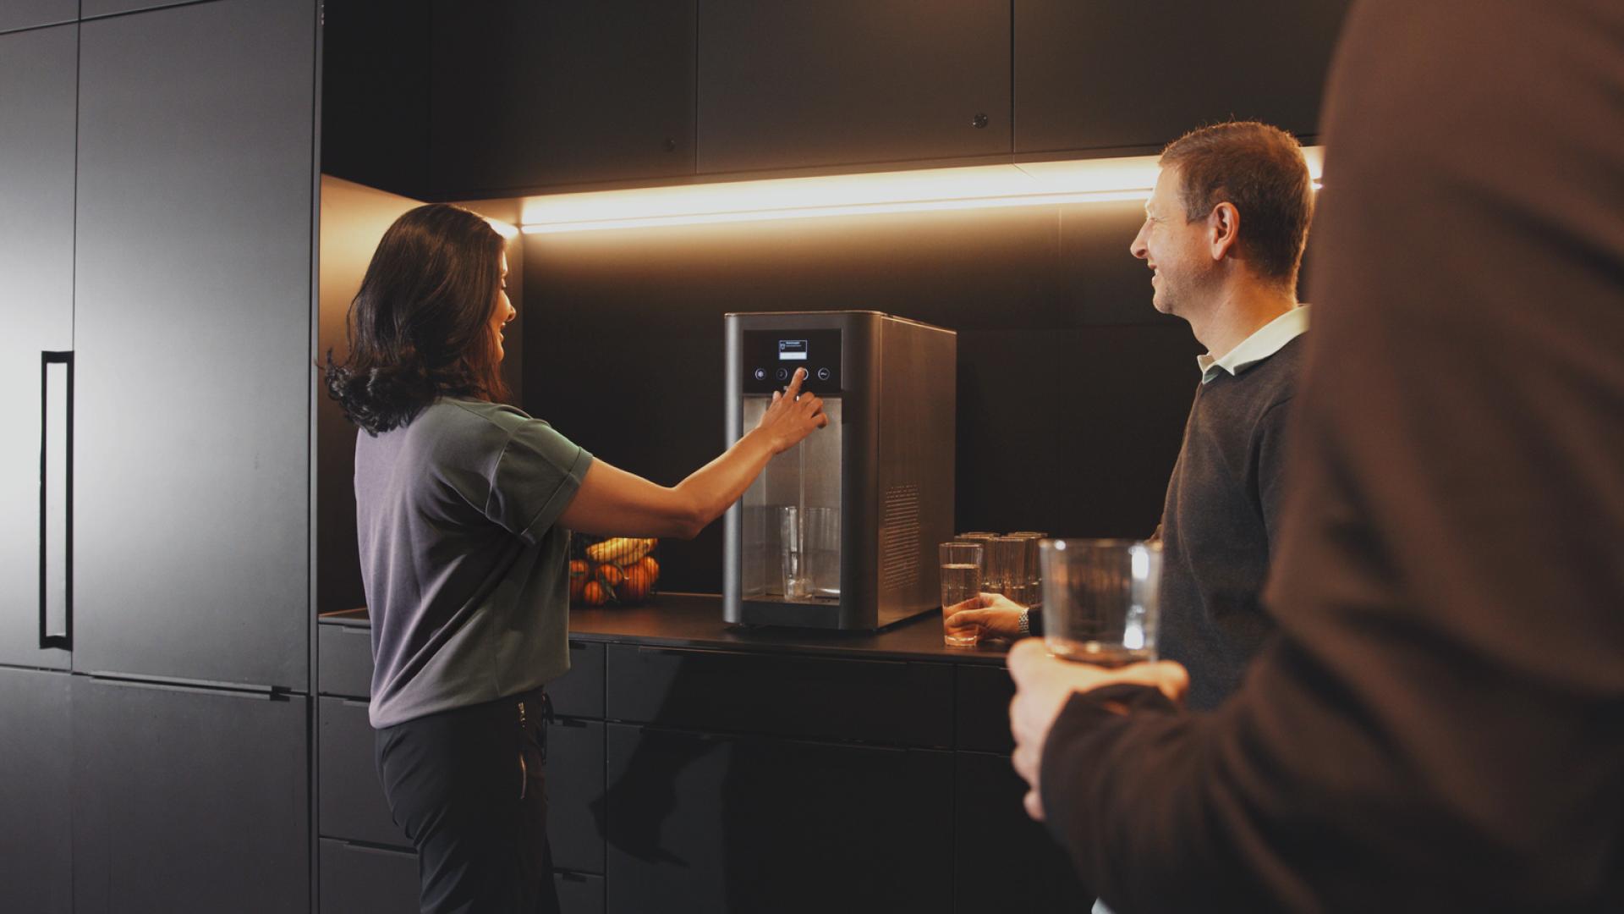
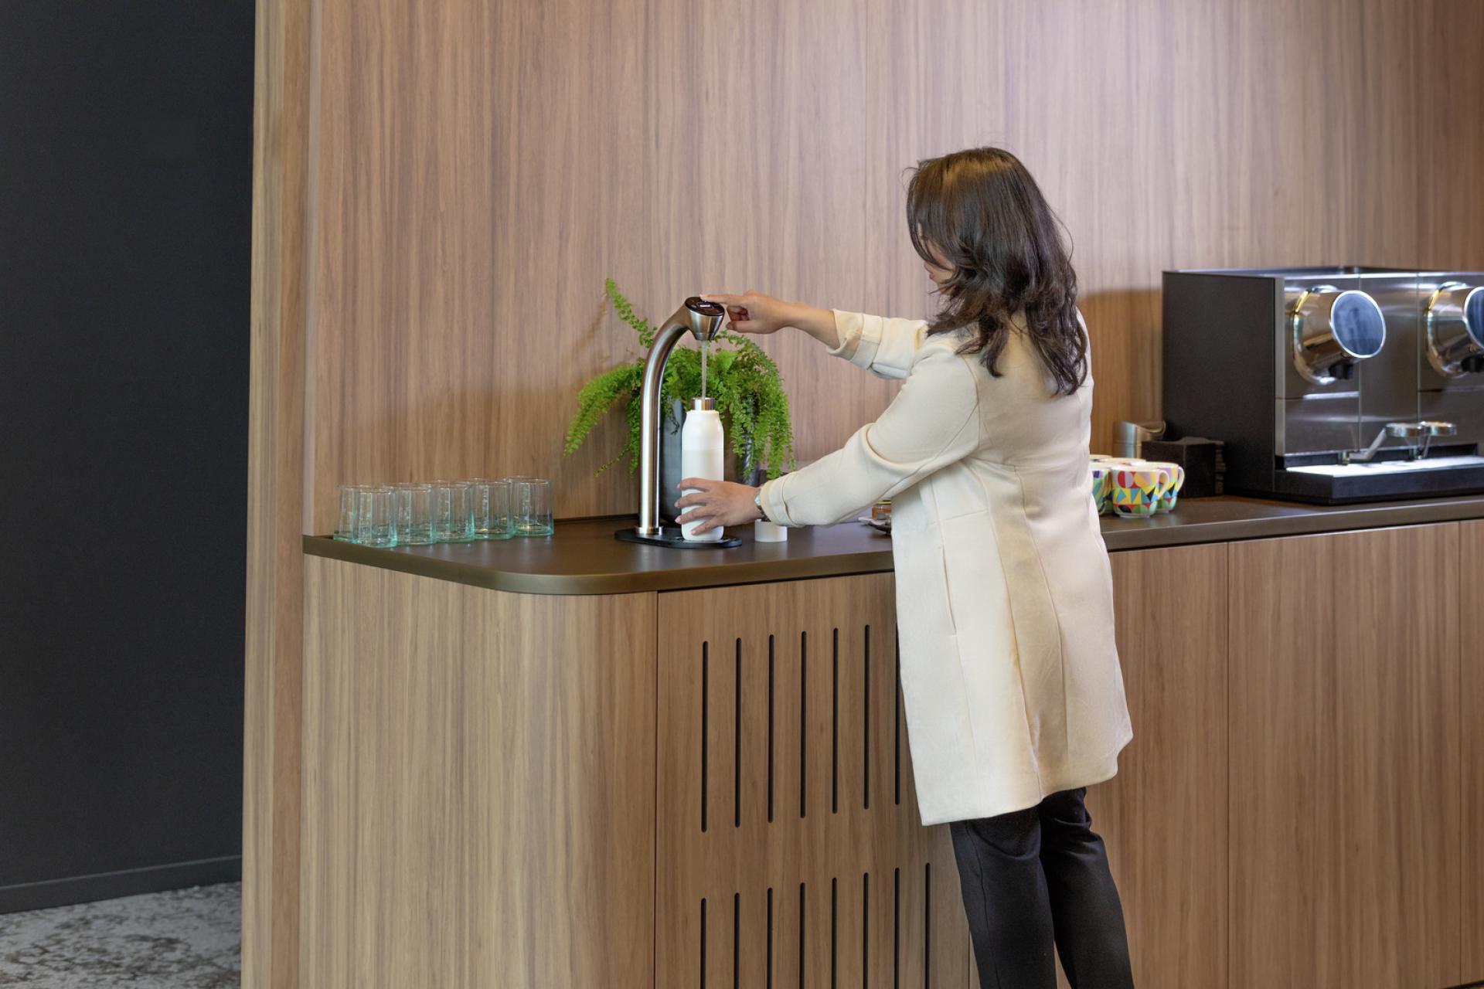
Undercounter systems change the terms. With nothing above the worktop except the tap itself, the designer keeps control of the three things that actually determine whether a tea point reads as resolved: the finish, the alignment, and the sightline across the surface. Materiality matters here too. Brushed stainless sits comfortably with the palettes currently specified in commercial kitchens, where a plastic housing in a proprietary colour may not.
Repetition is the underrated part. On a multi-tenant floor the same detail is repeated at six or eight tea points. Get it right and the building reads as coherent, which is precisely the impression an operator is trying to create. Get it wrong and the floor reads as a patchwork of separate decisions.
Sustainability, evidenced
“Reduces single-use plastic” is a starting position, not an answer. Specifiers are asking where the unit is manufactured, what powers the factory, how long the product is expected to last, what happens to the filter at end of life, and whether consumption can be measured rather than estimated.
Water efficiency deserves more attention than it gets. Some treatment methods discard a meaningful proportion of what they process, so a system’s headline environmental claim can be undercut by what goes down the drain to produce each litre. Point of use filtration that treats water without rejecting a share of it, and dispenses on demand rather than running continuously, is doing quiet resource work that rarely makes a brochure. Removing bottled water deliveries takes out the transport, the storage and the handling alongside the plastic.
The wider principle is that a claim now has to survive a spreadsheet. A system producing usage data gives a sustainability lead something to report. One that doesn’t leave them writing around a gap.
Longevity & reliability
Lifecycle cost is doing more work in these decisions than it used to, partly because landlords and operators hold the asset far longer than any single tenancy. A five-year expected service life, a known spare parts position, and a service network covering the building’s actual location are legitimate specification criteria now rather than procurement afterthoughts.
Downtime is the metric that matters in a busy environment. A dispenser out of action for four days in a 300-person building isn’t a maintenance issue, it’s a visible failure of the workplace, and people remember it far longer than the four days. In a multi-tenant setting the damage is worse, because the operator is being judged on consistency and one broken tap on one floor undermines the standard everywhere else.
Capacity belongs in the same conversation. A system rated at 85 litres an hour behaves differently at 11am, when a floor breaks at the same time, than one specified on paper for the same headcount but sized for steady draw. Under-specifying output is a slower failure than a breakdown and it produces the same result: a queue, and a workplace that feels as though it was planned for fewer people than actually turn up.
What separates products here is less the failure rate than what happens around it. Whether consumables arrive before they’re needed rather than after. Whether a fault is known to the facilities team before a user reports it. Whether the person attending has the part with them. These are unglamorous questions, and we know they’re the ones that decide whether a system is specified again on the next project.
Operational intelligence
The newest of the four and the least settled. Connected monitoring is established in filtration: BRITA’s iQ platform reports remaining filter capacity in litres and in weeks, flags devices needing attention through a traffic light view in a cloud portal, and sends weekly status notifications, so exchanges happen at the right moment rather than on a calendar guess. For a facilities team running multiple tenancies from one portal, that’s the difference between a maintenance schedule and feeding into a strategy.
The open question for the design community is how much further the data should go. Consumption patterns across a floor are, in effect, occupancy data, and the appetite for that is not in doubt: JLL found utilisation data now informing 90% of workplace planning decisions globally, up from 70% a year earlier. Whether hydration becomes one of the inputs feeding that, or stays a maintenance tool, is one of the more interesting arguments in the category. There’s a version of it that helps an operator understand how a building is really used, and a version that makes occupants uneasy for exactly the same reason.
Getting it built
None of this survives contact with a programme unless it’s coordinated early.
An undercounter system needs cabinet space, a water feed, power and a waste connection agreed while the joinery is still a drawing. Specified late, we know it can become a coordination problem, and coordination problems are what value engineering feeds on. The hydration point is frequently the item substituted at the last minute for whatever fits the hole left for it.
Early coordination is easier when the information already exists in the format that you as a design team works in. A system published as a BIM object, as BRITA’s range is, can be dropped into the model at concept stage carrying its real cabinet, service and clearance requirements, rather than being held by a generic block that gets resolved on site.
Existing buildings can add complexity, particularly the smaller multi-tenant floors now being created out of larger ones, where a waste connection may not be anywhere near where the tea point wants to be. Systems offering a wastewater container as an alternative to a direct drain connection give fit-out teams a route through that, which we believe is genuinely useful to know at specification stage rather than on site.
Every touchpoint counts
Experience-led design is, at heart, an argument about accumulation. No single fixture makes a building. But a workplace competing for attendance is judged on a running total of small impressions, and the ones registering most are the ones people physically touch.
Hydration is also one of the few places where inclusion shows up in the specification. Someone refilling a bottle before a run, someone making tea, someone who wants sparkling water in a client meeting, someone observing a fast, someone who needs a barrier-free approach to the tap. A single point of provision either handles that range or forces people into workarounds. JLL’s research shows organisations expanding prayer rooms, wellness areas and mother’s rooms as part of the same move towards workplaces designed for a genuinely varied population, and we think hydration belongs in that conversation too.
A worked example: the Extra C-Tap and iQ
Taken together, the Extra C-Tap and BRITA’s iQ monitoring are useful less as products than as a demonstration of what happens when the four mentioned criteria are resolved at the same time rather than in sequence.
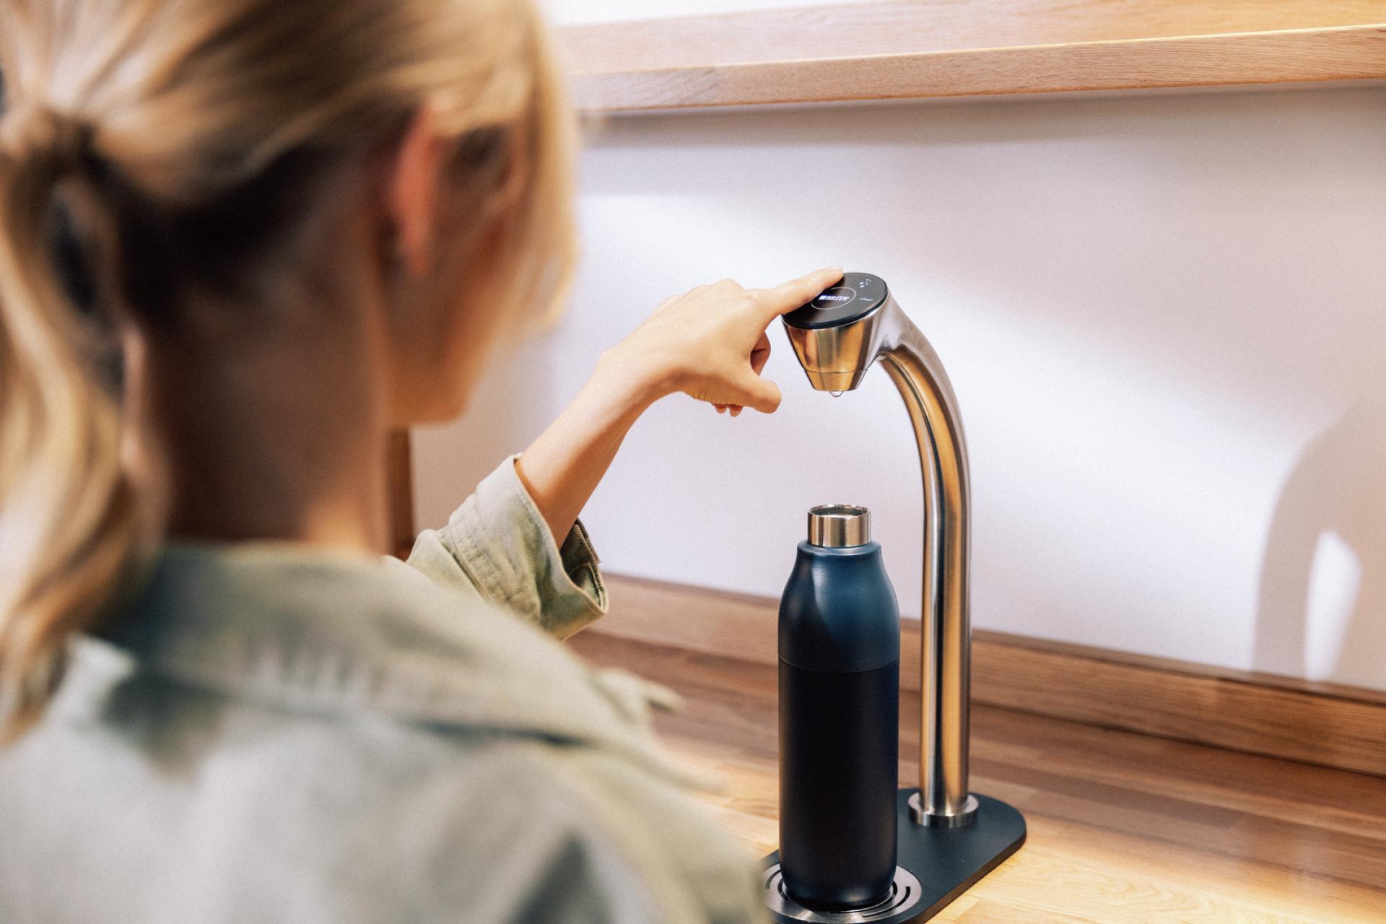
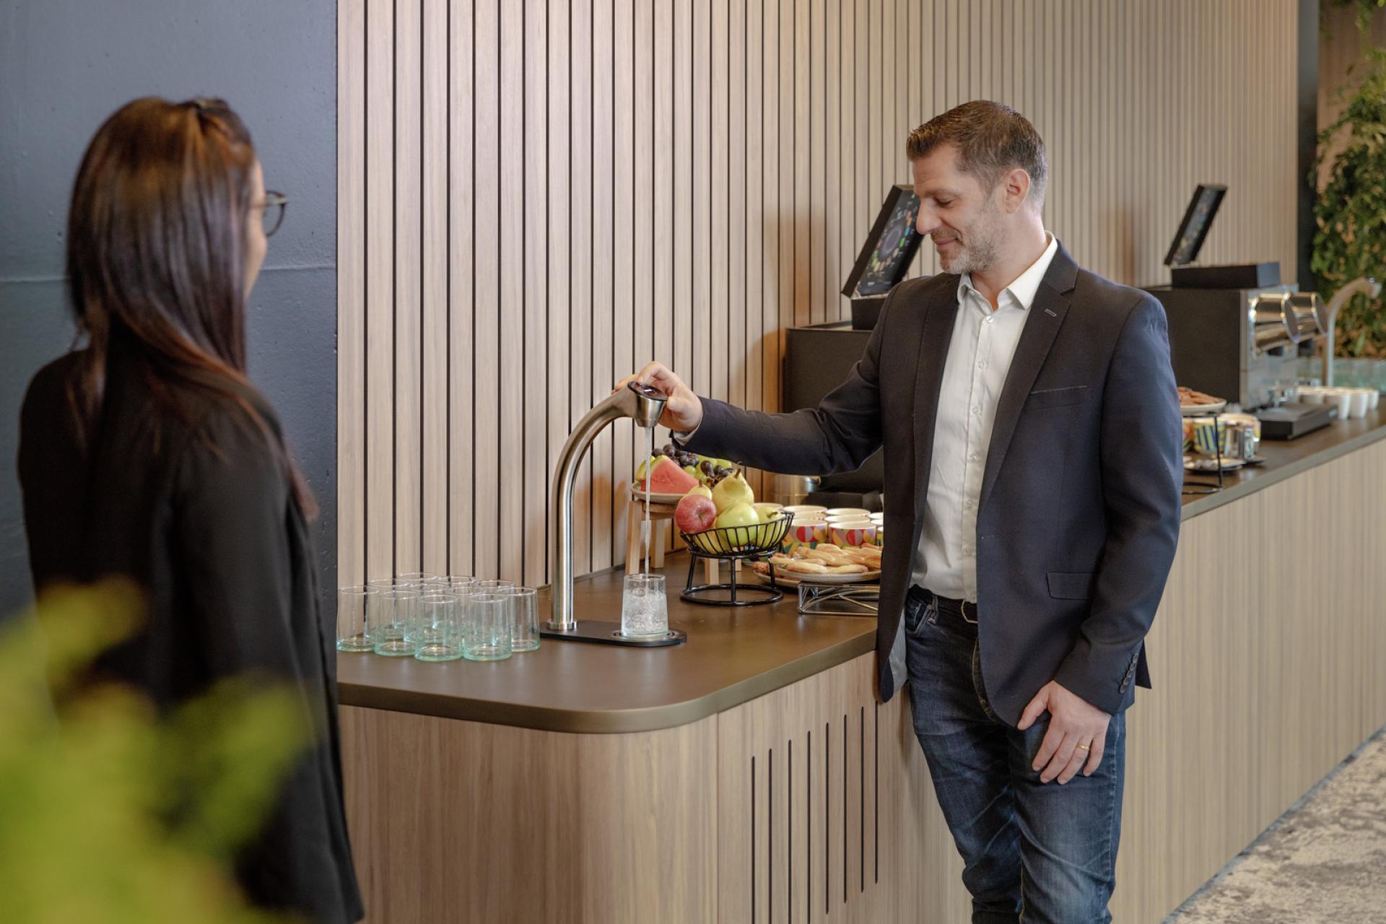
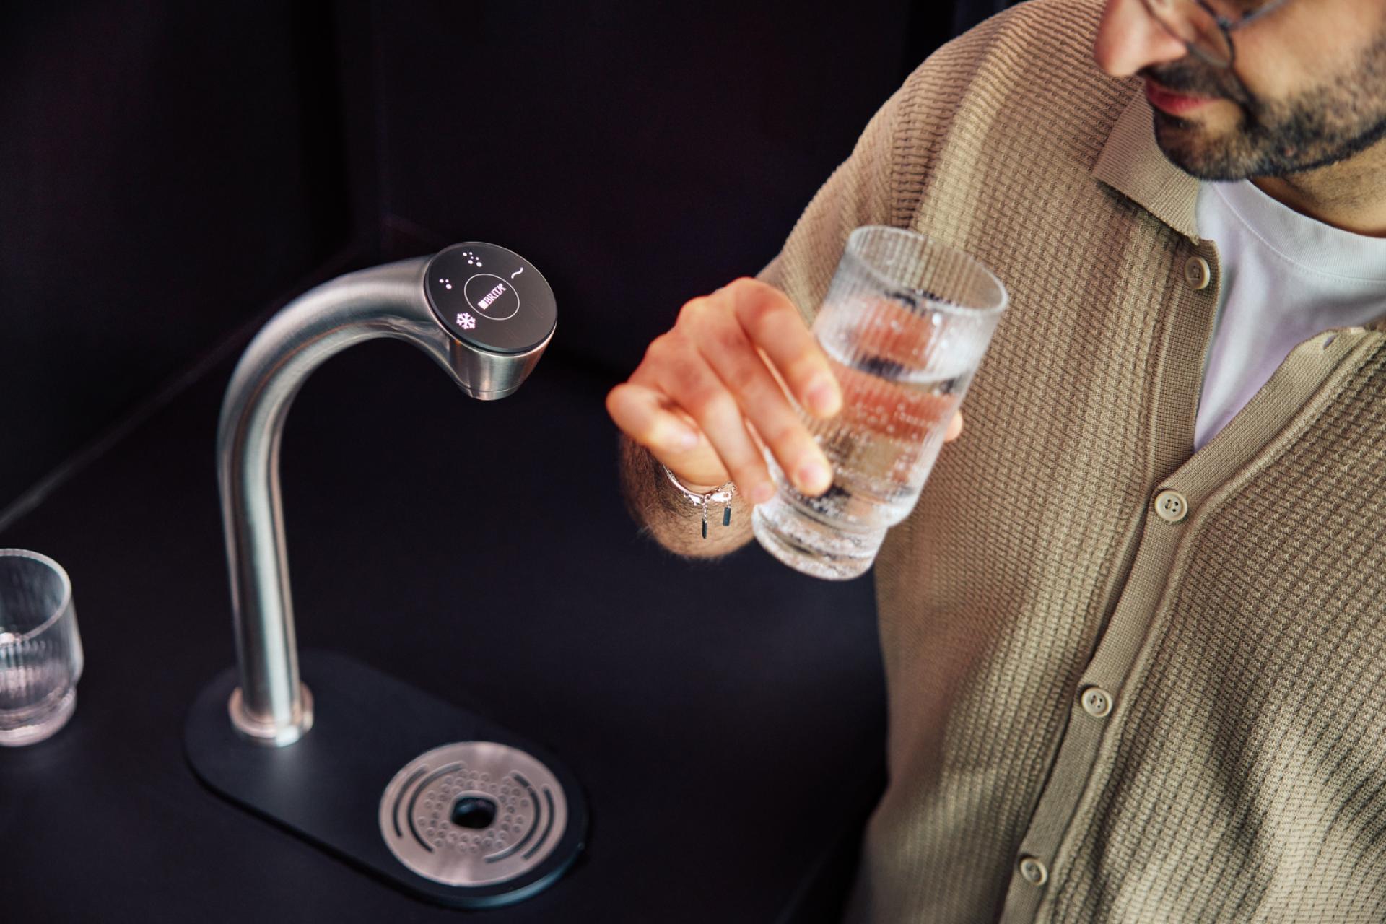
The design argument is about restraint. The only element above the worktop is a brushed stainless steel C-shaped tap with an integrated glass touch panel, so the designer keeps the surface. The Tall variant’s clearance takes reusable bottles and larger containers without the tilting that undersized dispensers force on people, which sounds like a specification detail and behaves like an experience one.
The experience argument is about a single point. Ambient still, chilled still, semi-sparkling, sparkling and instant hot, from one tap rather than from a tap, a kettle and a fridge competing for the same worktop. In a shared tea point serving several tenants, that consolidation is doing as much for the design as it is for the user. An optional access panel supports barrier-free environments, which is the kind of provision that costs nothing to design in at concept stage.
The operational argument is where the two halves meet. Leak detection, emergency shut-off and anti-scalding protection decide whether a facilities manager is comfortable putting a system into a busy environment. iQ decides what that manager knows about it afterwards: filter life reported in litres and weeks rather than guessed at, devices needing attention surfaced by exception rather than by inspection, and a weekly position on every unit across a portfolio without anyone walking a floor. Premium user experience at the tap, low operational complexity behind it, which is the combination a modern workplace actually demands.
The sustainability argument is about being able to show your working. A five-year expected lifespan, manufactured in Italy with German filters at facilities running on certified renewable energy, and filtration that removes unwanted substances while retaining minerals. Connected monitoring turns that from a set of claims into a set of figures, which we know is what an ESG report needs.
None of those points is remarkable on its own. For us, they now have to arrive together, because, in our experience, the people signing the specification off are no longer asking the same question.
Beyond compliance
As offices get smaller, more flexible and more openly competitive about experience, the case for treating hydration as a compelling one. The more useful test is whether a system earns its place on four counts at once: whether it looks like it belongs, whether it improves the day for the people using it, whether it stands up to a sustainability report, and whether it makes the facilities team’s job easier rather than harder.
Very few products are specified on all four. That may be exactly why the ones managing it are starting to get specified earlier.
Experience intelligent workplace hydration
Visit Material Source Studio, 120 Saffron Hill, Farringdon, London, to discover how BRITA combines premium design, sustainability and intelligent monitoring technologies to help create exceptional workplace experiences while simplifying day-to-day facilities management. Discover more and plan your visit here.

In association with
Integrated, sustainable hydration solutions for business. Family-owned BRITA SE has been at the forefront of filtration and water dispensing technology since 1966. Headquartered in Germany – but now operational across 69 countries globally – BRITA specialises in fully-supported water programs that help businesses achieve their health, wellness, and sustainability goals.