
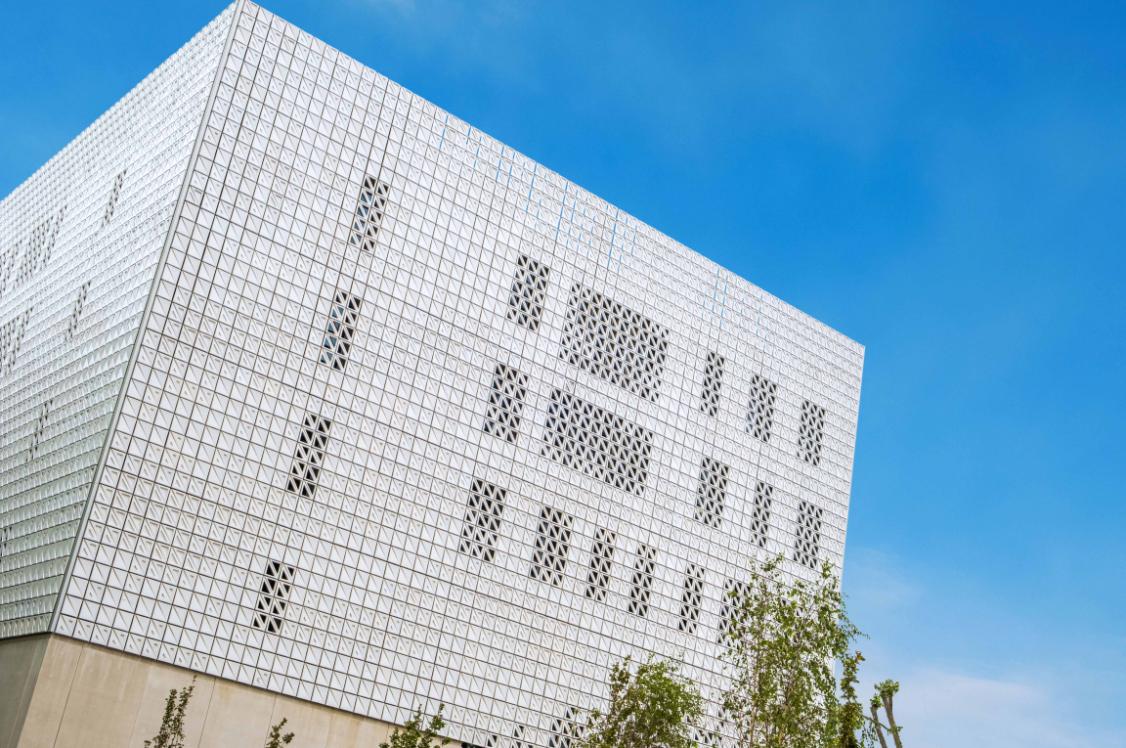
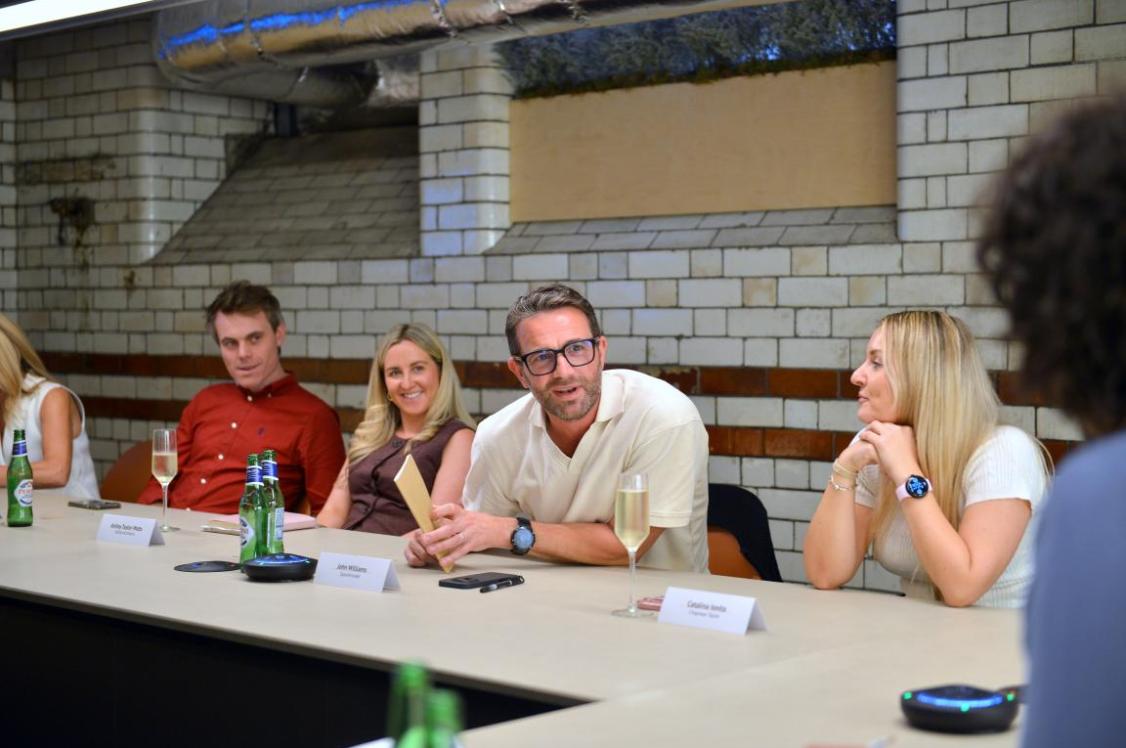

In Practice: With Make Architects London.
Credit: Matt Allen
In association with:

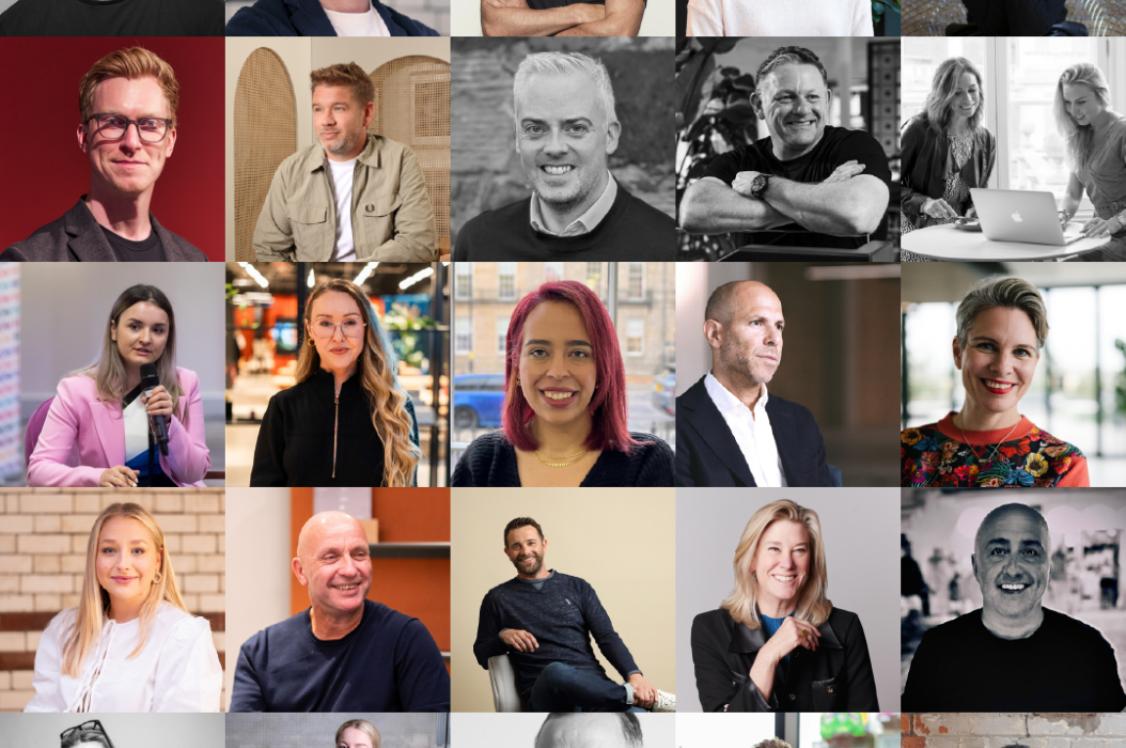
We first visited Make Architects last year, having got to know the team in various ways through our own events in both Manchester (James Coop) and London (Maria Tam on our AI roundtable), via interview (Katy Ghahremani), and at the BCO Conference (Ken Shuttleworth) – not to mention the two AiM exhibitions we’ve hosted at our Studios – the most recent currently open in London – where the model making team has been an enthusiastic supporter.
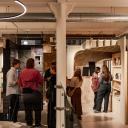
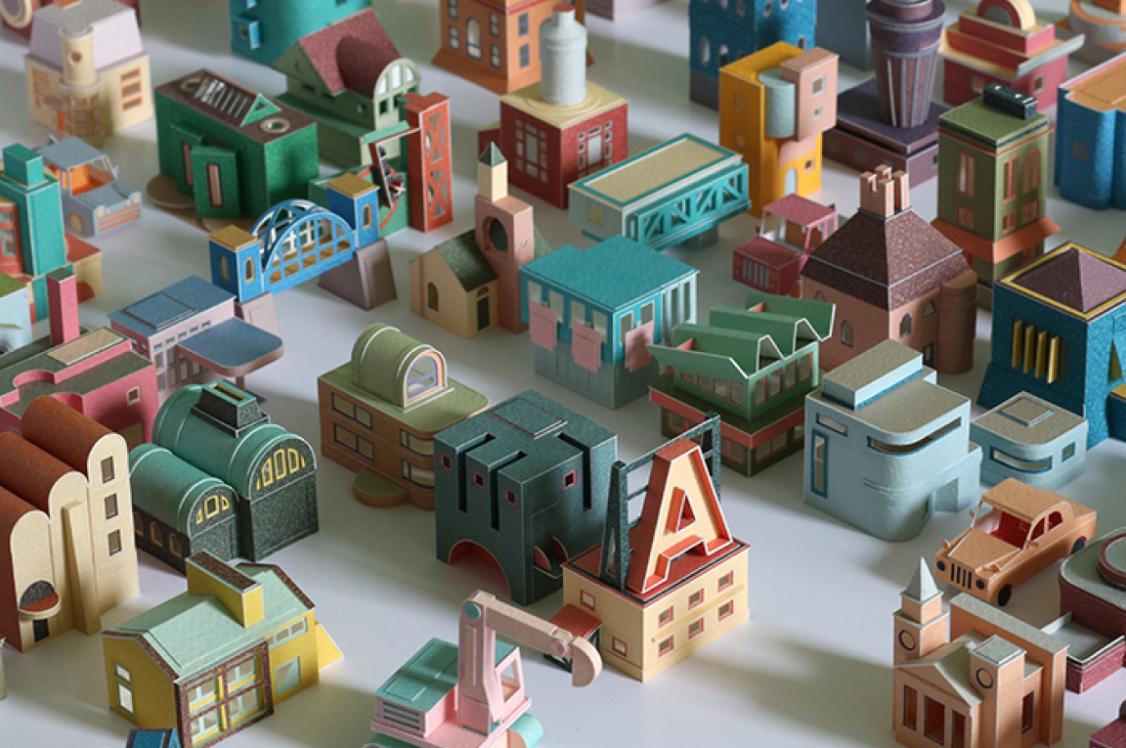
Since descending the steps into the large, open workspace on Cleveland Street, lined with architectural models made from a myriad of materials, and photography of impressive, and recognisable projects, from Eden New Bailey with its 36,000 sq ft living green wall (the largest in Europe) to 30 Duke Street, St James’s (London’s largest commercial steel re-use project with 78% of its structural frame made from reclaimed steel), Make’s HQ has stuck in our minds.
[Side note, if this wasn’t an interesting enough entrance, there’s also the small detail that this building used to be an NCP carpark. Practice founder Ken, in fact, used to park his car there in the 1970s – more on that later…]
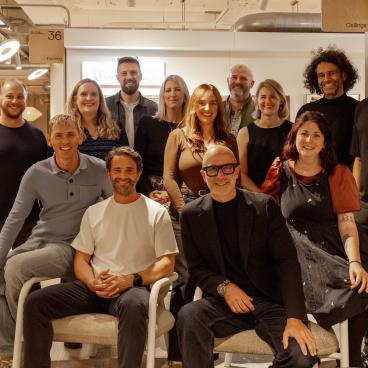
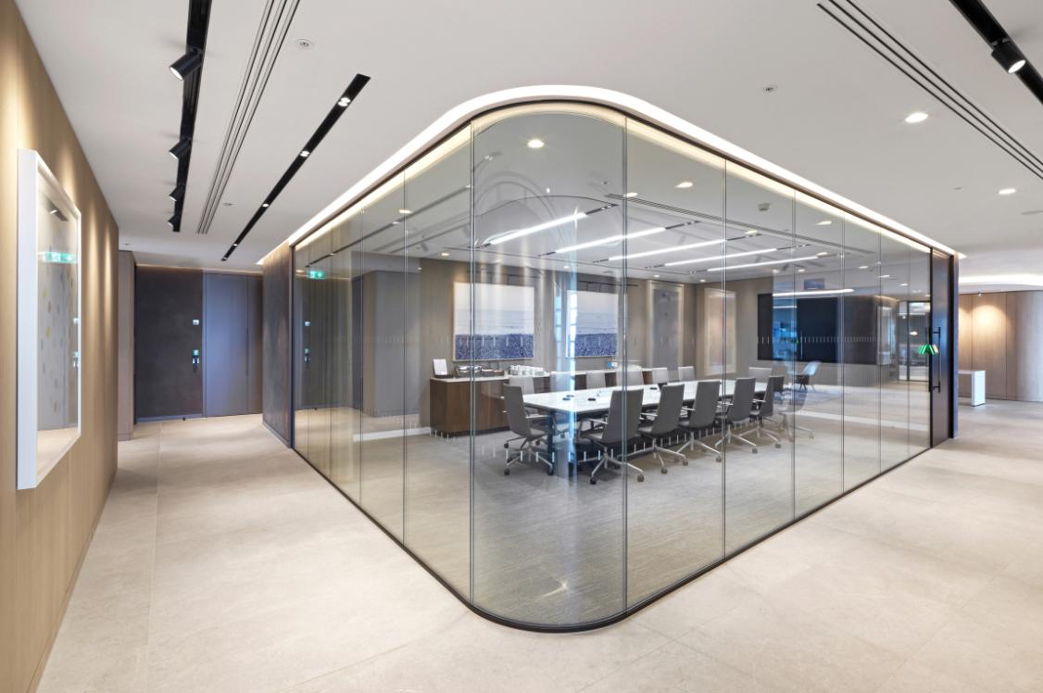
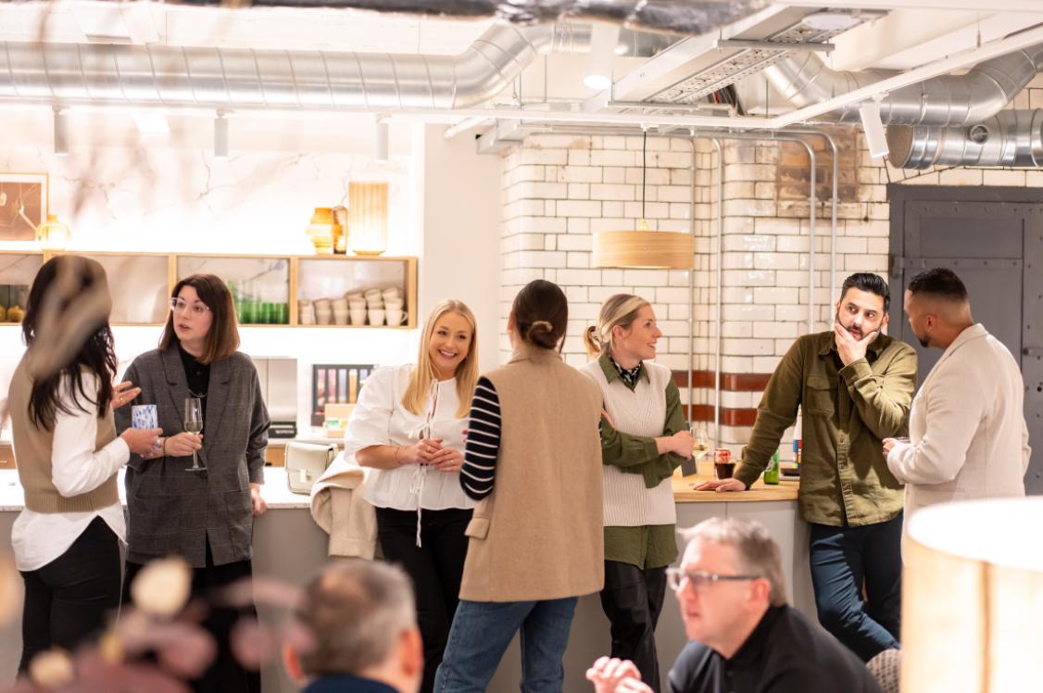
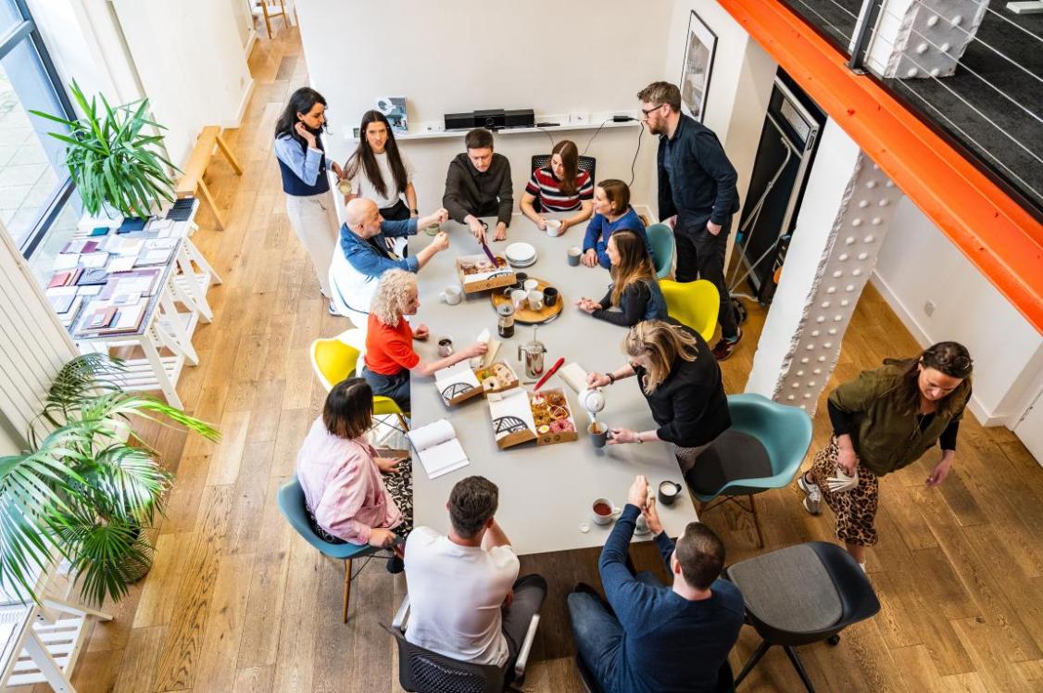
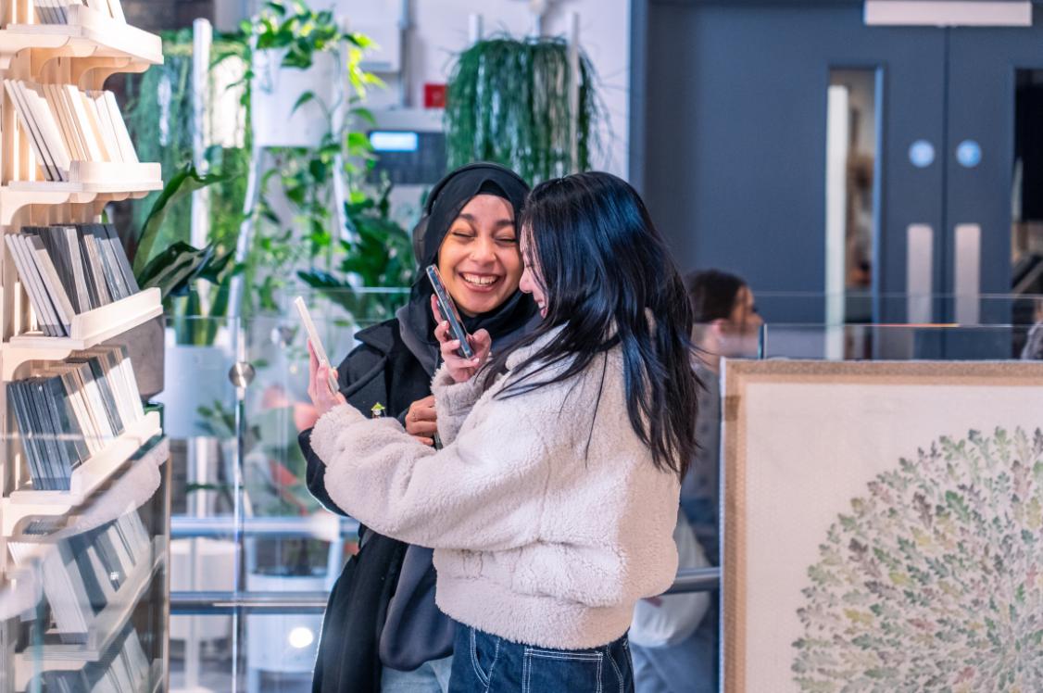
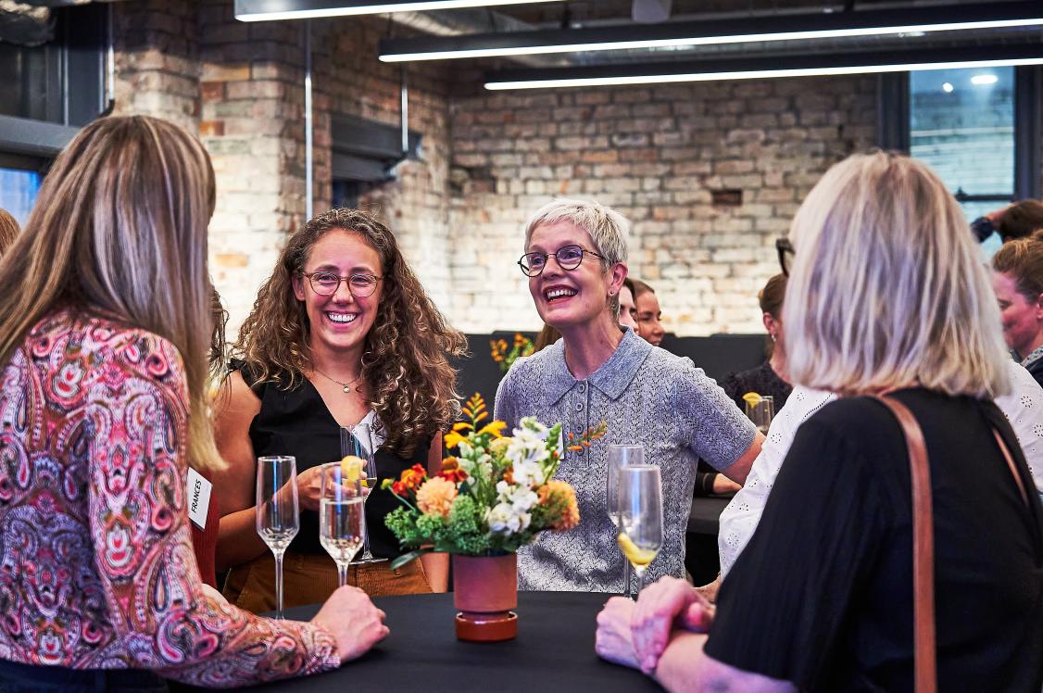
Once inside, the environment is a genuinely collaborative one. Everyone has the same desk and chair, but all flex to their user. Pods of people chat, review drawings, explore materials in the dedicated library, curated by friend of Material Source Studio Ian Hunter of Materials Council. There is no physical hierarchy evident here. Ken sits in the middle of the studio. No glass office to the side. And this value system extends through to the fact that Make is employee owned. It has been from the start.
“We are the shareholders”
Make was set up in 2004, and from then, every share sits in a trust that benefits the employees who are in the business at that moment. So nobody “owns” the company personally, Ken tells us when he and Katy Ghahremani, Partner & Director at Make, met with Laura Connelly, Editor, and David Smalley, Director at Material Source Studio, and Katie Hill, Brand Manager, and Paul Kersey of Parkside Architectural Tiles. Everyone is an employee, and at the same time everyone has a stake in what happens.
That sense of ownership has had a positive impact on staff turnover too. At one point, their turnover was as low as 1%. People stay for decades, Ken said. People leave, try something else, and then come back again.
What’s the significance of building the business this way? The answer is simple, Ken said, so the focus stays on the work. “The ambition isn’t to be the biggest architecture firm in the world - just the best. And ‘best’ means designing buildings that actually improve people’s lives, while balancing the needs of each project with the needs of the planet.”
Make’s approach to design doesn’t boil down to a standard formula. Every job is treated as bespoke: the brief, the climate, the location, the budget, the planning constraints, and the moment in time all shape the outcome.
Geographically, they’re strong in London and have a major presence in Asia, with studios in Hong Kong and Shanghai. China has been part of their world for around 15 years, to the point where it feels “like home territory”, commented Katy. They’re also looking at growth in places like Saudi and India, where there’s clear opportunity and demand.
When they work abroad, Make doesn’t pretend to know everything. They often collaborate with local architects, because local knowledge isn’t optional. “You need to understand the politics, the nuance, the way things really get done, and what materials and labour look like on the ground. Without that, you risk designing a pastiche: something that looks like it belongs, but doesn’t actually fit,” said Katy.
They also turn work away. Not because they’re trying to be exclusive, but because projects have to pass two basic tests. First: is it ethical and aligned with climate goals? Second: will the team actually want to work on it? “Because if you can’t get people excited, you won’t deliver your best work anyway, and the whole point is to do work you believe in,” shared Ken.
Climate commitment
When the conversation turns to what’s driving design decisions right now, climate change sits at the top. It’s not a new concern for them, but the difference now is that the industry has caught up. Clients are asking harder questions, and expectations are rising fast. Make has a group called Make Neutral that champions designing for lower CO2.
Another major shift is the growing push to reuse what already exists. The Make team’s logic being: if you can save a building, or transform it through smart design, why knock it down and start again?
“Yes, reuse can be more expensive and more complex, but it’s often the right move - especially if we’re serious about reducing embodied carbon,” Ken said.
Circular economy thinking came up several times during our conversation. Reusing steel from another project. Taking stone off an old building and reusing it. Treating buildings not just as finished products, but as future material banks - resources that can be taken apart and used again rather than sent to landfill.
This does, Ken commented, require systems, testing, engineering sign-off, and the willingness to deal with complexity.
Materials have become a bigger topic for another reason too: safety and responsibility. Grenfell changed the level of scrutiny that everyone should have been applying all along. You can’t assume the materials going into a building are what you think they are. You need traceability, product data, and confidence around performance. You also need to know you’re not feeding unethical supply chains - child labour, unsustainable forestry, or products that simply shouldn’t be on a building.
That leads straight into the Building Safety Act. It’s clearly slowed things down, especially in residential, and it’s created frustrating situations where you’re being asked to decide details years before a building is on site. But there’s also an argument that bringing architects properly back into the process - as coordinators and lead designers - is a good thing.
Even with the challenges, the mood wasn’t gloomy. If anything, it felt like a moment where the industry has to be more inventive. “Reuse and retrofit demand more creativity than starting from scratch,” Katy suggested.
New materials and smarter detailing are moving fast. The goal of genuinely zero-carbon buildings still isn’t fully solved, Ken highlighted, but that’s exactly why it feels like there’s meaningful work ahead.
There’s also the reality of a complicated world: supply chains are unpredictable, timber is harder to source, and global events can disrupt everything from steel to shipping routes. That pressure is clear. But for younger architects coming through, the tools available now are on another level compared to even a decade ago, Ken was keen to point out.
AI came up in a balanced way - not as the “designer,” but as a tool. The team talked about how AI can speed up visualisation - turning sketches into images, images into movies, and making ideas easier to understand quickly. The sentiment was to use AI like you’d use any tool in the belt. “It can help with speed and presentation, but it doesn’t replace judgment, taste, responsibility, or the hard work of understanding a place and a brief,” Ken and Katy agreed.
That idea of “tools” was brought to life when we walked into the model shop. Make has treated physical models as essential from day one, which is increasingly rare now that so many studios outsource.
Making in the Model Shop
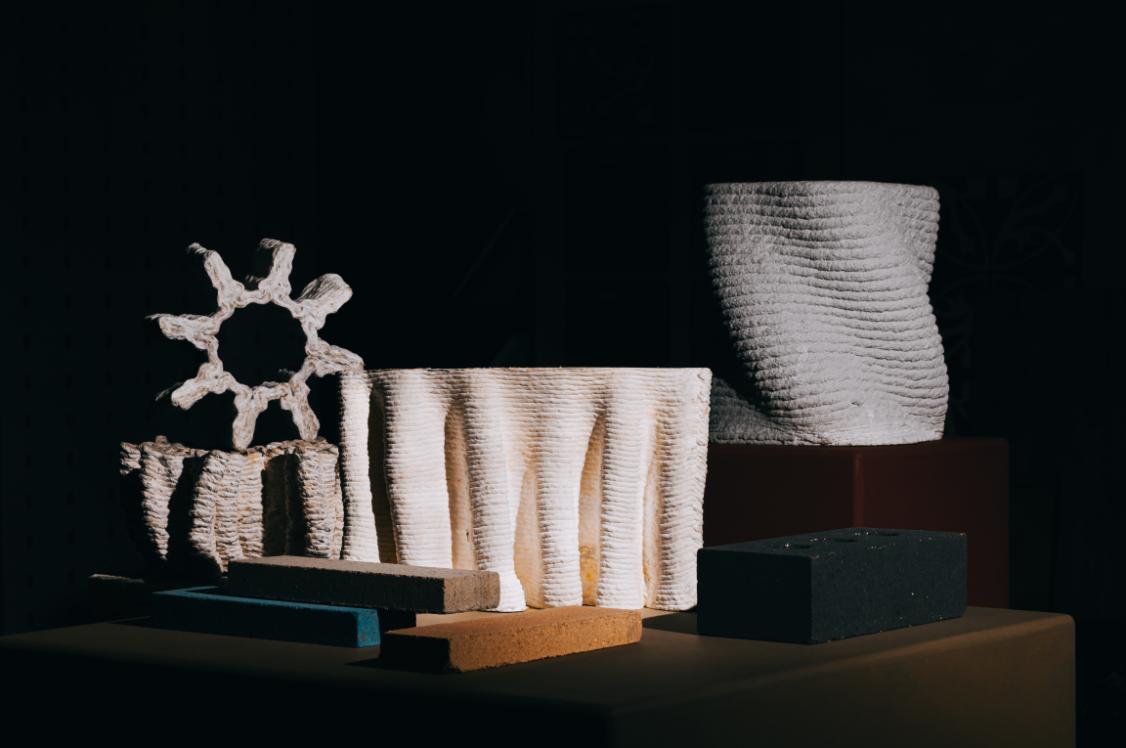
In the model shop, three full-time model makers support projects across the studio – “everything from quick foam study models to polished marketing-suite pieces,” Paul Miles, Model Shop Manager, Make Architects, told us. And with today’s tech, “the speed is wild. A Revit model can be exported, cleaned up for print, and turned into physical parts in a couple of hours. Something that used to take overnight can now be done in an hour and a half.”
“Twenty years ago, it would have taken a month of matchsticks and glue,” laughed Ken.
What really stands out at Make is how integrated model making is in day-to-day practice. Almost every project gets a physical model, not just for clients but for internal decision-making, like sketching in 3D. They build a base model as soon as a site is confirmed, then create inserts to test massing options. Hundreds of variations can come and go quickly.
And they even close the loop on waste. The models are often printed in PLA, and when options are discarded, the material can be melted down and reused. It’s a small detail, but it matches the broader mindset - the way you work day-to-day should reflect the future you say you want.
The team also talked about scaling up when needed, sometimes even doing 1:1 mock-ups like full bathroom layouts, just to test how spaces feel in real life.
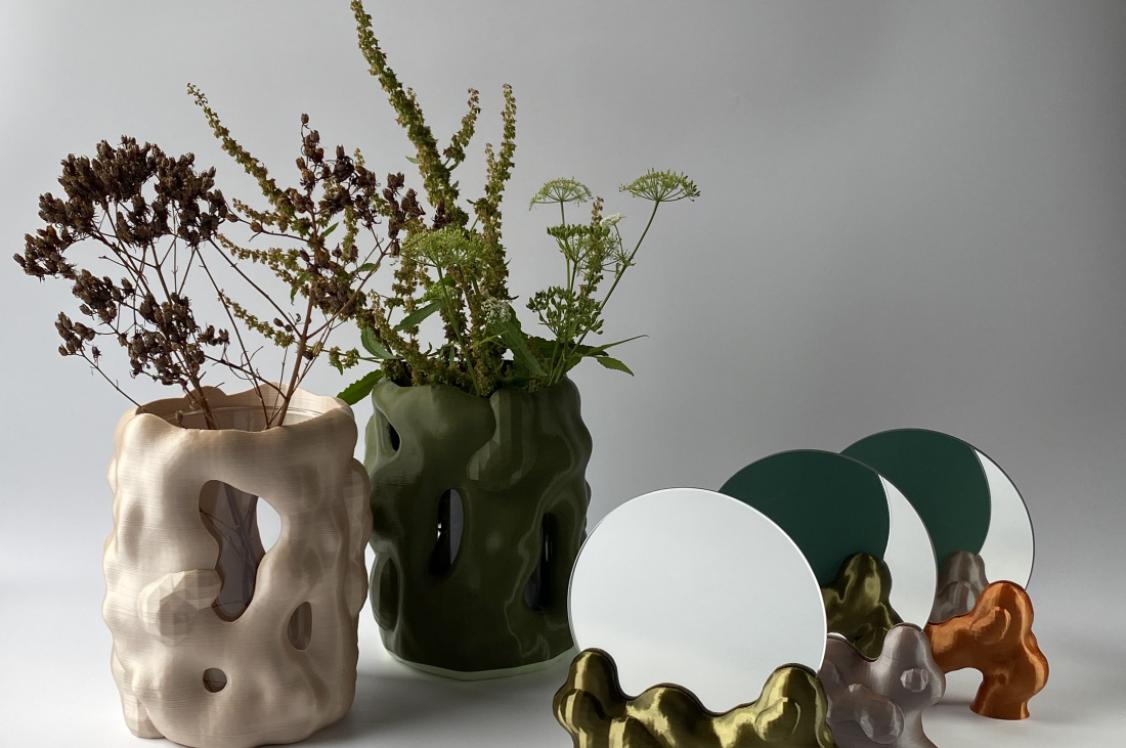
AI is creeping into model making too. Instead of spending hours modelling small objects from scratch, they’ve used text-to-3D tools to generate small details. These aren’t the core architectural decisions, but they add texture and story without stealing time from the important work.
Materiality matters
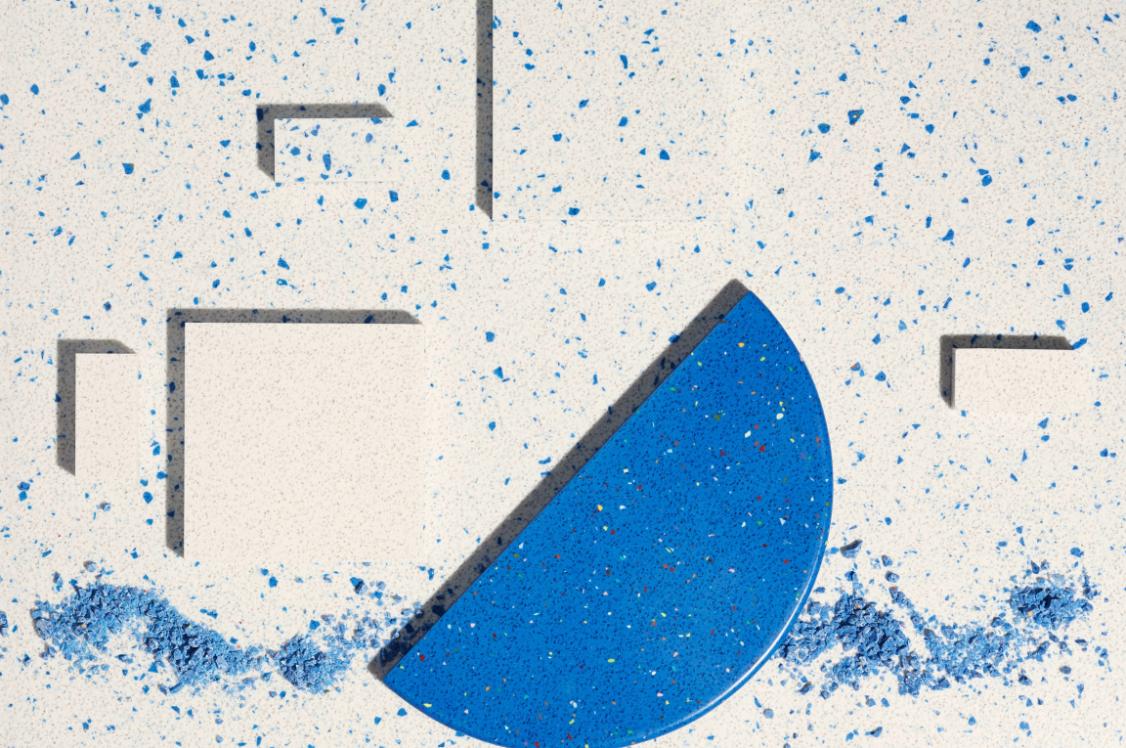
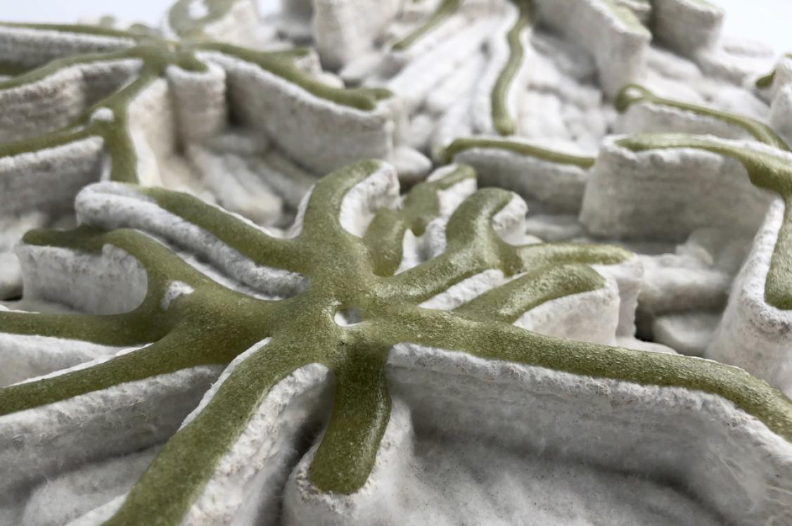
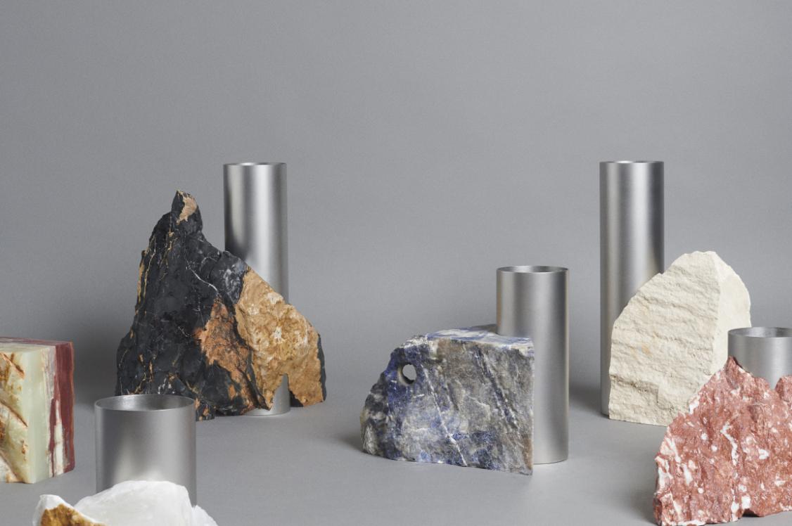
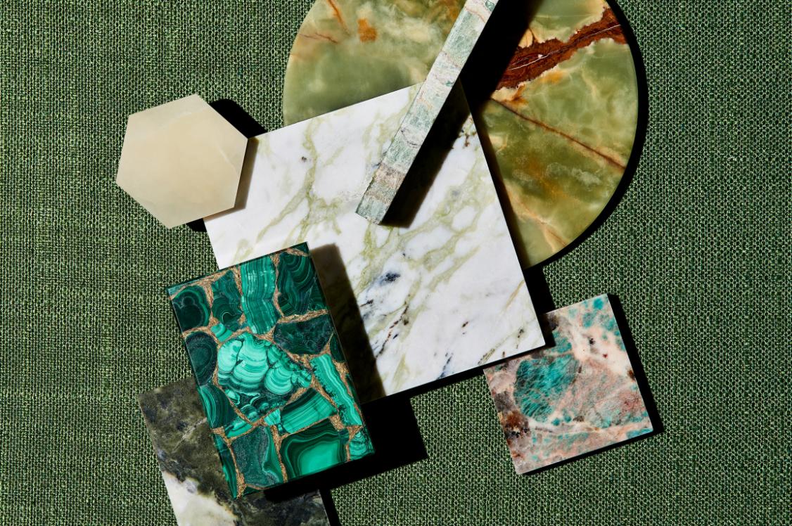
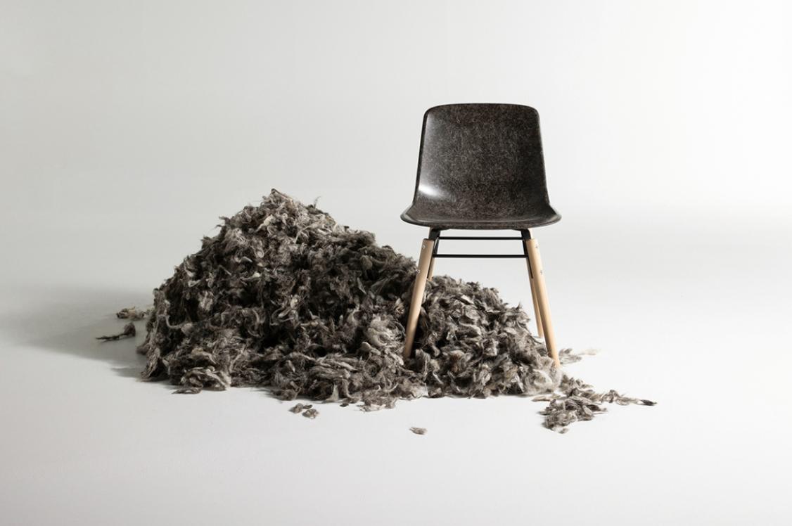
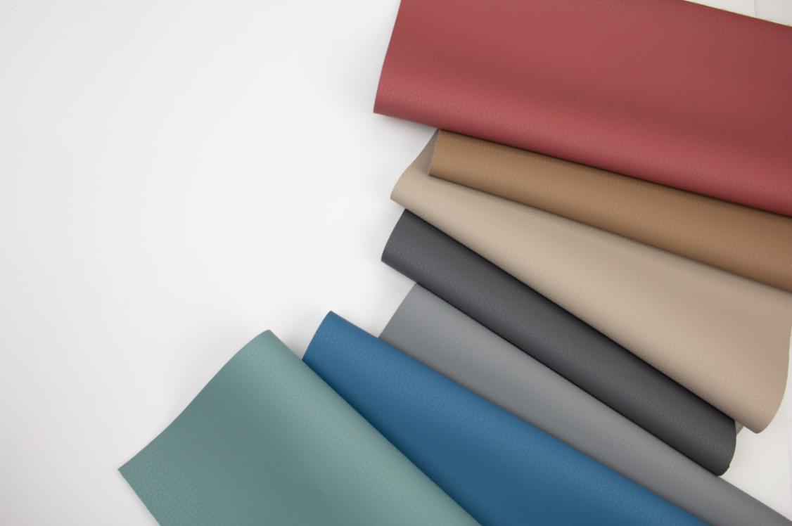
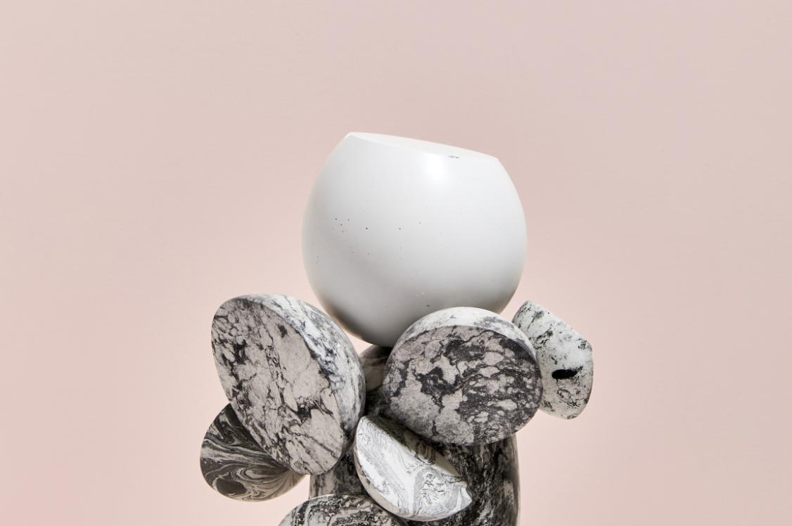
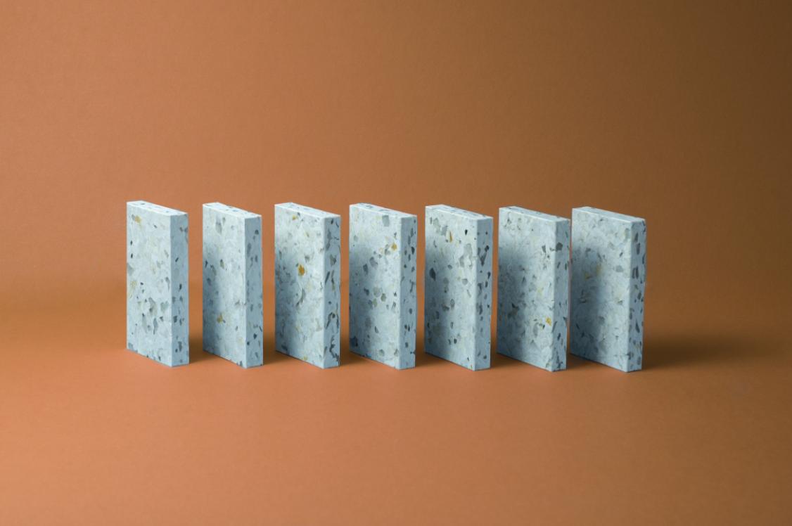
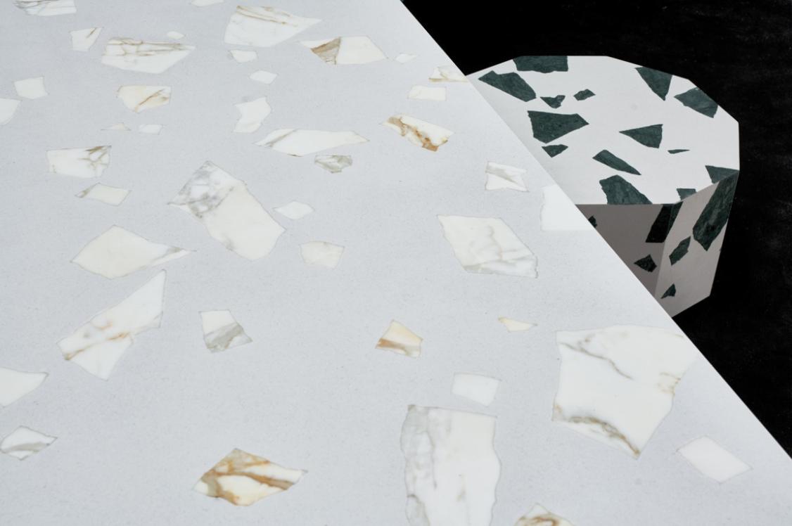
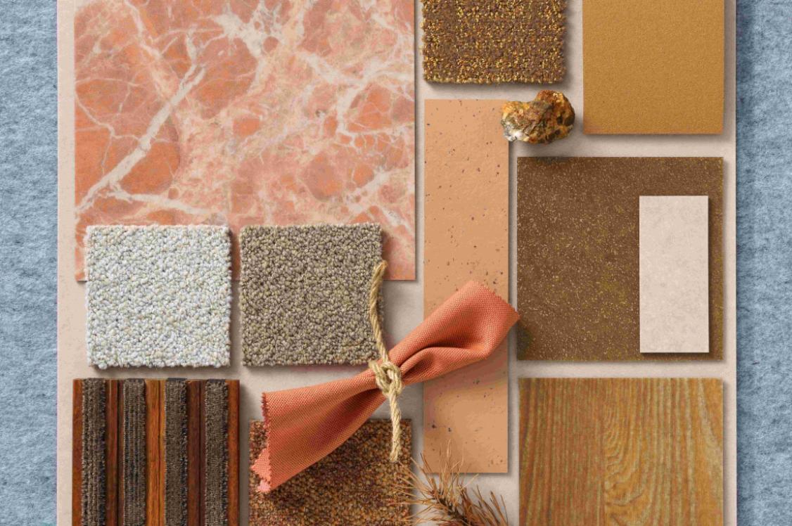
After visiting the model shop, we stepped into Make’s materials library. Every product in there comes with data, traceability, and QR codes that link to deeper information. Retaining the expertise of Materials Council, Ian Hunter supports the team, suggests alternatives, and helps bring new thinking into live projects.
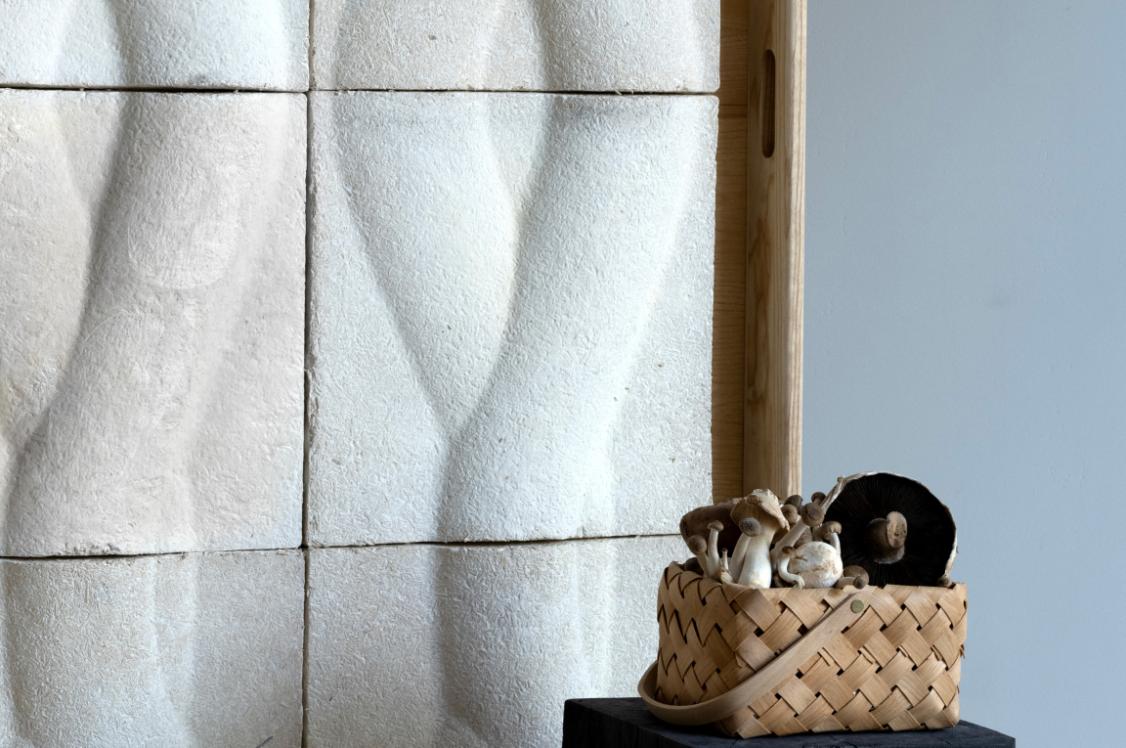
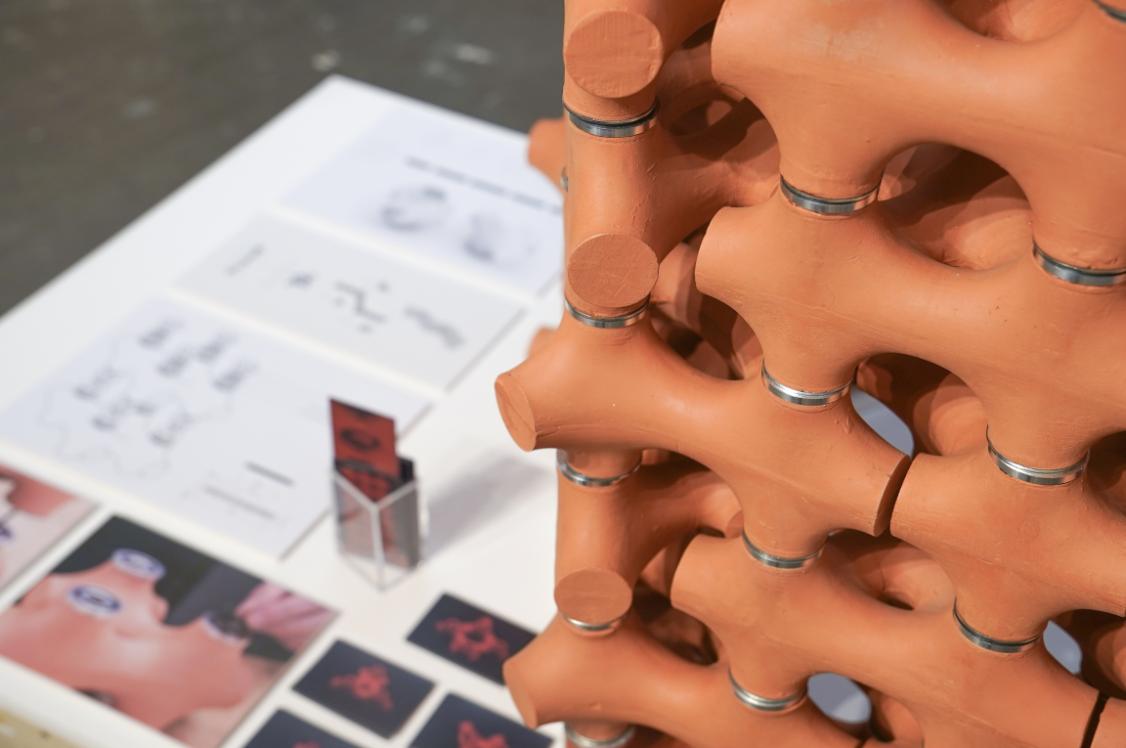
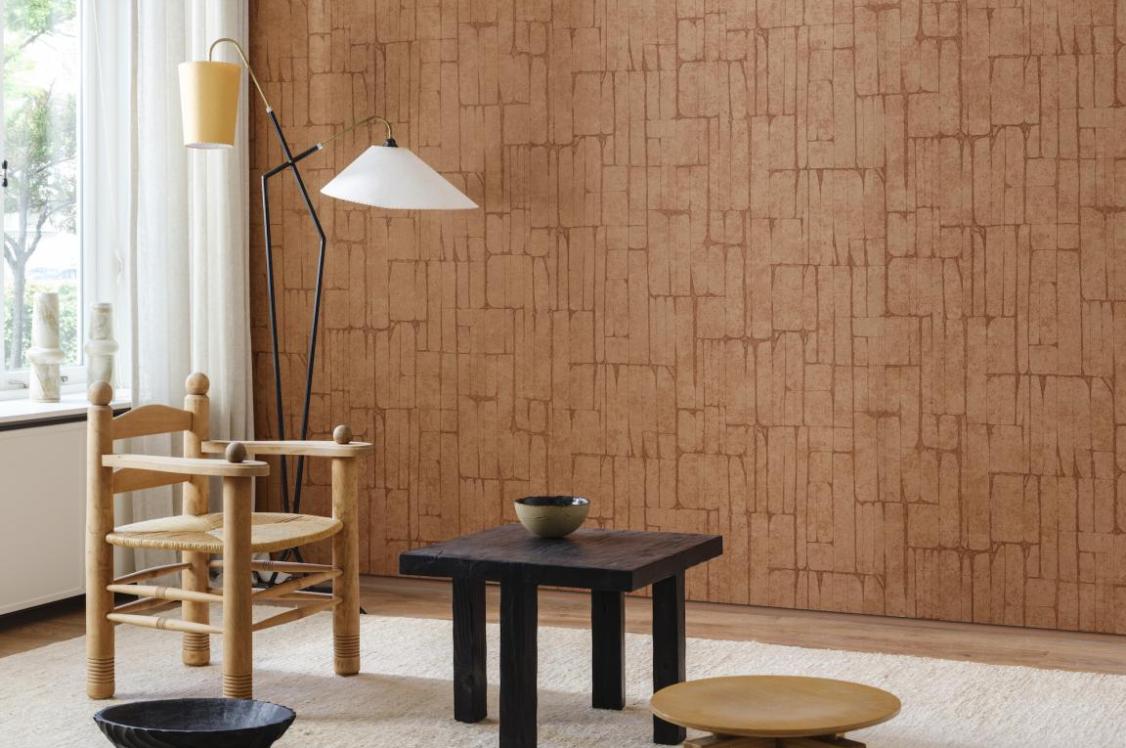
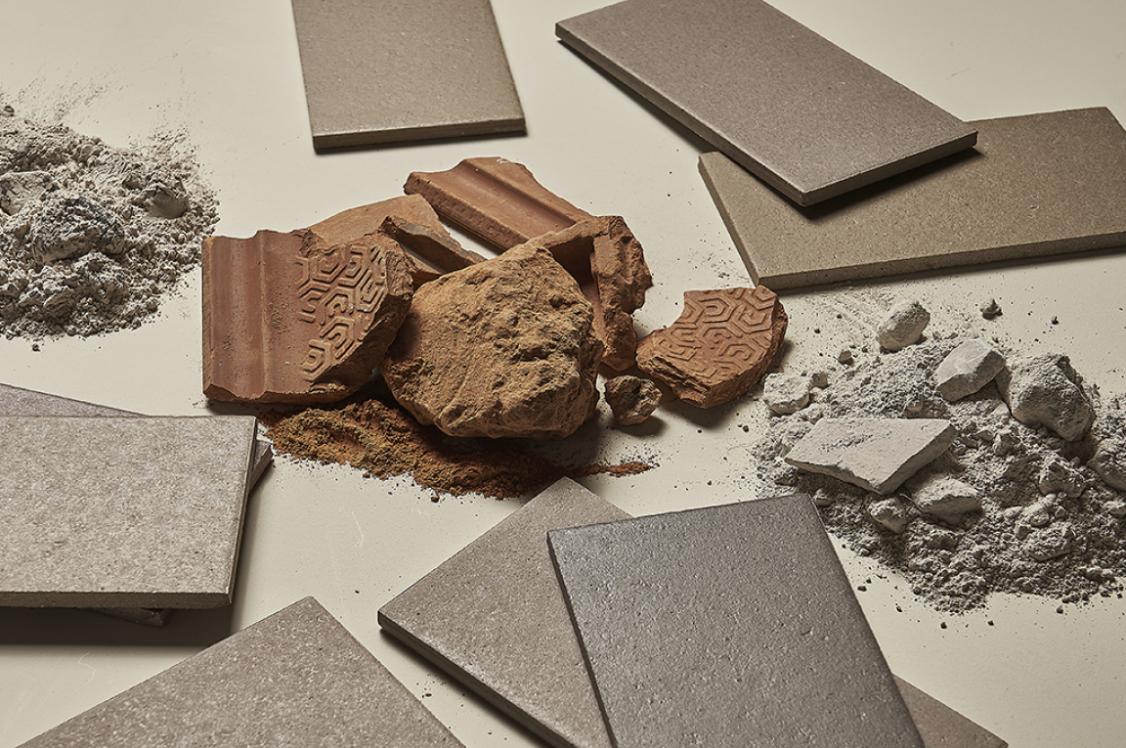
Our conversation around “new materials” was interesting because it was said, the real game changer isn’t always something futuristic. Sometimes it’s a return to traditional choices that were sustainable all along - stone, cork, terracotta, ceramics - paired with better sourcing, better detailing, and a stronger plan for reuse.
Longevity matters as much as innovation. If something lasts and can be adapted, that’s sustainability too.
Durability can be undervalued in a world obsessed with the next trend, Paul said. To which Katy responded that “Designing around trends is risky because trends move on quickly. Designing from a sense of place, purpose, and appropriateness gives a building a better chance of still feeling right years later.”
It’s worth noting two exemplar case studies here, which we discussed.
30 Duke Street
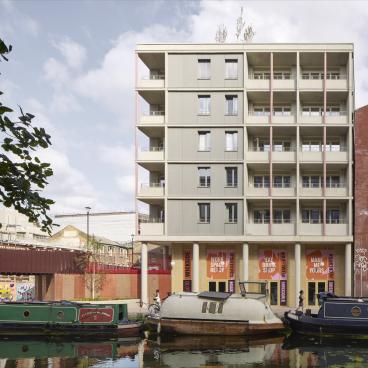
30 Duke Street St James’s is an 8-storey office building beside Fortnum & Mason and opposite the Royal Academy of Arts – taking the place of the modernist French Railways House. It reached practical completion in August 2026 and is London’s largest commercial steel re-use project – 78% of its structural frame is reclaimed steel, predominantly from a donor building in the client’s portfolio (GPE’s deconstructed City Place House). Meanwhile, marble, granite, Portland stone, ironwork and mosaic were all recovered directly from French Railways House and worked back into the new scheme.
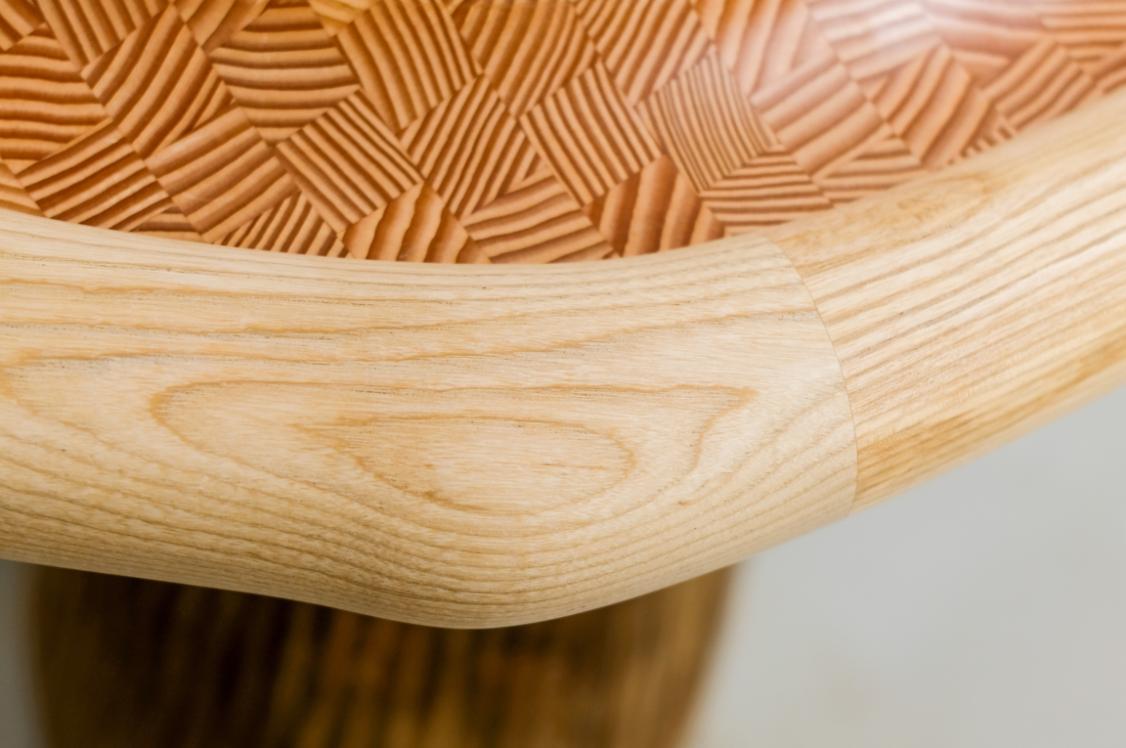
Reused Portland stone was butterfly-split by specialist masons to double its usable facade area. Marble from original staircases and risers of French Railways House now lines the reception; larger panels that couldn't be reused were cut into tiles for the reception floor. Original ironwork was also carefully rebuilt within the interiors, while reclaimed granite forms the precast piers at street level. Timber handrails that couldn't be reused were donated to Studio Tip, who shaped them into sculptural works for London Design Festival 2024. It’s also the first commercial building in the UK to use CIRCAL 100R recycled aluminium framing above ground.
The Smith
Similarly, The Smith – currently on site, approaching PC late 2026 – sees the careful dismantling, repair and reconstruction of the historic stone facade at 7 Millbank (built between 1915–1929) and development of a high-quality new office building within it.
A disused raspberry farm in Kent was transformed into a bespoke stone library to sort and repair more than 6,000 pieces of dismantled stone. Rebuilding the facade has provided an embodied carbon reduction of 16% and a reduced programme, compared to the facade retention option. The new building is all-electric and uses 100% renewable energy. In this way, the design has future-proofed the scheme to ensure a lifespan of 100-plus years.
As our tour came to an end, we had to ask, “Why choose a carpark for your HQ?”
It was a familiar spot for Ken, who had parked his car there in the 1970s. So when it came onto the market, he persuaded the landlord to let them take it on and fit it out to become the light-filled, collaborative workspace it is today.
As we headed back up the wide set stairs, admiring the models as we went, we reflected on the direct link between Make’s values and its output. Employee ownership, collaboration, in-house craft, and serious attention to materials – it’s coherent. And in a time where climate targets, safety requirements, and supply chain realities are creating seemingly never-ending challenges, that coherence might be one of the most valuable design tools a practice can possess.
Special thanks to Sara Veale at Make for organising our visit.
Make: At a glance
Founded: 2004
Locations: 3 – London, Hong Kong, Shanghai
Team members: 100+
Sectors: Commercial offices, Residential developments, Urban masterplanning, Heritage projects, Hospitality, Education, and Transport
Website: makearchitects.com