











Buile Hill Mansion: A historic Salford landmark restored for a new generation to enjoy.
Credit: Gavin Stewart photographer, courtesy of Buttress
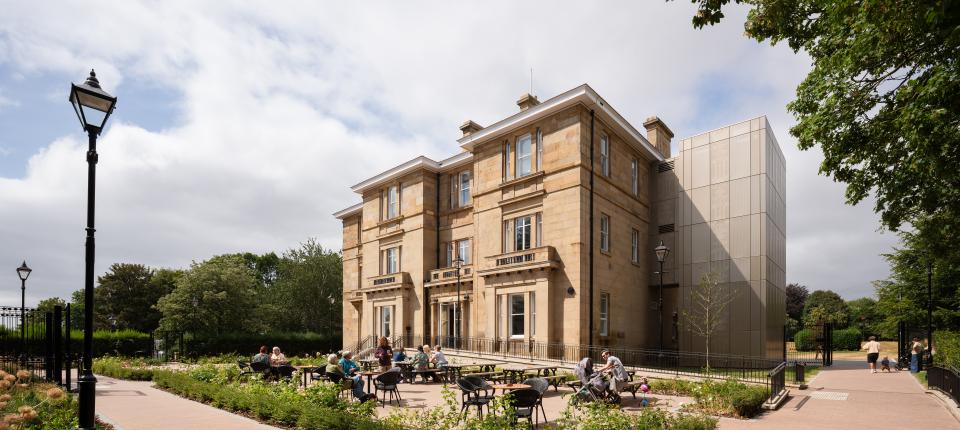
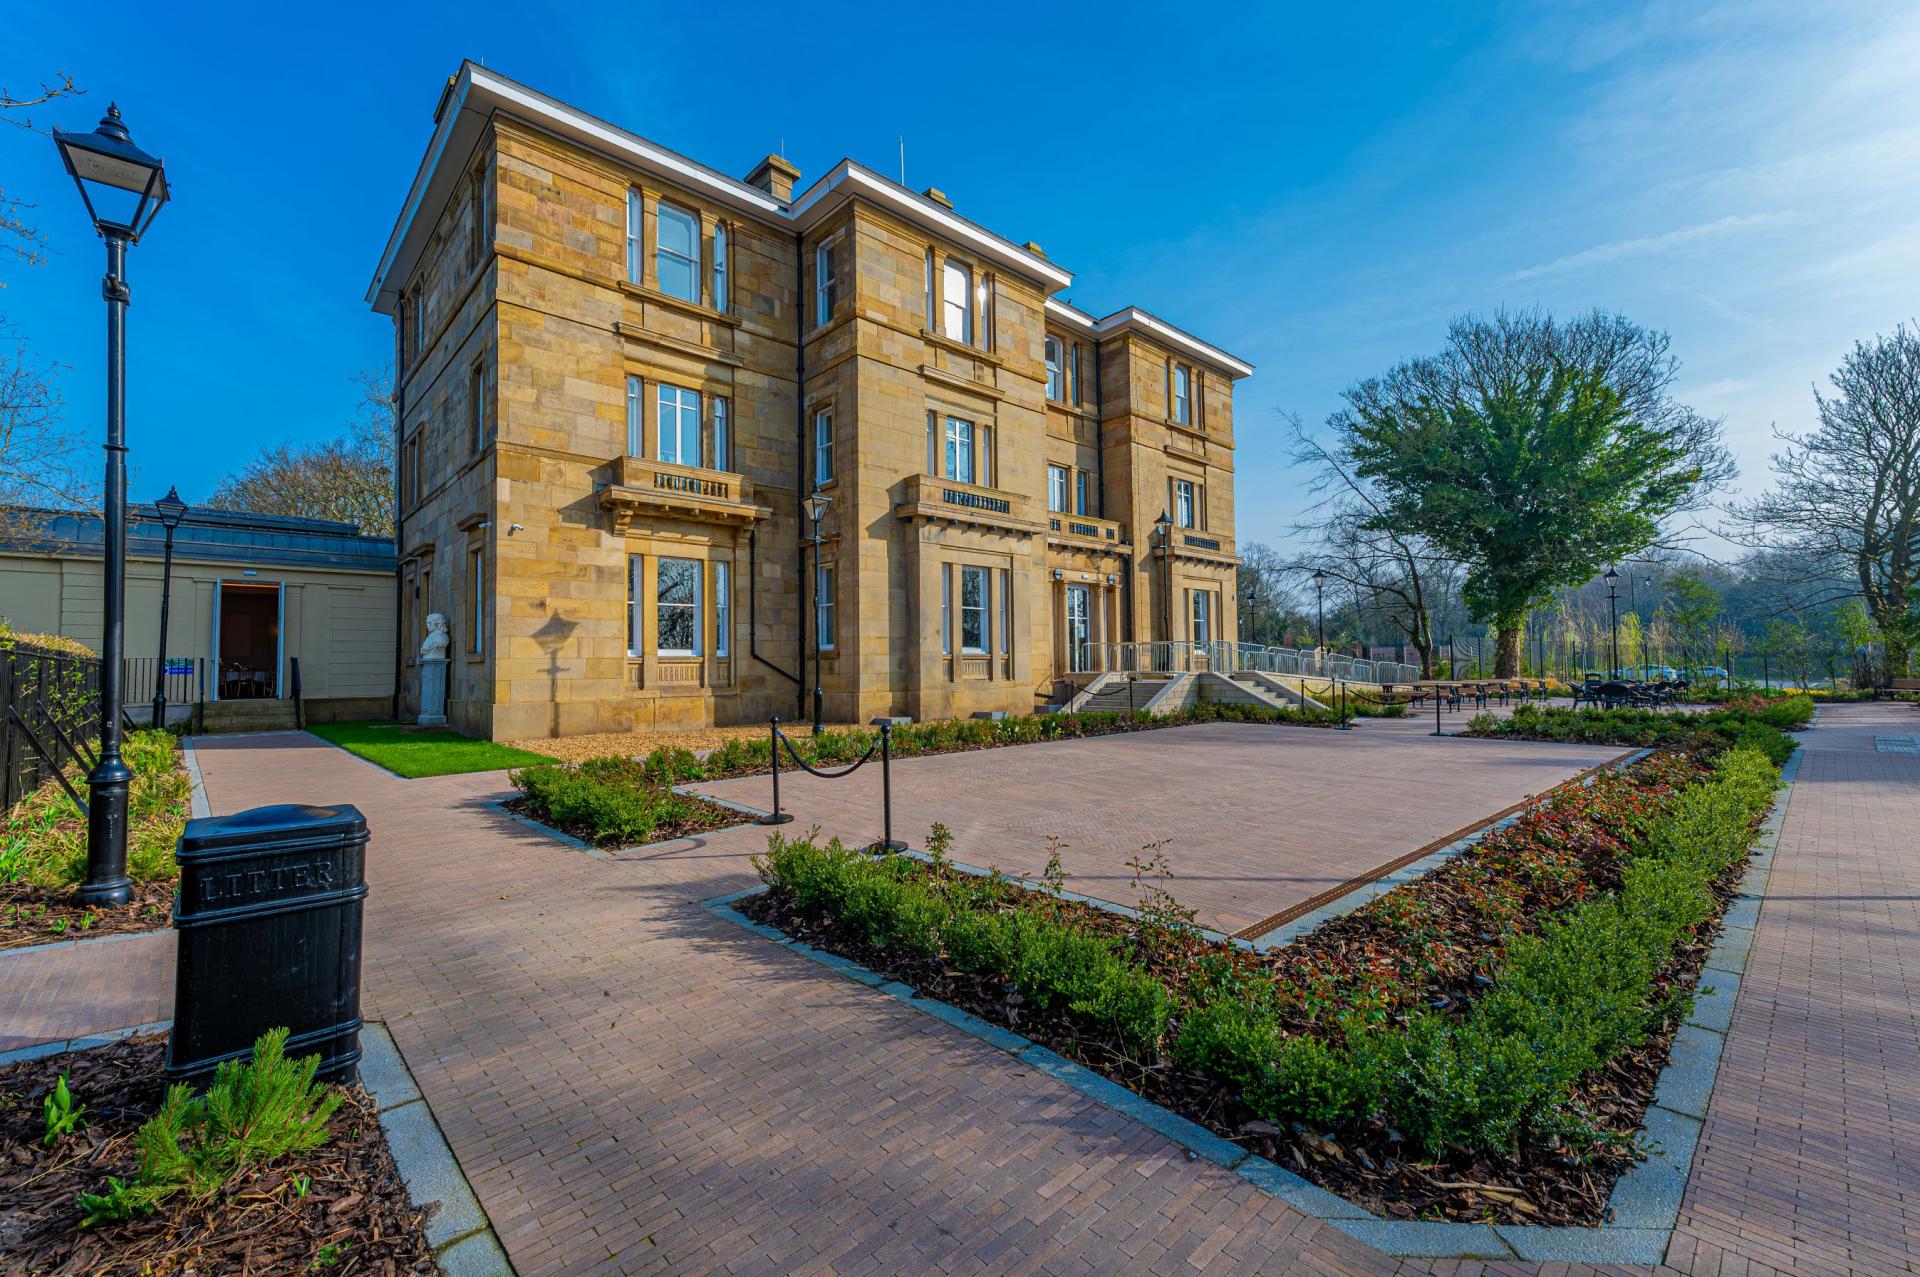
Salford’s Buile Hill Mansion has been officially completed and reopened to the public following more than 25 years of dereliction, marking a significant new chapter for one of the city’s most important historic buildings.
Set within the grounds of Buile Hill Park, the Grade II-listed mansion has undergone an £11 million transformation led by Salford City Council. The ambitious project has restored the 19th Century building while introducing new facilities for the community, weddings, events and visitors to the park. It is also now home to Salford City Council’s official Register Office.
Originally designed by distinguished architect Sir Charles Barry in the 1820s, Buile Hill Mansion was completed in 1827 as the family home of local businessman Sir Thomas Potter, a textile merchant who later became Manchester’s first elected mayor. Barry would go on to design a number of major buildings and landmarks, including Manchester Art Gallery and the rebuilt Houses of Parliament.
Over its lifetime, the mansion has served a number of purposes. Following its period as a family home, it became a Natural History Museum and later a Mining Museum before eventually closing and falling into disuse. After more than two decades empty, its restoration represents a major investment in Salford’s heritage and its future community use.
Conservation and restoration
Buttress Architects was appointed to lead the architectural restoration and conservation of the building, working closely with Salford City Council, SpaceInvader, Identity Consult, John Turner Construction Group, Desco and local stakeholders.
The project adopted a conservation-first approach, carefully balancing the repair of historic fabric with the introduction of modern services, accessibility measures and environmental improvements.
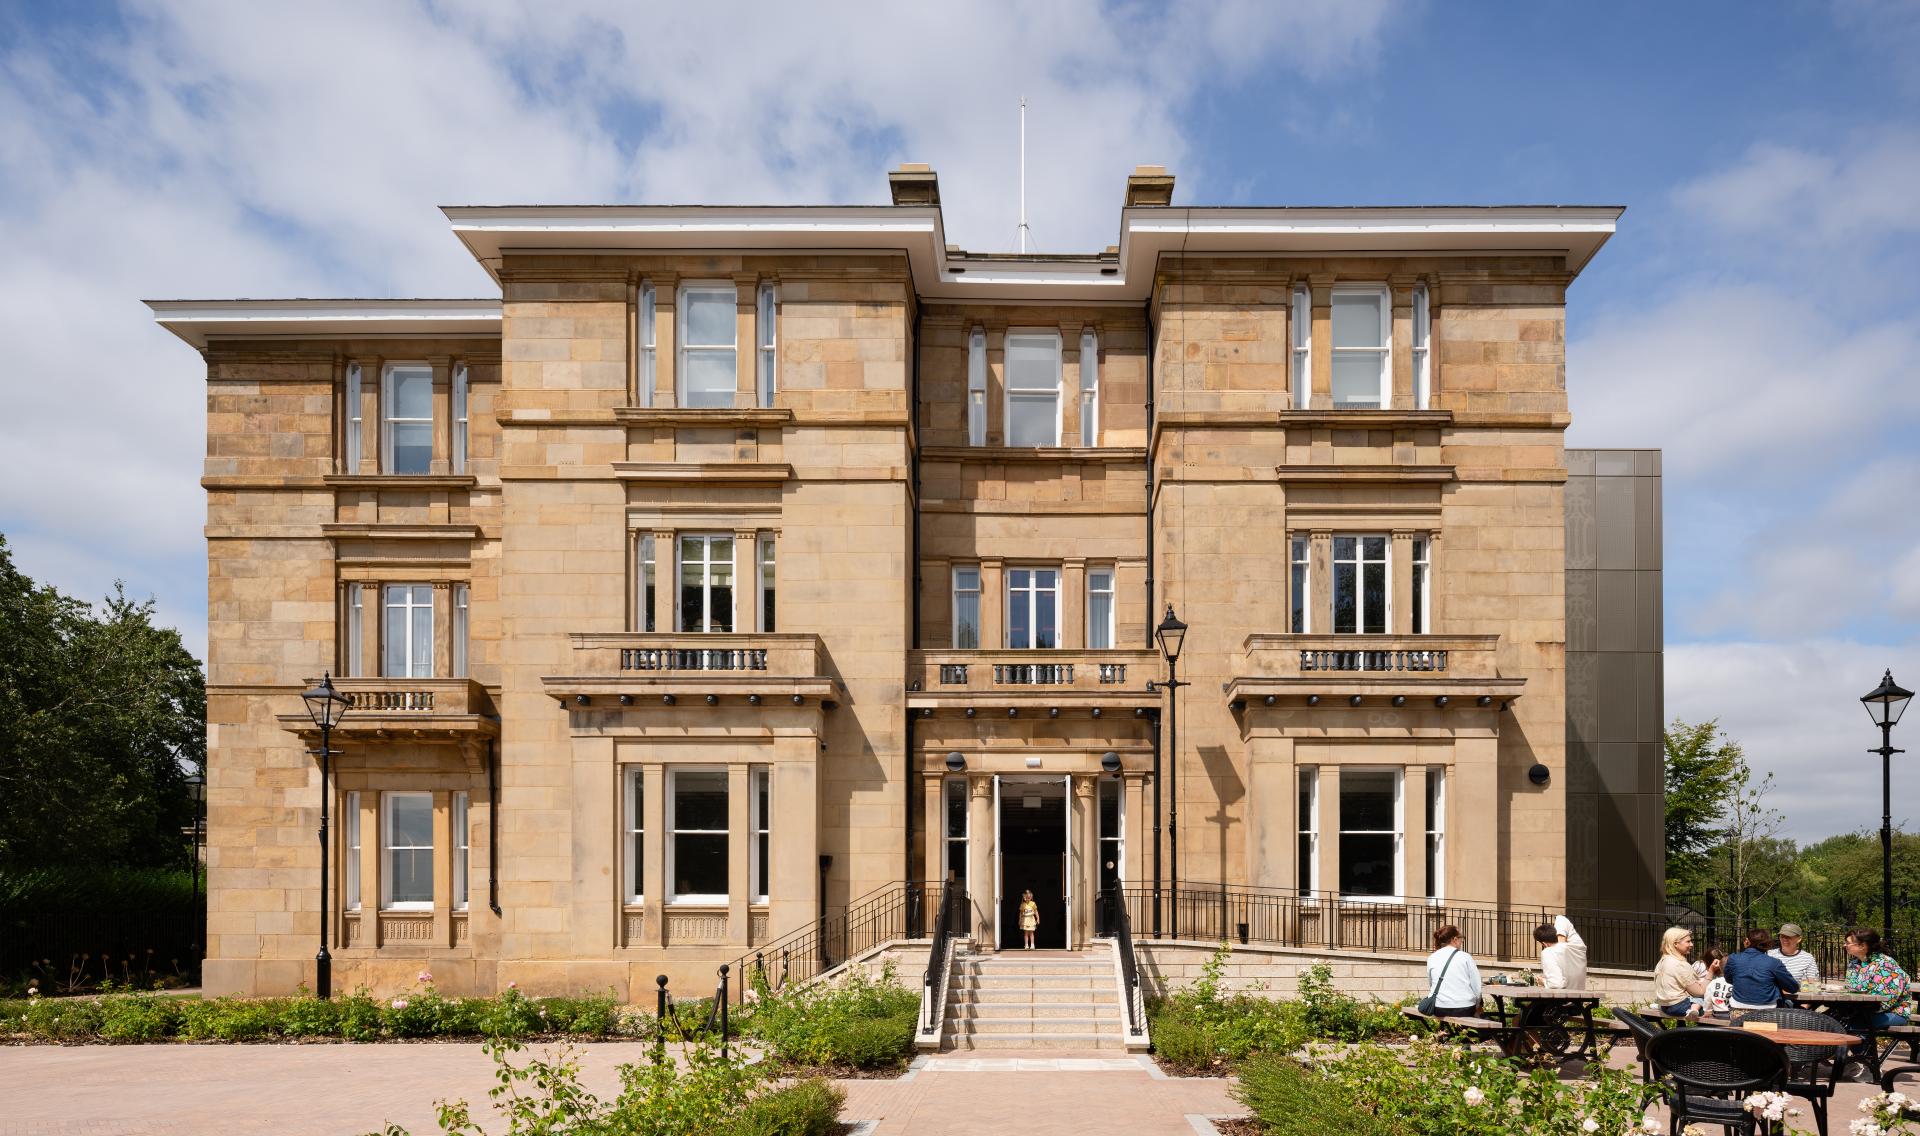
Major conservation works included the full repair and renewal of the roof, including replacement of broken and missing slates; renewal of historic leadwork to the roof and parapets; masonry repairs and repointing; extensive repair and reinstatement of the mansion’s historic sash windows; and internal plaster repairs using traditional materials and techniques.
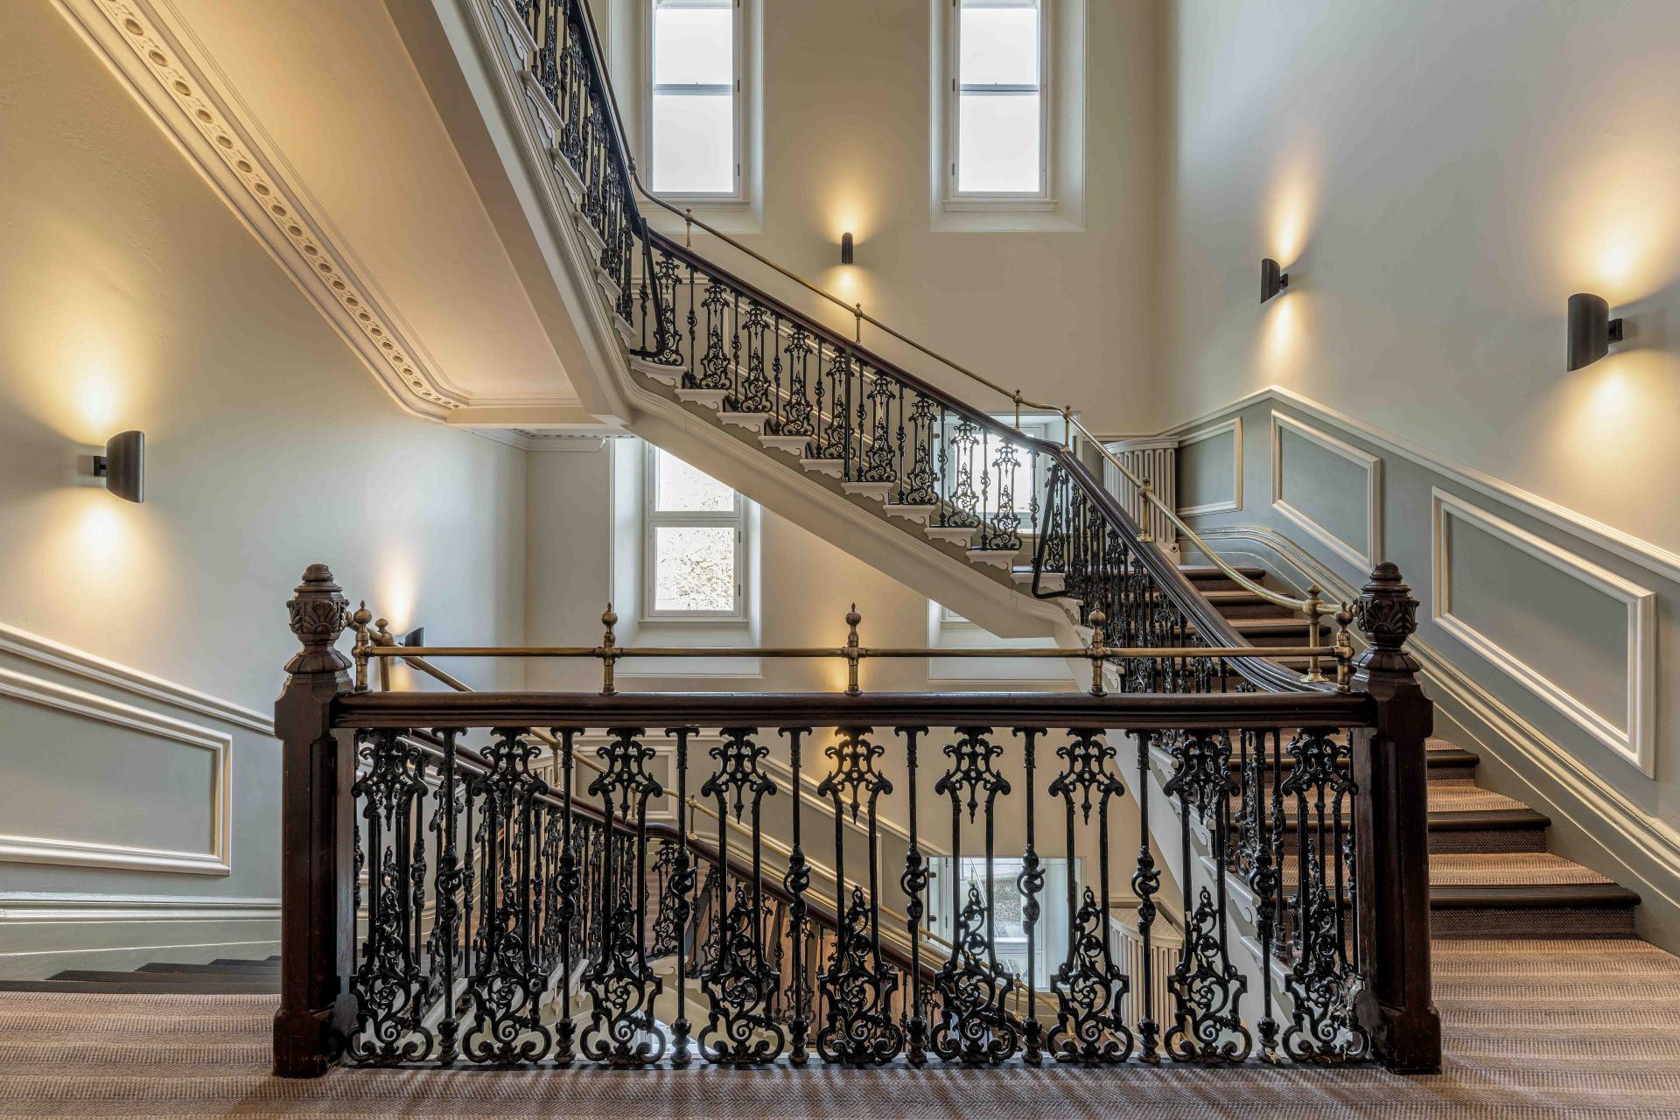
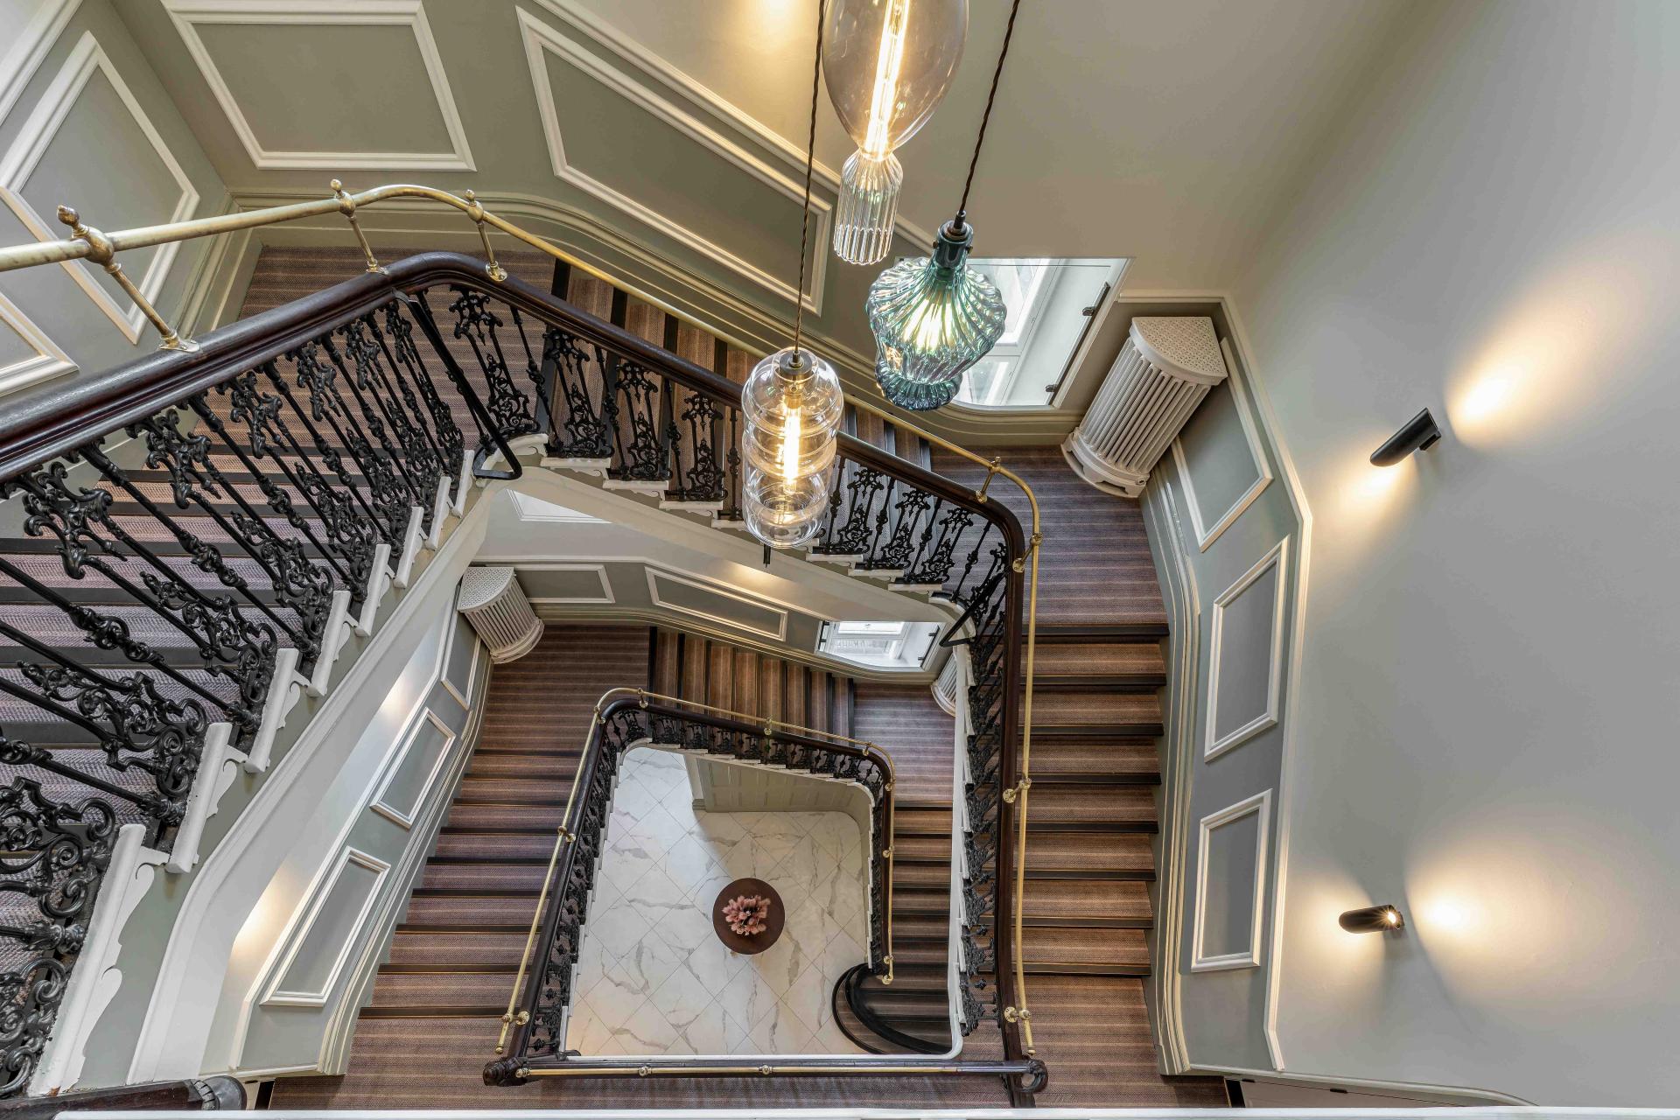
Existing architectural features were carefully assessed to determine what could be retained, restored or sensitively reinterpreted. Original details such as historic floor tiles, the main staircase, balustrades, cornicing and decorative features have been retained wherever possible, allowing the building’s history to remain visible throughout its renewed interiors.
Grant Prescott, associate director and lead conservation architect at Buttress, said the project involved the conservation and repair of historic fabric alongside sensitive refurbishment to improve accessibility and environmental sustainability.
“Working with interior designers SpaceInvader, we reinterpreted the original design while shaping the rooms to feel future-facing and usable,” he said. “Every space has been designed to feel inviting, accessible and ready for everyday life again.”
Credit: Gavin Stewart photographer, courtesy of Buttress
Credit: Gavin Stewart photographer, courtesy of Buttress
Making the mansion accessible
Bringing the building back into viable public use required more than simply restoring its historic appearance. Modern accessibility and building regulations also had to be carefully incorporated without compromising its architectural character.
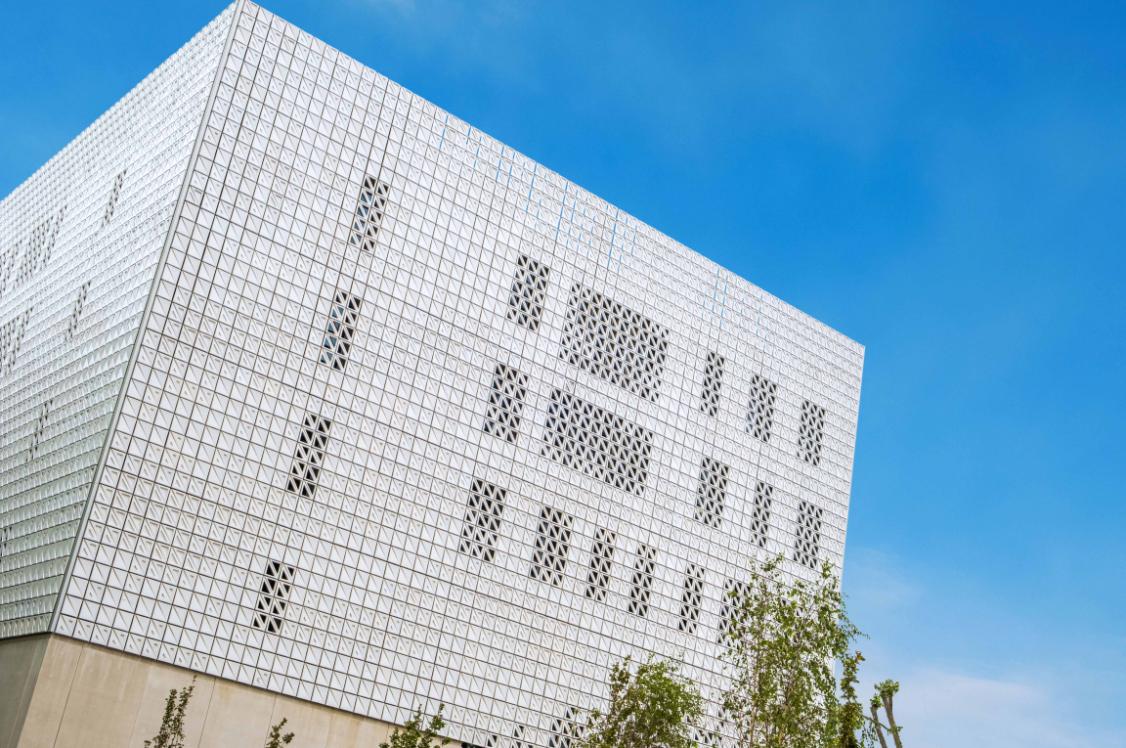
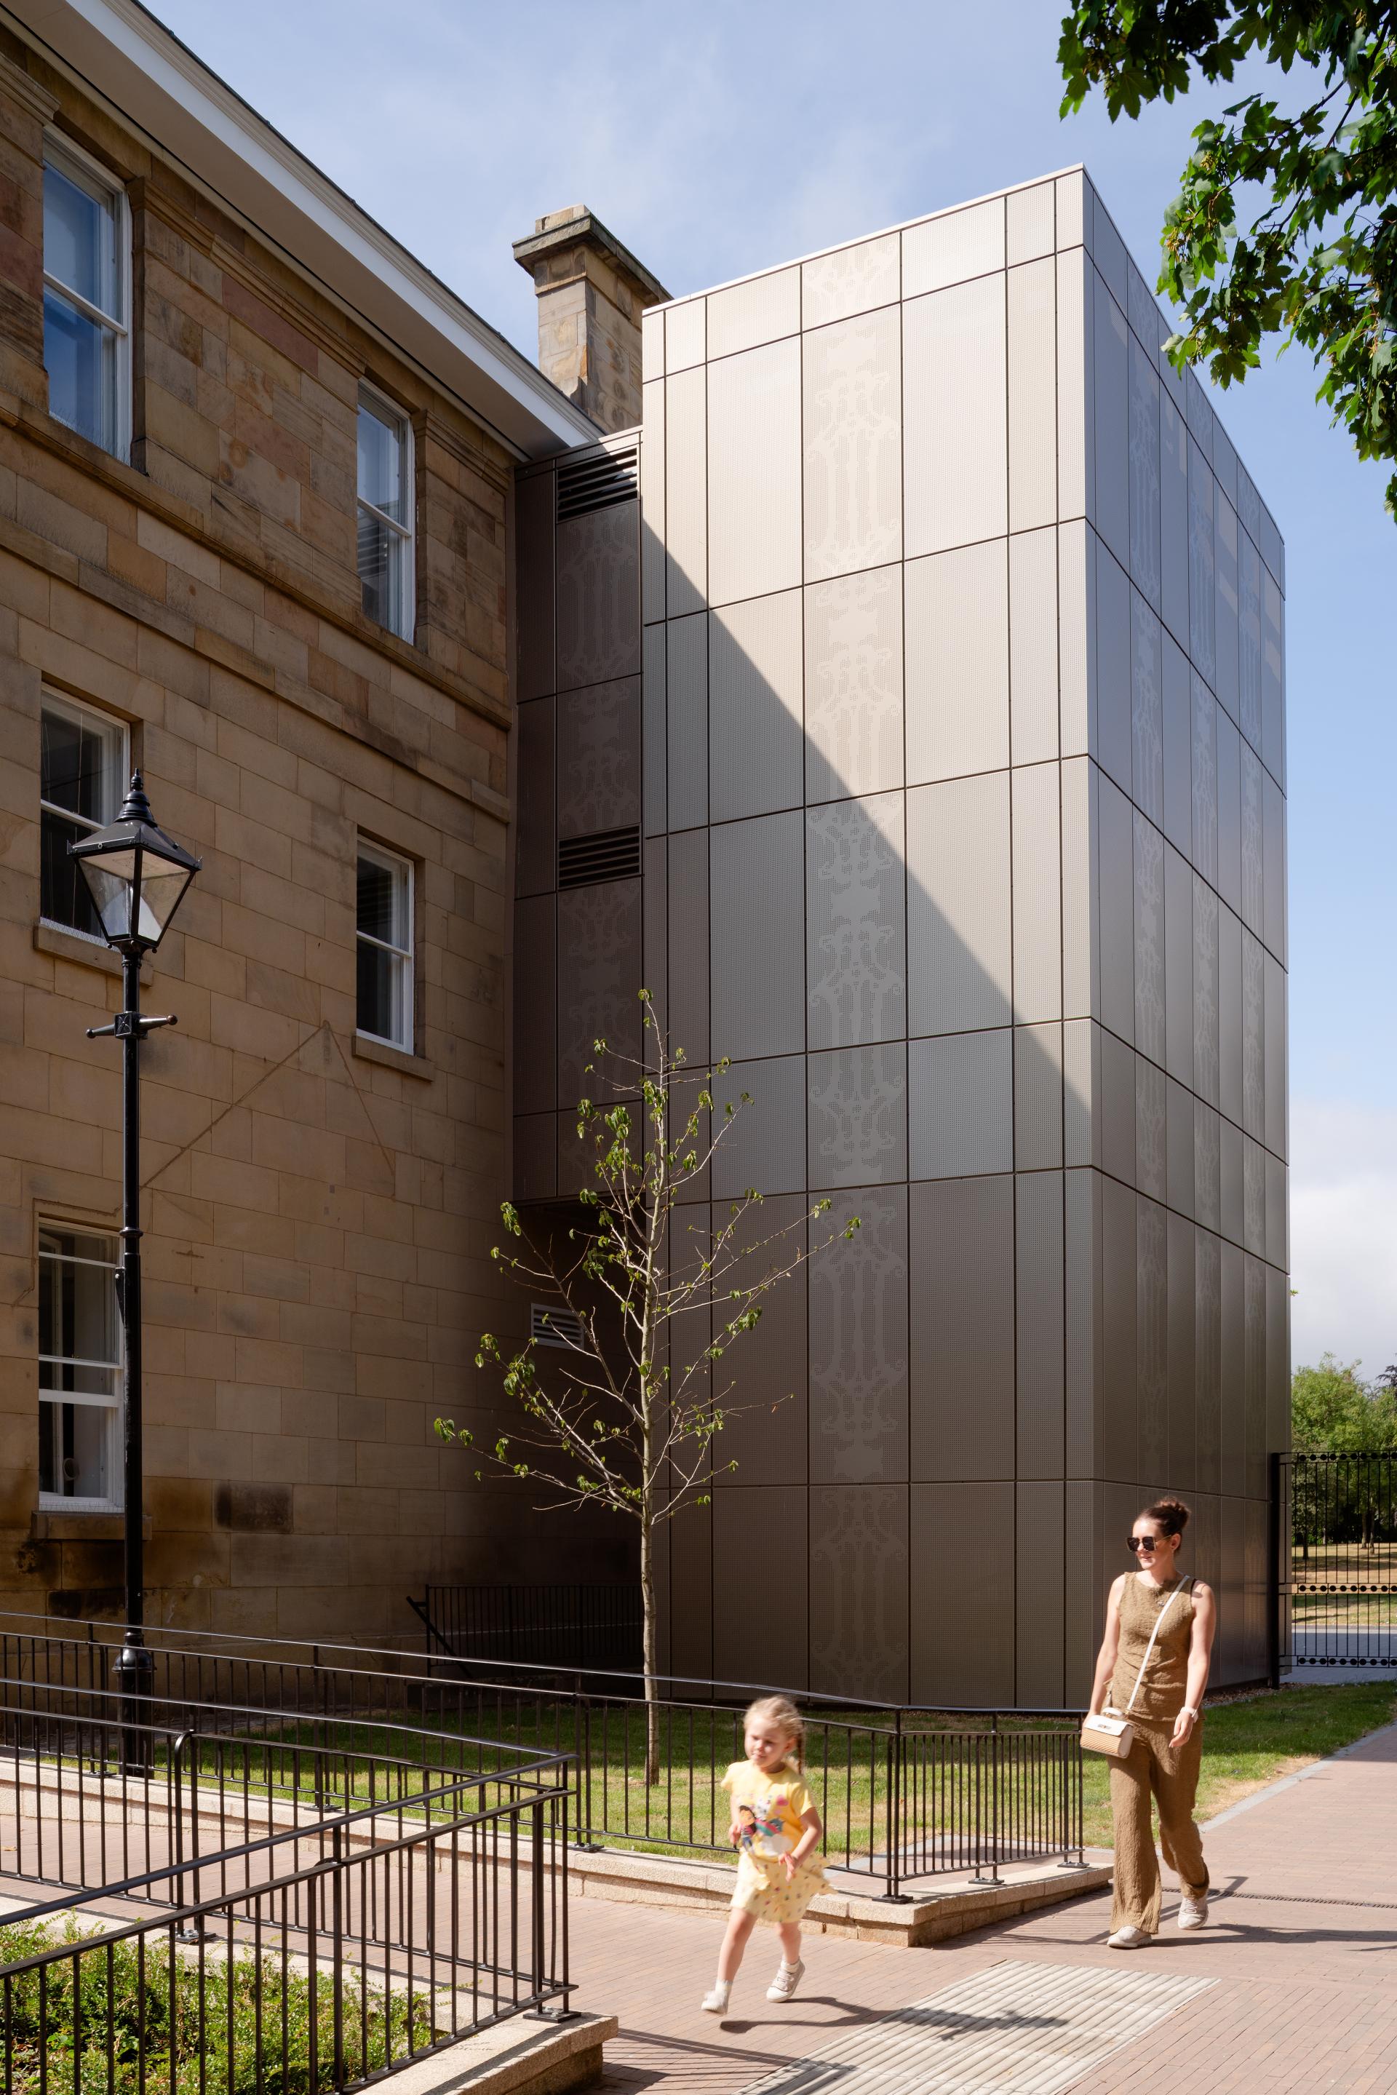
A new external enclosed staircase was introduced to provide a secondary escape route and safe access to the upper floors. Positioned outside the historic building, the new stair core minimises intervention to the original fabric while providing an essential modern function.
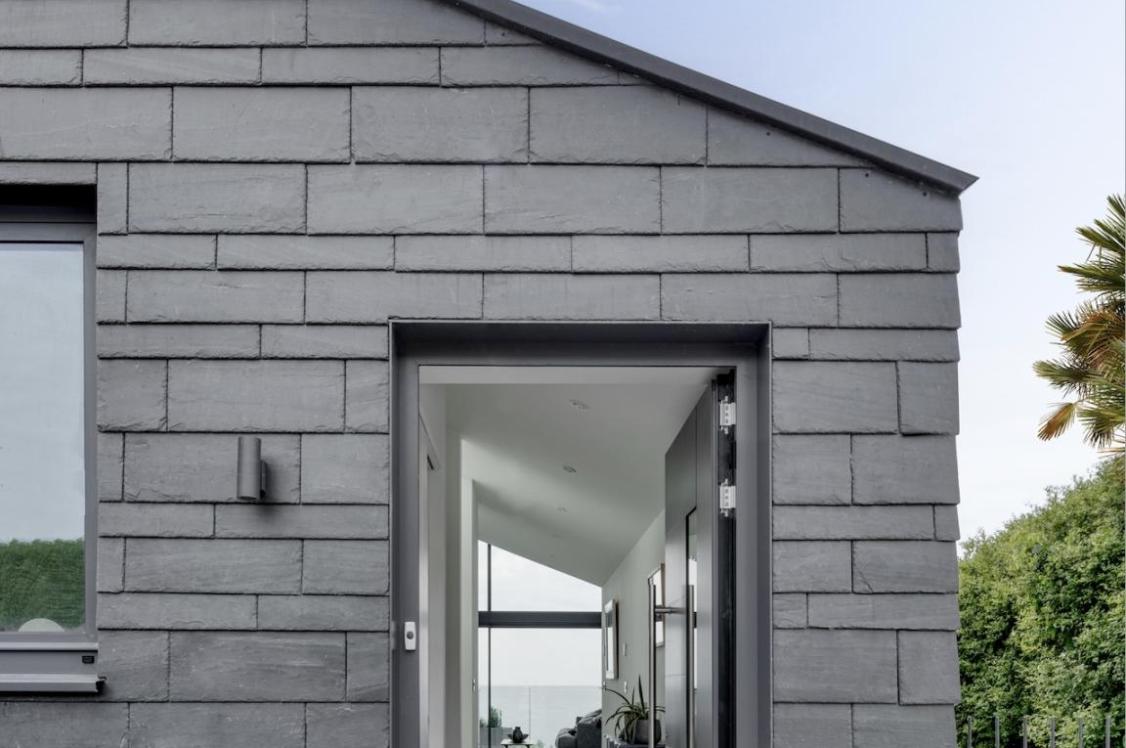
Its contemporary design takes cues from the mansion itself. The proportions of its panels reflect the sash windows, while perforations reference the pattern of the historic balustrade. The external cladding was selected to complement the colour of the historic stone, allowing the new structure to sit comfortably alongside the listed building while remaining clearly contemporary.
The new core also discreetly incorporates air source heat pumps, supporting the mansion’s long-term environmental performance.
Access ramps and a lift were also installed, ensuring that the building can be used by residents and visitors with a wide range of access needs.
The former Buile Hill depot outbuildings were demolished, apart from the derelict greenhouse, making way for a new car park and landscaping as part of the wider site improvements.
Credit: Franklin & Franklin Photography
Credit: Franklin & Franklin Photography
Credit: Franklin & Franklin Photography
Credit: Franklin & Franklin Photography
Credit: Franklin & Franklin Photography
Credit: Franklin & Franklin Photography
Credit: Franklin & Franklin Photography
Credit: Franklin & Franklin Photography
Credit: Franklin & Franklin Photography
Credit: Franklin & Franklin Photography
A new community and events destination
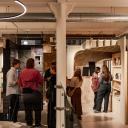
The restored mansion now accommodates Salford City Council’s registry services and offices alongside a café, community group room, bar, wedding rooms and flexible function spaces.
The interior design was developed by Manchester-based design studio SpaceInvader, which created a series of interconnected public-facing and event spaces intended to work throughout the day and into the evening.
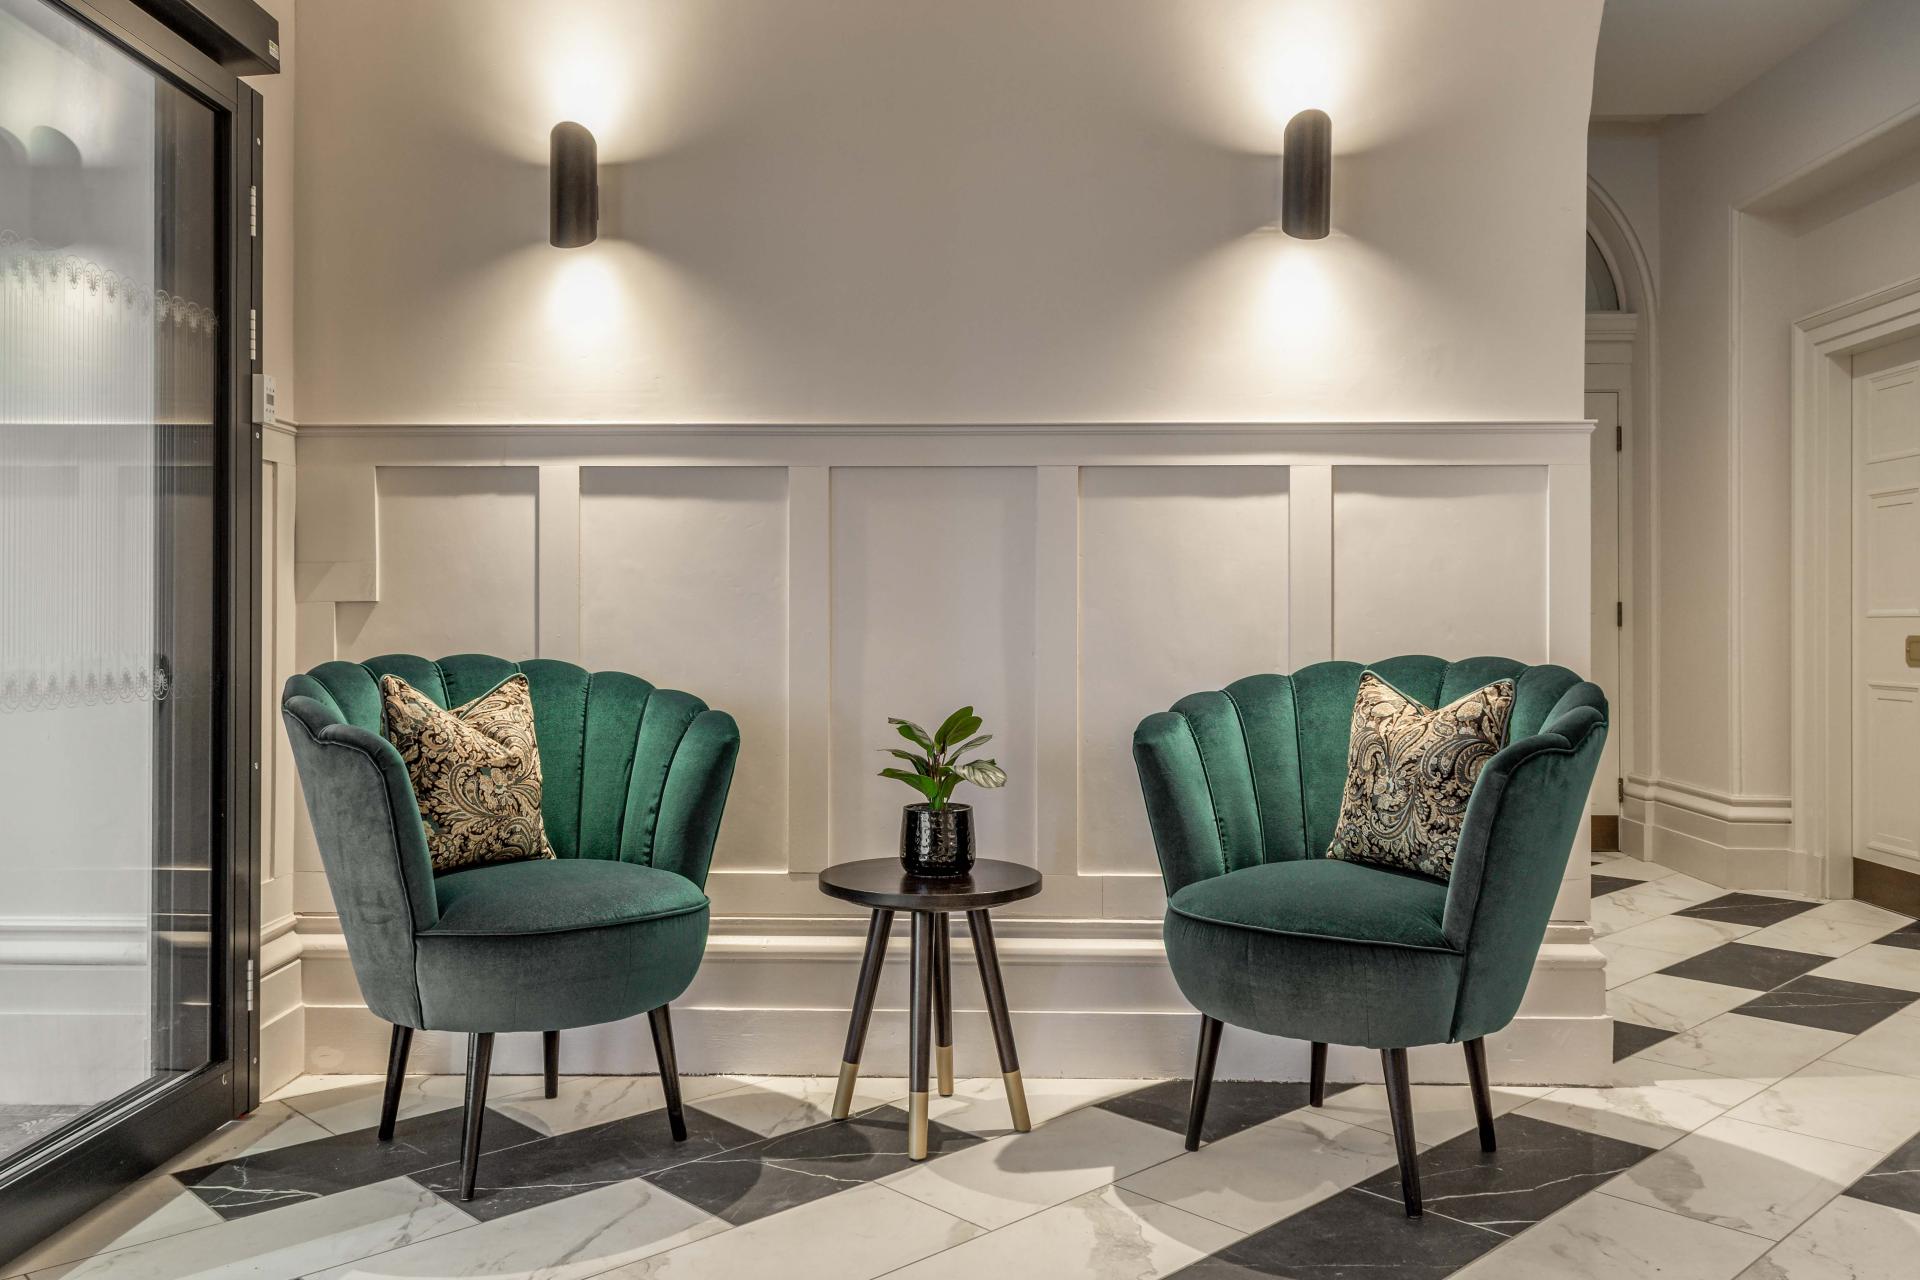
The main entrance is north-facing and leads into a new reception area. From here, visitors can access the Register Office, function rooms or the south-facing café and terrace.
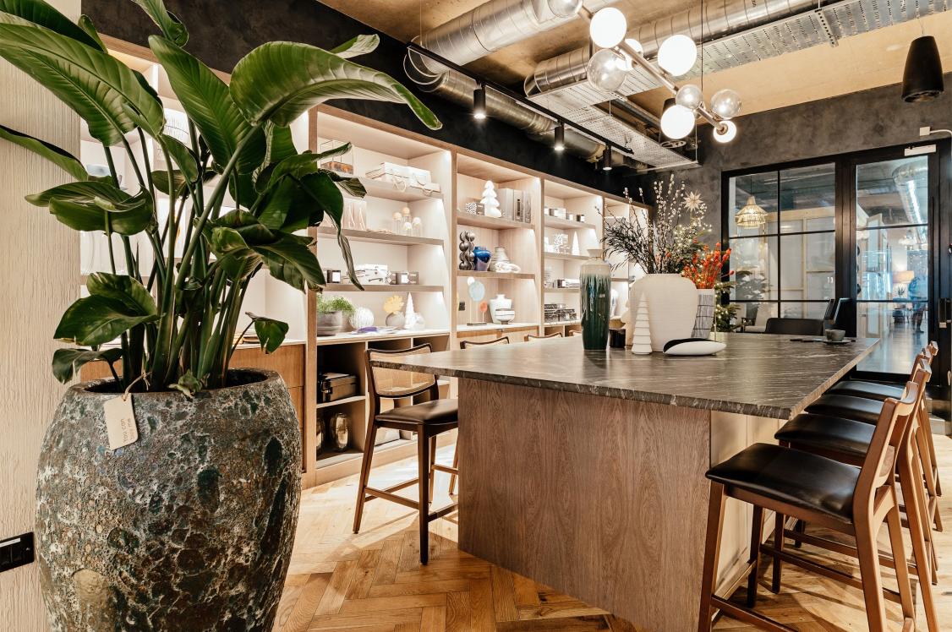
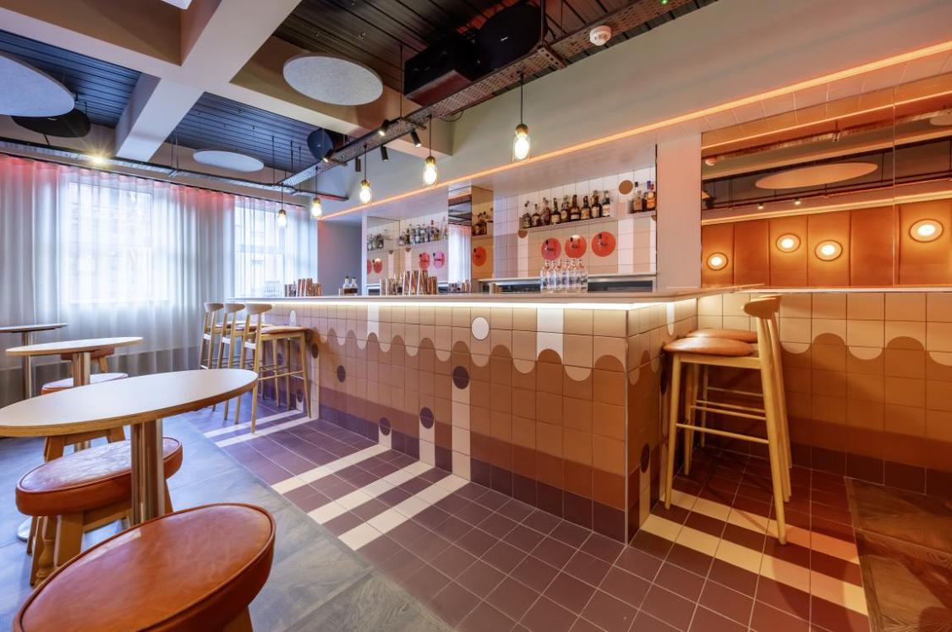
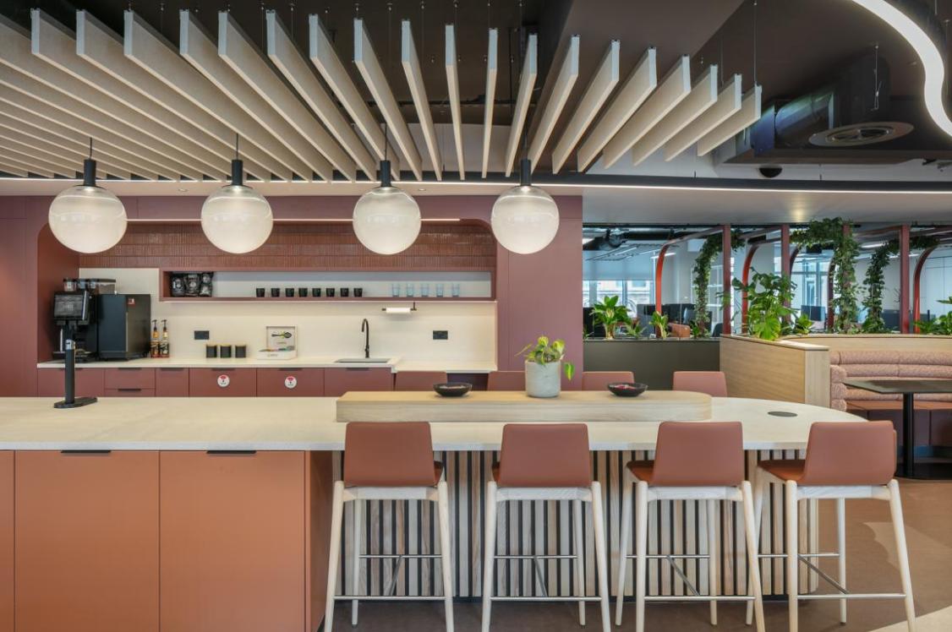
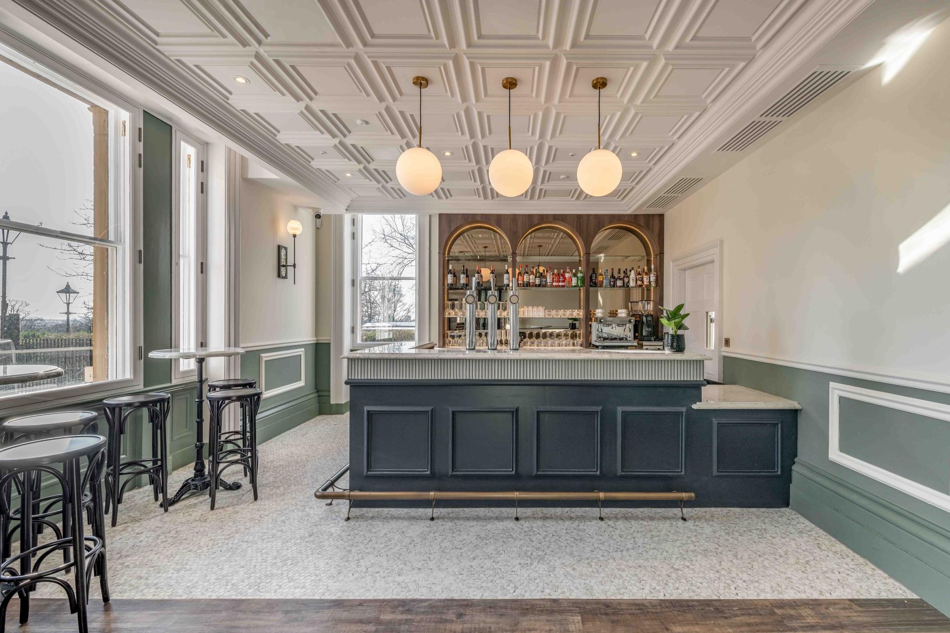
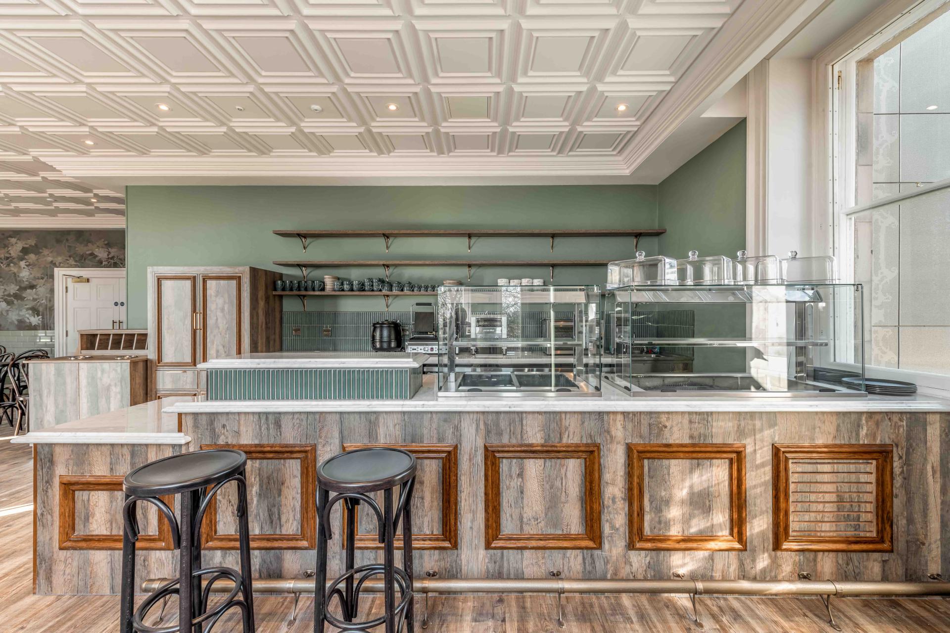
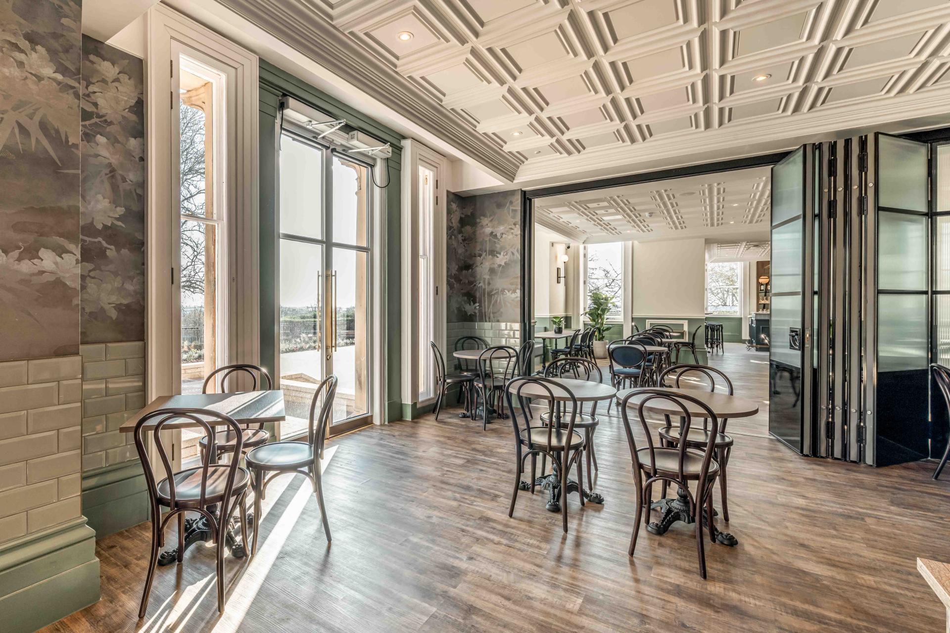
On the ground floor, the new Secret Garden Café provides a destination for visitors to the park, while the adjoining bar can form part of the wider events offer. Together, the café and bar provide approximately 45 covers.
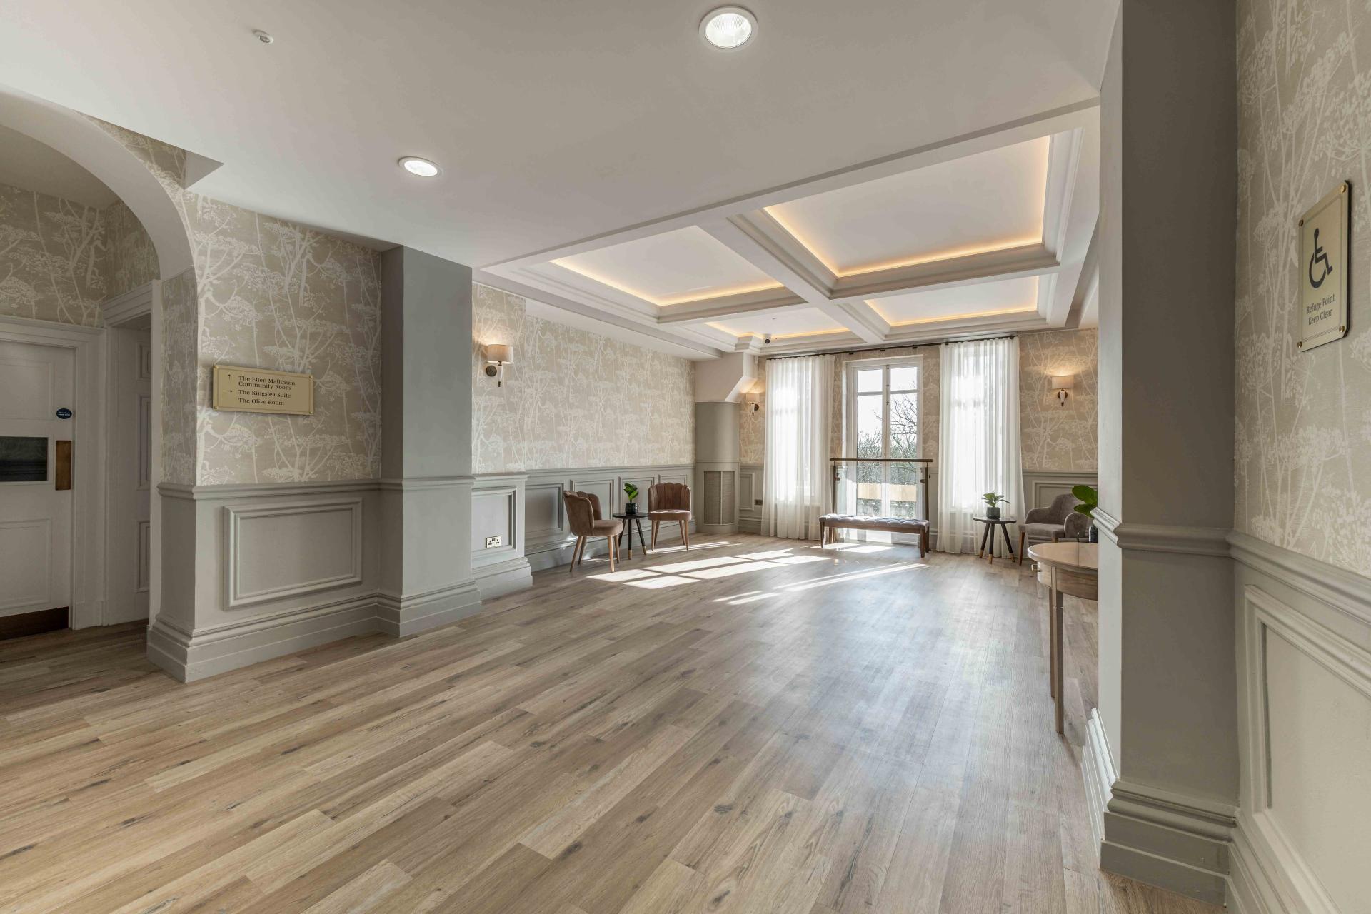
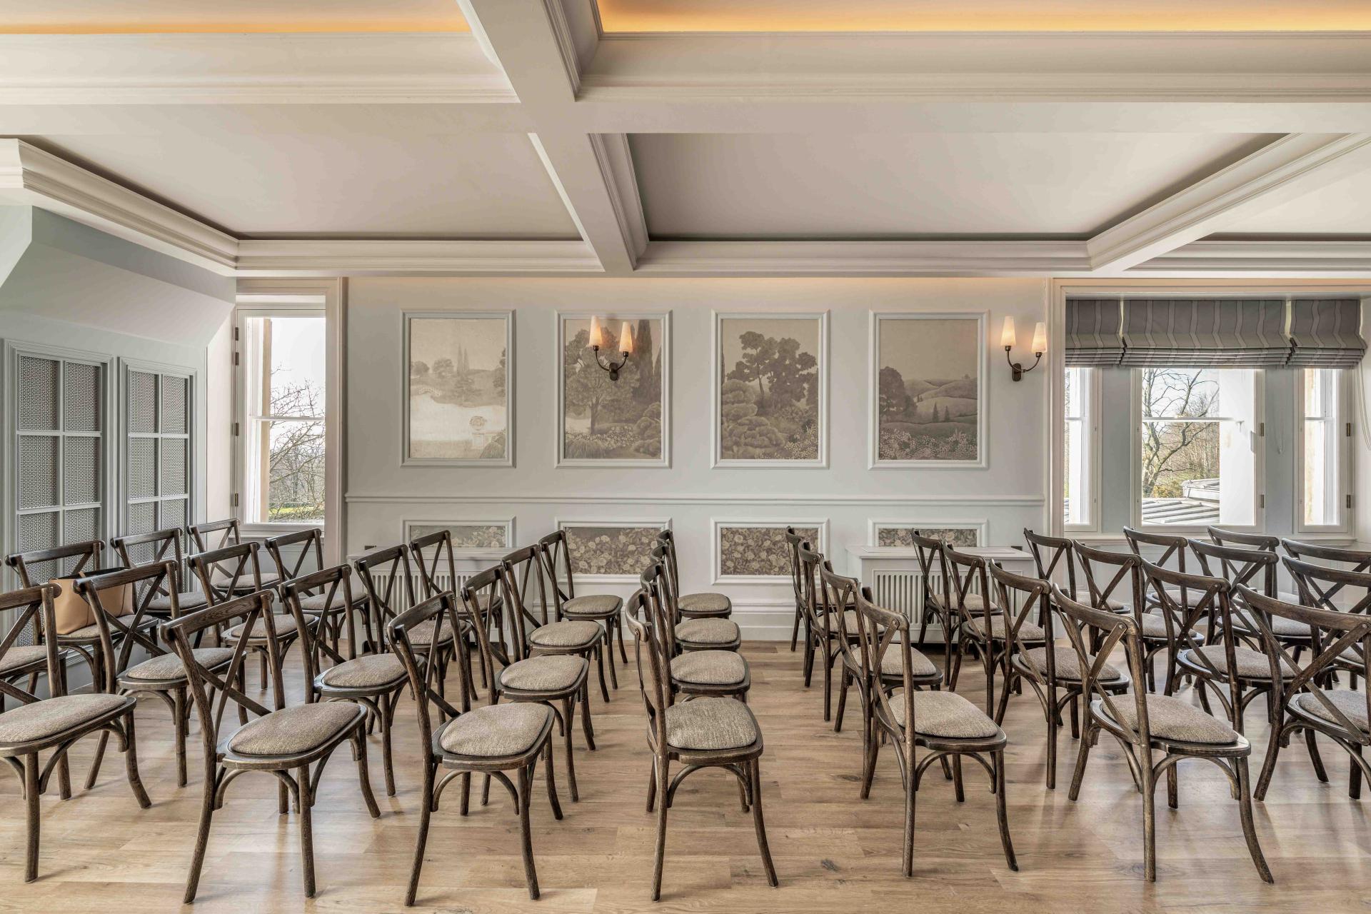
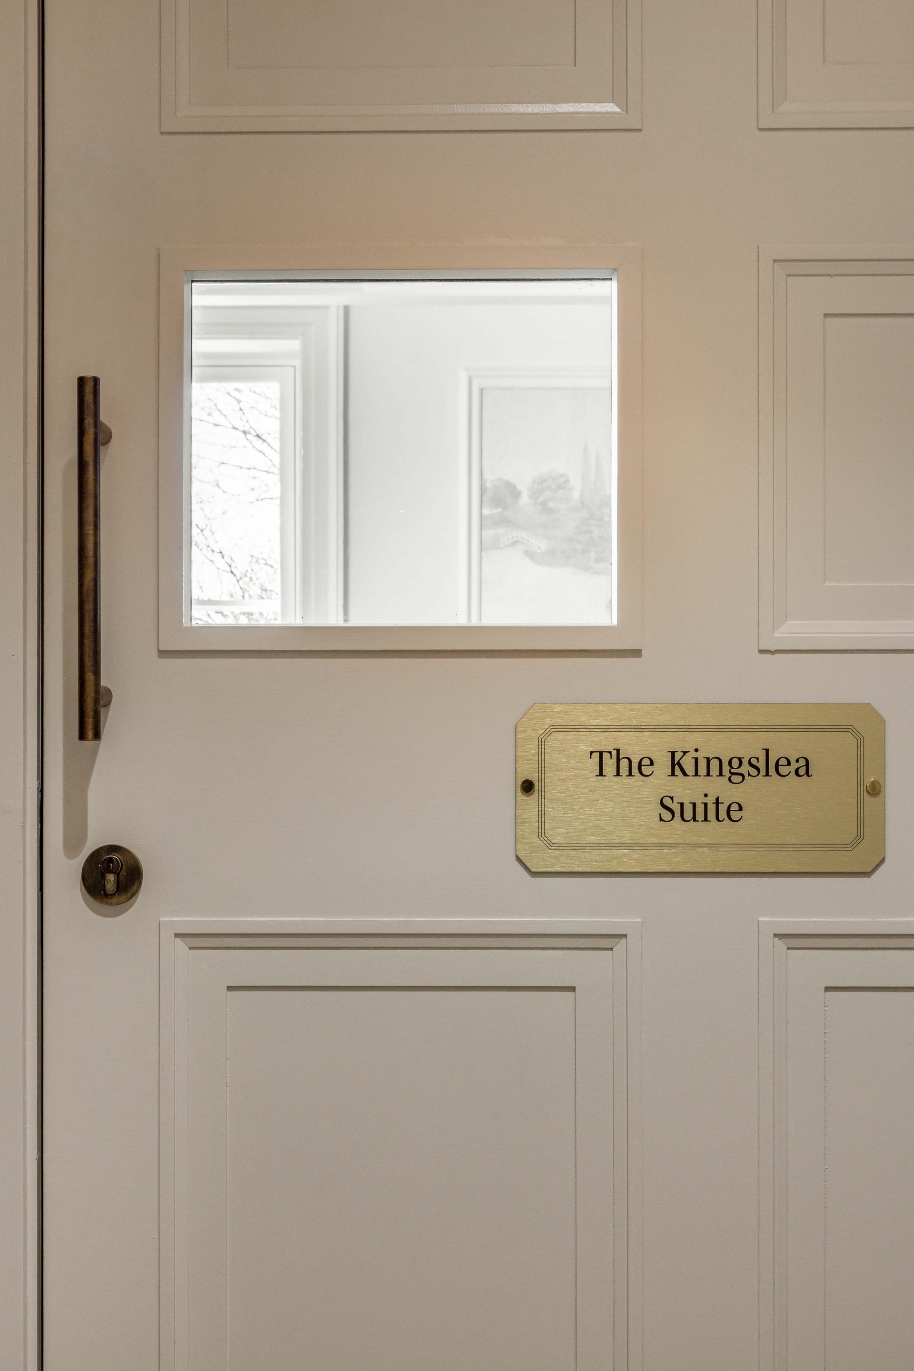
The first floor contains the main wedding and ceremony facilities, collectively known as The Kingslea Suite. The suite includes a ceremony room and circulation space, each accommodating up to 80 people, together with The Olive Room, a smaller statutory ceremony and pre-ceremony room.
The Potter Suite provides an additional function space on the ground floor, while the Ellen Mallinson Community Room provides dedicated space for community groups. Council offices occupy the second floor.
SpaceInvader also worked with the Council to develop new names for the building’s rooms, helping to establish a coherent identity for the renewed mansion.
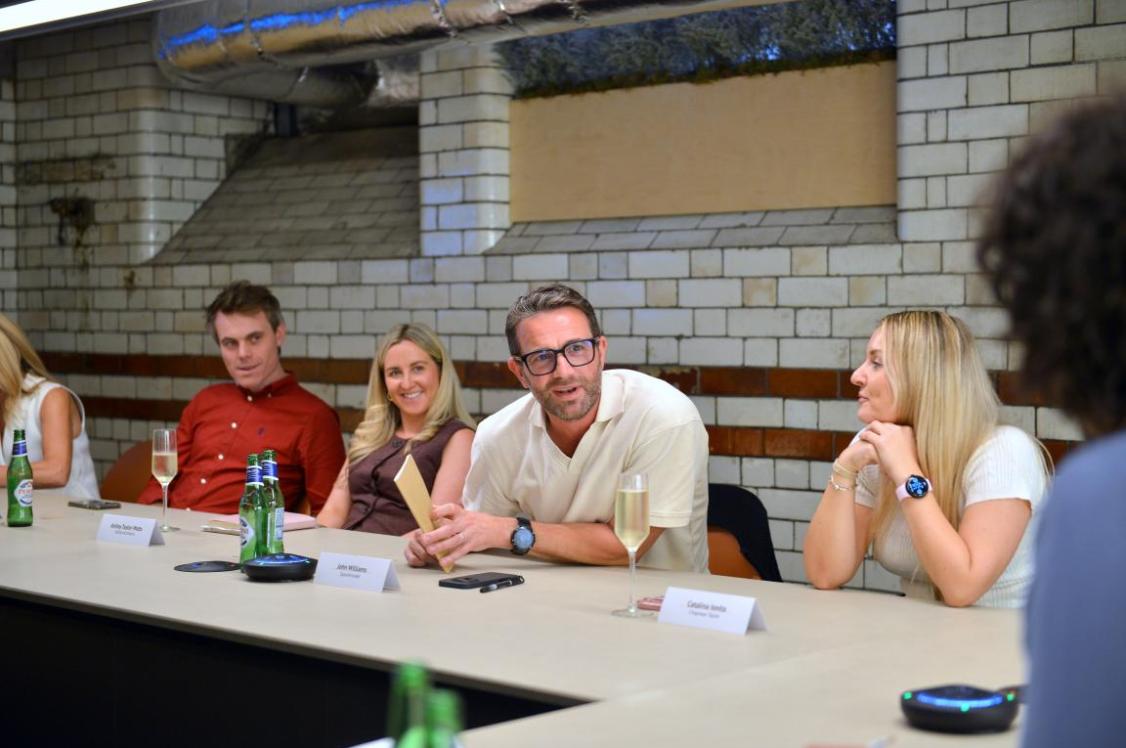
John Williams, founder and director of SpaceInvader, described the transformation as an opportunity to give a tired local asset a new purpose.
“Buile Hill Mansion is now a place for community and celebration; a venue people will use and visit for generations to come, tying the past, present and future together in the communal memory,” he said.
Unlocking the Secret Garden
SpaceInvader’s interior concept draws on several layers of the mansion’s history and setting.
One of the earliest discoveries made by the design team was a collection of old keys left within the derelict building. These became an important motif for the project, inspiring elements of the signage and wayfinding.
The mansion’s relationship with Buile Hill Park provided another source of inspiration. Frances Hodgson Burnett, author of The Secret Garden, was rumoured to have written the classic children’s novel during visits to the park. This story inspired the name of the new Secret Garden Café and became part of the wider idea of 'unlocking' the garden.
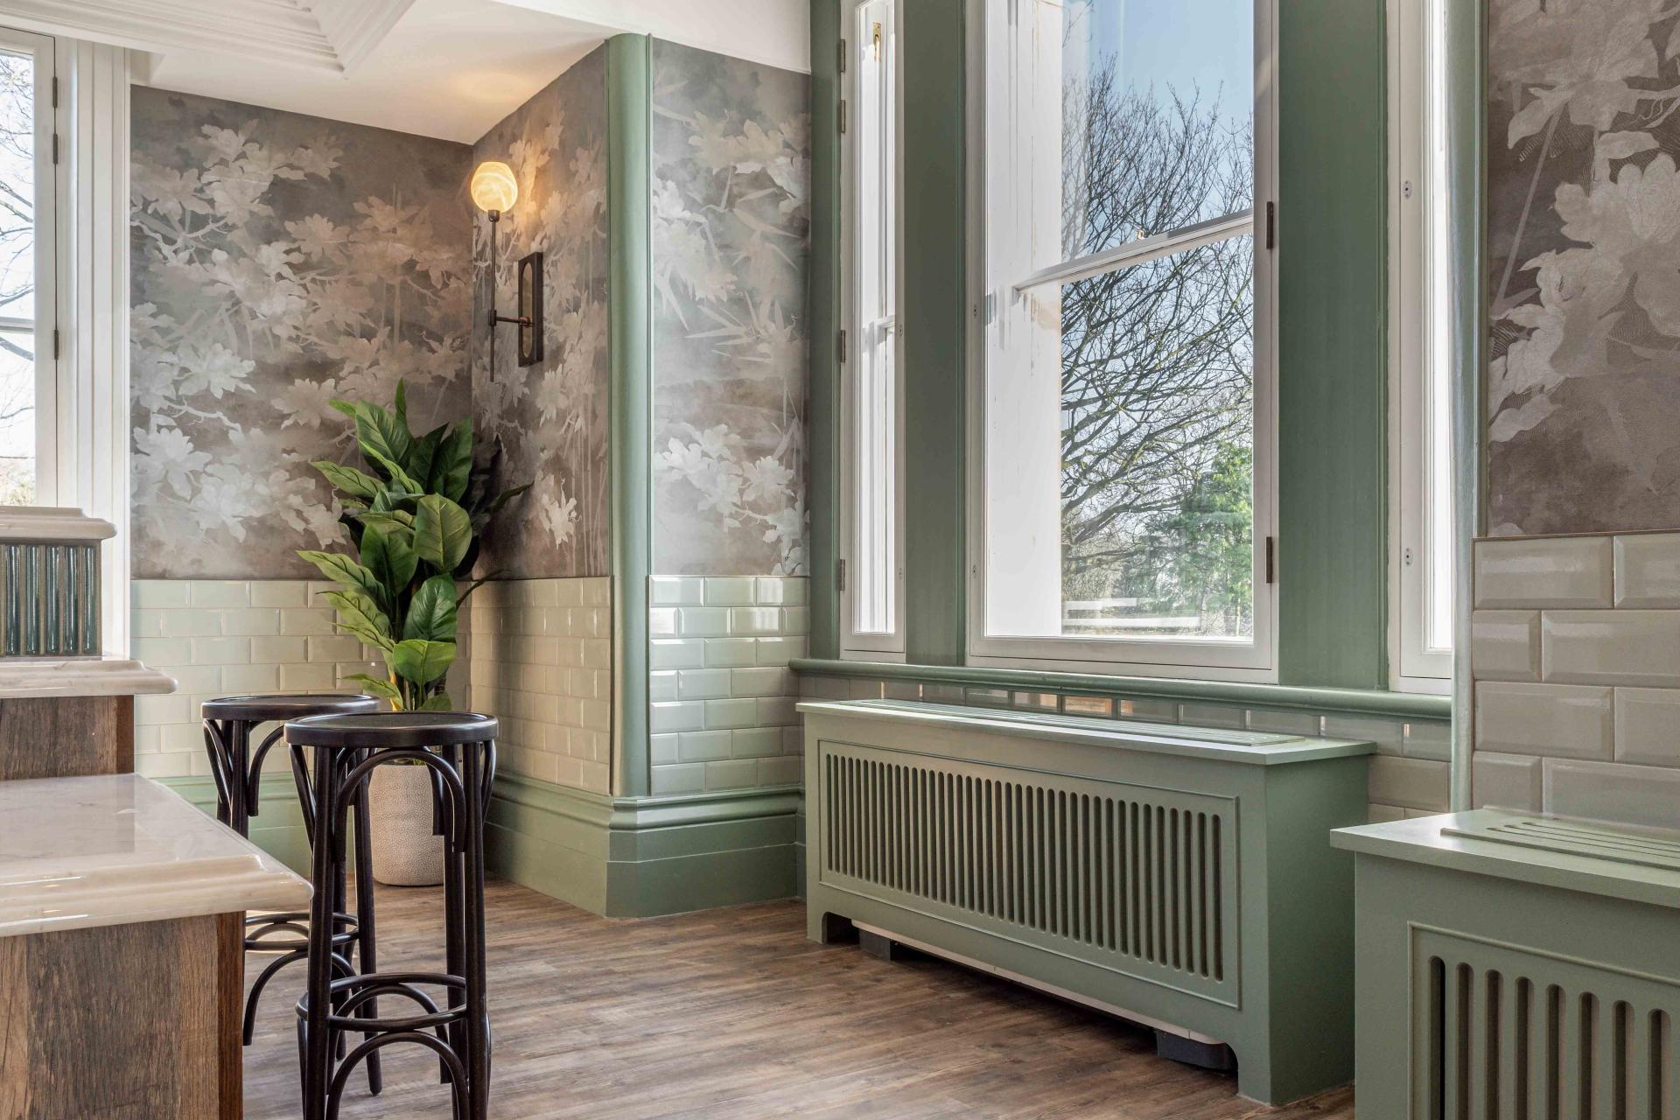
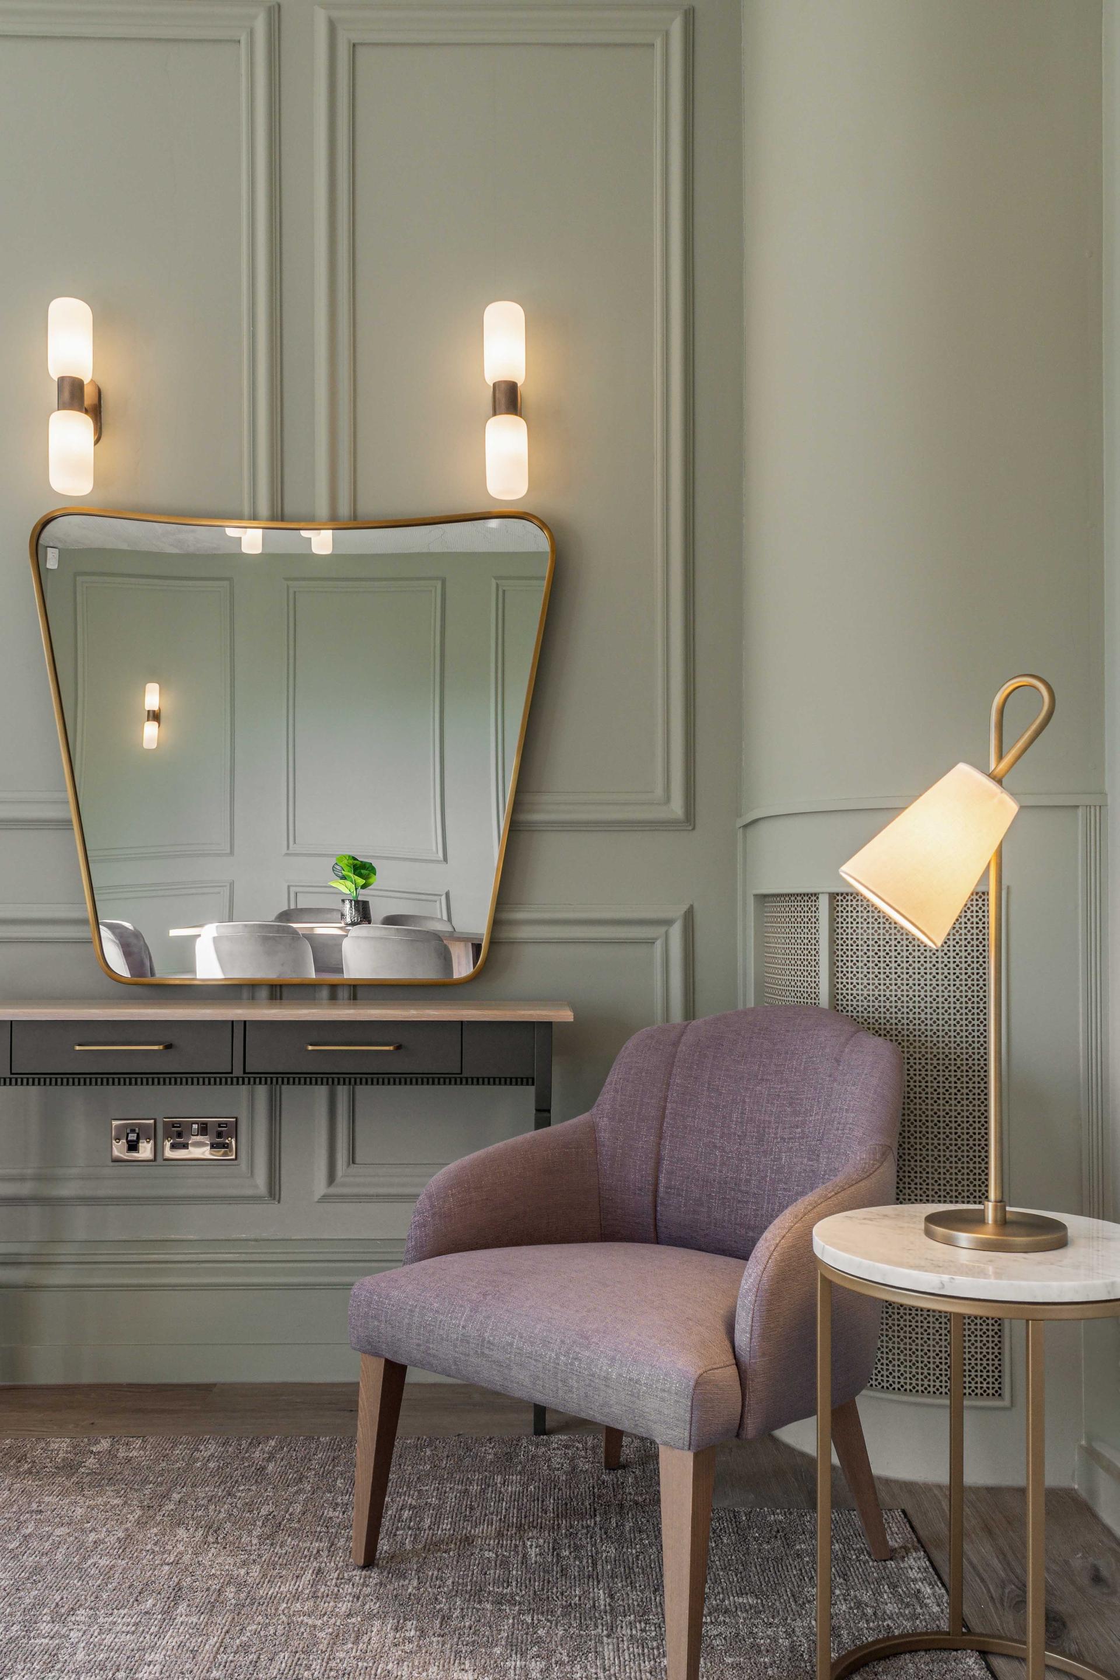
The third strand of the concept came from the mansion’s Georgian origins. Soft mauves and greens form the basis of the colour palette, complemented by black-and-white tiles, mosaics, timber finishes and heritage-inspired flooring.
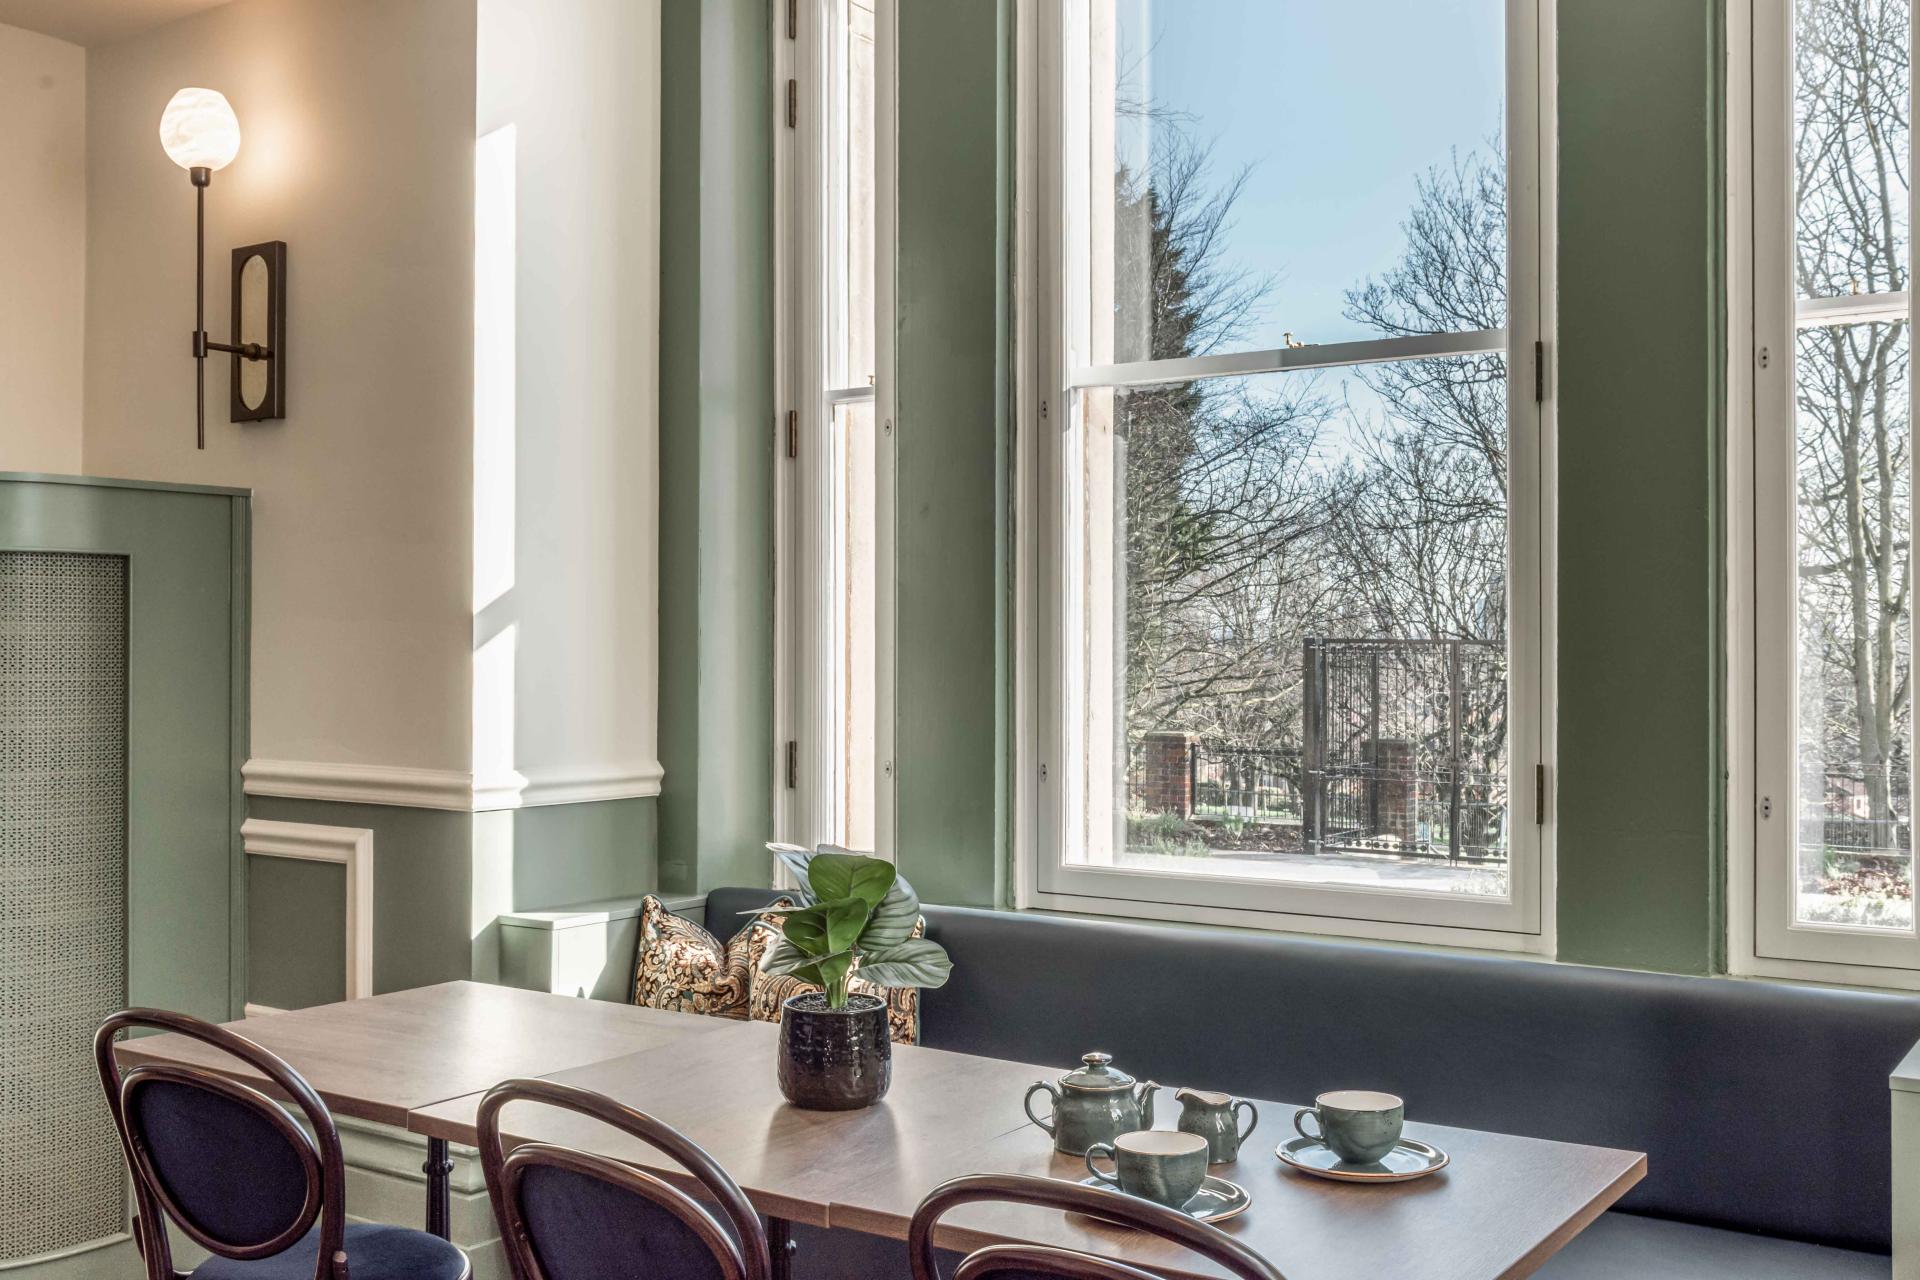
Nature is also deliberately brought into the interiors, with views through the restored sash windows and connections to the surrounding park forming an important part of the experience.
Credit: Franklin & Franklin Photography
Credit: Franklin & Franklin Photography
Credit: Franklin & Franklin Photography
A carefully reimagined interior
The reception area combines restored historic features with contemporary interventions. Existing floor tiles discovered during the renovation were retained and brought back into view around the edges of the new entrance flooring. Their pattern subsequently inspired the design of window manifestations and the key-shaped motif used throughout the wayfinding.
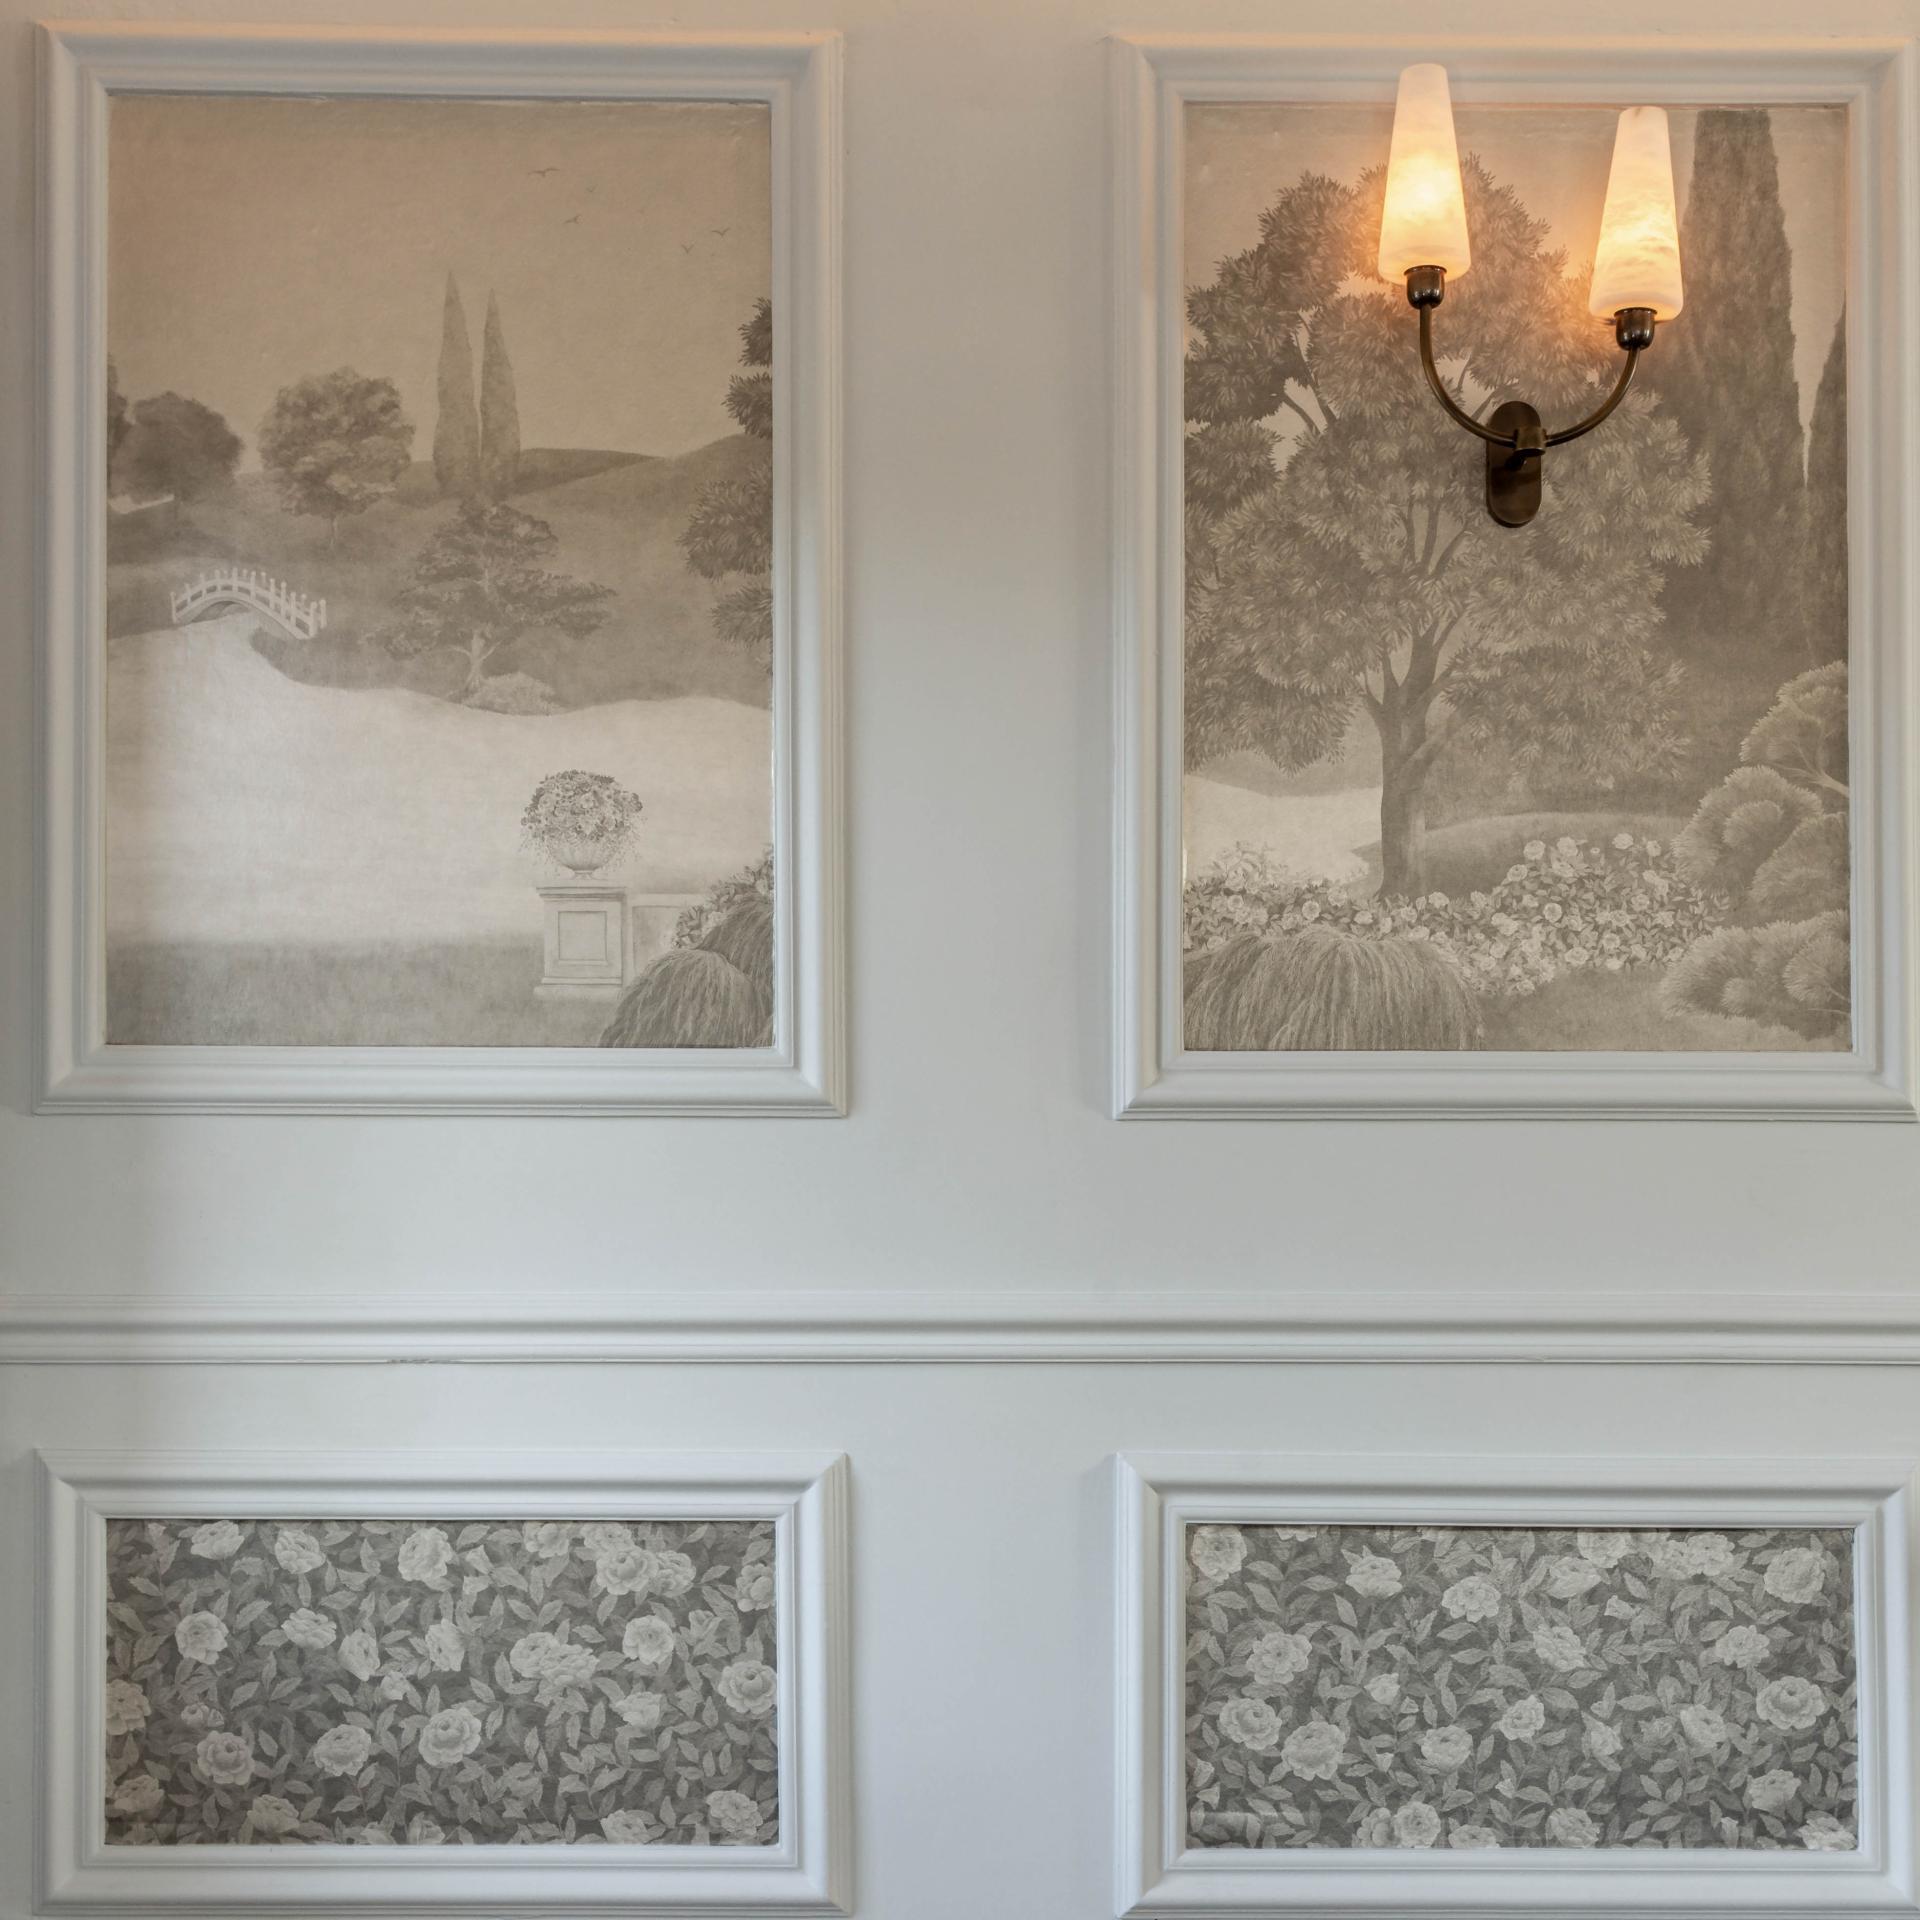
The restored historic staircase remains a focal point, with its original balustrade and handrail retained. A new chevron-patterned stair runner, green wall panelling and contemporary lighting complement the original architecture. A new multi-pendant chandelier was introduced to recreate some of the visual drama of the staircase’s former pendulum feature.
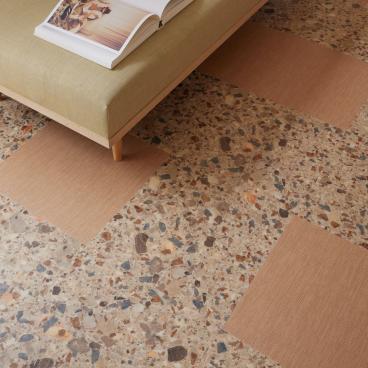
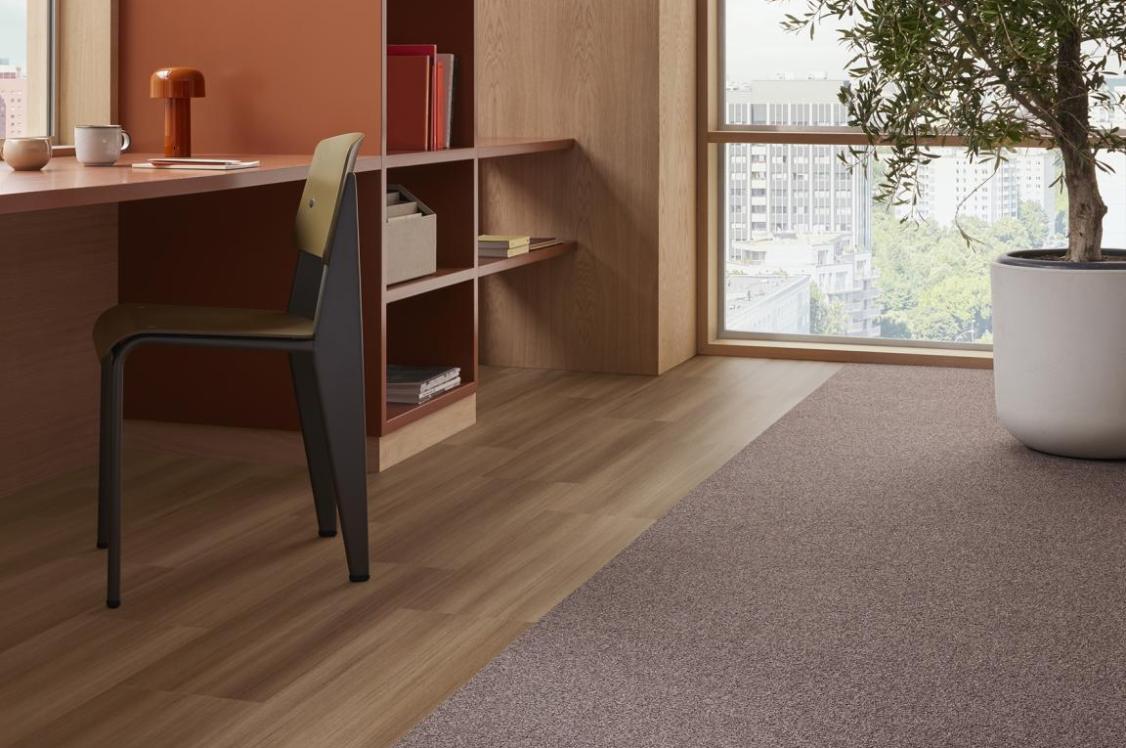
In the Secret Garden Café, muted green tones reflect the surrounding landscape, while floral wallpaper, timber-effect flooring by Karndean and a heritage-style coffered ceiling from Orac (specially made to allow easy accessibility for M&E and general maintenance) reinforce the connection between the interior, its history, and the park.
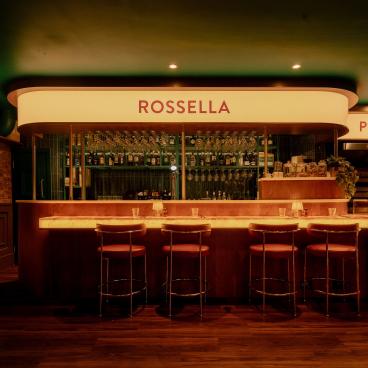
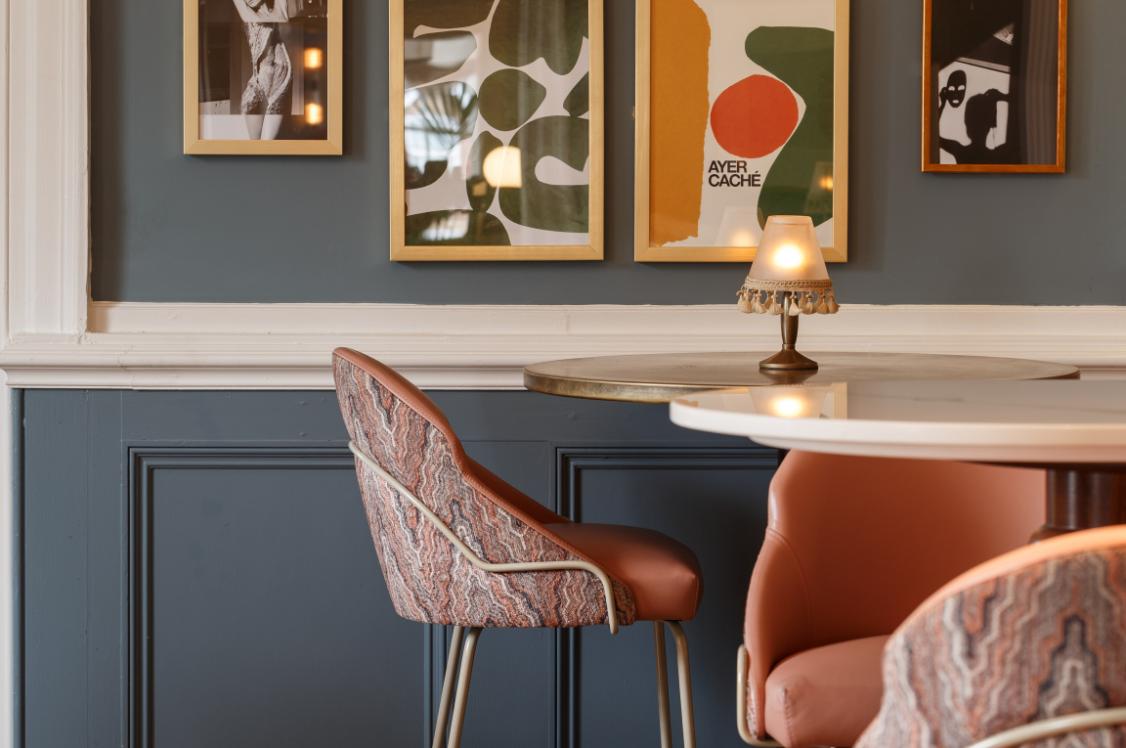
The adjoining bar adopts a richer, moodier palette, with walnut-effect finishes, antique-style mirrored details and integrated lighting. Bespoke fixed seating and dark timber furniture give the spaces a deliberately established character.
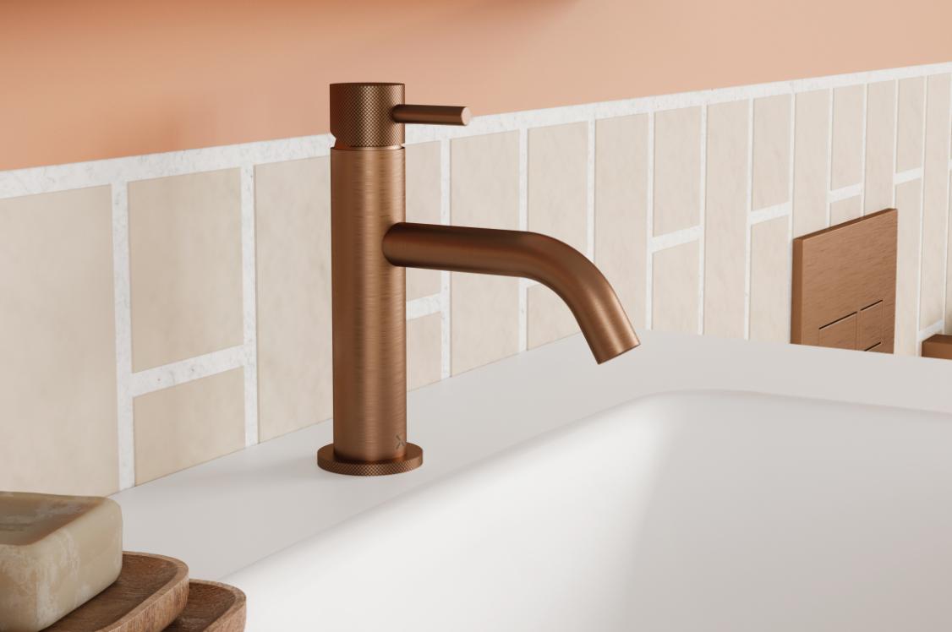
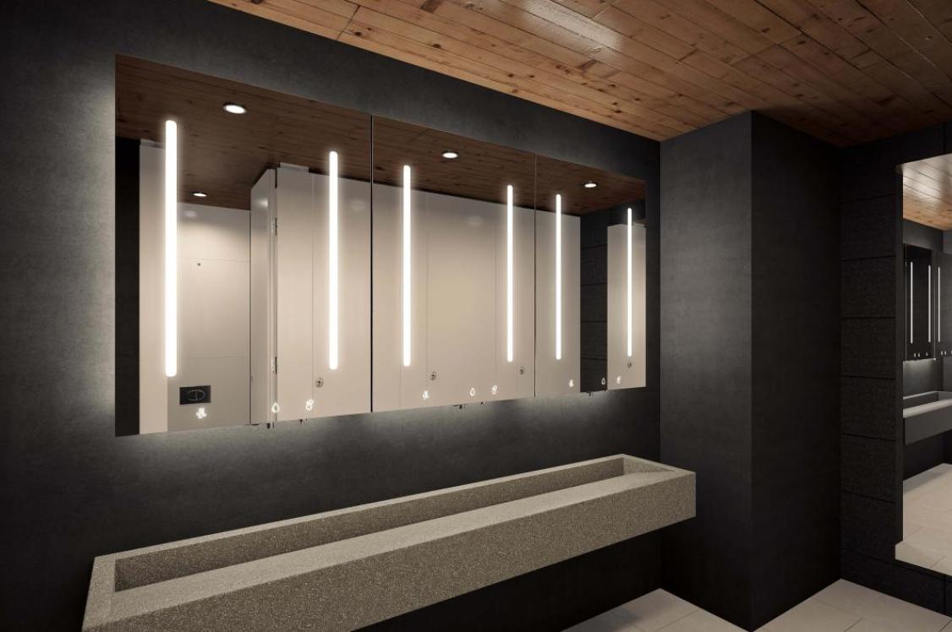
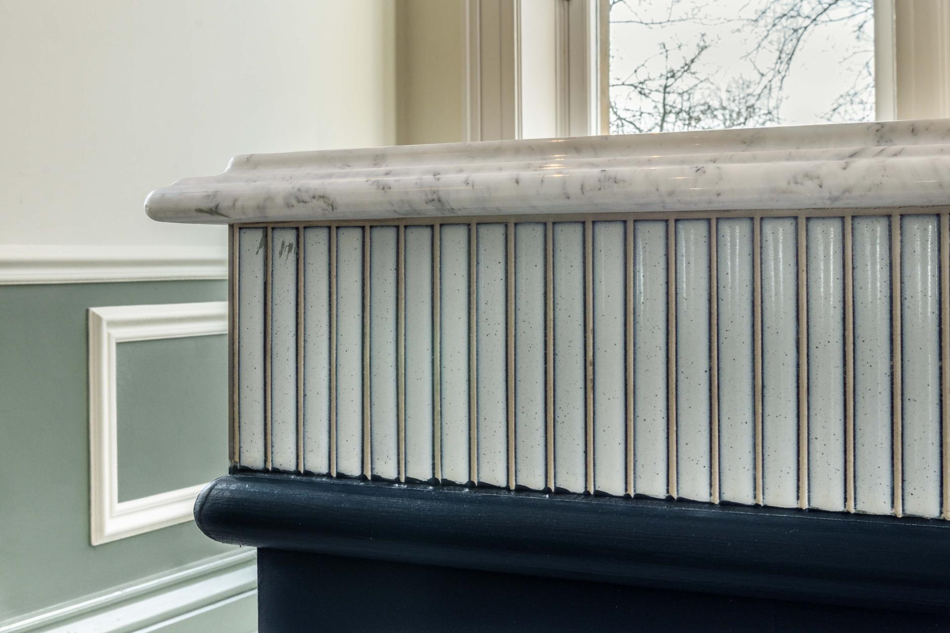
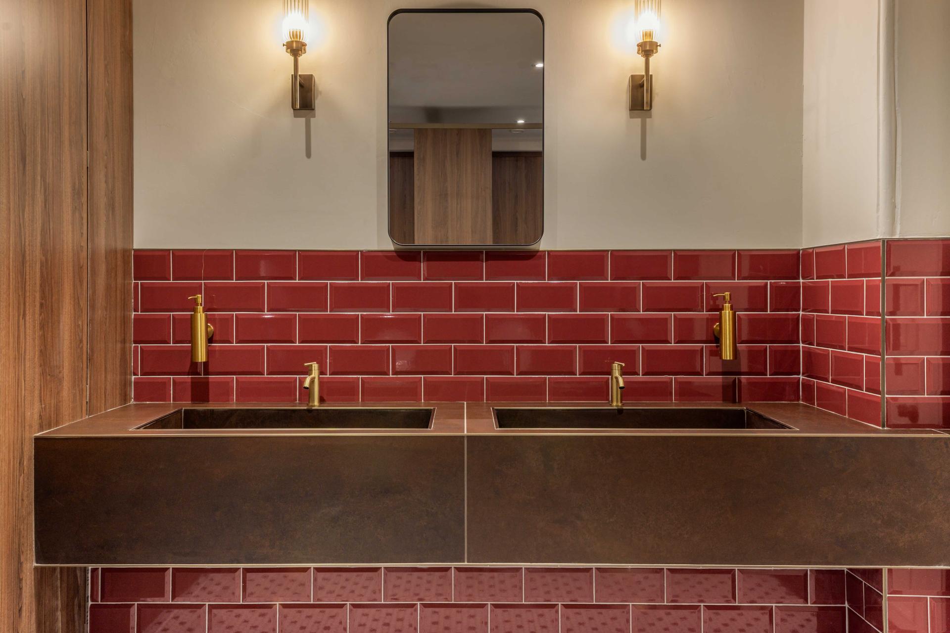
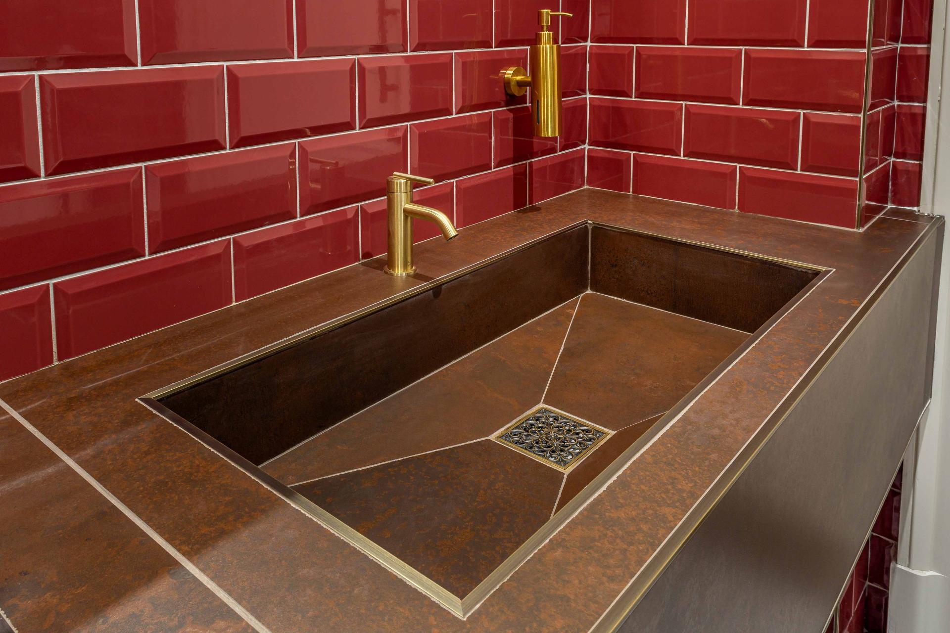
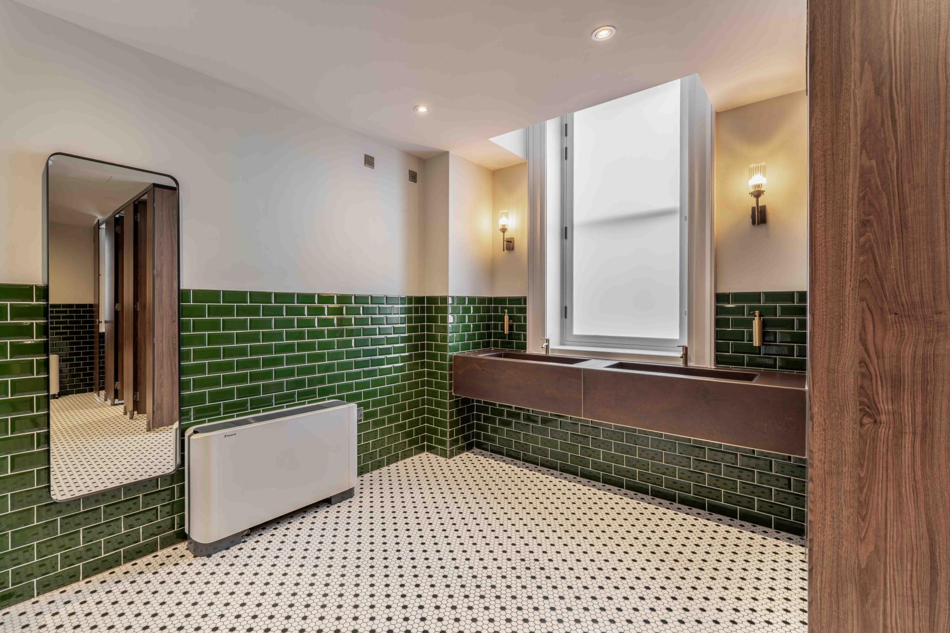
The ground-floor washrooms continue the high-specification approach, using distinct burgundy and green colour schemes, monochrome mosaic flooring, brass sanitaryware and Corten-steel-effect finishes.
The Potter Suite and wedding spaces
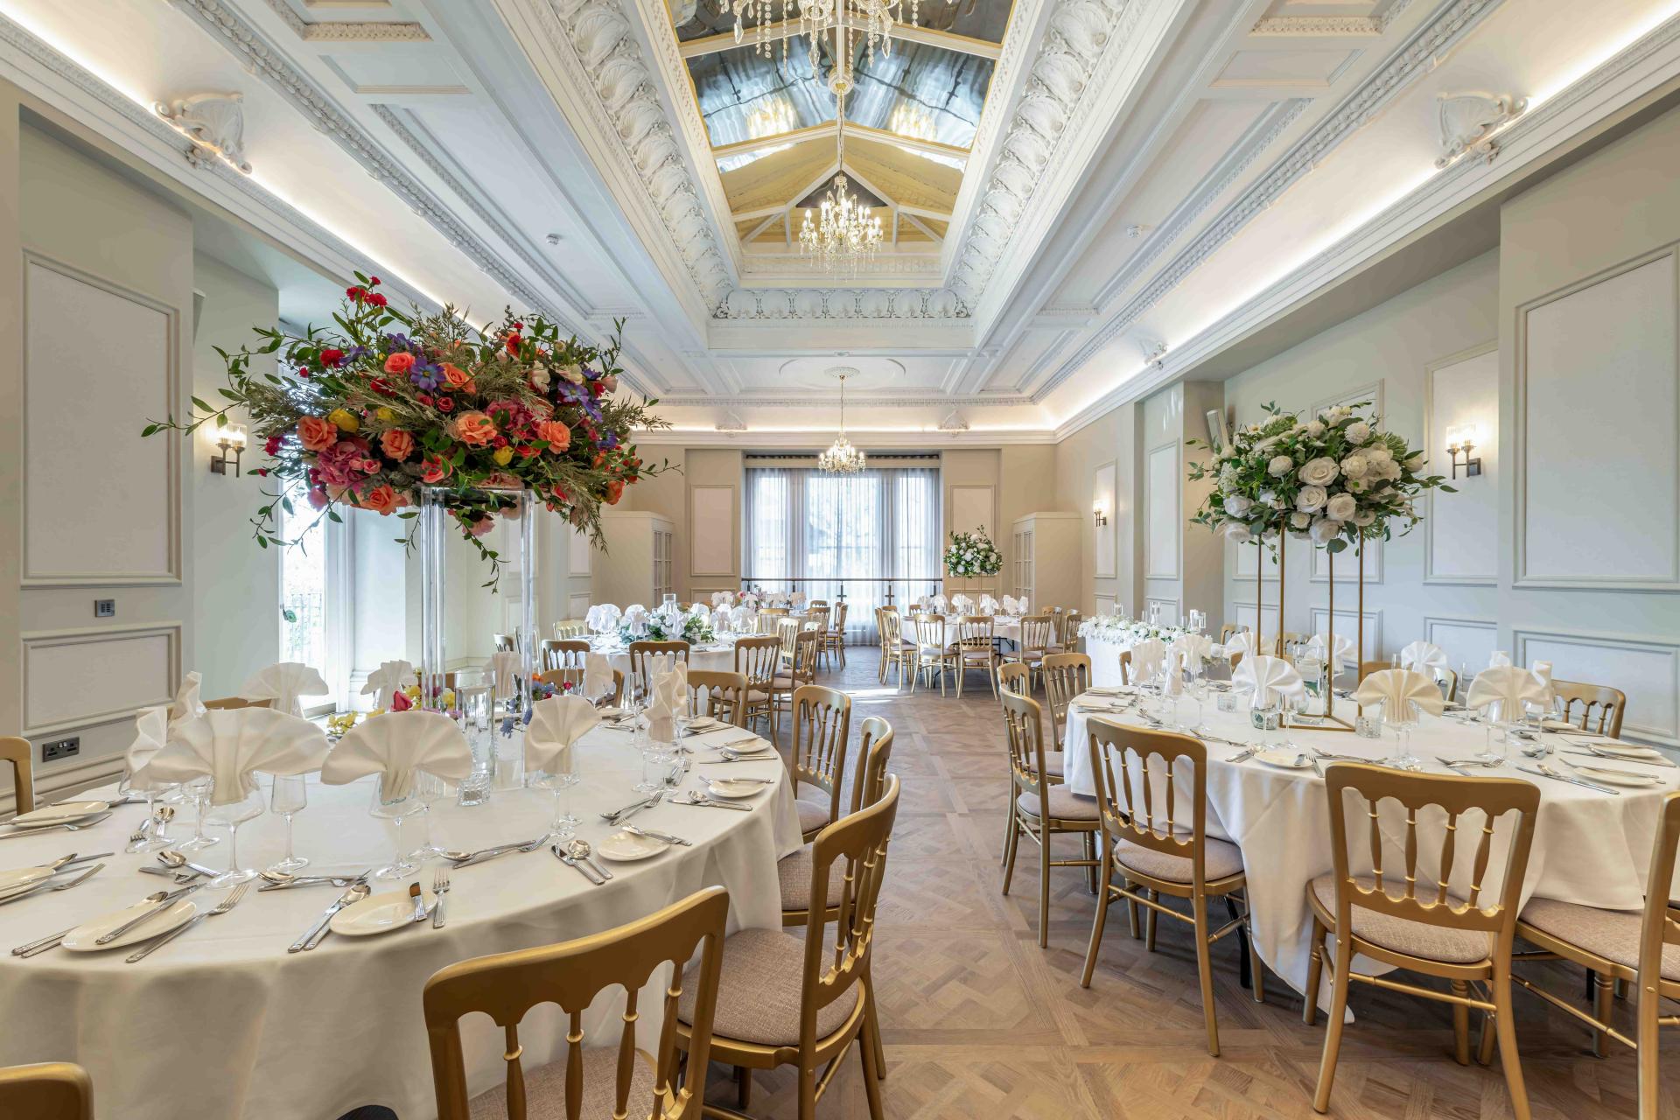
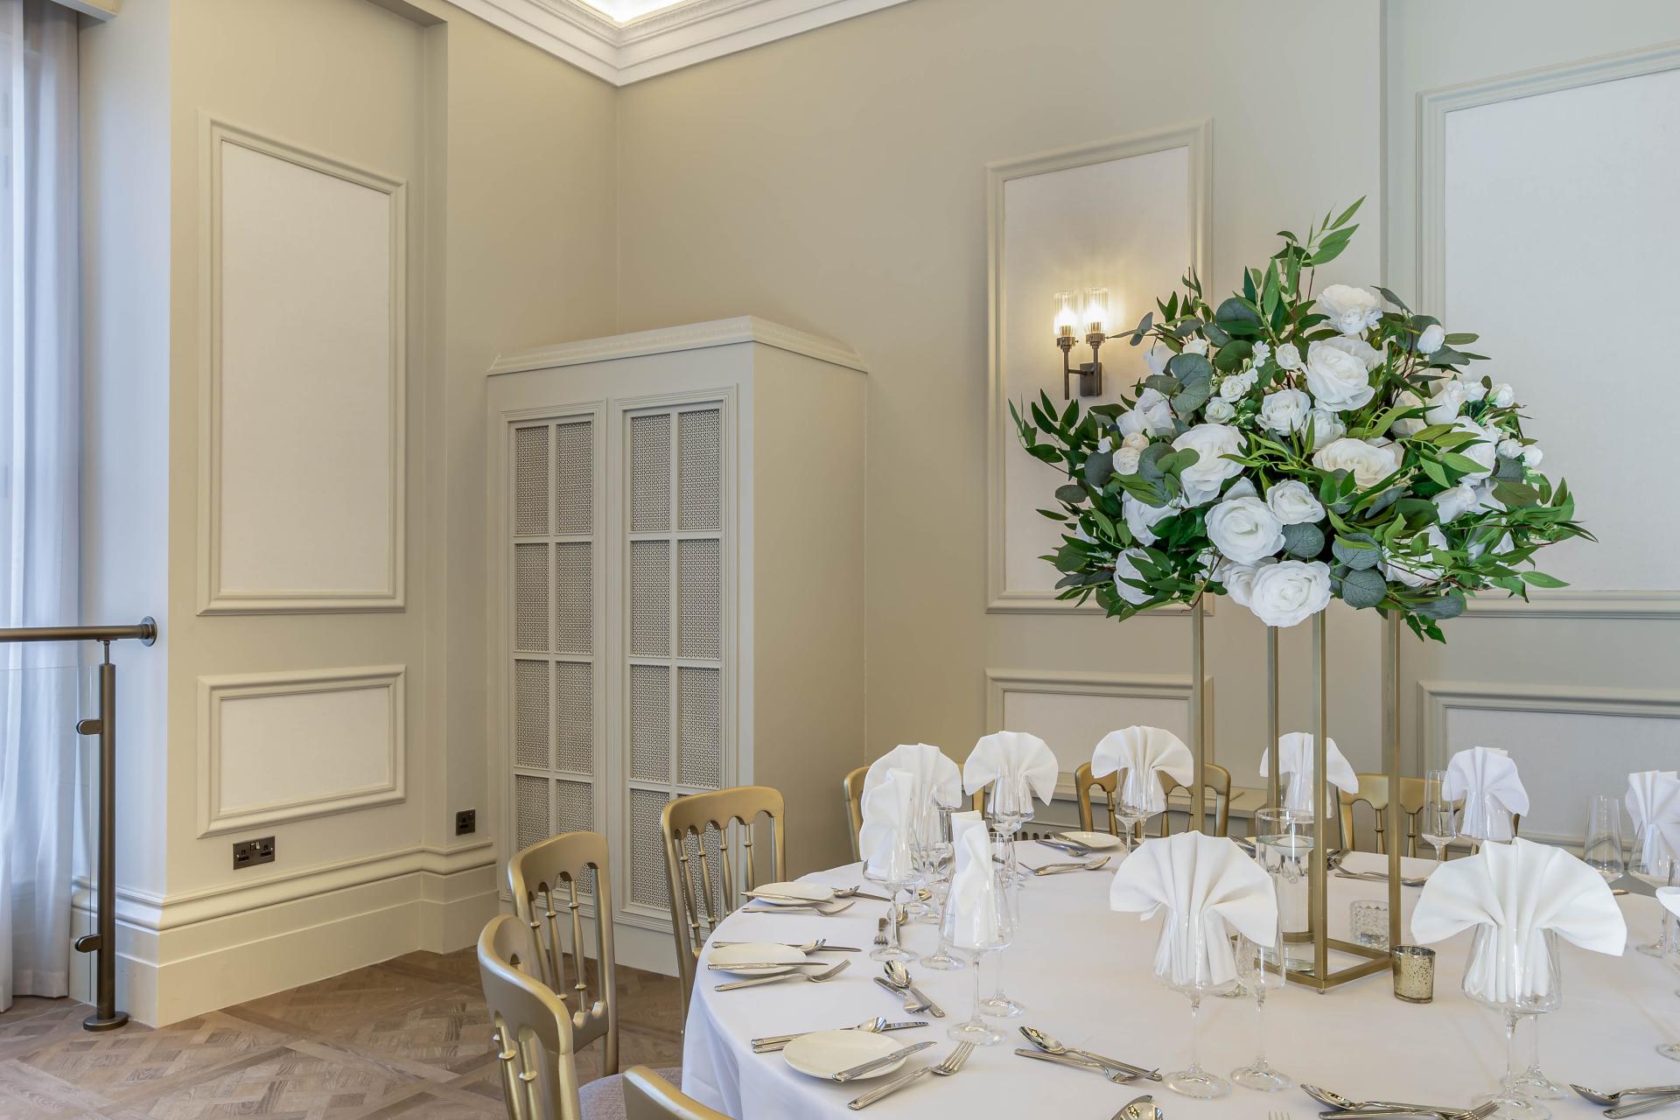
The Potter Suite provides a more neutral backdrop designed to allow weddings, events and floral displays to take centre stage. It is also one of the few rooms where original ceiling cornicing could be fully restored because of the condition of the building.

Elsewhere, damaged or missing decorative elements were carefully repaired or reinterpreted. Contemporary versions of traditional cornicing and mouldings allow the character of the historic interiors to continue.
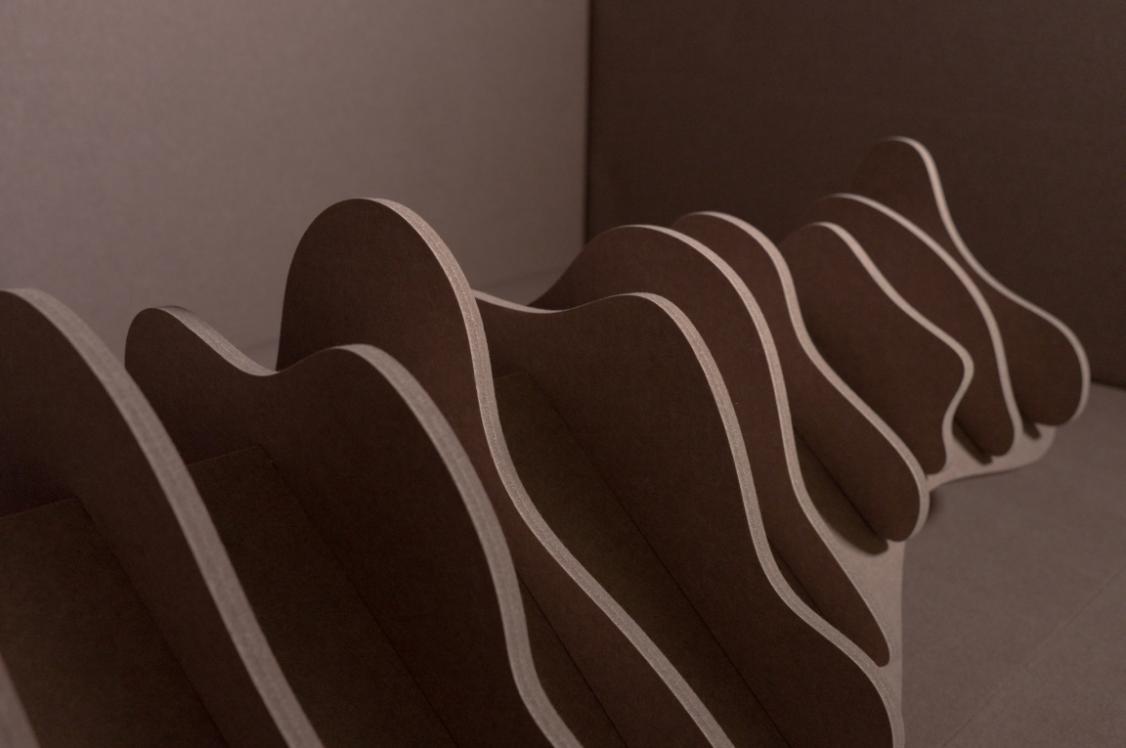
A dramatic central lantern ceiling feature in The Potter Suite has been given a mirrored treatment, with bespoke chandeliers suspended beneath it. The textured mirror with bronze effect inside is Homapal by Formica and the room’s three bespoke chandeliers are by Northern Lights. Wall mouldings, textured finishes and timber-effect flooring complete the understated scheme.
On the first floor, the interiors become more contemporary, reflecting the smaller amount of historic fabric that remained. Karndean flooring features throughout.
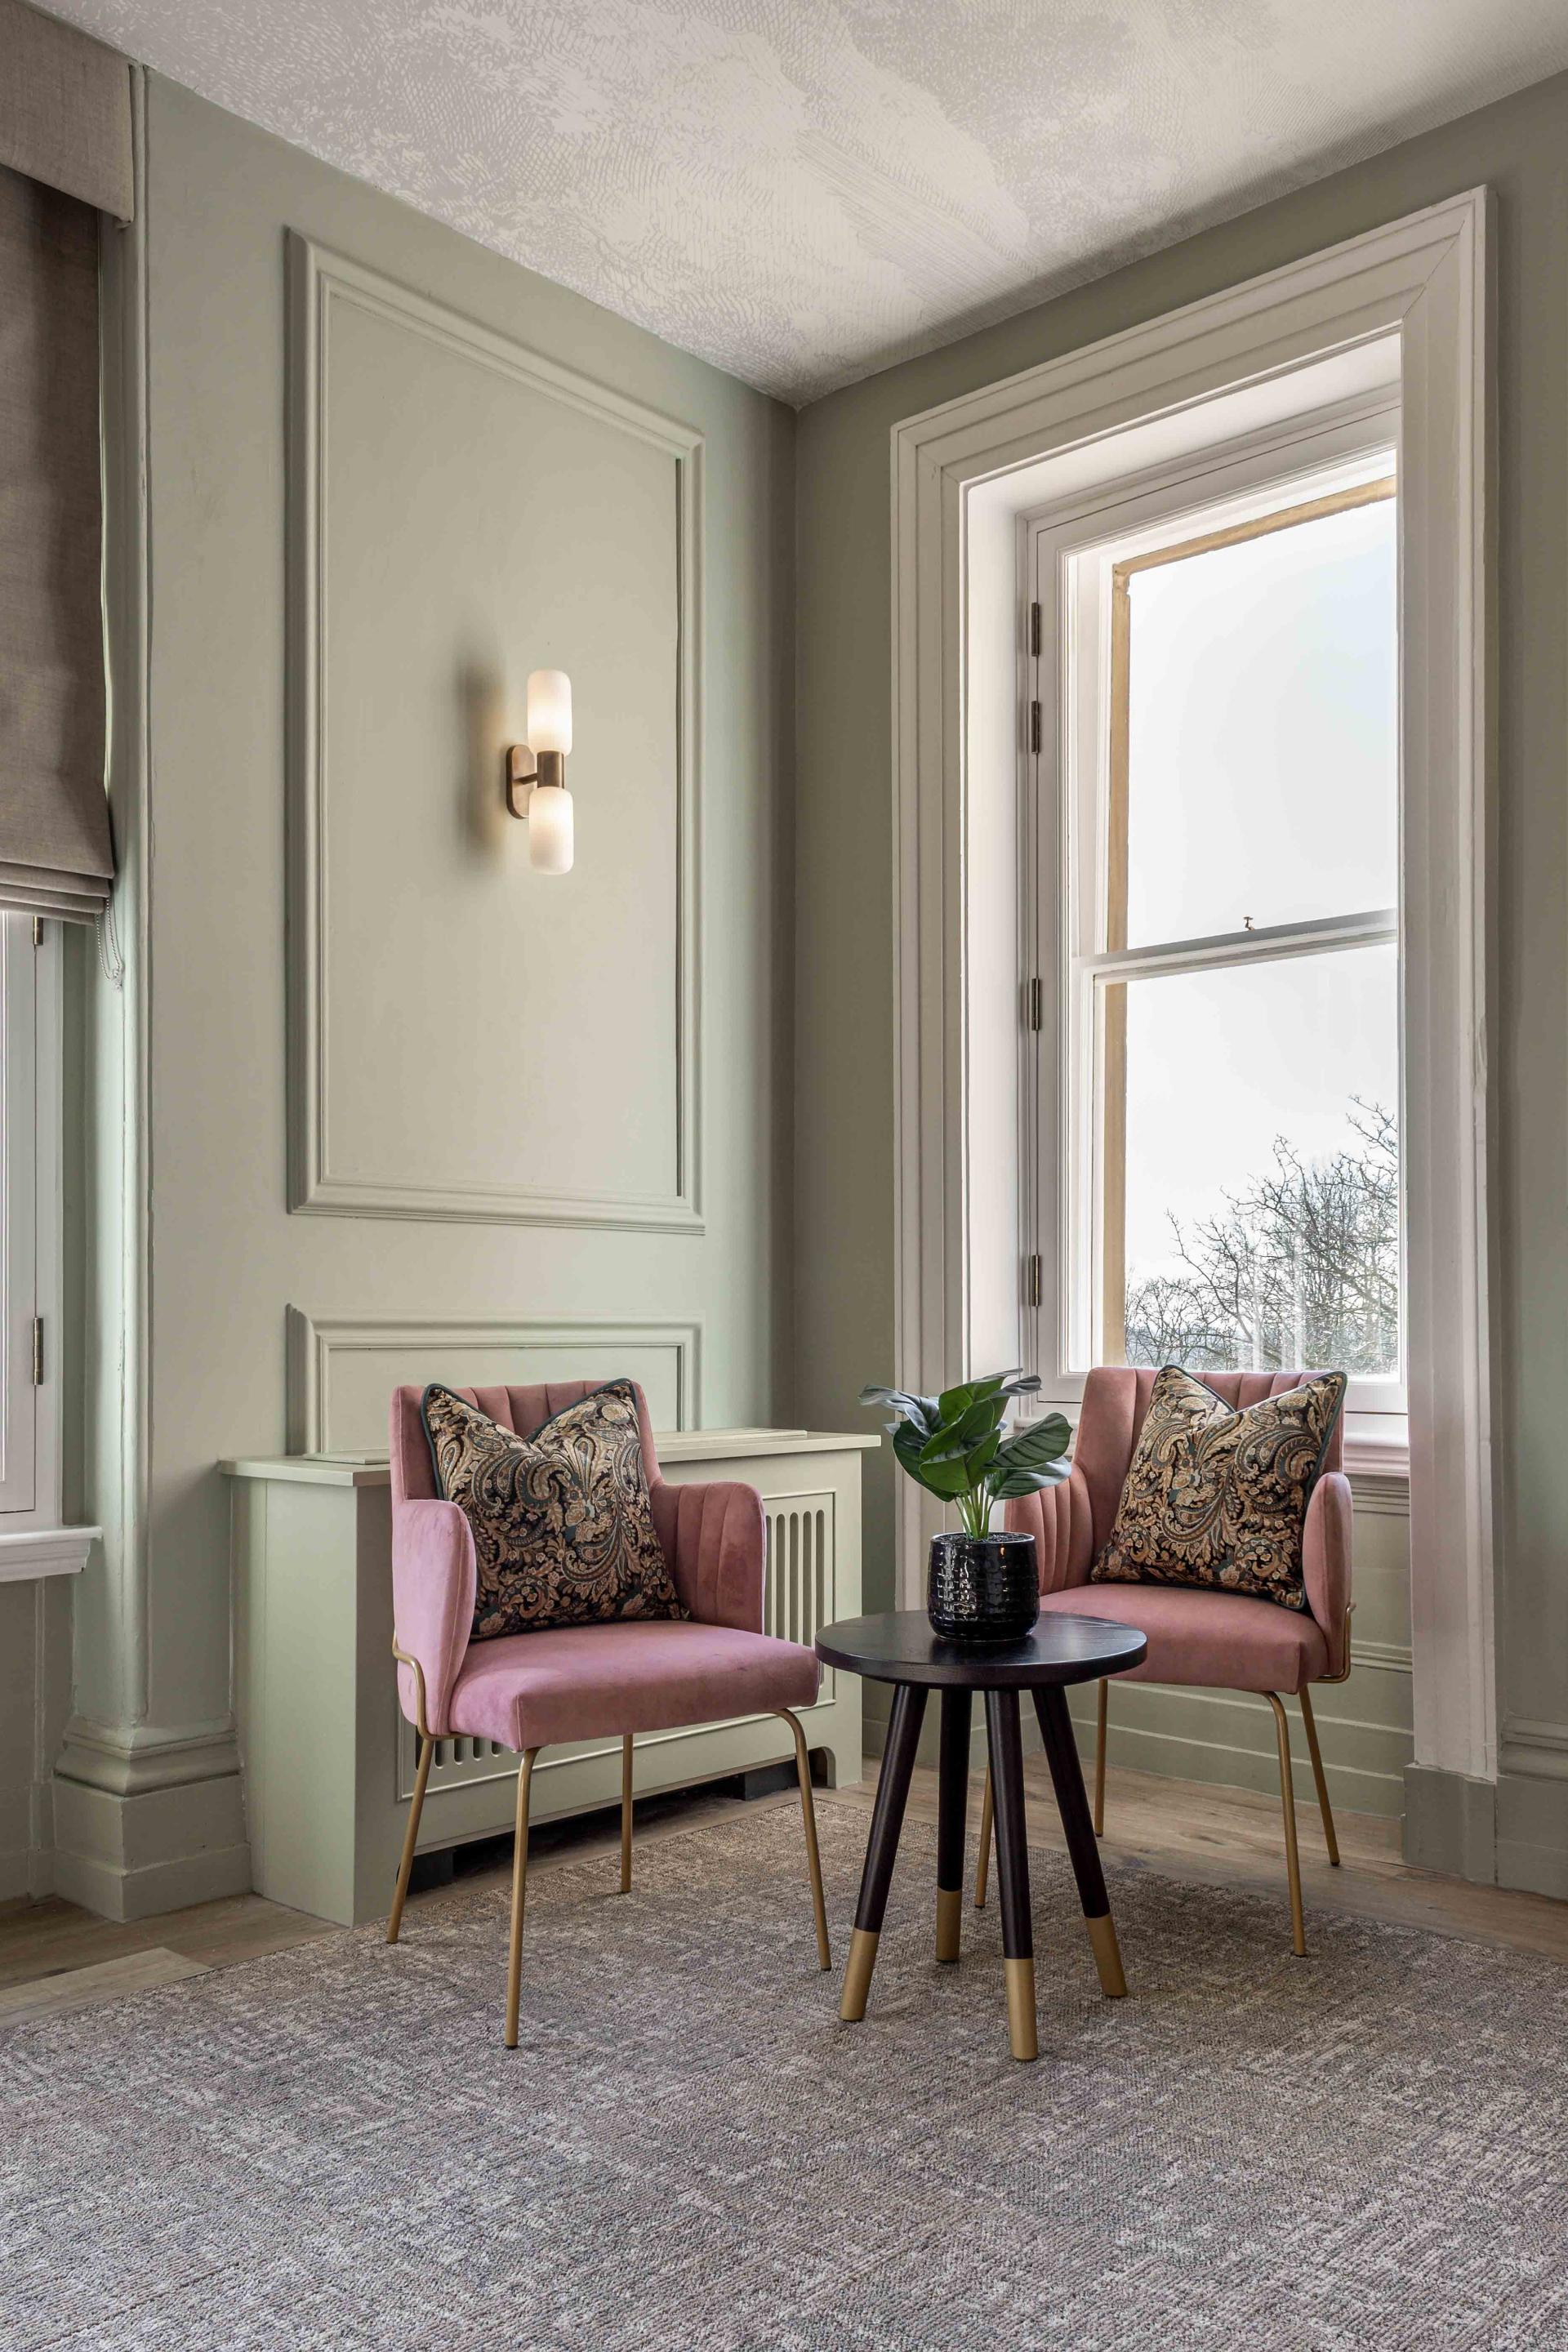
The Olive Room uses a calm sage-green palette, complemented by wall mouldings, centralised lighting and a mural-style ceiling depicting the shadows of trees. Soft pinks, mauves and neutral tones in the furniture create a relaxed setting for ceremonies.
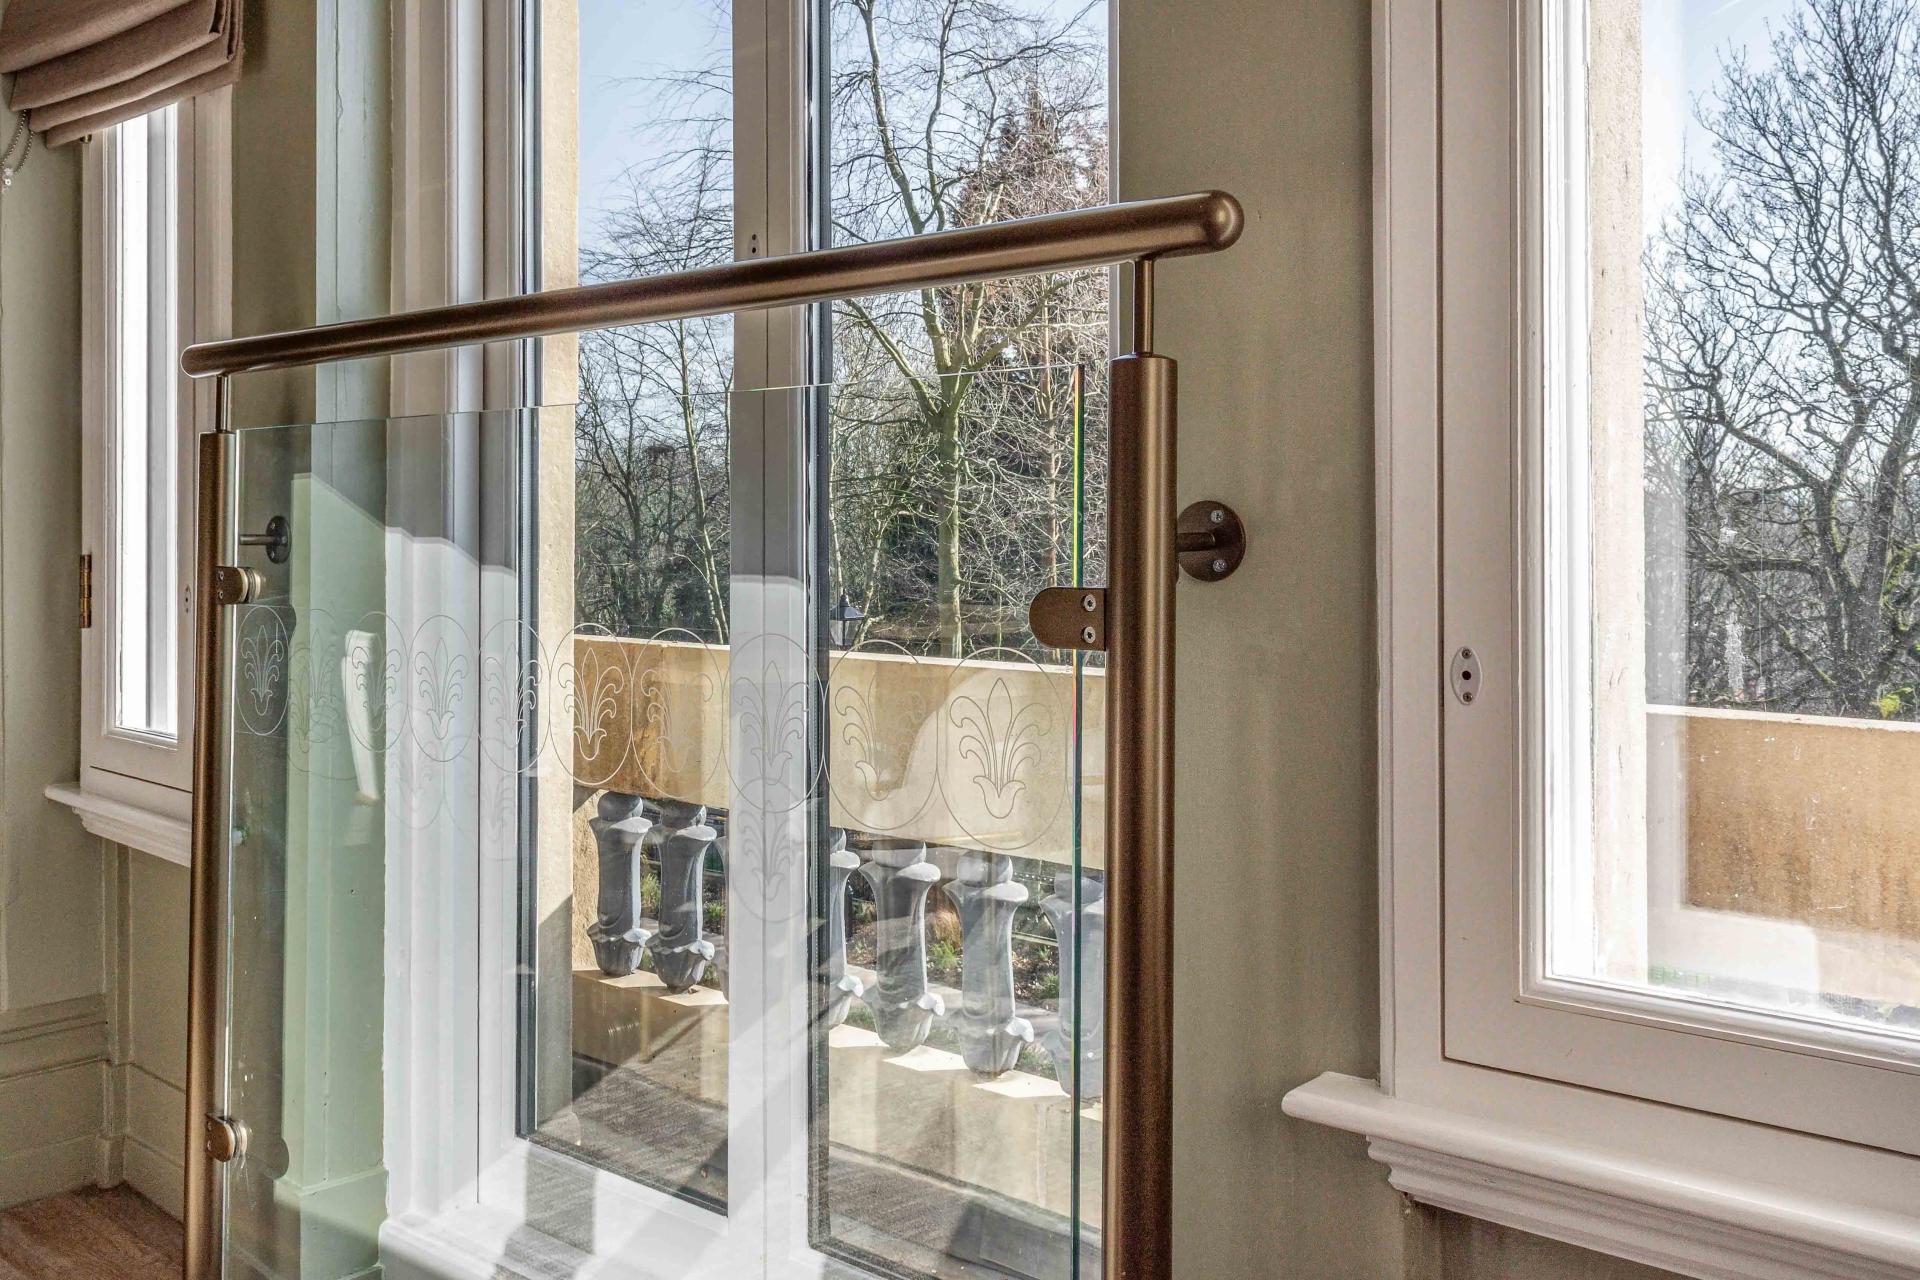
The Kingslea Suite introduces stronger colour at the request of the registrars. A pastel-blue palette is combined with botanical wallpaper, decorative wall mouldings and a coffered ceiling treatment with integrated lighting. A restored vintage fireplace provides a focal point, while sheer window treatments preserve views towards the existing Juliet balcony.
Credit: Franklin & Franklin Photography
Credit: Franklin & Franklin Photography
Credit: Franklin & Franklin Photography
Credit: Franklin & Franklin Photography
Credit: Franklin & Franklin Photography
Credit: Franklin & Franklin Photography
Credit: Franklin & Franklin Photography
Landscape and the Sensory Garden
The restoration extends beyond the mansion itself.
As part of the wider landscaping works led by Salford City Council’s Landscape Design team, the Sensory Garden beside the front entrance has been replanted. The garden was first created in 1963 as a garden for blind visitors and its renewal reconnects the restored mansion with an important part of the park’s history.
The wider scheme also strengthens the relationship between the building and its landscape, with views, daylight and connections to nature deliberately incorporated into the interior design.
A new chapter for a Salford landmark
For Salford City Council and the local community, the restoration represents the return of an important historic building to everyday use.
Salford City Mayor Paul Dennett said the project demonstrated what could be achieved by investing in heritage for the benefit of local communities. He described the restoration as a way of bringing the building back into public use while retaining its character and making its history visible.
"The restoration of Buile Hill Mansion is absolutely fantastic and a clear example of what can be achieved when we invest in our heritage for the benefit of our communities. I made a commitment to bring this historic building back into public use, and I am delighted to see it once again serving residents as a welcoming and vibrant community asset. I hope people enjoy visiting the mansion and seeing its character and history beautifully restored."
Credit: Franklin & Franklin Photography
Credit: Franklin & Franklin Photography
Credit: Franklin & Franklin Photography
Buile Hill Mansion now combines conservation with contemporary functionality: a historic Georgian house has become a working civic building, community venue, café, wedding destination and events space.
The result is a building that does not attempt to hide its past. Instead, its restored architectural details, newly introduced contemporary elements and connection to Buile Hill Park work together to create a place designed for continued public use.
As Grant Prescott of Buttress noted, the ambition was to ensure that the mansion could once again become part of everyday life in Salford. After more than 25 years of dereliction, Buile Hill Mansion has been given a renewed purpose while retaining the character and history that made it such an important part of the city’s heritage in the first place.