





















Salford Cathedral beautifully restored by Purcell, future proofing it for generations to come.
Credit: Alex J Wright
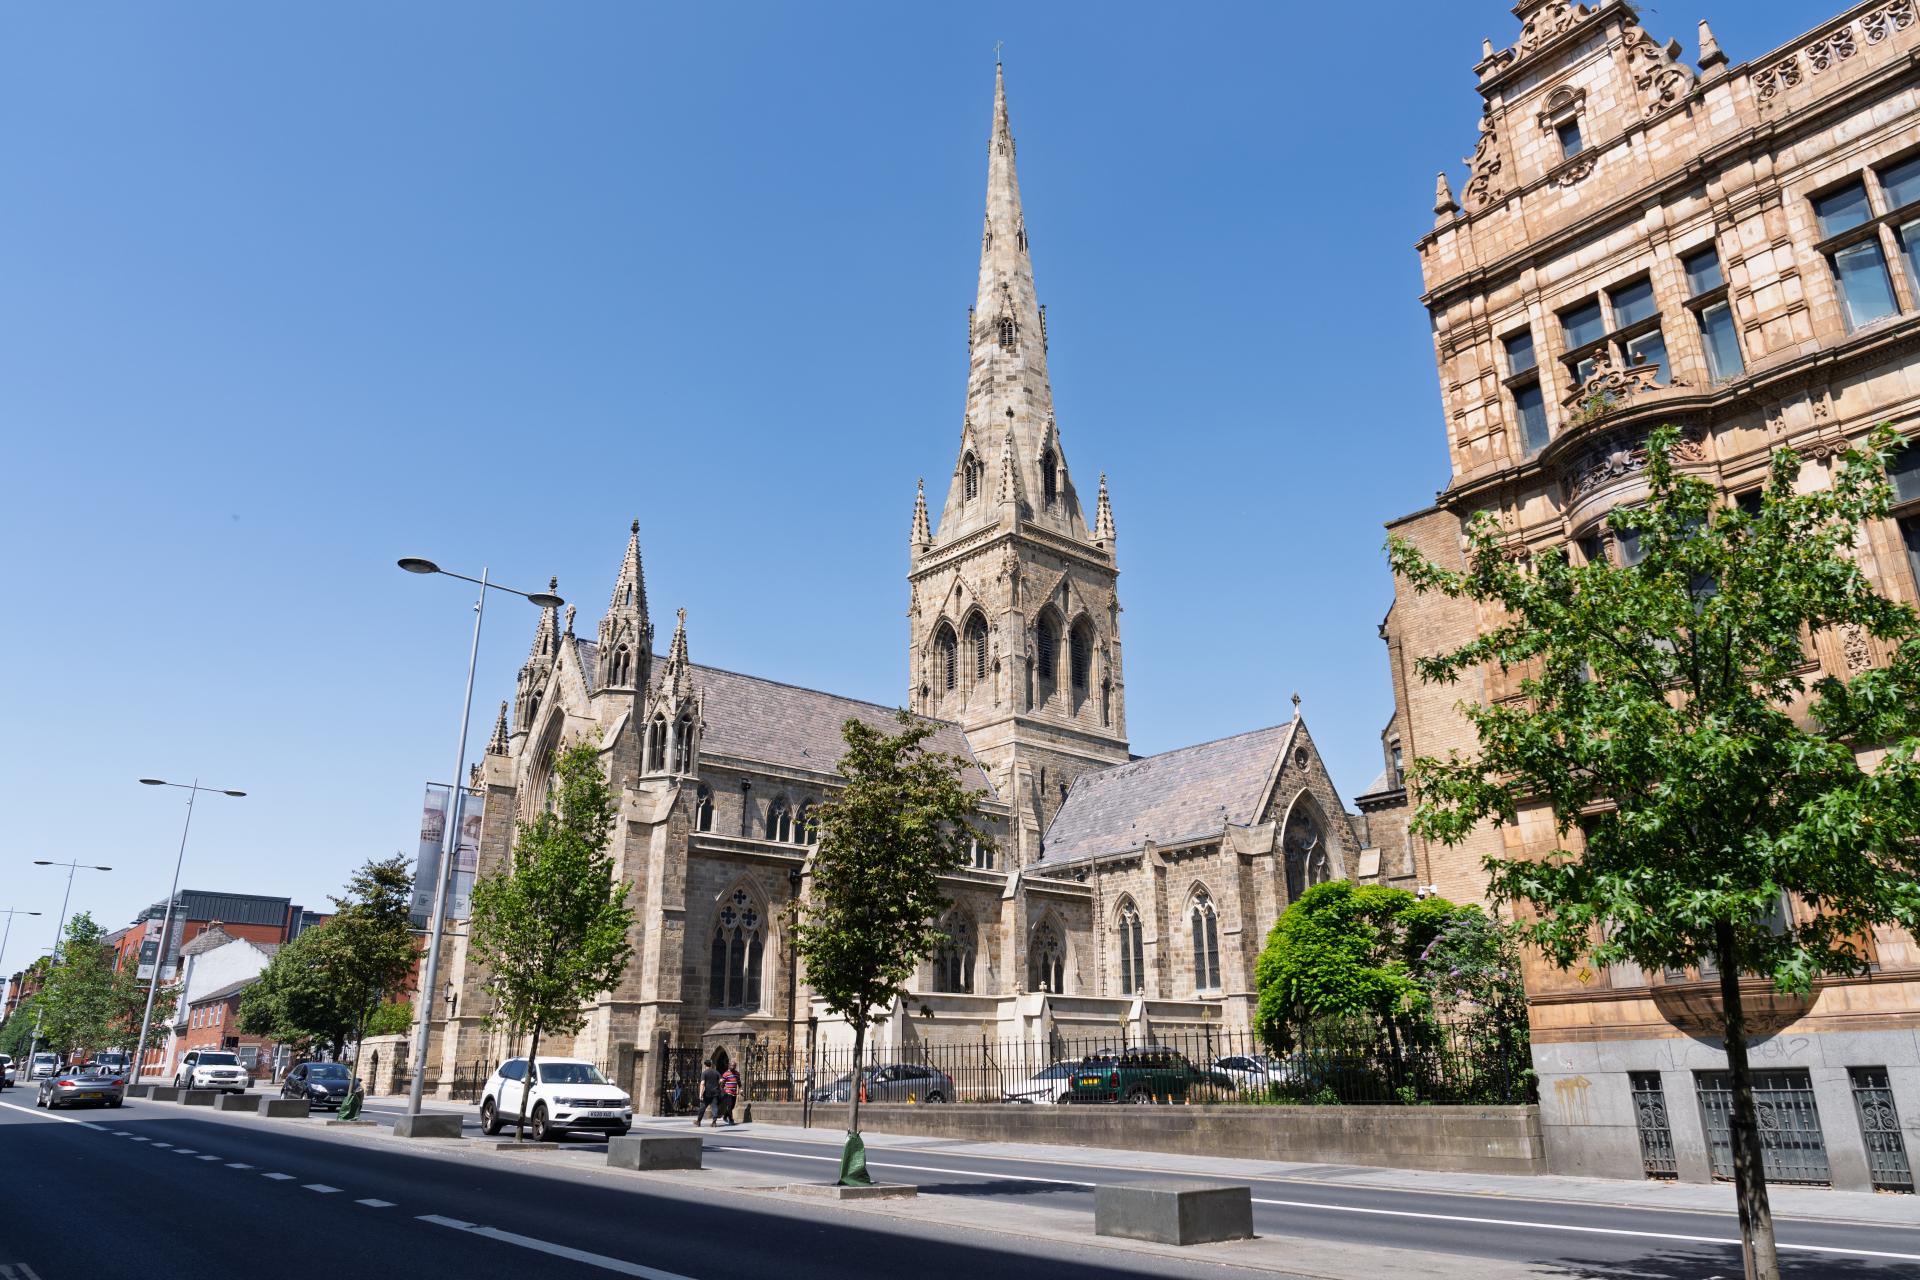
Before the extensive renovation of Salford Cathedral, it was one of those buildings you could pass and never properly see. Then, scaffolding went up. The stone was cleaned. And a long-overdue transformation began to reveal itself.
For the Material Source team, it’s been a familiar landmark on the commute into Manchester: a striking example of how historic architecture can be carefully evolved, where new interventions sit confidently alongside a building’s original fabric.
Keen to understand what’s happened behind the scenes, we recently sat down with Tom Brigden, partner at Purcell, Manchester, to learn more about every detail that has gone into bringing a long-standing community building back into action for its congregation and beyond.
Here, Tom reflects on Purcell’s involvement in the Salford Cathedral project, working in collaboration with the Cathedral Architect, Chris Cotton (was Purcell, now runs his own practice), unpacking the ambition, craft, and technical complexity behind a scheme that brings conservation, accessibility and sustainability into 21st Century alignment.
When you started on the Salford Cathedral project, what was the condition of the building like?
“It was in a really poor state due to a lack of routine maintenance for probably around 50 years. There was significant water ingress through the roofs, and in places it was dangerous - plaster was failing and at risk of falling onto the congregation, so we removed unsafe sections early on.
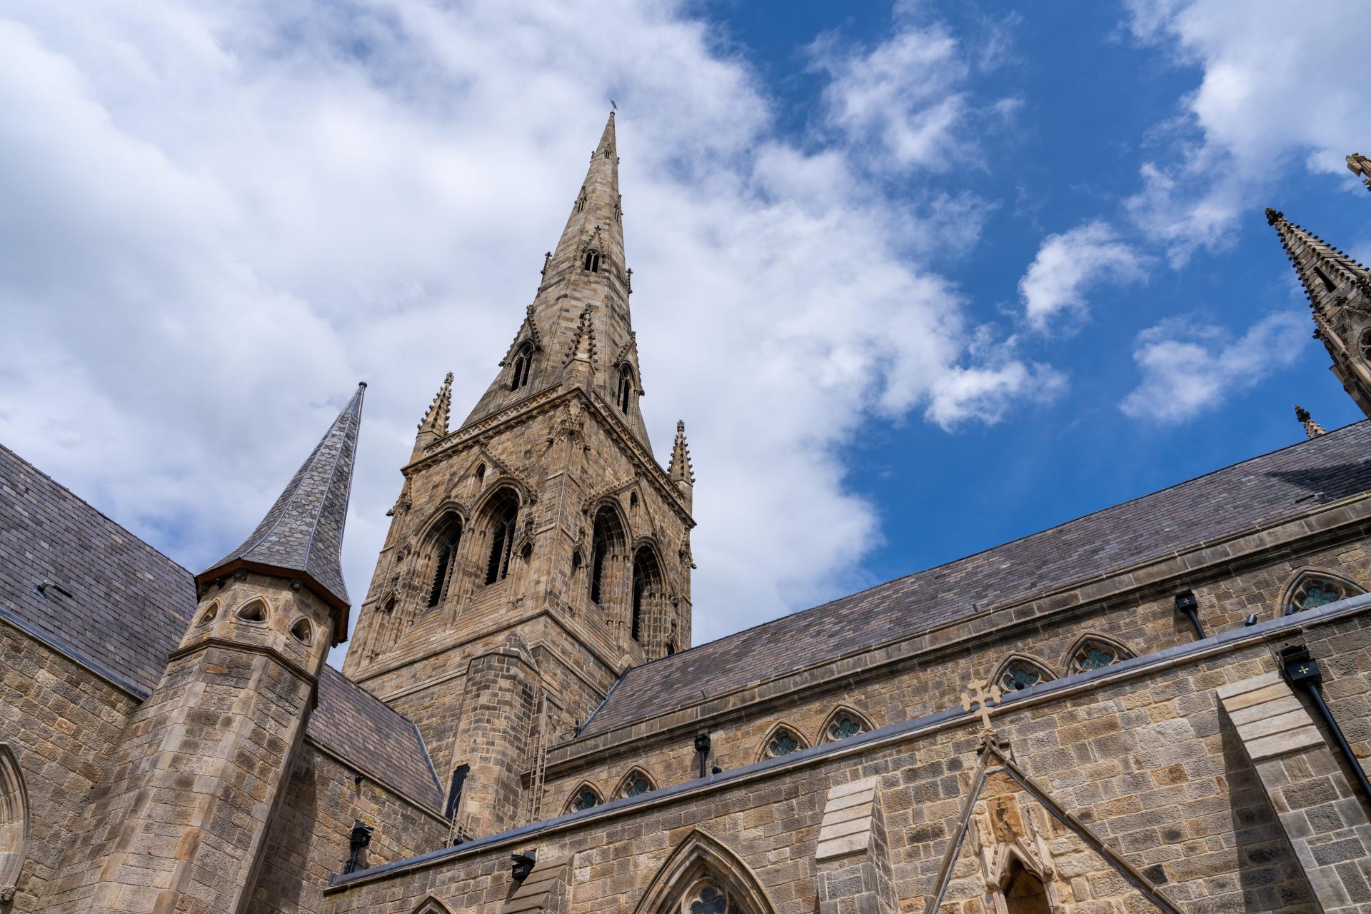
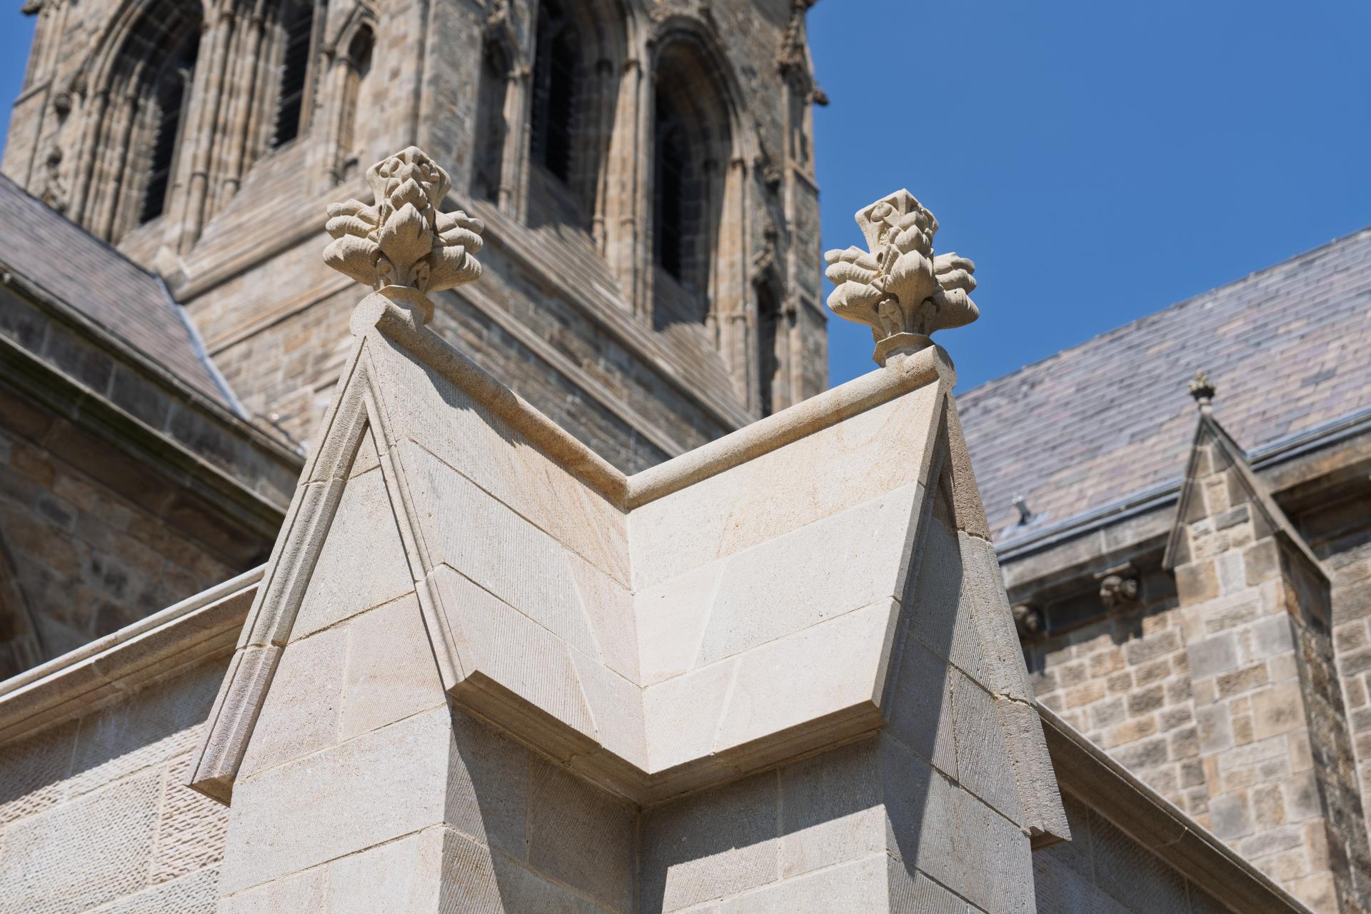
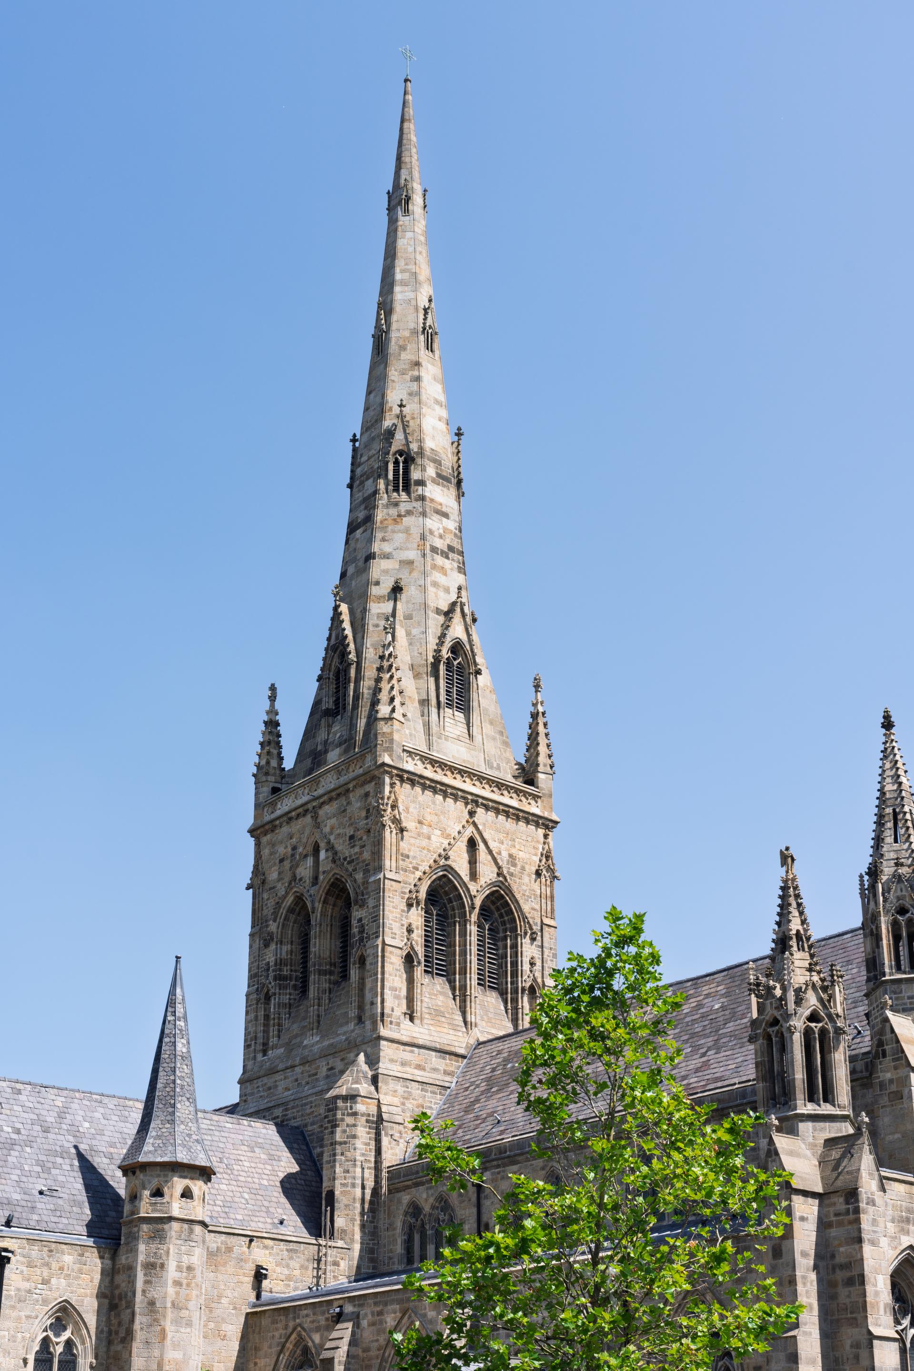
“There was also loose high-level stonework, particularly pinnacles on the Chapel Street elevation, which posed a risk to the public on a major bus route. Water was coming through the spire as well; on one rainy day it was like a waterfall through the middle of the spire, directly above the high altar, so they had buckets all around.”
What were the main goals of the project?
“The project had several aims. Fix fabric issues: resolve water ingress, improve safety, and make the building dry and secure. To increase capacity: previous reordering (especially from the 1930s onwards) had reduced capacity. In the 1970s the altar was moved to the centre, which shortened the usable space - partly reflecting declining congregation numbers at the time. But the area has since changed dramatically with new residential development and the congregation has grown, so capacity became a problem.
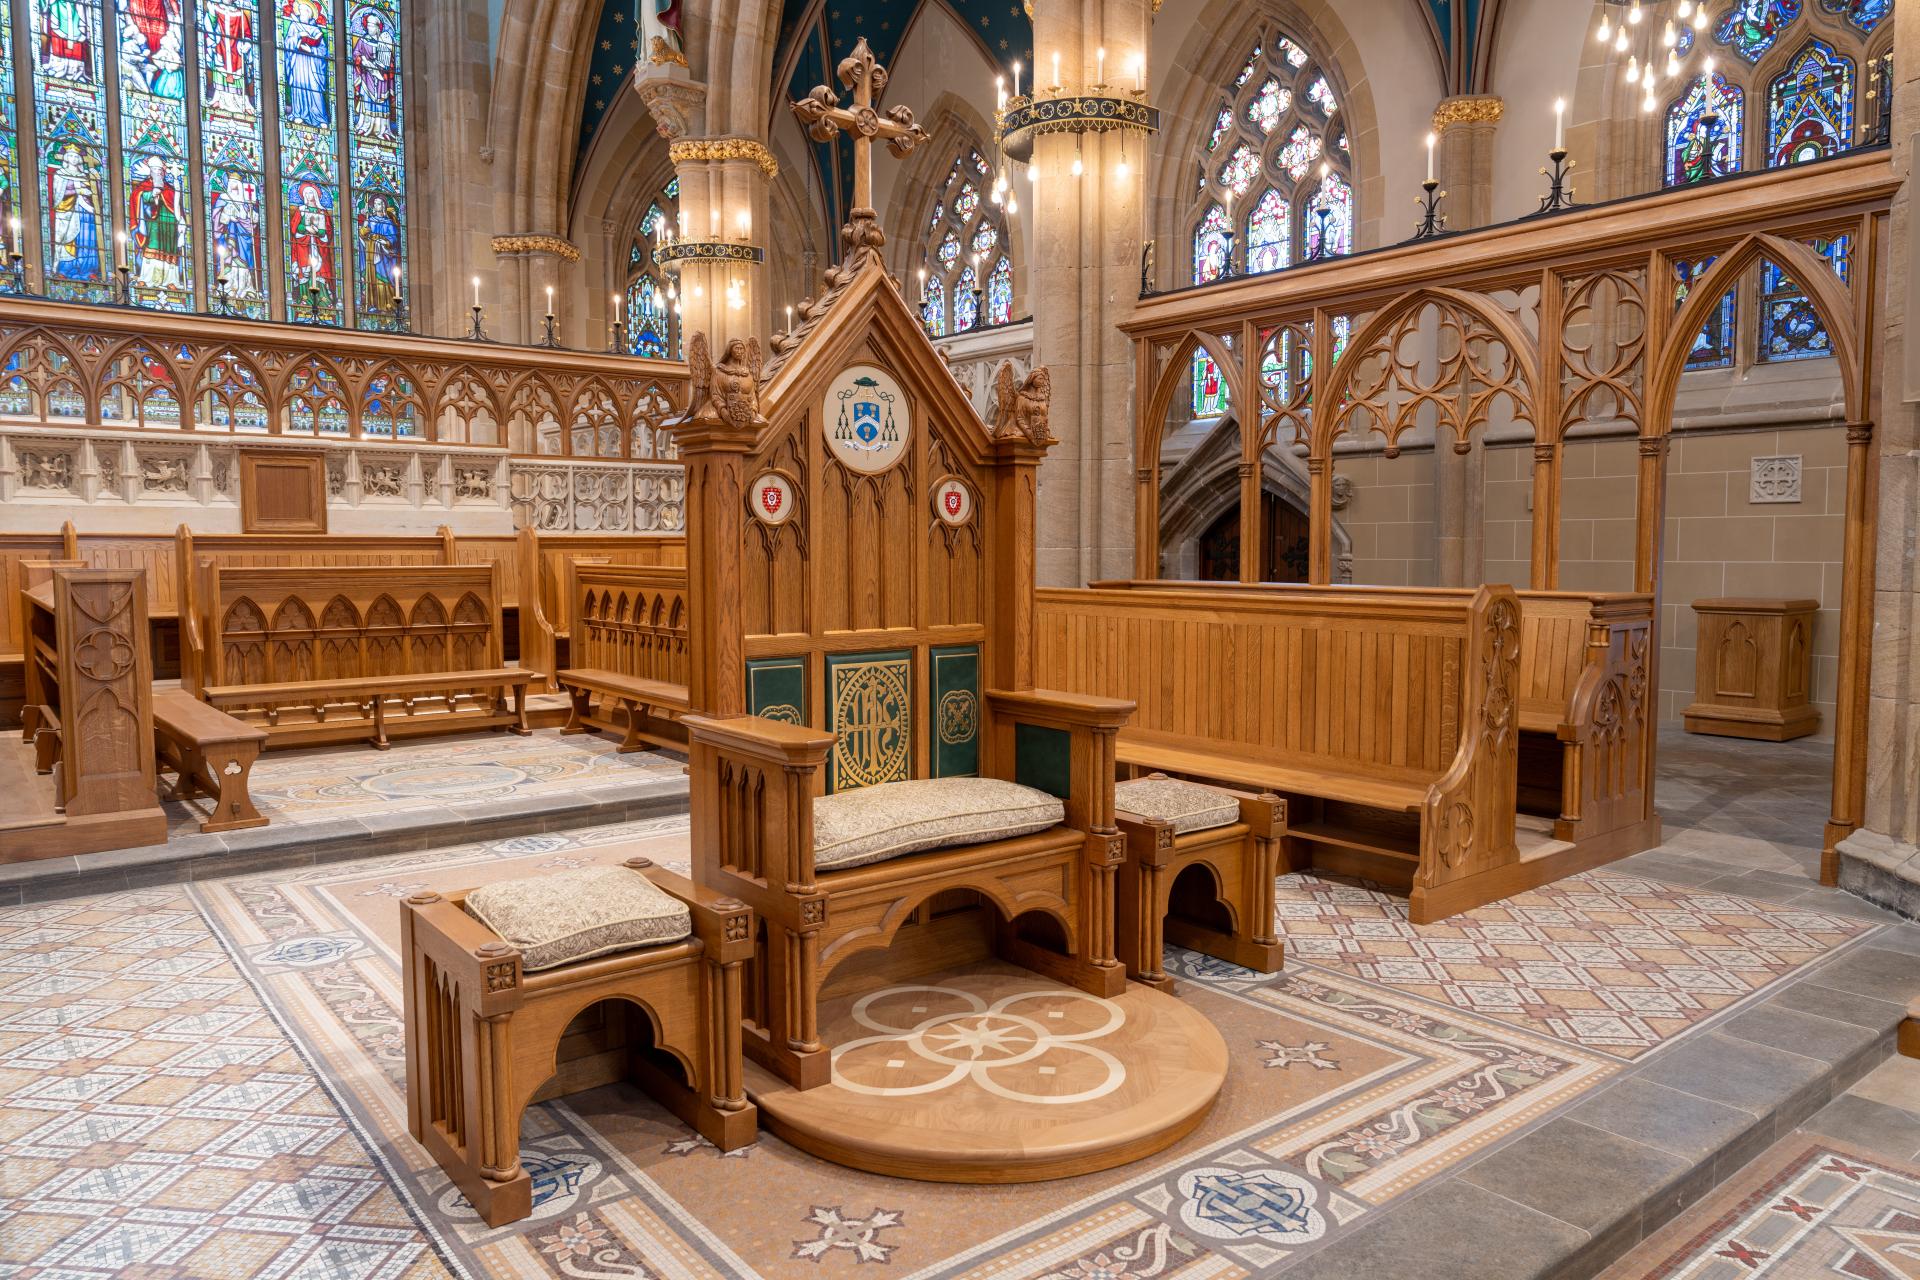
“To improve visitor facilities and accessibility: there were very limited toilets (around three), none truly accessible. The most significant areas at the east end - stone carving, alabaster altars - were inaccessible to wheelchair users. And to improve flexibility: the previous layout made it hard to use the cathedral for concerts or recitals. The cathedral has a strong choral and music programme and wanted more flexibility and more capacity for the choir.”
Credit: Alex J Wright
Credit: Alex J Wright

Credit: Alex J Wright
Credit: Alex J Wright
The ceiling and interior decoration now really stands out – talk us through the design
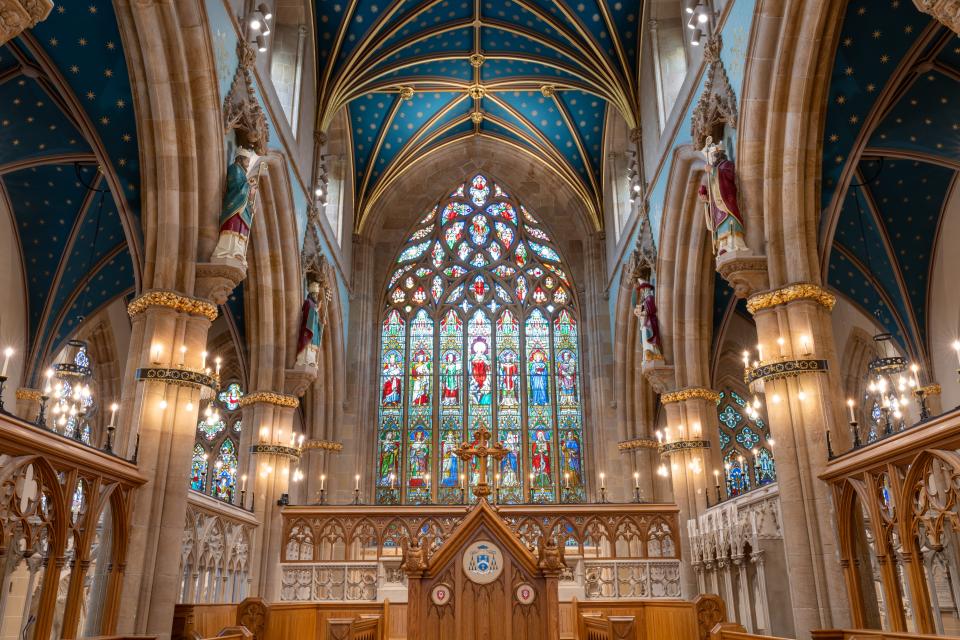
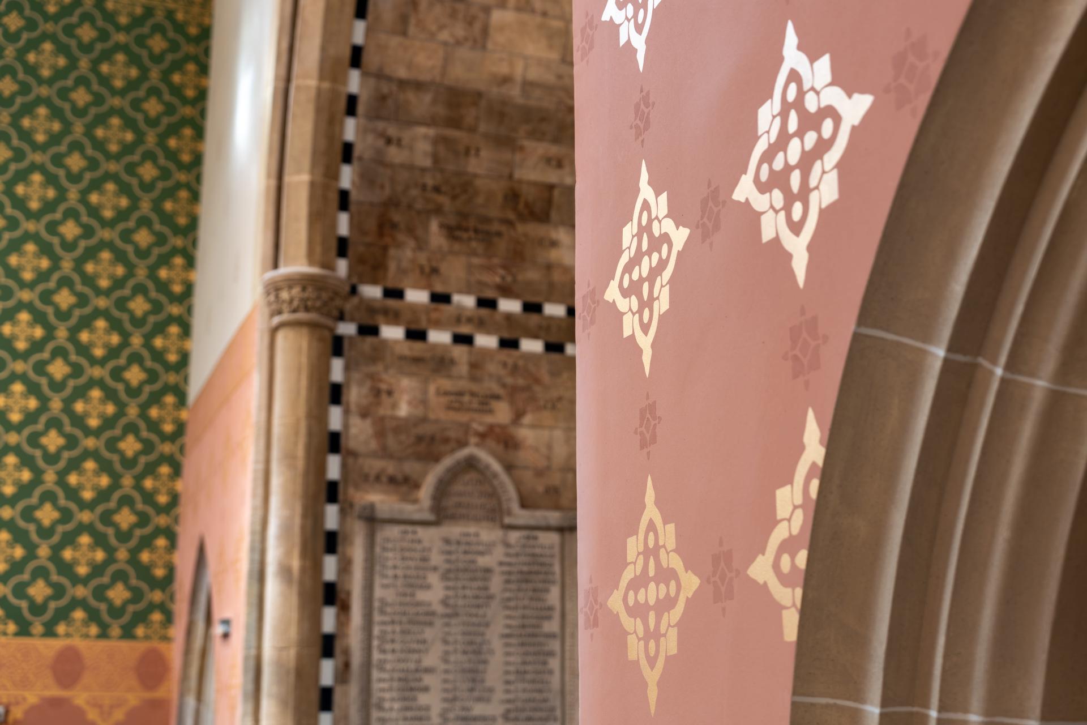
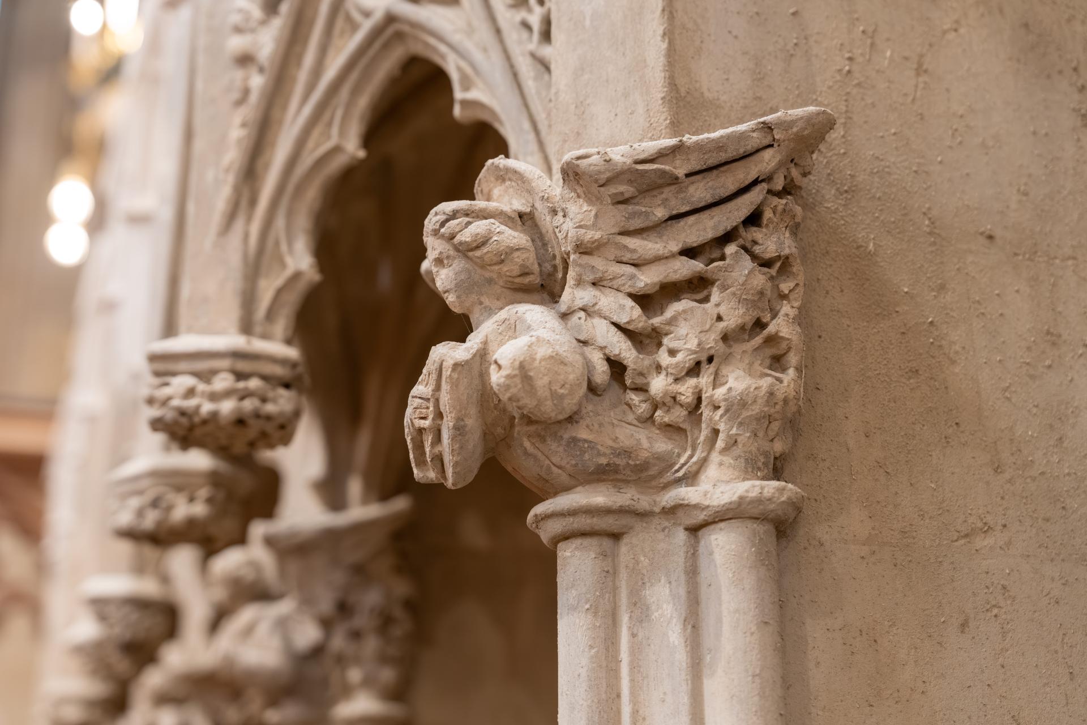
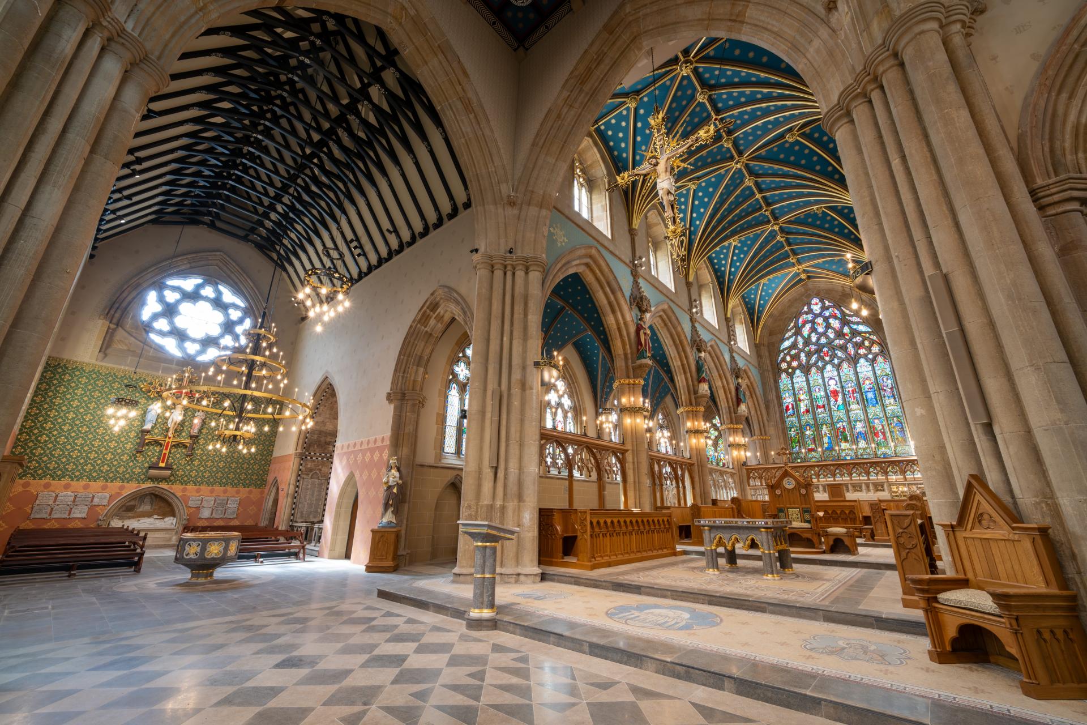
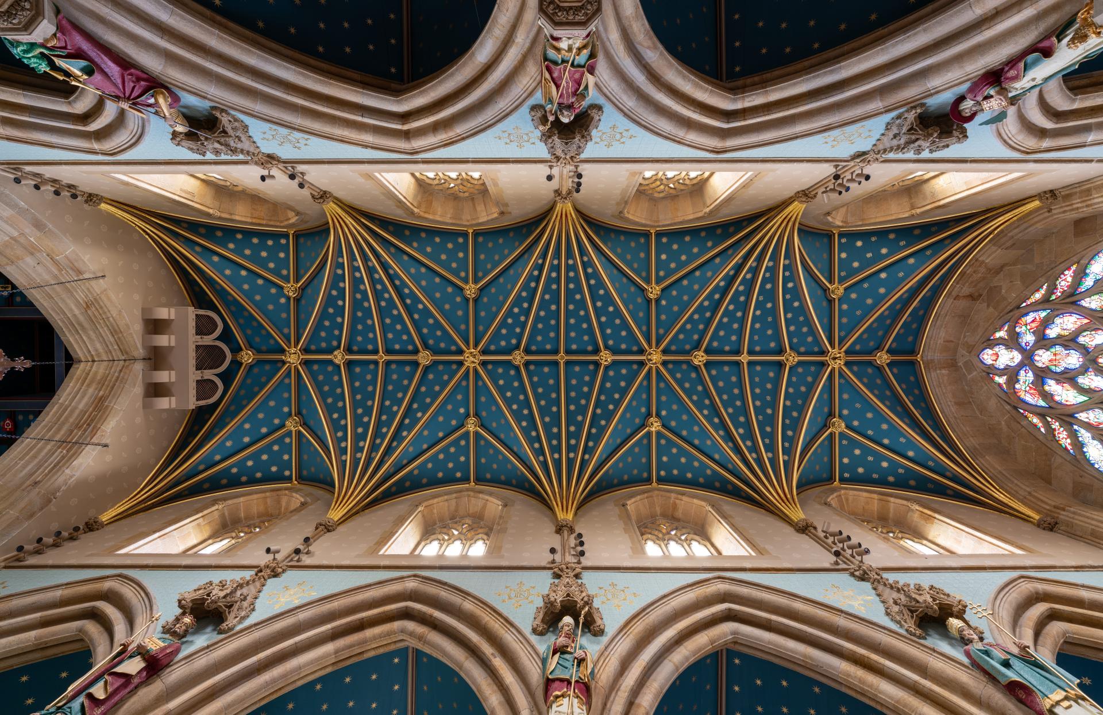
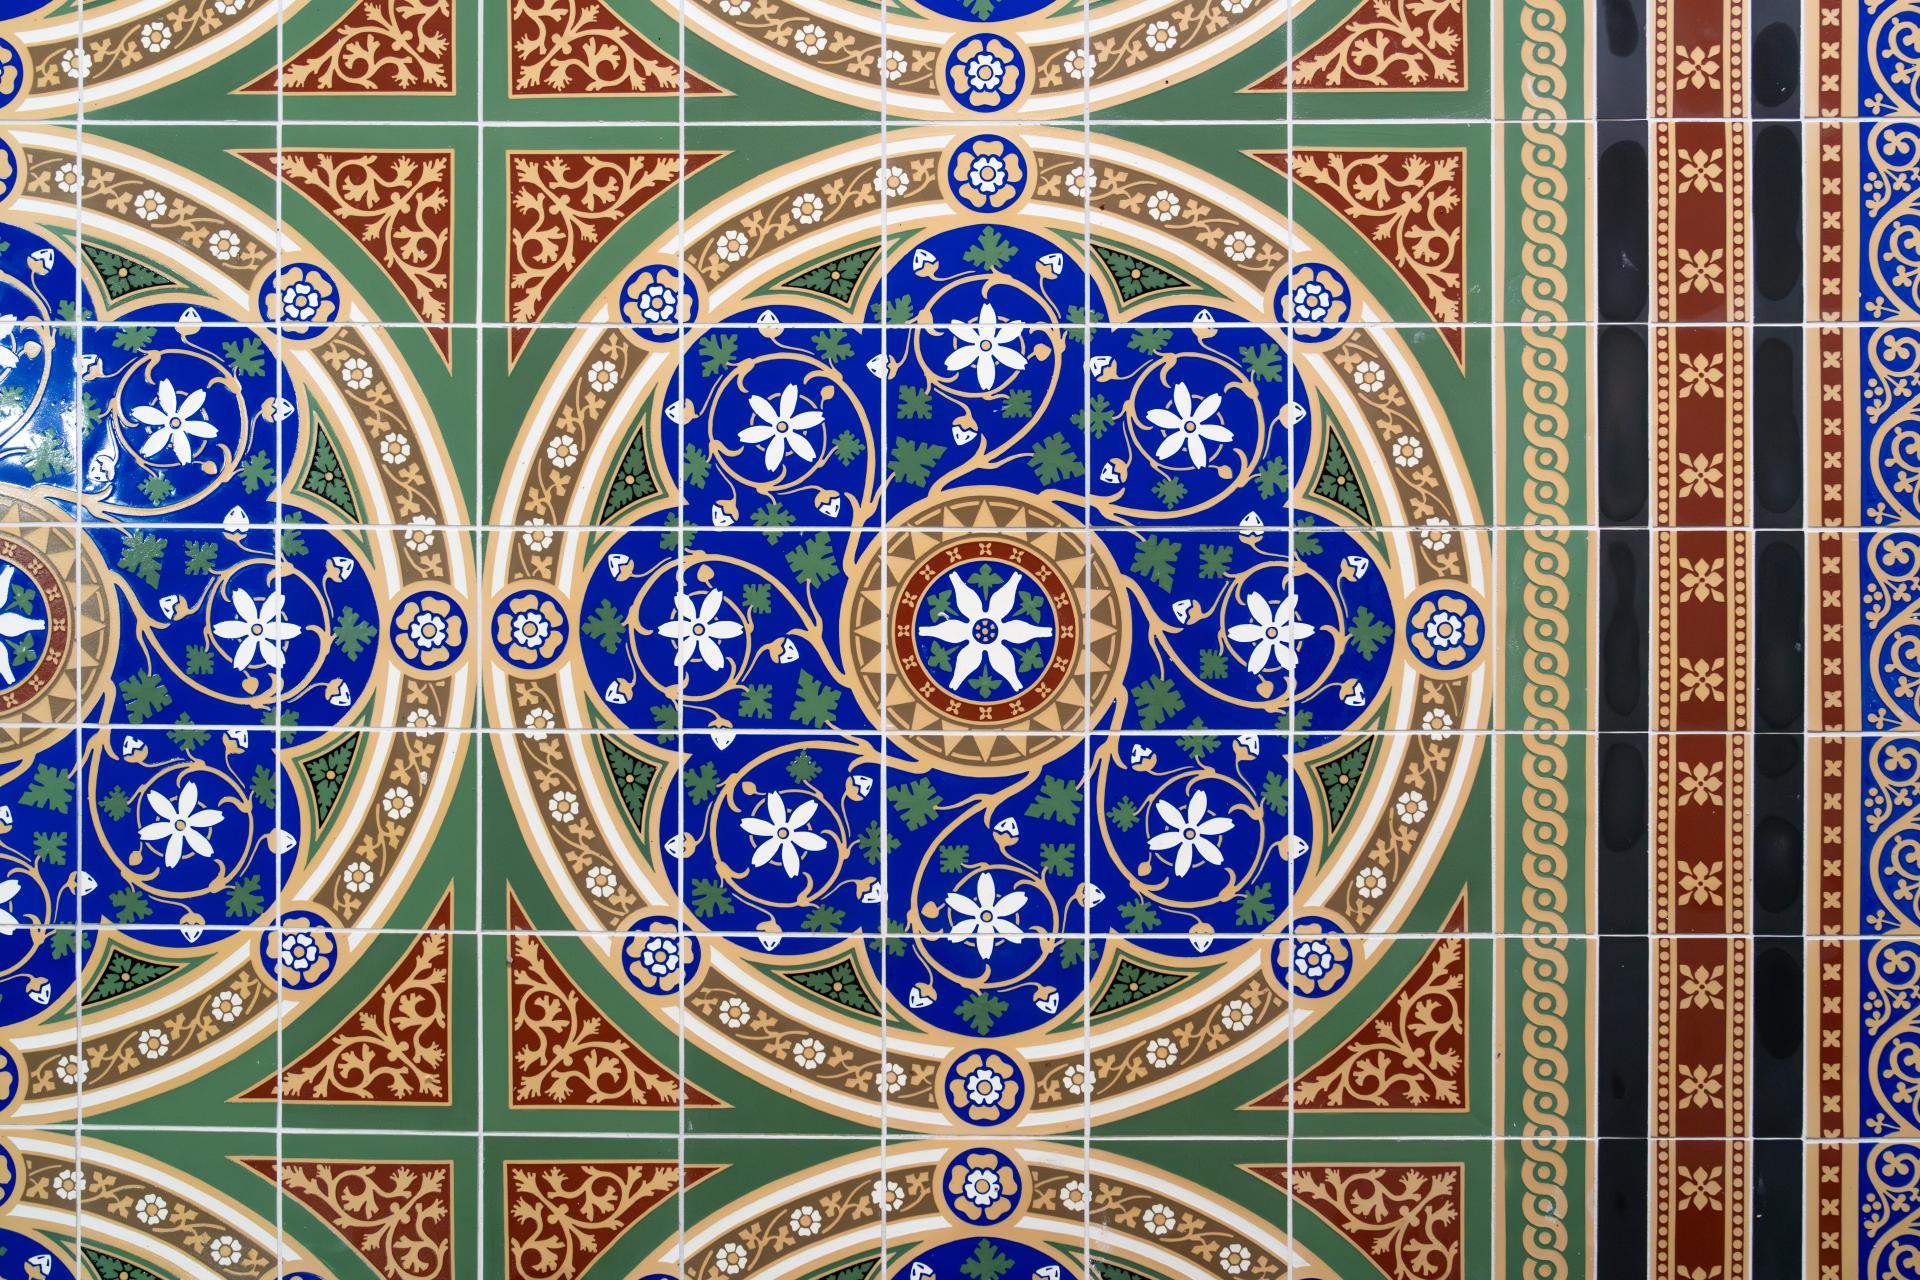
“The cathedral has been fully redecorated with a new decorative scheme. Originally in the Victorian period it was polychrome - bright and colourful - then from the 1930s onwards it was repeatedly overpainted in white/beige, with layer upon layer of modern paint. That paint covered carved stonework around windows, columns, and arches.
“We removed paint from key architectural elements to reveal the carved detail again, and reintroduced colour. We used written descriptions from the cathedral’s opening (it became a cathedral in 1851) describing colours like an azure blue background and gold stars. We also carried out paint analysis, taking samples and examining them under a microscope to understand the sequence of historic finishes. Some patterns were reinstated exactly by tracing from scaffold.
“Elsewhere we designed new stencils to support new functions and symbolism, including: stars (including a couple of unique ones to commemorate - the bishop gilded his own star); monogram combining “J” and “E” (St John the Evangelist) intertwined with an “S” for Salford; grapes and wheat sheaves symbolising bread and wine.”
Credit: Alex J Wright
Credit: Alex J Wright
Credit: Alex J Wright
Credit: Alex J Wright
Credit: Alex J Wright
How did sustainability factor into the project?
“Sustainability was a core ambition. Early on we used a tagline: ‘to be the UK’s most sustainable cathedral,’ which set a high bar and the client stayed committed throughout.
“Key sustainability measures included a new breathable floor build-up: the previous terrazzo floor (installed over a cold concrete slab) was non-breathable and contributed to moisture tracking up walls and columns. Combined with non-breathable modern paints, it caused paint failure and even stone damage. The new floor improves breathability around the base of stonework.
“Underfloor heating and insulation: installed beneath the new floor, providing efficient heating at occupant level instead of warming the clerestory while leaving floor level cold.
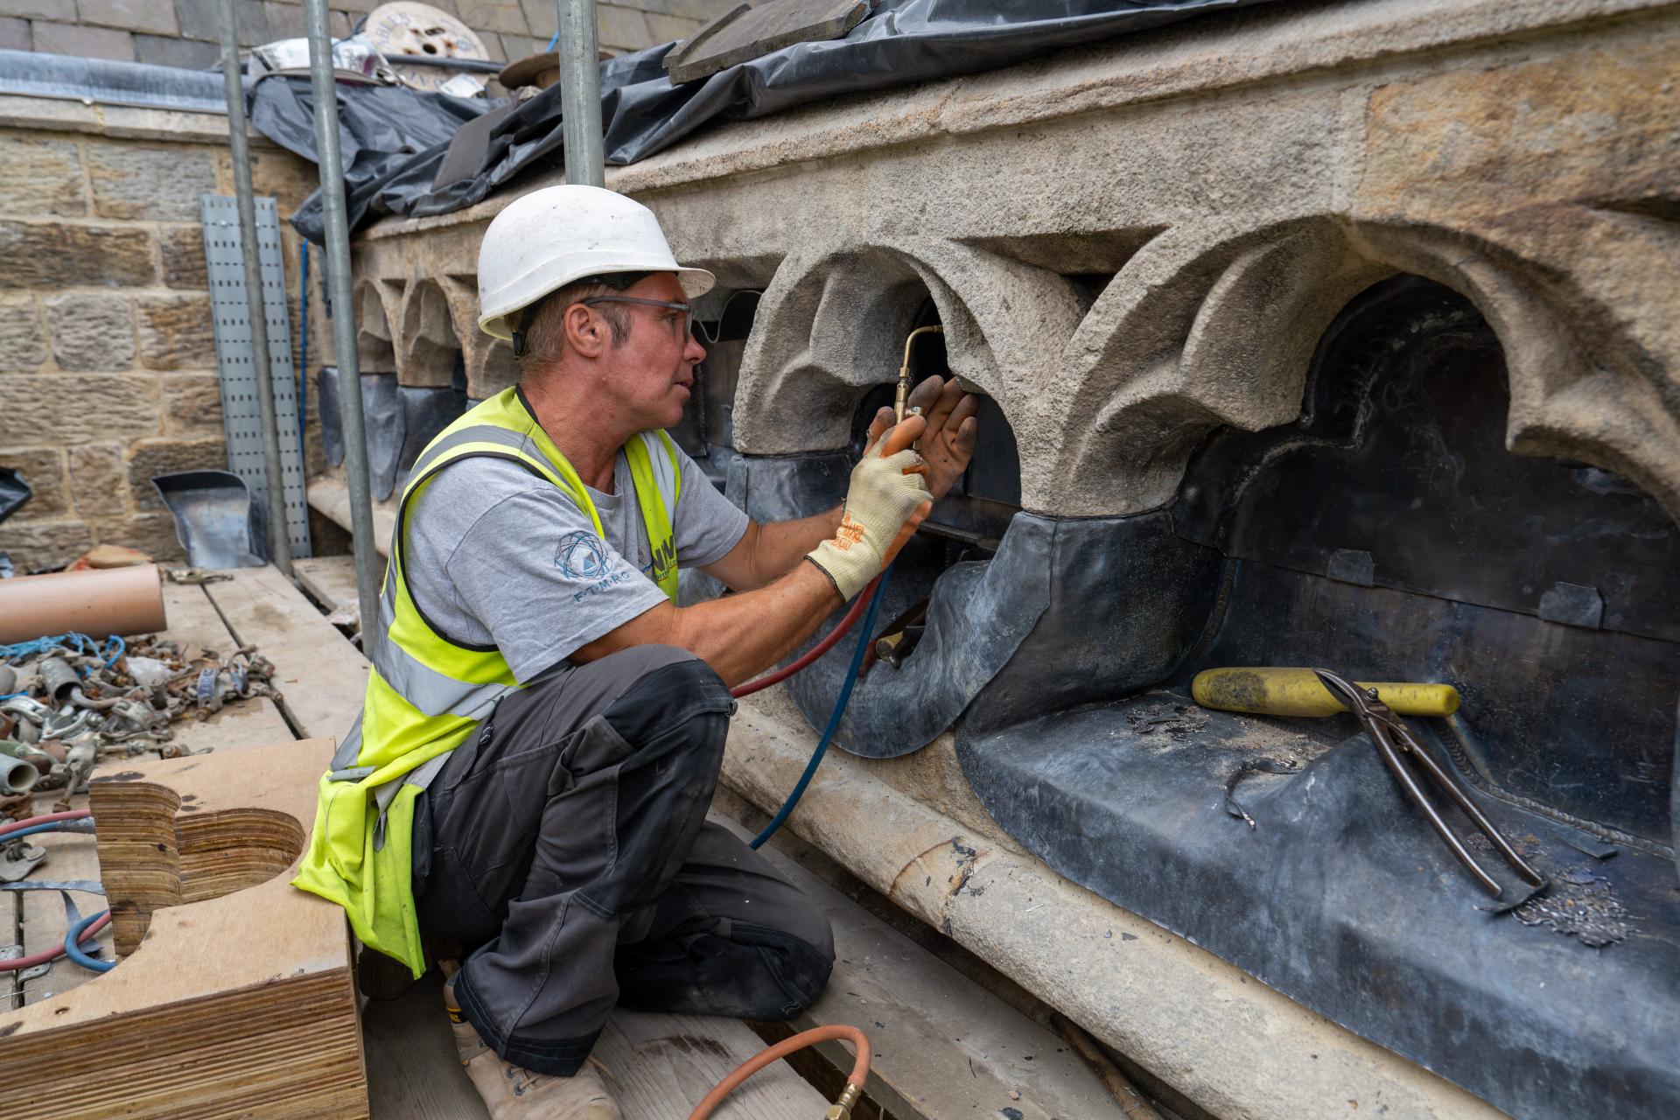
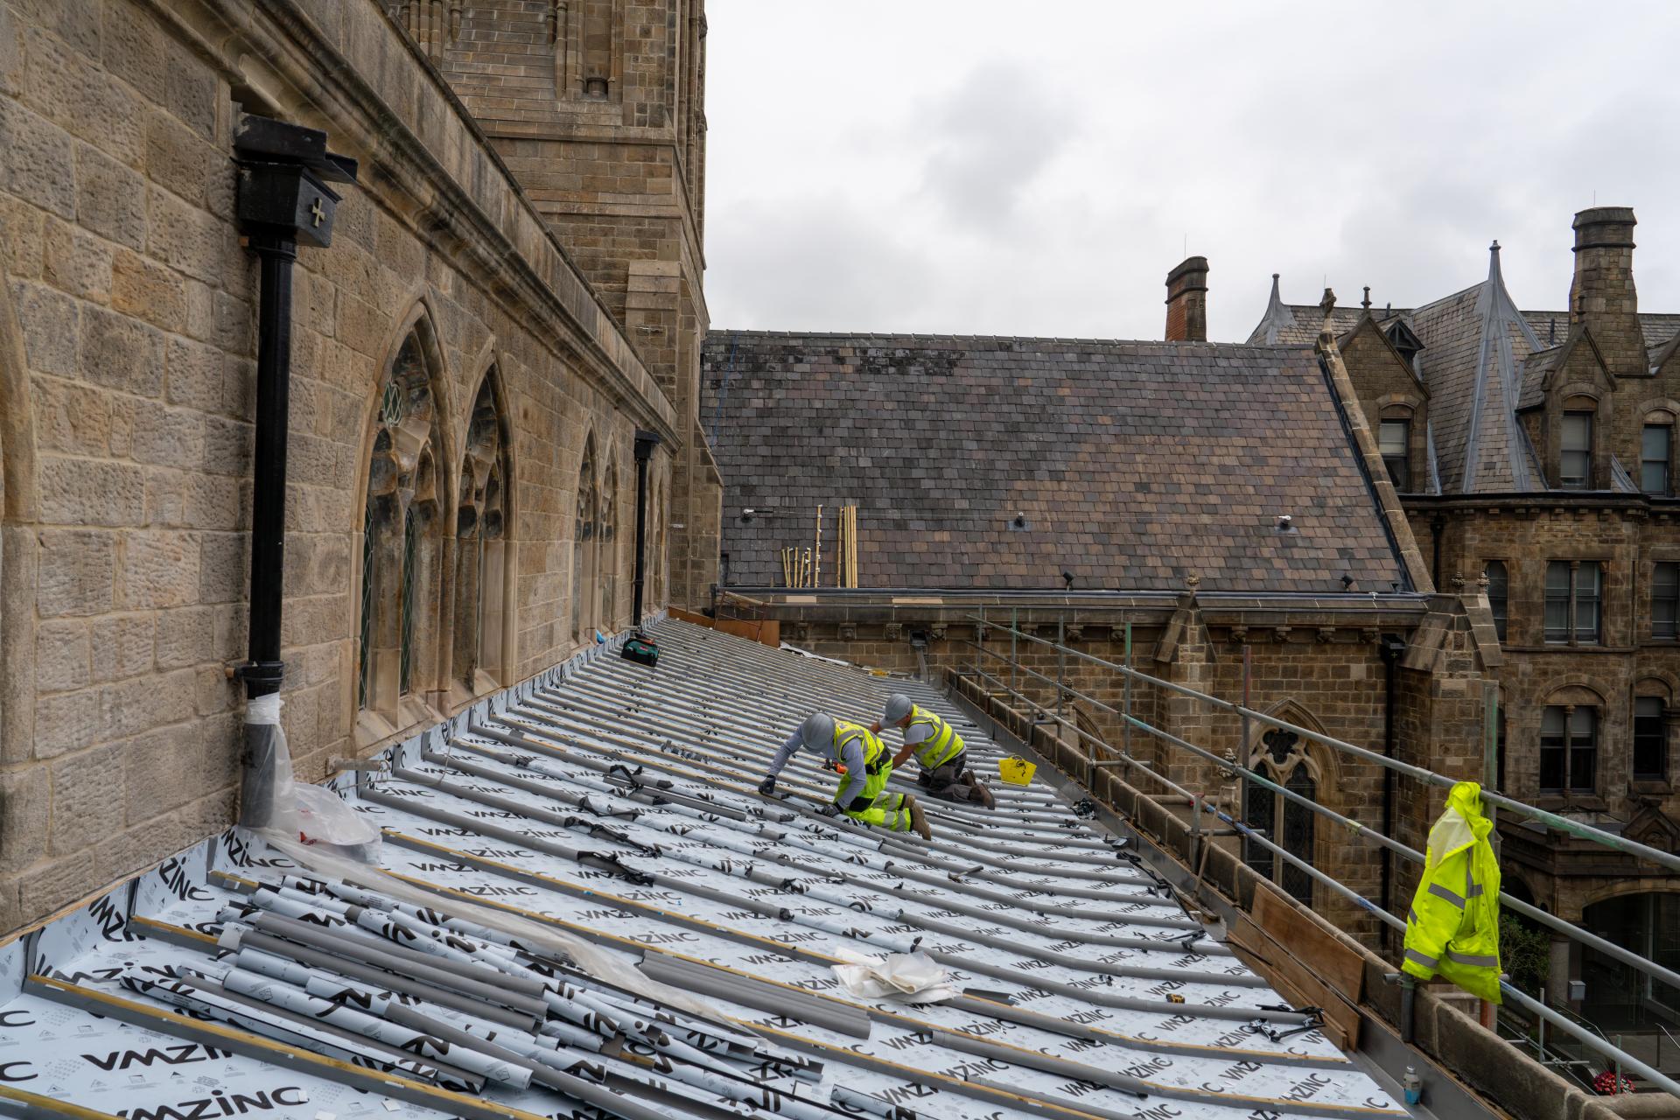
“Re-roofing with reclaimed slate and improved insulation: the roof is now insulated throughout, unlike before.
“Future heat source via open-loop boreholes: the underfloor system will be powered by a vertical open-loop borehole system that draws water from the aquifer, extracts heat, then returns the water back underground, suited to a tight urban site with limited external space.
“Solar PV: installed on a neighbouring diocesan-owned building.
“Environmental secondary glazing: installed throughout (with one exception). Stained glass was removed, repaired, set into new bronze frames, then brought back and set inboard, with secondary glazing in the original rebates. This protects the stained glass, reduces drafts and energy loss, and supports long-term conservation.
“Passive ventilation triggered via a new lantern: humidity- and temperature-controlled louvers open automatically to vent warm, moist air up through the tower and belfry – it’s natural ventilation assisted by sensors.
“New LED lighting and controls: bespoke lighting manufactured by Great British Lighting (Fleetwood), designed with CBG (lighting designers). LED improves efficiency, and scene-setting and zoning are controllable via iPad, with the ability to reprogramme over time.
“Better zoning: spaces like the shop/bookshop and family room can be heated and controlled separately from the main cathedral.”
Credit: Alex J Wright
Credit: Alex J Wright
Credit: Alex J Wright
Credit: Alex J Wright
Credit: Alex J Wright
Did the authorities and consultees support these changes?
“Yes. Salford Council was good on planning and listed building consent. The interior is exempt as a place of worship, so consent ran through the Catholic Historic Churches Committee (acting as an equivalent authority), and they were supportive. Historic England was also a statutory consultee and understood the client’s long-term goals. It is a radical project in some respects, and we’re proud we were able to work collaboratively and secure support.”
Were there any major challenges during delivery that perhaps you’re most proud of overcoming?
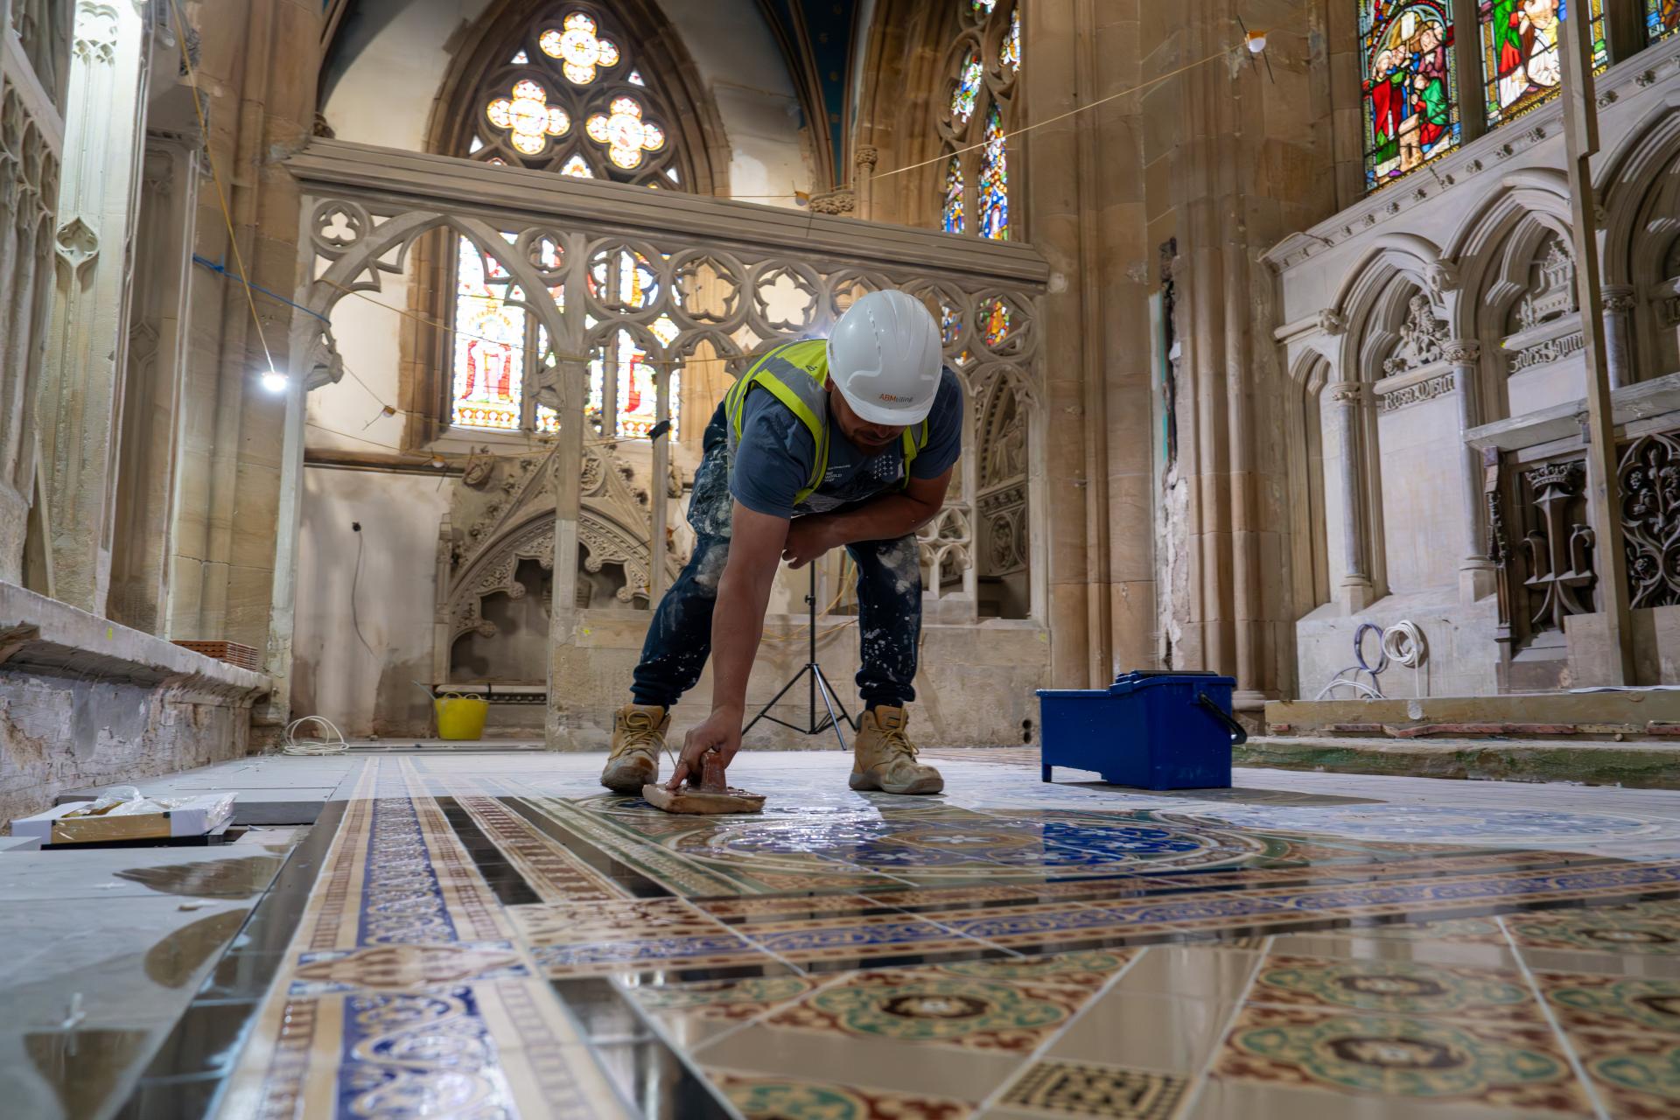
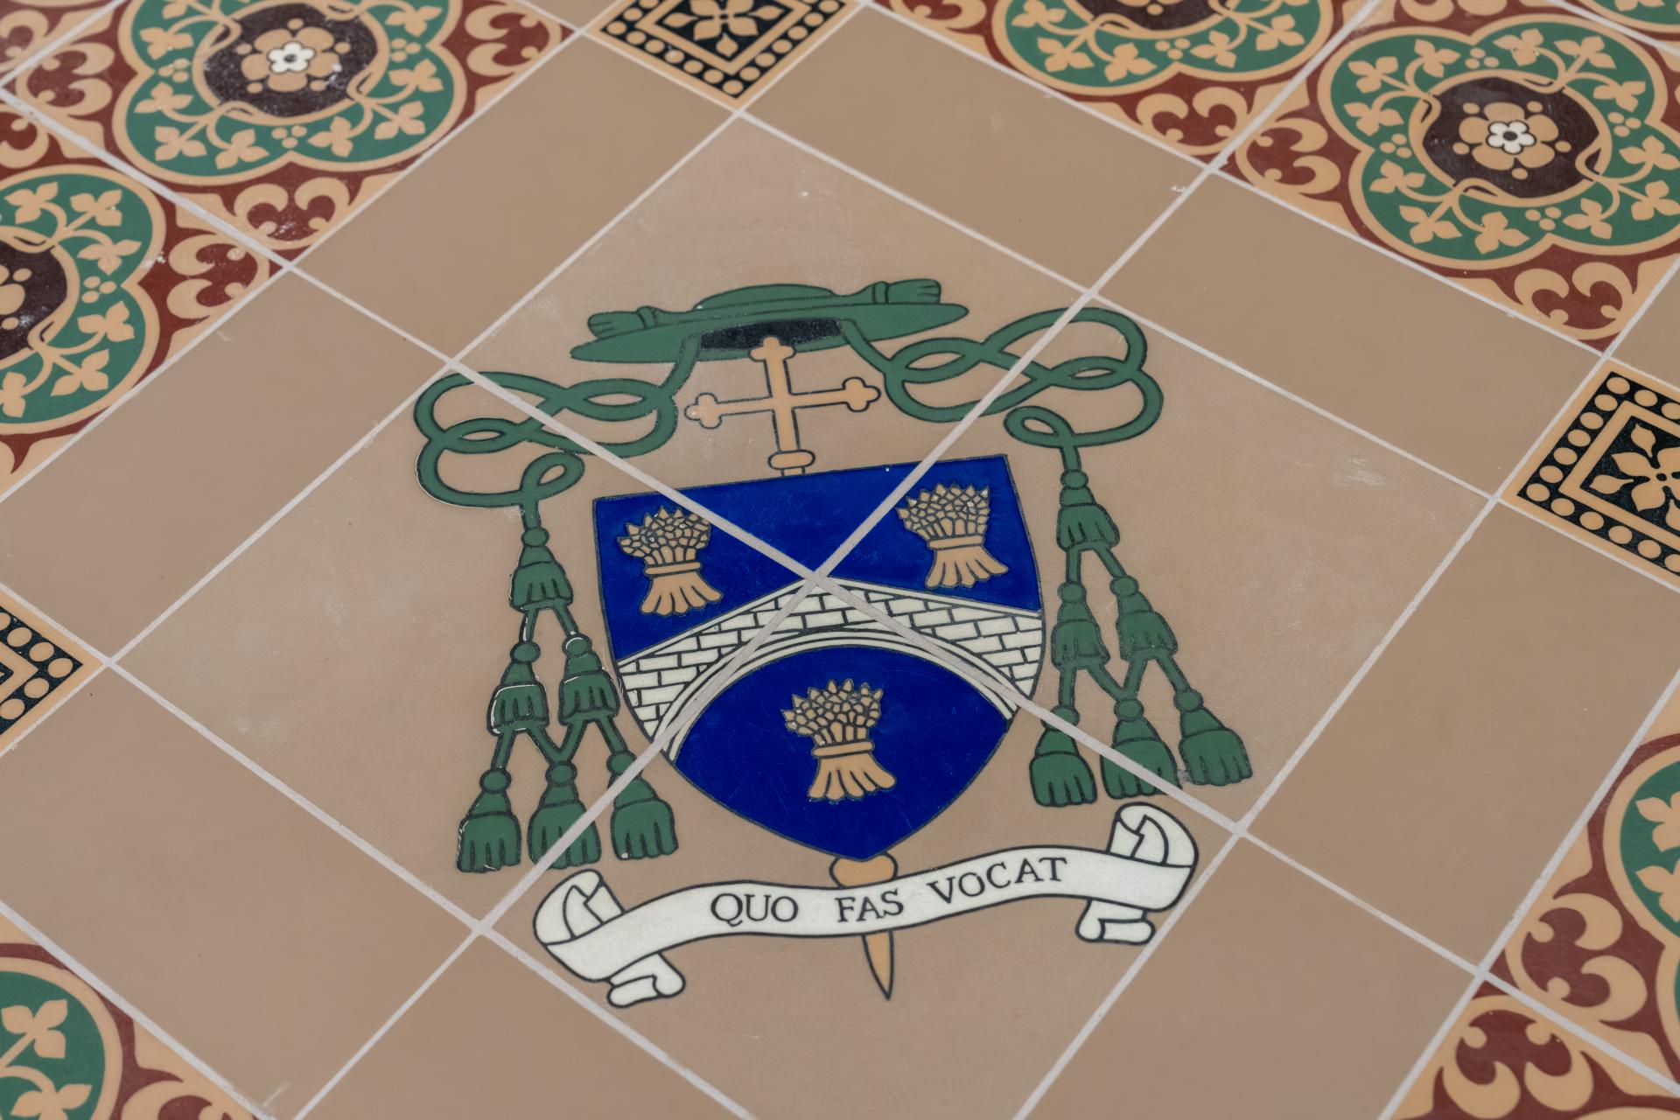
“The floor was a huge challenge. It’s a very large area, and we wanted extremely fine joints to enhance the appearance of the Purbeck limestone (with visible fossils). But over large floor plates, standards typically require more movement joints. Achieving the minimal movement joints without issues was difficult. The floor pattern is also complex, using two colours in a checkerboard down the nave and more intricate patterns in the aisles and around the font.
“Coordination was especially challenging because the building isn’t perfectly square and columns aren’t perfectly aligned. On top of geometry, the floor had to integrate underfloor heating, power and data, floor boxes, and fixings for elements like new wrought iron screens and stone furnishings.
“Delivering it required close teamwork between Purcell, the stone supplier/quarry, the specialist installers, the main contractor, and multiple trades. The result is close to perfect, and we’re really happy with it.”
Credit: Alex J Wright