


























In Practice: With C+W O’Brien Dublin, Cork & London.
Credit: Robin Boot
In association with:

When studying architecture, Arthur O’Brien, Managing Director, C+W O’Brien shared with us that it was incomprehensible to think that some years later, architects would be designing power stations. “But here we are,” he said, when we visited he and his team in their London office for an In Practice tour last month.
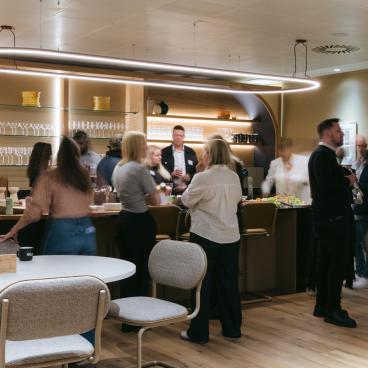
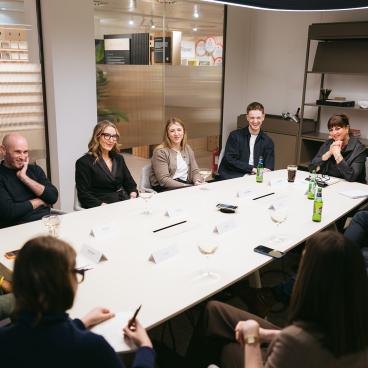
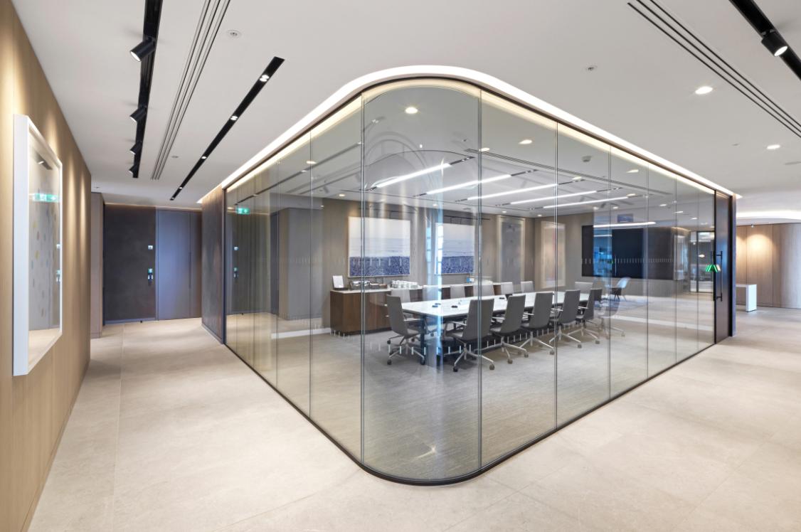
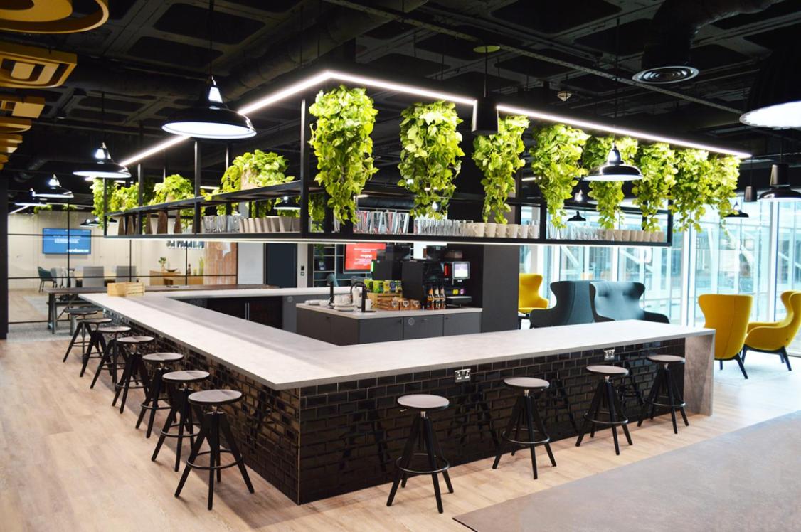
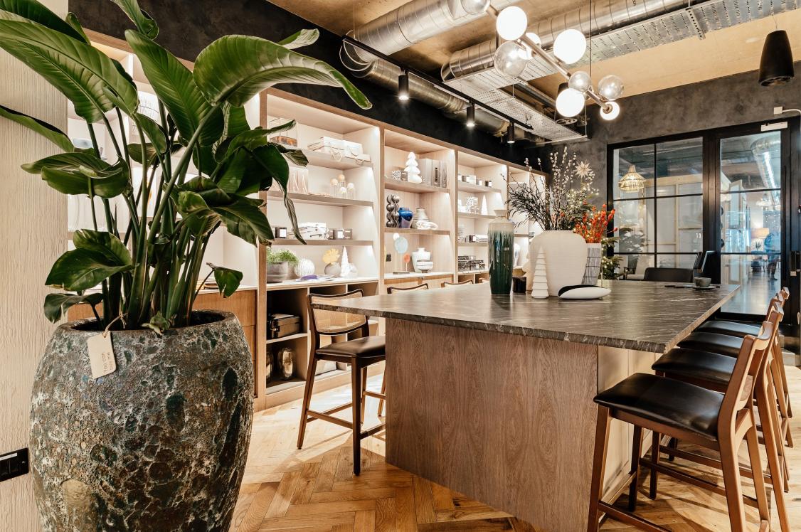
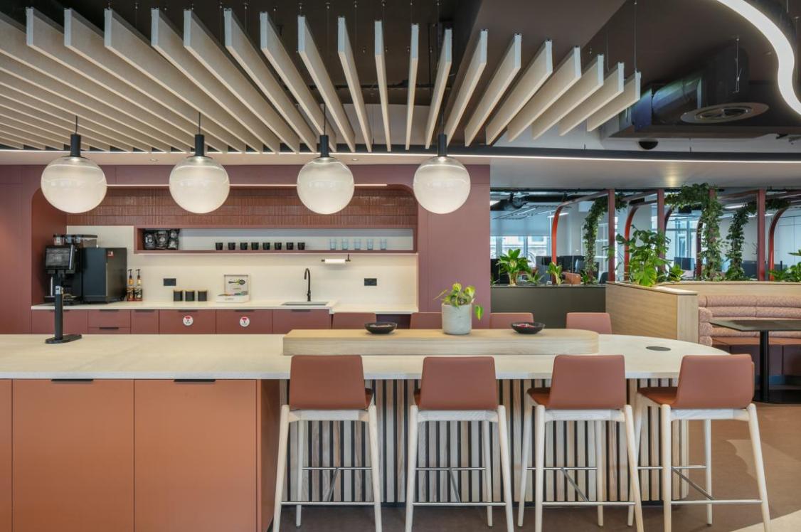
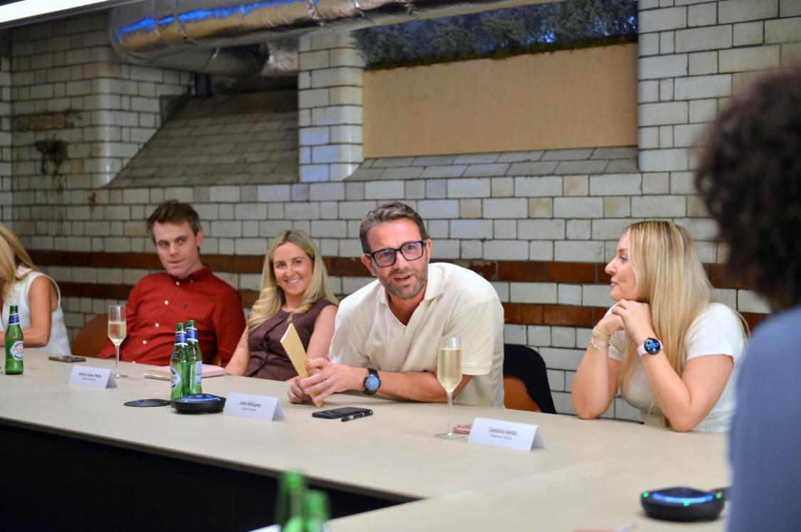
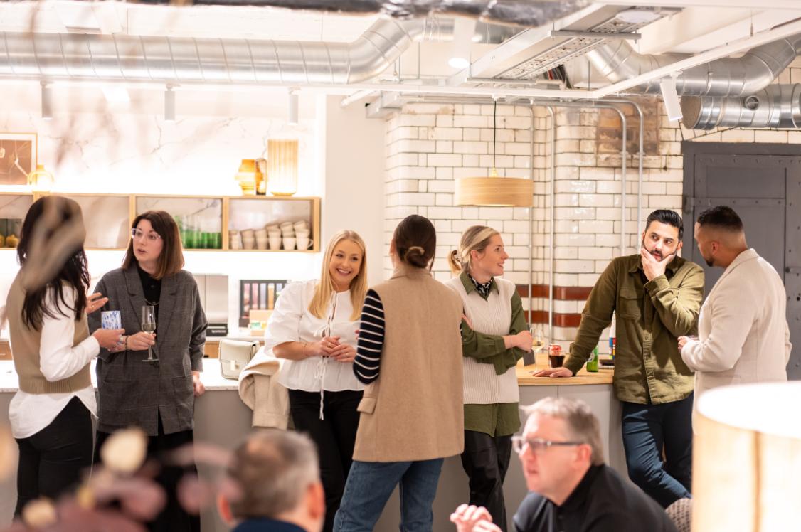
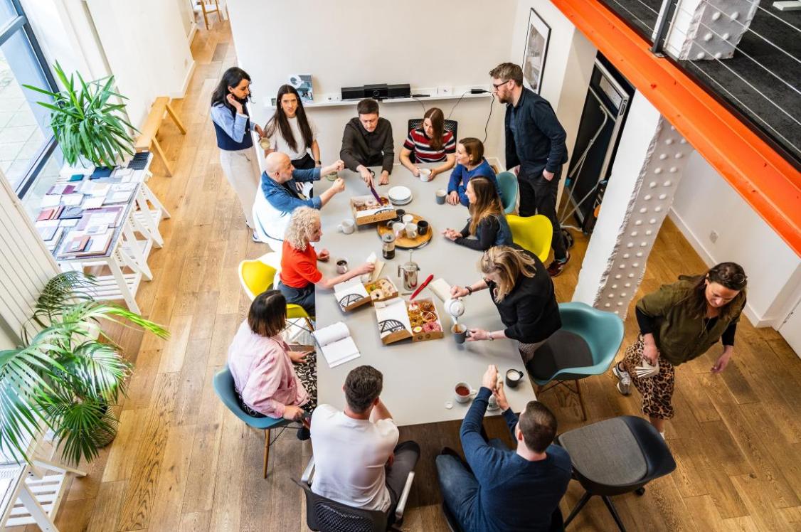
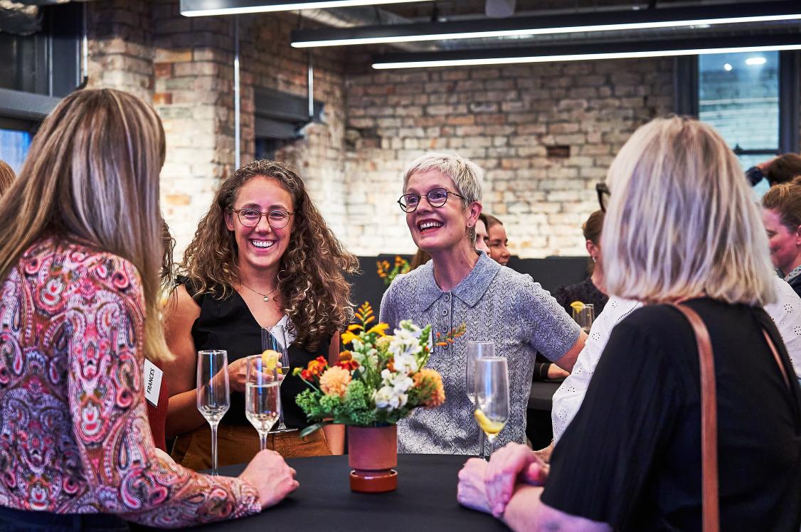
Having travelled from the Dublin office the previous day, Arthur alongside Kelly Gartland, Marketing Manager, London-based Laurynas Deveikis, Director and UK Country Manager, and Matthew Staton, Associate, met with Laura Connelly, Editor, and Abbie La Rooy, Material & Product Advisor, of Material Source Studio, and Mark Hughes, Account Manager, and Ellie Wightman, Events Coordinator, of Parkside Architectural Tiles, for a chat and a tour of the practice’s London workspace at 3 Waterhouse Square.
“Our core work still includes what most people call ‘traditional’ architecture: apartments, hotels, interiors, and office buildings,” Arthur told us. “But at the same time, a big part of our world now is technical design - data centres, mission-critical facilities, and increasingly the energy infrastructure that has to sit beside them.”
The practice’s setup reflects that split. Dublin is the main base and the “engine room” for a lot of C+W O’Brien’s hotels, offices, and international rollouts for clients who build across Europe. While London has become the data centre hub – “where we manage and coordinate many of those fast-moving technical projects.” There is also an office in Cork.
Projects are currently being undertaken in Madrid and Dubai, alongside major work in places like Amsterdam and the Nordics. In Finland, Stockholm, and Norway, C+W O’Brien often partners with strong local architects “already known and trusted”, and that allows them to deliver projects properly across different legal systems, and to specific building rules.
That local knowledge is crucial shared the team. “We always say: every project is a local project. You can be delivering an ‘international’ building for a global client, but planning rules, fire strategy, permits, and basic expectations shift from place to place. Even simple requirements can change. And if you don’t respect the local side of it, you’ll lose time and create risk.”
Arthur said that, because of this, C+W O’Brien tries to be more than “just architects.”
“We get involved early: helping clients search for sites, testing feasibility, and thinking through what a place can support - hotels, data centres, or both. It’s the kind of work that has you in Madrid talking about Milan and Copenhagen, then back from Milan and off somewhere else the week after. You need a passport, and you need energy. But if you like pace, it’s hard to beat.”
One step ahead
Data centres, in particular, Arthur feels are like Formula 1. “The industry expects you to be at the top of your game all the time. The technology keeps shifting, the targets keep moving, and if you stop learning you get left behind. Every year brings new rules, new constraints, new opportunities - and that means you don’t get time to get bored.”
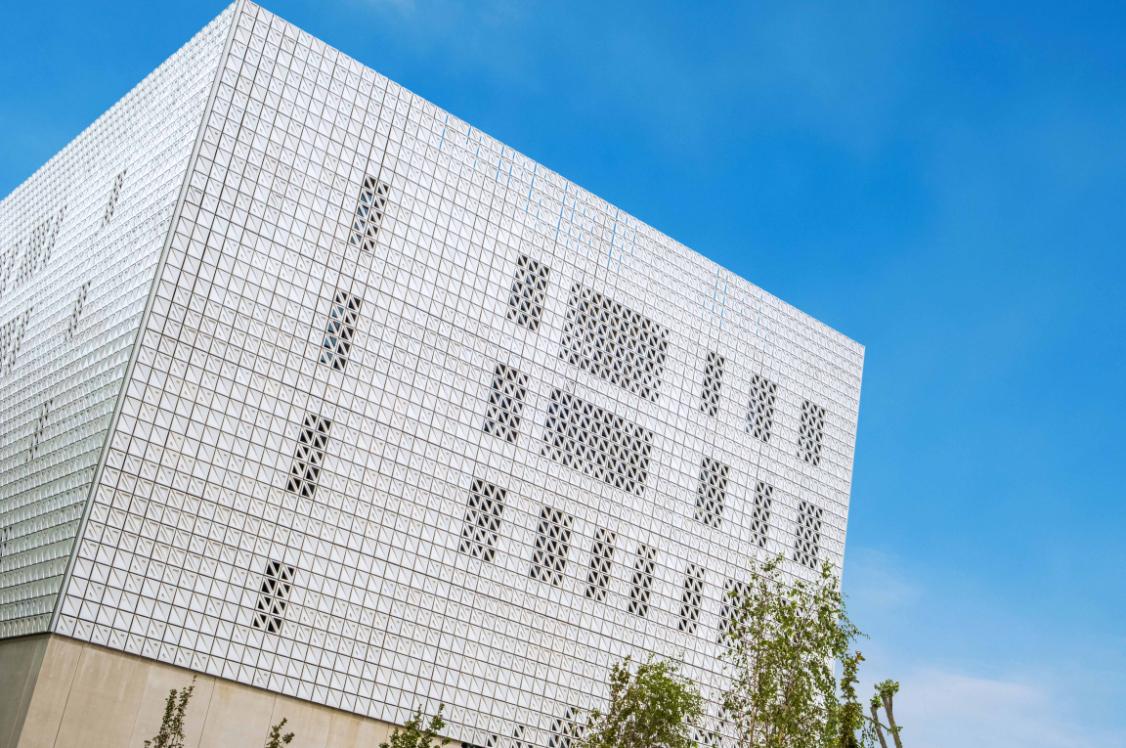
An interesting point raised by Laurynas was around aesthetics, and flexibility for the future: “One thing we’re pushing hard is the idea that data centres don’t have to be blank industrial boxes. Yes, they’re highly technical, but you can still design them with care - how they sit in the city, how they could adapt later, and how they might contribute rather than just consume.
“We’ve even looked at schemes where a data centre is designed in a way that could be repurposed in future - into student housing or a hotel - because we all know tech won’t stand still. Ten or twenty years ago, a laptop felt powerful. Now that power fits in your pocket. It’s fair to ask what happens when data centres change shape, scale, or location.”
This felt like a particularly fresh thread of conversation. Considering the industrial past, when mills were first built, did anyone at the time believe they may later become residential dwellings? Interrogating data centres with reuse in mind, C+W O’Brien is thinking, quite literally, outside the box at what may lie beyond, whether workspaces, apartments, or something we’ve not yet encountered.
There’s also a knowledge exchange to be had between data centres and more “normal” building projects, Laurynas tells us. When you’re forced to solve energy, cooling, resilience, and efficiency at data centre scale, you end up developing approaches that can improve offices, hotels, and residential projects too.
Again, it’s the same pattern as motorsport, Arthur believes, “the high-budget innovation happens at the extreme end first, then filters down into everyday use. In data centres, the pressure to cut energy and water use is so high that innovation is not optional - it’s survival.”
Modern Methods of Construction
C+W O’Brien's ability to think differently came across at many points during our conversation. One such example being when discussing their fondness for Modern Methods of Construction (MMC).
“Building more in factory conditions can reduce waste, improve quality, and improve working life for people building the components”, shared Arthur and Laurynas.
“Instead of standing on a windy, freezing site trying to fit windows on the fifth floor, you can assemble with consistent standards indoors, then install quickly on site.
“It’s better for health and safety, it reduces work at height, and it can shorten the programme dramatically - especially valuable in places like the Nordics where weather and temperature add real constraints.”
These views mirror those shared at a roundtable we held in London last year. By embracing factory conditions, a workforce made up of more varied demographics has the potential to be built.
This led us on to talk, more generally, about sustainability. “Sustainability isn’t a nice extra anymore. It’s the baseline. Everyone can see the climate shifting in real time - hotter summers, heavier rainfall, more extreme patterns. For many of us, it’s personal,” Arthur said.
“You want your kids and grandkids to inherit something better than what we’re currently heading toward.”
In the data centre world, sustainability is being driven by regulation. Ireland, for example, is moving toward requirements where the majority of power used must come from sustainable sources. Other countries are heading the same way.
“What’s interesting is that sustainability doesn’t only change how data centres operate - it creates entirely new types of projects beside them: energy centres, battery storage, renewable infrastructure, and grid solutions. And once you look closely, you start seeing opportunities to reduce waste,” Laurynas commented.
“A big by-product of data centres is heat. Housing needs heat. Nearby buildings can use that heat. In parts of Europe, waste heat can support vertical farms and glasshouses. The goal is to stop treating the output as waste and start treating it as a resource,” he added.
“There are still myths out there that data centres can’t be sustainable. The reality is more complex. The sector has moved on massively in the last ten years, and many developers, engineers, and design teams now put sustainability right at the front. The choice is either to stand on the sidelines and complain, or get involved and push the industry in a better direction - challenging clients, challenging the design team, and proving what’s possible.”
Future-proofing sits at the heart of all of this, Matthew Staton, Associate told us. “The question isn’t just: how do we build a data centre today? It’s: what does this building become in five, ten, or twenty years? Can the structure handle change in technology? Can the floor-to-floor heights and the layout support another use later? Can the site do more than one thing? Those questions are becoming standard, especially as data centres scale up and communities expect more thoughtful outcomes.”
An energy story
“We’re already seeing the next phase of energy conversations: clients looking to buy or co-locate with dedicated sustainable power sources - wind, solar, and battery storage - so they can build next to it and avoid pulling from the local grid,” the team explained.
“We’re also having serious discussions about newer options like small modular reactors. Nuclear comes with perceptions and history, but the technology is changing, safety is improving, and major names are investing in it. Whether people like it or not, energy supply is now a design issue, not just a utility bill,” Arthur said.
“Are people becoming more used to the idea of all this?” we asked.
“People still picture data centres as blank, fenced-off boxes. But the truth is, many data centres already live inside cities and everyday buildings - NHS buildings, stadiums, and mixed-use developments all have secure data infrastructure tucked inside,” Matt replied.
Laurynas said one of the most interesting shifts is using landscape as part of the security strategy. “Instead of relying only on high fencing, we can use watercourses, bunding, and planting to create secure boundaries that also look better and work harder. Done right, the landscape becomes a visual buffer, a shield, and a piece of public benefit.
“And because data centres have massive roofs that shed a lot of rainwater, sustainable drainage (SuDS) can be designed as something people actually enjoy - like a pocket park with natural water features - while still adding an extra layer of protection around the site.”
That idea of “multi-use” keeps coming up. Site edges can do security and ecology at the same time. Roof zones can do planting and energy generation together. Solar can support parts of the building load alongside the more traditional data centre kit like batteries, generators, busbars, and cooling systems. And in places like the Netherlands, where low-lying landscapes meet strong coastal winds, turbine technology can become part of the plan too. It’s not one magic solution, it’s stacking small, practical moves until the whole site works better.
Then there’s that bigger opportunity - using what data centres produce. These buildings generate a lot of heat, and instead of wasting it, we can feed it back into nearby homes through district heating. That’s not a theory, it’s already happening in Dublin - planning consent was in place for hundreds of apartments across two sites, and a data centre on one of them is now running a district heating system that will serve both new apartments and existing buildings.
Collaborative endeavours
We discussed reuse and disassembly as being where sustainability gains can be made on projects across the board. While it was suggested that steelwork is relatively straightforward to take apart and rebuild, the bigger challenge was said to be finishes and materials.
“We’re being pushed (by clients and by new expectations) from a 20-year building life cycle to 50-years, and that changes everything about product selection,” Arthur said.
“We need materials that last longer, but also materials we can take out, refurbish, and reuse, rather than sending them to landfill.”
Ceramic and porcelain tiles were highlighted by the C+W O’Brien team for their sustainability benefits – “they last forever,” Arthur commented.
Even adhesives are getting smarter. If you can’t remove a tile without breaking it, you’ve built-in waste. New removable adhesive systems mean tiles can come off, be cleaned, and reused years later. That’s the kind of change that sounds minor until you multiply it across thousands of square metres. “Reuse becomes normal when the system is designed for it,” added Arthur.
Another challenge was said to be designing the services for data centre projects, specifically.
“Data centres, labs, medical buildings, even modern offices - these are full of ducts, trays, pipes, and equipment. If we ignore that, ceilings become messy and spaces feel unfinished,” Matt told us.
“Architects and interior designers are getting pulled deeper into coordination: reflective ceiling plans, lighting strategies, ceiling tile layouts, and ways to mask or celebrate what’s above, without stopping the building from doing its job. The goal isn’t to make everything ‘safe and boring.’ It’s to integrate complexity and still create spaces that feel human.”
Mark Hughes spoke of the credentials of Parkside’s Nesite Raised Access Flooring, allowing combined form and functionality for many projects, including data centres.
Of course, none of the above works without collaboration. Data centres are often engineer-led, and that can be a good thing when the technical stakes are high, Matt shared. But the best projects are the ones where architects, engineers, contractors, manufacturers, and local partners are communicating.
As our tour came to an end, we touched on the fact that data centres, despite being heavy-tech buildings, are pushing the industry forward because they demand constant review, constant improvement, and constant future-readiness. Clients peer review designs, challenge standards at every stage, and invest in getting it right, the team told us. And as AI evolves fast, the buildings that house it have to evolve too - and that pressure is forcing better outcomes that can ripple into every other sector.
When we design this way, the building isn’t just a secure box on the edge of town. It becomes part of a place. It supports the local grid, protects itself through landscape, gives something back through parks and routes, reduces waste through reuse, and stays flexible enough to change over decades. “That’s how we stop building strangers, and start building long-term neighbours,” Laurynas said.
A huge thanks to the team for hosting us, and to Parkside Architectural Tiles – our supporters for this In Practice.
Would you like us to visit your practice?
C+W O'Brien: At a glance
Founded: 2014
Locations: 6 – Dublin, Cork, London, Marseille, Madrid, Dubai
Team members: 50
Sectors: Data Centres, Traditional Residential, Apartments, Build to Rent, Student Housing, Co-Living, Hotel & Leisure, Offices, Health Care, Industrial and Education.
Website: cwoarchitects.com