























First phase of Oxford Street pedestrianisation unveiled by East and Oxford Street Development Corporation.
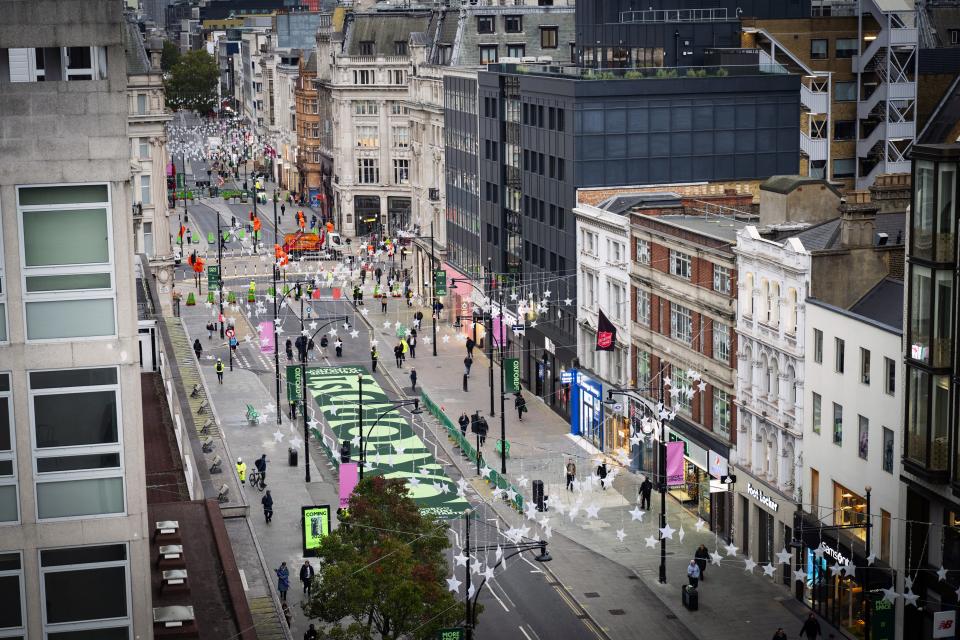
Image: © Greater London Authority + Caroline Teo
This week, the first phase of a pedestrianised Oxford Street was unveiled by the Oxford Street Development Corporation (OSDC), and award-winning architecture, landscape and urban design practice, East.
An almost-kilometre stretch of Oxford Street – between Orchard Street and Great Portland Street – is now fully pedestrianised and ready for Londoners and visitors alike to walk, sit and gather.
This major milestone marks the first stint of a transition phase, with ongoing construction for the scheme to unfold across London's most famous thoroughfare. London-based architecture, landscape and urban design practice East is leading the team including J&L Gibbons, Gehl, Publica, Etude and NRP to design the pedestrianisation scheme through its transition phases and the permanent scheme.
East and the wider team were appointed by the Greater London Authority in December 2025, alongside architects Hawkins\Brown who have been developing a long-term design vision for the whole street, from Marble Arch to Tottenham Court Road.
During the transition phase, road markings will be removed and new seating, planting and signage will be introduced. Later phases will be informed through feedback collected from residents, accessibility groups, businesses, workers, transport partners and other Londoners, allowing OSDC with East to assess real-time insights on how the pedestrianised space is being used.
The new traffic-free section will be closed to private motorised vehicles, buses, taxis and private hire vehicles, cycles, scooters and pedicabs. Traffic, including buses, taxis and cycles, will continue on streets running north-south across Oxford Street. Construction of the permanent transformation of the section between Orchard Street and Great Portland Street is expected to begin later in 2027, with completion anticipated in 2028.
East’s work on the pedestrianisation of Oxford Street builds on 30-years of experience designing high streets and public spaces across London and beyond.
Julian Lewis, director, East, commented: “As we have seen from Borough High Street to Eltham, from Croydon to Green Lanes, London's high streets are the public face of the city in all its diversity, its greenery and its energy. We design to preserve and support this energy, maintaining the ebbs and flows of these places which make our neighbourhoods unique. The same is true at Oxford Street – the place where 'Everything glitters and twinkles', as Virginia Woolf wrote in 1931 – a street whose future is set to be as dynamic and bustling as its storied past.”
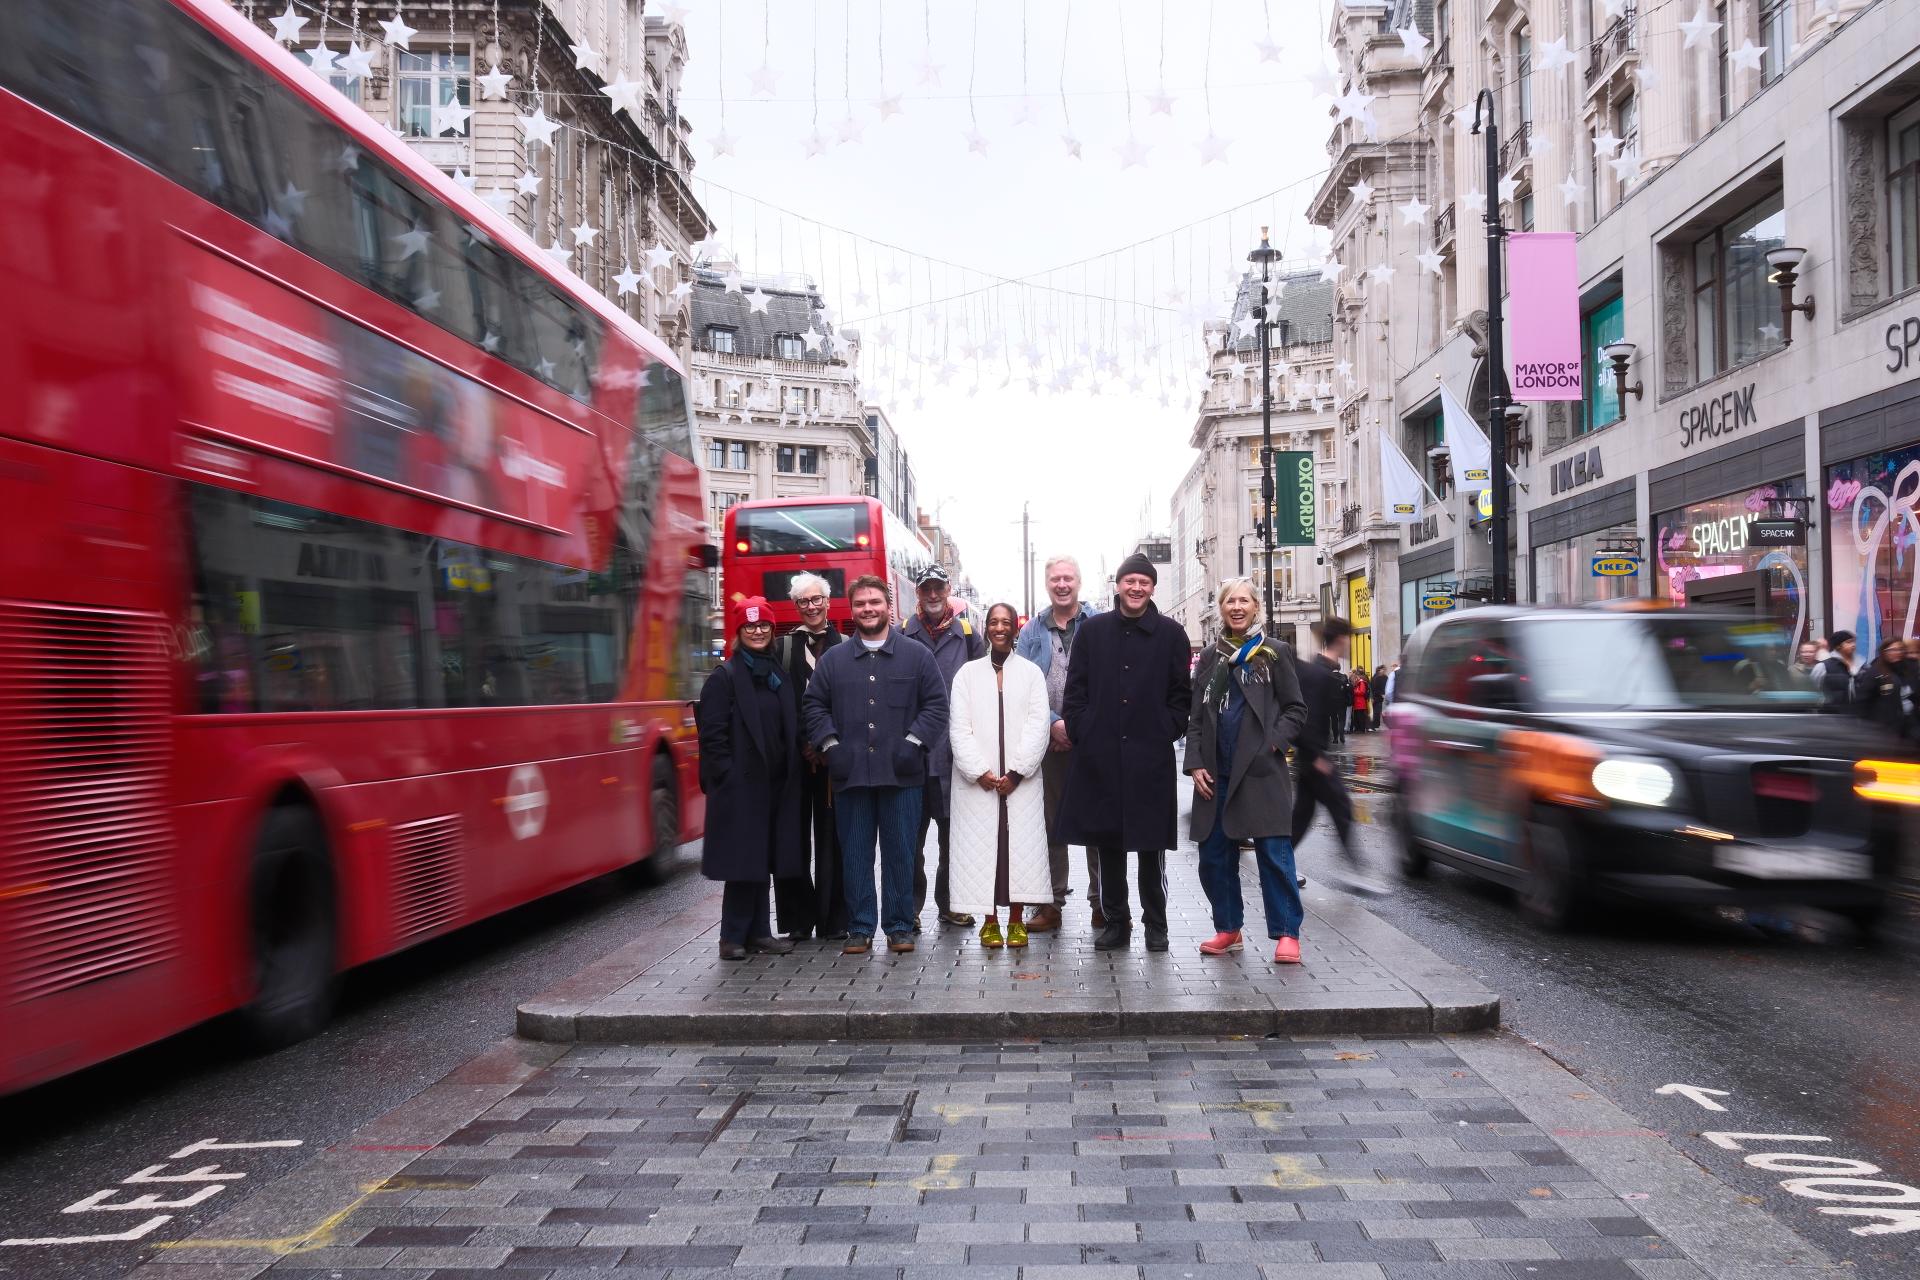
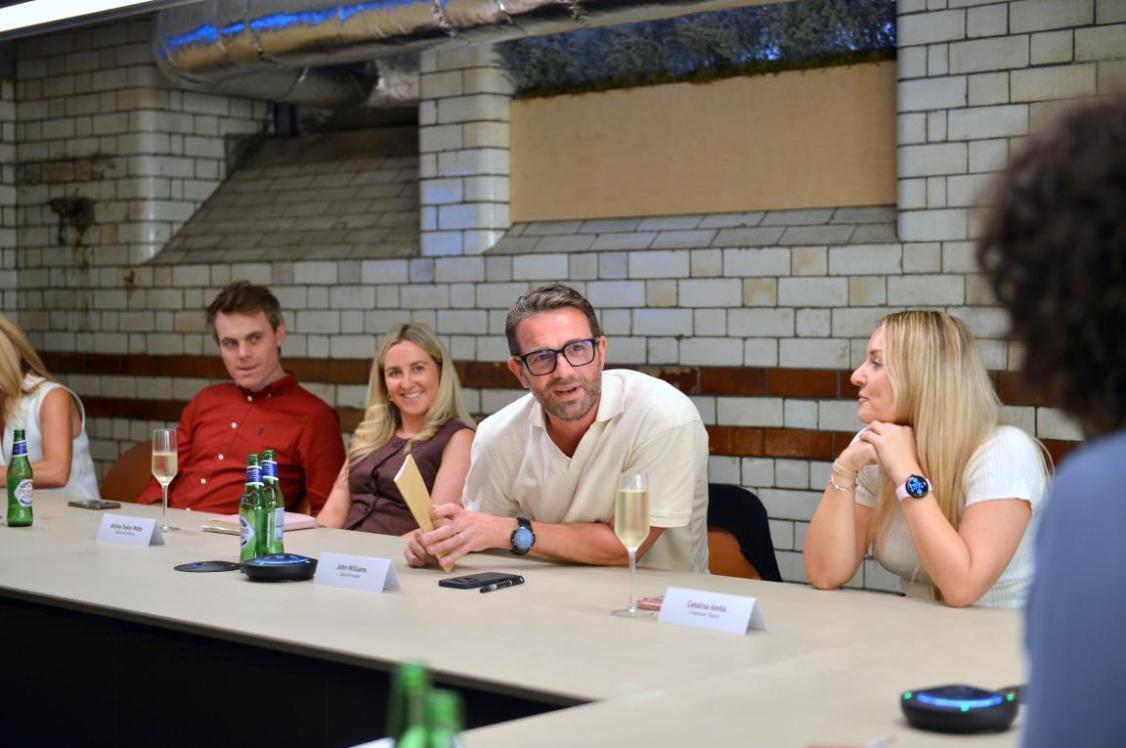
Image: Design Team (© Laura Lapios)
The pedestrianisation of Oxford Street is the latest of a series of changes on the street over several hundred years. Architecture practice East cites authors Henry James and Virginia Woolf, who have described the spectacle, flow and energy of the street, as inspiration for the new scheme. Making Oxford Street traffic-free promises to further enhance opportunities for people to gather, rest and wander on the vibrant street.
Making Oxford Street accessible for all Londoners has been at the centre of East and OSDC’s work. Nabeel Khan, CEO of OSDC, said: “We wanted to allow Oxford Street to become a destination with a distinct character and a richer more varied life. It offers so much – flagship retail sits alongside next generation workplaces, leisure, culture and hospitality, so we believe we are providing people with more reasons to visit, stay longer and return more often.
"The test phase, in the first stage of works is a vital opportunity for us to learn from people's experiences and work closely with local communities, businesses and accessibility groups to ensure the future street is as welcoming and inclusive as possible. This is the first step towards creating a greener, safer and more vibrant Oxford Street.”
Material choices in the first phase will underscore a sociable atmosphere, where a textured ‘river’ of stone surfacing will support the feeling of movement down the street, interrupted with occasional 'bridges' of larger pavers where north-south streets cross over Oxford Street.
Later phases will offer different moments for pedestrians to rest or move, the architects intend for each section to feel connected, like a thread or ribbon running from Hyde Park Corner to St Giles Circus.
Street furniture is a vital part of the Oxford Street pedestrianisation transition phase. From now, visitors to the street will start to see new constellations of green timber and steel benches. The seating areas are carefully located based on where people move and where rest may be possible without obstructing flow.
Metal green seats provide extensive choices for sitting, meeting, eating or resting, located at regular intervals along the street for accessibility and convenience. Timber seats and tables are located in areas described by East as ‘barges’, meaning areas with special surface textures for those wishing to stop and look around.
During the transition period, East will test configurations of furniture to ensure they are usable, welcoming and suitable. Data from in-built sensors within the furniture will inform the design of the permanent scheme, monitoring the flow of people and duration of usage.
Alongside the furniture, two new public squares will emerge in the new year on the pedestrianised Oxford Street; one close to Holles Street and the other close to Duke Street. These areas will be highlighted with a new surface dressing to make footways level across the carriageway, and to emphasise the fact that Oxford Street has different and distinctive spatial characters along its length.
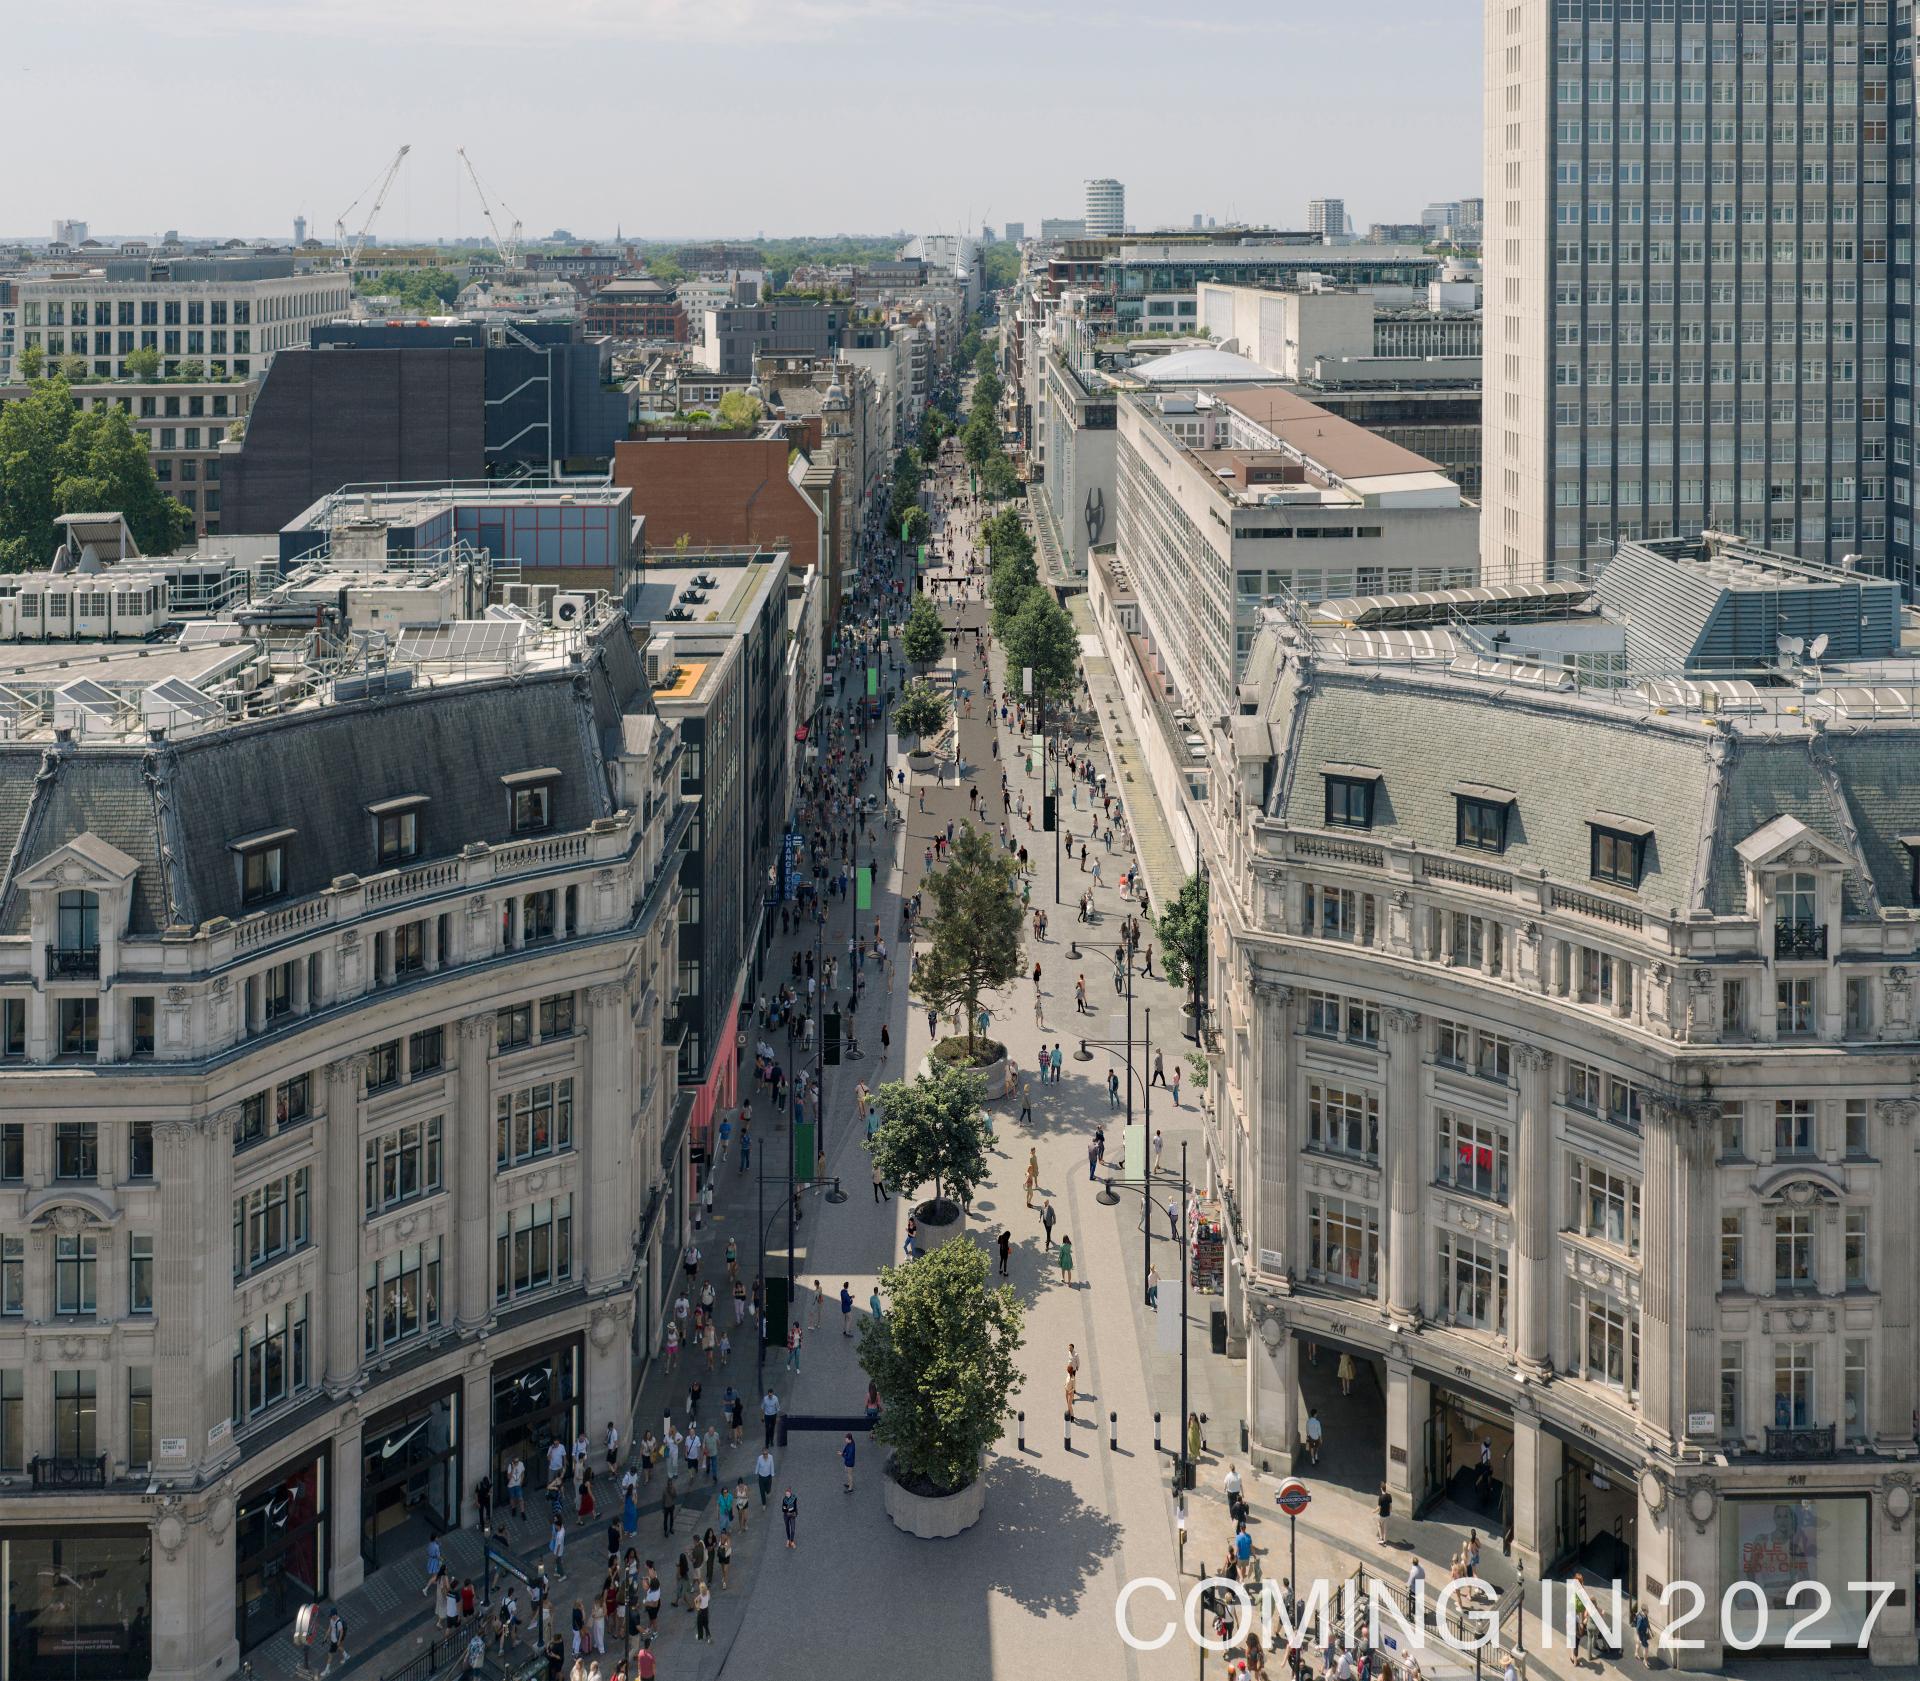
Image: Vincent Atelier
The transitional scheme takes the first step in creating a forward-looking, climate resilient urban forest along Oxford Street. The designs for tree planting will provide heat island mitigation, carbon capture, rain interception, increased biodiversity and the beautification of the city. As seen in cities across the world, the introduction of trees benefits wider wellbeing, from mental health to stress reduction.
The trees will be grown on site in large sculptural pots until they're ready to be lowered into the ground for the permanent scheme. The greening of Oxford Street will be connected more closely to the surrounding neighbourhoods in terms of wayfinding, legibility, shelter, air quality and spatial experience.
Julian Lewis, director, East, shared: “The transitional design stage will enable Oxford Street to be tested by the public, enabling us to develop permanent designs for the car-free sections of the street in ways that are informed through use. This is how all public spaces should be designed, and we are really excited to be working with the OSDC and our team in this unique way. We're looking forward to testing and reviewing the designs with Londoners as they walk through the transitional spaces.”
Darryl Chen, partner & urban design lead, Hawkins\Brown, added: “This momentous closure signals but the start of a programme of transformation that will see change in time across the whole Oxford Street and the wider West End. As we set aspirations and benchmarks for the whole street including its ecology of side streets and neighbourhoods, we're looking forward to an Oxford Street that works as well as it can for as many as it can.”