
BOX 9 unveils architecture and interiors for new Soho restaurant, KID.
Credit: Andrew Urwin
London-based design studio BOX 9 has led the architecture and interior design for KID, a new 3,300 sq ft restaurant in Soho from chef Sertaç Dirik and restaurateur David Carter.
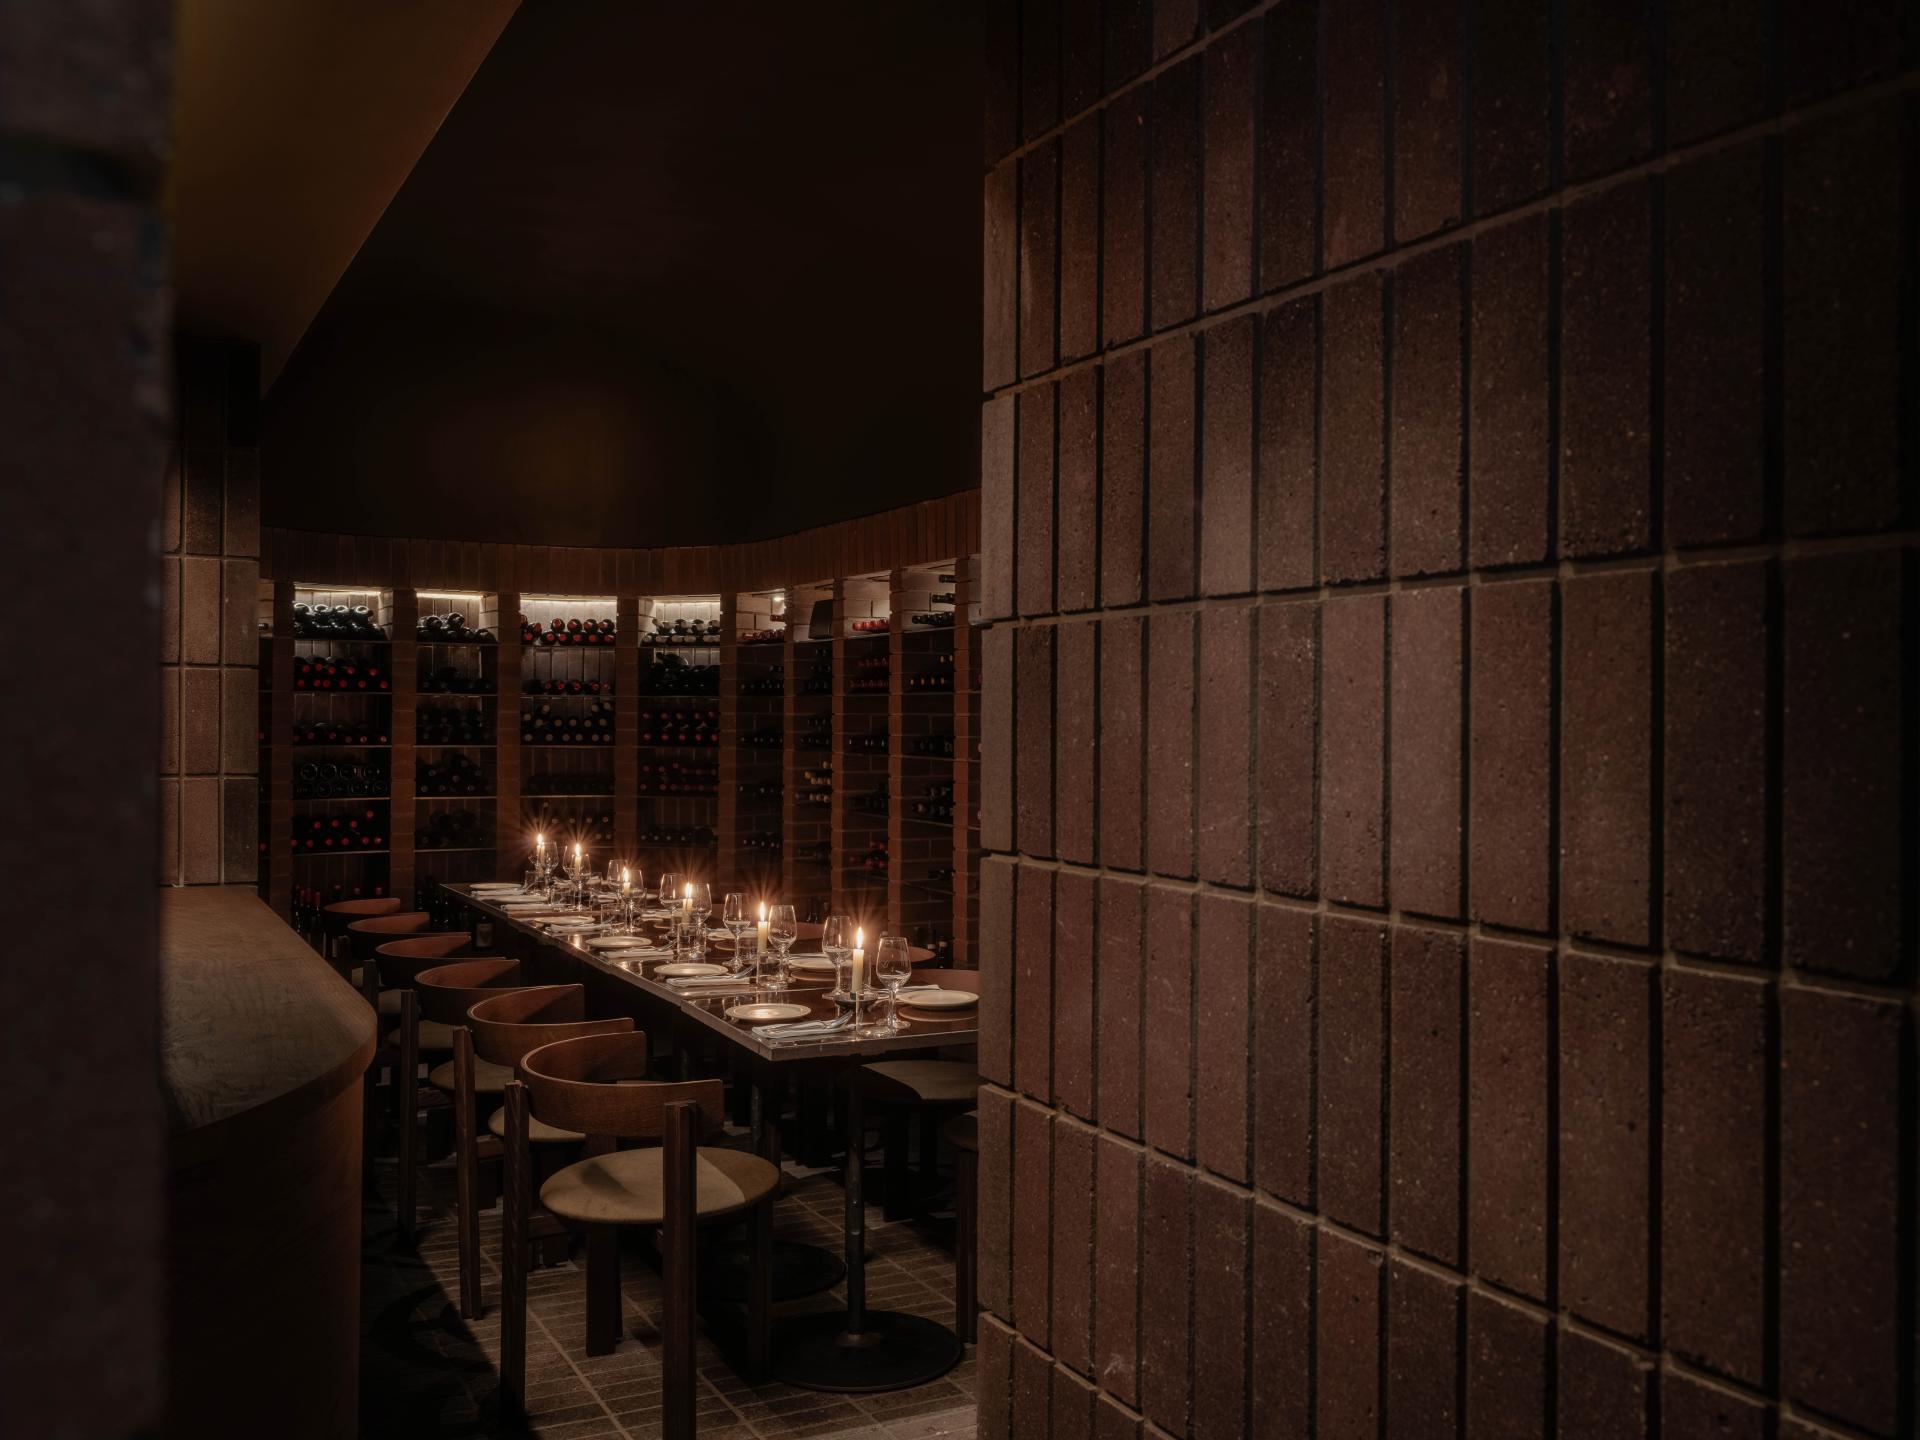
Set within a Victorian corner building on Frith Street and Bateman Street, KID brings together two former units to create one cohesive restaurant arranged across the ground floor and lower ground. The space seats around 120 guests, with a ground-floor dining room centred around the grill, a wine room that doubles as a private dining room, and a guest-facing lower-ground bakery and events space.
“KID is built around fire, bread, memory and generosity,” says Lou Davies, co-founder of BOX 9. “We wanted the space to feel contemporary whilst deeply rooted in historic Soho, but also layered with the warmth and craft of Turkish hospitality. The challenge was to hold those worlds together with restraint, so the references are felt through material, rhythm, texture and ritual, rather than decoration.”
BOX 9 has worked with David Carter for over a decade across SMOKESTAK, MANTECA, OMA and AGORA. With KID, the studio was invited to create a distinct world for Sertaç’s first restaurant of his own, following his success at his family-run restaurant, the hugely popular Mangal II. The brief called for an interior that could carry Sertaç’s Turkish heritage, family food memories and culinary finesse, while belonging confidently to Soho. The menu reflects the food Sertaç grew up with: humble ingredient-led dishes rooted in the flavours of Central Anatolia, shaped by fire, bread, generosity and techniques passed down through family.
Credit: Andrew Urwin
Credit: Lucy Franks
Credit: DCCO
David Carter comments: “It’s been a privilege to work alongside BOX 9 over the past decade, they instinctively understand how design strikes a chord not just aesthetically but emotionally. KID is our most involved collaboration yet, with Sertaç bringing rich Turkish roots and culinary heritage, but with a strong East London accent. BOX 9 have woven this narrative into the heart of Soho."
The central idea is the meeting point between Victorian Soho and Central Anatolia. BOX 9 distilled this into a material-led concept built around brick, fire, craft and ritual. The result is a restaurant rooted in the London street, but warmed from within by Turkish hospitality, handmade detail and the rituals of the table.
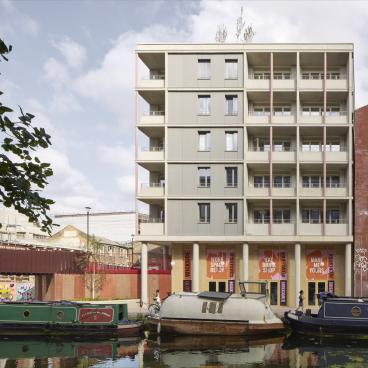
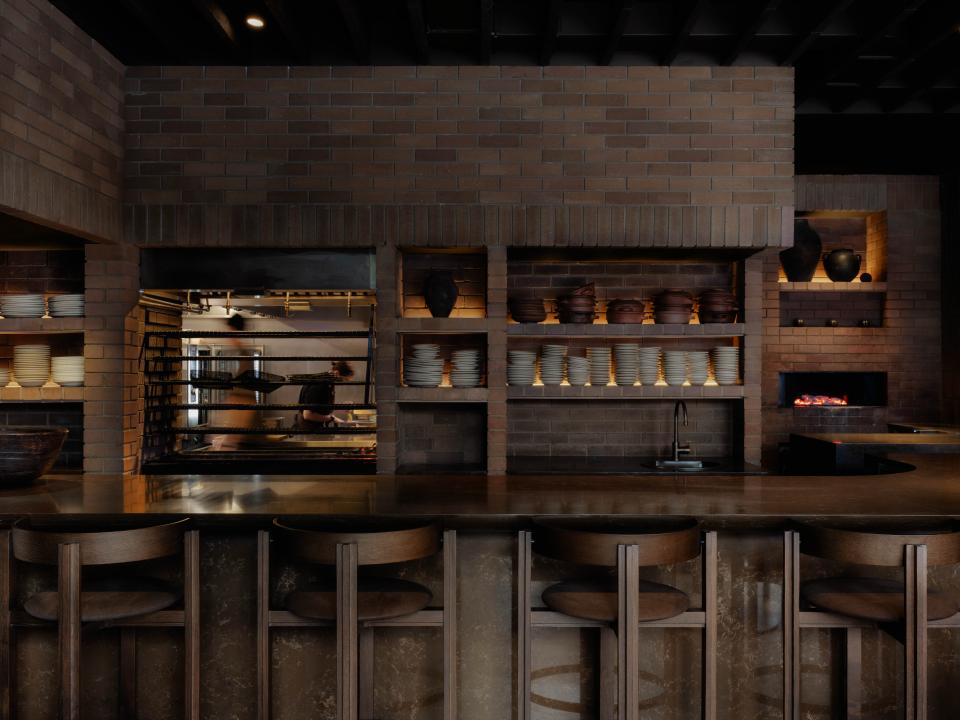
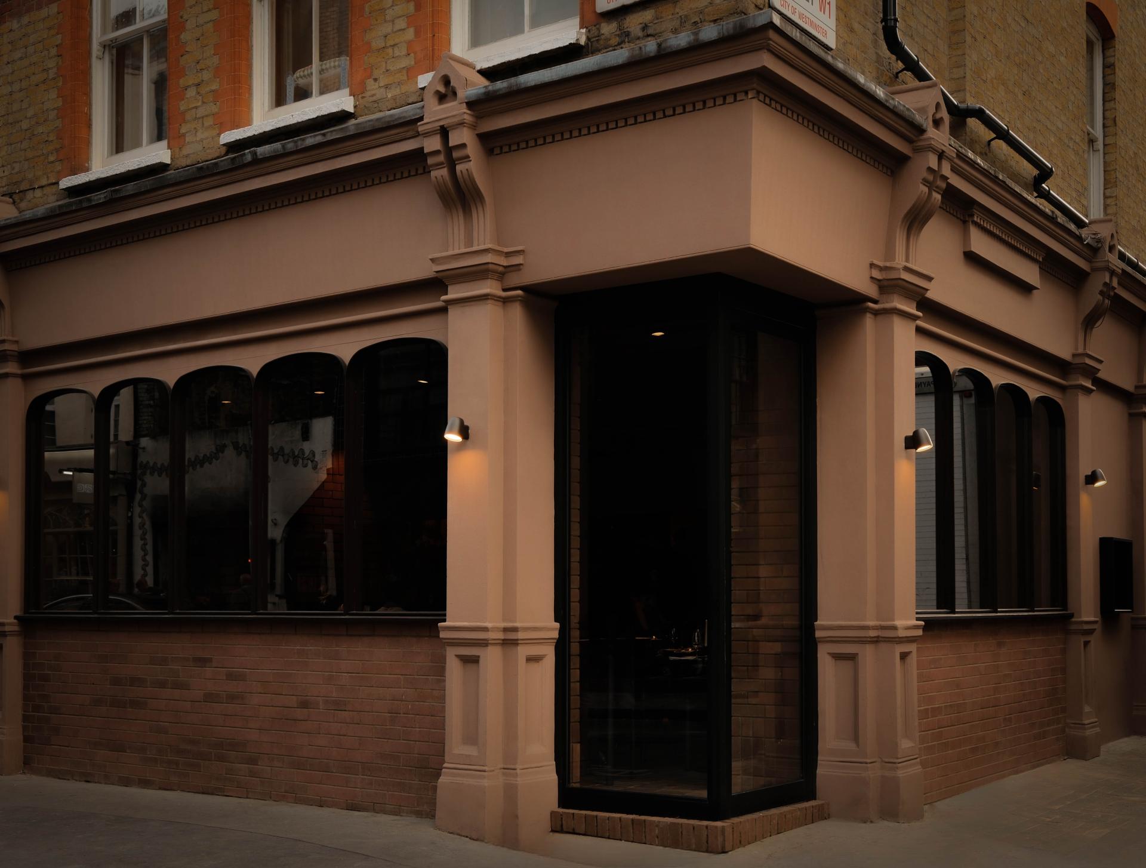
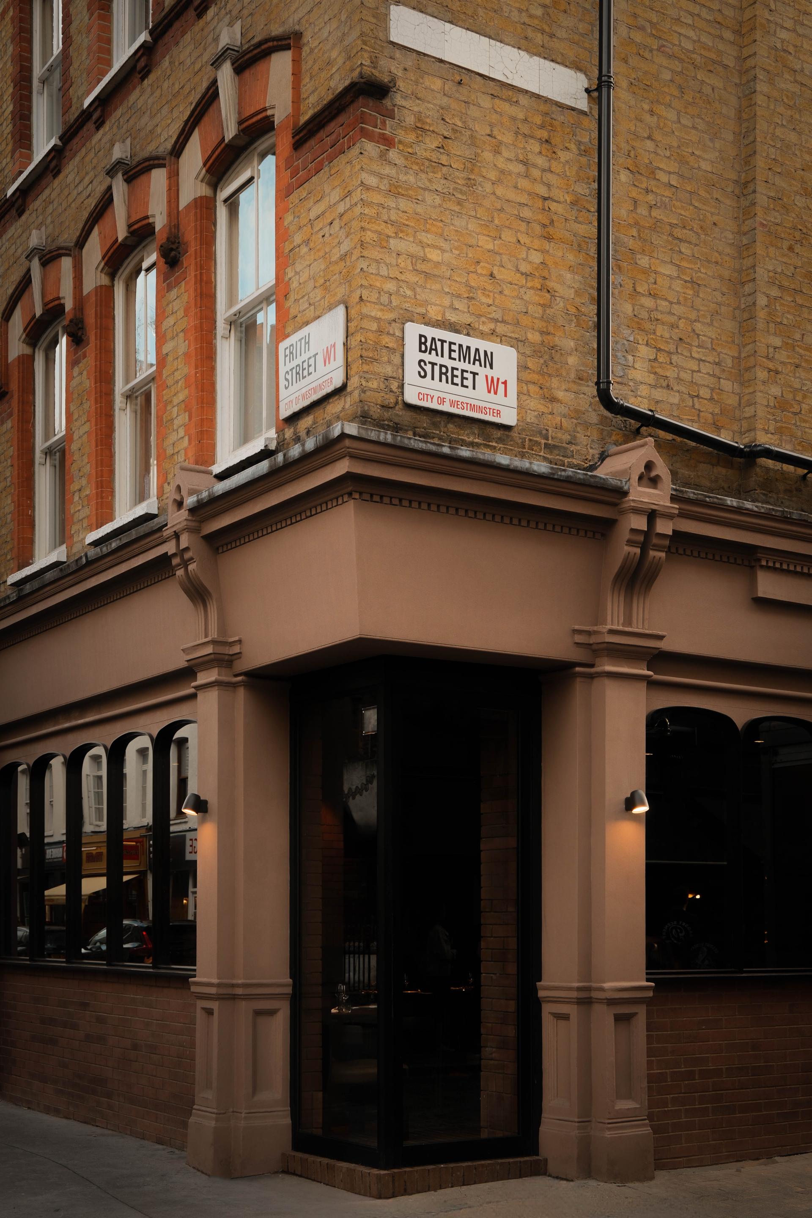
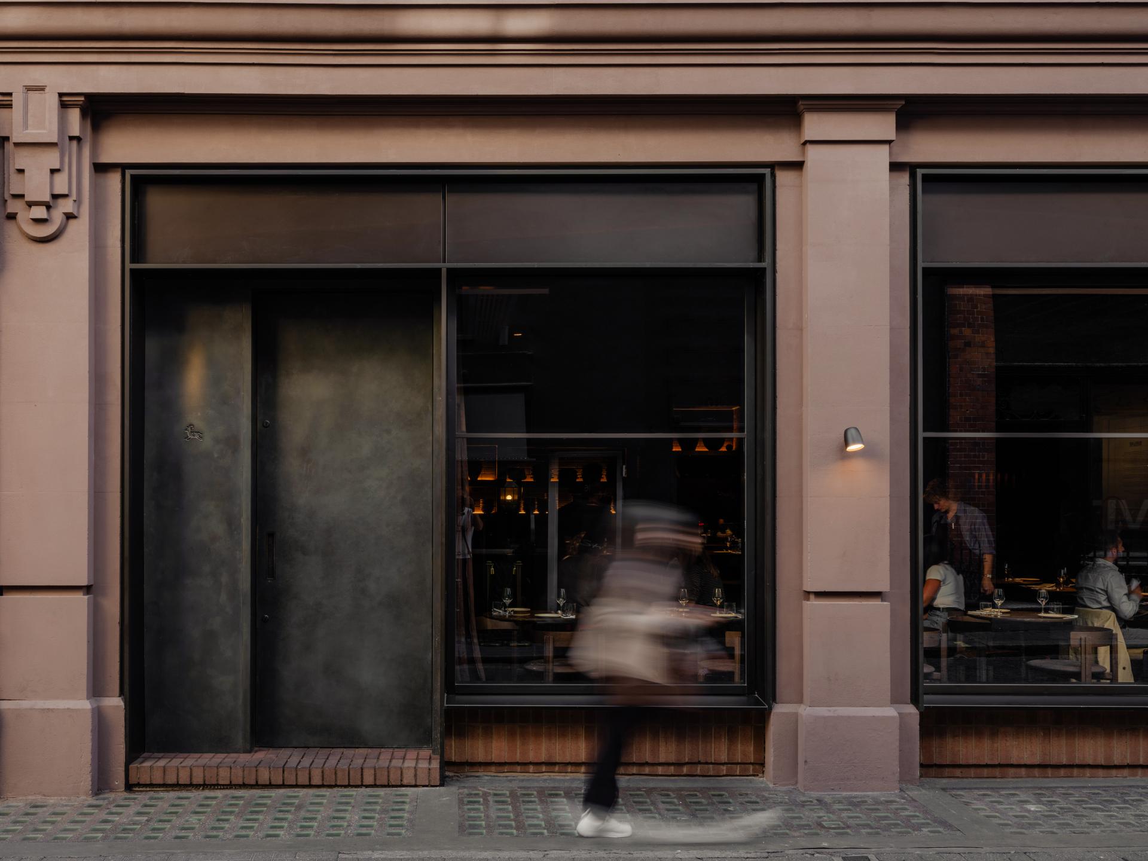
The restaurant’s corner site gives KID a strong presence within the historic grain of Soho. Built in 1897, the building sits within the area’s original 17th and 18th Century street grid, and would likely have formed part of a cluster of Victorian townhouses with shops at ground level. BOX 9 has led a full architectural intervention, including structural alterations and new shopfronts on both elevations, responding to the building’s history through proportion, permanence and crafted detail, and using waste brick as the architectural anchor of the scheme to create a contemporary restaurant that feels rooted in place.
Credit: Andrew Urwin
Credit: DCCO
Credit: Lucy Franks
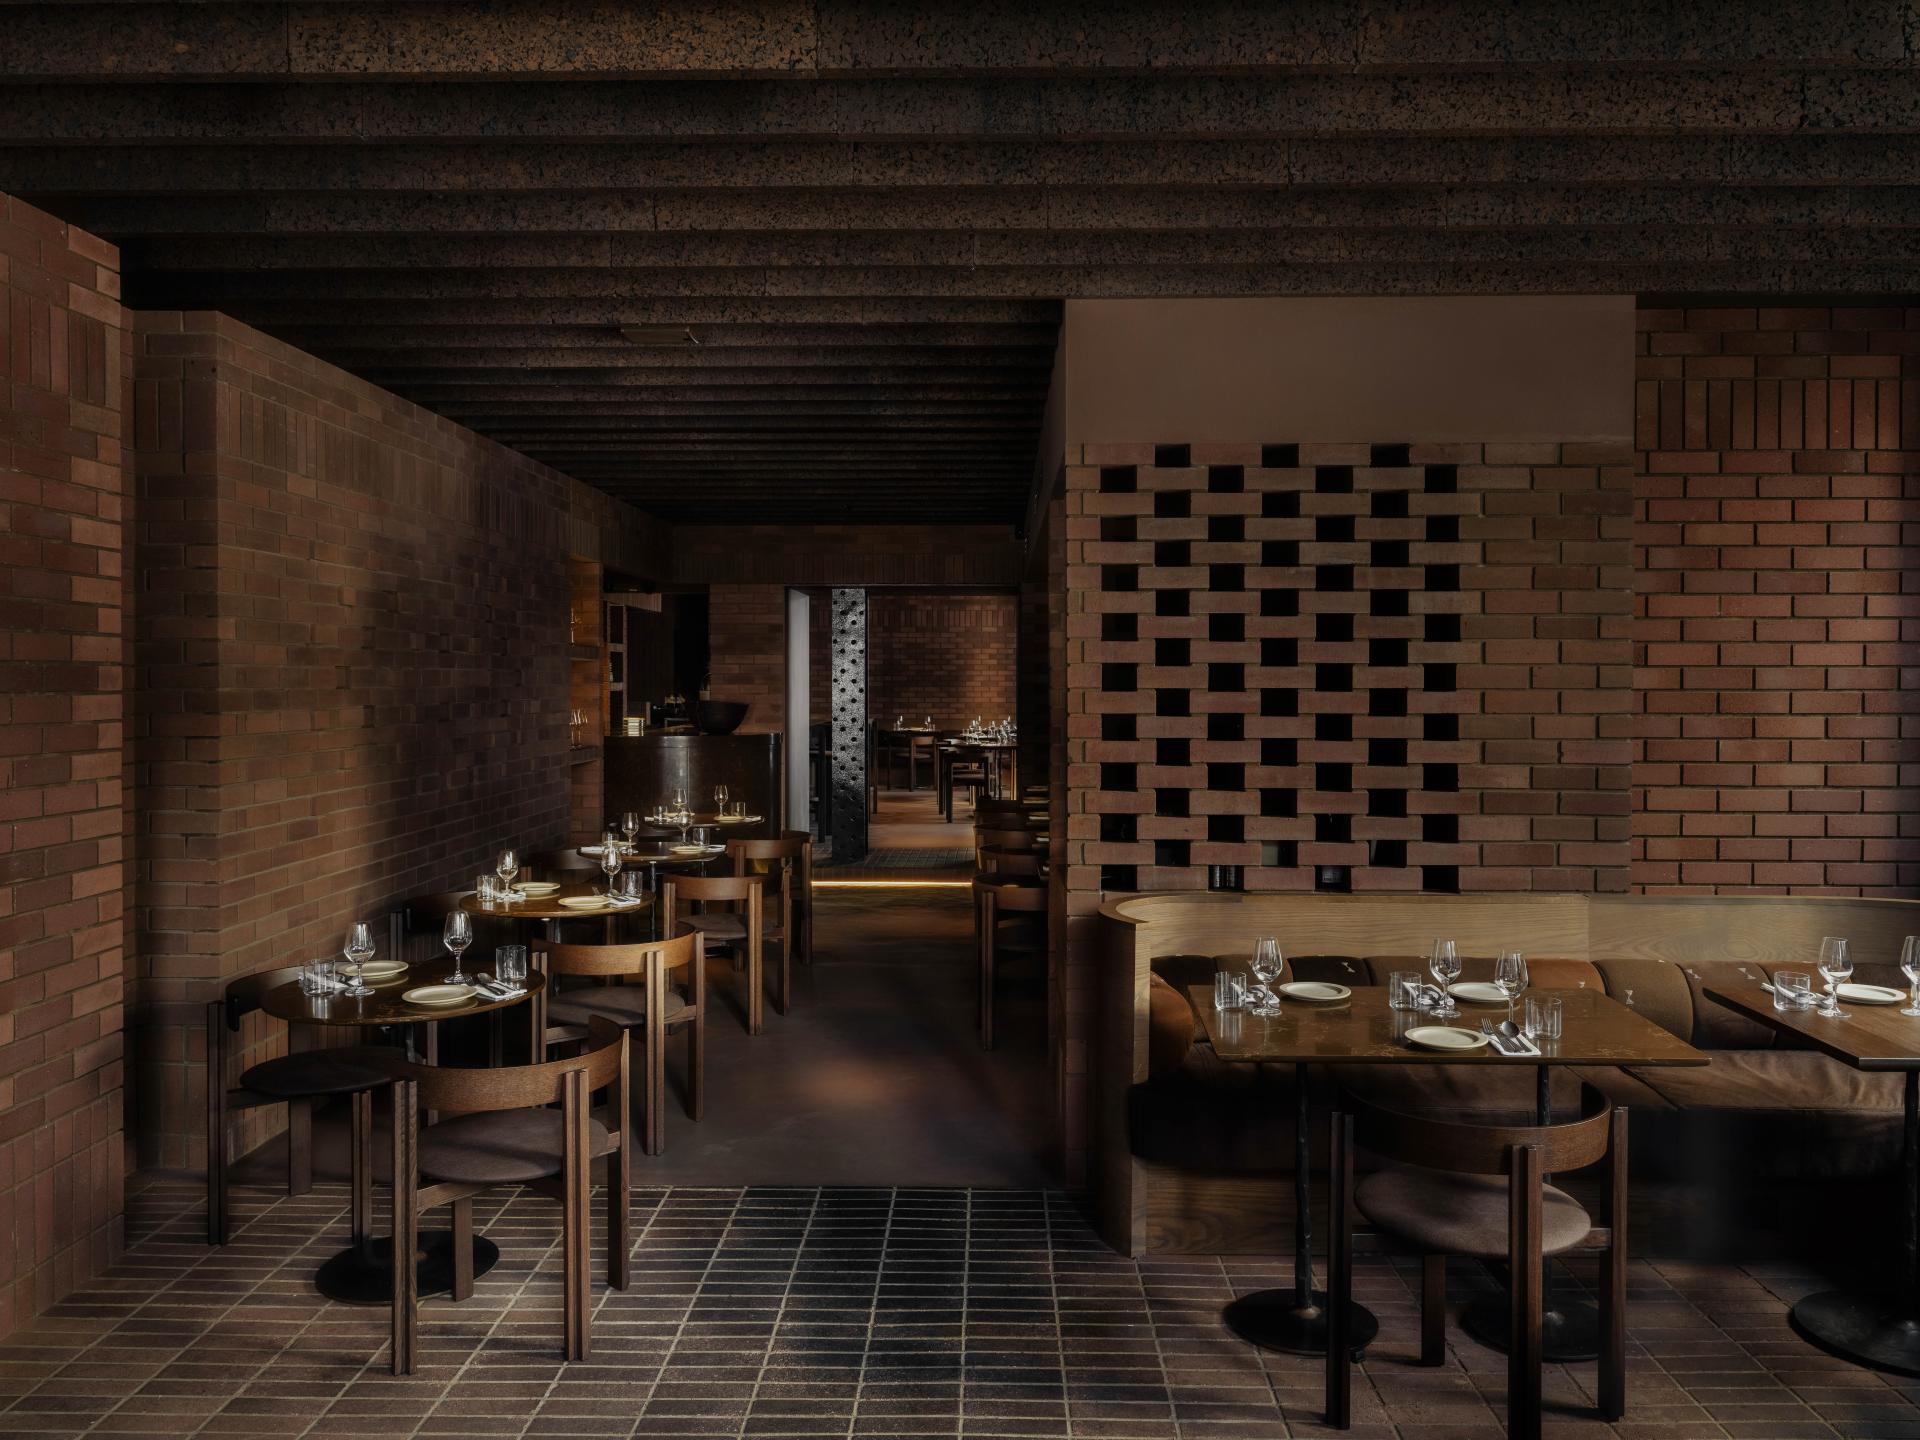
The two former units are united through palette and materiality, but subtly expressed with different architectural characters. While the Frith Street elevation echoes the rhythm of a traditional Victorian shopfront, the Bateman Street side takes on a more refined contemporary articulation. The corner dining room at the front of the restaurant remains uninterrupted by arrivals, acting instead as a teasing glimpse into the atmosphere beyond. Surprisingly, guests enter via a quieter side entrance on Bateman Street, where the spatial reveal is intentionally dramatic, with a heavy, oversized door opening directly onto the fire and movement of the central grill.
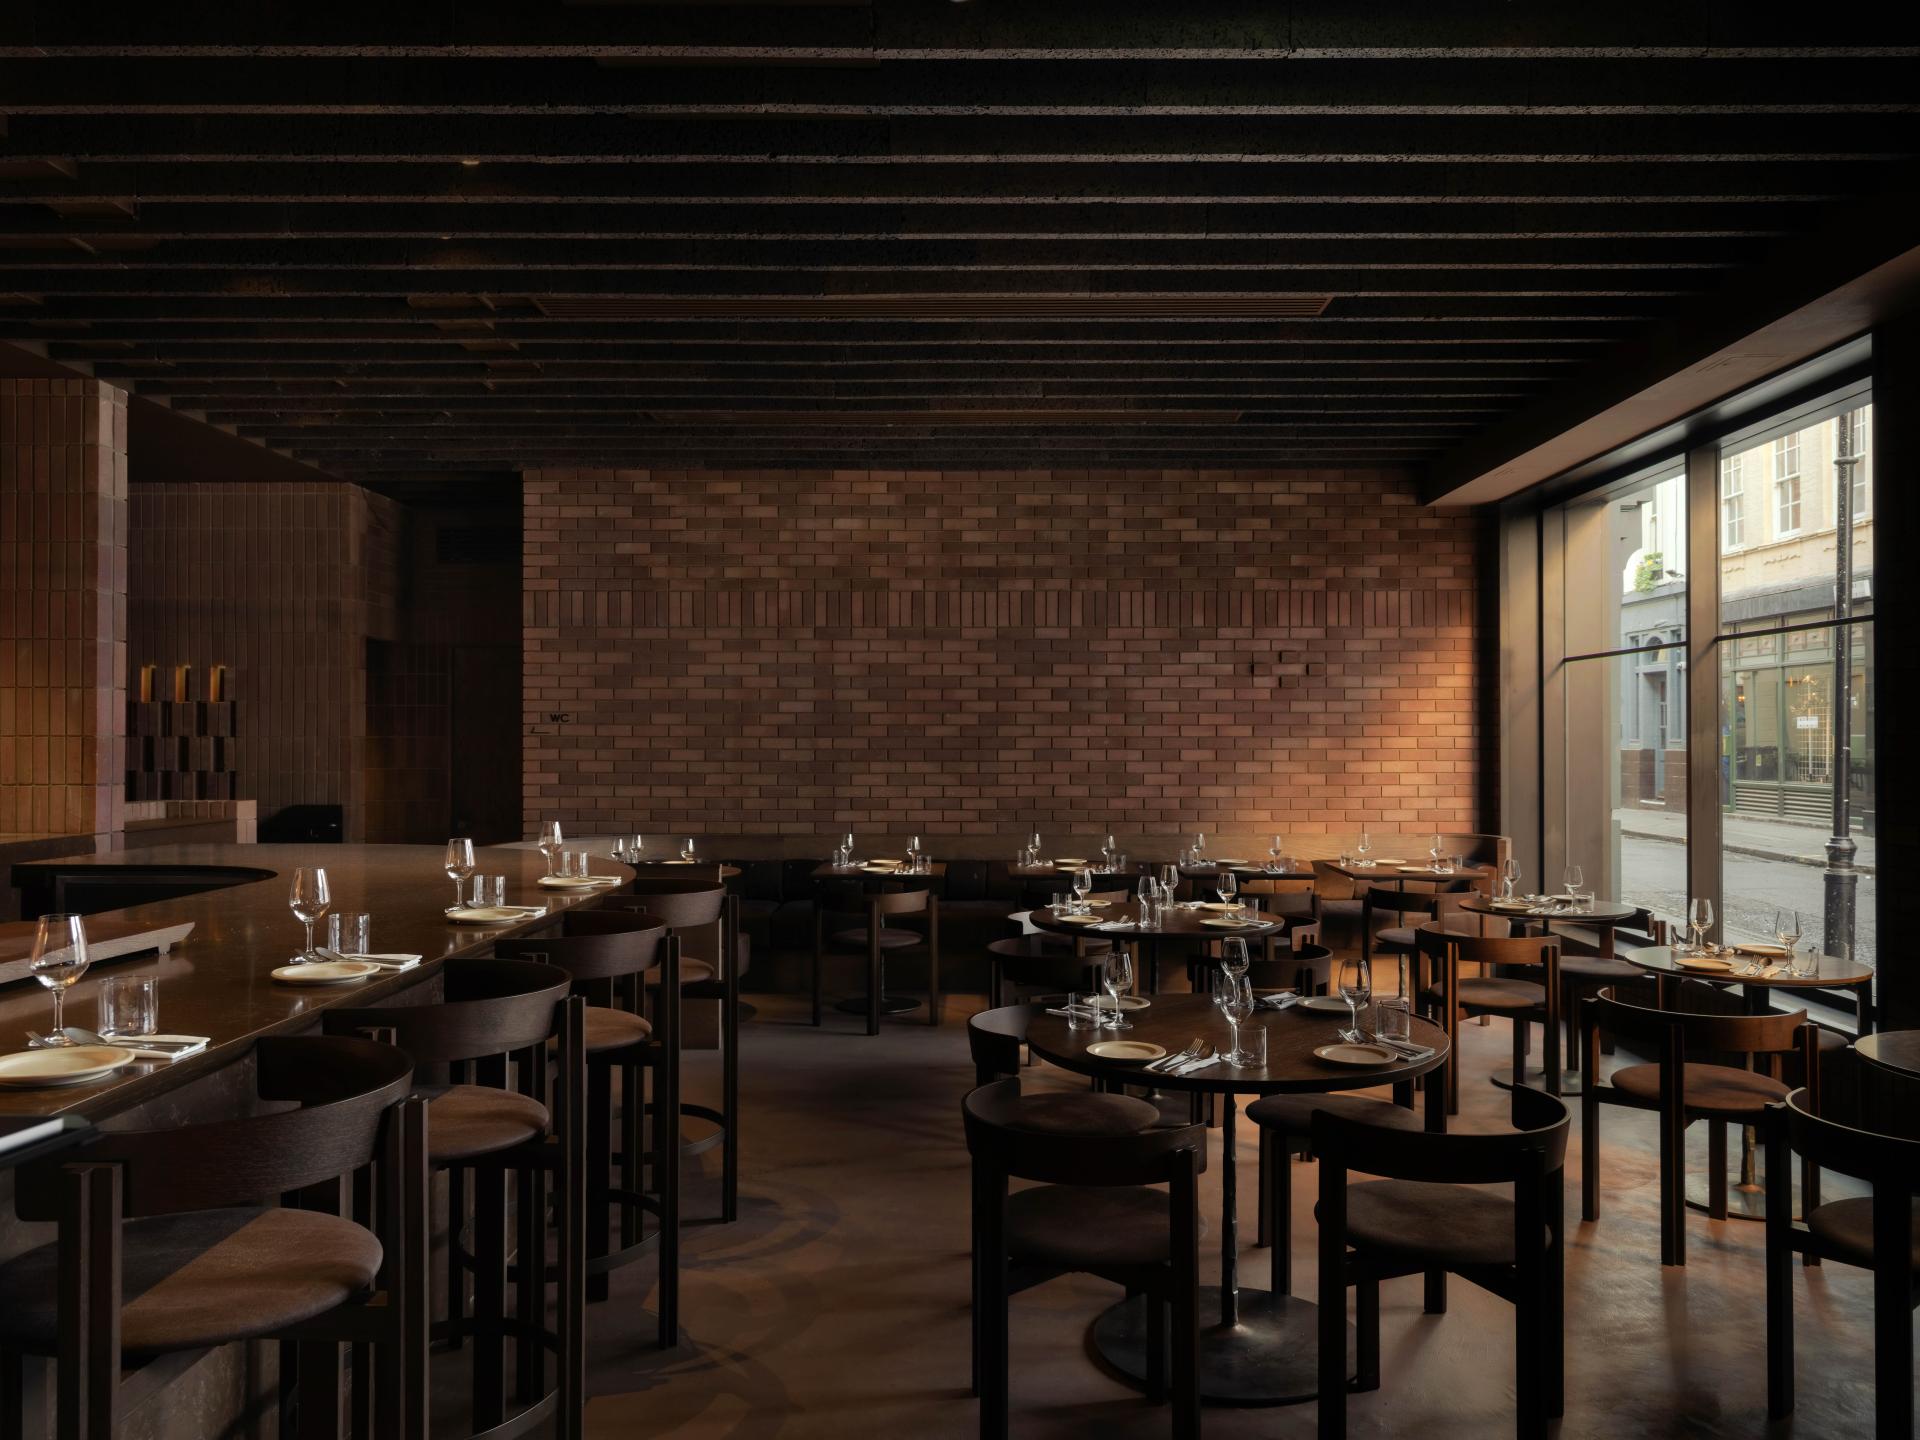
The grill centres the ground floor. Fire is both a practical and emotional anchor, driving the cooking, the pace of service and the atmosphere of the room. Around it, guests move between banquettes, intimate tables, counter seating and bar seats overlooking the chefs at work.
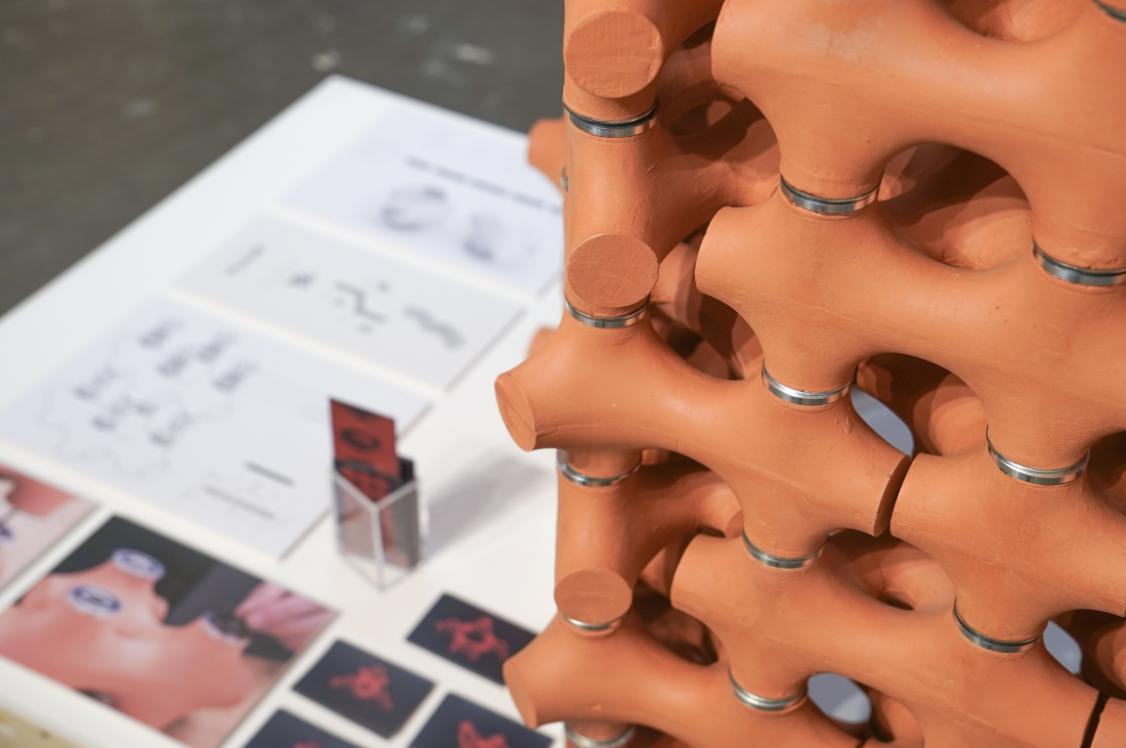
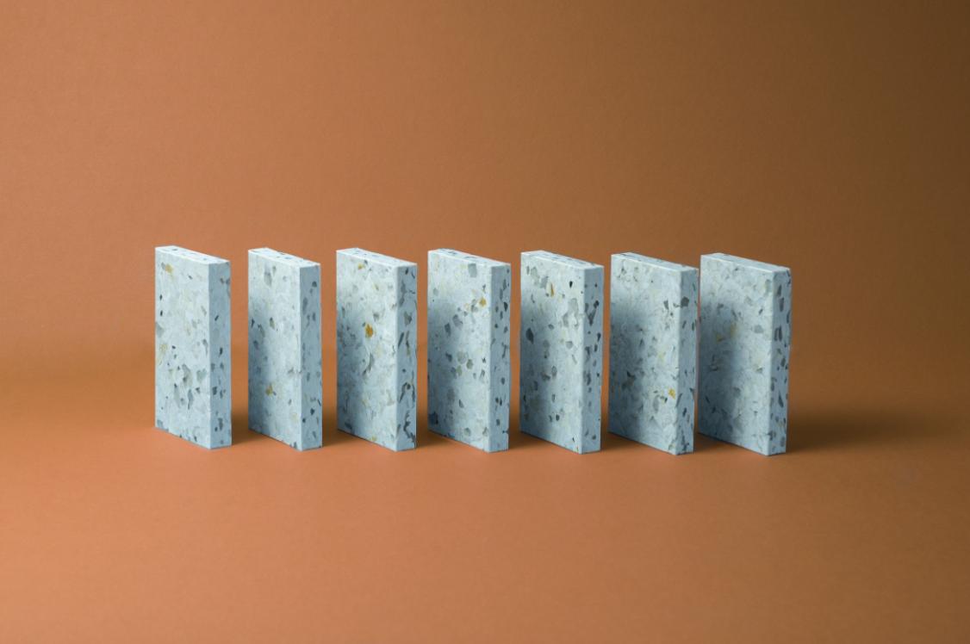
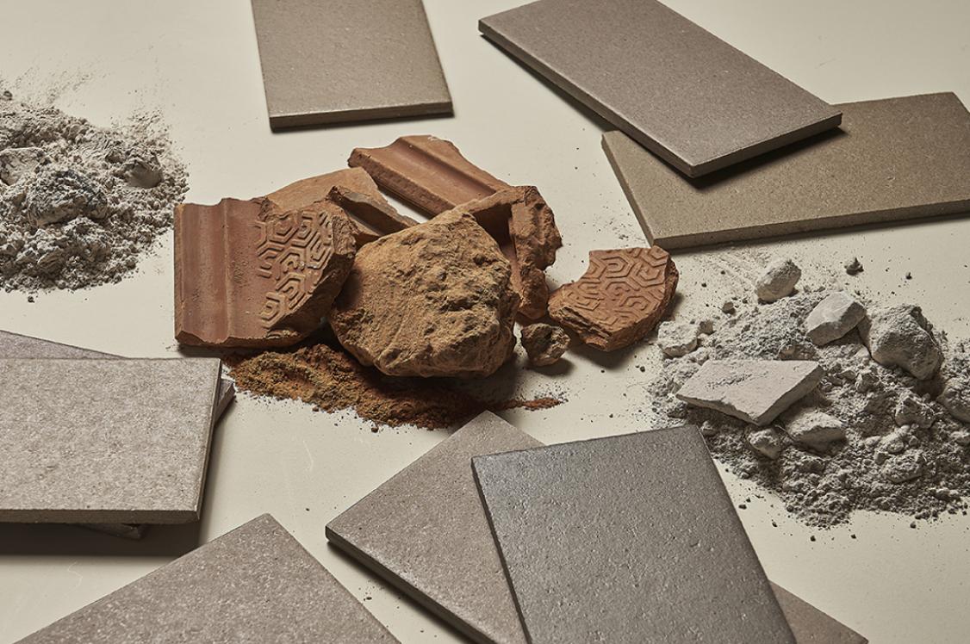
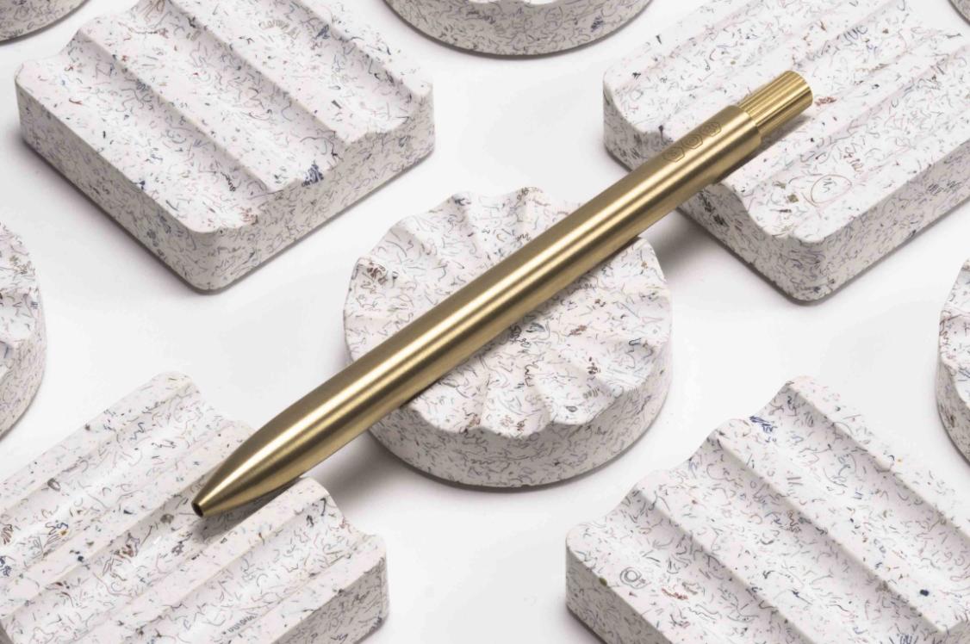
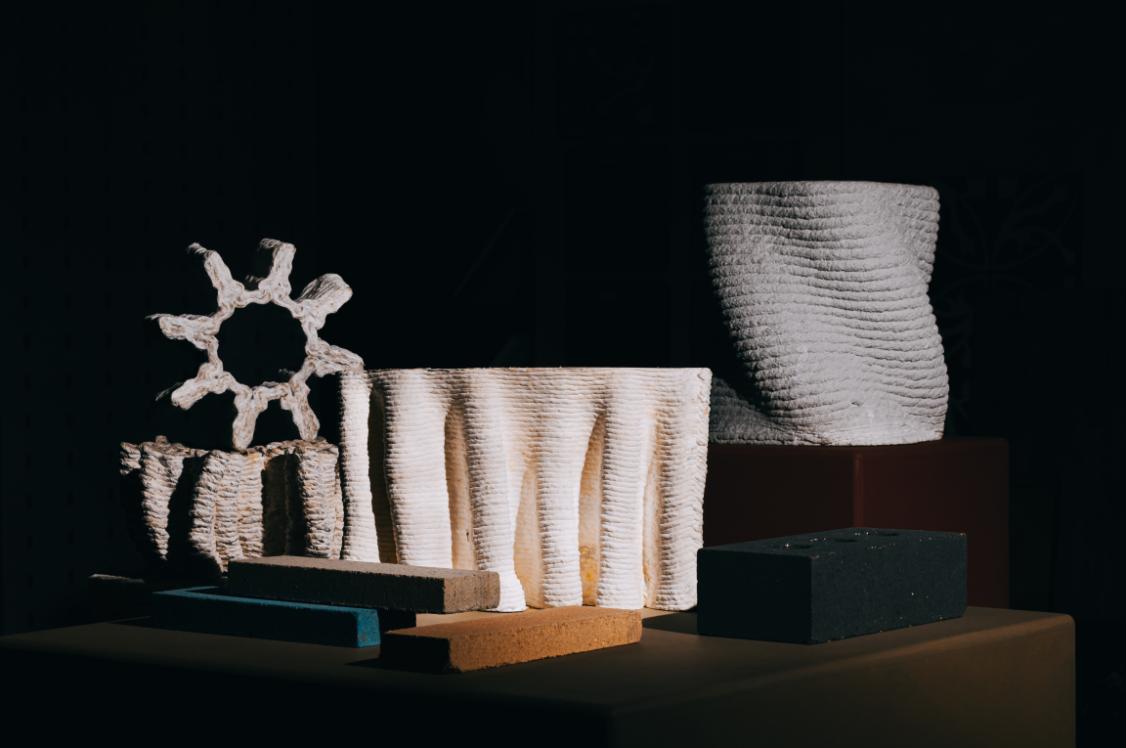
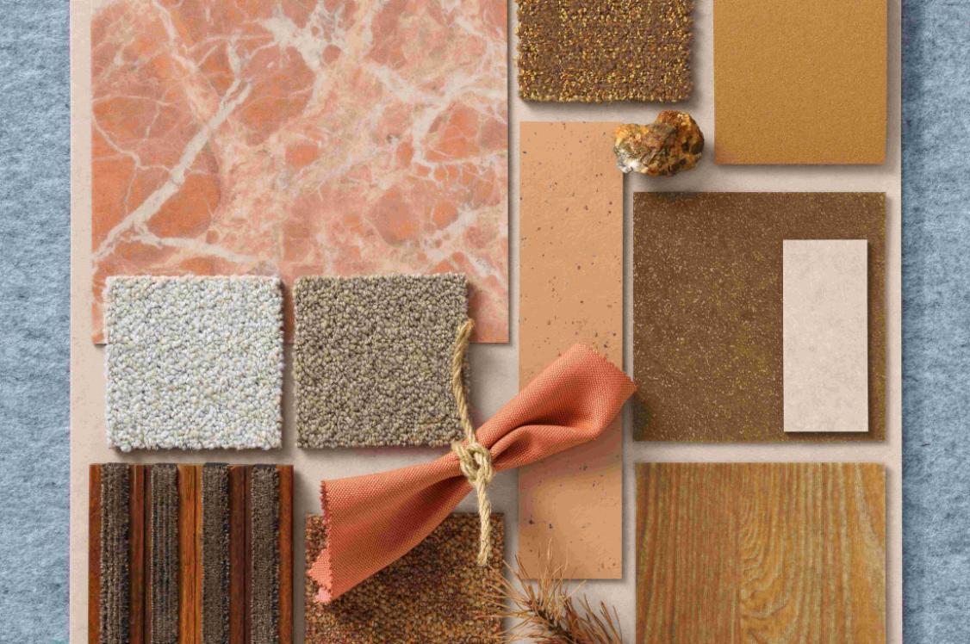
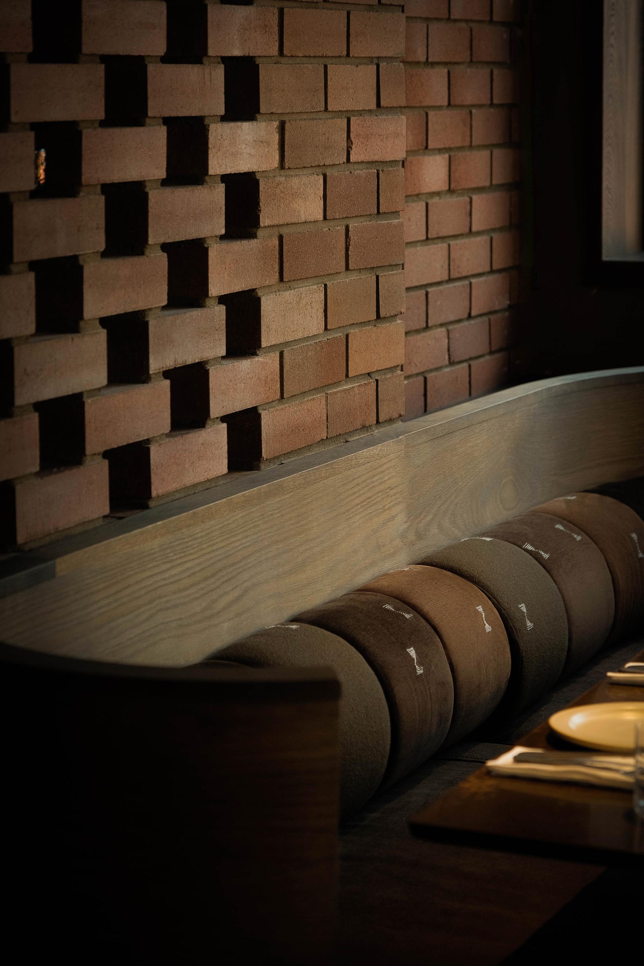
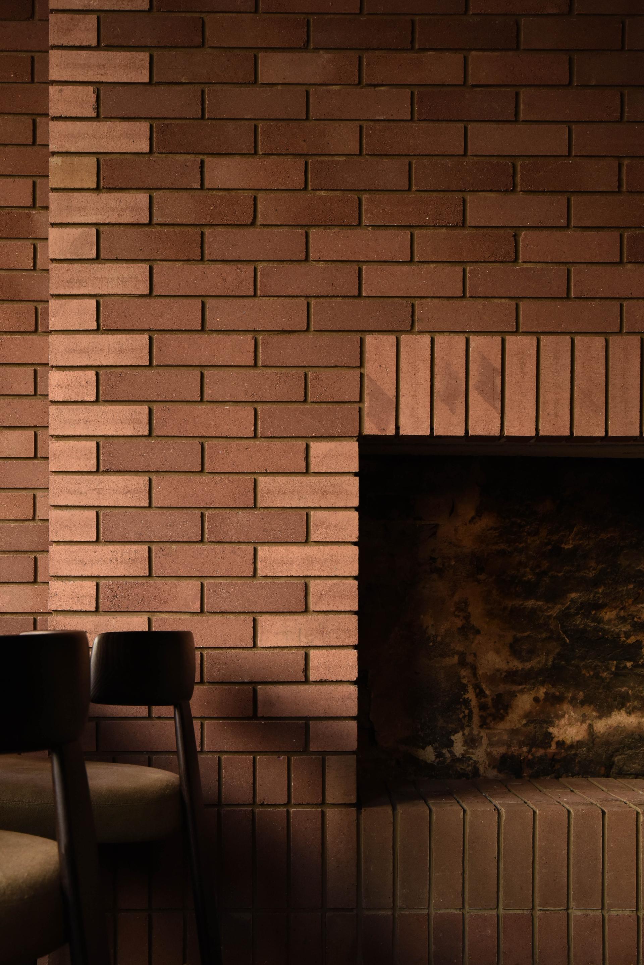
Materiality lies at the heart of this project. 37,474 Kenoteq bricks and slips are used throughout the restaurant, unfired and made from at least 90% recycled construction and demolition waste.
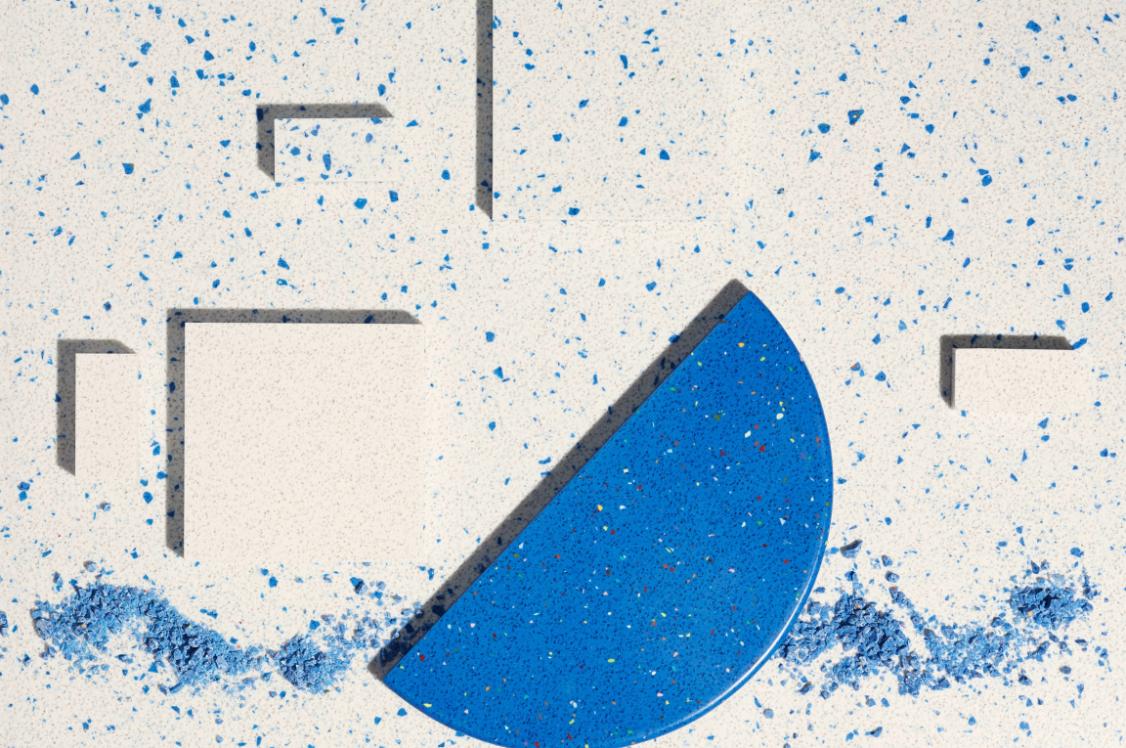
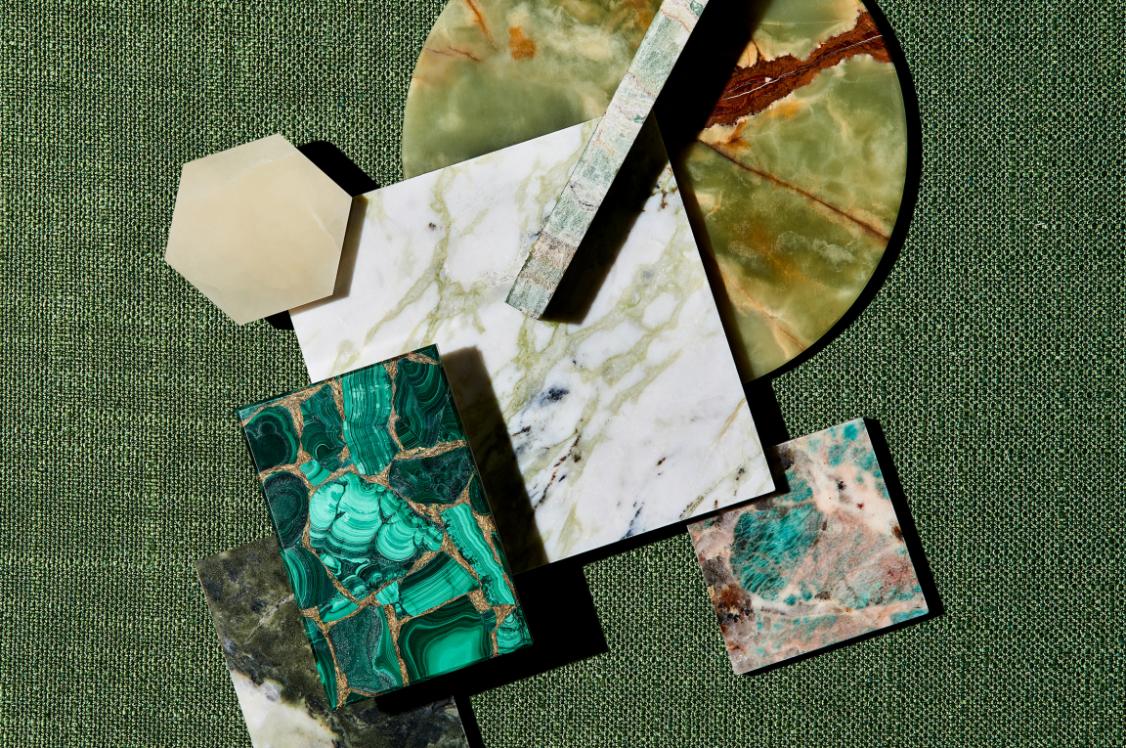
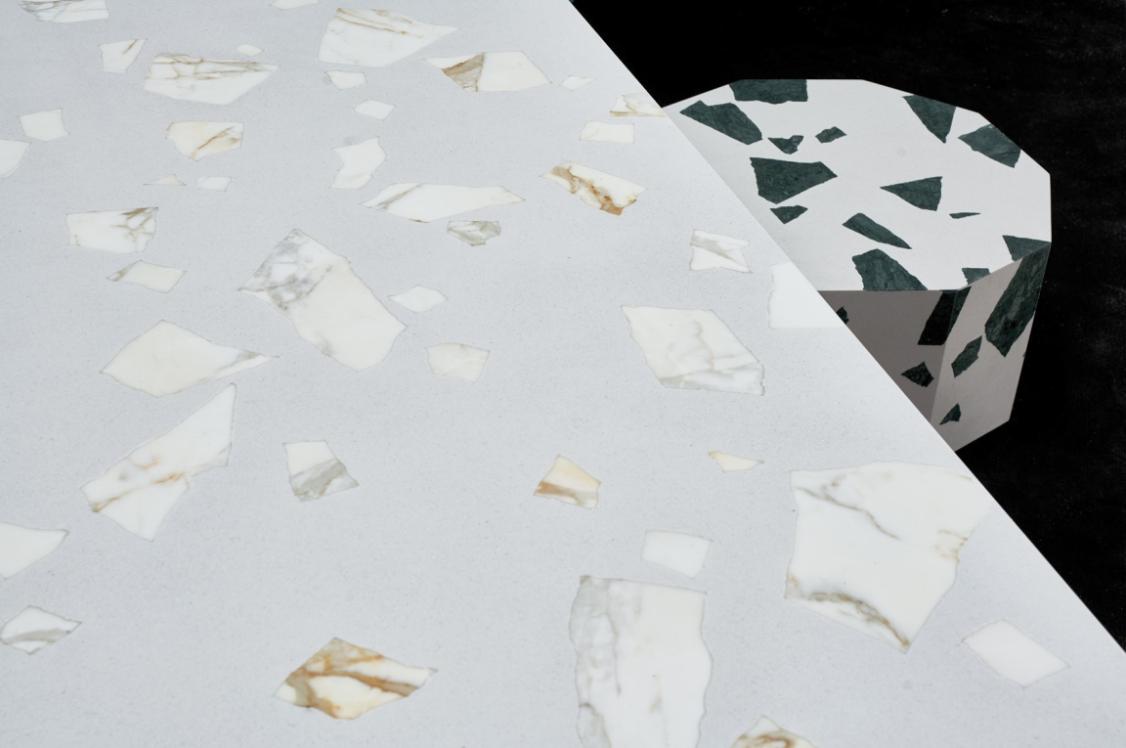
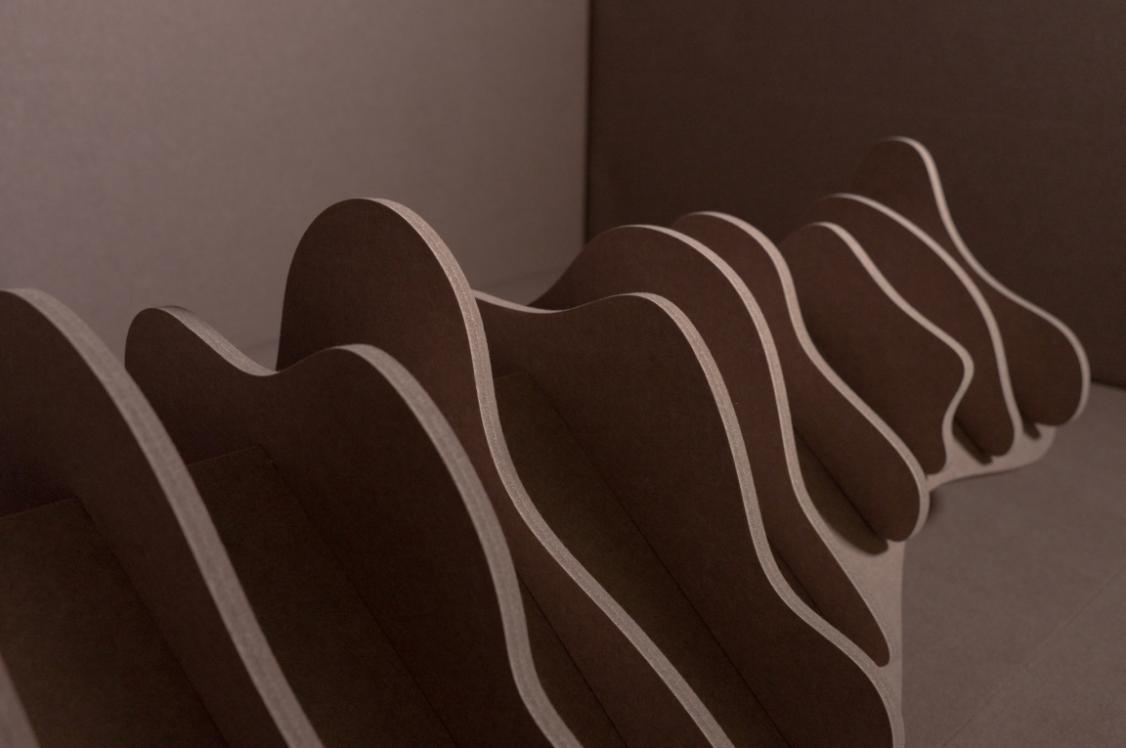
CDUK's PaperStone post-consumer waste pressed cardboard panels are used for cabinetry, doors and joinery in a Sienna waxed finish, chosen for its durability, sustainability credentials and gently mottled surface. Pyrolave, a volcanic lava stone surface, is used for the wine room tabletops in a deep, moody green. In a restaurant centred around flame, a material formed by volcanic activity and transformed through firing was said to have felt instinctive, bringing depth, permanence and an elemental quality to the room.
Credit: DCCO
Credit: DCCO
Credit: Lucy Franks
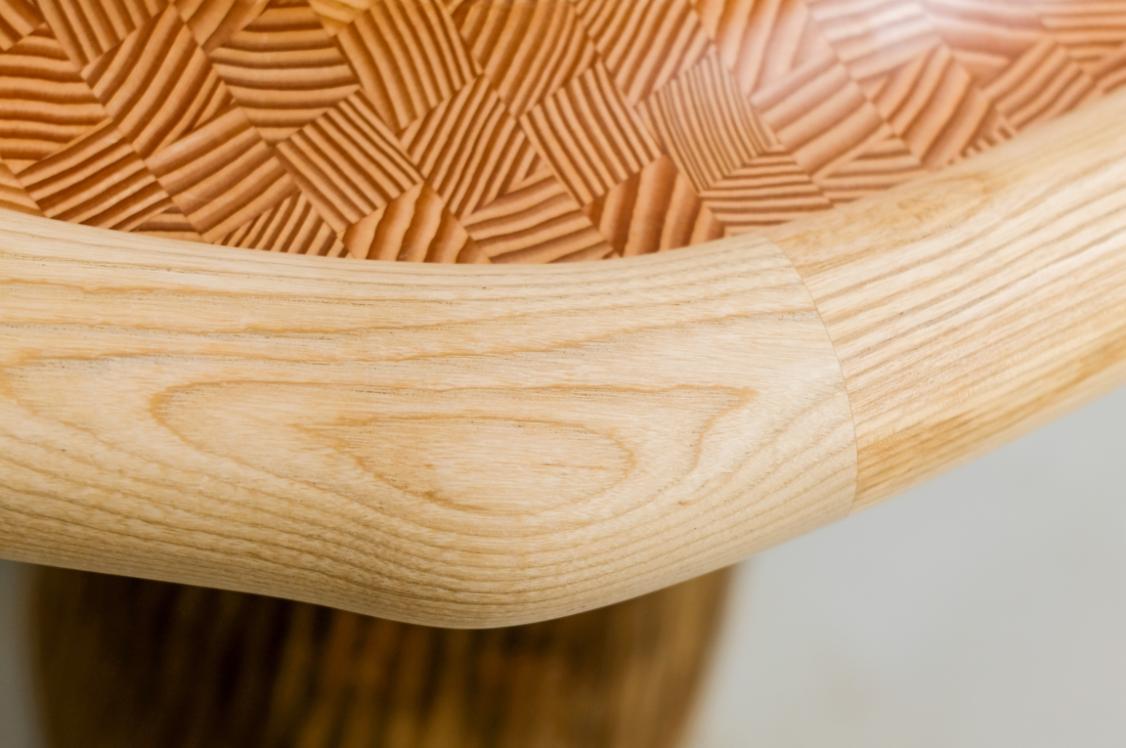
The ceiling is softened visually and acoustically with cork joists - chosen for its intensely smoky texture and acoustic properties, and its sustainability credentials. BOX 9 worked with Portuguese producer, Amorim, whose cork is harvested by stripping bark without felling the tree, a process that locks in carbon, supports groundwater retention and reduces risk of forest fires.
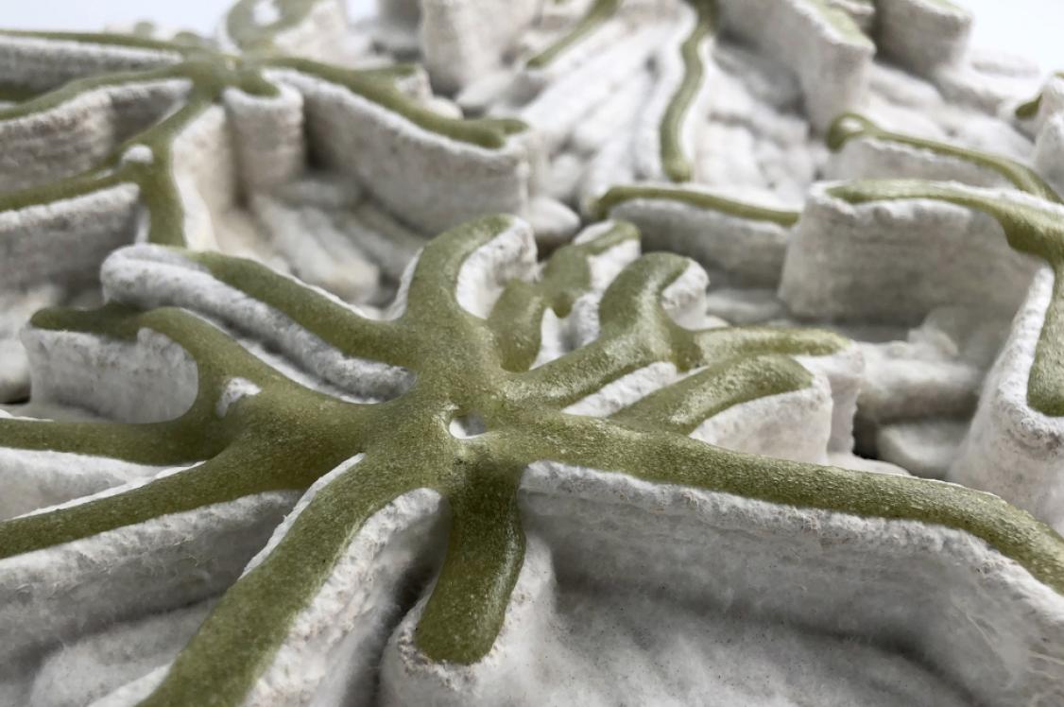
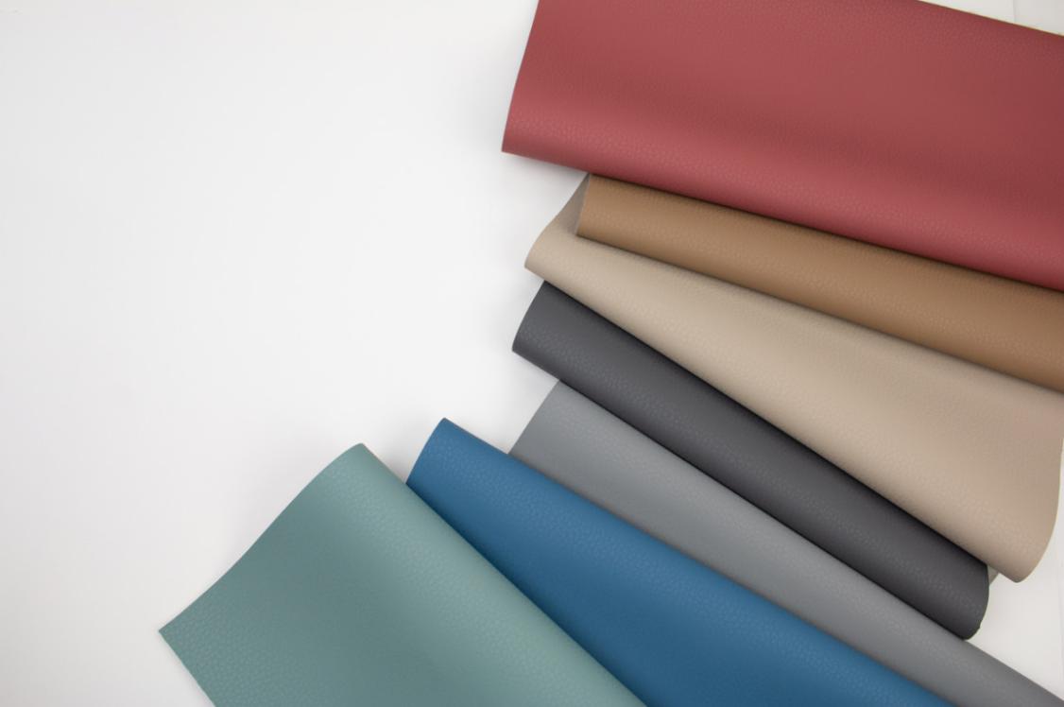
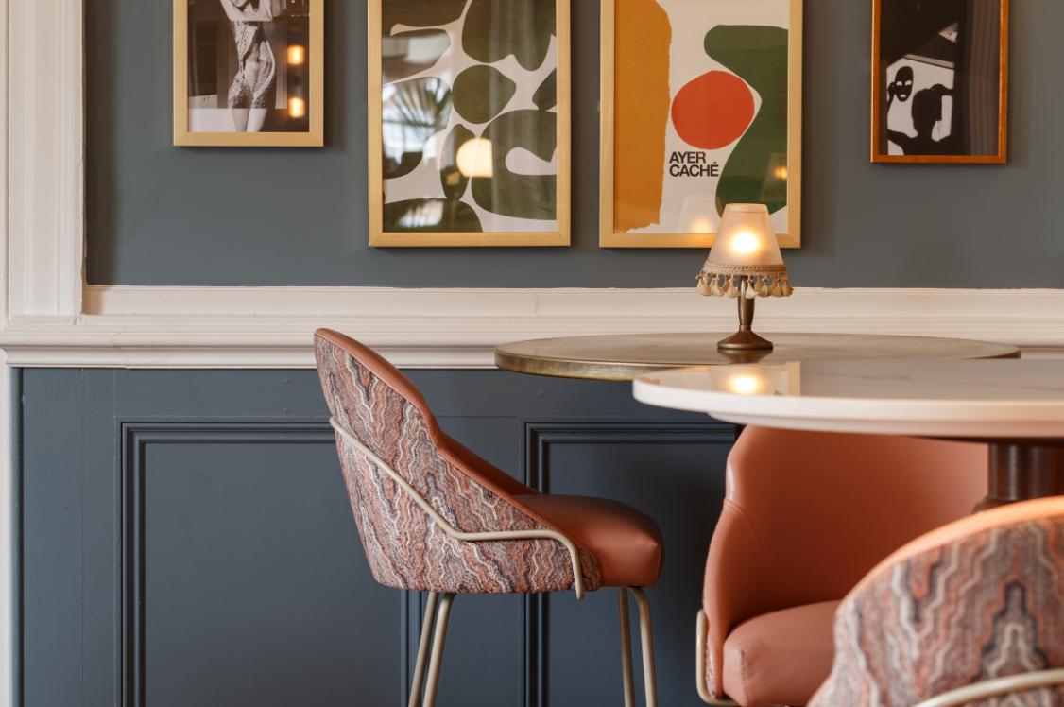
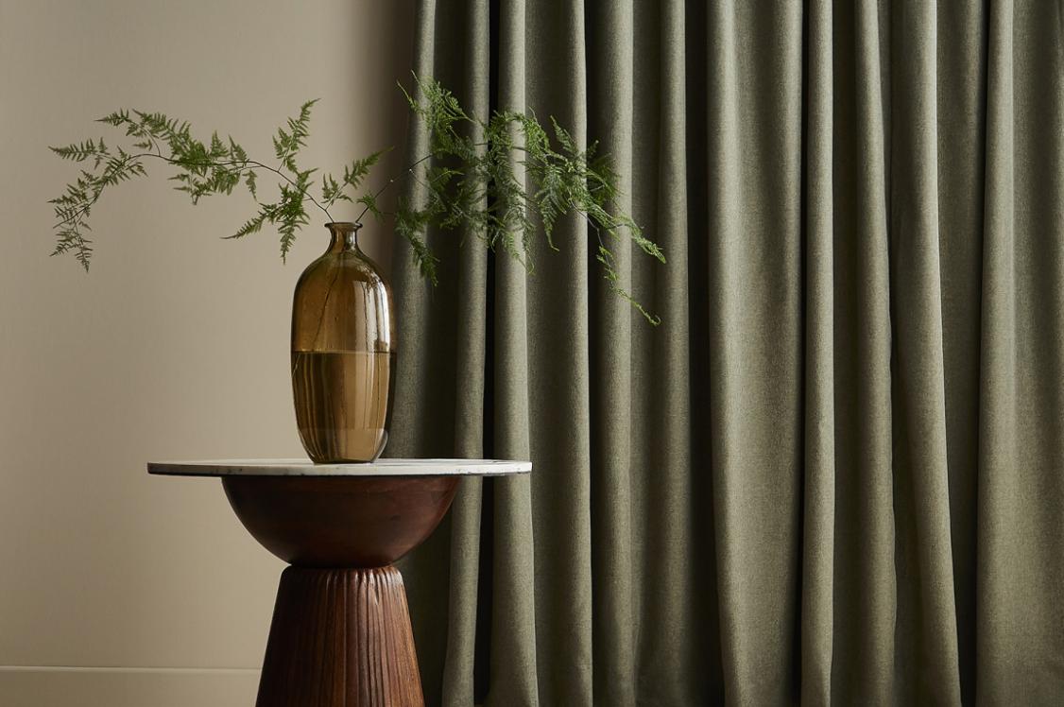
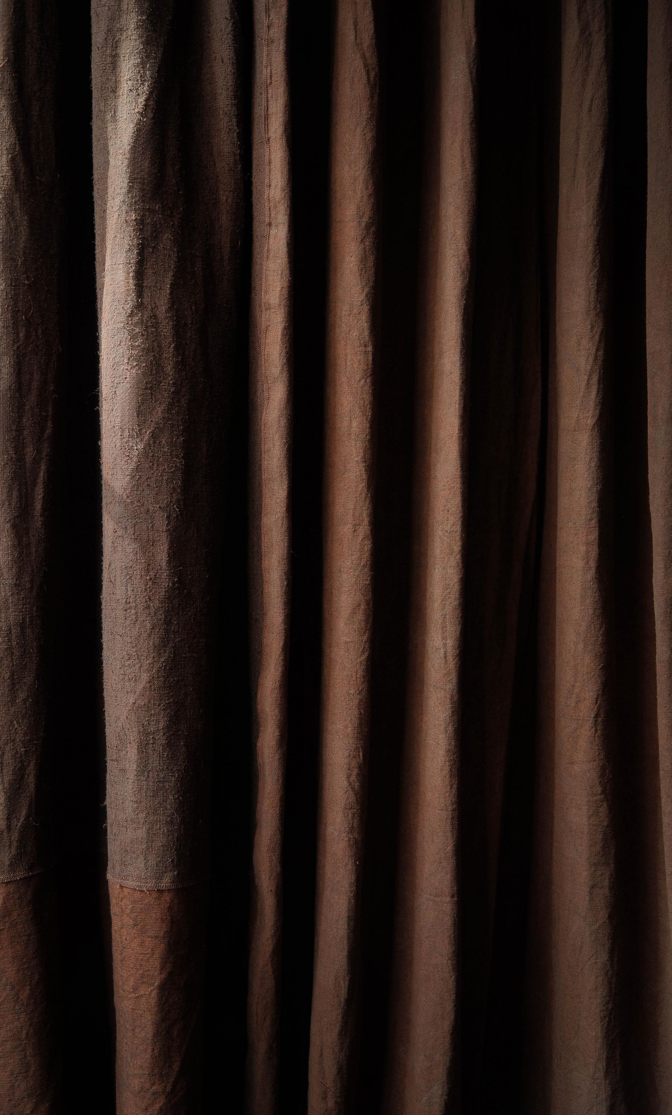
Textiles by Arc of Joan bring a strong circularity story. No virgin material is used for the upholstery fabrics, which are reclaimed from the fashion industry, military surplus, or newly woven from waste yarn from the interiors industry. Over-dyed by hand in a palette of burnt terracotta and shadowed moss, the fabrics retain existing markings, repairs and patches as part of their character. Hand-embroidery references tribal kilim symbols and motifs, rooting the upholstery in the wider Turkish textile story without becoming literal.
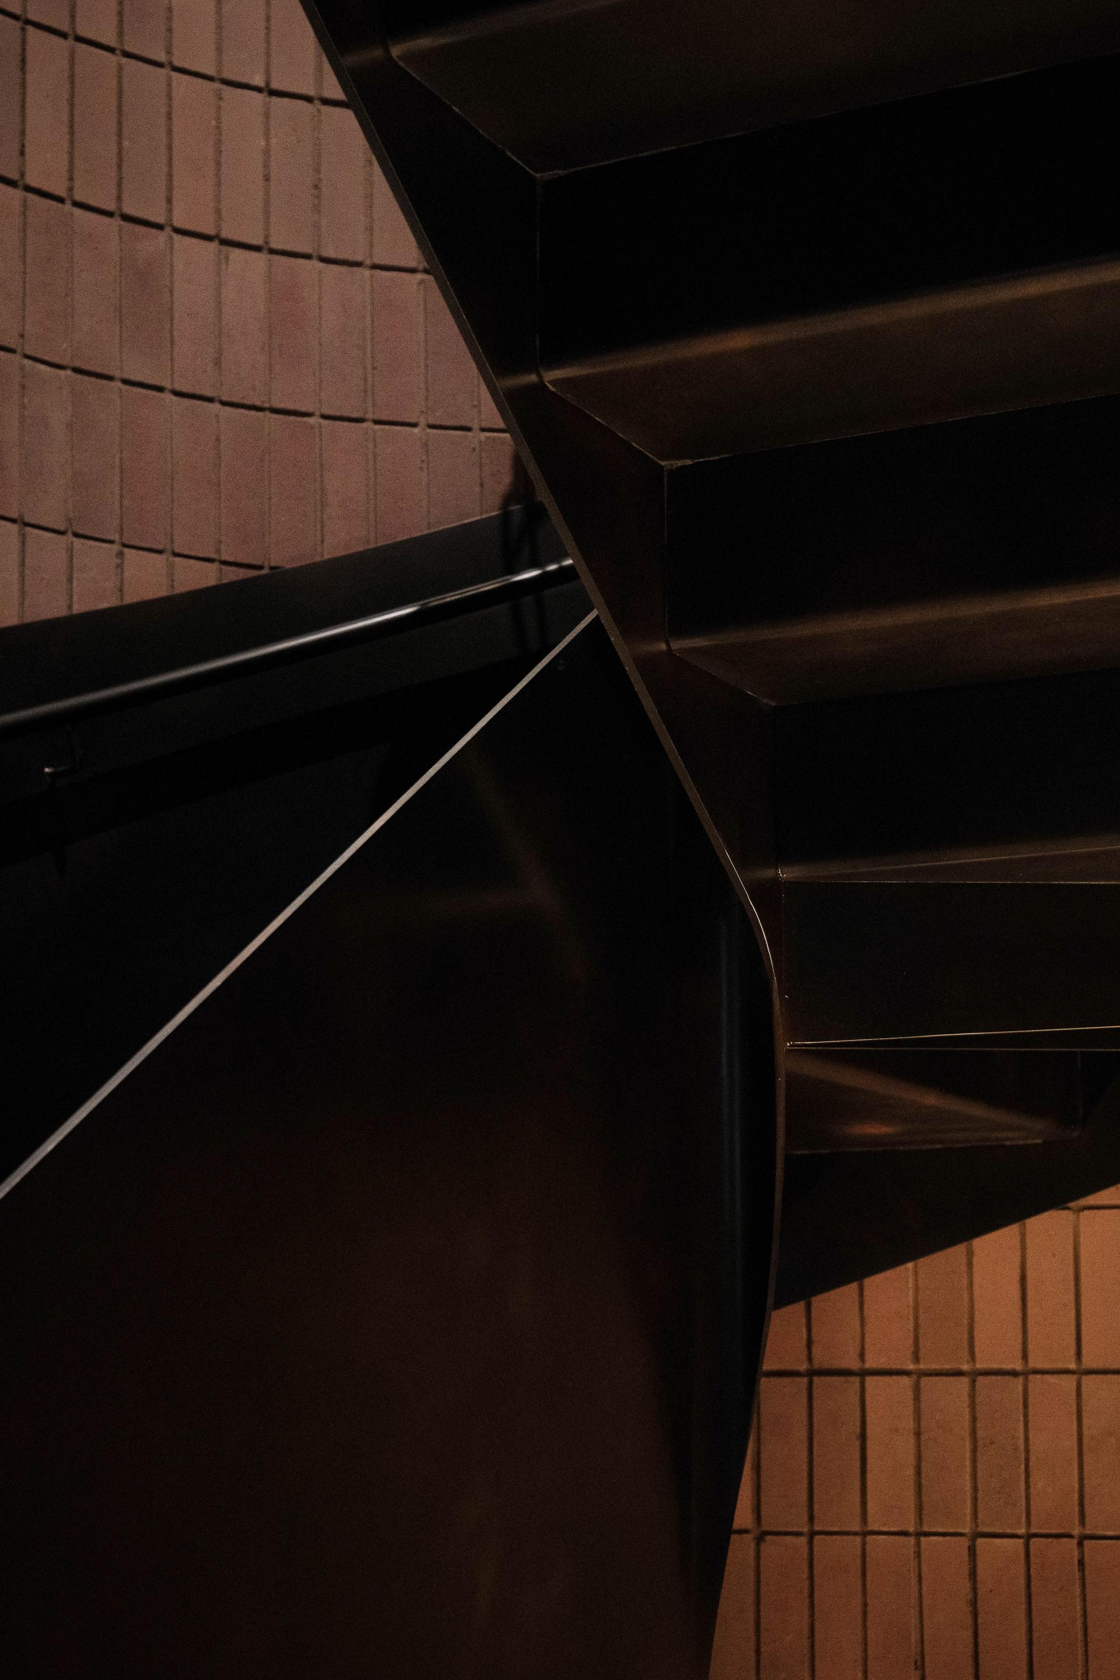
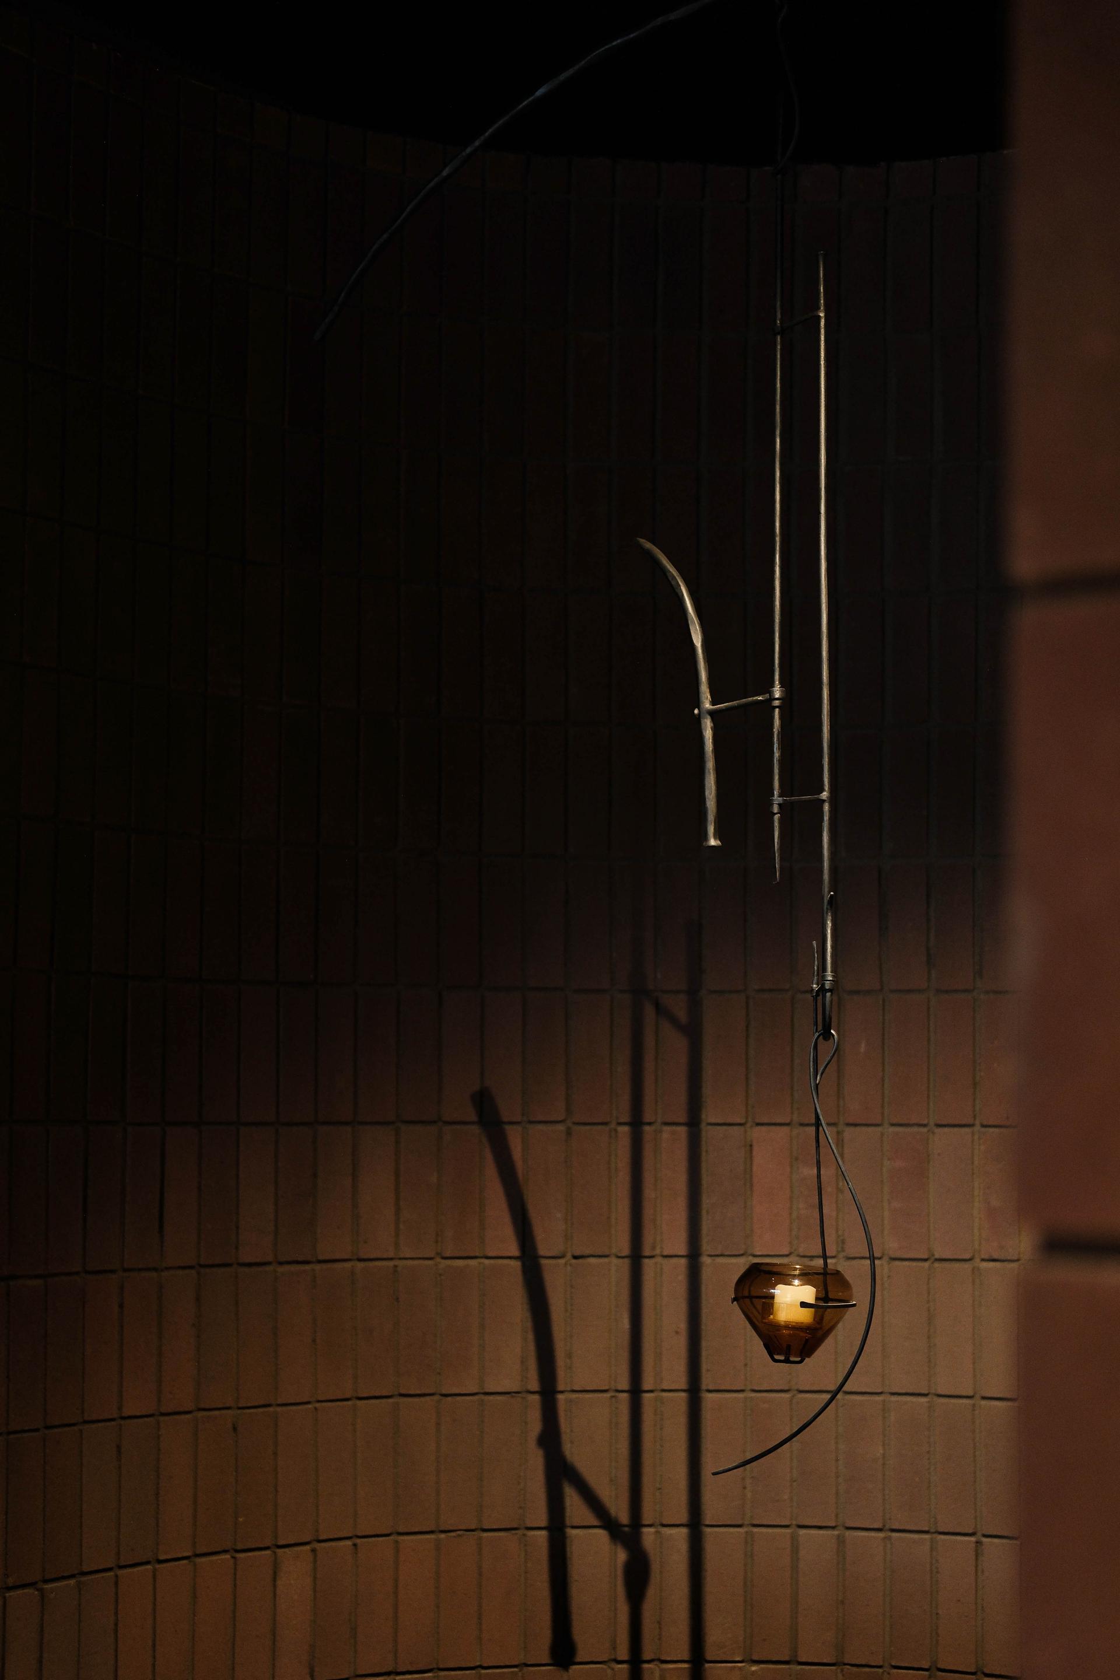
As a centrepiece casting light over the new staircase, emerging Turkish artist Selin Acikel was commissioned to create an oversized mobile made from patinated cast bronze from recycled copper, paired with off-cut steel rods and forged iron sourced from local fabrication waste streams. The brief drew from the idea of the sofra, the Turkish table not only as a place to eat, but as a site of generosity, speech, hospitality and collective presence.
Credit: Andrew Urwin
Credit: Lucy Franks
Credit: Lucy Franks
Credit: Lucy Franks
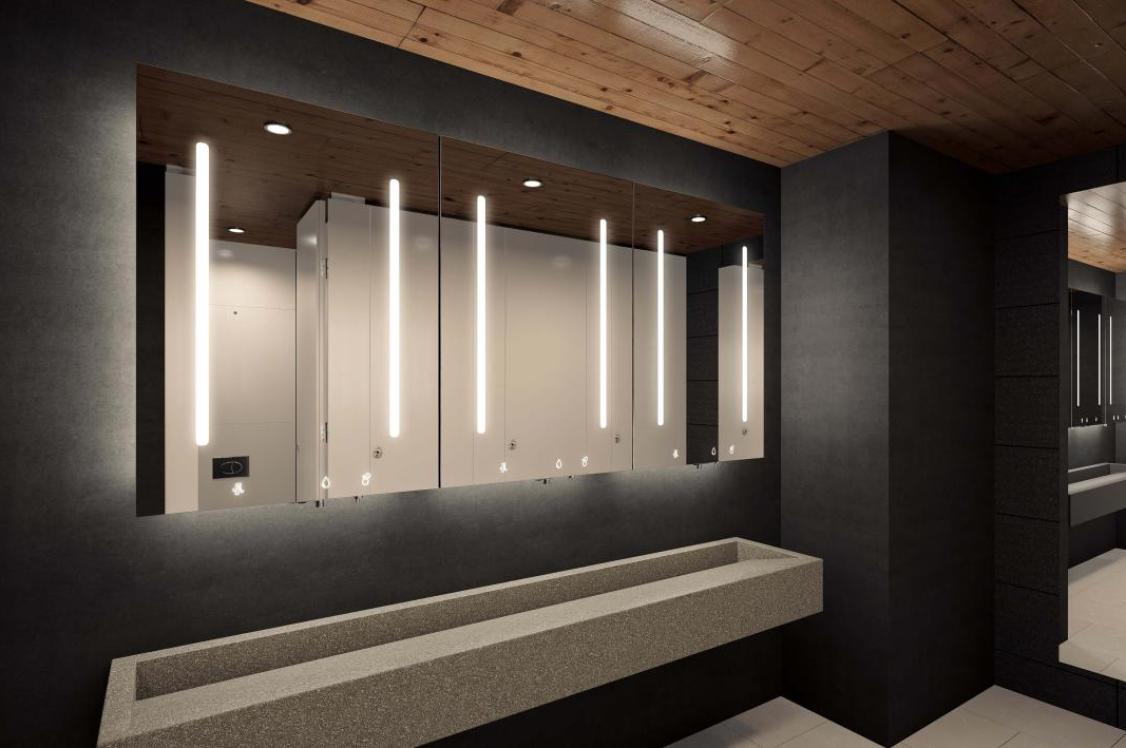
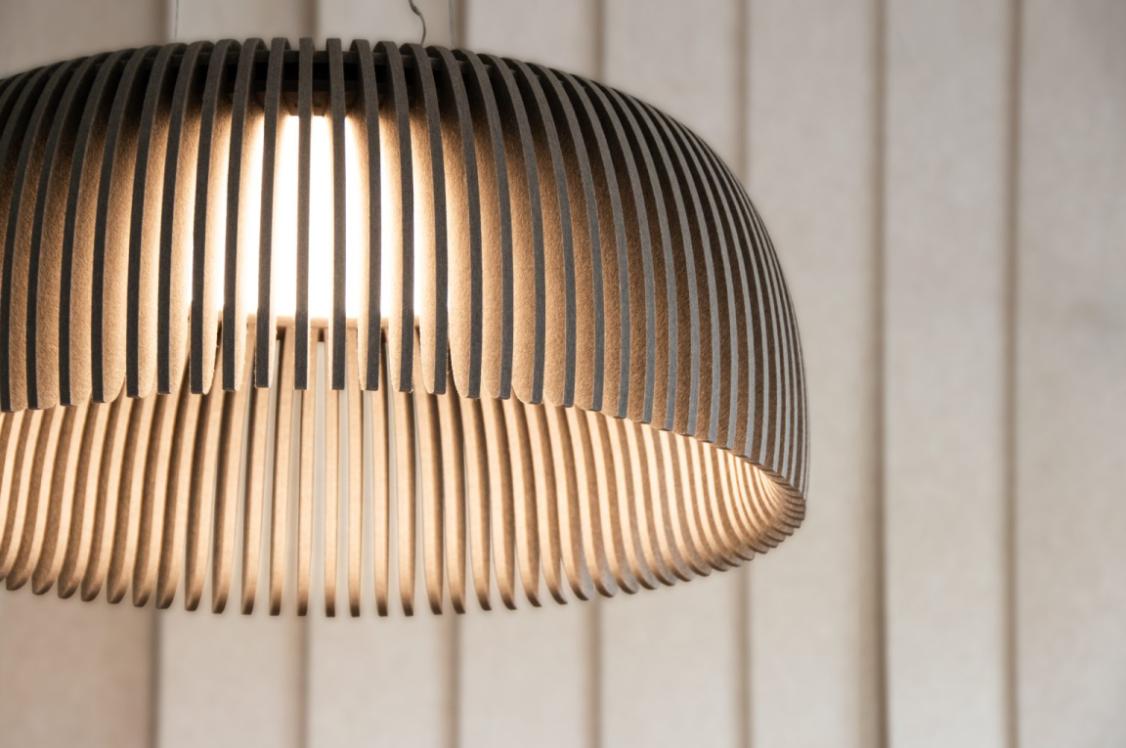
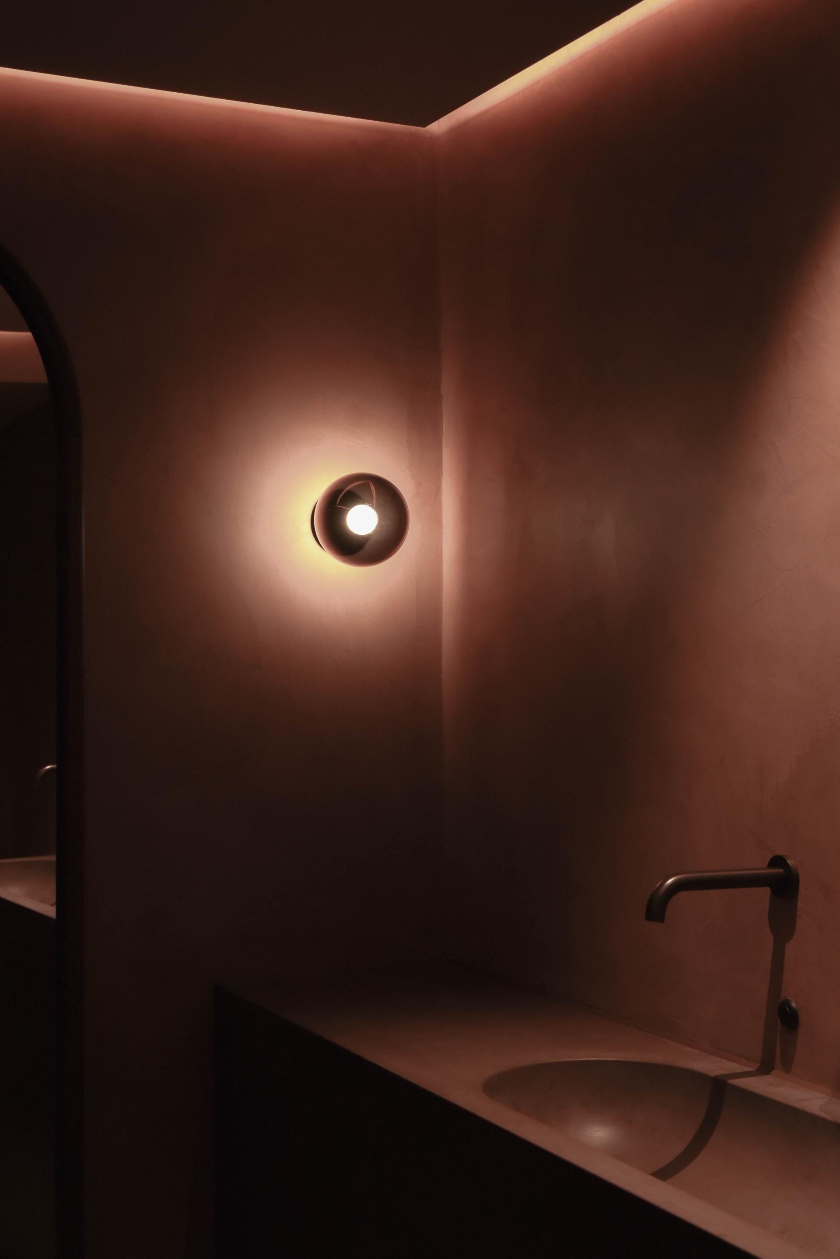
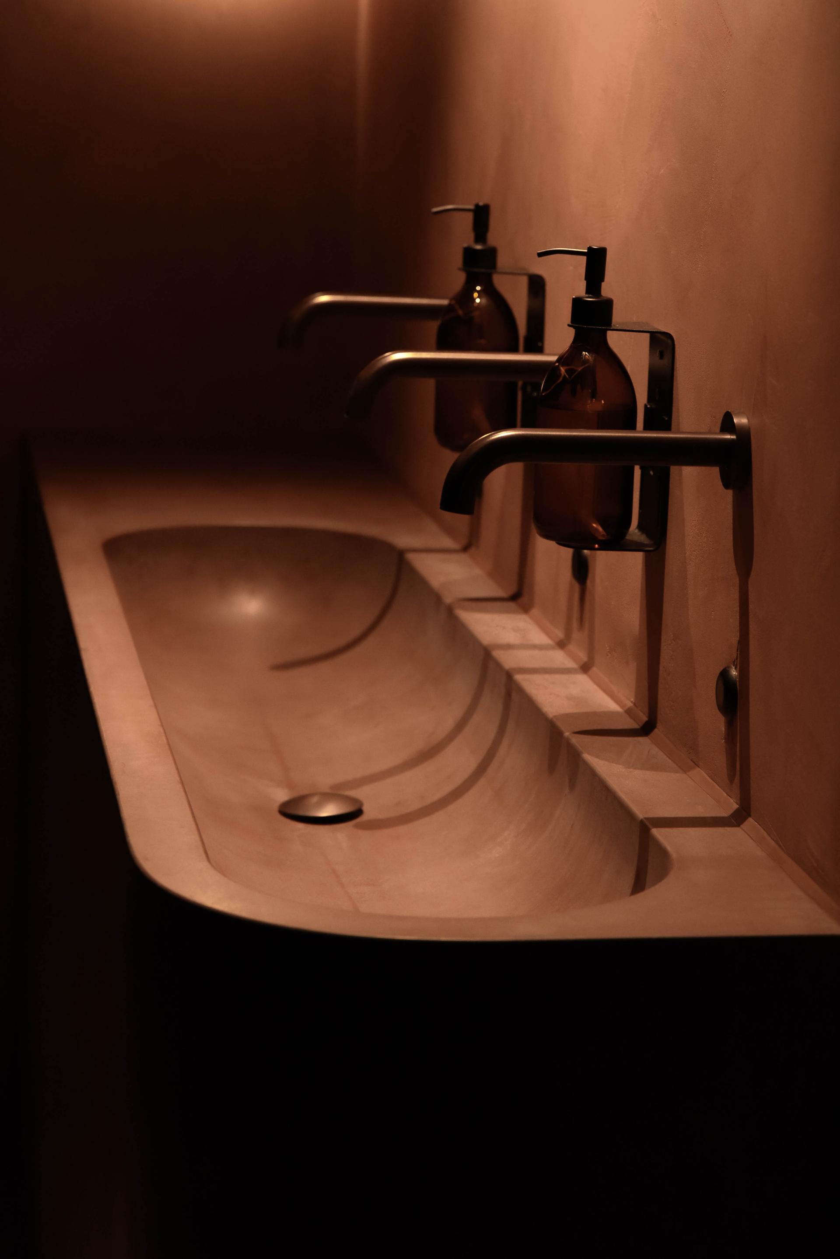
Lighting has been developed with Occhio, selected for its technical precision, controllability and elegant quality of light. Much of the ground floor lighting is concealed, allowing texture, fire and material to shape the atmosphere. Luna Scura fittings are used in the bathrooms and on the walls of the main dining area, while Luna Basso fittings sit on each of Hendzel’s bespoke tables, softening the more rectilinear brick architecture with warm, controlled light.
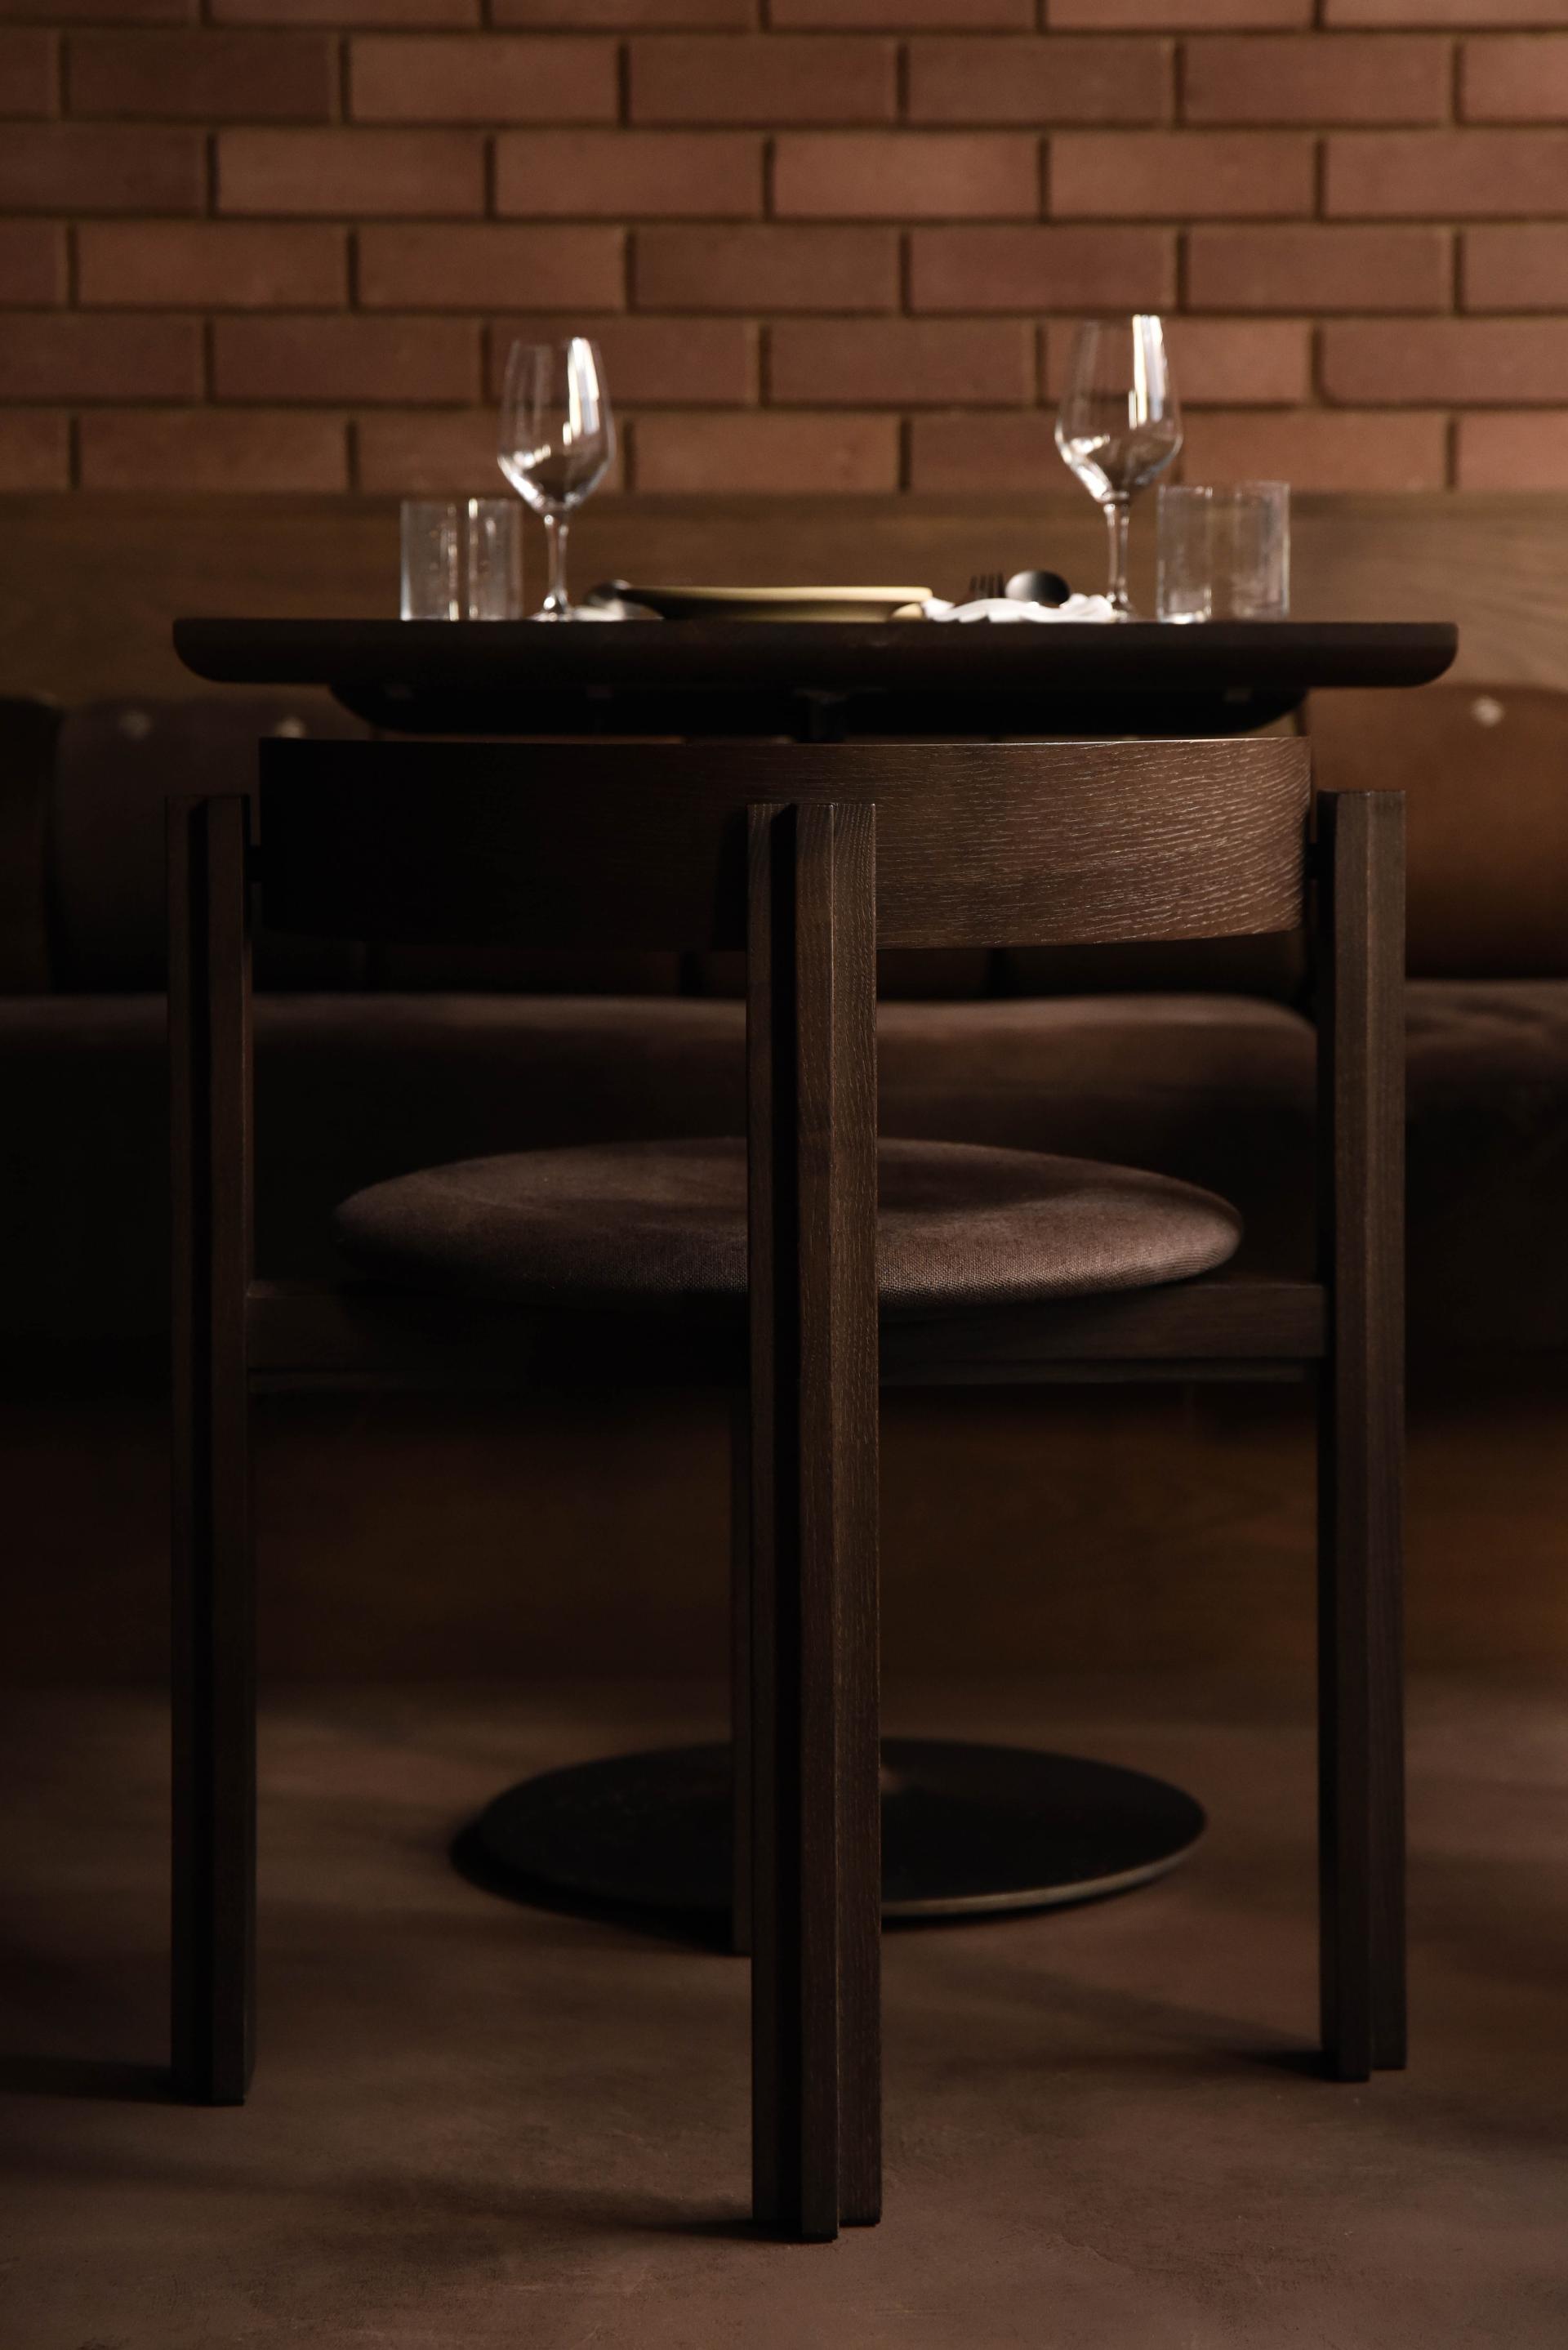
Andreu World’s Oru chair has been selected for the lower ground for its comfort, curves and playful energy, while Karakter’s Principal chair and matching bar stool have been chosen for their structural solidity, authorship and longevity.
Credit: Andrew Urwin
“KID reflects so much of how we approach hospitality,” adds Davies. “It is not about applying decoration to a restaurant. It is about building a world from the food, the site, the materials and the people involved. Every decision has to contribute to the atmosphere, the operation and the story.”