

















Bridge House by Studioshaw: An eight-storey, 6,250 sqm mixed-use development at the heart of Hackney Wick.
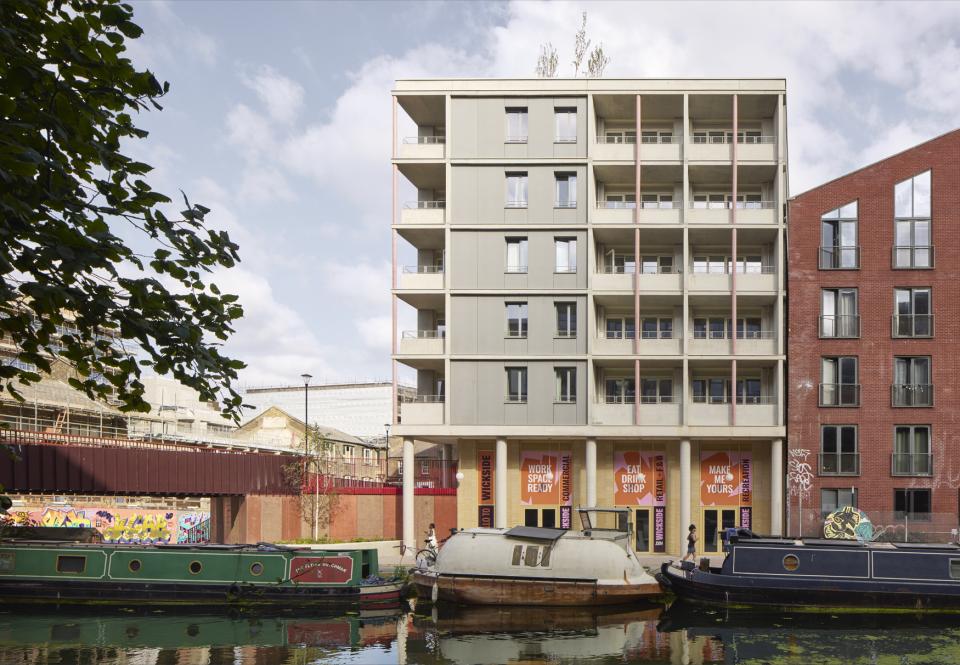
Studioshaw Bridge House. Photography credit: James Brittain
Studioshaw announces the completion of Bridge House, an eight-storey, 6,250 sqm mixed-use development at the heart of Hackney Wick.
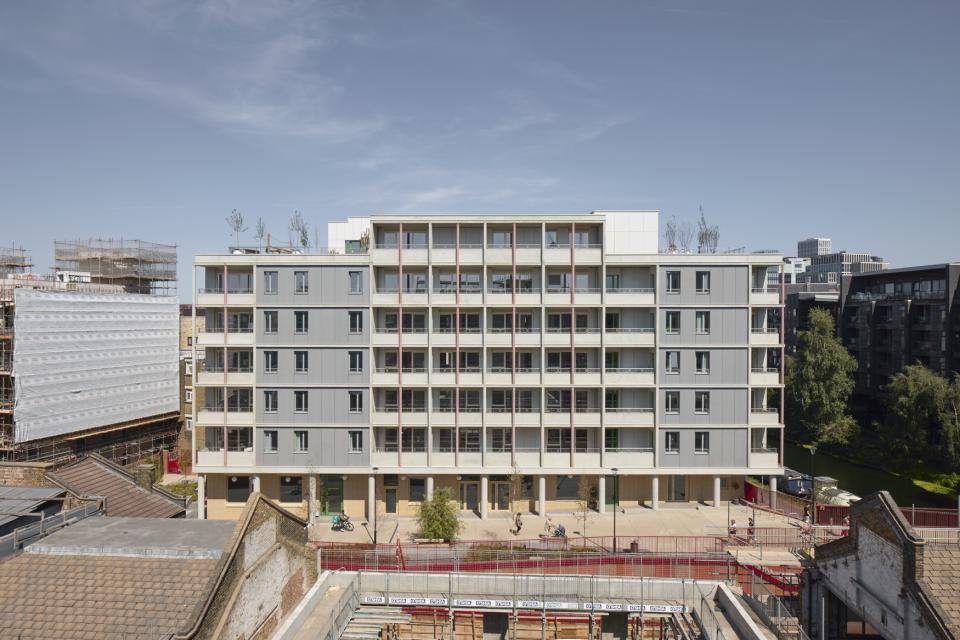
Delivering 40 apartments alongside dual-level commercial and community spaces, and set beside a new public square, the project marks the practice’s largest scheme to date. Its completion coincides with Studioshaw’s tenth anniversary and the delivery of its 100th project.
Commissioned by the London Legacy Development Corporation (LLDC) following a 2020 competition, the brief called for a residential building and high-quality public realm that could respond with clarity to a complex and highly visible site.
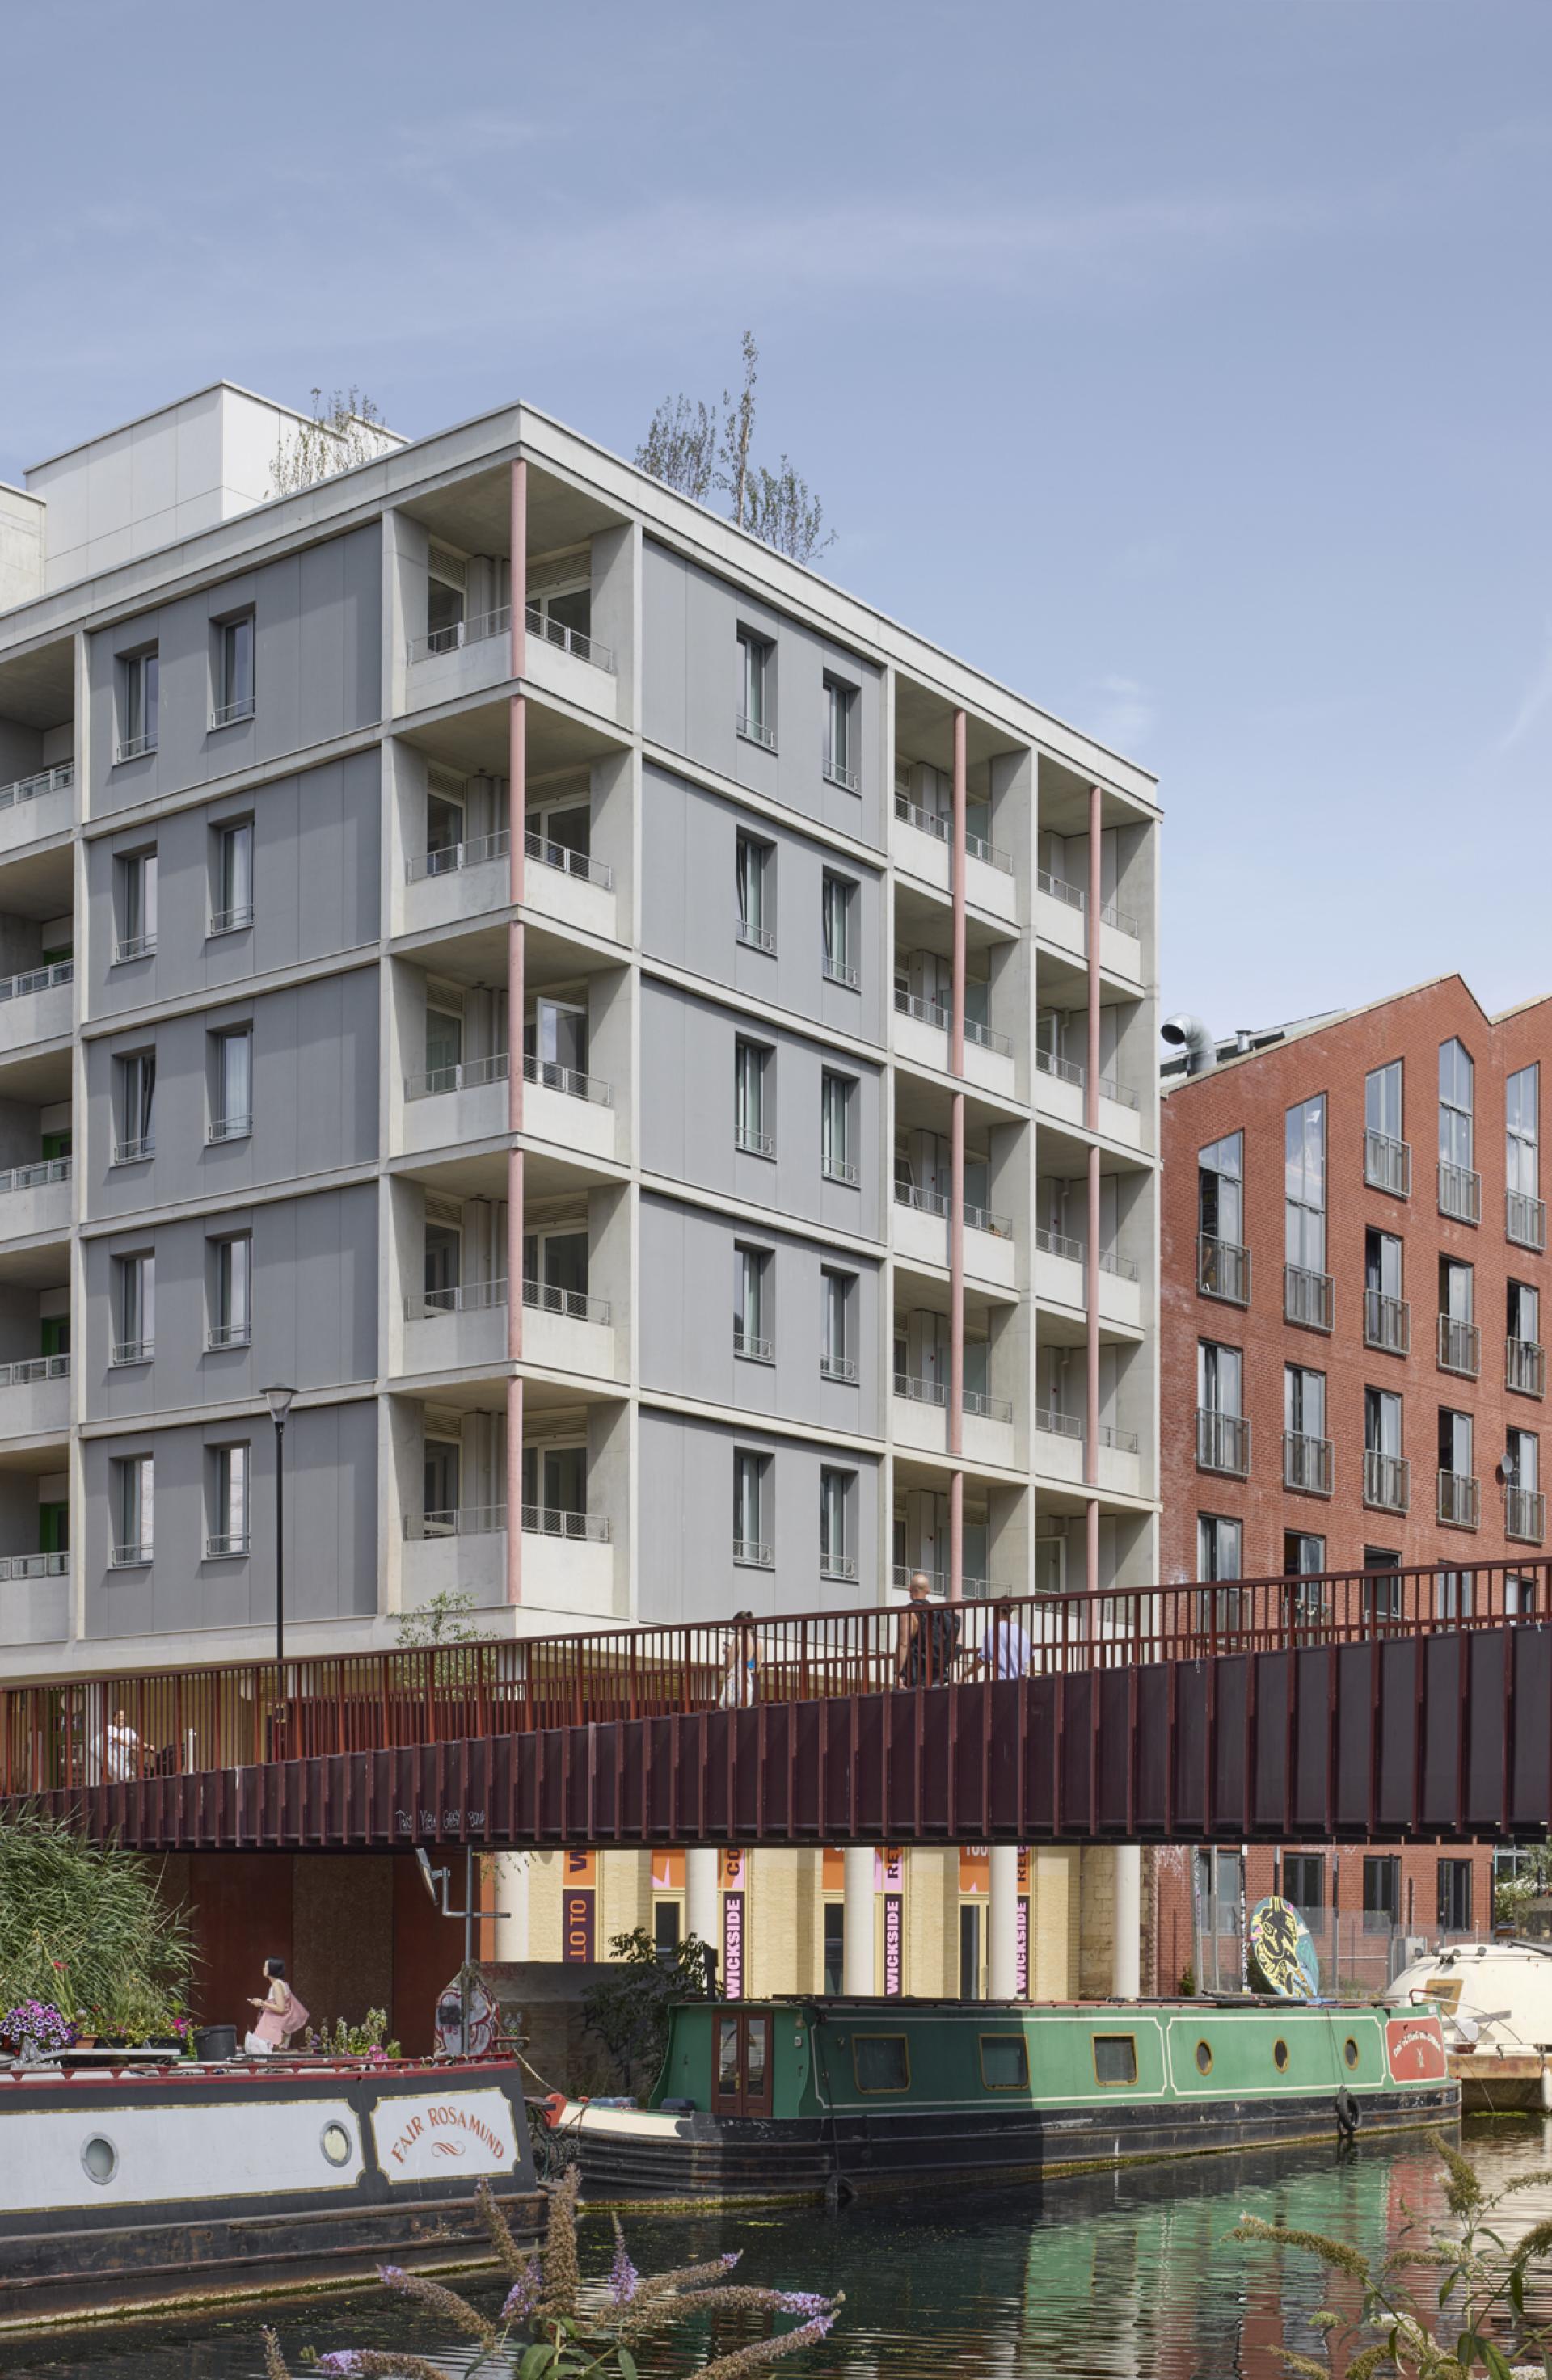
Positioned between the Hertford Union Canal, a redesigned bridge approach and a newly formed square, Bridge House sits at the convergence of changing levels, pedestrian routes and public space. Now, a walking passage and open square align with a new bridge across the canal to Fish Island, creating a cohesive sequence of spaces connecting the building to its wider context.
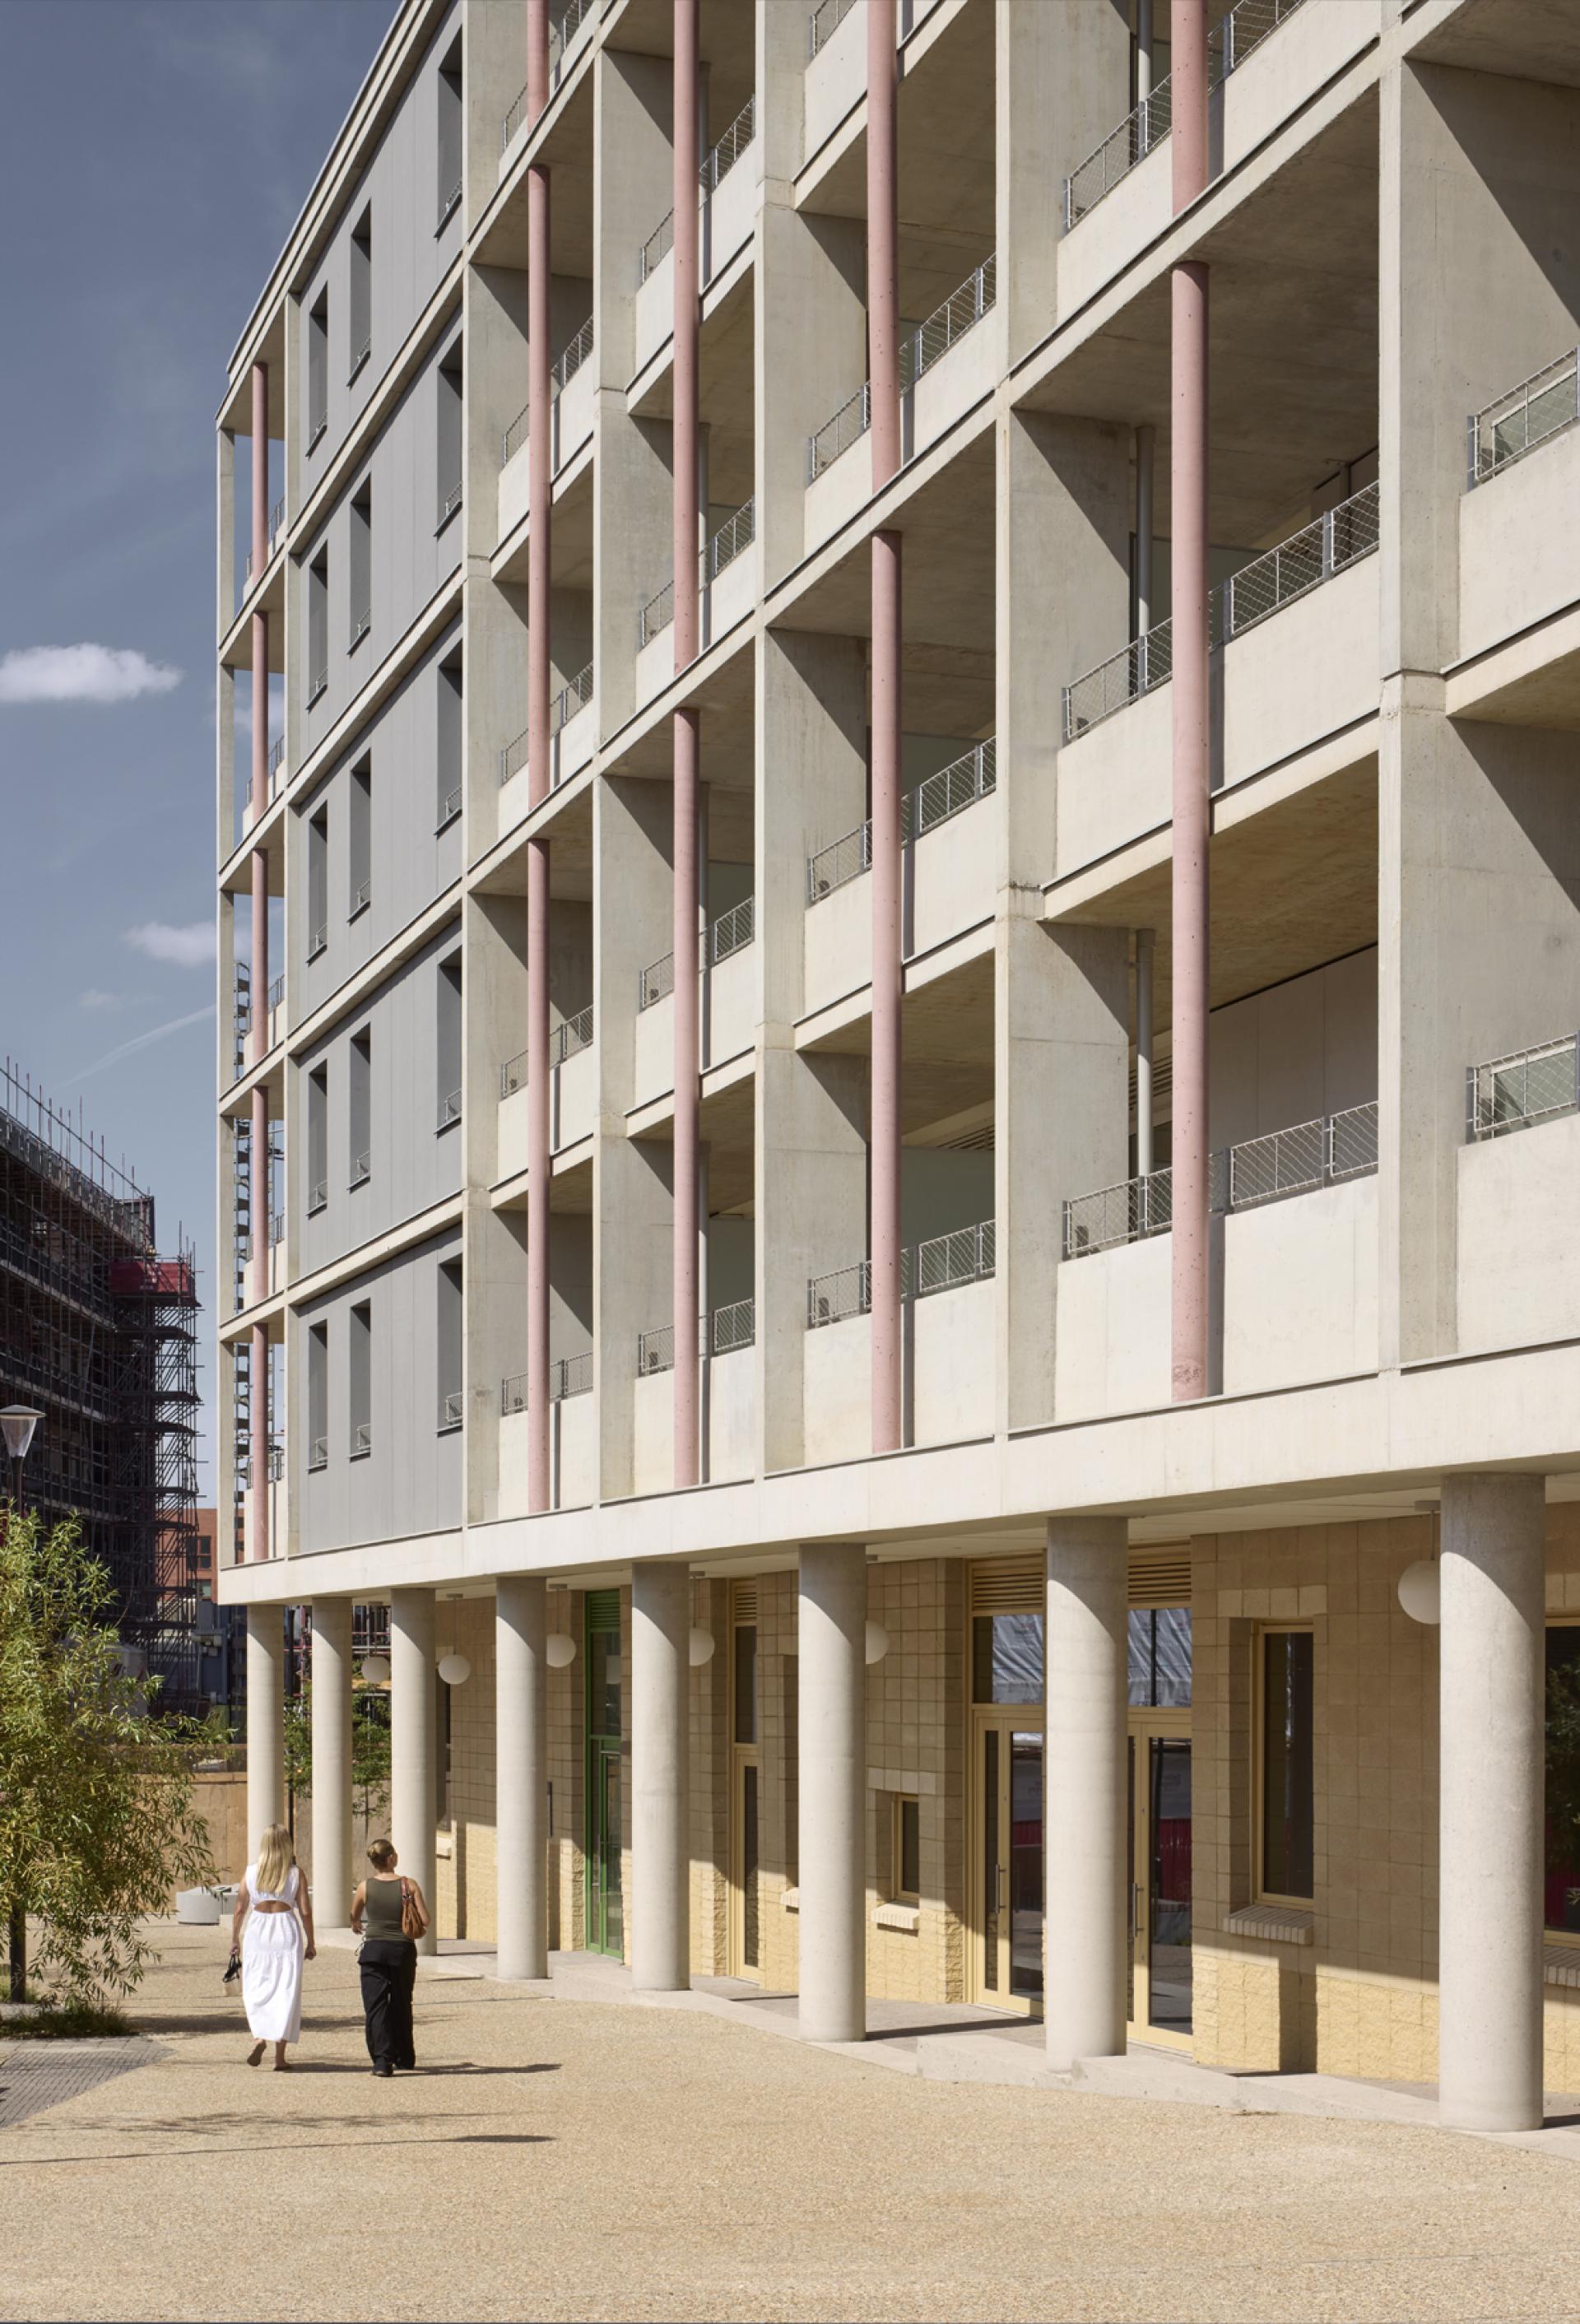
West and south-facing colonnades extend the public realm into the building, while the ground plane steps gently across a five-metre level change to form a series of sheltered spaces that feel both civic and intimate.
Studioshaw Bridge House. Photography credit: James Brittain
Studioshaw Bridge House. Photography credit: James Brittain
Studioshaw Bridge House. Photography credit: James Brittain
Deliberately distinct from the brick-dominated developments surrounding it, Bridge House proposes an alternative architectural and material language. Its structure is its architecture: an in-situ cast concrete frame, produced less than a mile from the site, is expressed externally rather than concealed behind additional cladding.
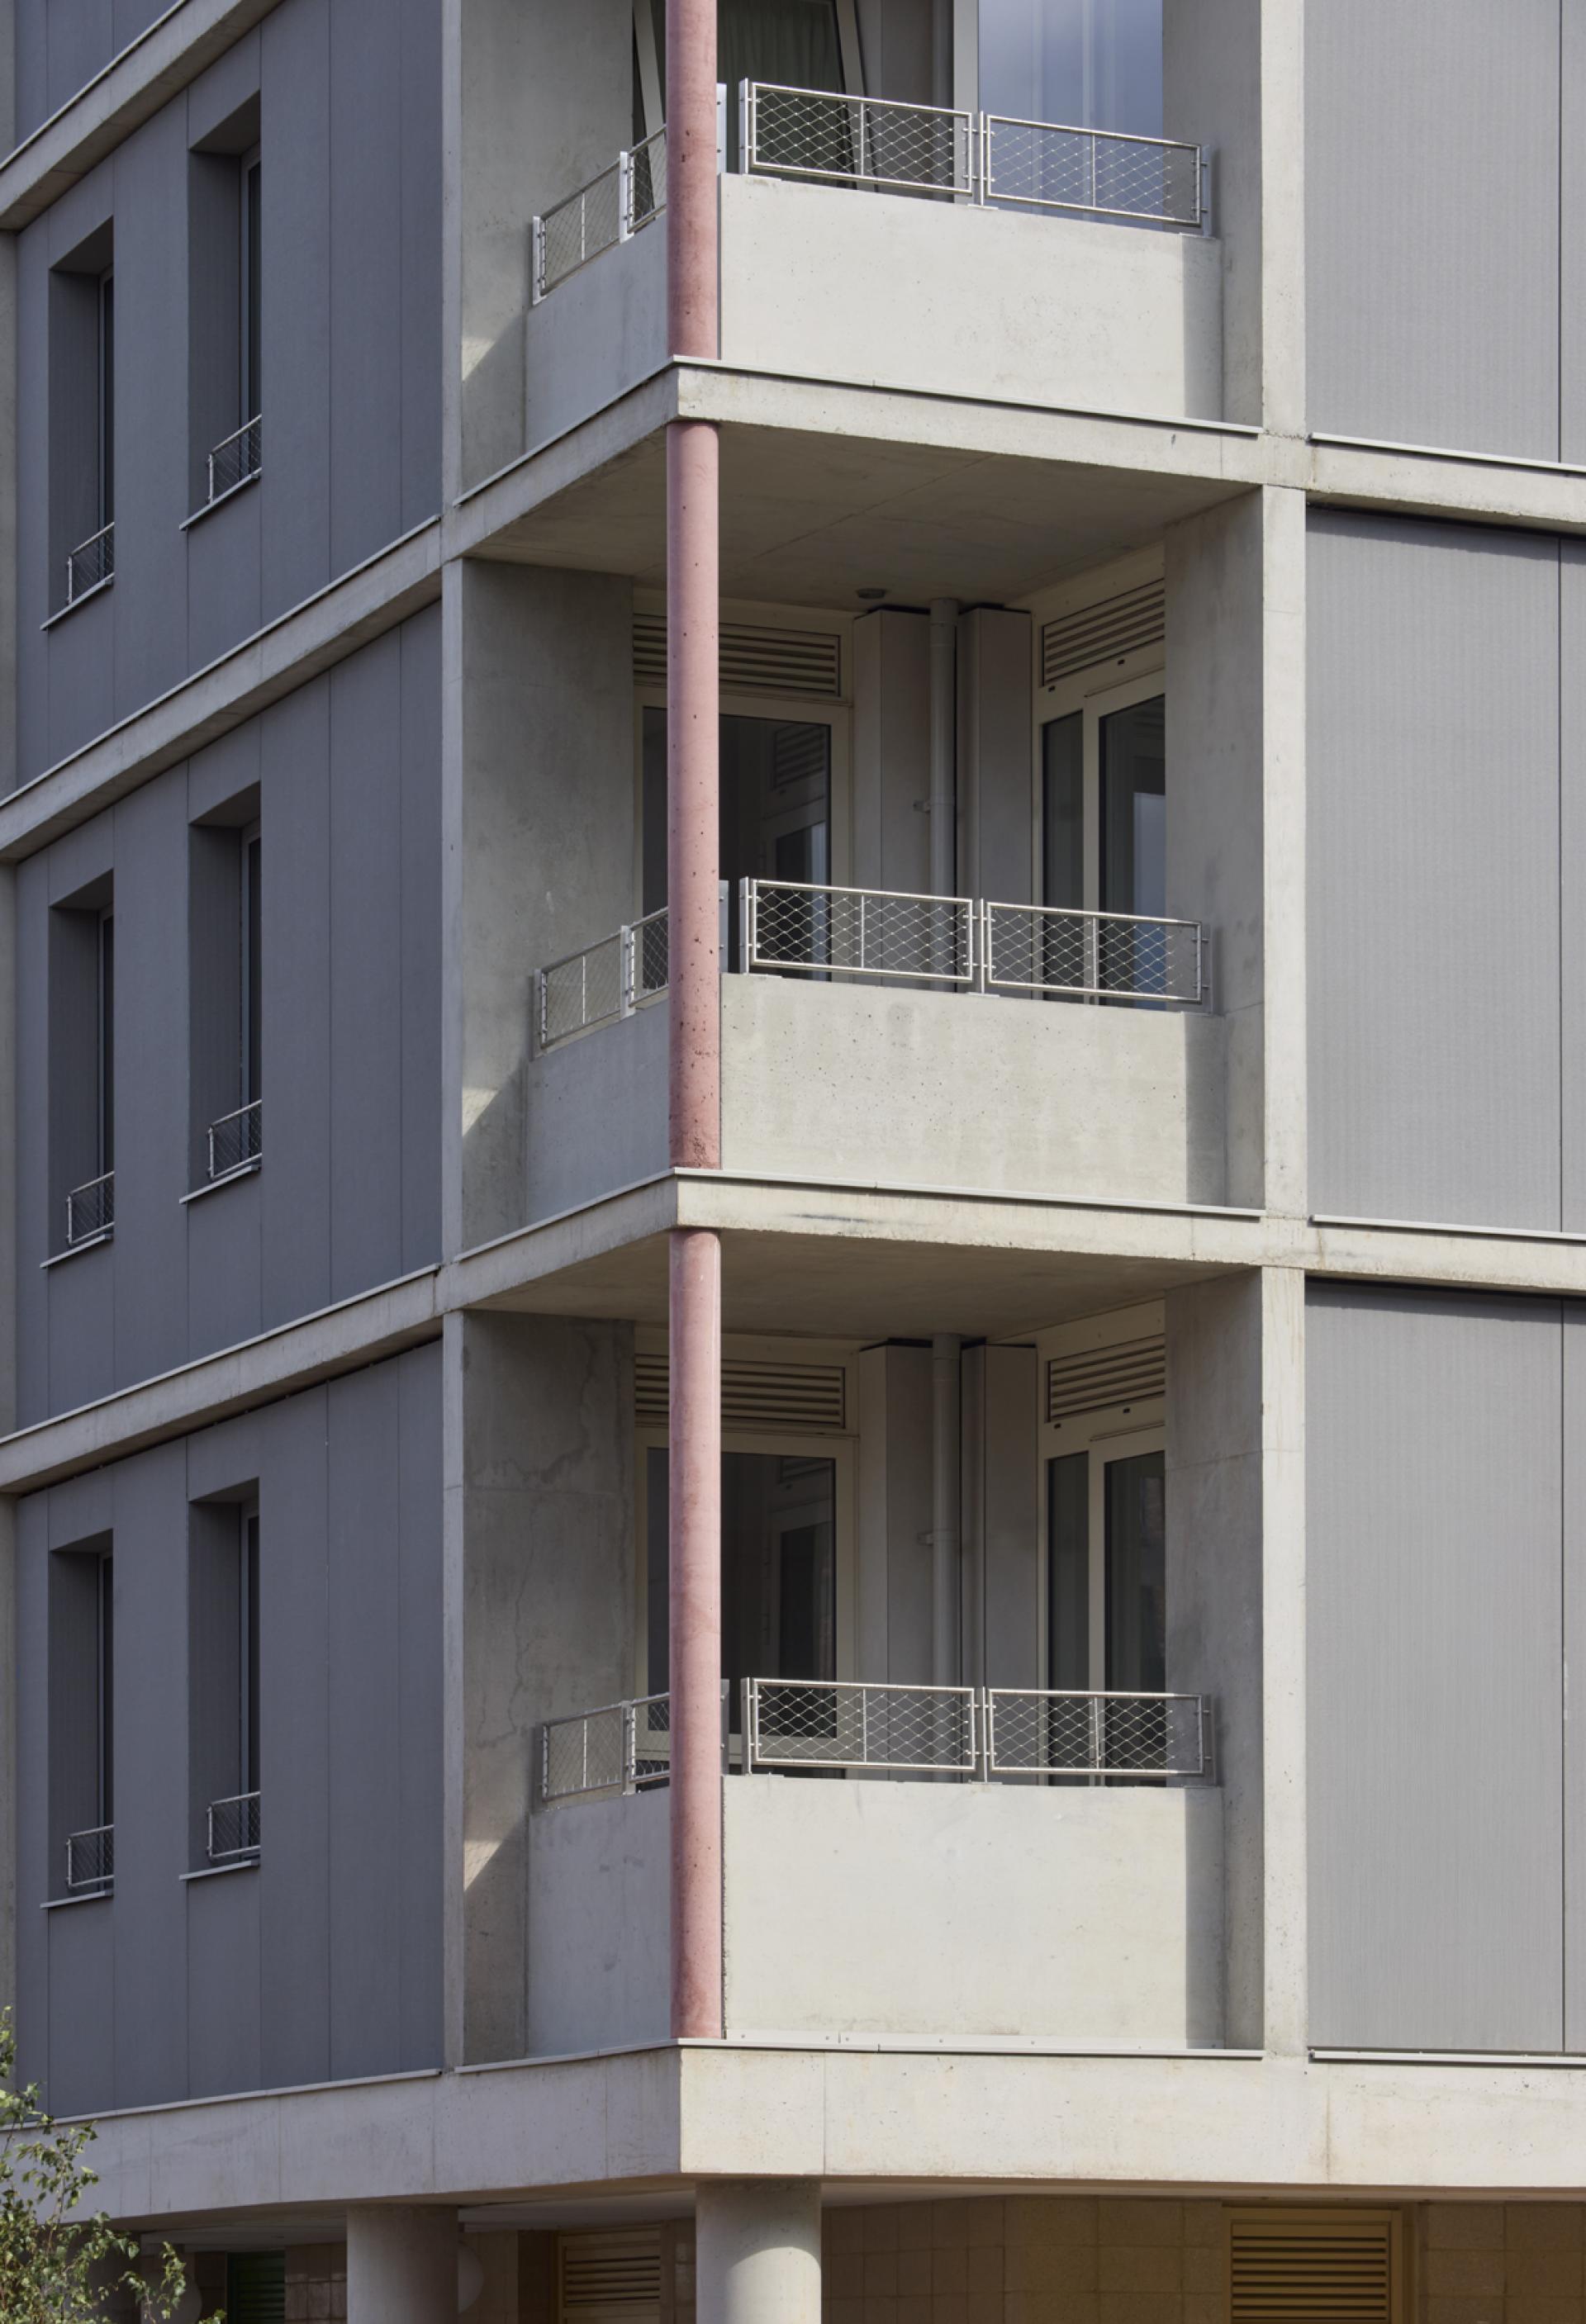
A fair-faced concrete façade, exposed slab edges and double-height bays establish a calm, regular rhythm, while grooved GRC panels and a Forticrete blockwork base add texture and depth. Generous windows line the colonnade, creating both a robust edge to the public realm and highly usable internal spaces.
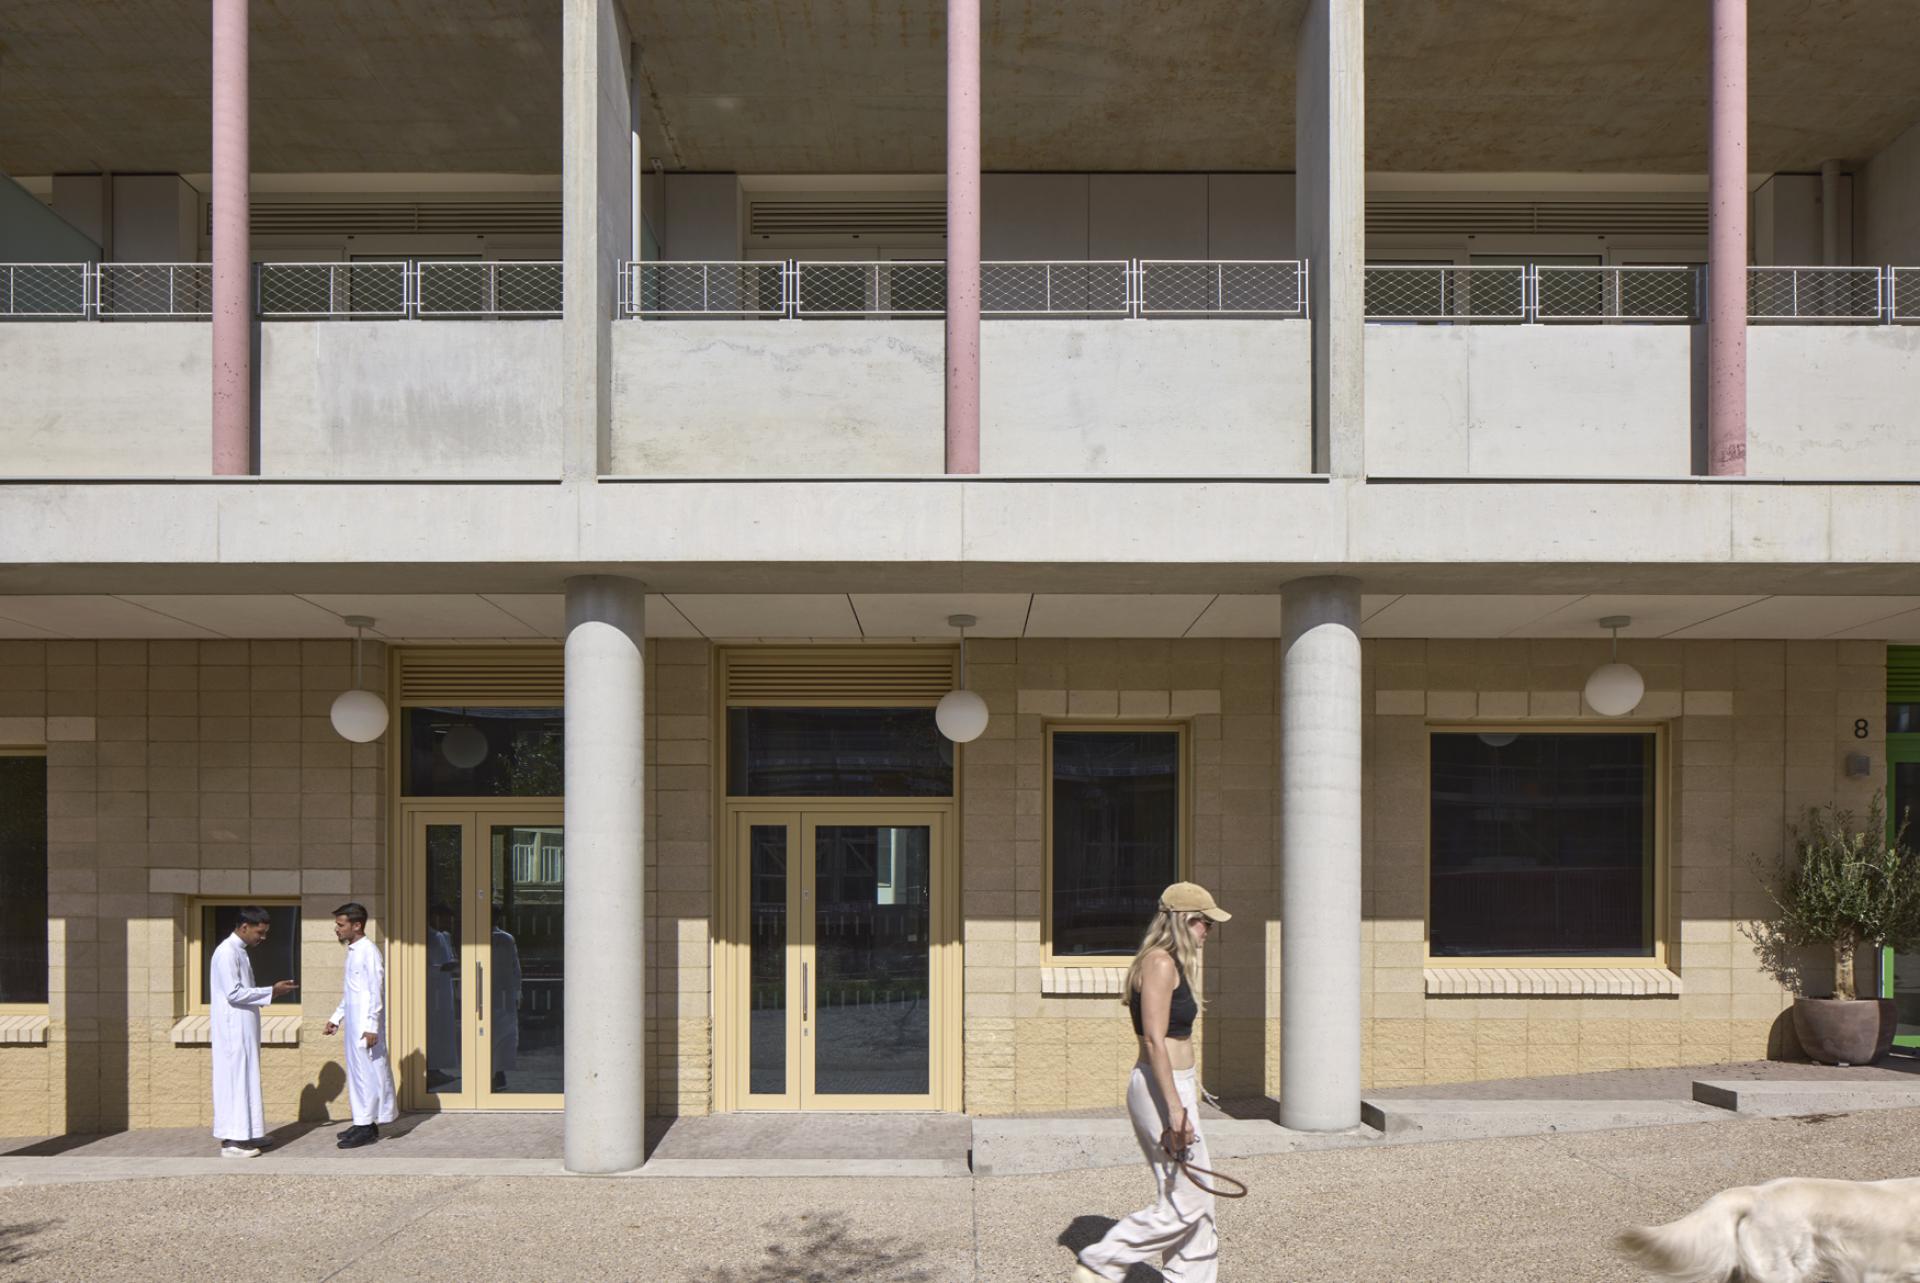
Studioshaw Bridge House. Photography credit: James Brittain
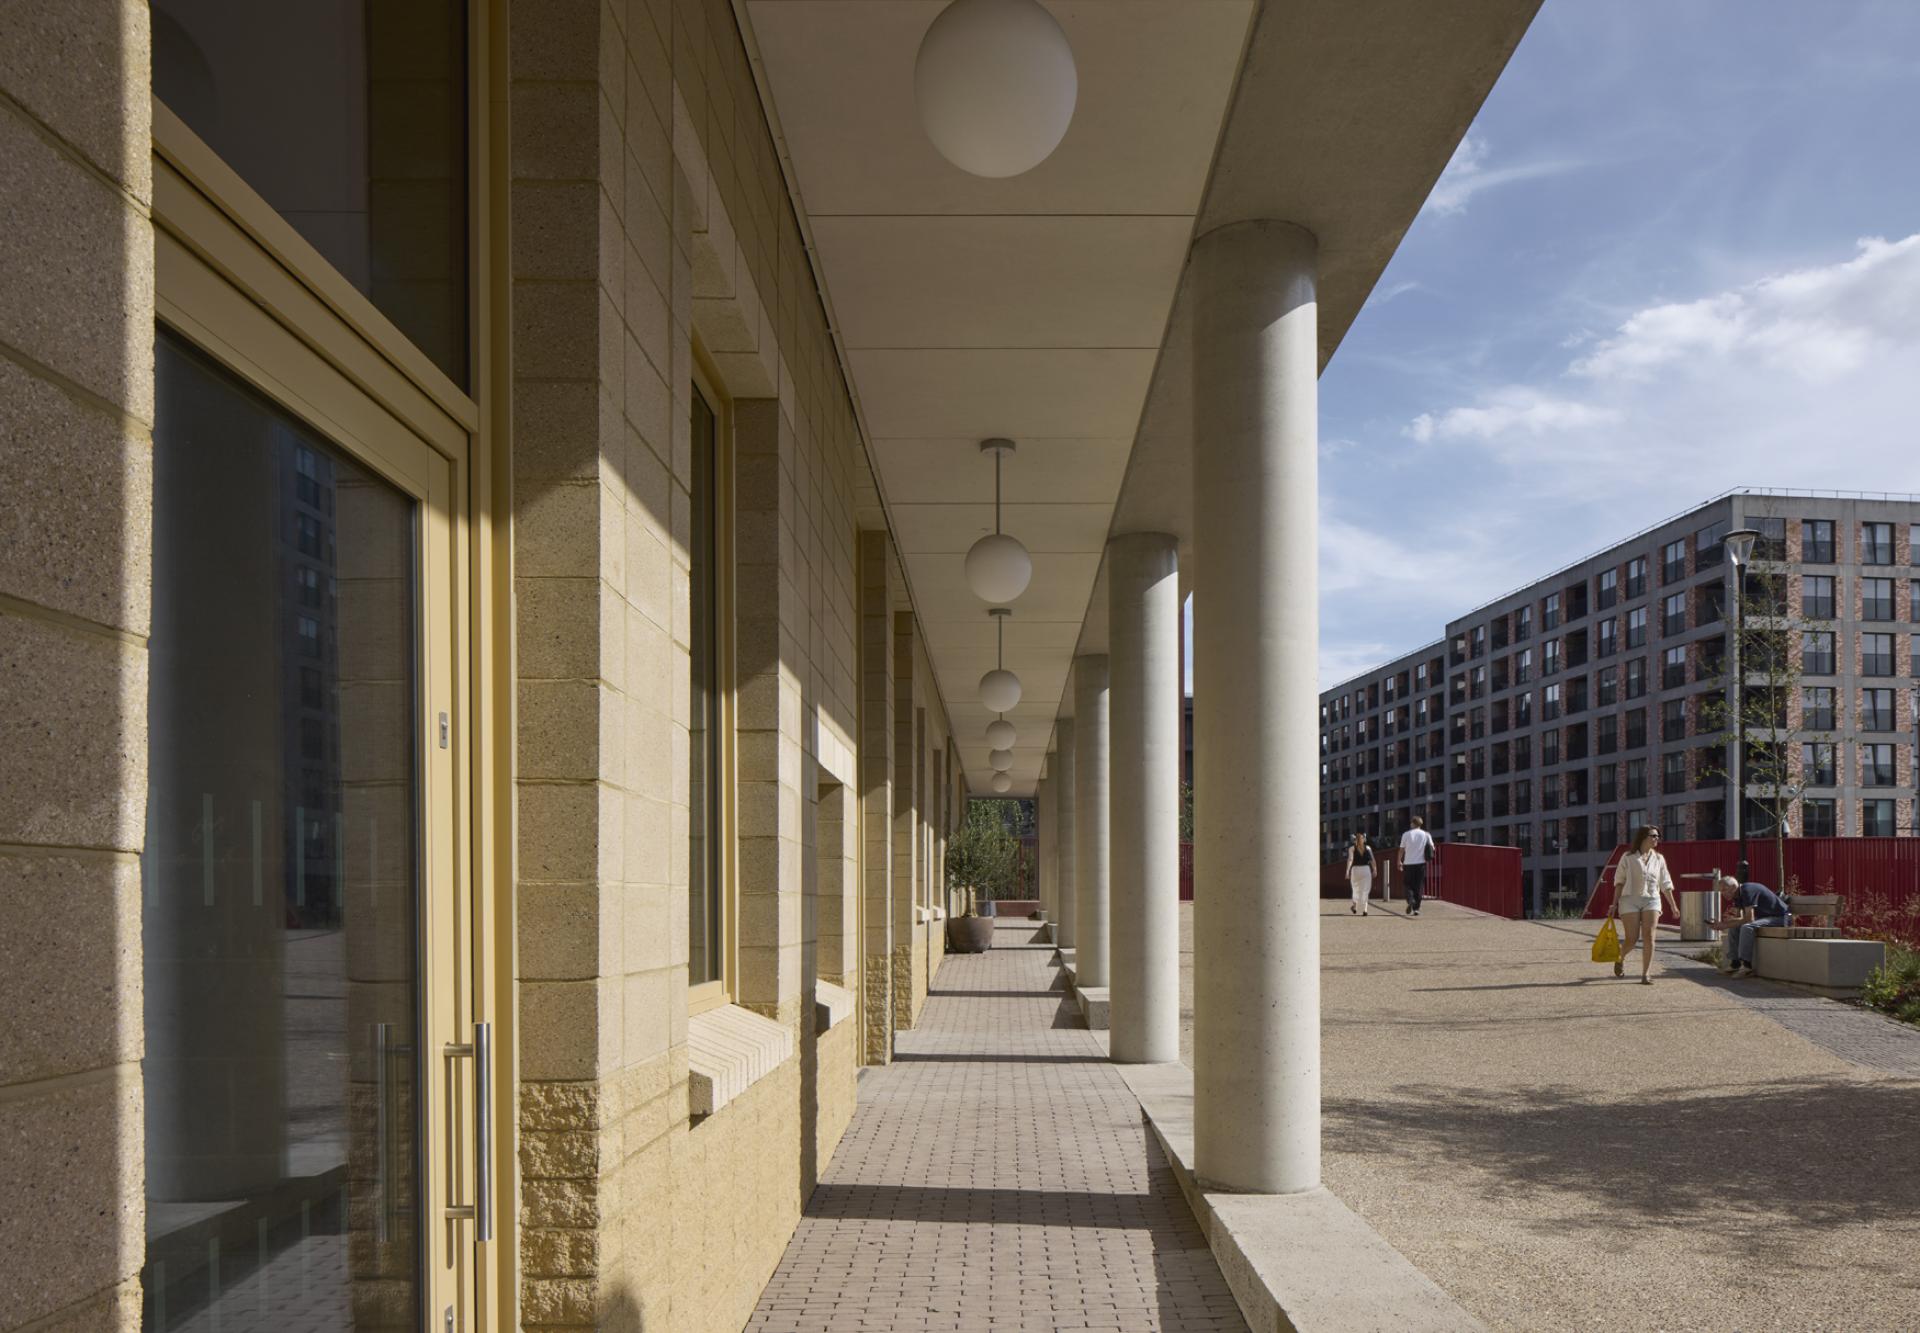
Studioshaw Bridge House. Photography credit: James Brittain
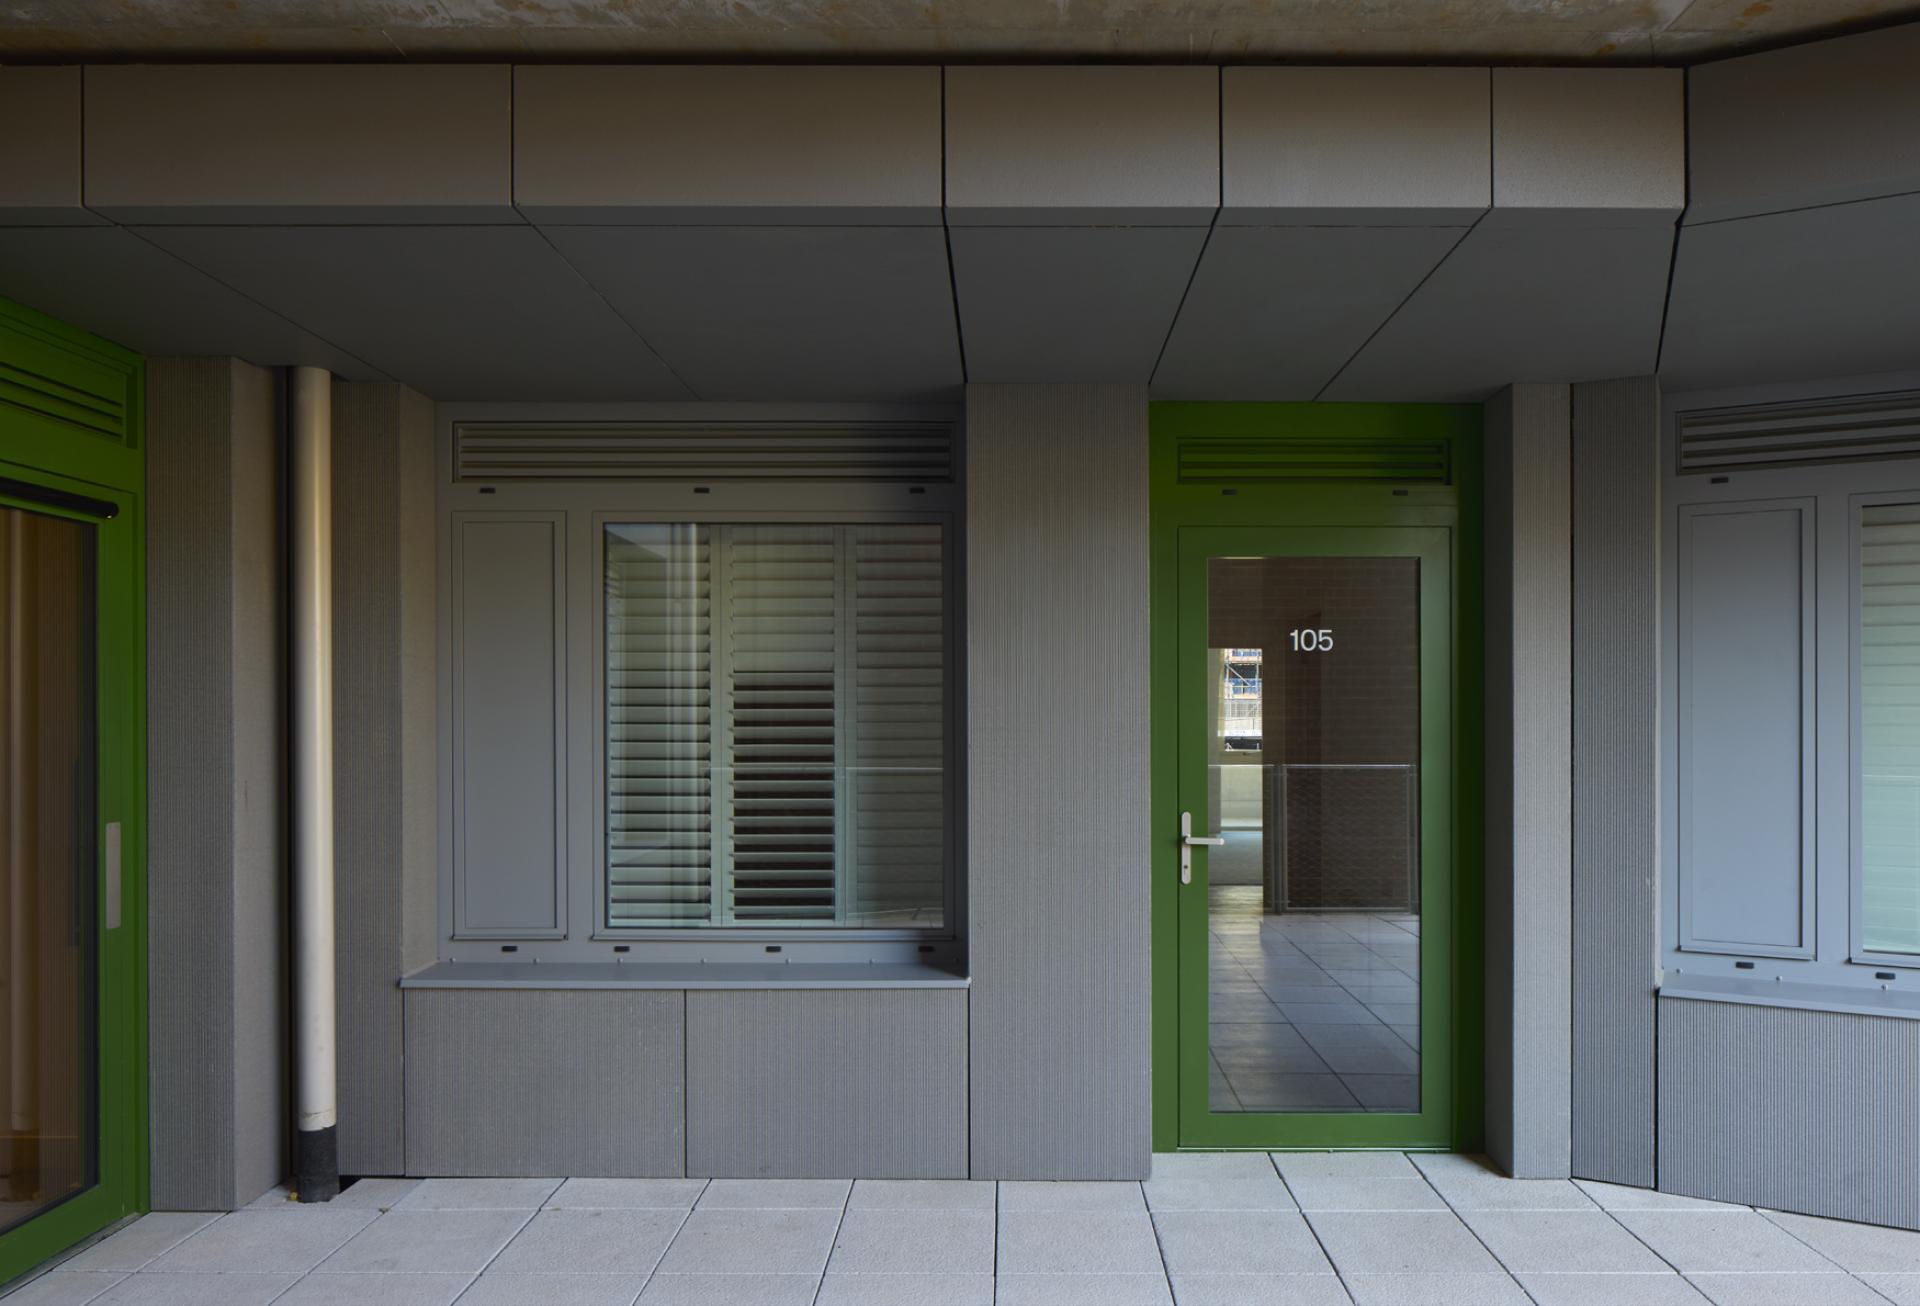
Studioshaw Bridge House. Photography credit: James Brittain
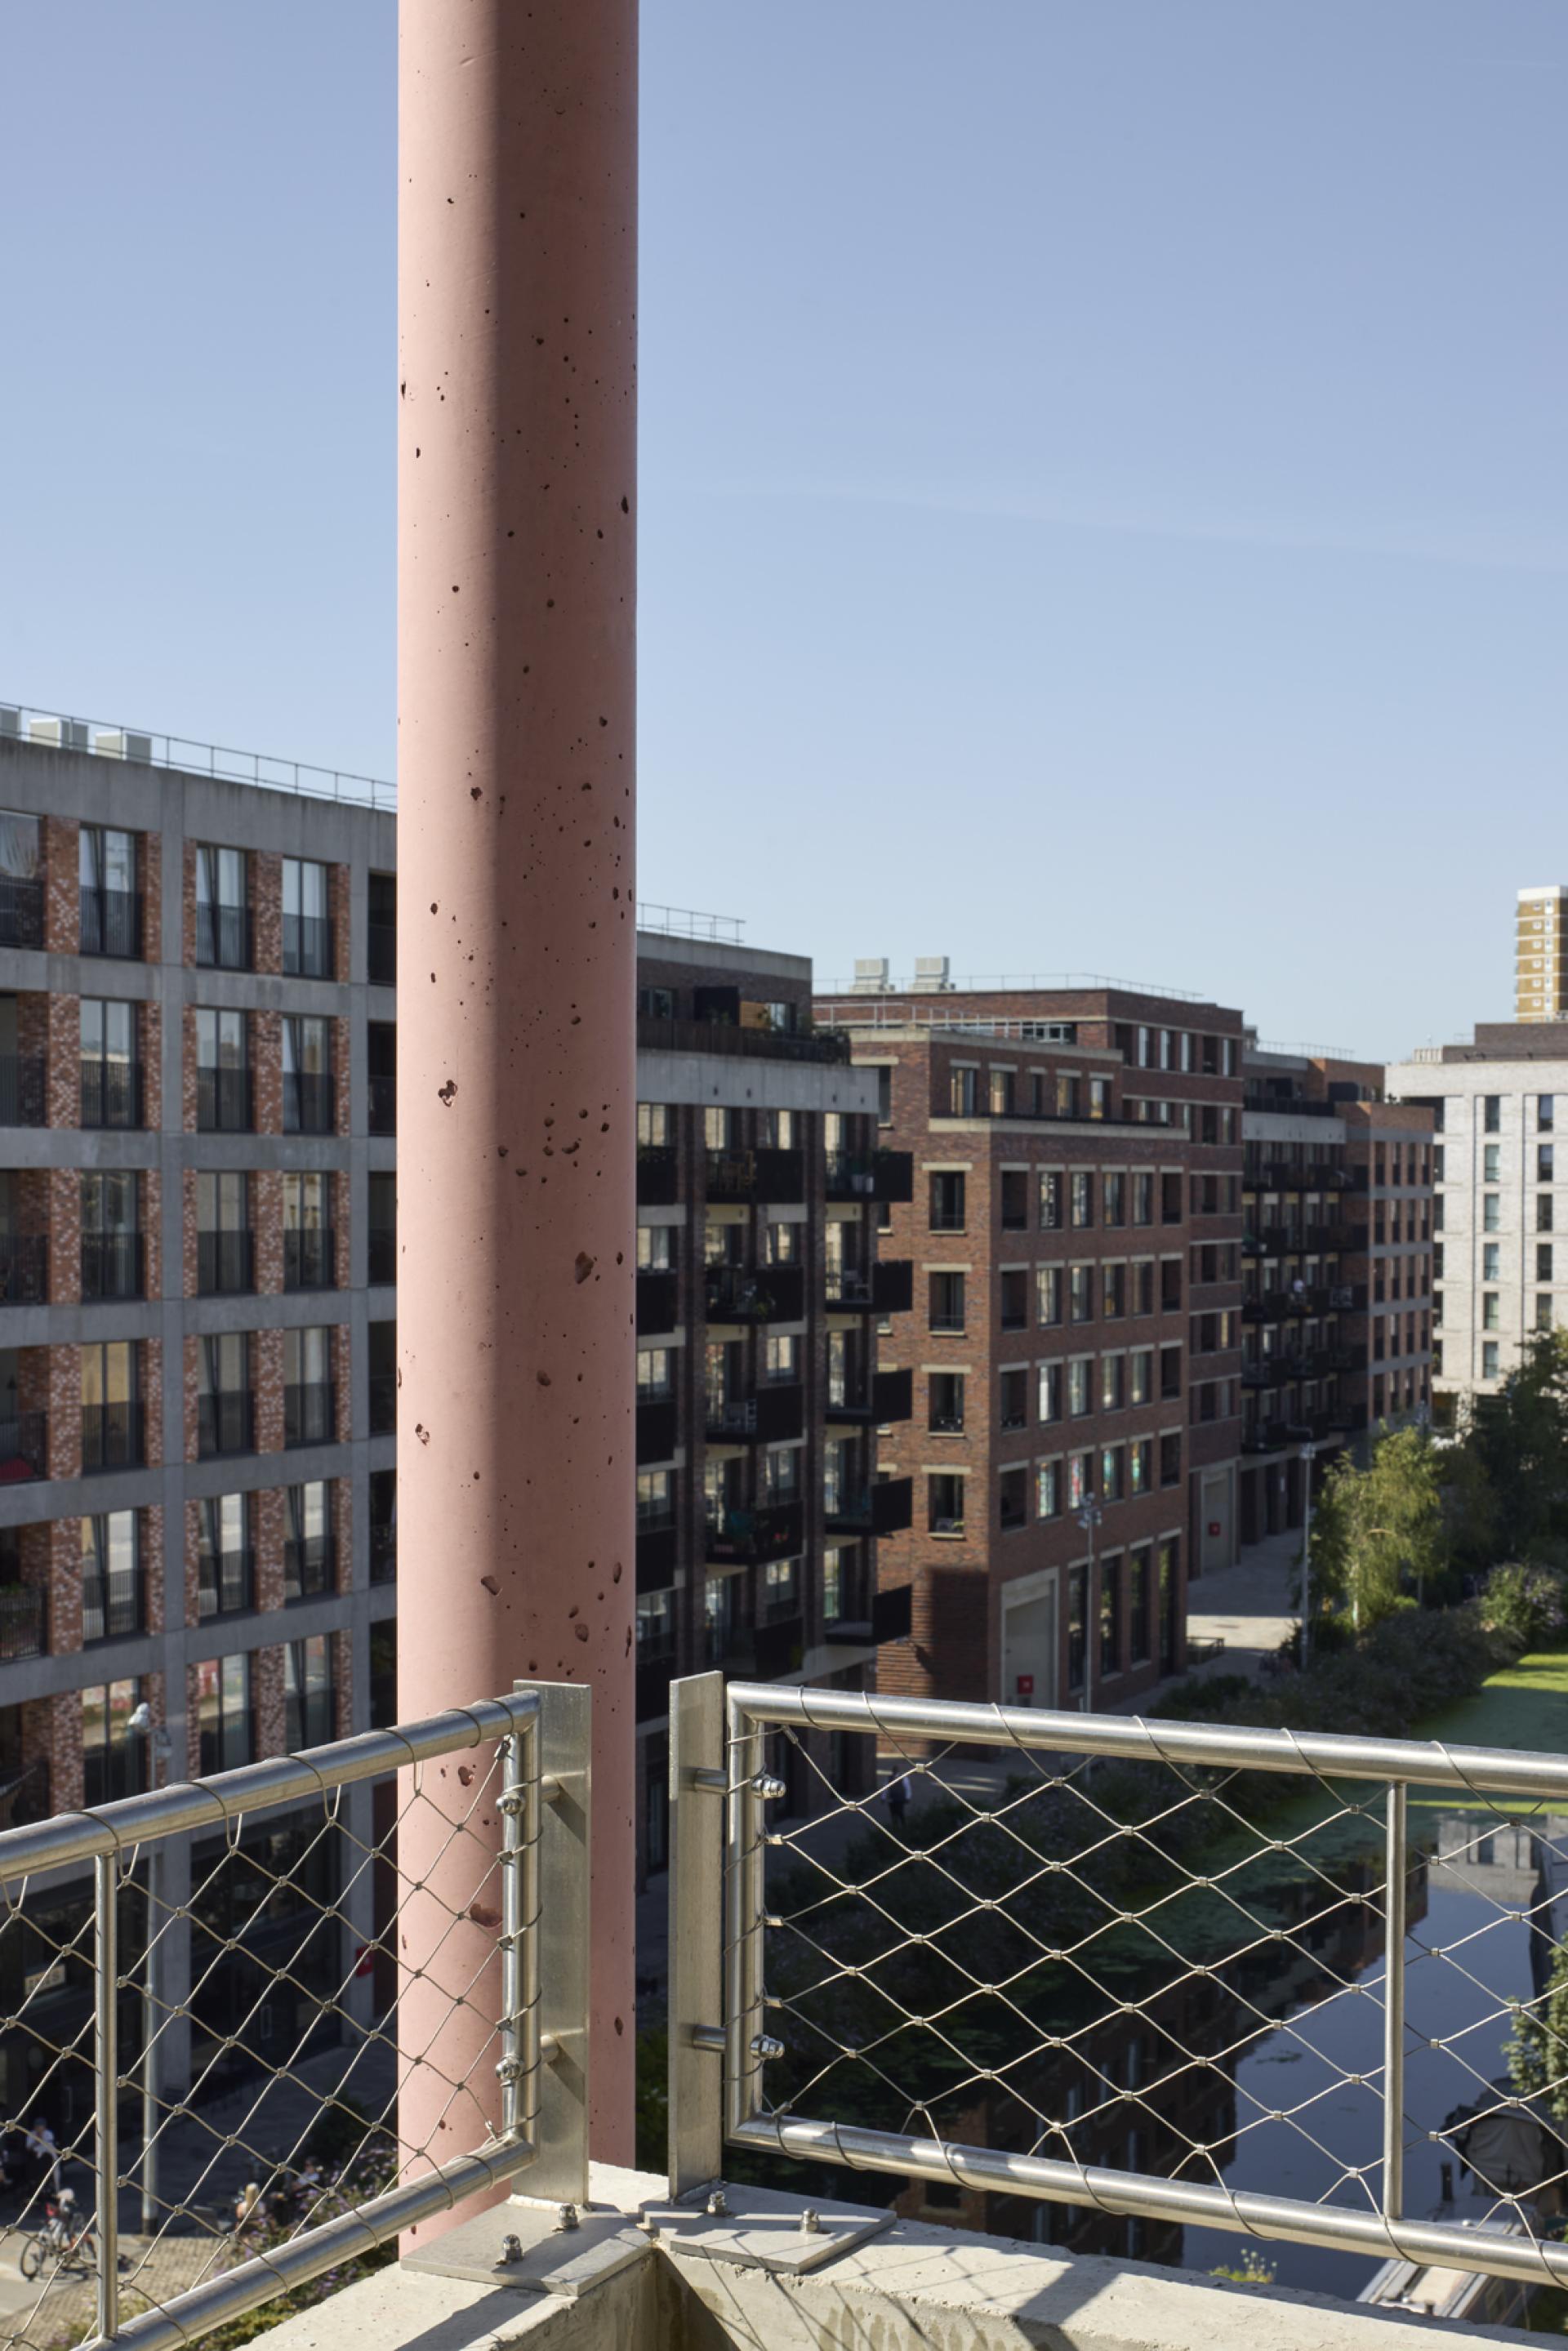
Pink columns set within the balconies introduce colour into an otherwise restrained composition. The columns and slabs were engineered to be as slender as possible, giving the façades, together with stainless steel mesh balustrades, a sense of precision and elegance.
The result is a building shaped directly by its structure, use and setting, with a spatial richness and architectural refinement rarely found in developer-led housing. Crucially, Studioshaw has achieved this elevated civic presence within standard cost and programme constraints.
This material clarity is matched by a strong social ambition. All apartments are dual aspect, improving natural light and ventilation, with generous inset balconies, the majority facing south-west. Deck access replaces internal corridors to enhance the residential experience, while a rooftop garden offers views across Queen Elizabeth Olympic Park and East Bank.
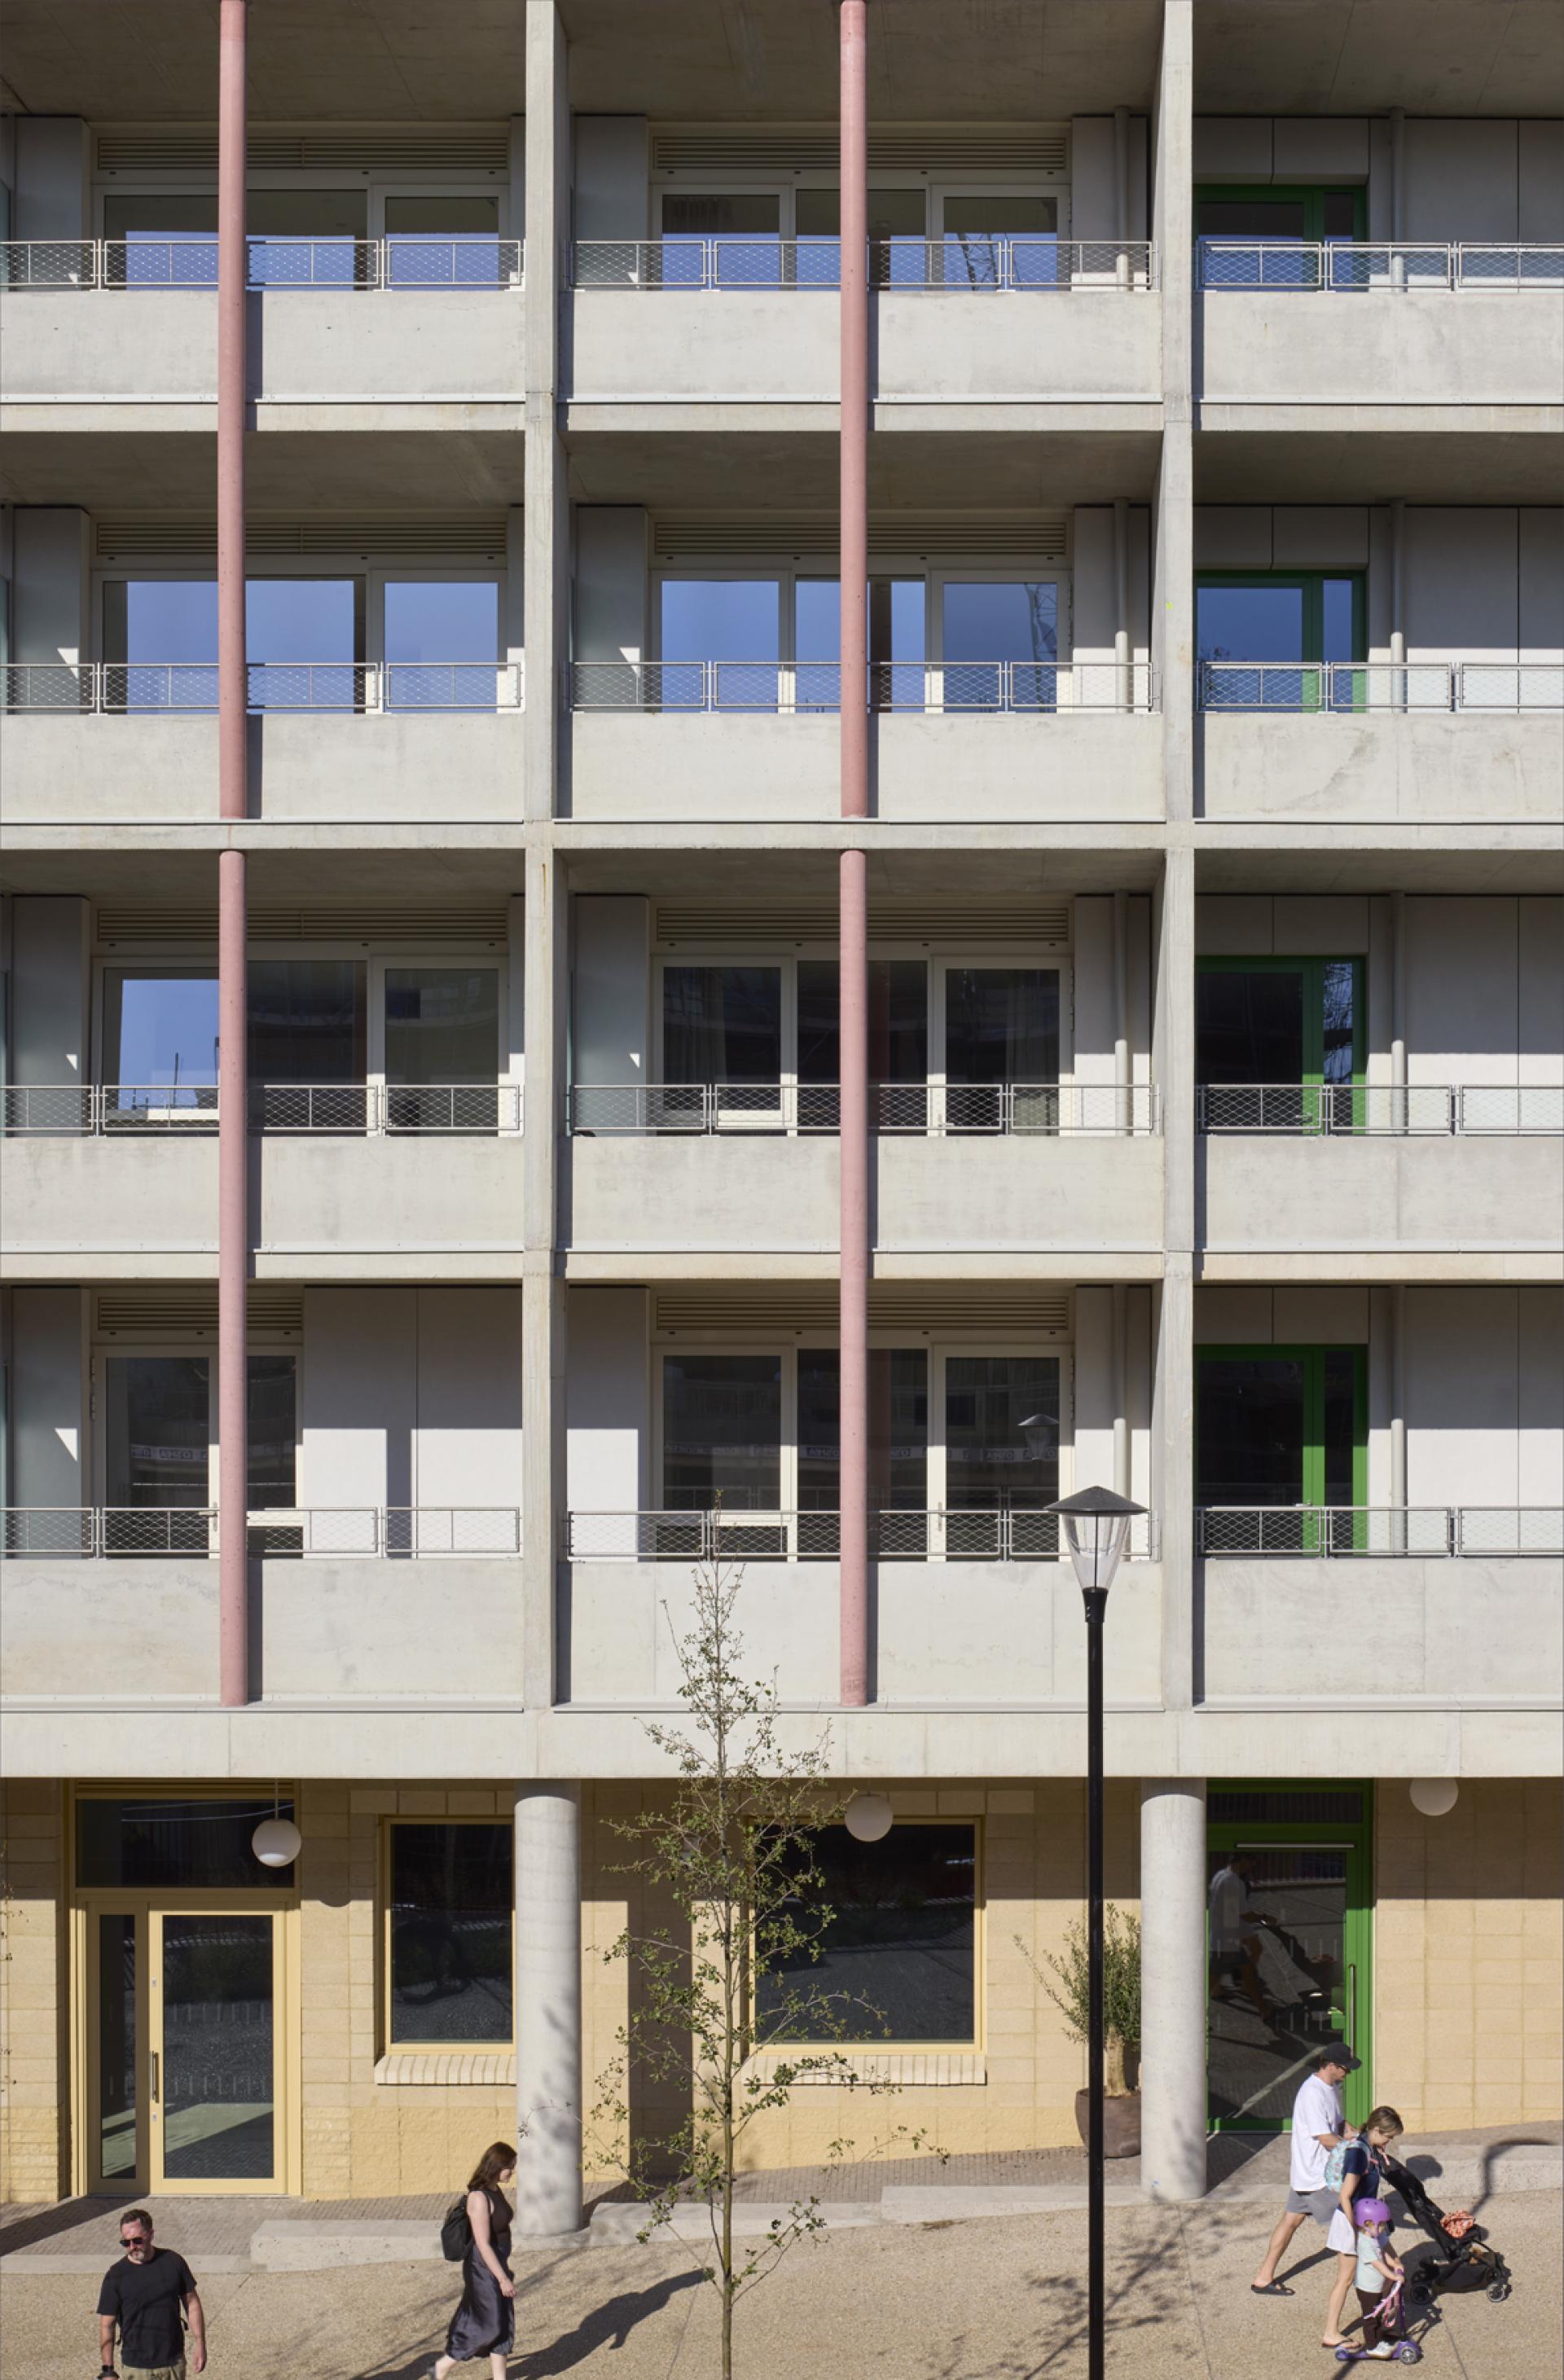
Studioshaw Bridge House. Photography credit: James Brittain
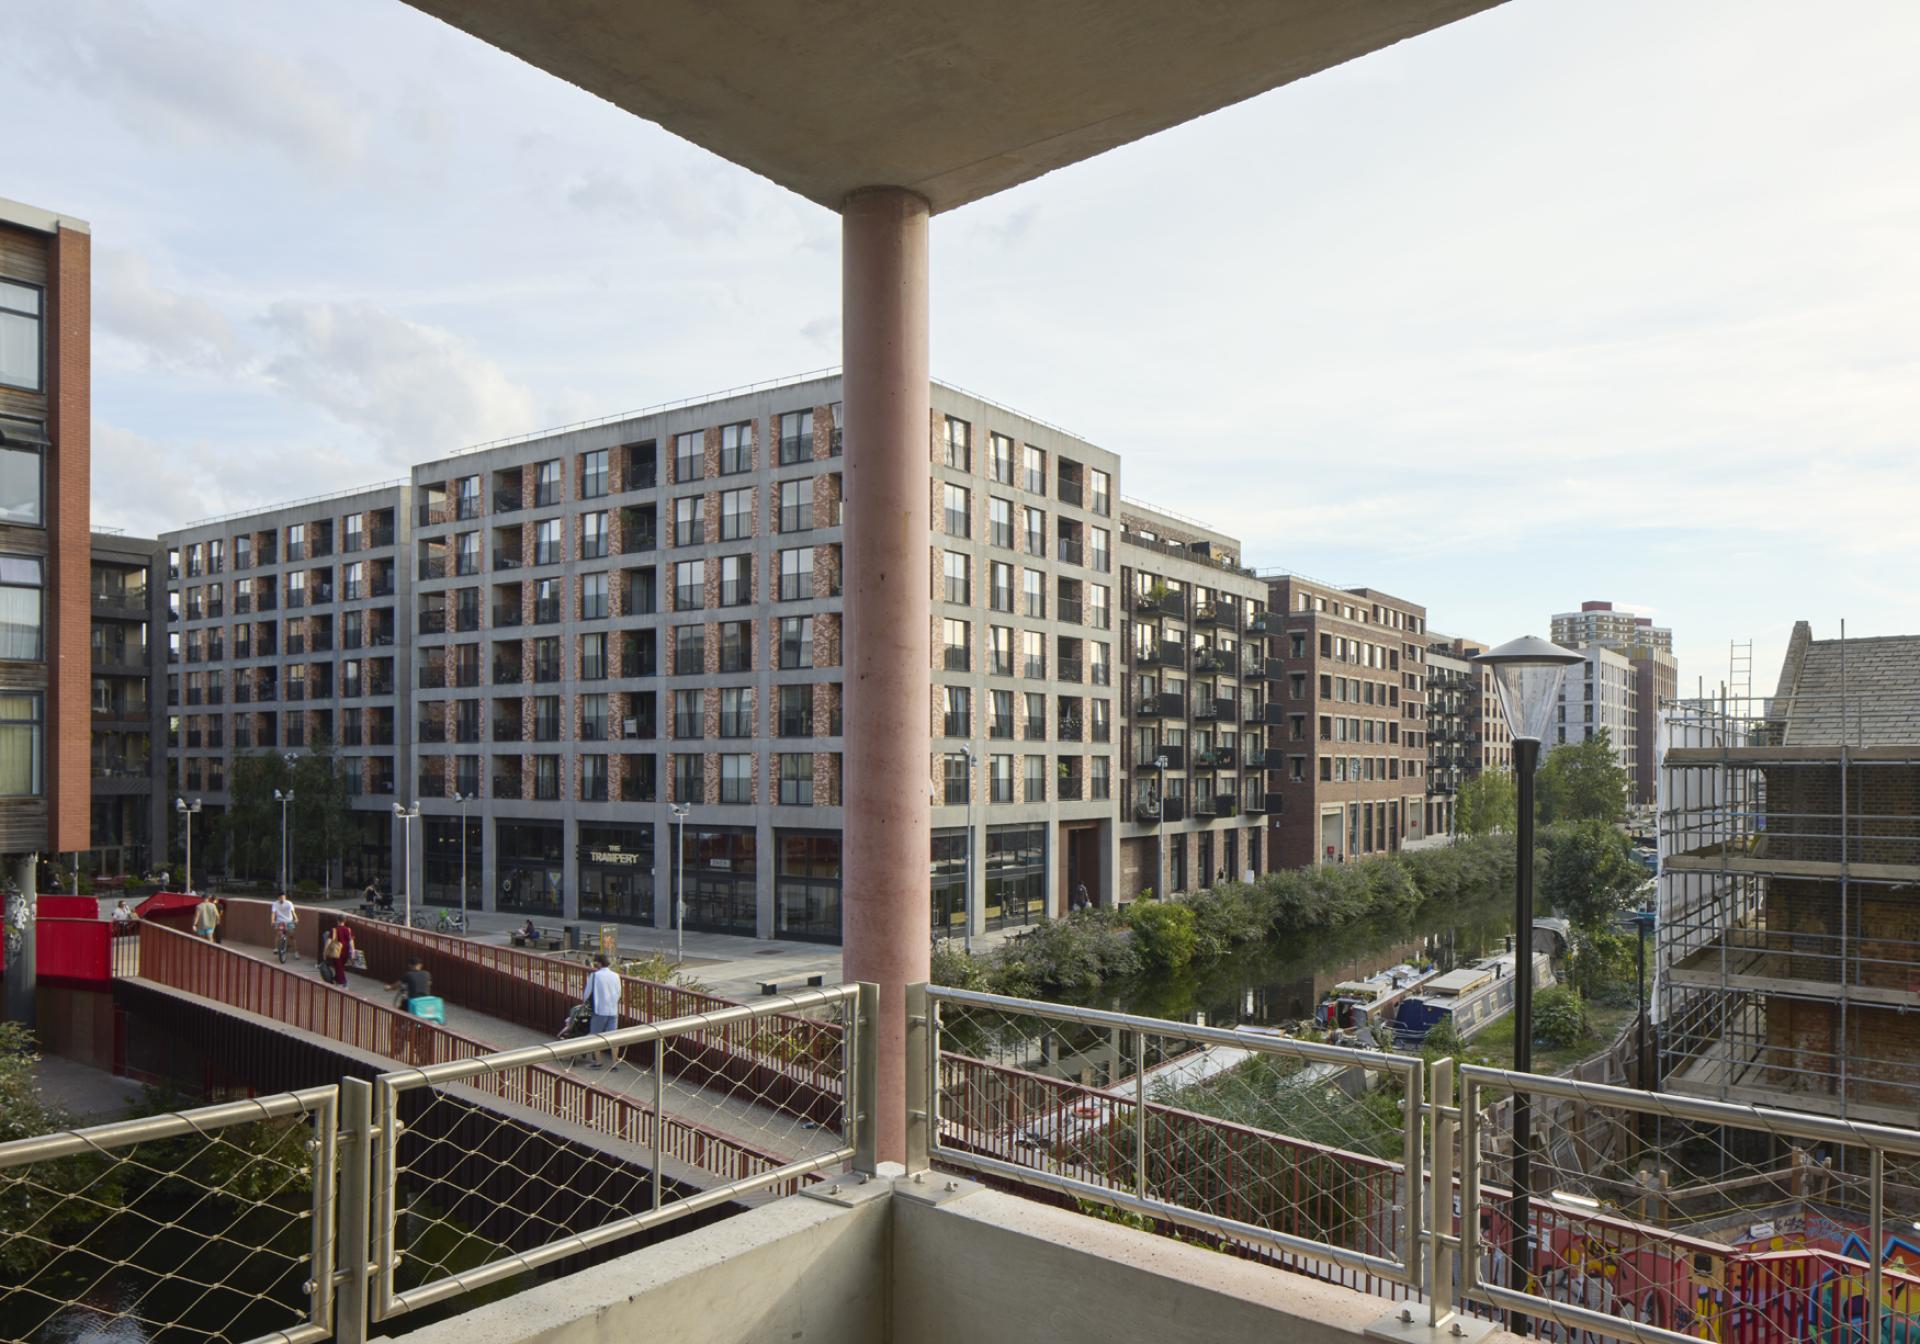
Studioshaw Bridge House. Photography credit: James Brittain
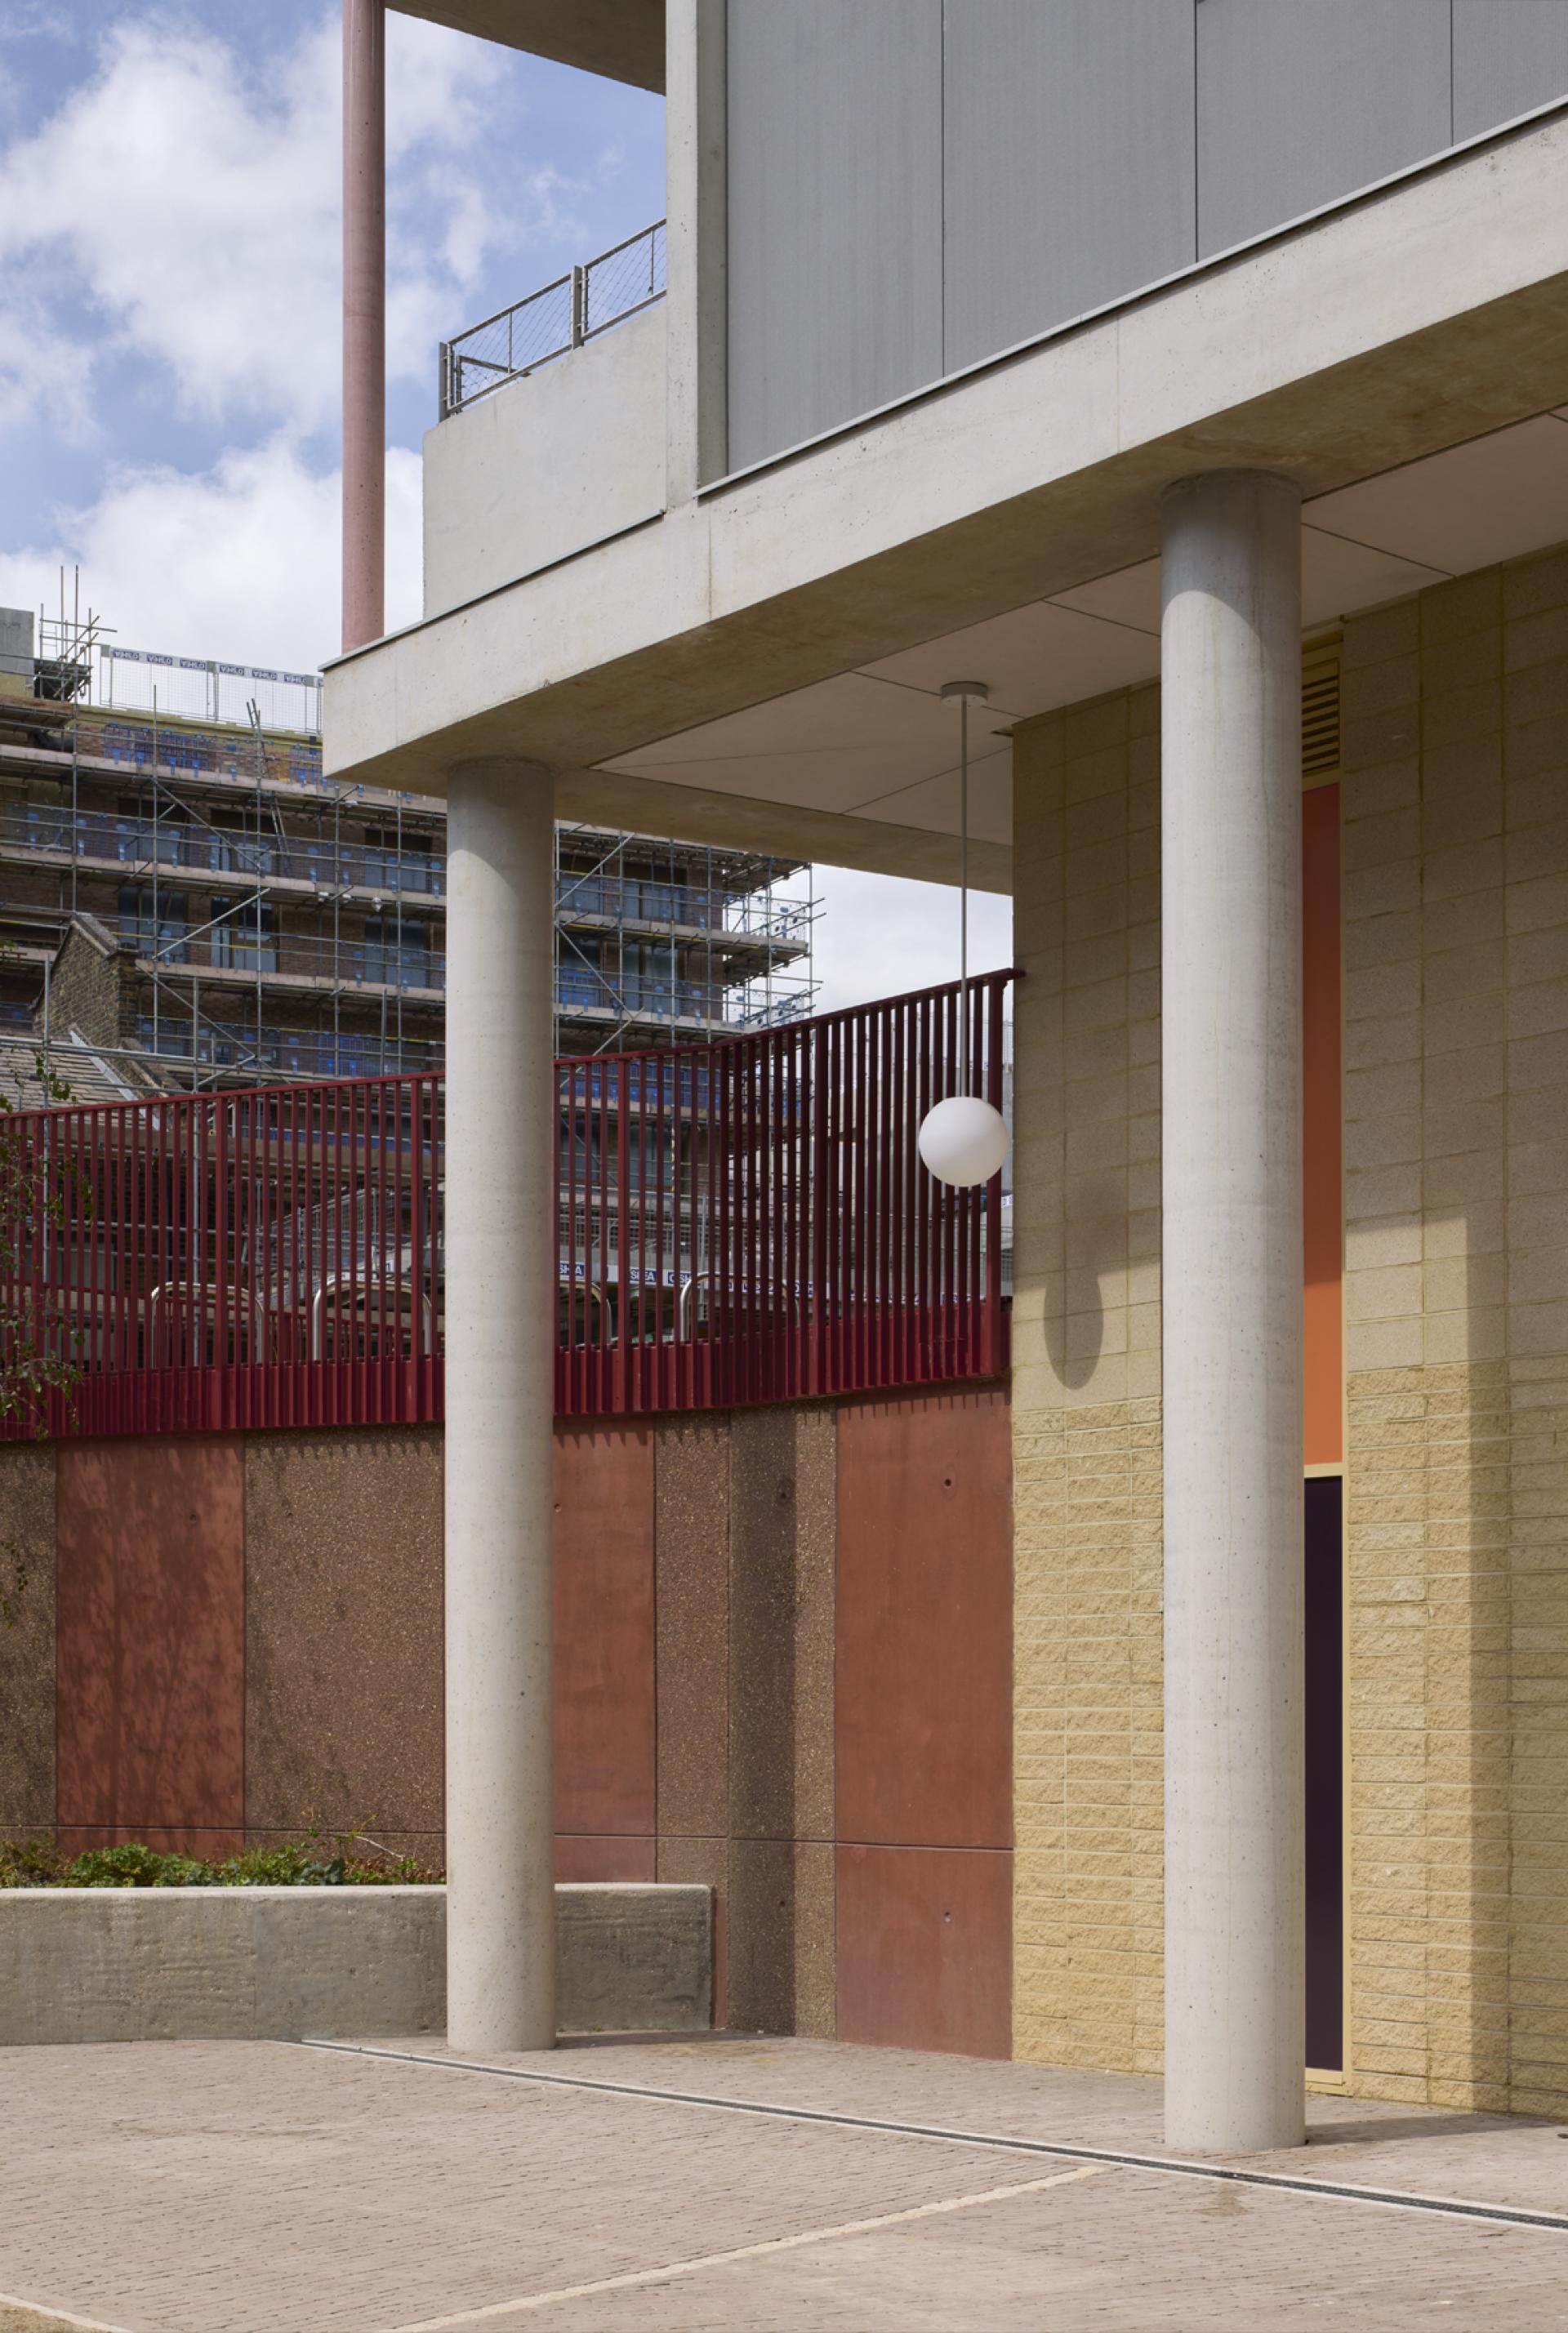
Studioshaw Bridge House. Photography credit: James Brittain
Mark Shaw, Founder of Studioshaw, said: “From the outset, we centred our vision for Bridge House on our belief that good architecture can improve people’s lives; that everyone deserves it; and that a building should belong to the neighbourhood, not just its residents. When I founded Studioshaw ten years ago, this is what we set out to do: create intelligent architecture while minimising its impact on the planet. By working with simple materials, clear construction methods and a strong connection to the public realm, we have created a building with presence, generosity and longevity.
“Bridge House makes a case for an alternative London vernacular in the housing sector, delivering homes of greater quality and architectural refinement within the same economic framework."
"Using the building’s frame as its façade removes the need for additional cladding and demonstrates that good design can add value without adding cost. It also creates a level of spatial complexity and visual interest that is unusual within London’s developer-led housing landscape.”
Bridge House demonstrates how collaboration, careful engagement with planning and a commitment to design quality can produce architecture that is both distinctive and grounded, delivered at the same cost as comparable developments. Standing apart from its neighbours, it offers a confident alternative to the prevailing London vernacular and a civic, highly crafted and socially driven model for urban housing.
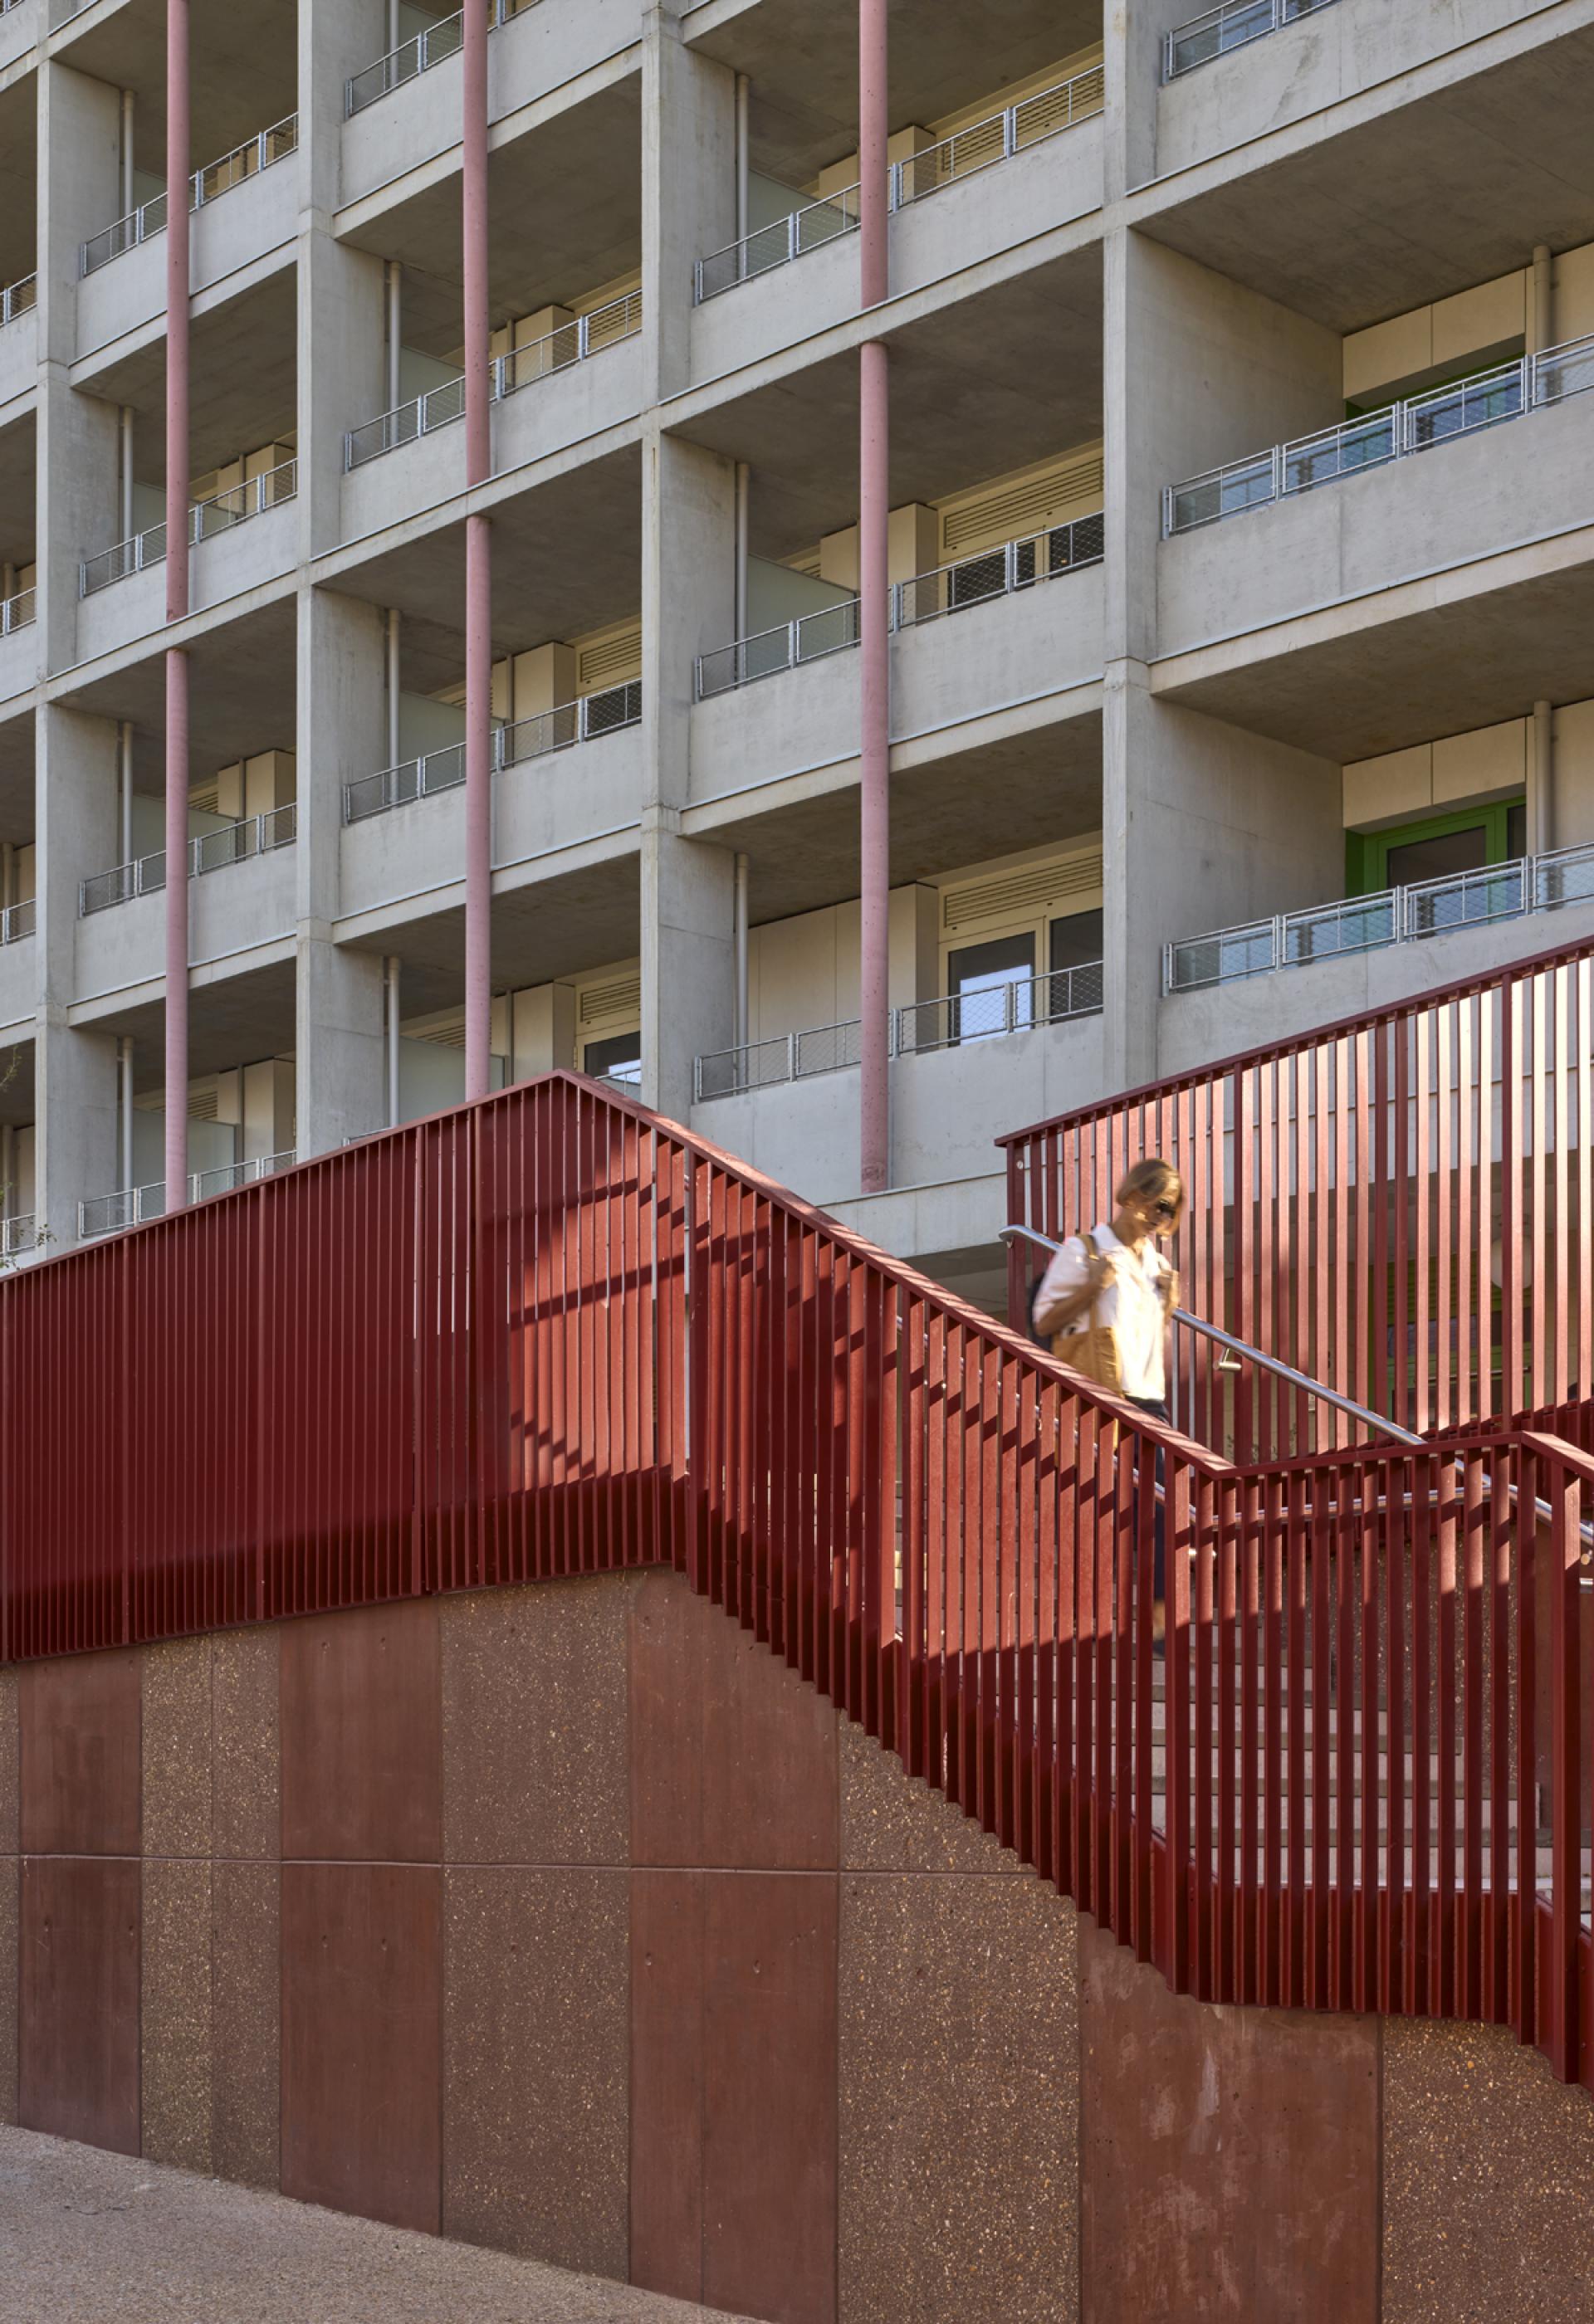
Studioshaw Bridge House. Photography credit: James Brittain
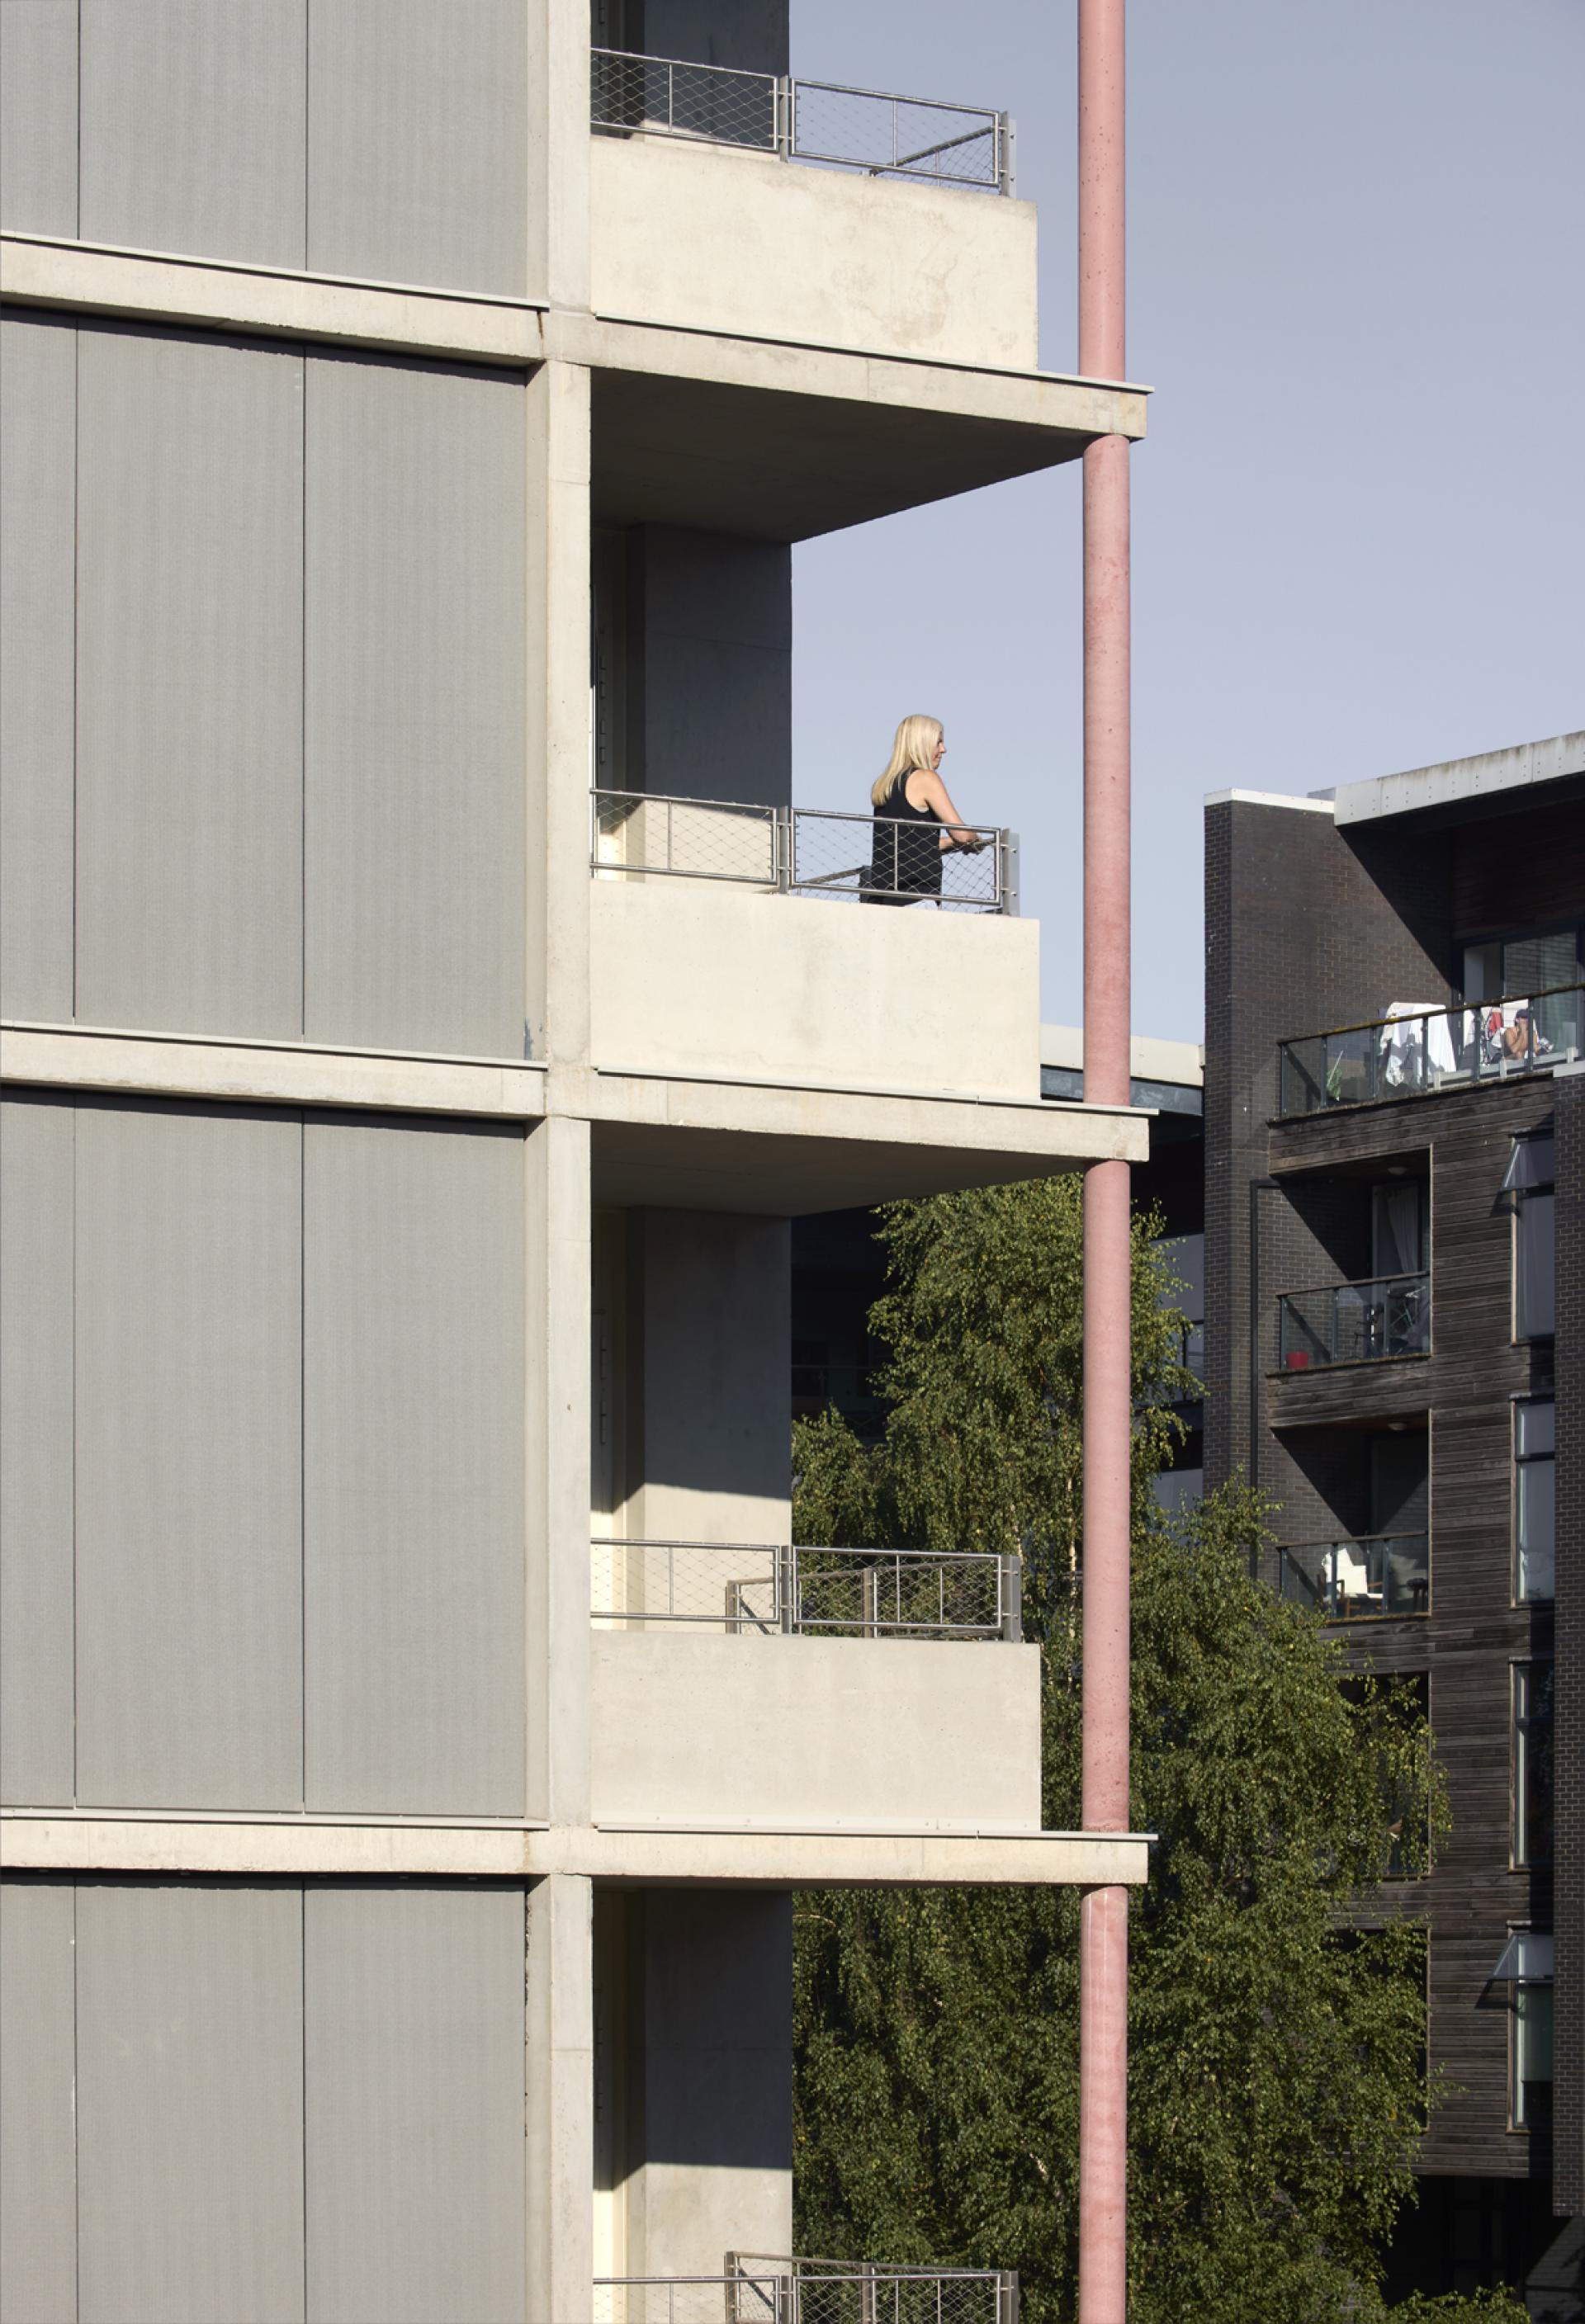
Studioshaw Bridge House. Photography credit: James Brittain
Studioshaw Bridge House. Photography credit: James Brittain
Project information
Location: Hackney Wick
Type of project: Mixed-Use
Client: CJ O’Shea
Architect: Studioshaw
Landscape architect: Adams & Sutherland/Ash Sakula
Planning consultant: Daniel Watney
Structural engineer: FORM
M&E consultant: Robinson Associates
Studioshaw Bridge House. Photography credit: James Brittain