




First look: Cadence by Alison Brooks Architects completes in King’s Cross - demonstrating the power of prefab.
Credit: Paul Riddle
Having stood at Coal Drops Yard and watched this building emerge from the ground, it's a treat to see Cadence by Alison Brooks Architect complete in London's King's Cross.
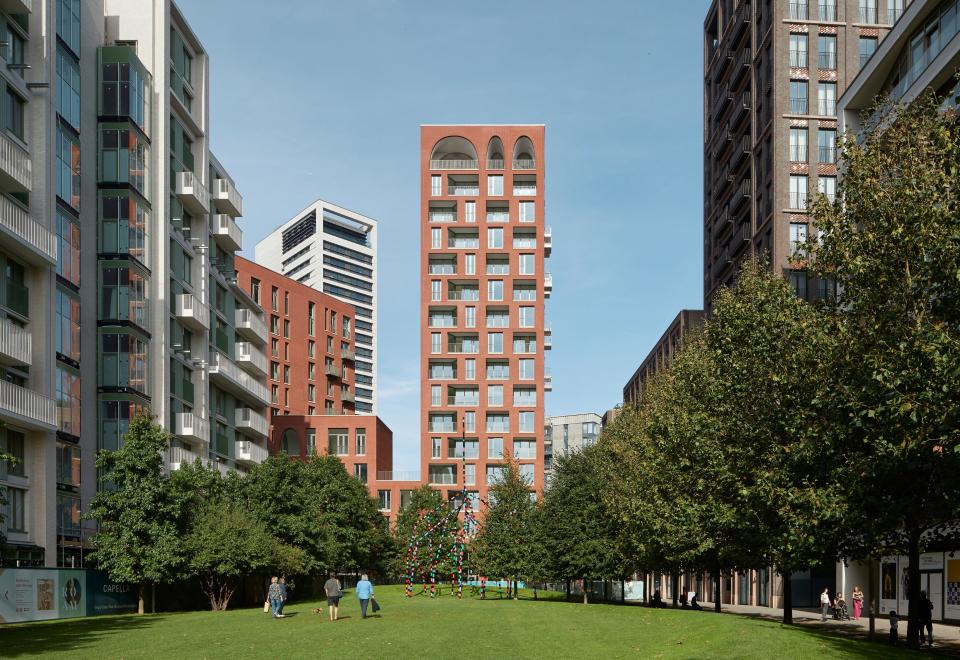
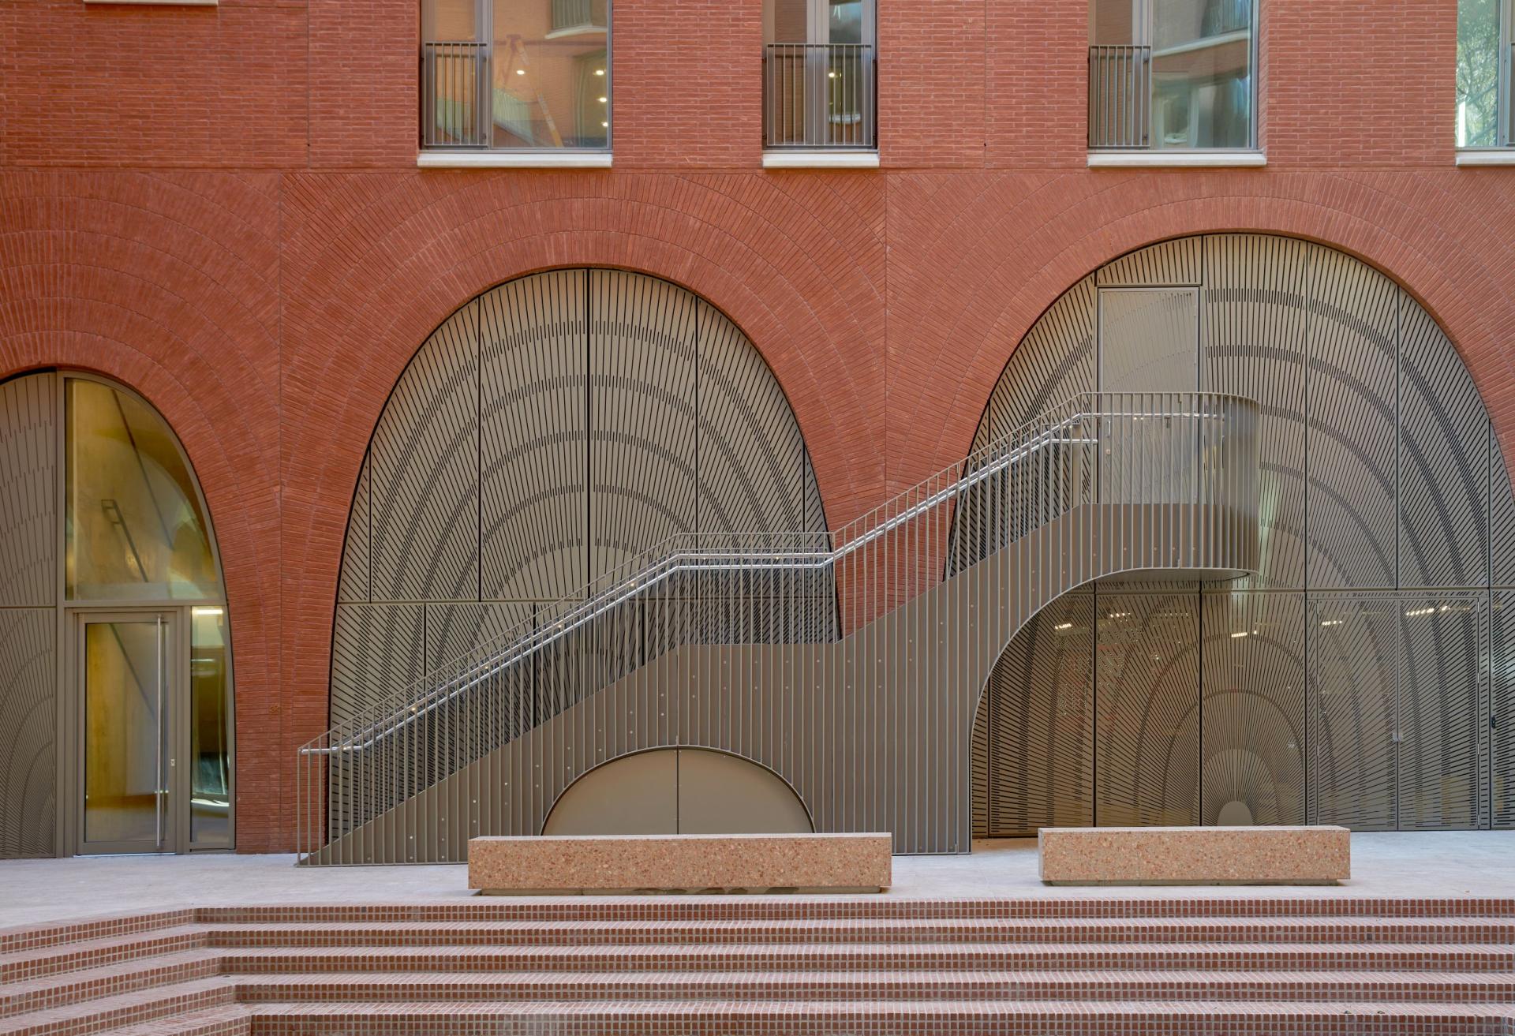
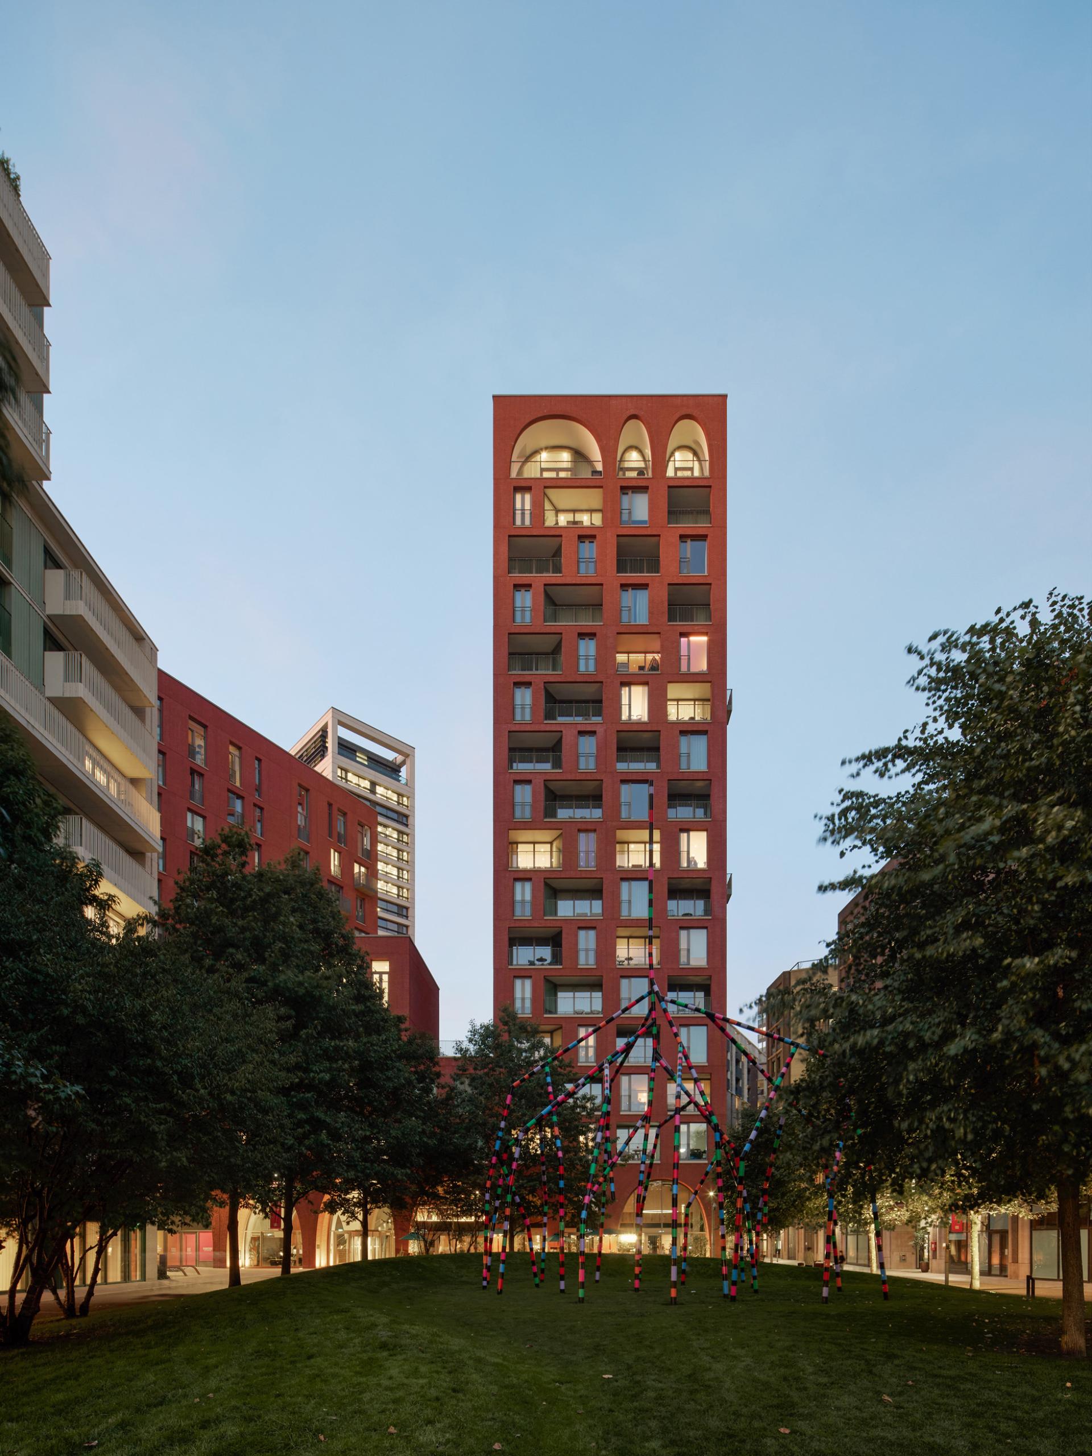
This landmark mixed-use building brings together 163 residential units with commercial and social spaces. The scheme was built with 85% prefabricated components, including the world’s first prefabricated lift system. And a striking redbrick façade pays visual homage to London’s iconic St Pancras station, with an eye-catching design characterised by bold Bézier curves and colonnades.
The redevelopment of King’s Cross has undoubtedly been one of the most ambitious and transformative urban-renewal projects in modern Europe. Now, the capital’s new neighbourhood, business-innovation hub, and cultural quarter officially welcomes an iconic new addition – a vibrant and unusual mixed-use building named after the rhythm and movement that define its architectural expression.
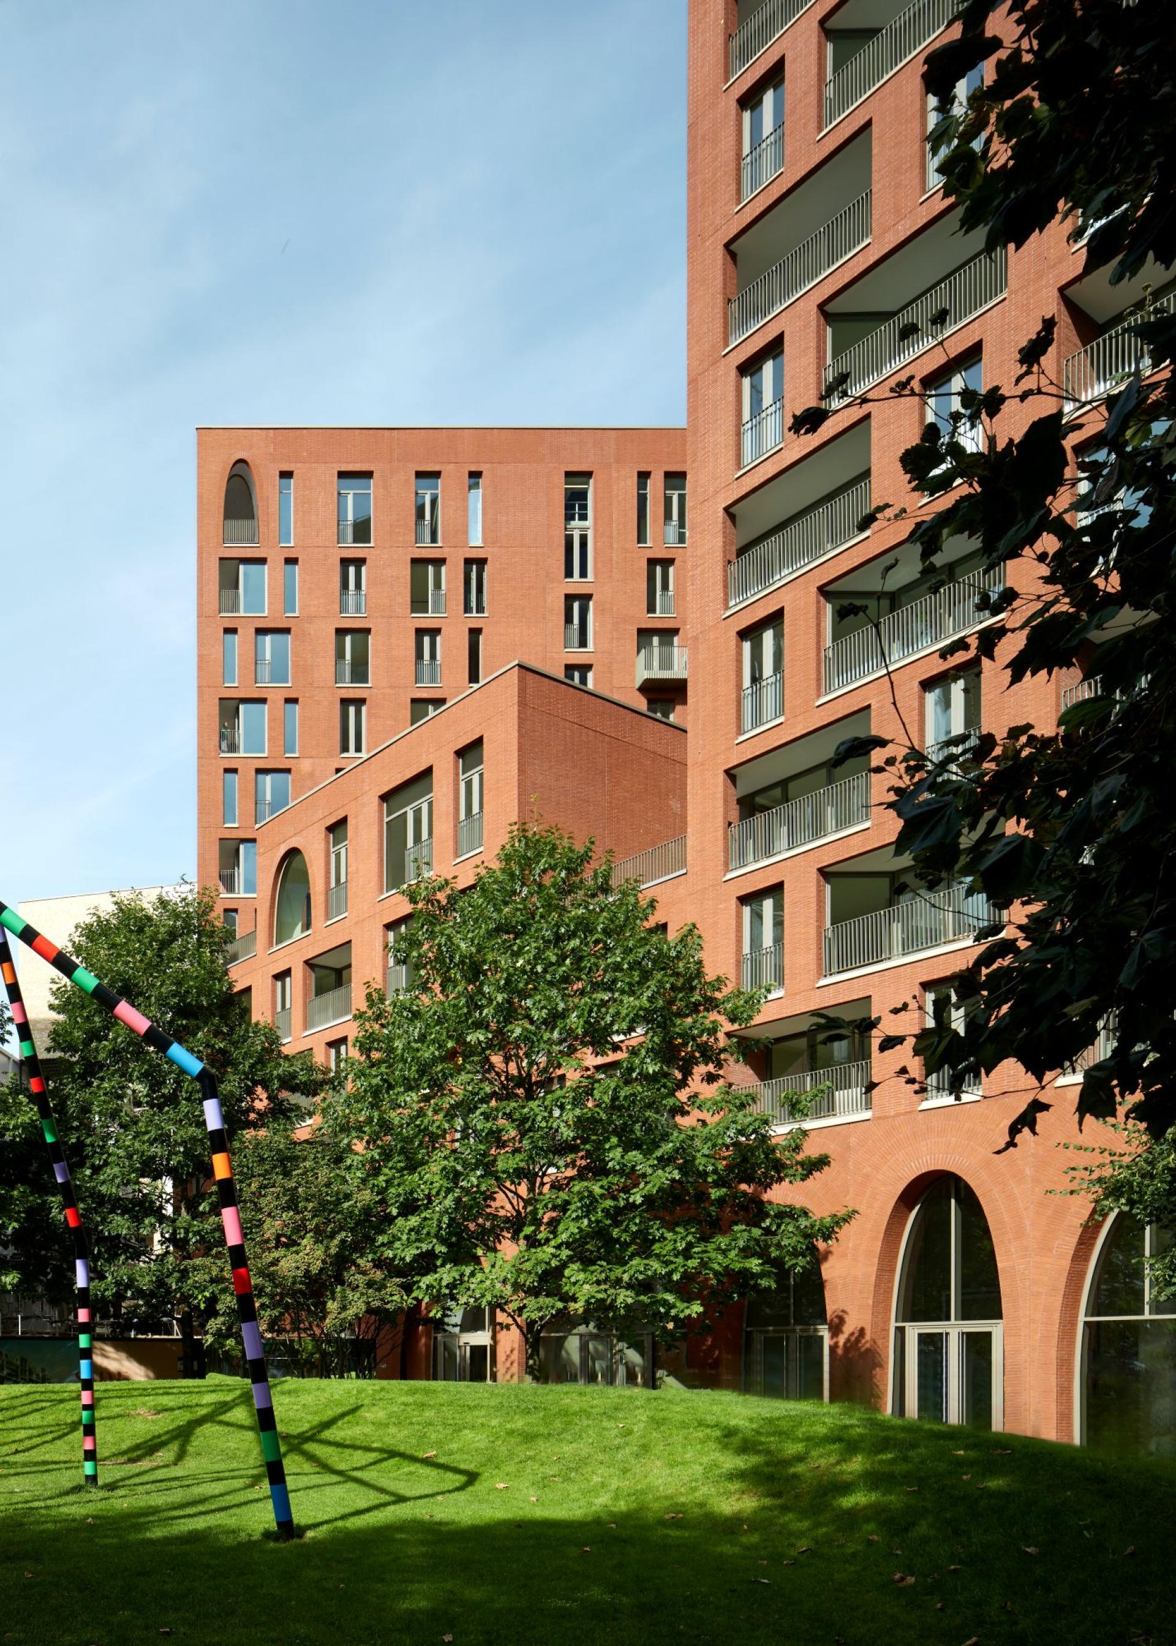
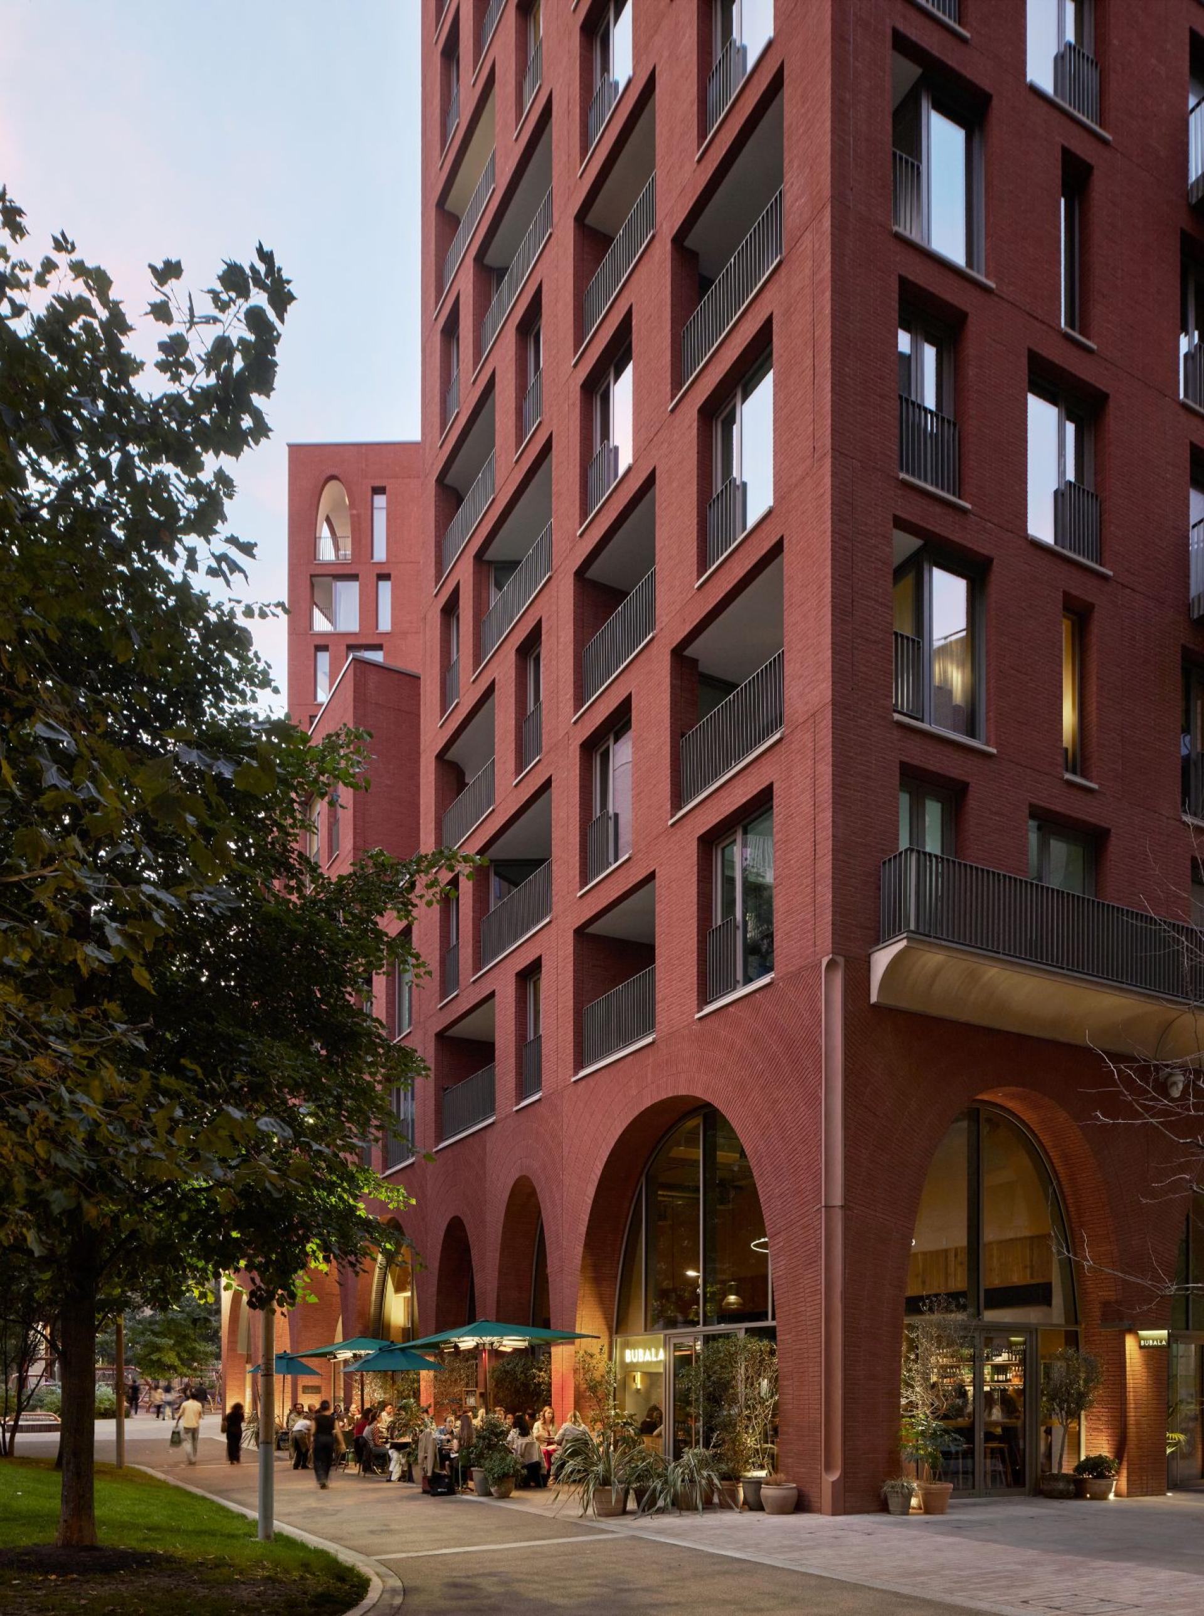
Positioned at the northern edge of Lewis Cubitt Park, the development’s principal green space, Cadence comprises a six-sided block, with two towers of 12 and 16 storeys, respectively. The first two floors are devoted to commercial, social and service spaces, with the rest devoted to homes and apartments. Of the 163 residential spaces, 60 are affordable homes, acquired on behalf of the CBRE UK Affordable Housing Fund. These are offered at discounted market rents, with priority given to individuals and families from the Camden community.
Credit: Paul Riddle
©Hufton+Crow
©Hufton+Crow
Credit: Paul Riddle
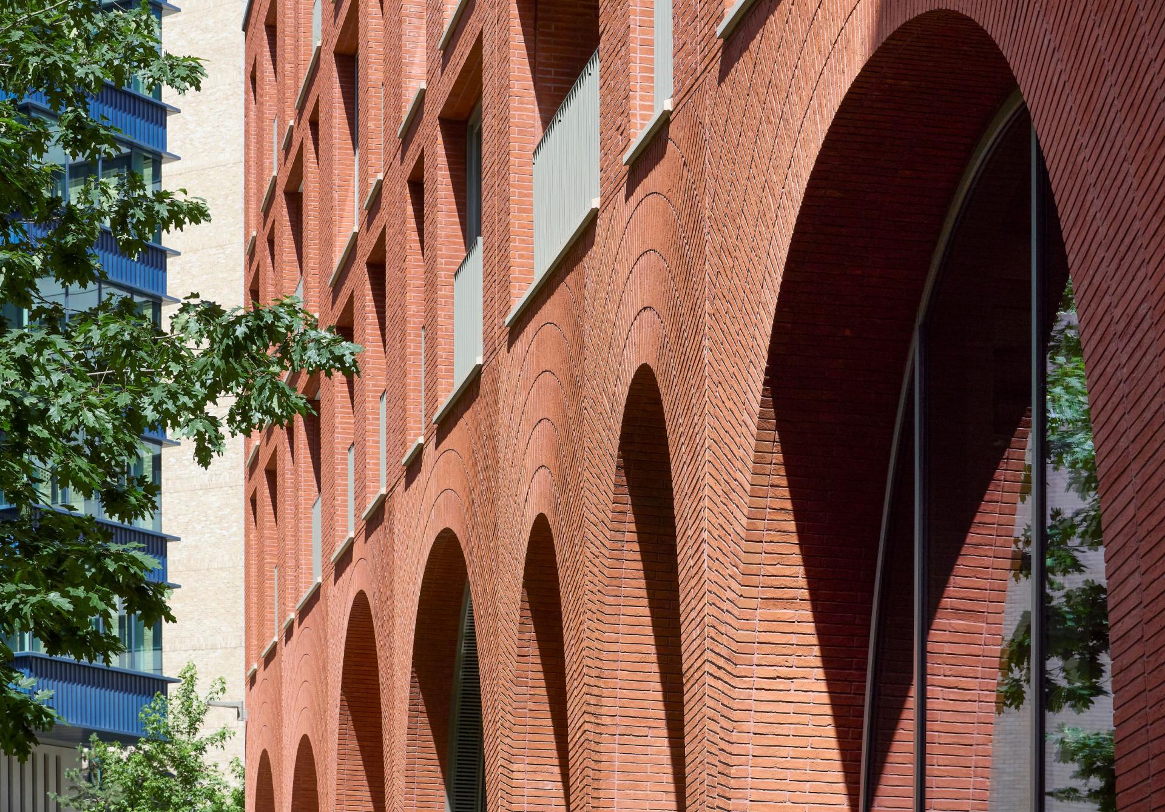
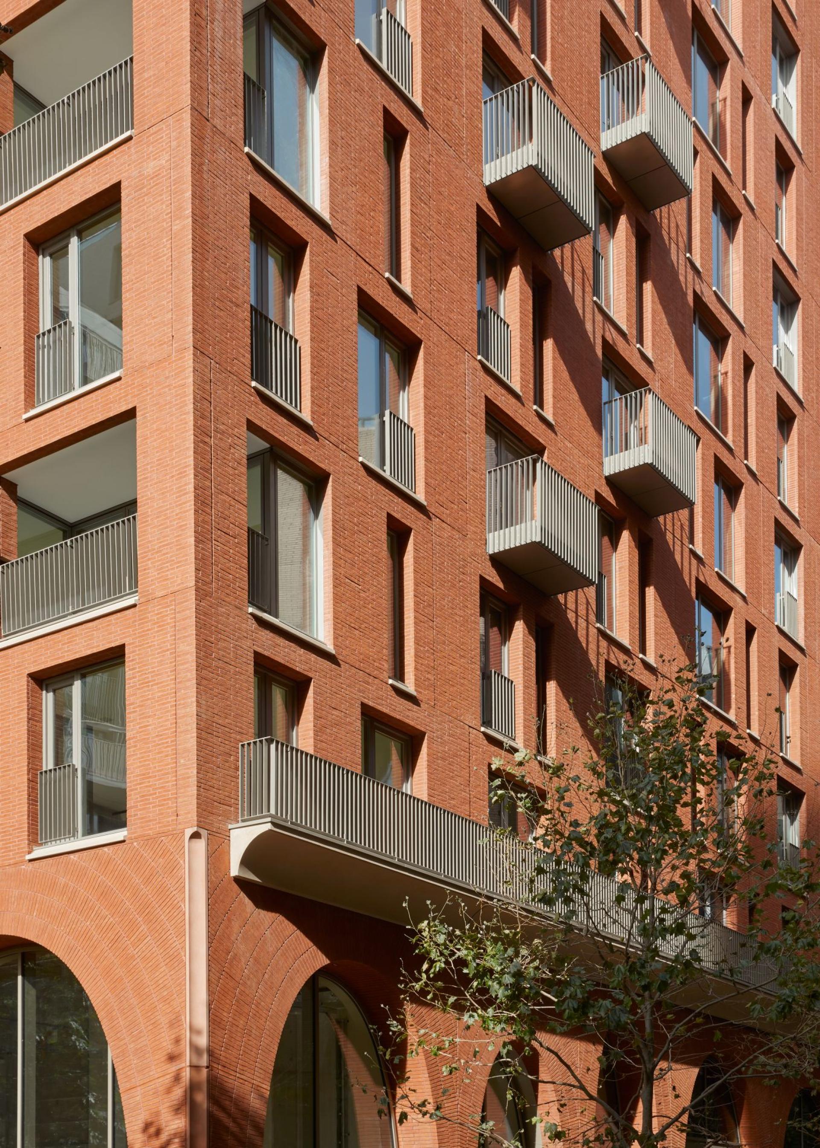
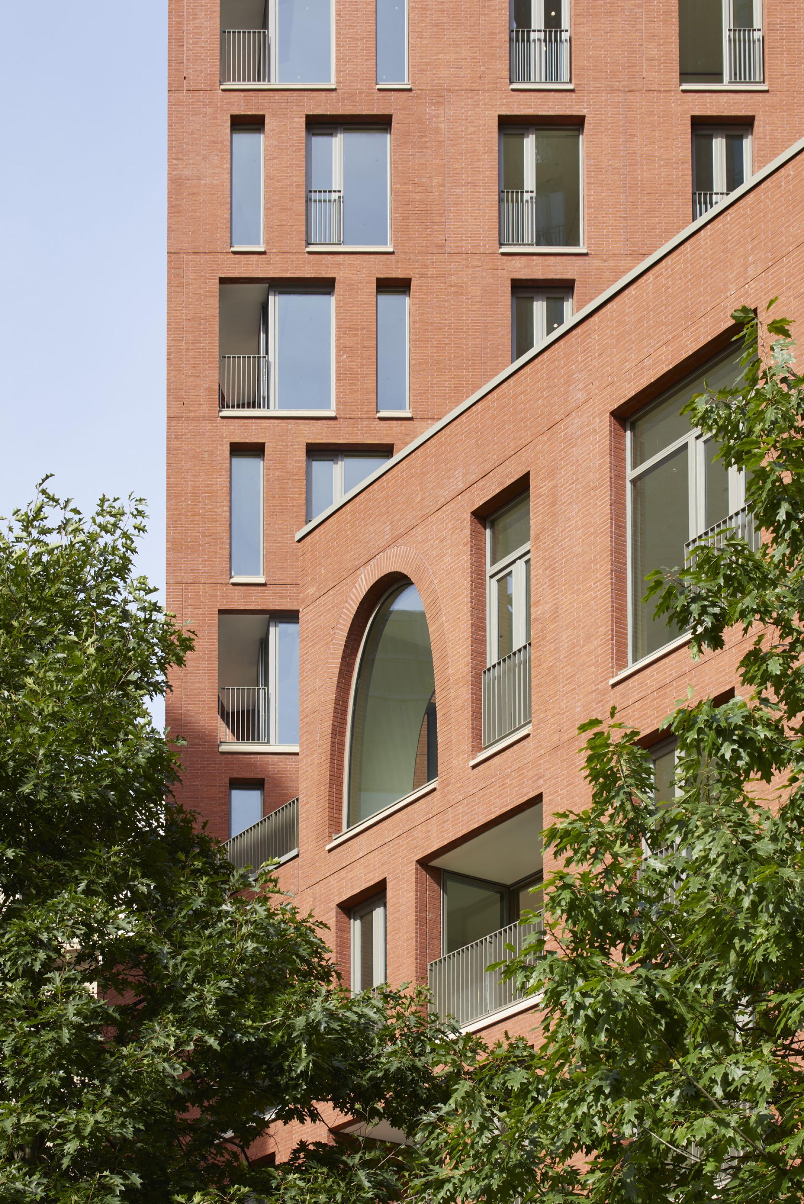
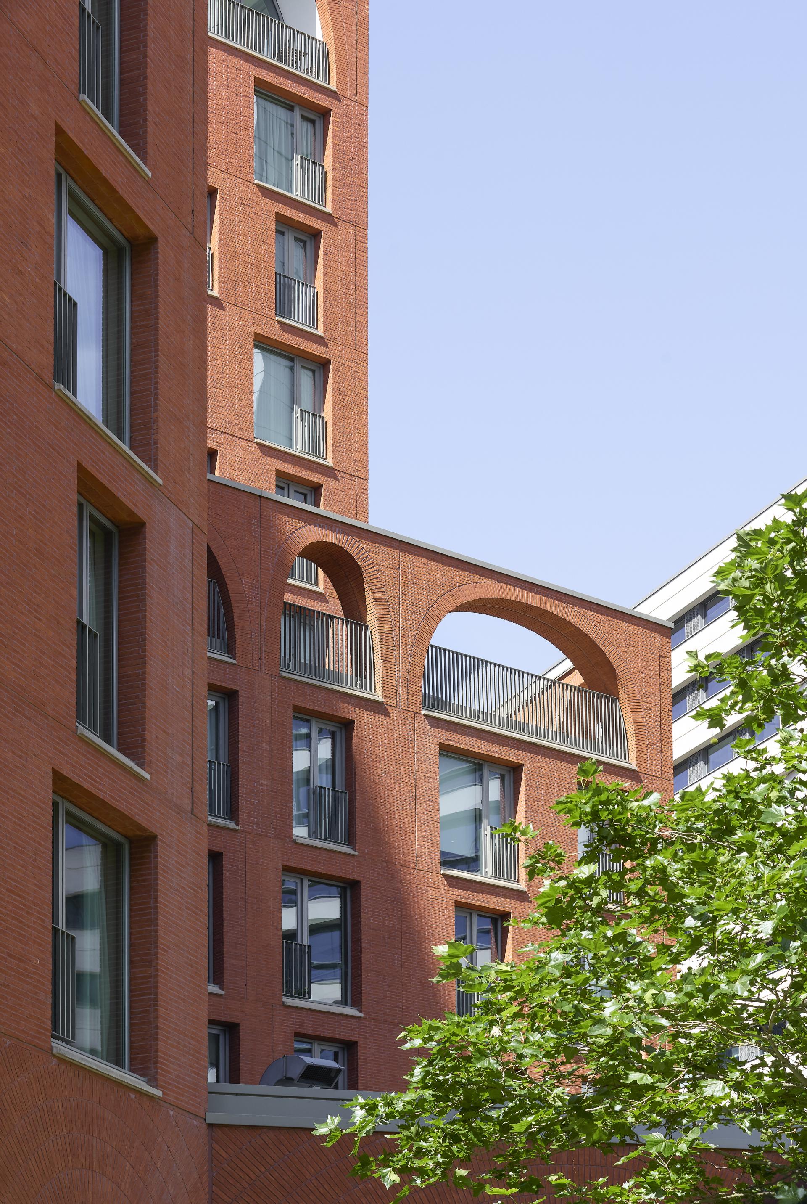
Visually striking, rich in personality and highly expressive, Cadence is not constructed so much as choreographed. The two towers sit lightly on the landscape, their façades characterised by curves, arches, and eye-catching asymmetries in vibrant red-orange brick.
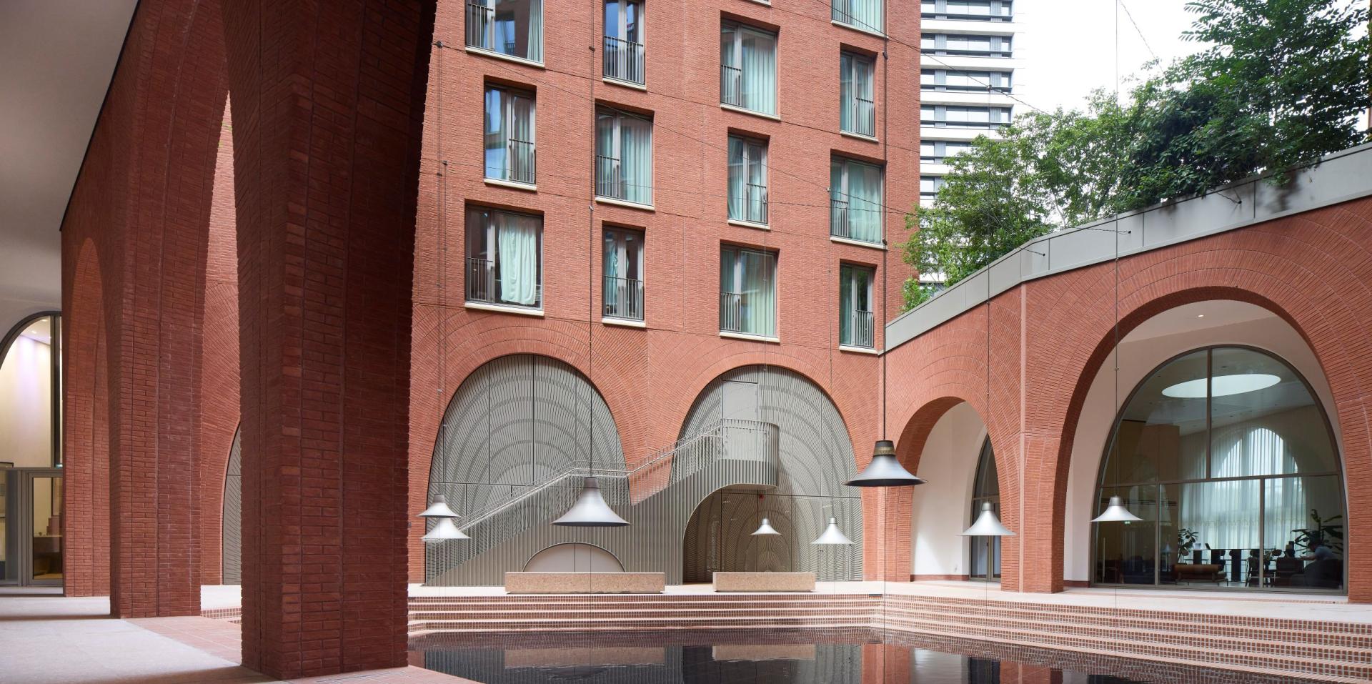
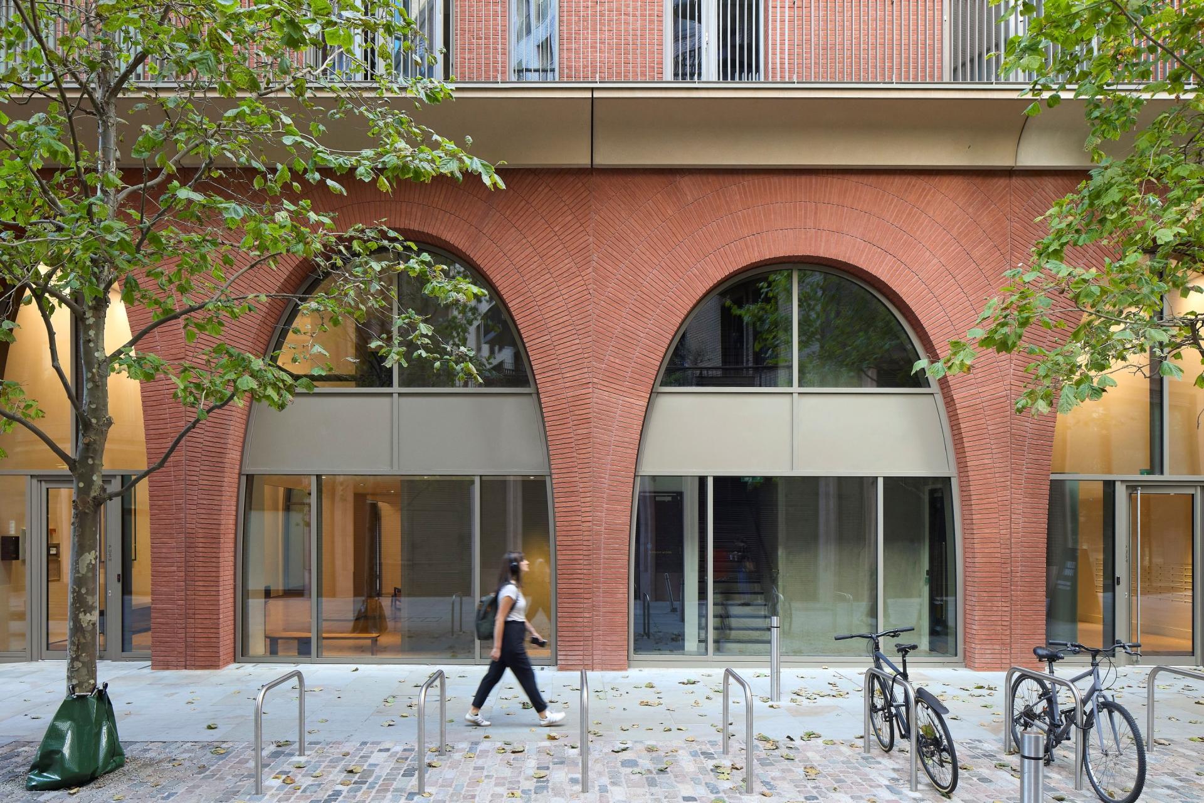
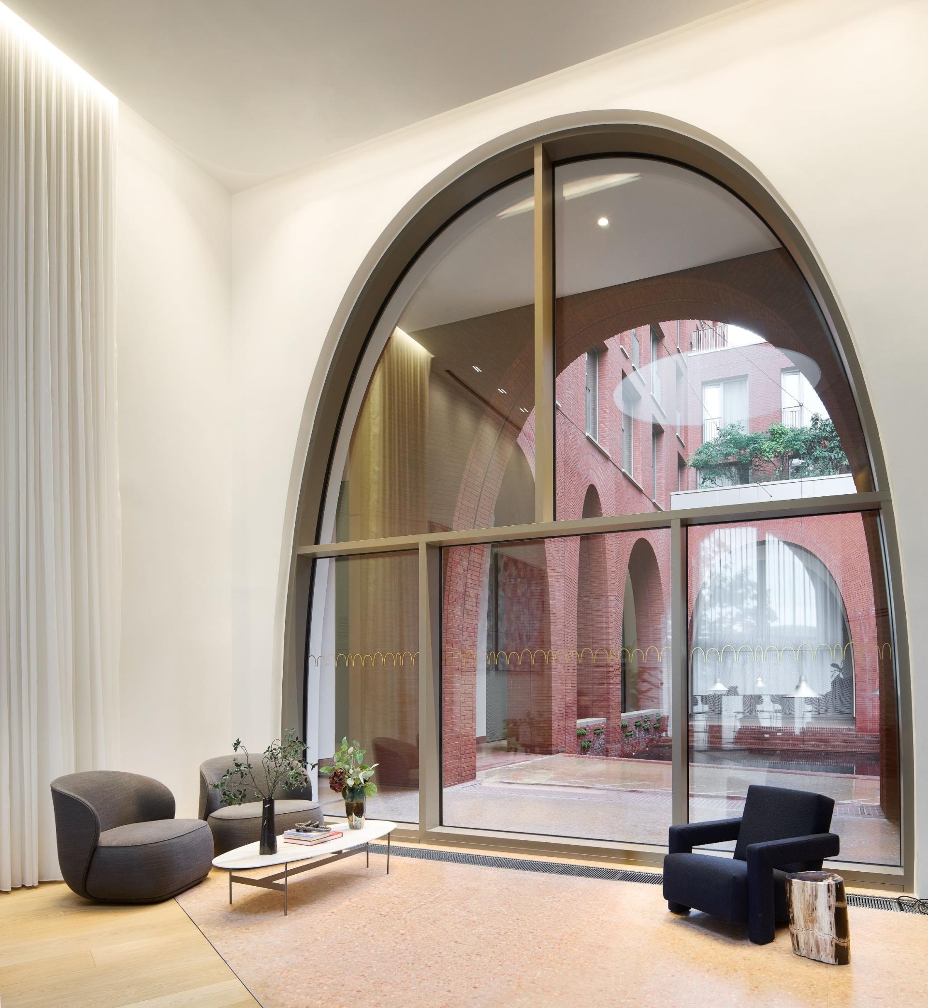
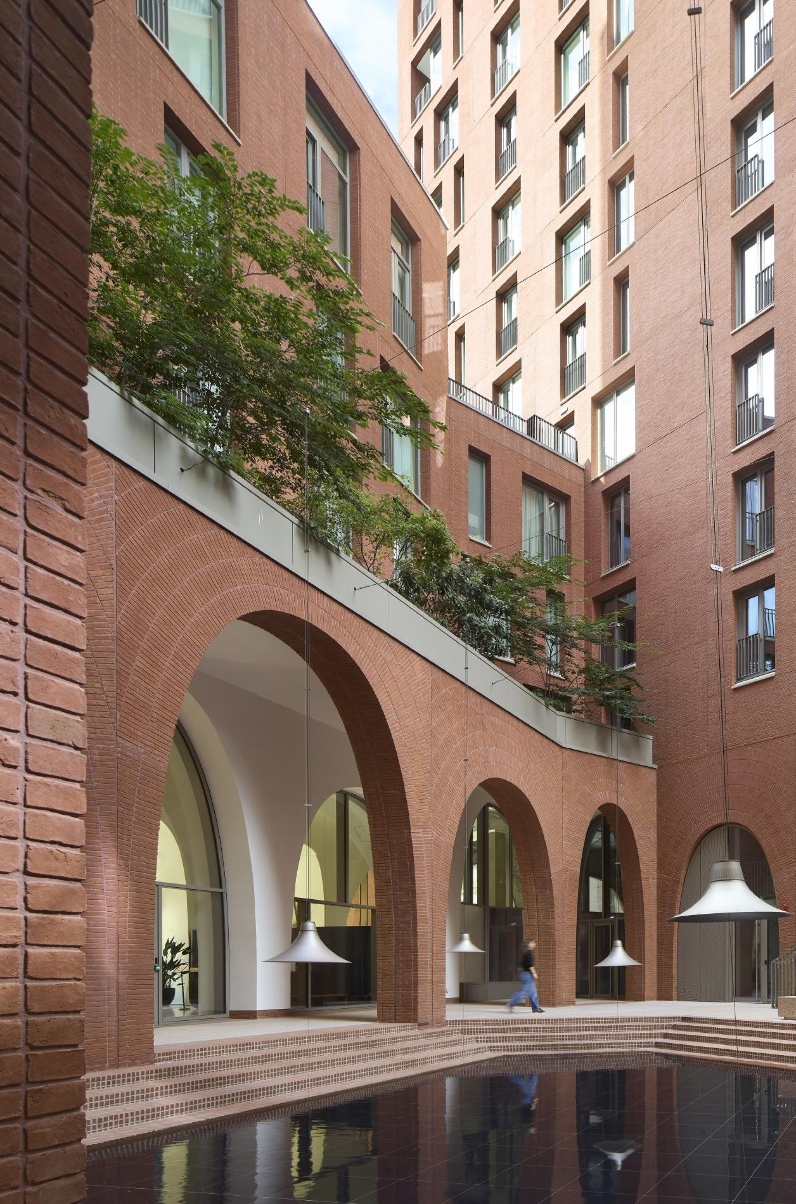
The positioning of the arches in the building’s base and upper storeys allows the building to unfold in a three-dimensional sequence of moments. Like follies in a landscape garden, each has a unique role defined by its setting. As a courtyard building with four fronts and no back, Cadence reveals itself through its arches in a series of vignettes, first as glimpses, then as spatial and material experience.
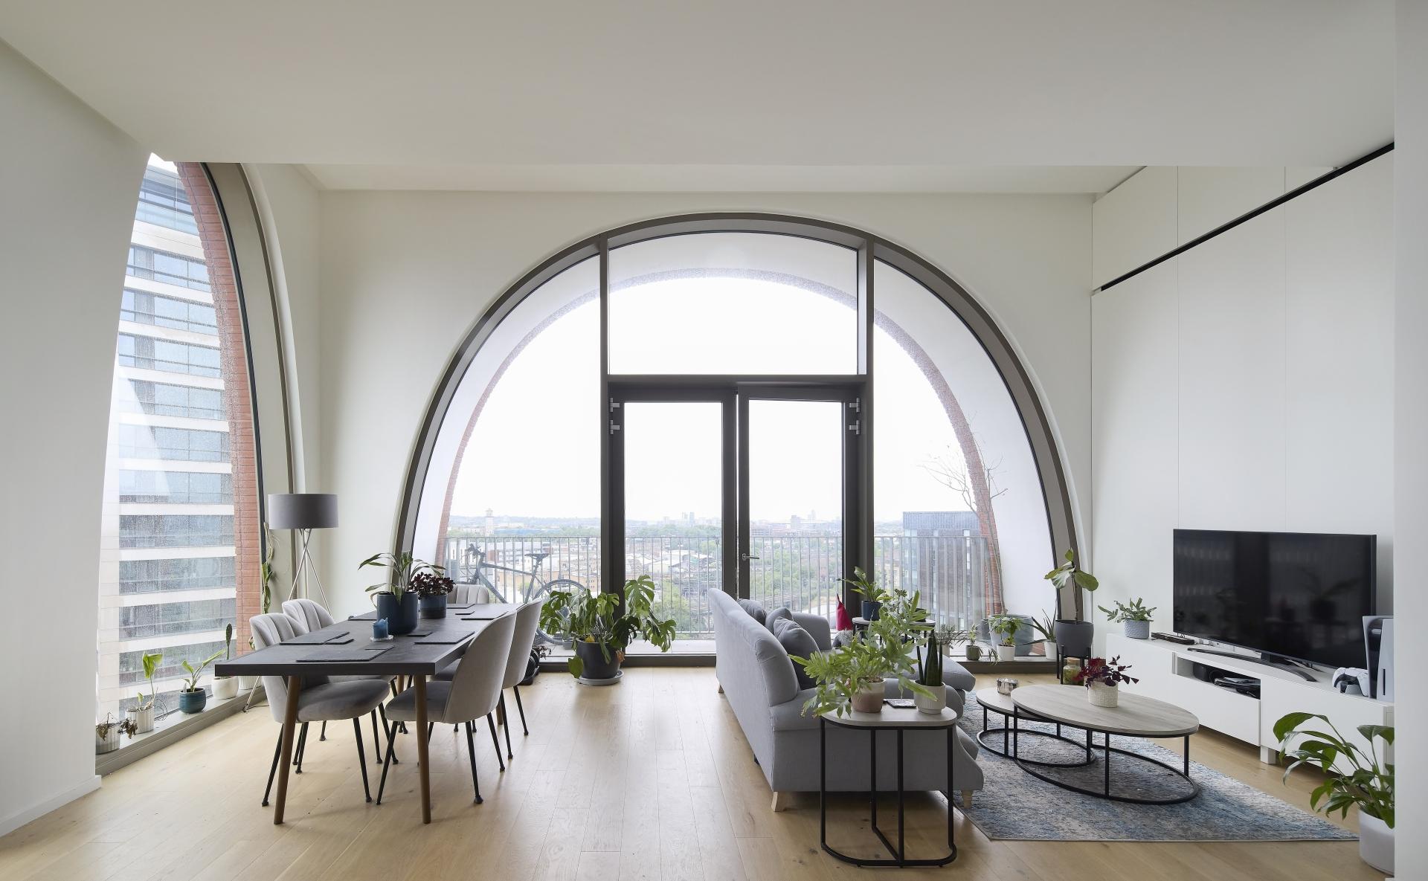
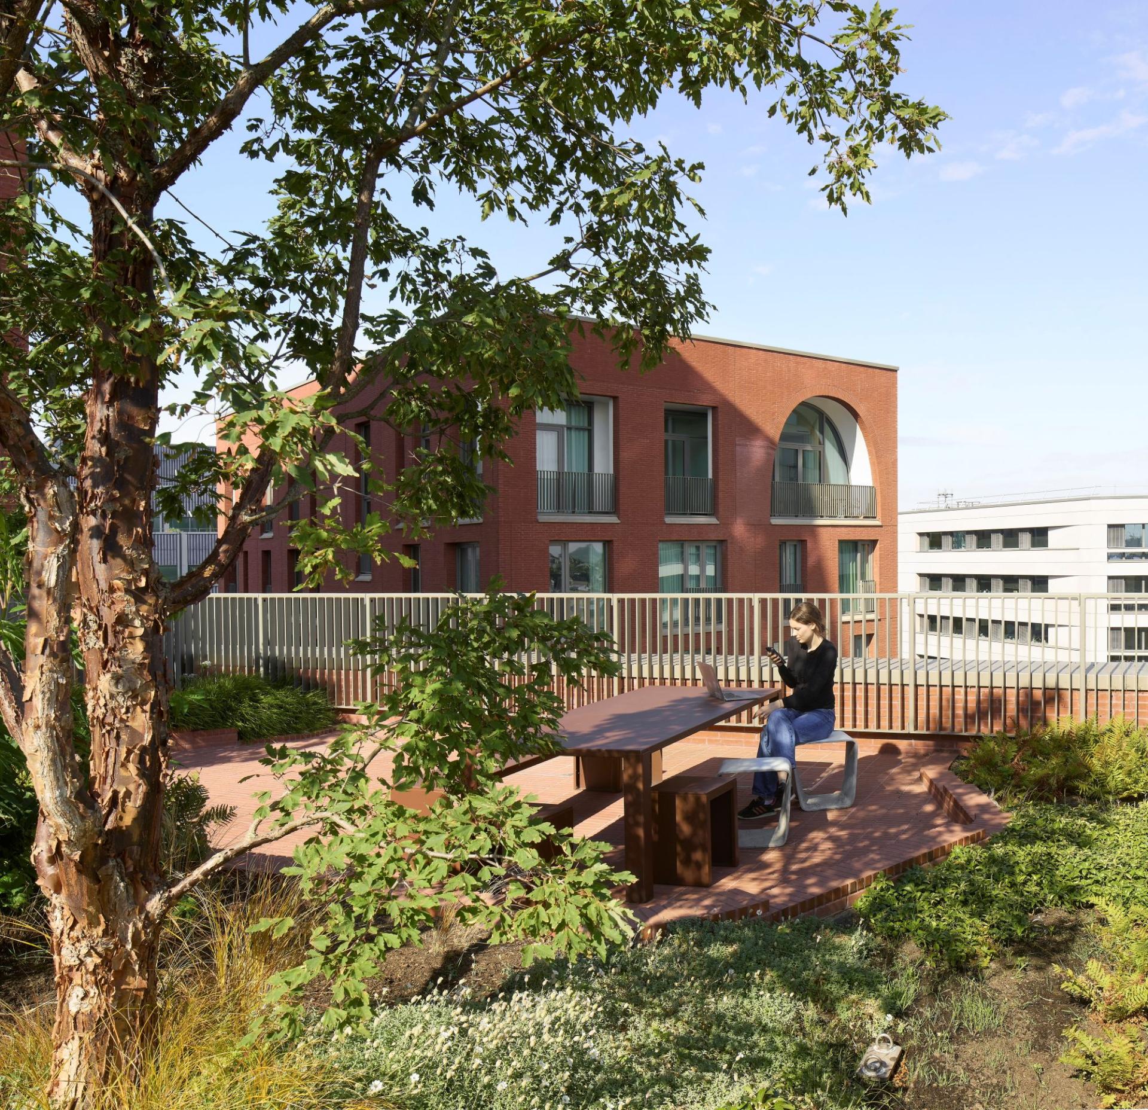
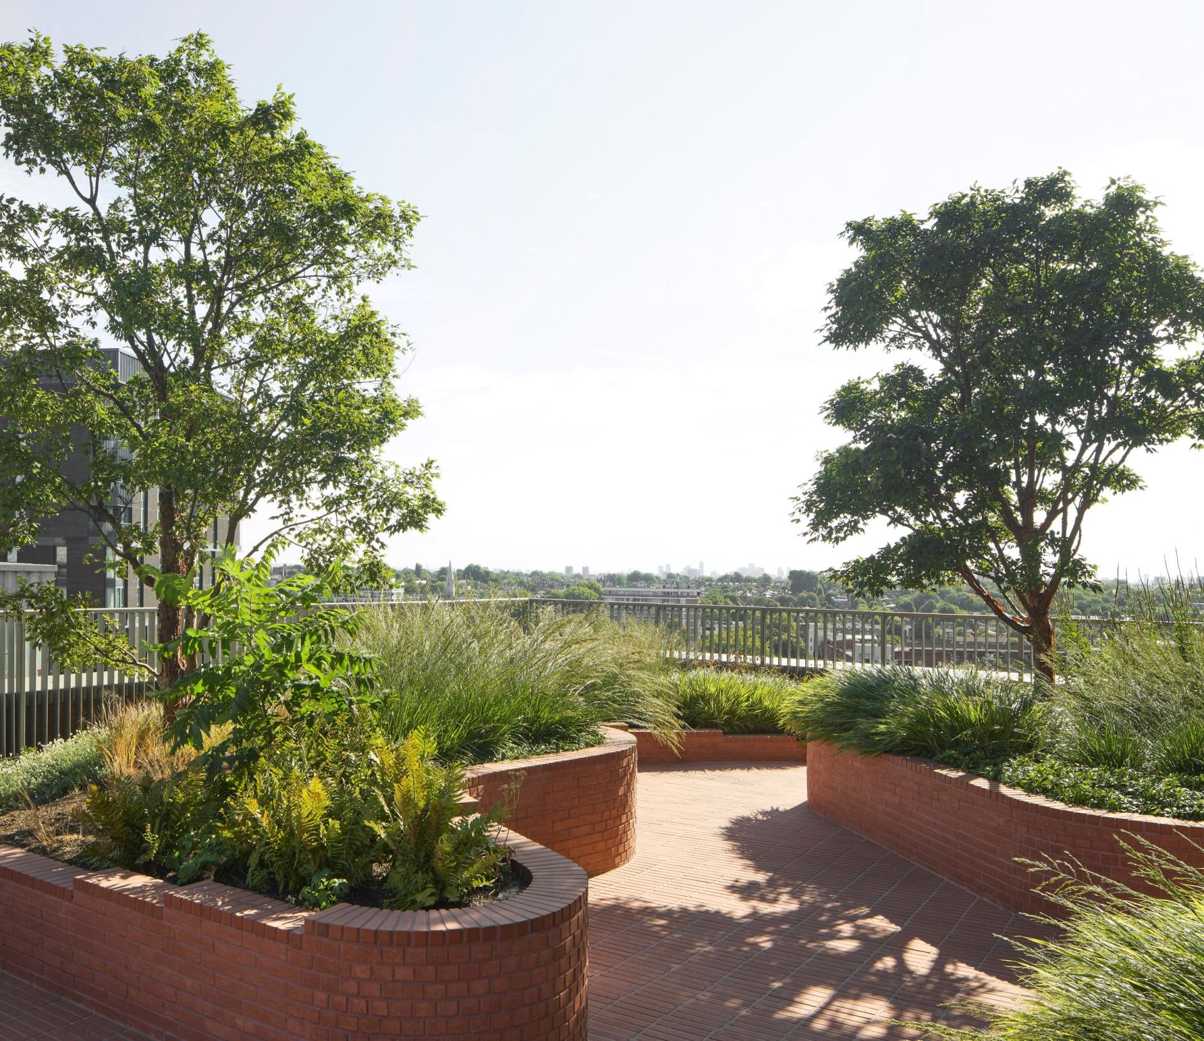
The site’s compact footprint responds to the constraints of below-ground tunnels and infrastructure, as well as neighbouring buildings, with cuts in the perimeter to optimise park views for residents. The stepped form maximises the number of dual aspect corner units, improves ventilation and allows for multiple public and private roof terraces to be incorporated, creating access to nature, as well as sight lines to the park.
Both the colour and form of Cadence’s exterior elevations are inspired by its King’s Cross location. The red of the bricks establishes a visual connection to the iconic façade of St Pancras Station, while its arches are a modern echo of the station’s Victorian Gothic architecture, reinterpreted in a sequence of Bézier curves at varied heights and widths. This gives Cadence’s façades a striking animated character while signalling the building as a counterpart to St Pancras – the new northern threshold to the King’s Cross neighbourhood.
©Hufton+Crow
©Hufton+Crow
©Hufton+Crow
Cadence serves as a model for innovative and efficient construction. Responding to the constraints of the site and the tight urban grain of the King’s Cross masterplan, Argent, working with Laing O'Rourke, took a Design for Manufacture and Assembly (DfMA) approach to the project, which enabled 85% of the building’s components to be prefabricated off-site. These included precast columns, composite beams, floor slabs, cores, stairs, and façade panels as well as a world-first prefabricated lift system.
This approach improved safety, enhanced quality control, significantly reduced construction waste, minimised delivery traffic to the site (and the carbon generated by it), and allowed on-site construction to take place quickly and efficiently. Combining digital technologies with traditional building craft, the fabrication methods used to create the components ensured Cadence’s optimal thermal and acoustic performance. Cadence is also connected to Kings Cross’ low-carbon district energy supply, which further reduces operational carbon.
©Hufton+Crow
©Hufton+Crow
Sustainable not only in its energy performance, Cadence’s high ceilings, generous public spaces and robust concrete frame allow the building to adapt to meet the needs of the future, ensuring it will remain a King’s Cross landmark for generations to come.
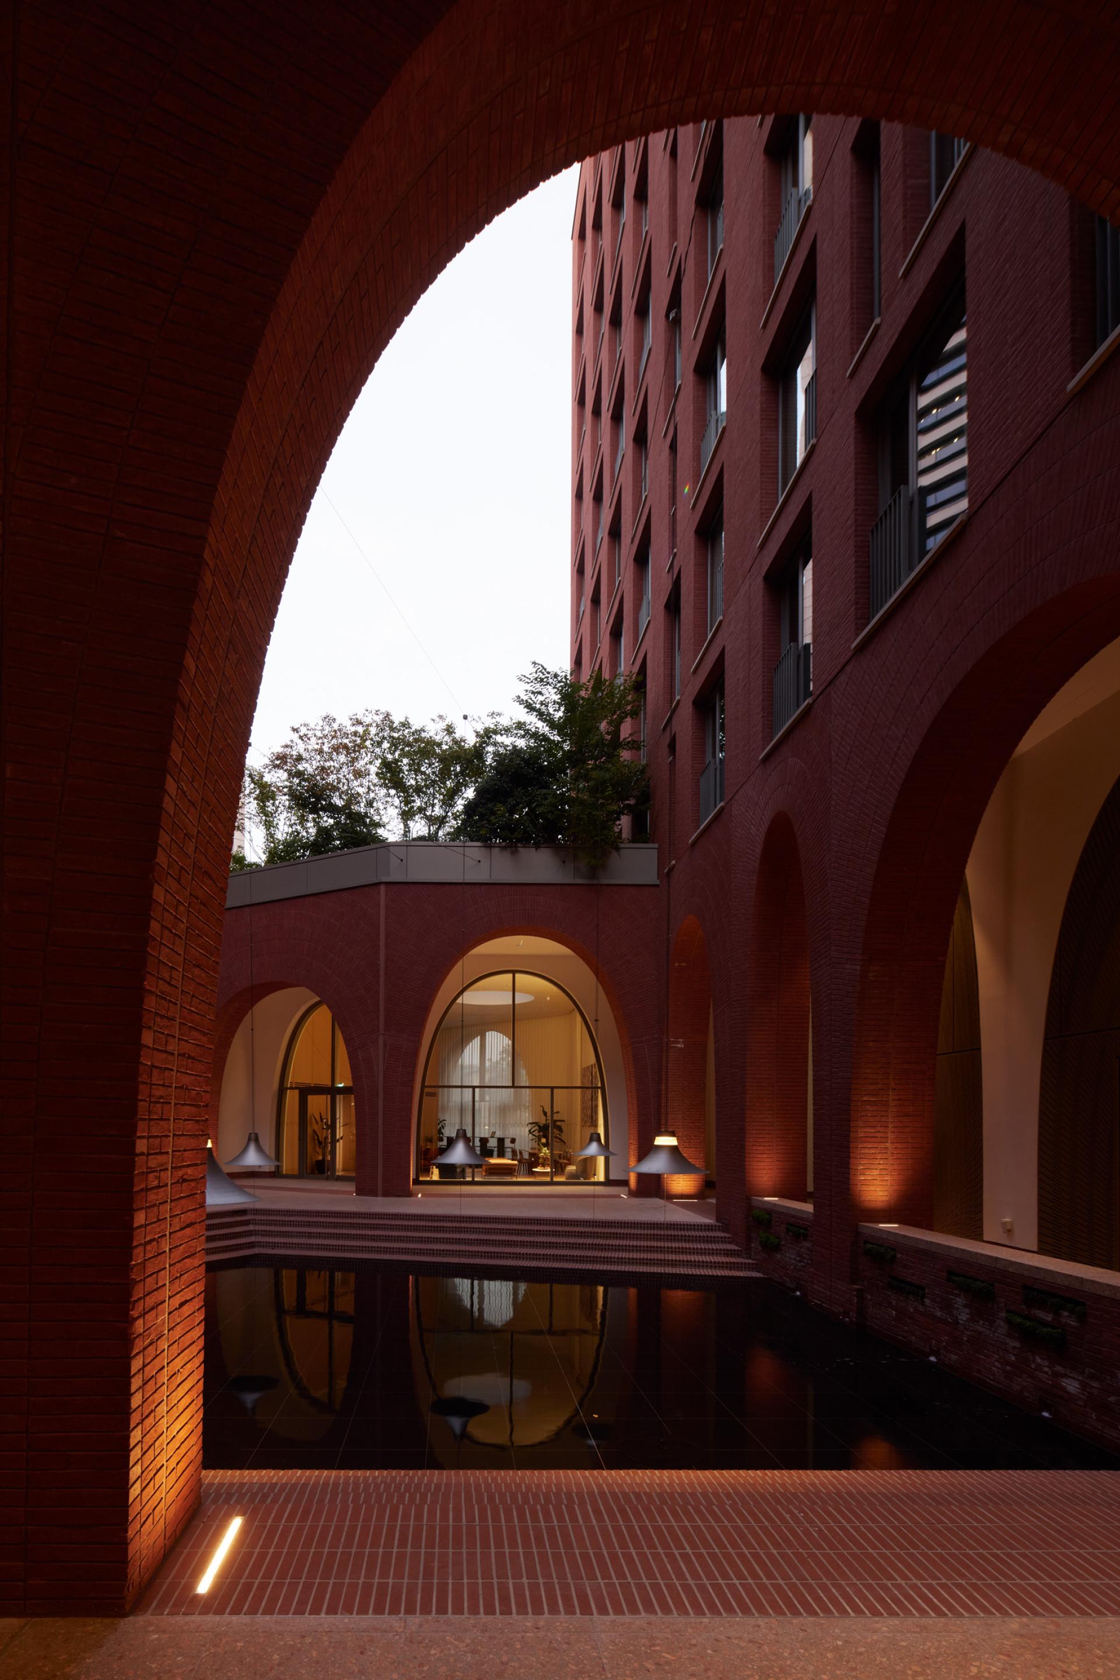
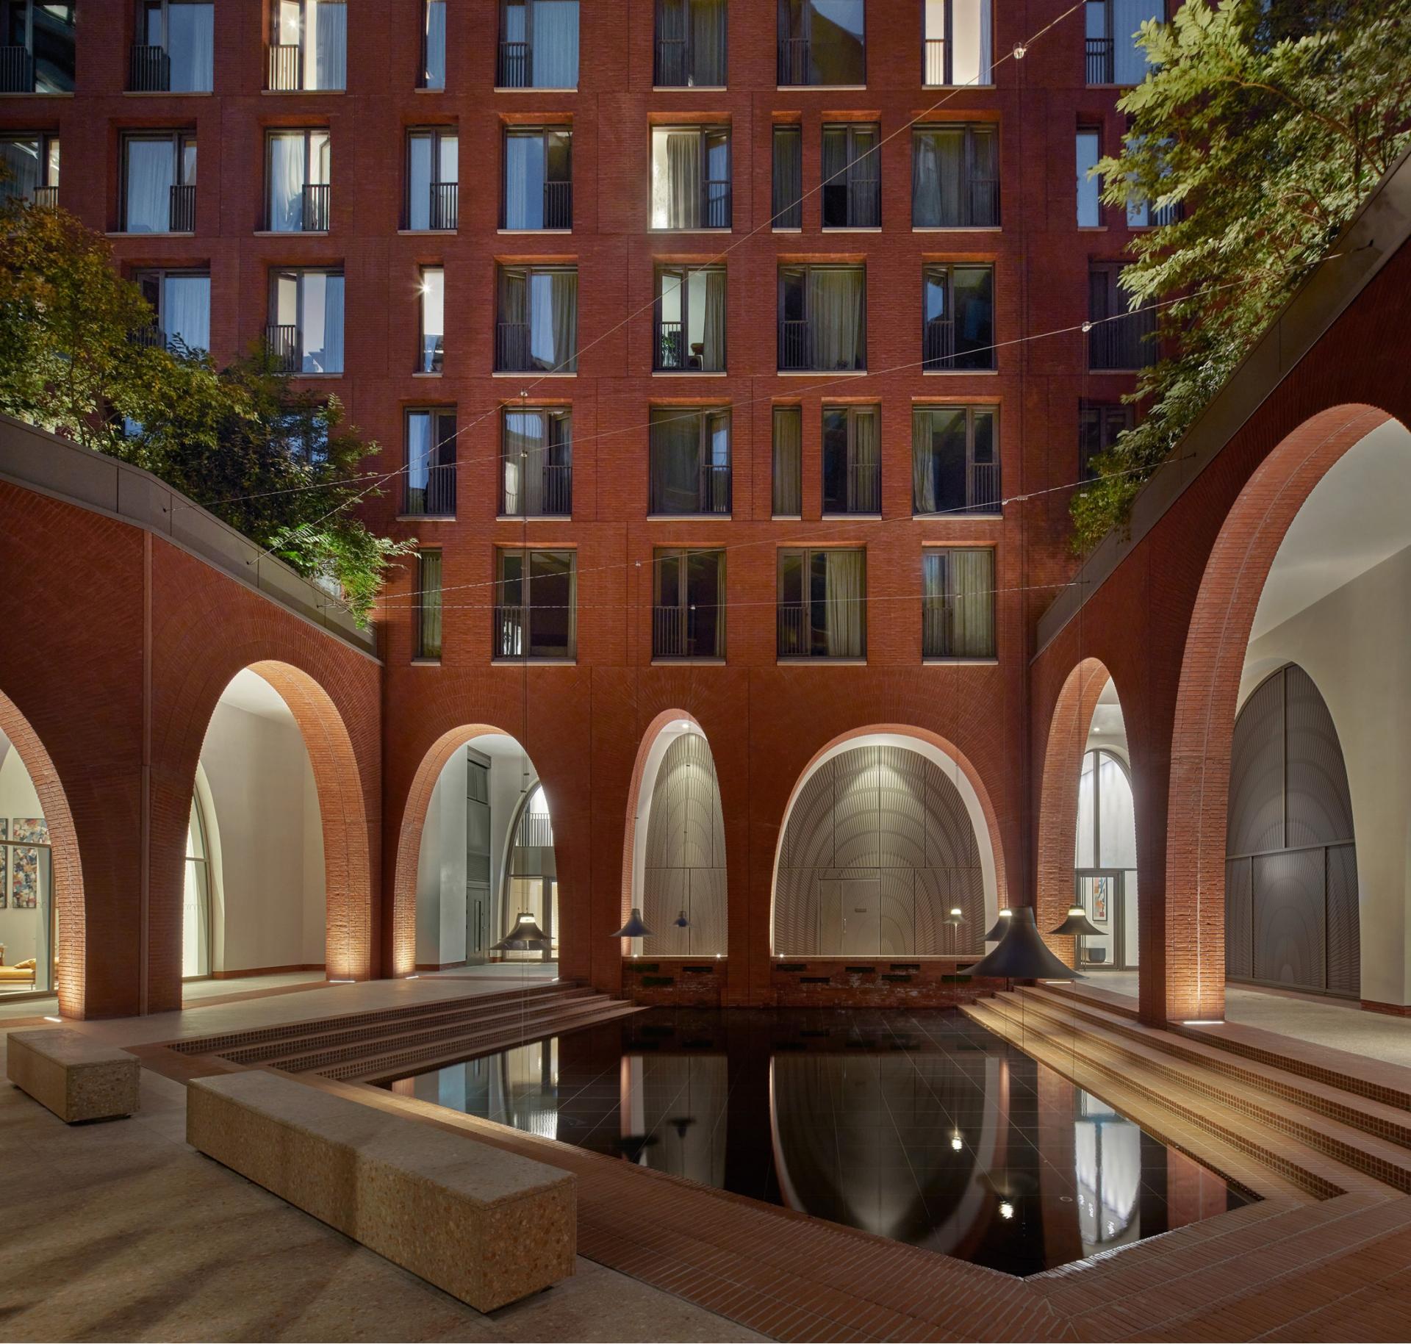
Cadence’s curves establish its character from the moment of entrance: crossvaulted ceilings and arches lead the way from the street entrance toward the heart of the building. Overlooked by one of Cadence’s many public spaces, the community room, a colonnaded courtyard centres around a reflecting pool – a reference to the historic canalscape of King’s Cross that also evokes the atmosphere of Roman cisterns and Venetian fondamenta.
Credit: Paul Riddle
Credit: Paul Riddle
©Hufton+Crow
Credit: Paul Riddle
Credit: Paul Riddle
Credit: Paul Riddle
©Hufton+Crow
Credit: Paul Riddle
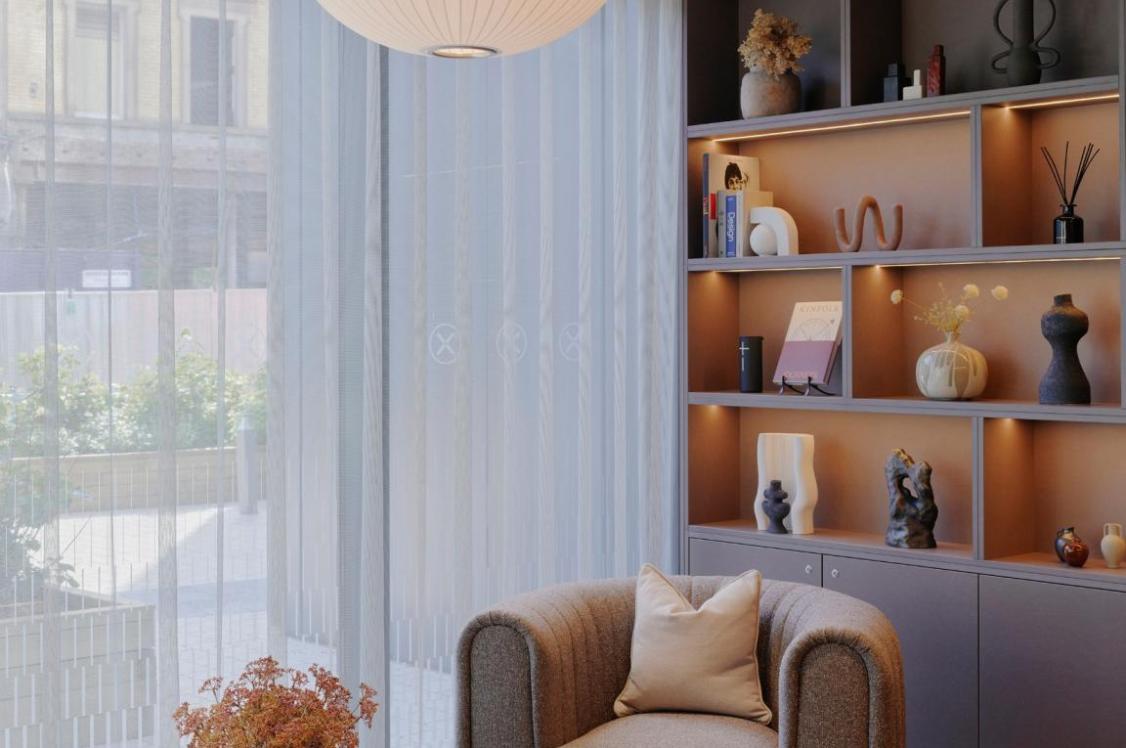
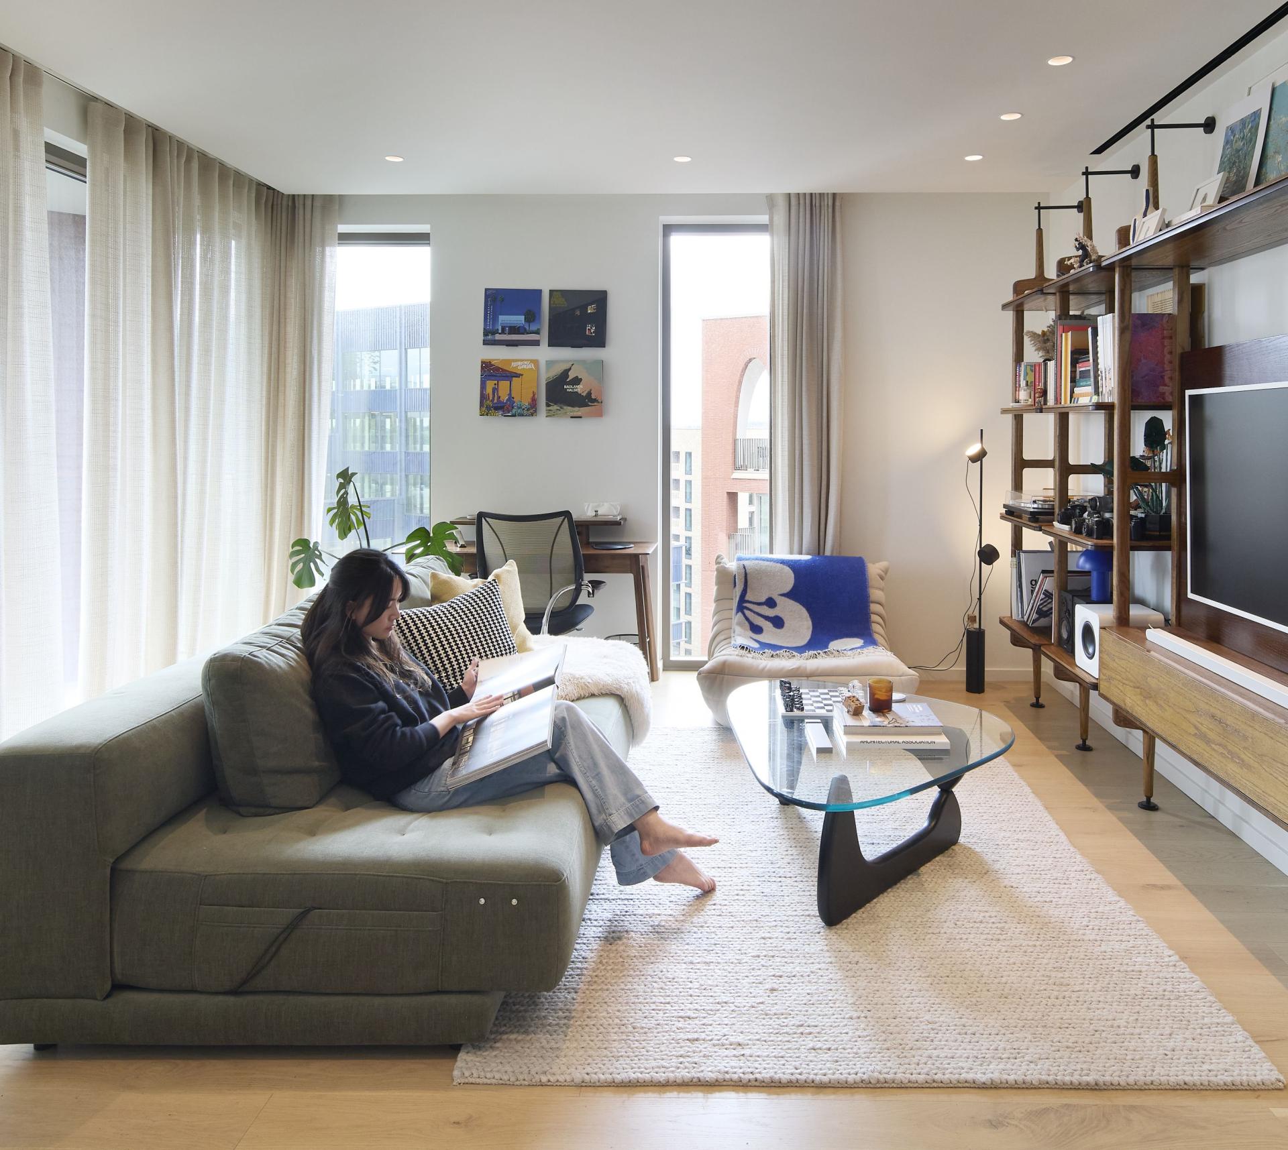
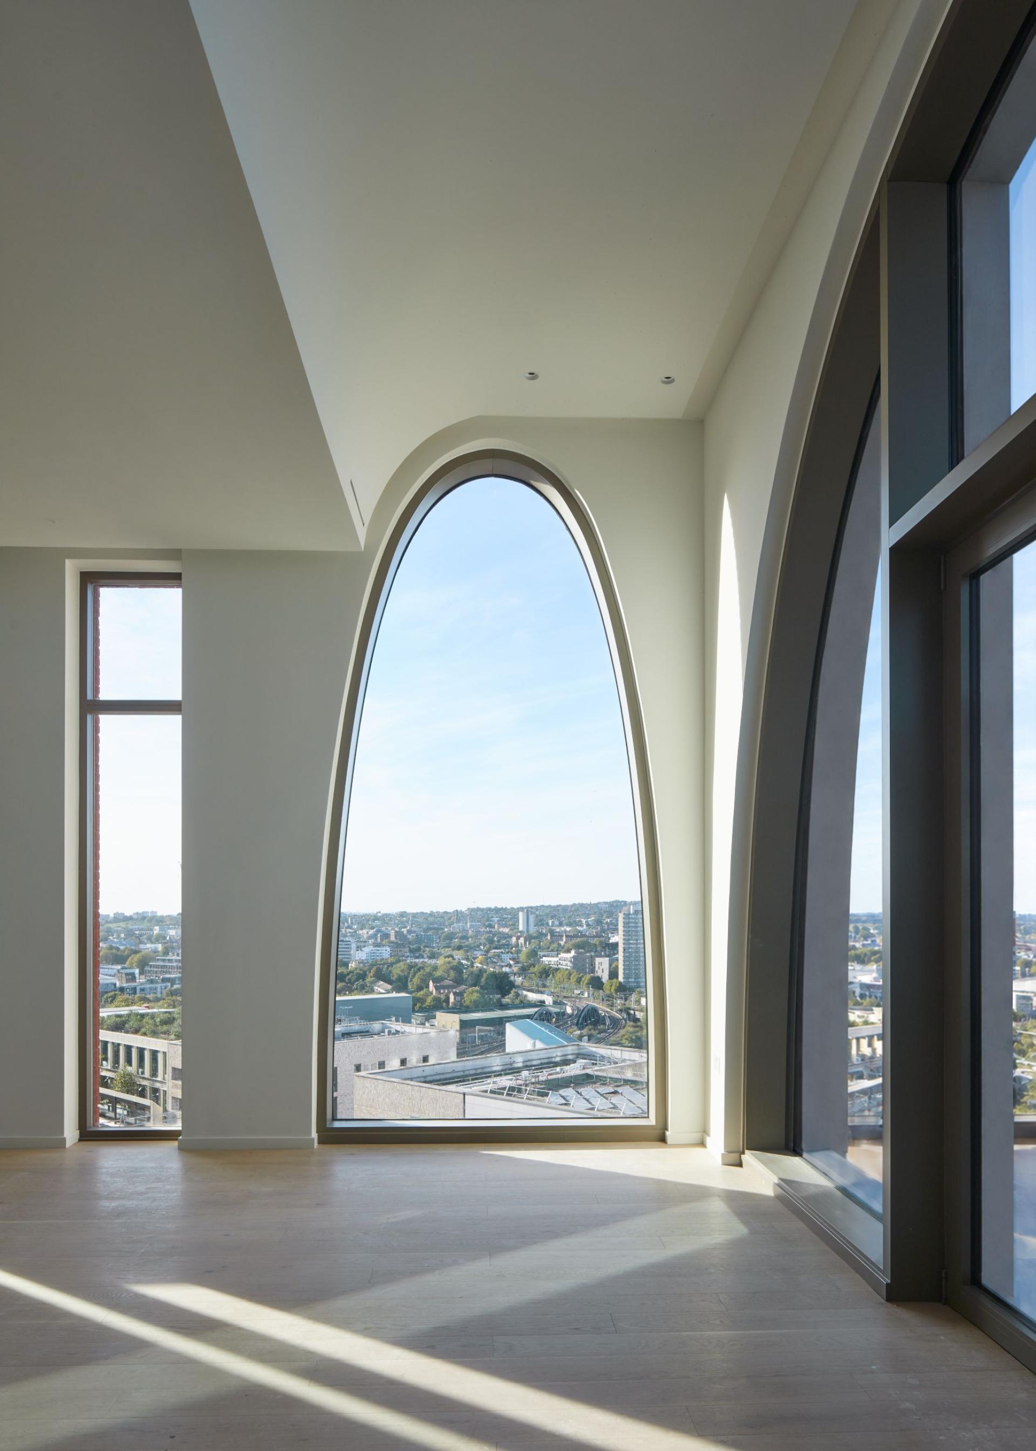
A sense of airy openness pervades, thanks to the building’s varying elevations, generous ceiling heights, unrestricted sight lines, and numerous balconies and communal roof terraces. Cadence’s architectural concept is carried through into the interiors of the studios, one, two and three-bedroom apartments, designed by Conran & Partners, which respond to the arch motif in numerous different ways, both subtle and overt. Floor-to-ceiling mirrors mimic and magnify the arches outside, filling the spaces with light.
Now complete, fully operational and 100% occupied, Cadence has taken its place as one of the most striking buildings in an estate full of extraordinary architecture, as well as being a demonstrator project for efficient, sustainable construction approaches.
Credit: Paul Riddle