
















Ahrend launches Zoniq: Allowing zones of calm in open workspaces.
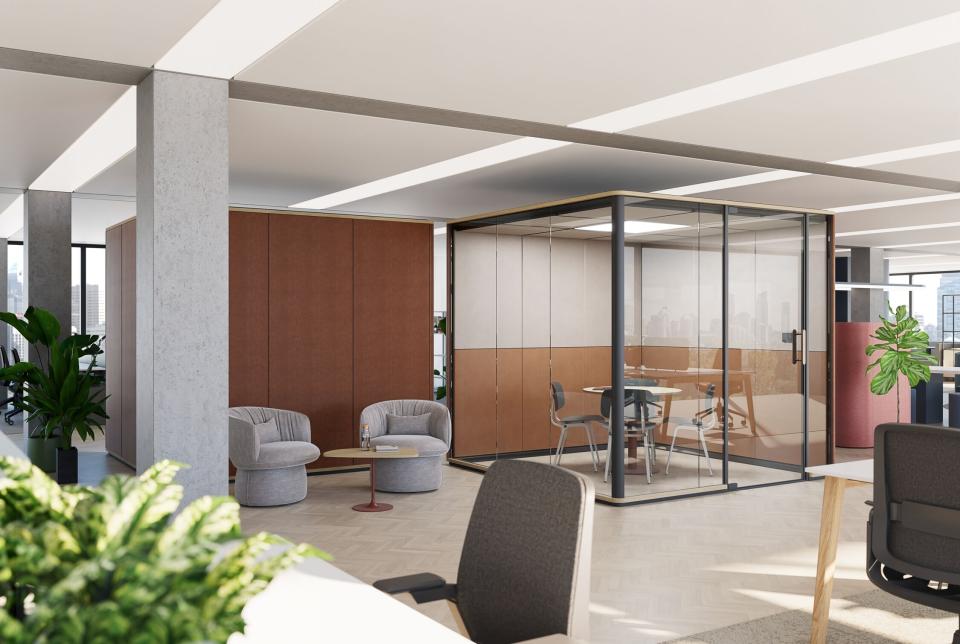
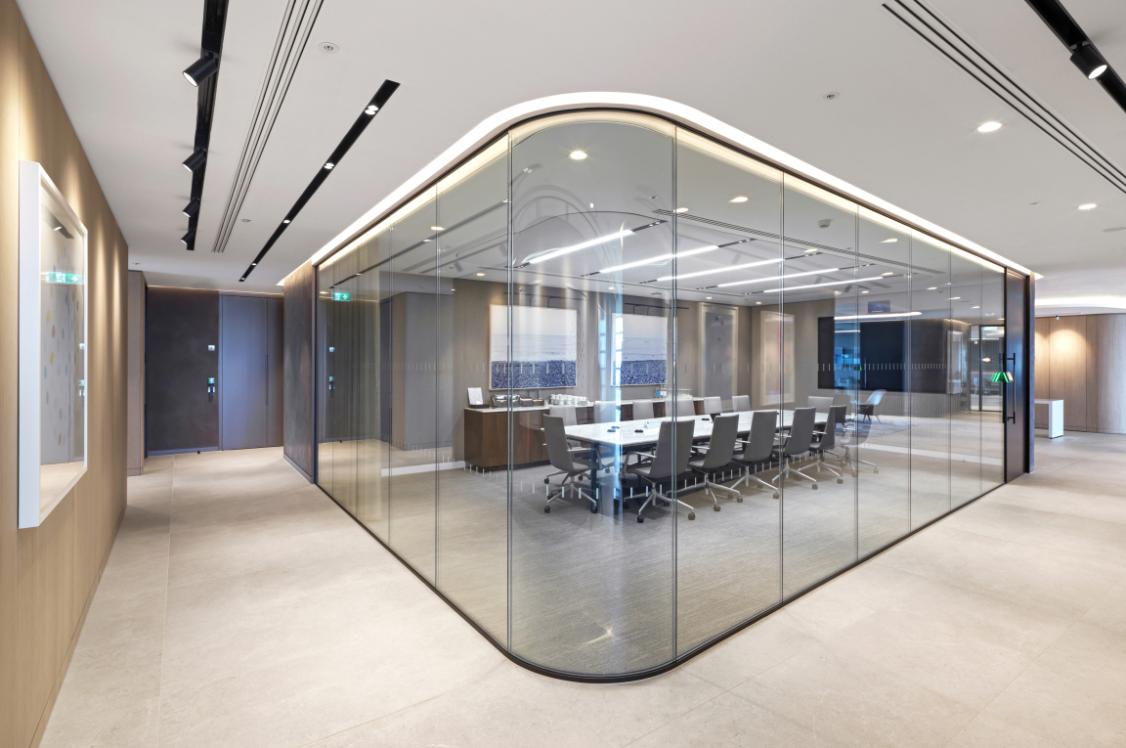
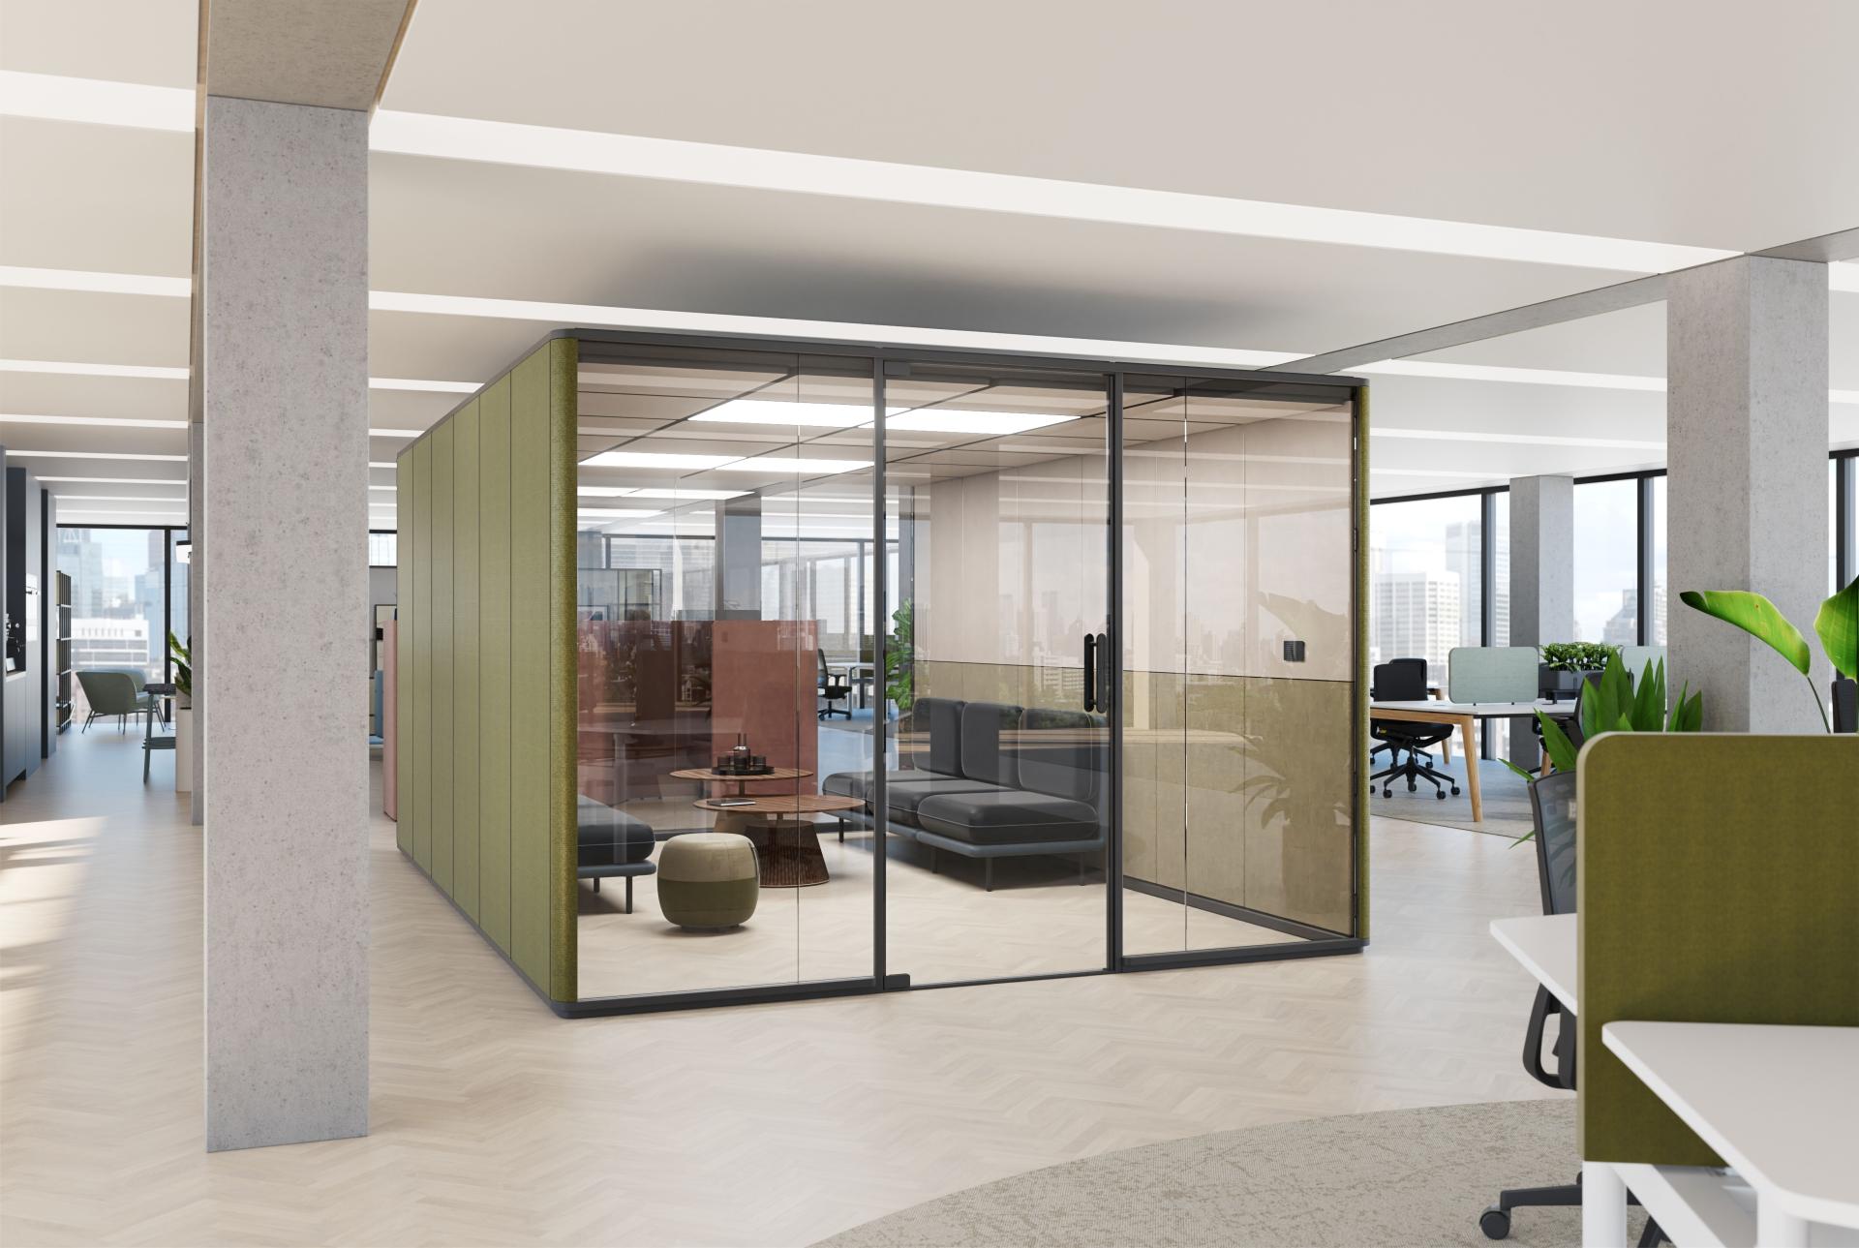
Ahrend Zoniq is an acoustic office pod, specially designed for maximum flexibility and scalability. With this solution, you can create zones of calm within the open workspace. Teams, from small to large, can collaborate and meet with the highest level of comfort. In complete calm. Without disturbing others or being disturbed themselves.
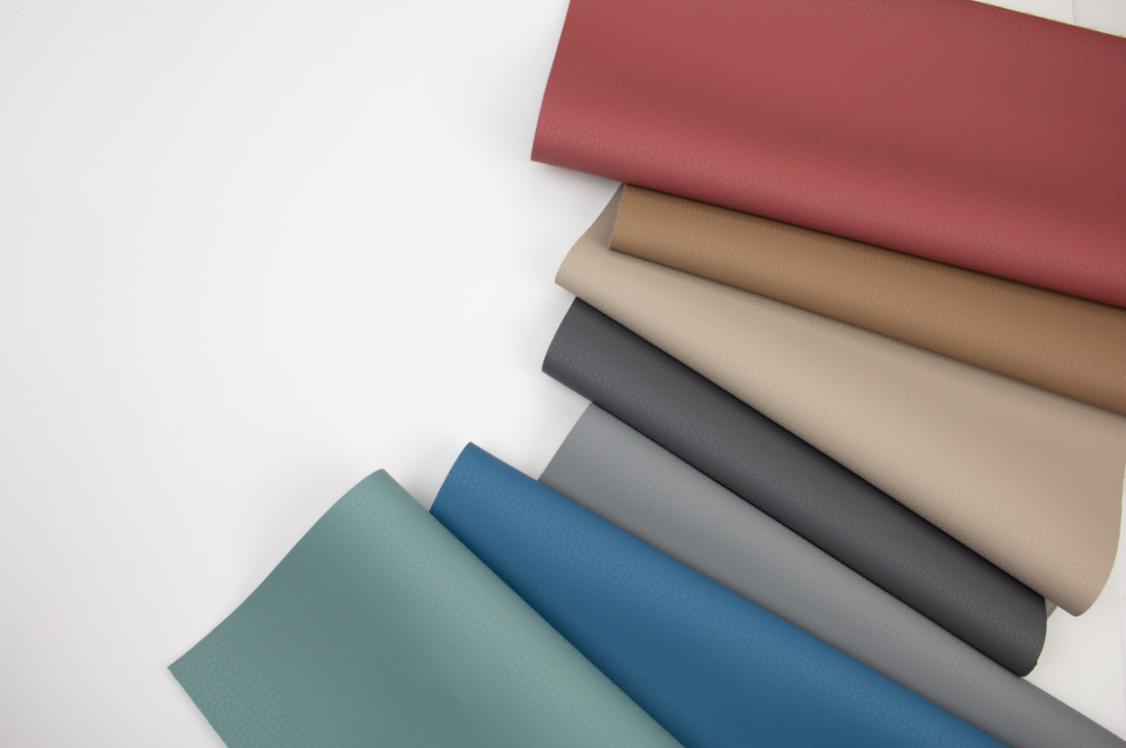
With its upholstered inner and outer walls, Ahrend Zoniq gives every space a soft and serene appearance. Elegant details, such as the horizontal wood-look framing, the rounded upholstered corner elements and the wooden handle, complete the sense of luxury. The ceiling consists of a carefully considered combination of upholstered and LED panels that ensure the right balance between acoustics and lighting.
What makes Ahrend Zoniq special is that it has no floor and connects directly to the existing floor. This creates a spacious experience, excellent wheelchair accessibility – thanks to a minimal threshold – and a seamless integration with the existing work environment.
Together, Ahrend Zoniq, Ahrend Qabin and Ahrend Cerene form one family of space-in-space solutions. From a small phone booth to a large meeting room – all share the same acoustic and ventilation performance and a similar design language.
Ventilation
Ahrend has years of experience in designing office pods. Knowledge from this experience has been applied in the development of a smart ventilation system that ensures a pleasant and stable indoor climate in the Ahrend Zoniq.
The smart ventilation system ensures effective removal of old, warm air and the supply of new, cool air. Because users and equipment such as laptops emit heat, old air in the office pod rises. This old, warm air is extracted through the ceiling at the top of the pod.
New, fresh air is supplied from the bottom of the office pod. Here, the air is cooler, and this prevents the intake of recently discharged old air. Through the inner walls, this cool air is guided towards the ceiling and distributed, where it flows into the pod along the wall side (like a waterfall).
A special labyrinth system is used in the ceiling to prevent old and new air from coming into contact with each other. This ensures that temperature and air quality remain stable and allows users to work in concentration for extended periods of time. With the control panel they can easily adjust the ventilation to their preference.
Each ceiling panel is equipped with its own fan. As a result, the ventilation capacity automatically adapts to the size of the configuration, ensuring a comfortable and consistent indoor climate in every version.
Acoustics
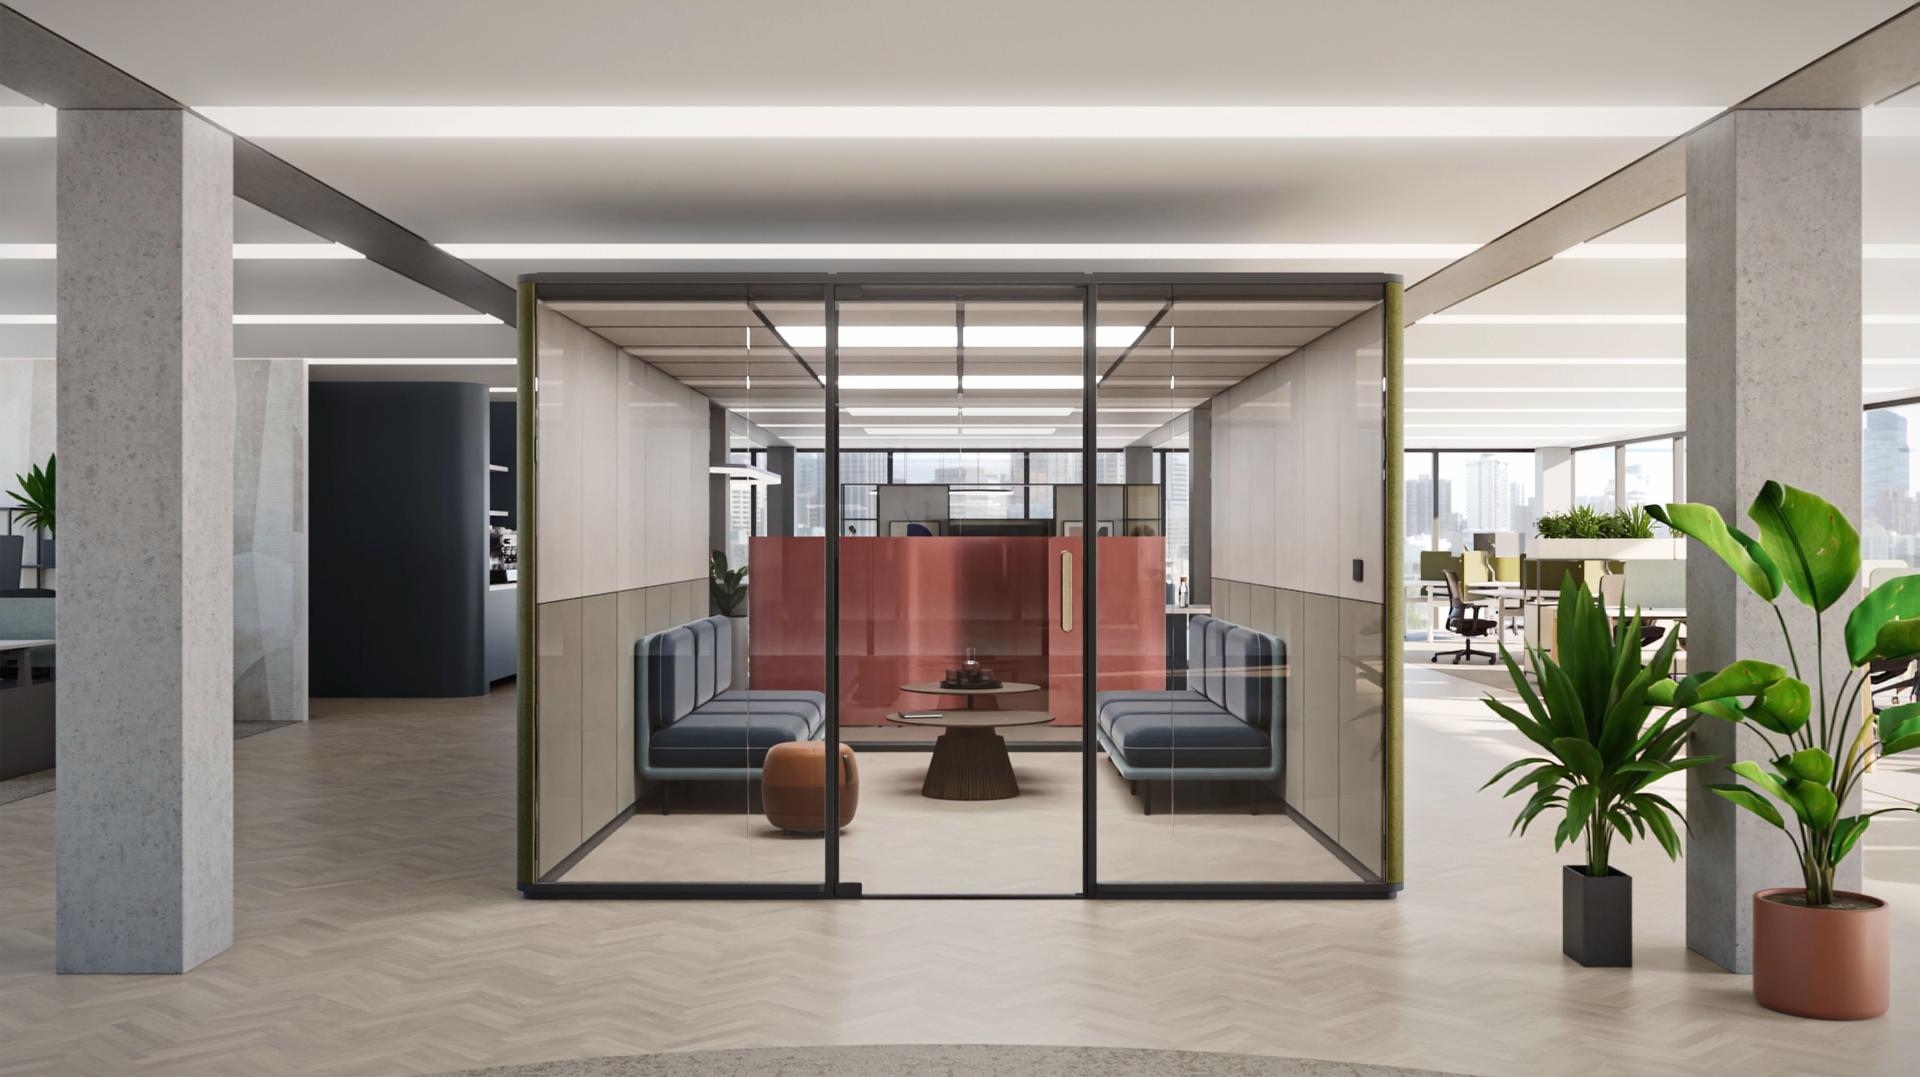
Different activities take place simultaneously in the office, each with its own noise level. In an open office environment, colleagues’ conversations are the main source of noise disturbance for employees who need to concentrate. This is because the sound level of these conversations (60 dB) is higher than the ambient noise level (50 dB) in an open office environment.
In the Ahrend Zoniq, employees can isolate themselves from their surroundings and work together in focus. They can also hold discussions freely inside the office pod without disturbing colleagues on the work floor.
By creating a barrier around sound, you reduce speech intelligibility (“disturbance”) from the surroundings. The level of reduction required to achieve the desired result is measurable using the ISO 23351 standard. The Ahrend Zoniq complies with class B of this standard.*
In addition, the interior, including the ceiling, is fitted with upholstered panels. These ensure that the space does not echo, allowing users to meet and have conversations comfortably.
Modular & flexible
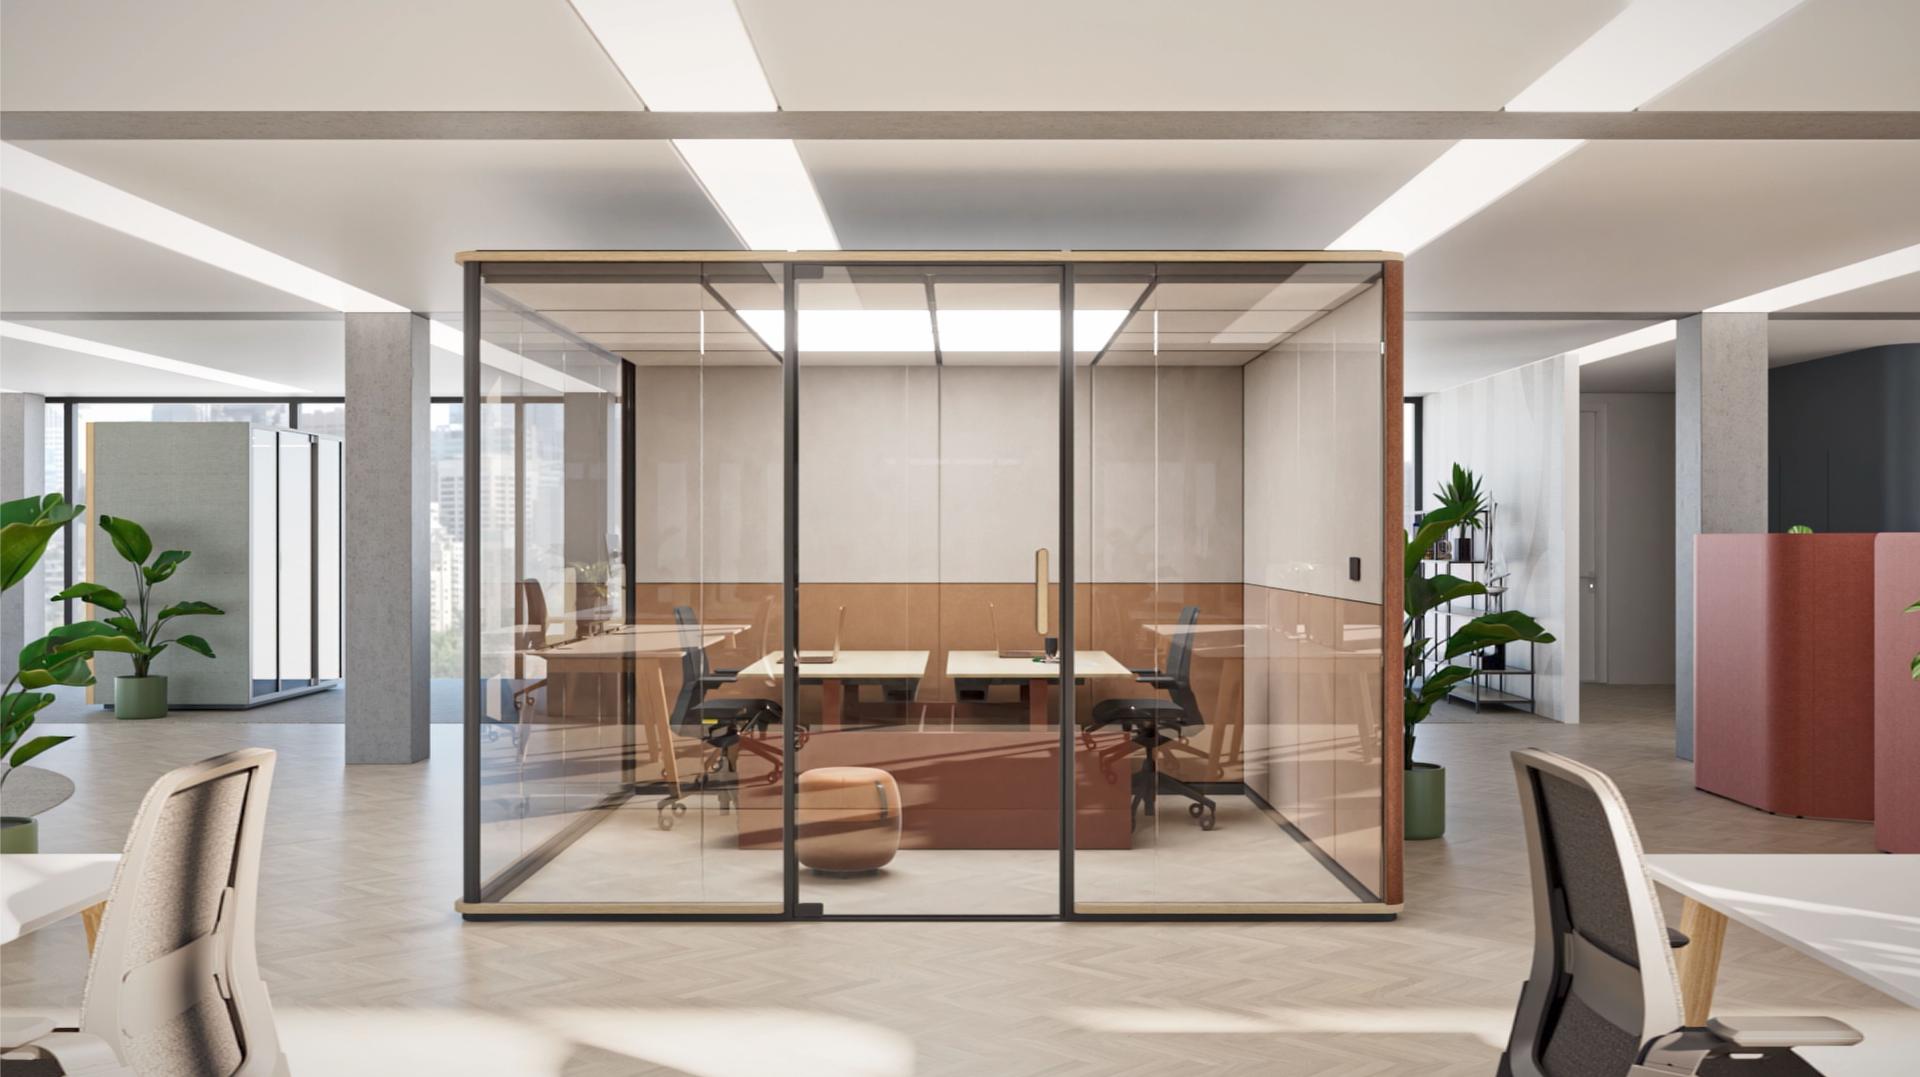
Ahrend Zoniq is a 100% modular office pod system in which all components are fully demountable and interchangeable. This makes it possible to create zones that effortlessly adapt to the dynamic life of the office. Whether it concerns growth in the number of employees, a new layout or a different function of the space: Ahrend Zoniq is easy to adapt. In this way, businesses can remain flexible, no matter how their organisation evolves.
The modular construction forms the basis of this system. Thanks to the 80 cm grid structure, the modular ceiling and the separate, demountable panels, Ahrend Zoniq can easily be placed, adjusted, expanded or reconfigured on site. Choose from various standard sizes, ranging from approximately 4 m² to 18 m², or opt for customisation in steps of 80 cm. This allows Ahrend Zoniq to grow seamlessly with an organisation.
This flexibility can be seen from floor to ceiling. Ahrend Zoniq connects directly to the existing office floor, making (re)placement easy. The ceiling is modularly constructed from a combination of upholstered panels and LED panels, where both the position and number of LED panels can be adjusted. The door is also fully configurable: left- or right-opening and in multiple positions.
Electrical provisions are integrated into the walls at skirting height and can be configured in different ways depending on the desired application. Accessories such as a whiteboard or monitor frame can easily be attached to the internal walls. On the exterior, there is space for a booking system.
Because all components can be assembled and disassembled separately, you can fully tailor Ahrend Zoniq to the needs of your client's organisation and just as easily adjust it later. Finally, the lightweight, compact and fully demountable components provide additional flexibility and speed during installation, transport, reuse and maintenance.
Discover more about the benefits of the Ahrend Zoniq here. And explore Ahrend's extensive furniture portfolio by visiting Material Source Studio Manchester, where it is a Partner.
In association with
Ahrend was founded in 1896 and has a rich history of producing remarkable furniture products for large scale projects.