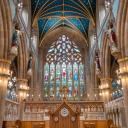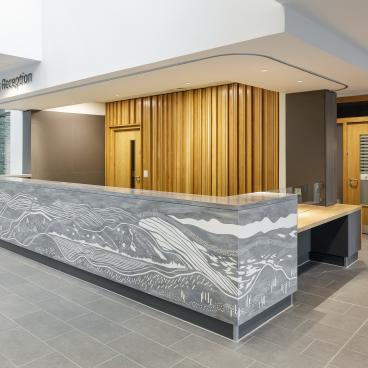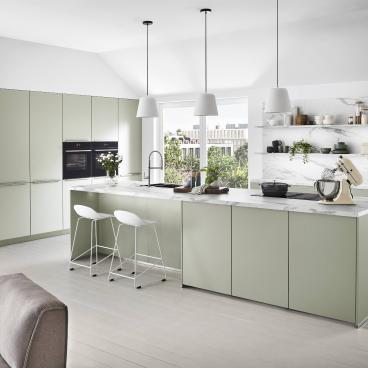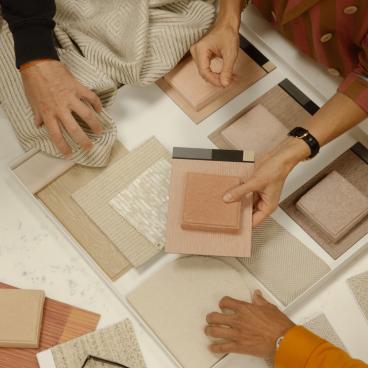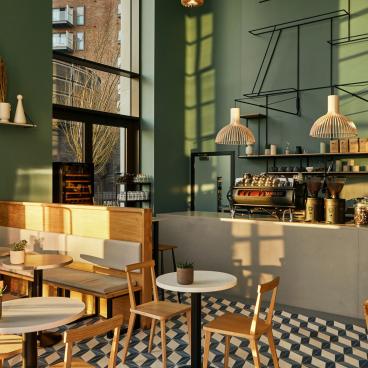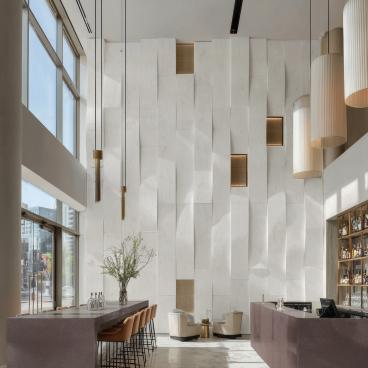




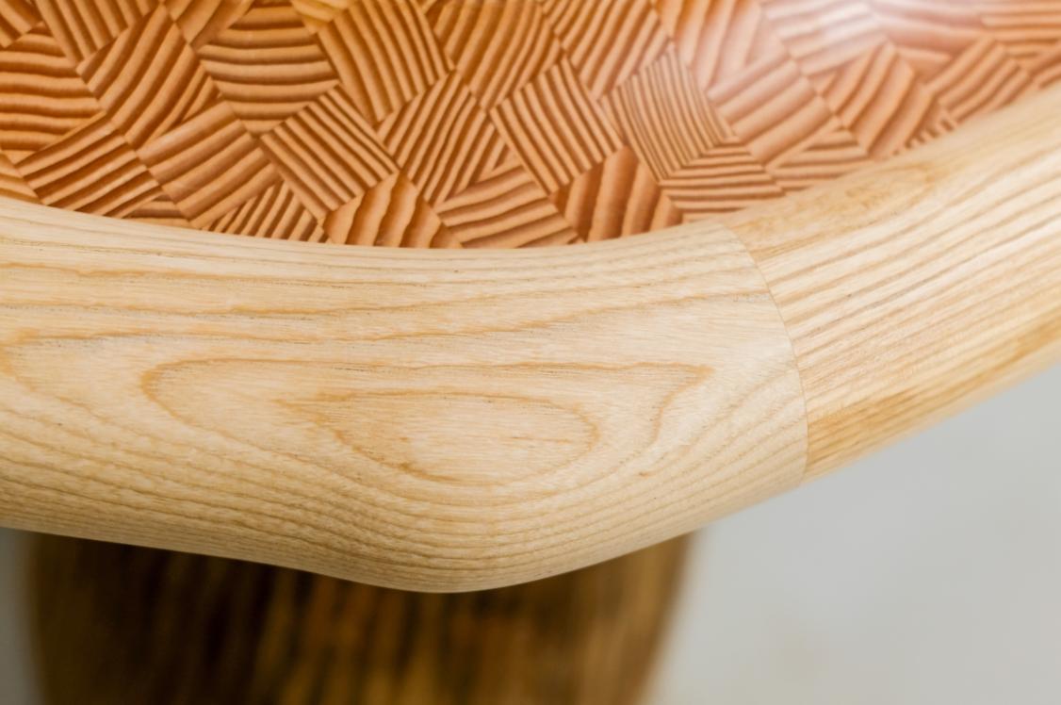

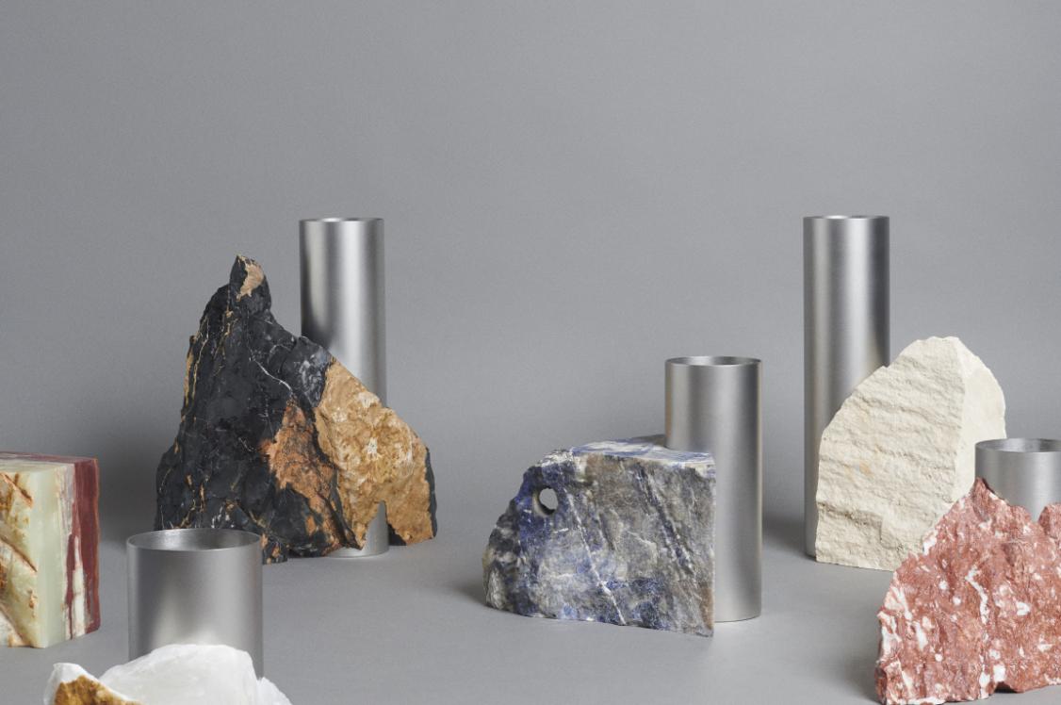






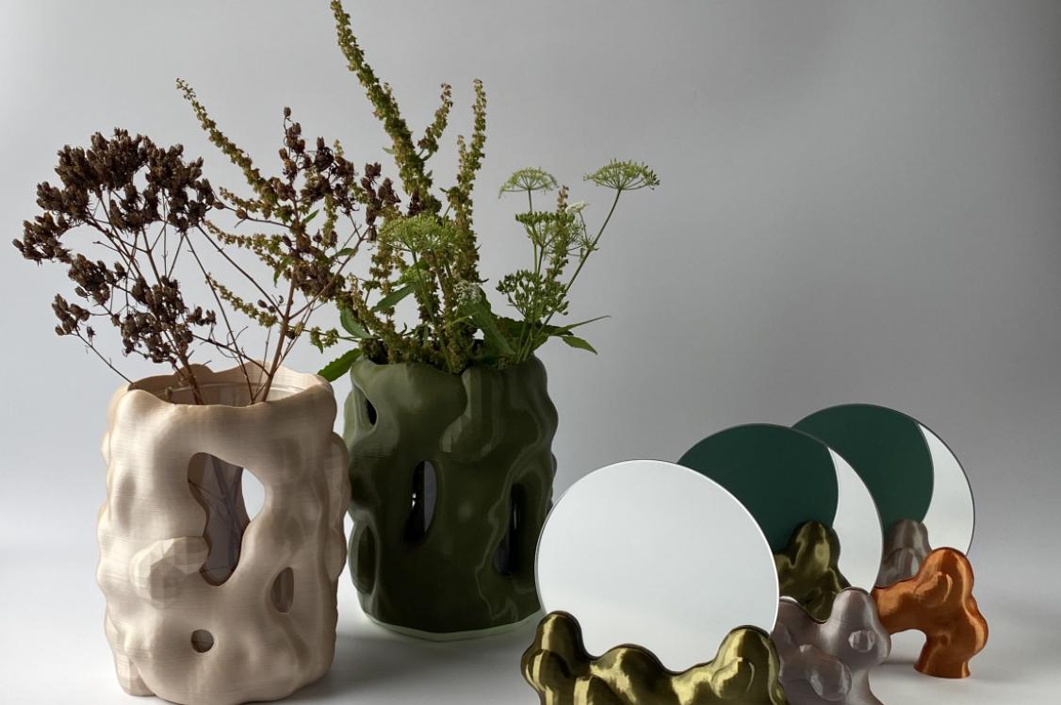
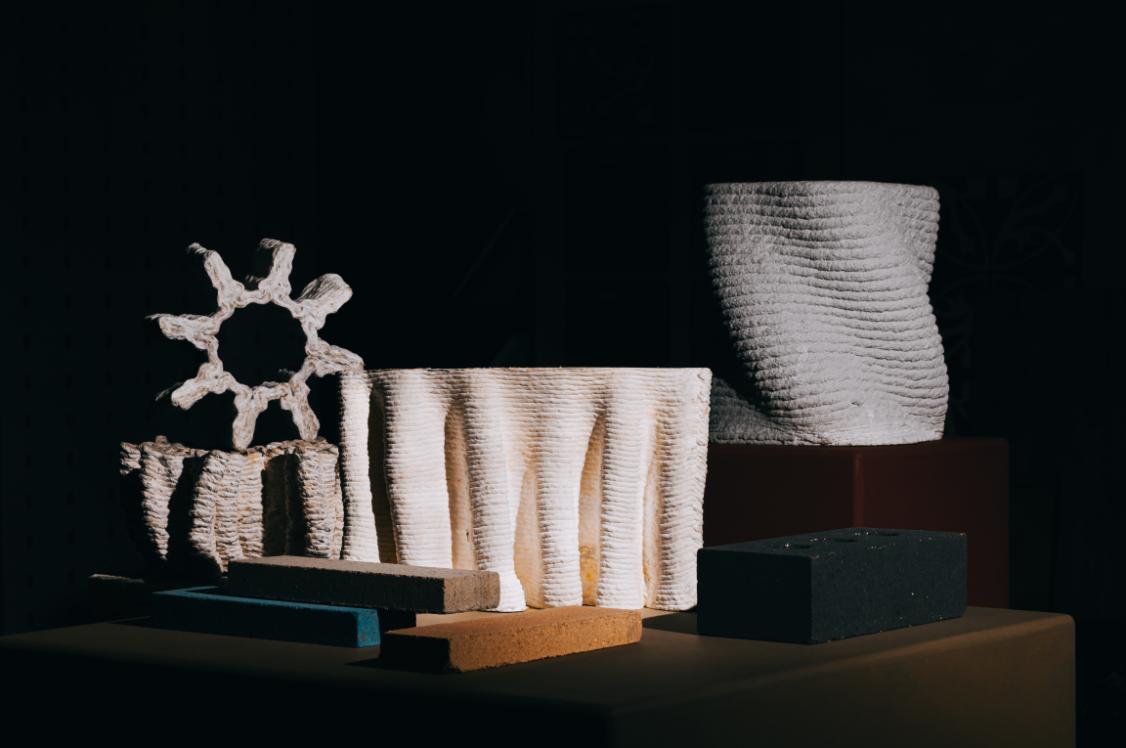

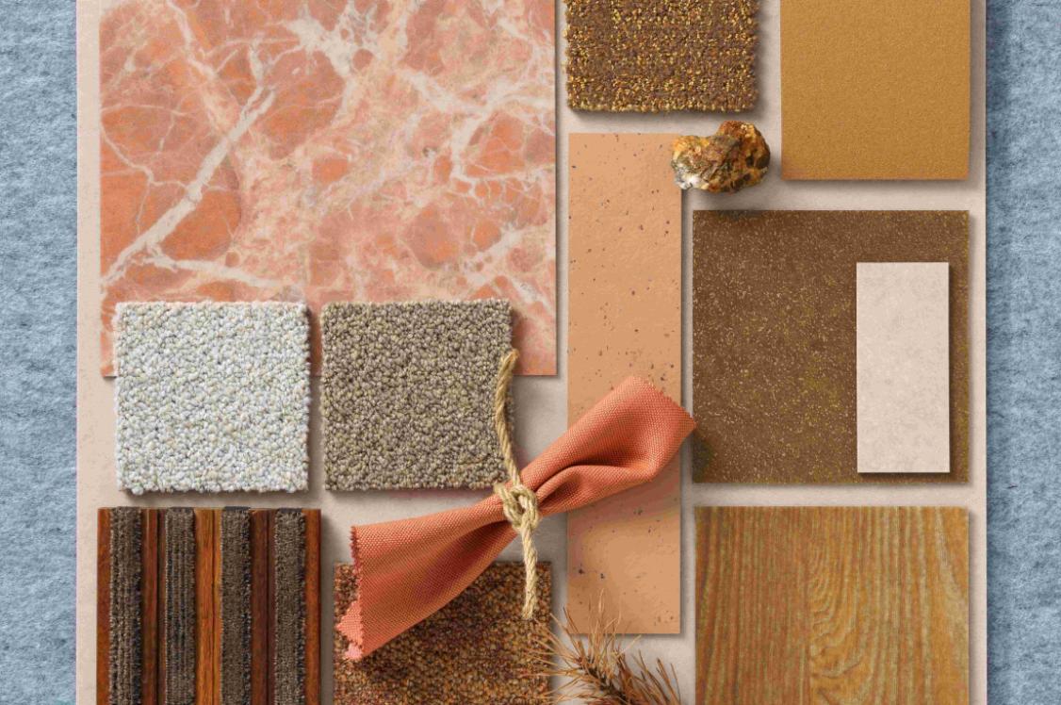

From regenerative tartans to silk-based architectural biobinders. Our 2026 graduate highlights.

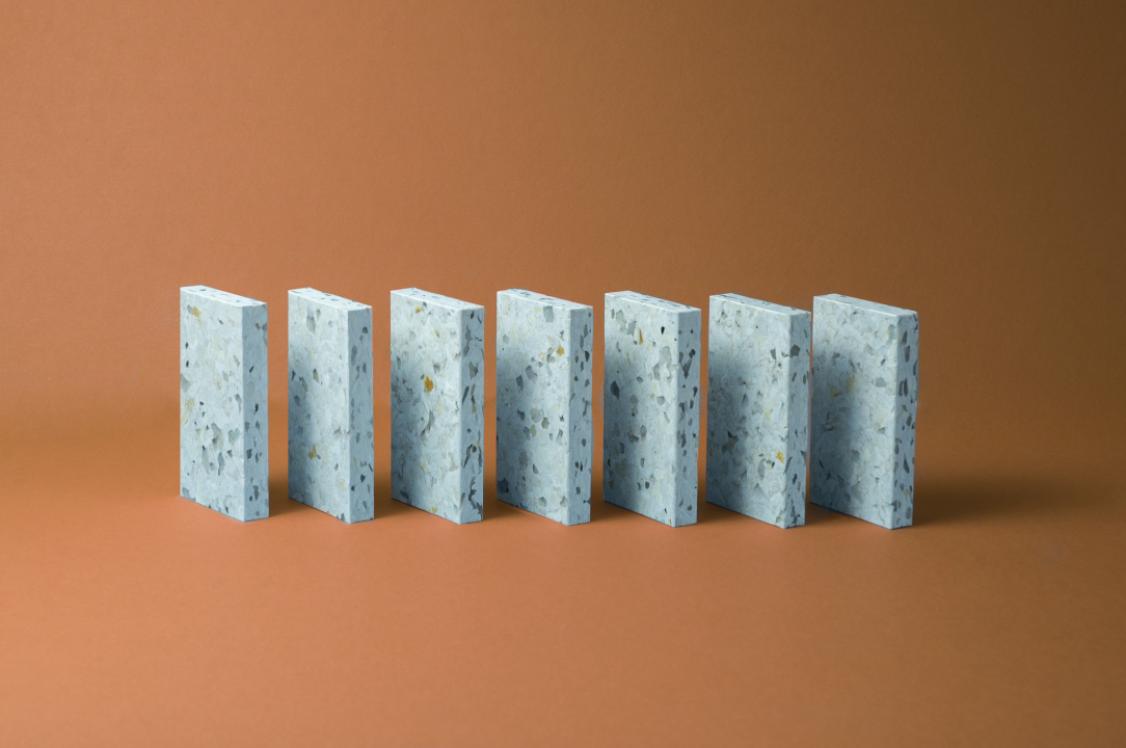
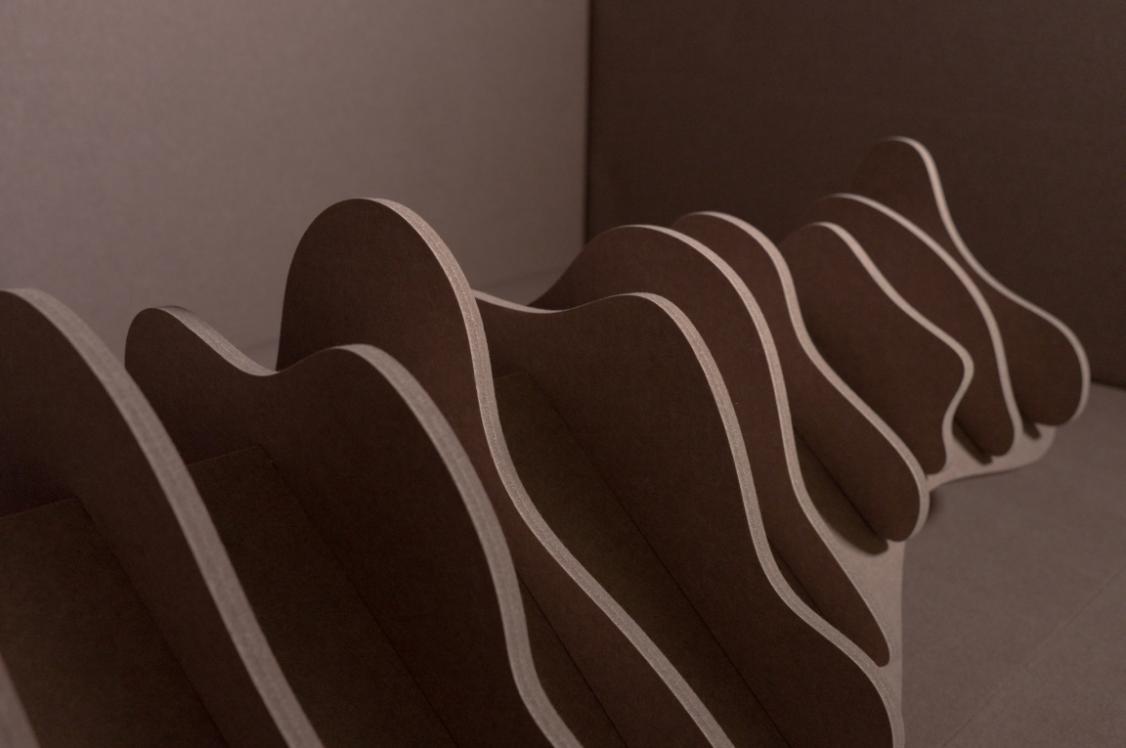
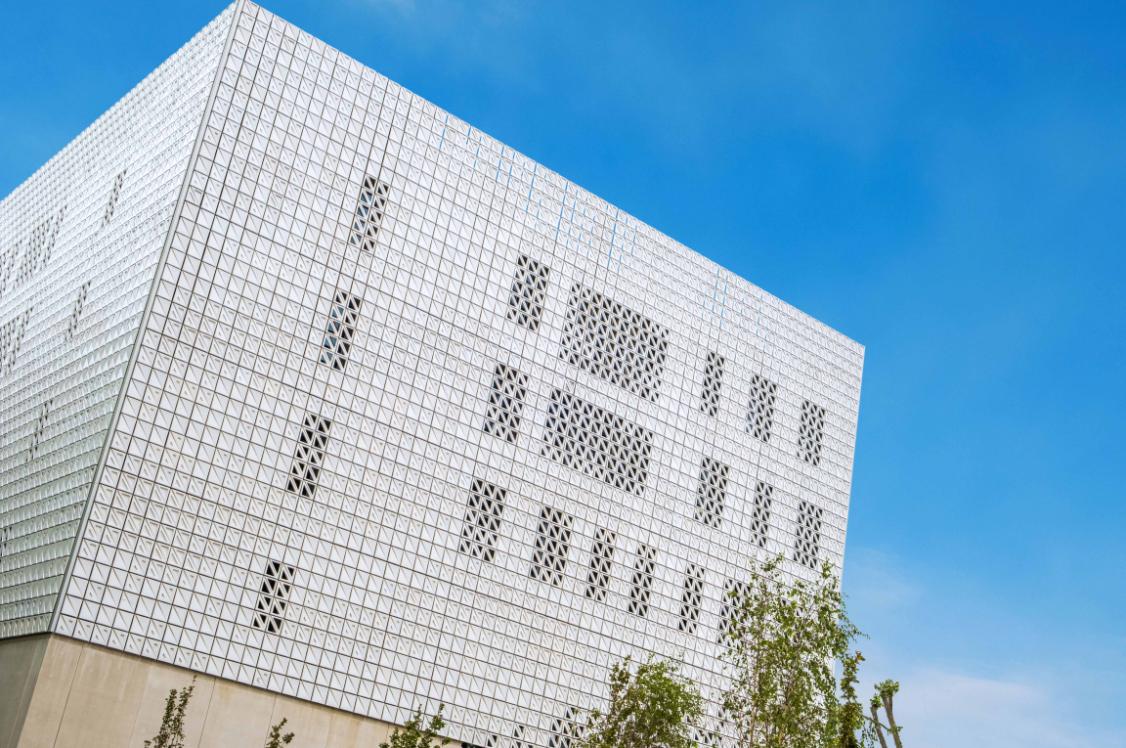
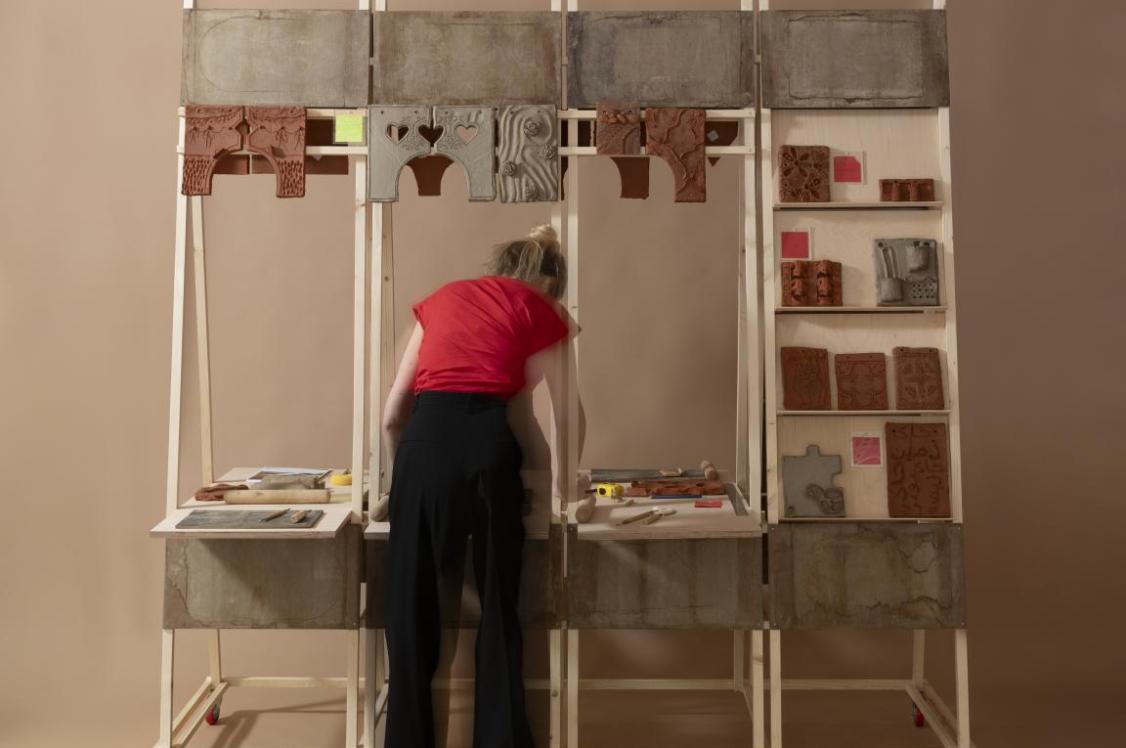
Central Saint Martins: Ernest Wong - BIOBONDS. Image credit: Ernest Wong
Across the UK, design graduates are tackling the questions that matter most. Designing solutions for the climate emergency, responding with empathy to neuro-inclusive spaces, and reimagining materials as tools for ecological and social repair. Adaptive reuse of existing buildings is a consistent thread throughout, with graduates approaching material, memory and community with a maturity that belies their infancy in industry.
Our 2026 graduate highlights featured here reflect these themes in full. From Central Saint Martins Ernest Wong's 'BIOBONDS', reimagining silk as a biological binder for architectural 3D printing, to Louise McArthur's 'I Am The Peatland', exploring regenerative material futures rooted in landscape and craft. Eva Lippett's 'Museum of Decay' and Flora Berki's 'The Ark' confront climate and ecological repair head-on, and Ella Neary's 'Kultura Musika' and Tom Narai Cowles' 'Drawing in Shelter' centre empathy and trauma-informed design.
This year, we've been fortunate to engage with the next generation of designers throughout the various stages of their educational journey. Our Studio teams have welcomed universities from across the country to Manchester, London and Glasgow; we've toured degree shows in search of emerging talent, as well as New Designers; attended portfolio reviews; and held Material Source Studio-led workshops.
We were also privileged to be part of the judging panel for the Interior Educators National Student Awards, presenting the Materials and Environmental Resolution Award alongside a panel of esteemed judges: Fanis Violentis, Interior Designer and Associate, Gensler; Dickon Hayward, Director, Material Works; and Jecks Stone, Founder, Persona Abode. Our thanks to Andrea Couture, Academic Lead for BA Interior Architecture, Northumbria University and Lead Convenor, Interior Educators for the opportunity to be part of this year's judging process.
A snippet of our 2026 graduate highlights is detailed below spanning a plethora of subjects that are design and built environment focused. Together, they signify that the future of our industry is very much in thoughtful, and materially-curious, hands.
ATU Sligo: Flora Berki - The Ark

ATU Sligo: Flora Berki - The Ark
Interior Architecture and Design graduate from ATU Sligo, Flora Berki, is the winner of the Interior Educators Material and Environmental Resolution Award.
Flora's project, 'The Ark' reimagines Sligo's former Harbour Mills as a Centre for Environmental Research and Artistic Collaboration, merging material agency, ecological thinking, and heritage adaptation into the design strategy.
Rather than treating the existing structure as a shell, the project positions Harbour Mill's adaptive reuse as an ongoing negotiation between site, material experimentation, and ecological repair. The building is an active participant - shaping how research, making, and public encounter unfold. Reclaimed elements preserve the building's essence while opening it up to flexible, community-driven use.
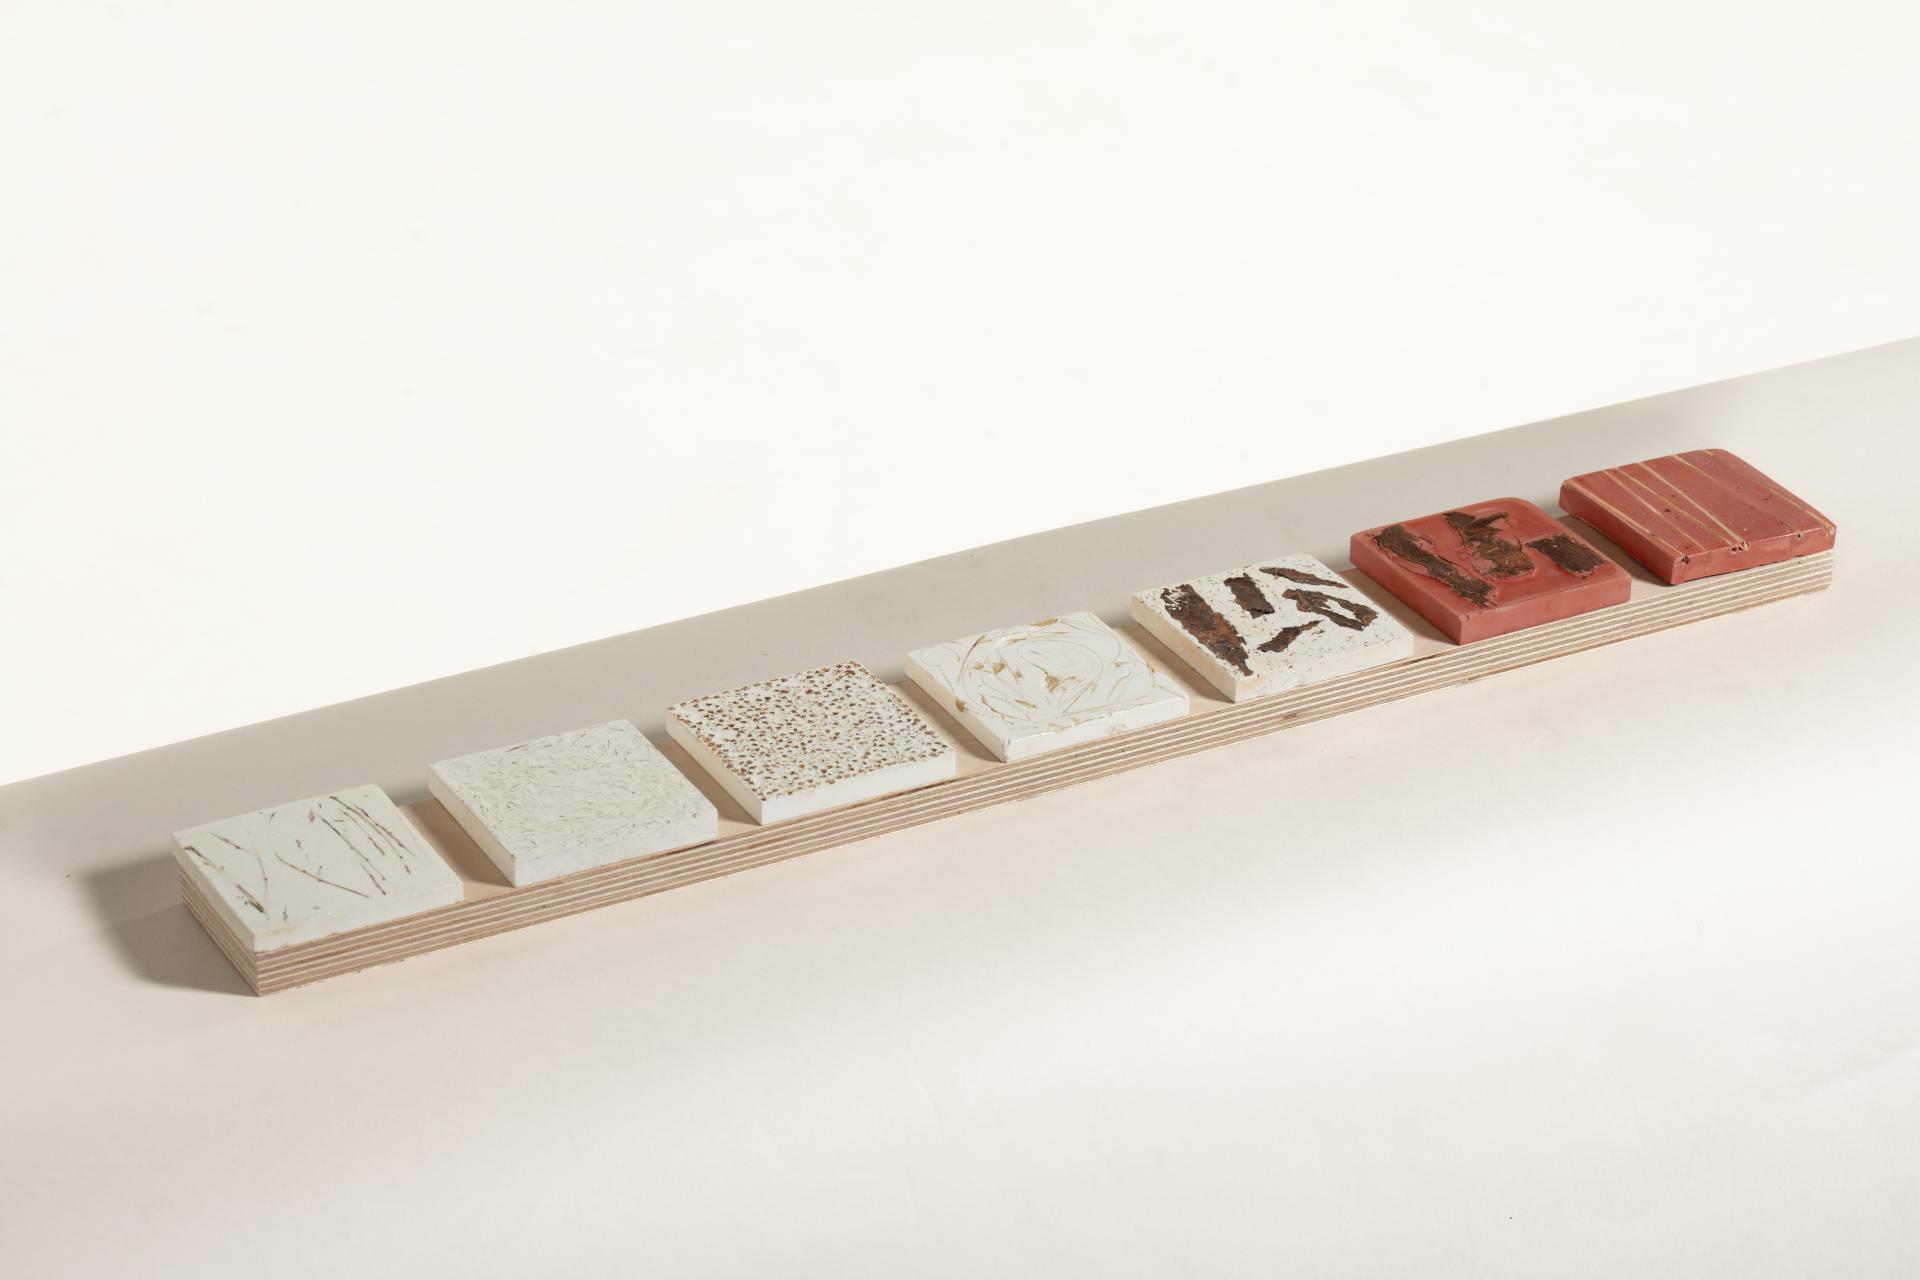
Materiality was considered from the outset, guided by comprehensive material mapping that treats seaweed, rope, stone, and reclaimed timber as place-based material systems, rather than aesthetic choices. Flora's material experimentation produced seaweed-paper feature lighting and an acoustic composite tile combining seaweed and sawdust.
The judging panel - which we were delighted to be a part of - recognised the project for its climate-responsive design strategy and clear integration of material thinking. The design concept had a strong grasp of construction, assembly, detailing and future reuse, and a sustained environmental and climate awareness throughout. Berki's material exploration and technical development stood out, as did the way her material choices shaped the spatial and tactile experience of the building.
Nottingham Trent University: Emma Pearson - Extract and Exhale
Nottingham Trent University: Emma Pearson - Extract and Exhale
Nottingham Trent University: Emma Pearson - Extract and Exhale
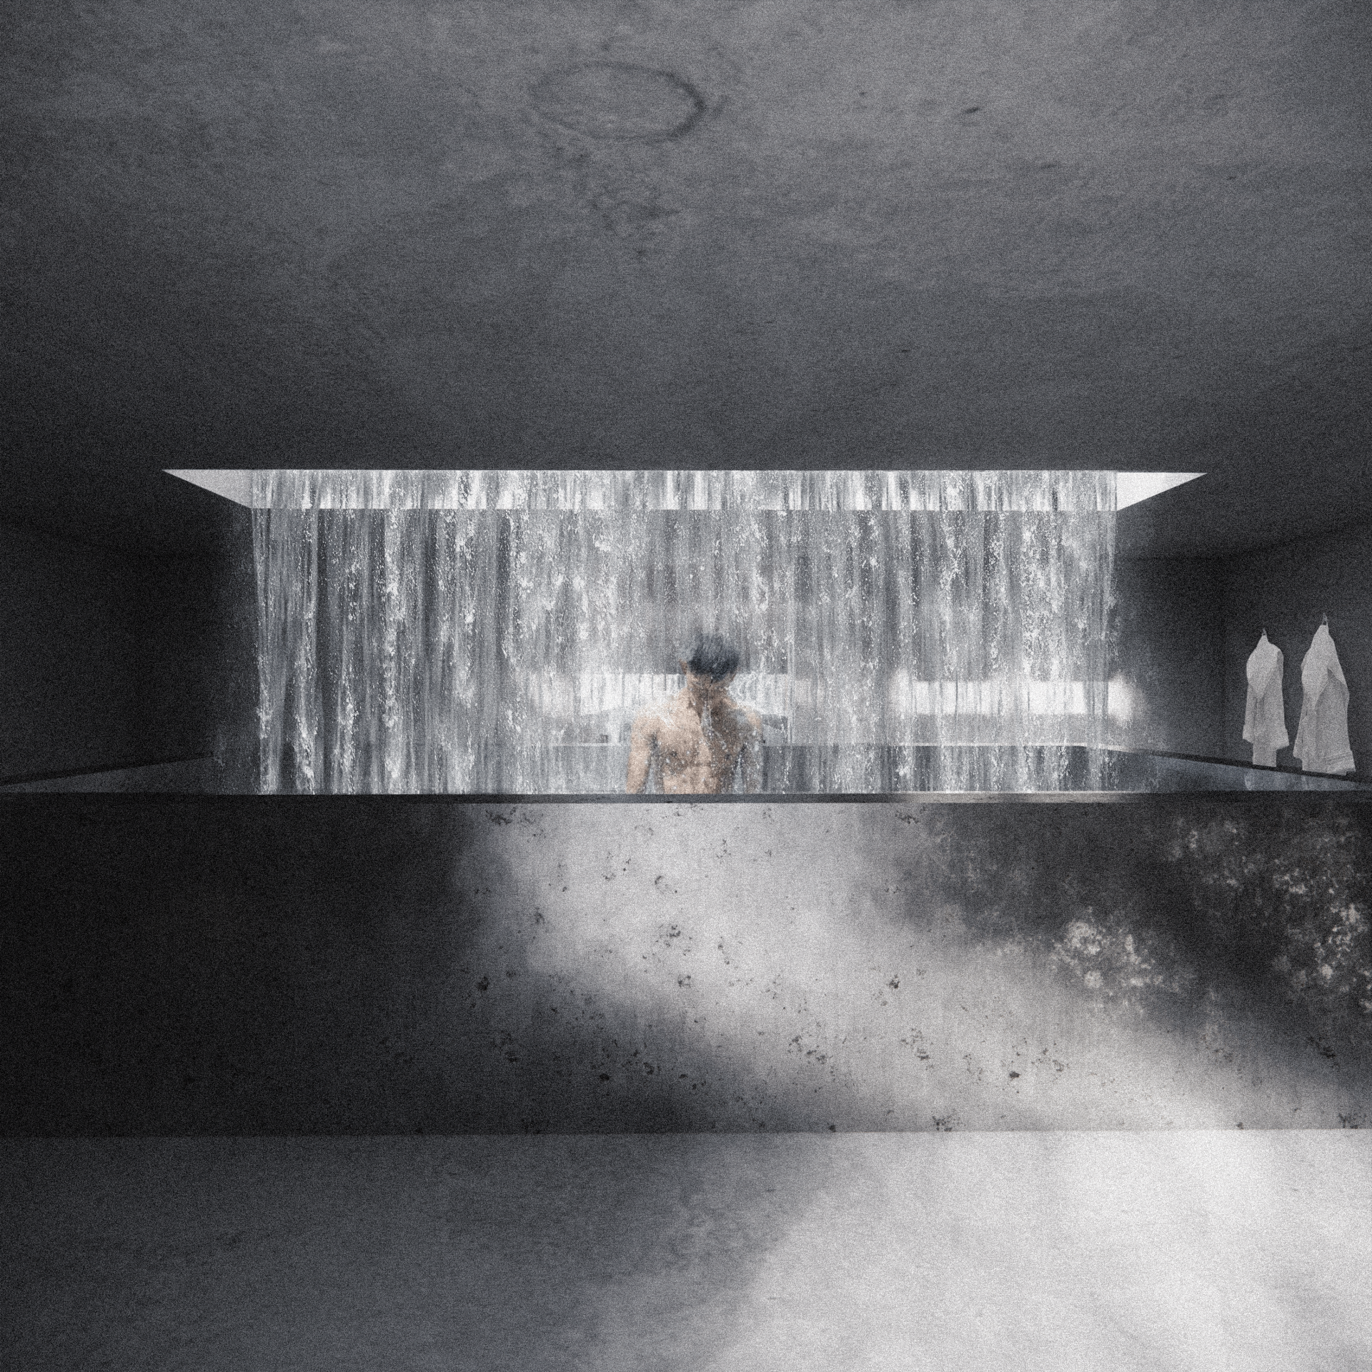
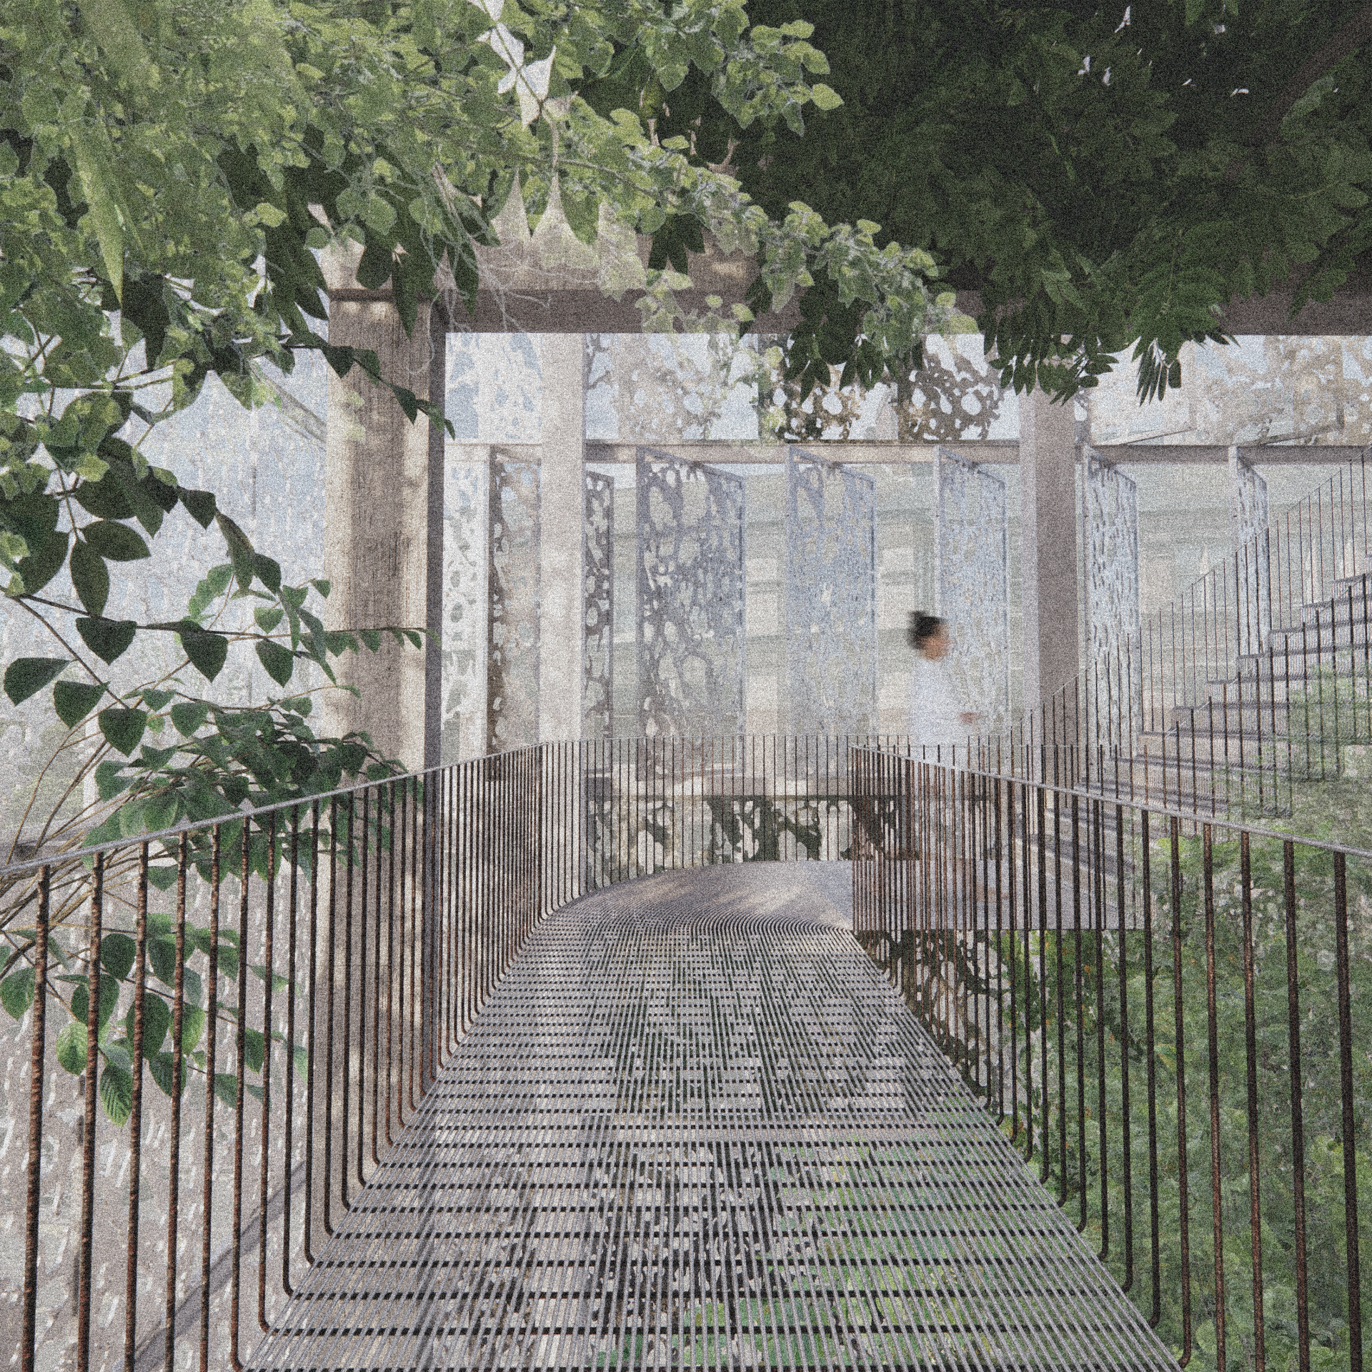
Highly commended for the Interior Educators Material and Environmental Resolution Award due to its detailed low-carbon material strategy and environmentally considered construction, 'Extract & Exhale' tackles a meticulously researched environmental challenge - toxic water and forever chemicals - with material precision and imaginative ambition.
Set in 2086, the project imagines the UK undone by the 2040 post-work reforms - with purpose lost, overconsumption unmanaged, and our landfills overflowing into open dumping. This led in Emma's narrative to toxic leachate poisoning the water system, and PFAS levels rising until they began to become a threat to human life.
Conceptualising a rebel group called 'The Clarifiers' who discover activated carbon filtration removes PFAS from water, Flora re-imagines an abandoned car park in Nottingham's Lace Market into a survival point for clean water. This is also a space of escape, where users can reset their nervous systems against the harshness of daily life.
The existing car park's monolithic concrete structure becomes the project's primary material resource: demolition waste is harvested and recast to form both the building's new structure and its large filtration tanks, closing the loop on that site's concrete waste while cutting embodied carbon. Combined with reclaimed and reused industrial materials, the design directs the user experience around the movement of water - filtration as both function and ritual, engineered to calm its residents as much as to physically purify.
Edinburgh College of Art: Aini Arina Fadzil - Portobello Eco-Grief and Renewal Centre (EGRC)

Edinburgh College of Art: Aini Arina Fadzil - Portobello Eco-Grief and Renewal Centre
Also receiving a high commendation for her project, Portobello Eco-Grief and Renewal Centre, Aini Arina Fadzil crafts a sanctuary shaped by the sea.
Responding to climate grief as both a personal and collective experience, Arina conceptualises a space for ecological reflection housed within Bellfield, a former church turned community centre. The project extends its legacy of gathering and reflection through adaptable spaces for collaboration, dialogue and learning.
Guided by a transferable Community Climate Infrastructure Framework, it responds to Portobello's coastal vulnerability through place, agency, resilience and circularity - implementing seagrass as a nature-based solution to stabilise sediment, reduce erosion, sequester carbon and support biodiversity. Through restoration, education and stewardship, the centre brings residents, artists and scientists together to transform grief into resilience and collective care.
The material strategy is one of the project's strongest thread, receiving a commendation for the Interior Educators Material and Environmental Resolution Award. This was down to re-imagination of marine-derived waste as architectural resource and material celebration of Portobello's coastal identity, while cutting landfill waste.
Drawing on her own Malay heritage, Arina combined self-developed materials with those that are commercially available. Using agar, kapur (lime paste) and locally sourced shell waste, she develops an agar bioplastic made from mussel and prawn shells, naturally dyed with flowers and onion skins. Her early mussel-shell concrete trials divert shell waste from local restaurants, and led to a fully biodegradable, cement-free shell composite for wall finishes. Bespoke glass bricks - cast with undulating surfaces and crushed mussel shell - filter daylight through the clerestory windows in soft white speckles.
Edinburgh College of Art: Tom Narai Cowles - Drawing in Shelter
Edinburgh College of Art: Tom Narai Cowles - Drawing in Shelter
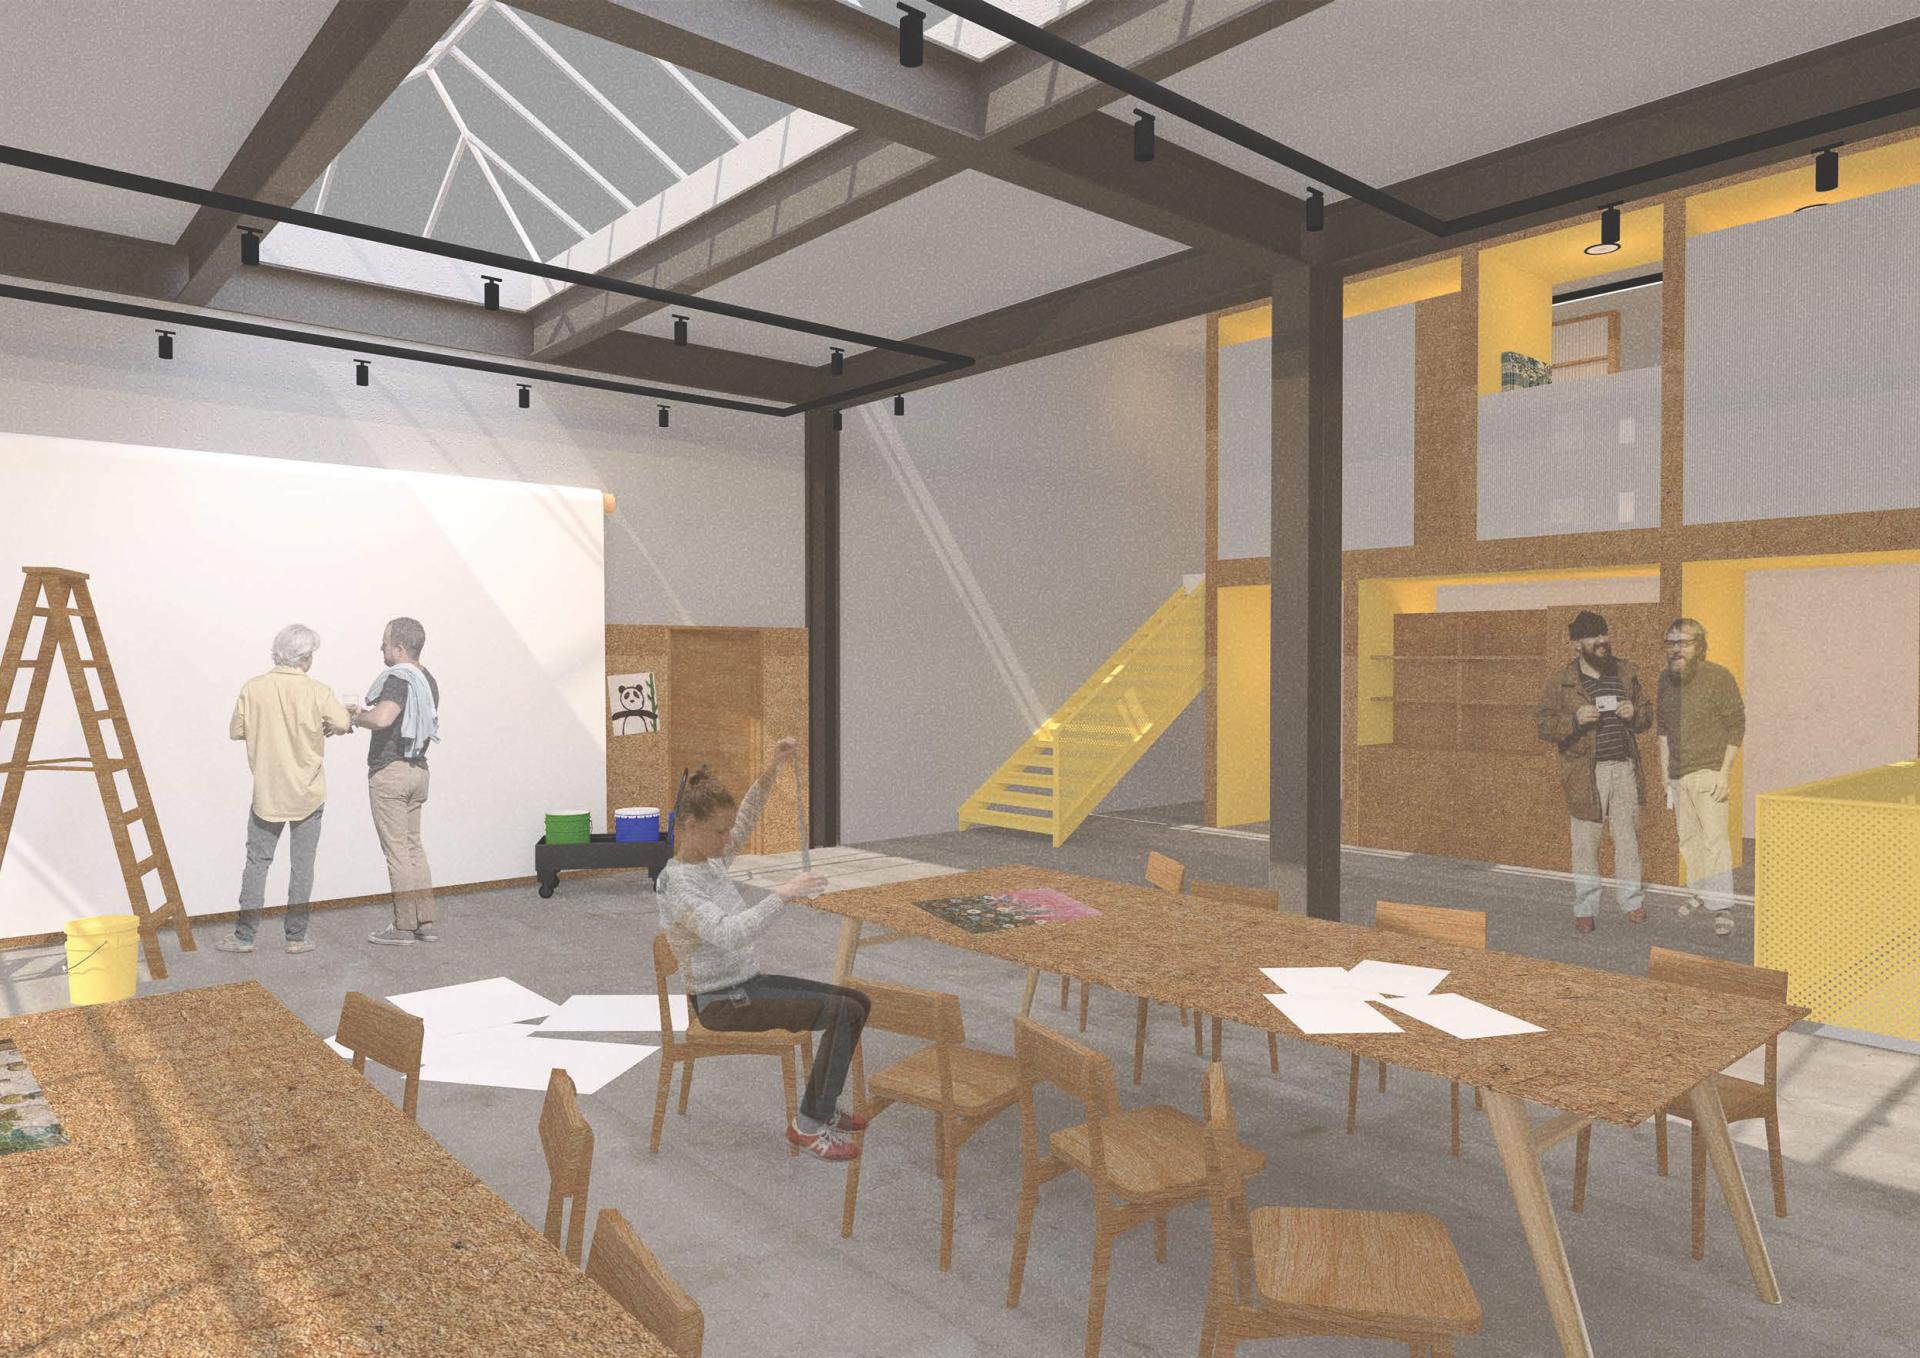
Winner of the Interior Educators 'Imagining Interiors' Award, Tom Narai Cowles' project reimagines an interior for those without a permanent home, by initiating and supporting activities for the 'whole self' within the community.
Applauded for its conceptual depth and relevance to contemporary issues, Tom's comprehensive research into those experiencing homelessness revealed they often lack any opportunity to participate in art-based activities, or connect with and become apart of a positive social community.
'Drawing in Shelter' - Tom's graduate project at Edinburgh College of Art - imagines an interior environment that responds to this issue, demonstrating practical application of design concepts through the inclusion of designed activities to specifically foster social connections and creative enjoyment for people facing homelessness.
This project aims to provoke our assumed image of a day centre for the homeless, justifying the need for life beyond basic survival.
Tom's focus on cardboard as a primary material for interior application spurs much of the material experimentation behind the project. Mixing concrete powder and cardboard waste with a silicone mixture created samples attributed to potential floor tiles. Additionally he experiments with glass to create a textured, partially transparent glass which successfully blurred objects located behind it for privacy, while allowing for views through partitions.
The Bartlett School of Architecture: Samuel Field - The Next Rotation
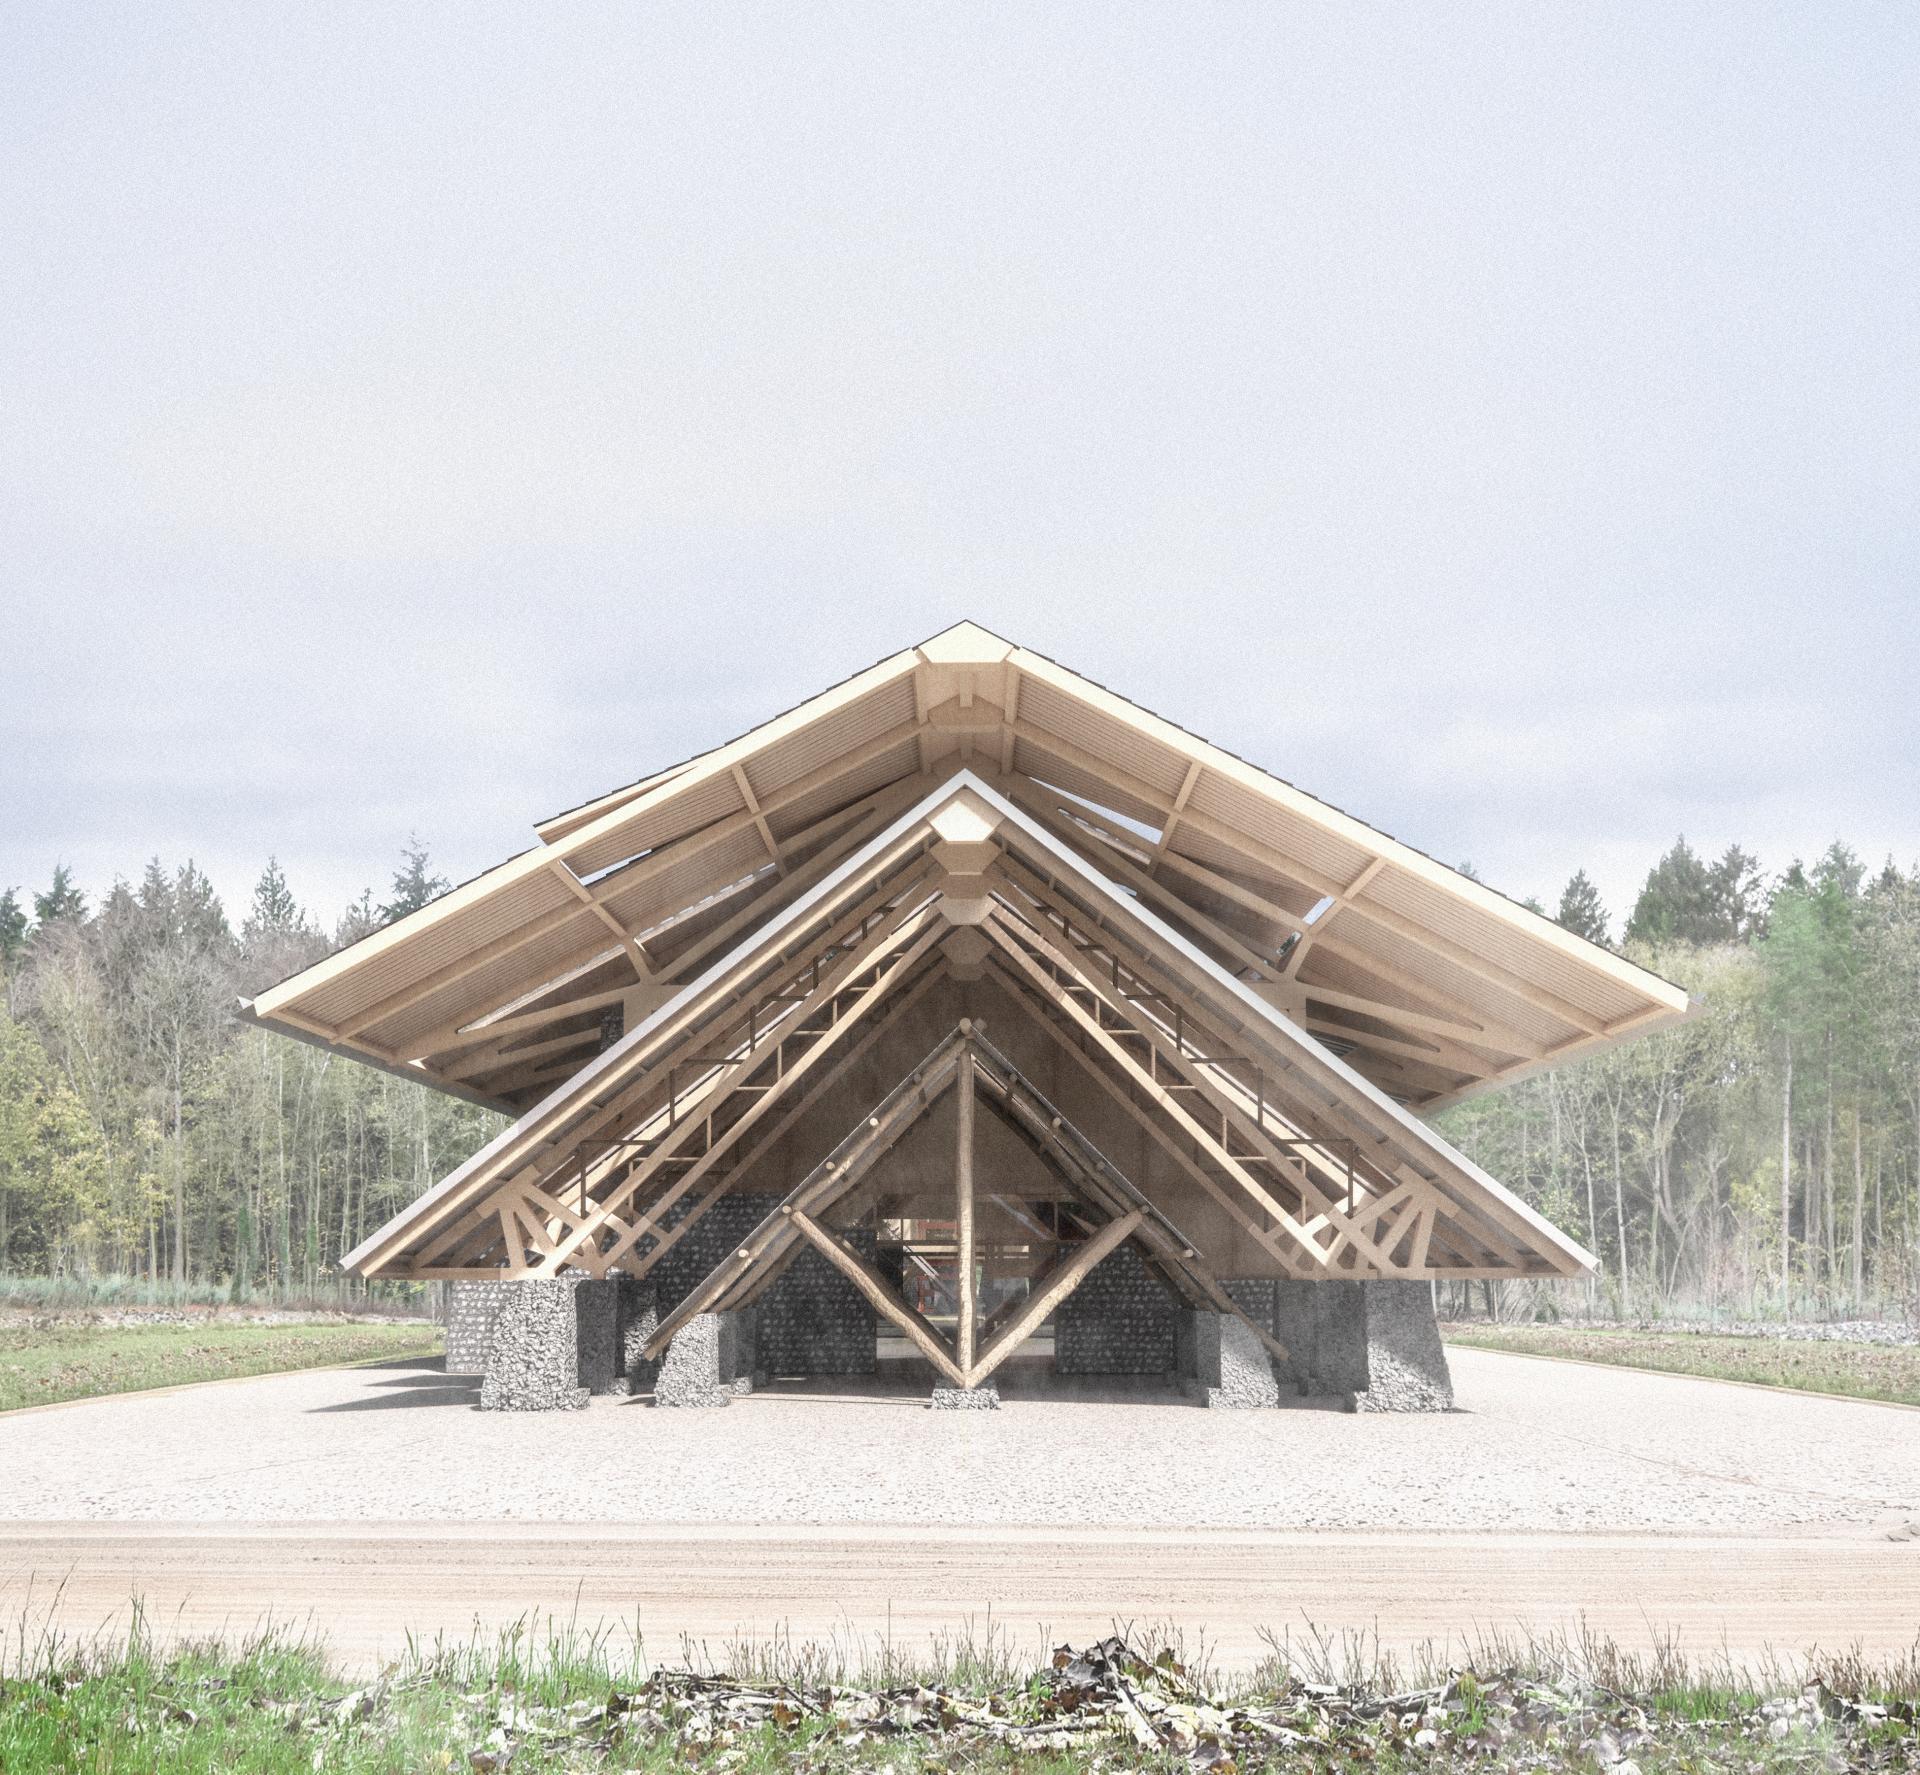
The Bartlett School of Architecture: Samuel Field - The Next Rotation

The Bartlett School of Architecture: Samuel Field - The Next Rotation
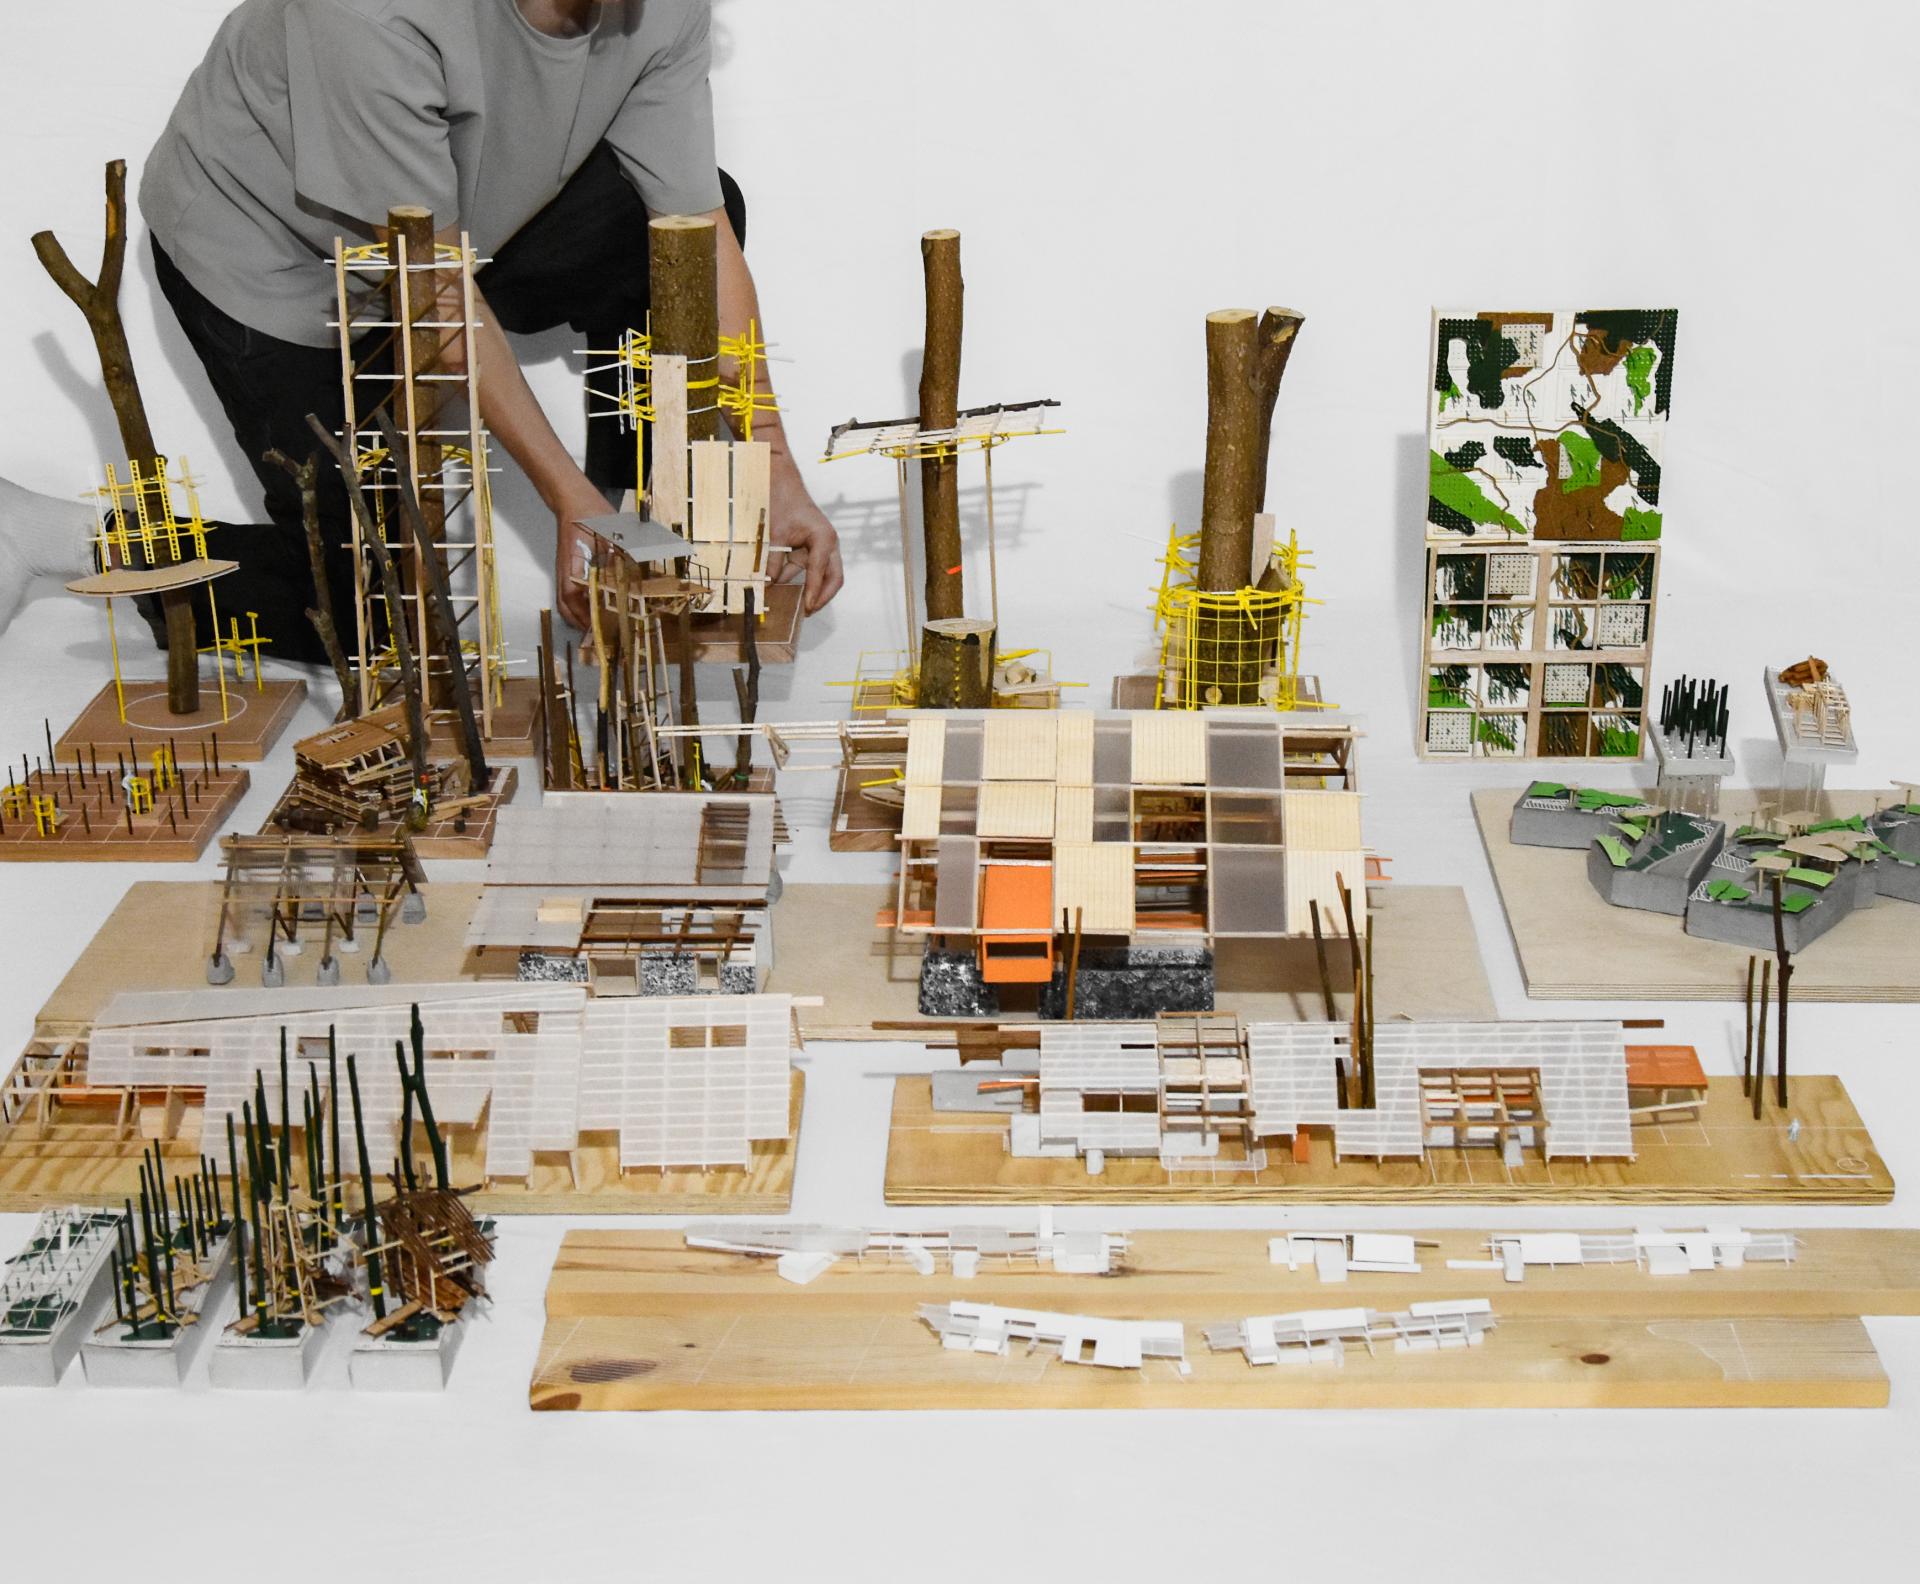
The Bartlett School of Architecture: Samuel Field - The Next Rotation
British forests are at a crossroads. Monoculture plantations are rife, and so our planting methods must shift towards diverse, climate-resilient woodland management to combat climate change, disease and ecological vulnerability.
Situated within Thetford’s public forest estate, 'The Next Rotation' - Samuel Field's Year 4 MArch project at the Bartlett School of Architecture - proposes a Forest Hangar at Roudham, a test site for an ecologically rich, mixed-species woodland. A phased building grows with the forest across one 70-year cycle, becoming a built record of the changing condition.
The programme expands from first shelters and working thresholds into timber production, research and civic learning. By synthesising anthropic activity with natural cycles, the project argues for a slow forest grown architecture, shaped by the material realities of Britain’s next rotation.
The material strategy follows the forest’s changing resource across one 70-year rotation. Early construction uses Scots and Corsican pine as green roundwood and sawn sections, reflecting the immediate plantation condition. As mixed-species woodland matures, Douglas fir, larch, sweet chestnut, beech and other British softwoods and hardwoods enter the palette. These enable longer trusses, laminated members, glulam and CLT.
With over 80% of construction timber imported, the project tests whether local mixed-species forests can shape a more resilient, lower-carbon material future. Timber is paired with flint, a traditional construction material in Norfolk. It anchors the building, providing mass and permanence as the timber structure above evolves.
The Bartlett School of Architecture: Rosie Dymock - Tailored Space

The Bartlett School of Architecture: Rosie Dymock - Tailored Space
Year 3 BSc Architecture student, Rosie Dymock translates garment pattern-making and tailoring logic into the architectural language of her project, 'Tailored Space'.
An exemplar project for how material process directly shapes both concept and construction, Rosie explores how garment pattern-making techniques could define spaces beneath the tree canopy of Epping Forest. It's a space that endeavours to strengthen the relationship between inhabitant and environment.
Fabric naturally sits at the heart of the project, informing both its design methodology and material expression. Borrowing from the logic of tailoring, fabric informed an iterative and hands-on design process in which the building was developed as a series of spatial ‘fits’, continually adjusted in response to programme, site, and the building’s evolving geometry.
In the final design, translucent fabric façades create a permeable envelope that strengthen the building’s relationship with its surroundings, with areas that can open to dissolve the boundary between interior and exterior space.
The Bartlett School of Architecture: Aleksandra Tarnowska - Rethinking Metabolism
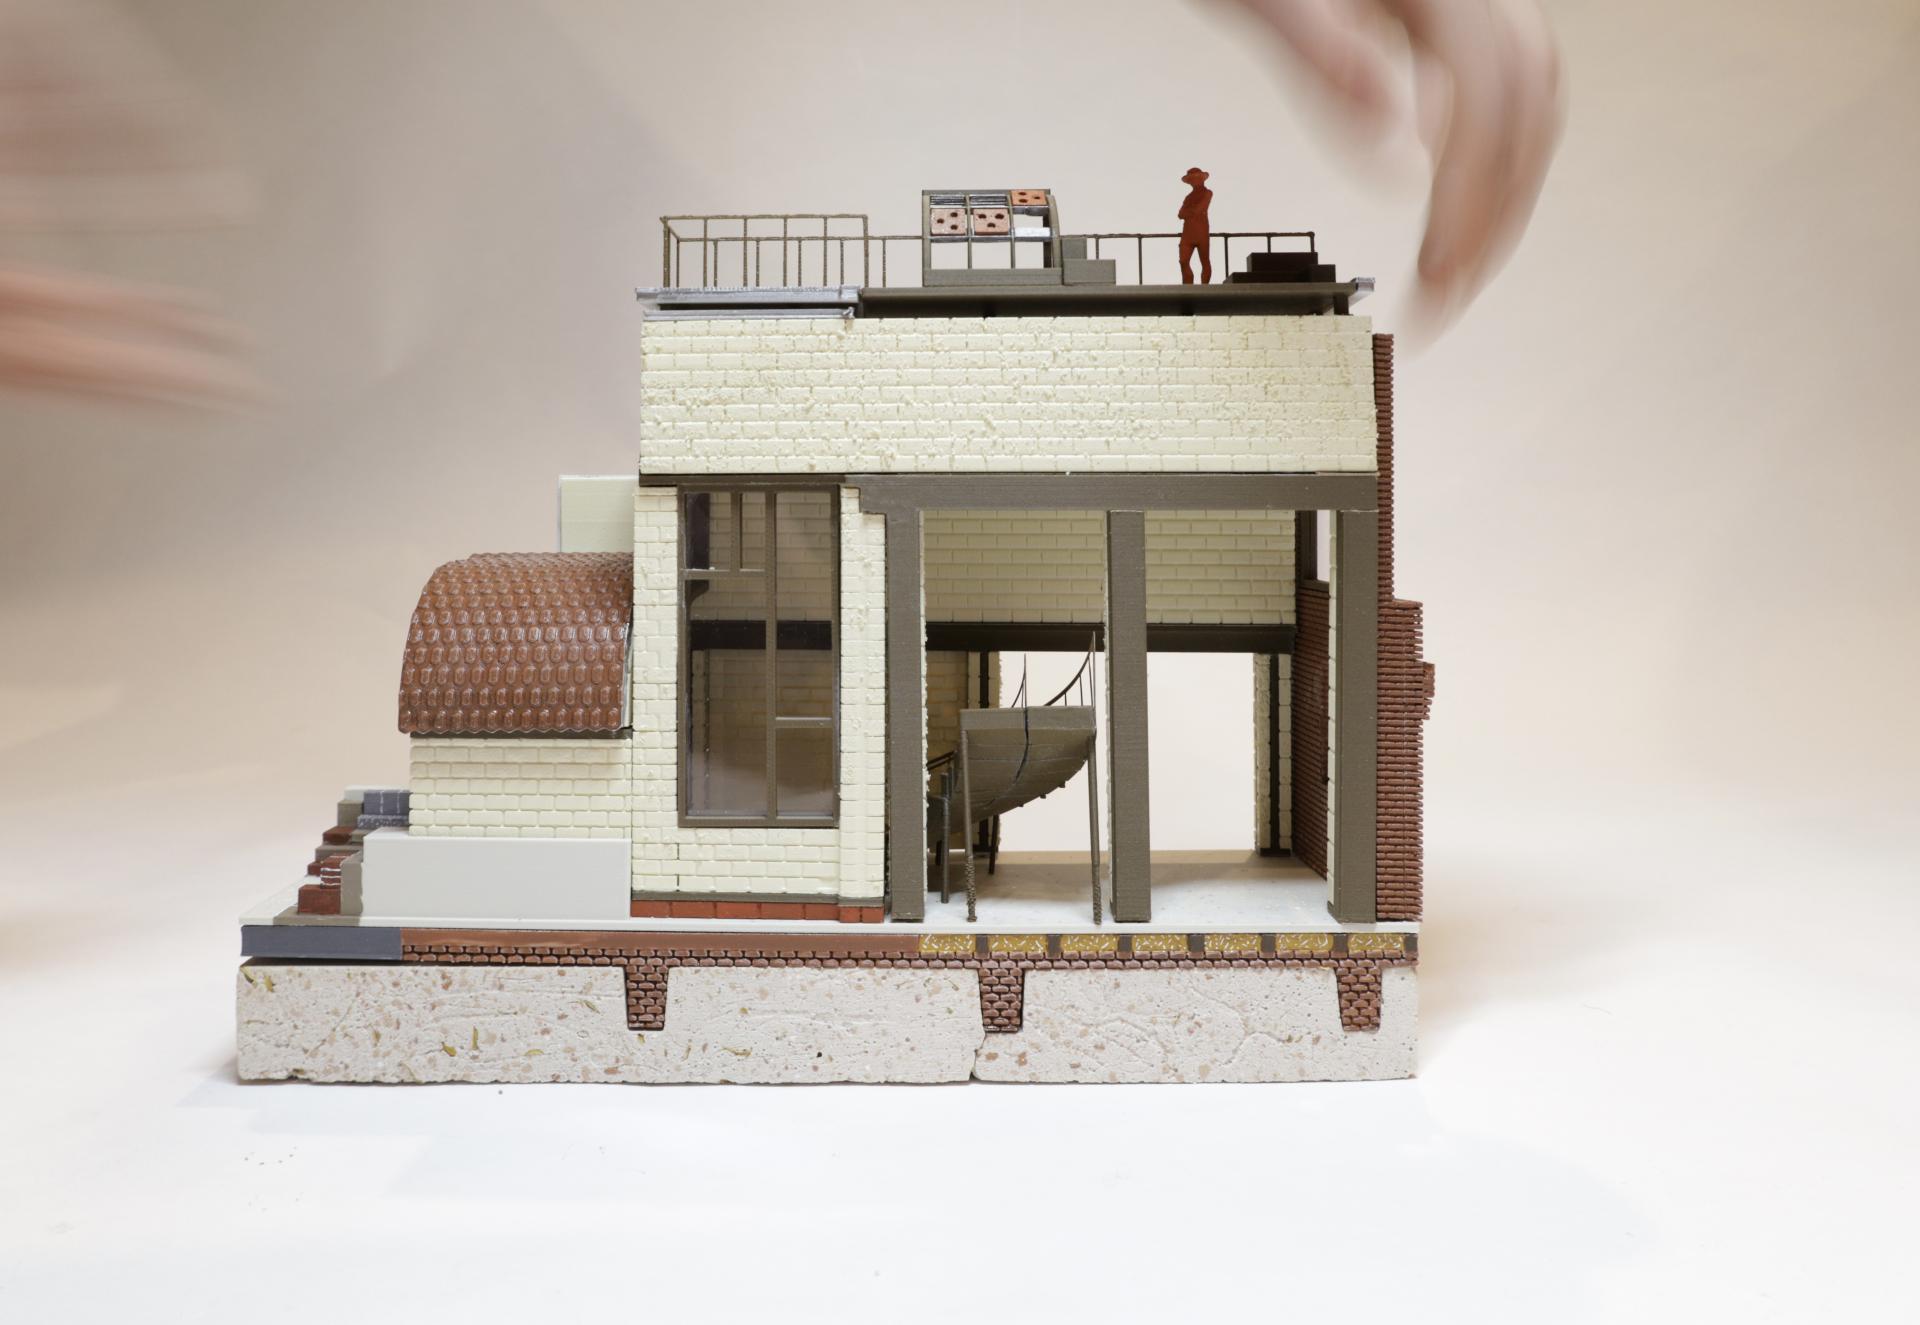
The Bartlett School of Architecture: Aleksandra Tarnowska - Rethinking Metabolism
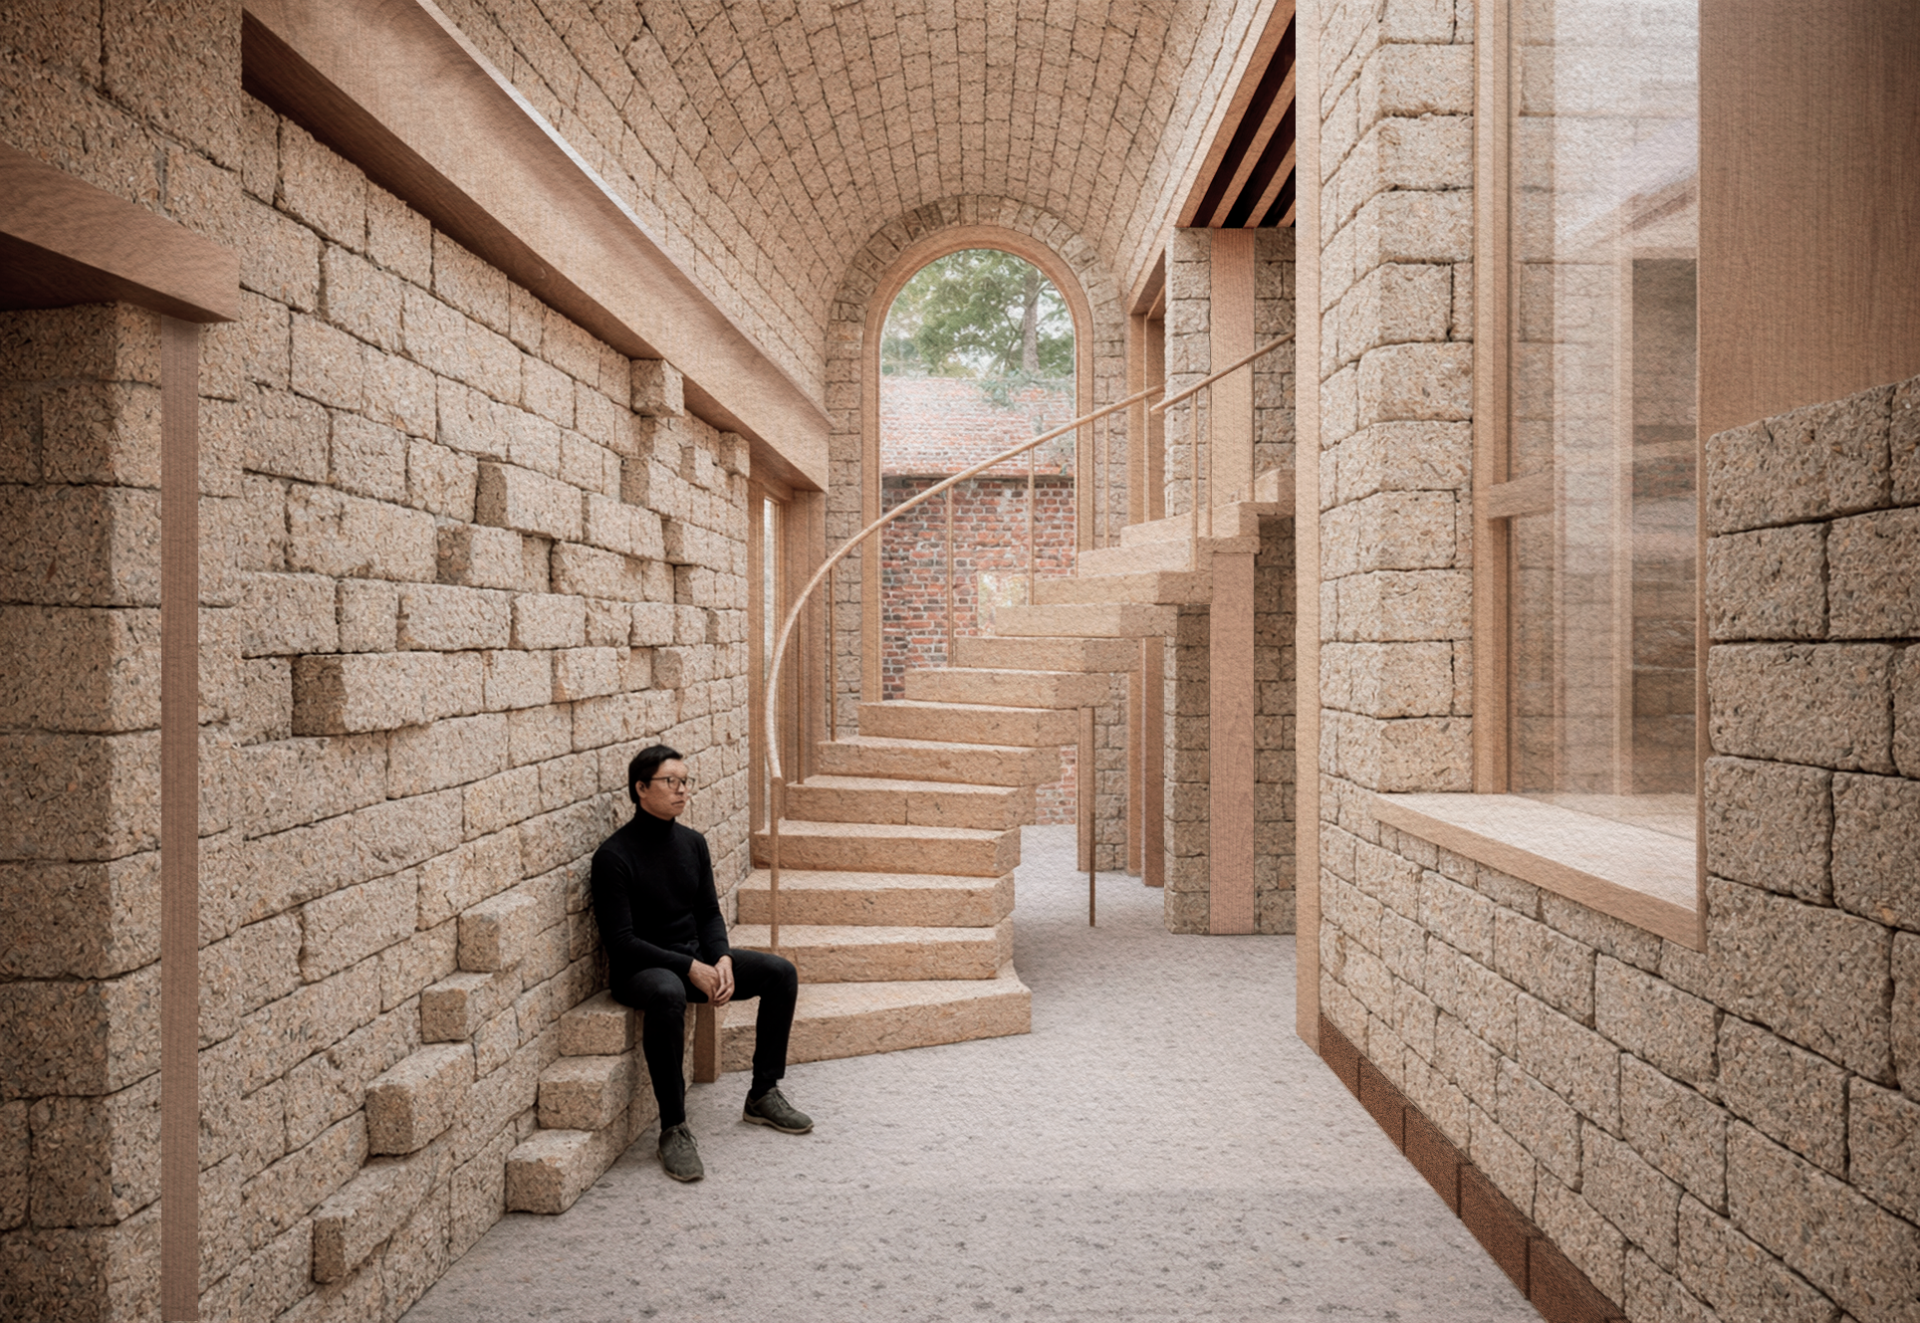
The Bartlett School of Architecture: Aleksandra Tarnowska - Rethinking Metabolism
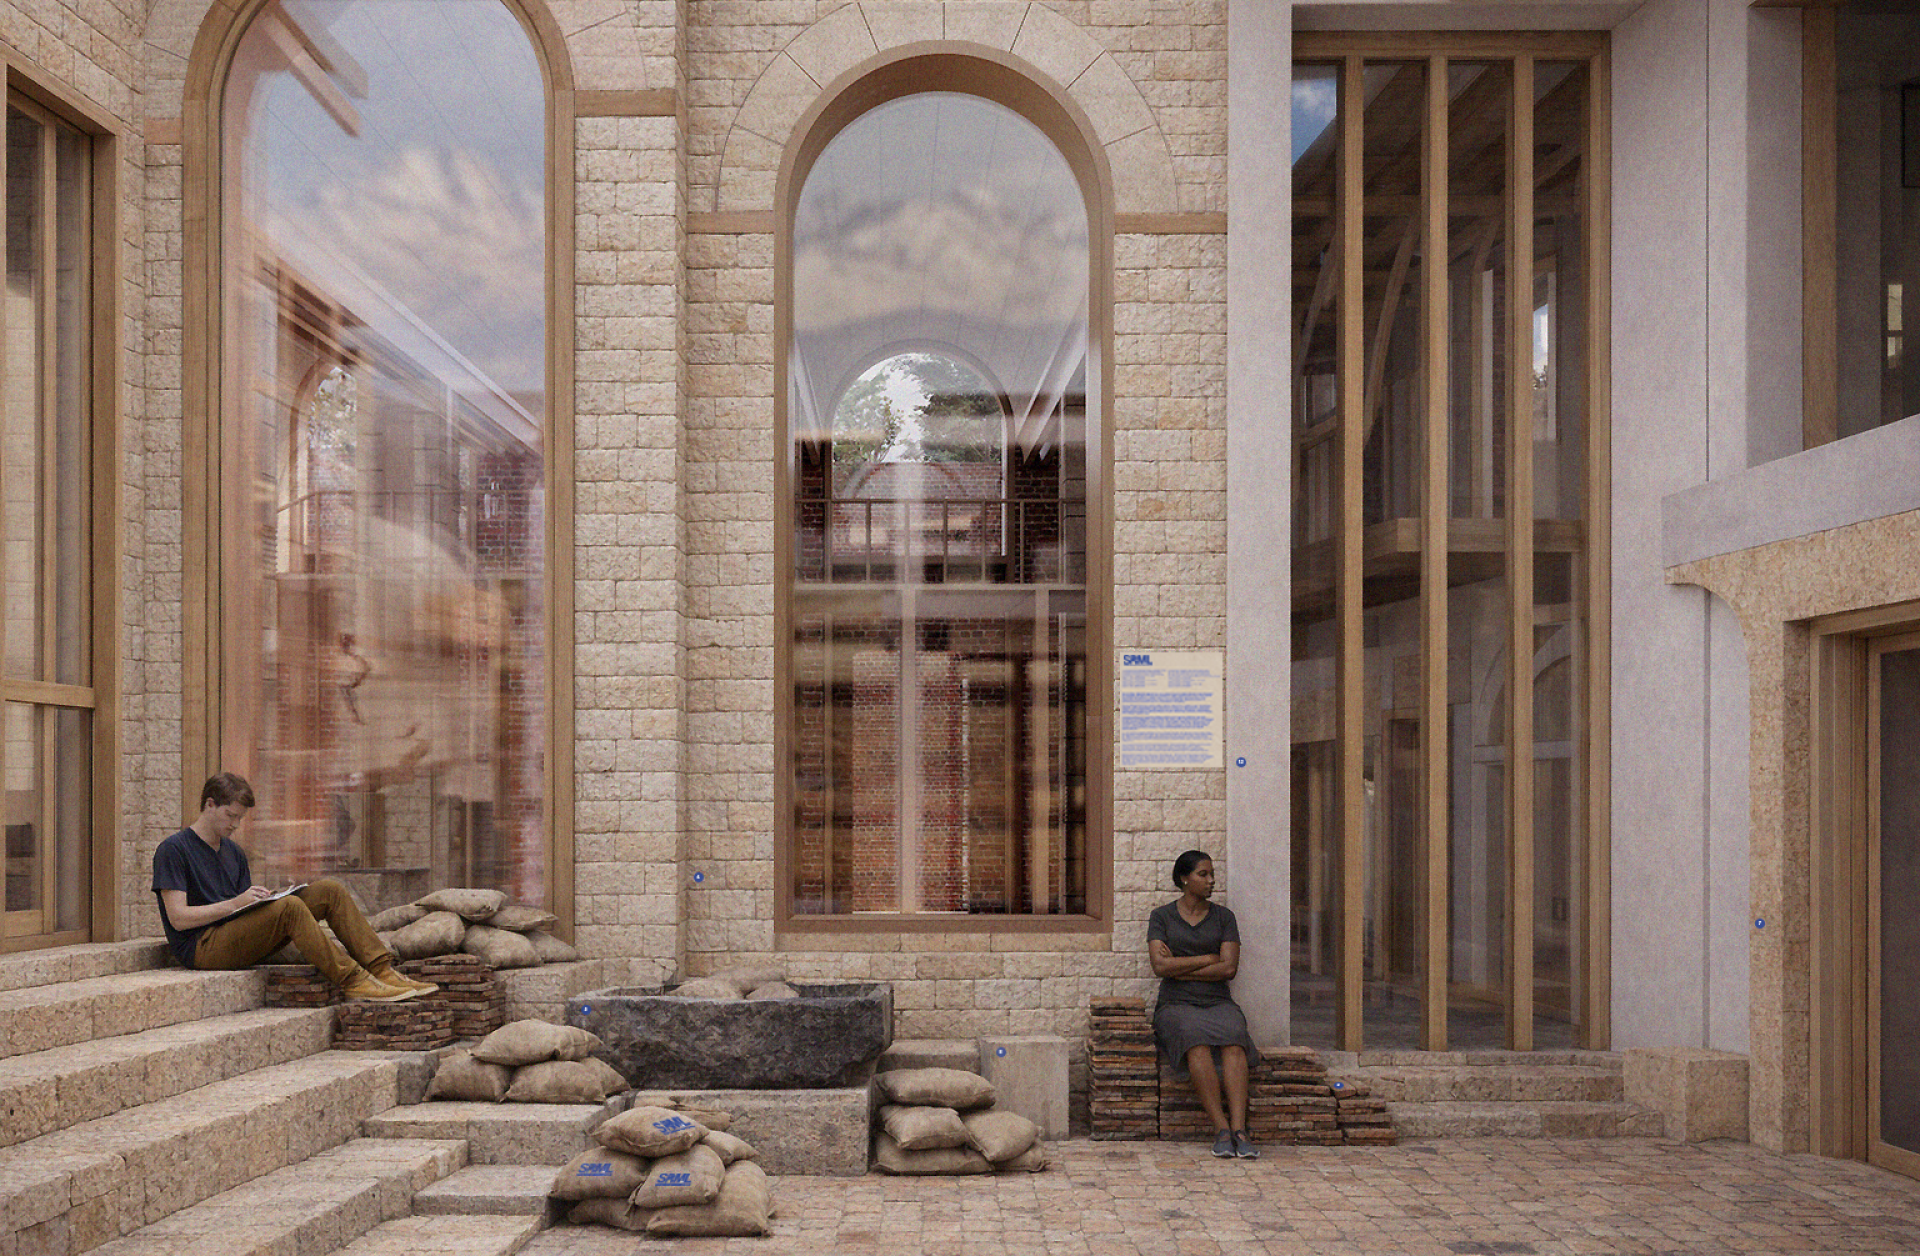
The Bartlett School of Architecture: Aleksandra Tarnowska - Rethinking Metabolism
Rethinking Metabolism by Aleksandra Tarnowska positions waste-based materials as tools for Regenerative Architecture. Reframing the relationship between agriculture and architecture, Aleksandra proposes a materials’ research and fabrication centre within a disused cascina in northern Italy.
Developed in collaboration with the adjacent Riso San Raffaele farm, the project establishes a continuous cycle of research, making, testing, exhibition, and public participation centred on agricultural byproducts. Existing buildings are adapted to accommodate laboratories, workshops, and community spaces - creating an environment where new construction materials can be developed, certified, and shared. The proposal positions architecture as an evolving process that links local industry, education, and regenerative environmental practice.
The project’s material strategy is guided by circularity, locality, and long-term adaptability. Existing masonry buildings are retained wherever possible and repaired using reclaimed brick and stone recovered from the site and surrounding area. New interventions introduce experimental composite systems developed from locally available rice husk, rice straw, rice husk ash, and lime, selected for their potential to reduce embodied carbon while responding to the agricultural context.
Material selection is informed through iterative testing and prototyping, allowing structural, environmental, and tectonic performance to develop alongside the architectural design rather than being applied retrospectively.
The Bartlett School of Architecture: Gus Eynon Richards - Common in the Soil
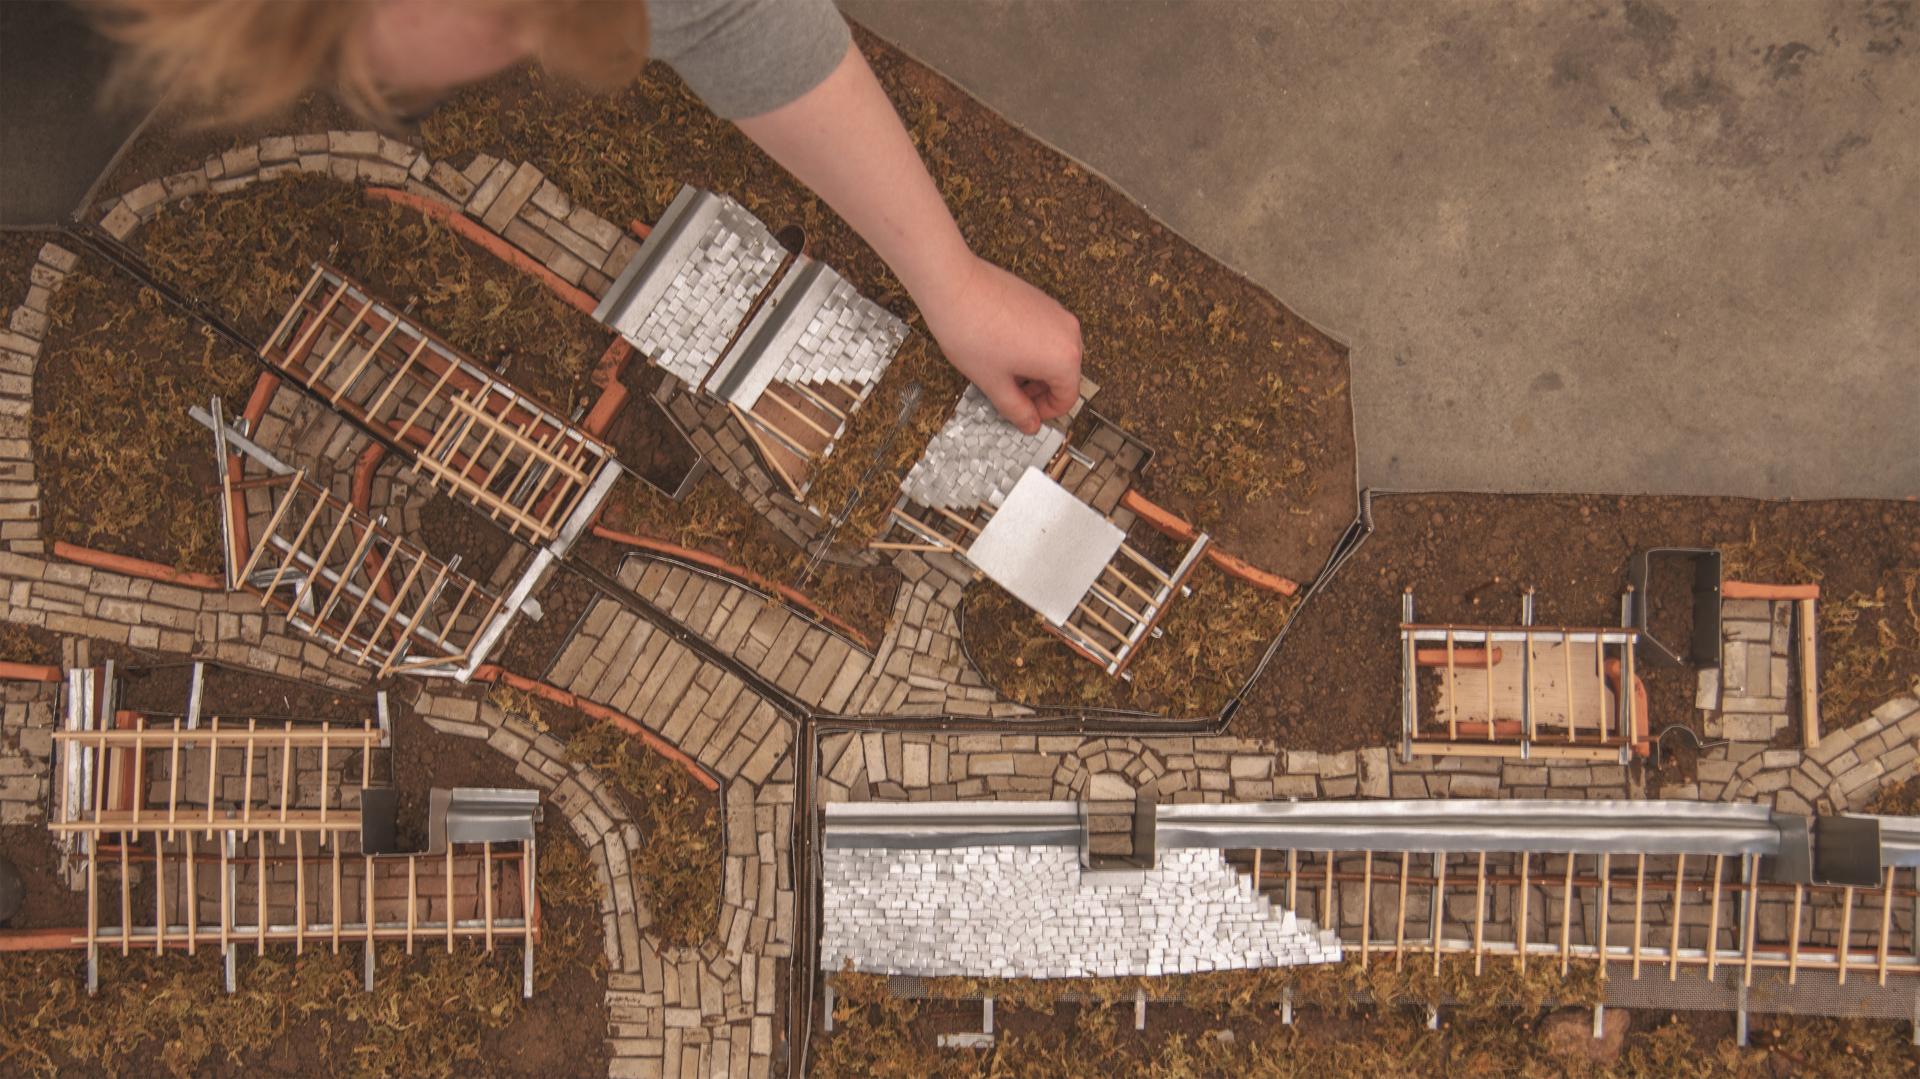
The Bartlett School of Architecture: Gus Eynon Richards - Common in the Soil. Image credit: Gus Eynon Richards
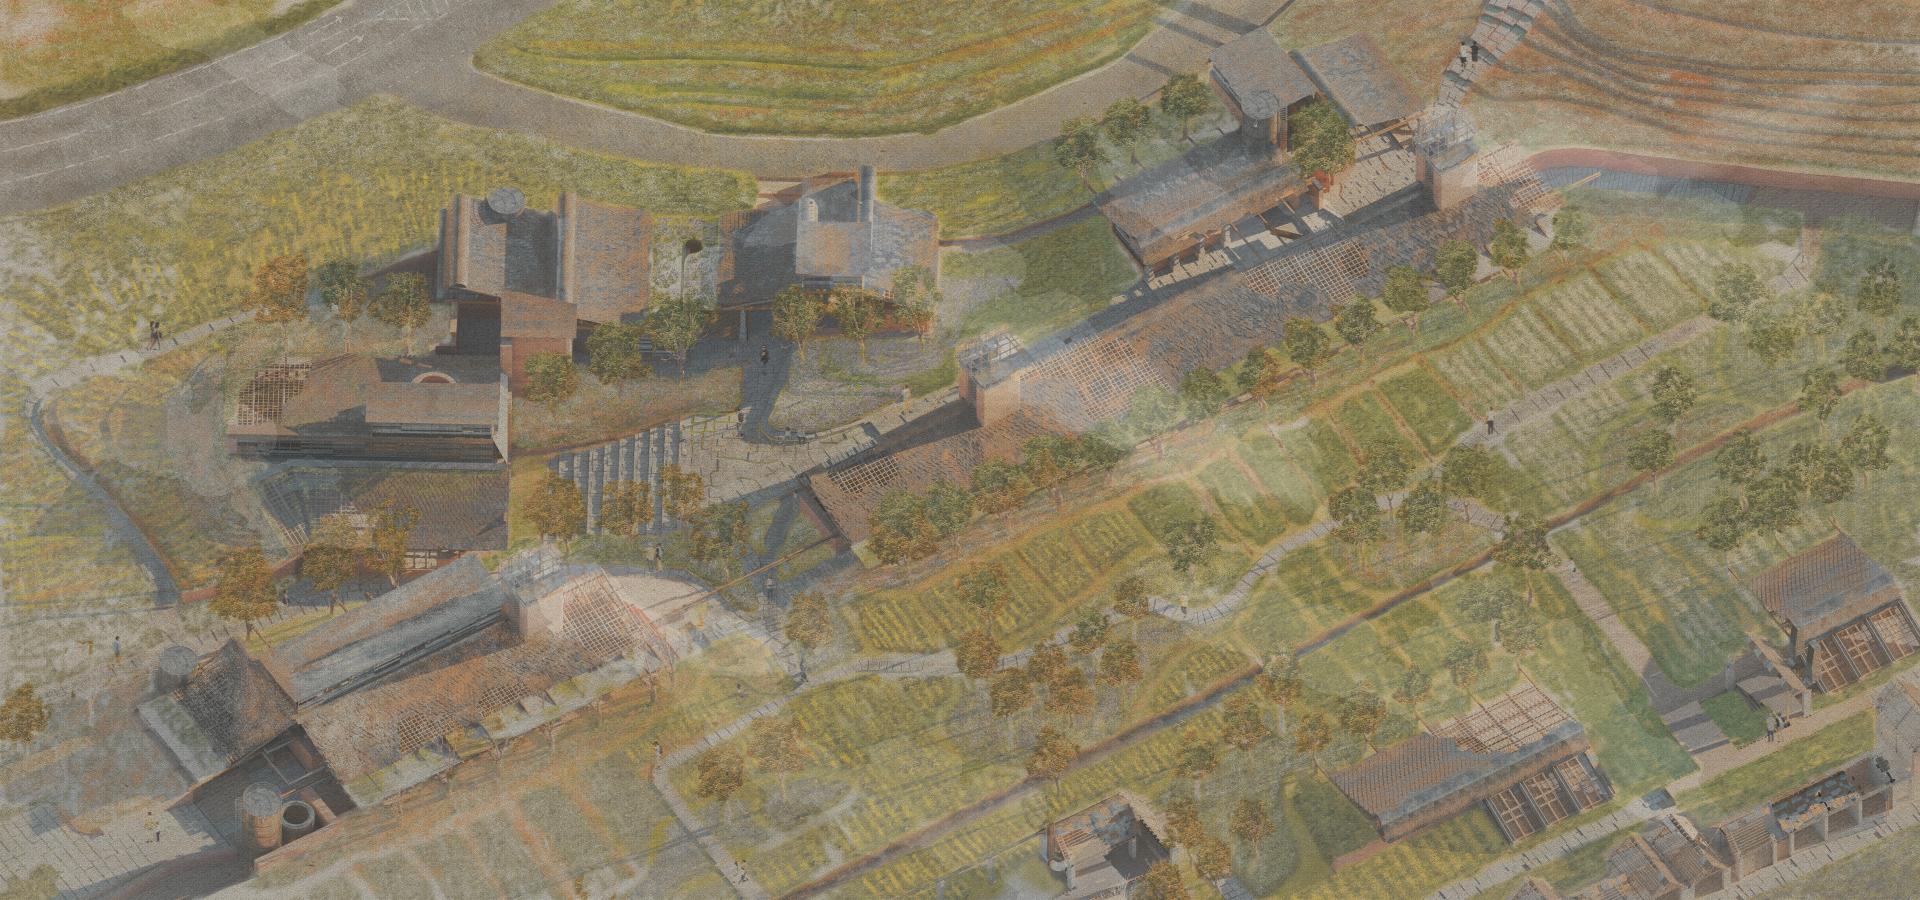
The Bartlett School of Architecture: Gus Eynon Richards - Common in the Soil. Image credit: Gus Eynon Richards
Gus Eynon Richards' 'Common in the Soil' is his Year 4 MArch Architecture project at Bartlett School of Architecture.
Set amidst the deconstruction of Port Talbot’s last two blast furnaces, 'Common in the Soil' responds to the polluted soil that now sits where steelworks once did. Tracing these pollutants through the growth of plants, the project proposes using willow trees as pollution extractors and landscape stabilisation, whose position references the industry now erased from the site. These trees define a new architecture that processes the vast quantities of demolition waste into business premises for redundant steelworkers. Industry, both a source of pride and invader in the Welsh landscape, is thereby preserved through, and not despite, the landscape, offering a 'Common in the Soil'.
The project’s materiality derives entirely from the site itself, being comprised principally of demolition waste and timber from willow trees. Willow timber is supported structurally by oversized steel beams, left uncut after being reclaimed. Highly polluted waste is sequestered as rubble into rammed walls made of polluted earth; rather than being transported to landfill, they form an inhabited landfill that acknowledges the cost of demolition.
Less polluted elements, such as concrete slabs, become a fragmented pathway around the site, safeguarding the transition between polluted soil and foot. The roof, formed of salvaged raw steel tiles, slowly rusts away, passing iron into the soil as a nutrient to benefit plant growth.
University of Salford: Leila Ratcliffe - Blossom House
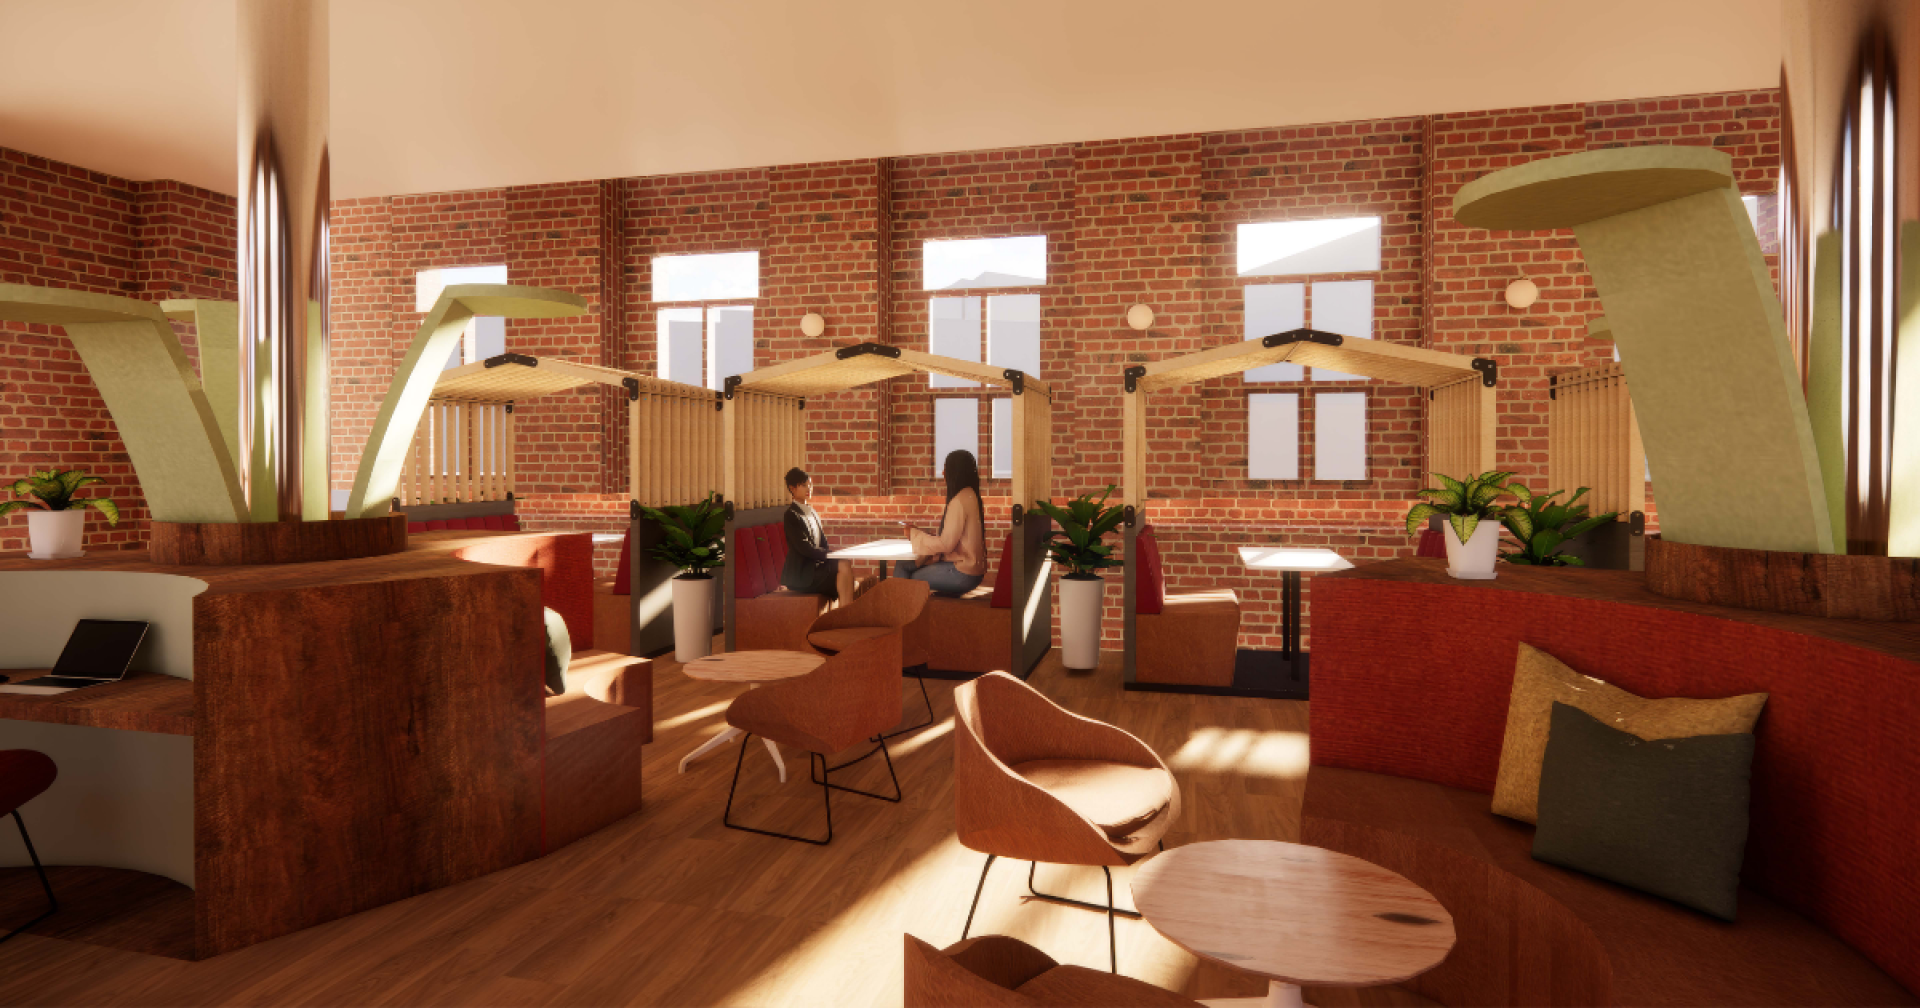
University of Salford: Leila Ratcliffe - Blossom House
Blossom House is a homeless shelter for women and children, located in the heart of Manchester. Conceived by Leila Ratcliffe, Interior Design student at the University of Salford, the project sets out to create a dignified environment, where rest and rehabilitation are made possible through in-house services including family counselling and job search facilities. Trauma-informed design principles sit at the heart of the scheme, with every decision oriented around helping residents feel empowered and able to rebuild their confidence.
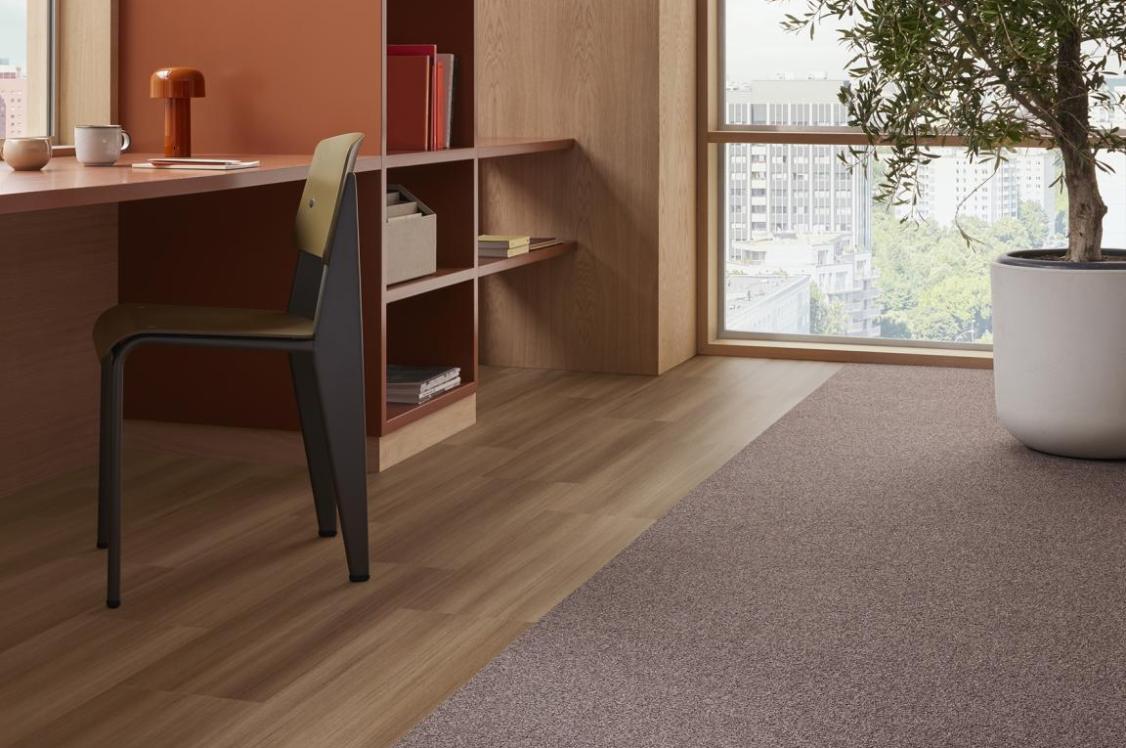
To realise the vision, Leila drew on a selection of Material Source Studio Partner products discovered first-hand at our Manchester Studio - specifying materials and furnishings across flooring, walls, seating and acoustics.
Crown Paints colour the walls, a mixture of Milliken and Forbo Flooring Systems inform the flooring plan, acoustic solutions are applied from Autex Acoustics, furniture fills the space from both Sixteen3 and NaughtOne, and fabrics from both Camira and ILIV provide softness throughout the scheme.
Manchester School of Art: Emily Oakes - Last Port of Call
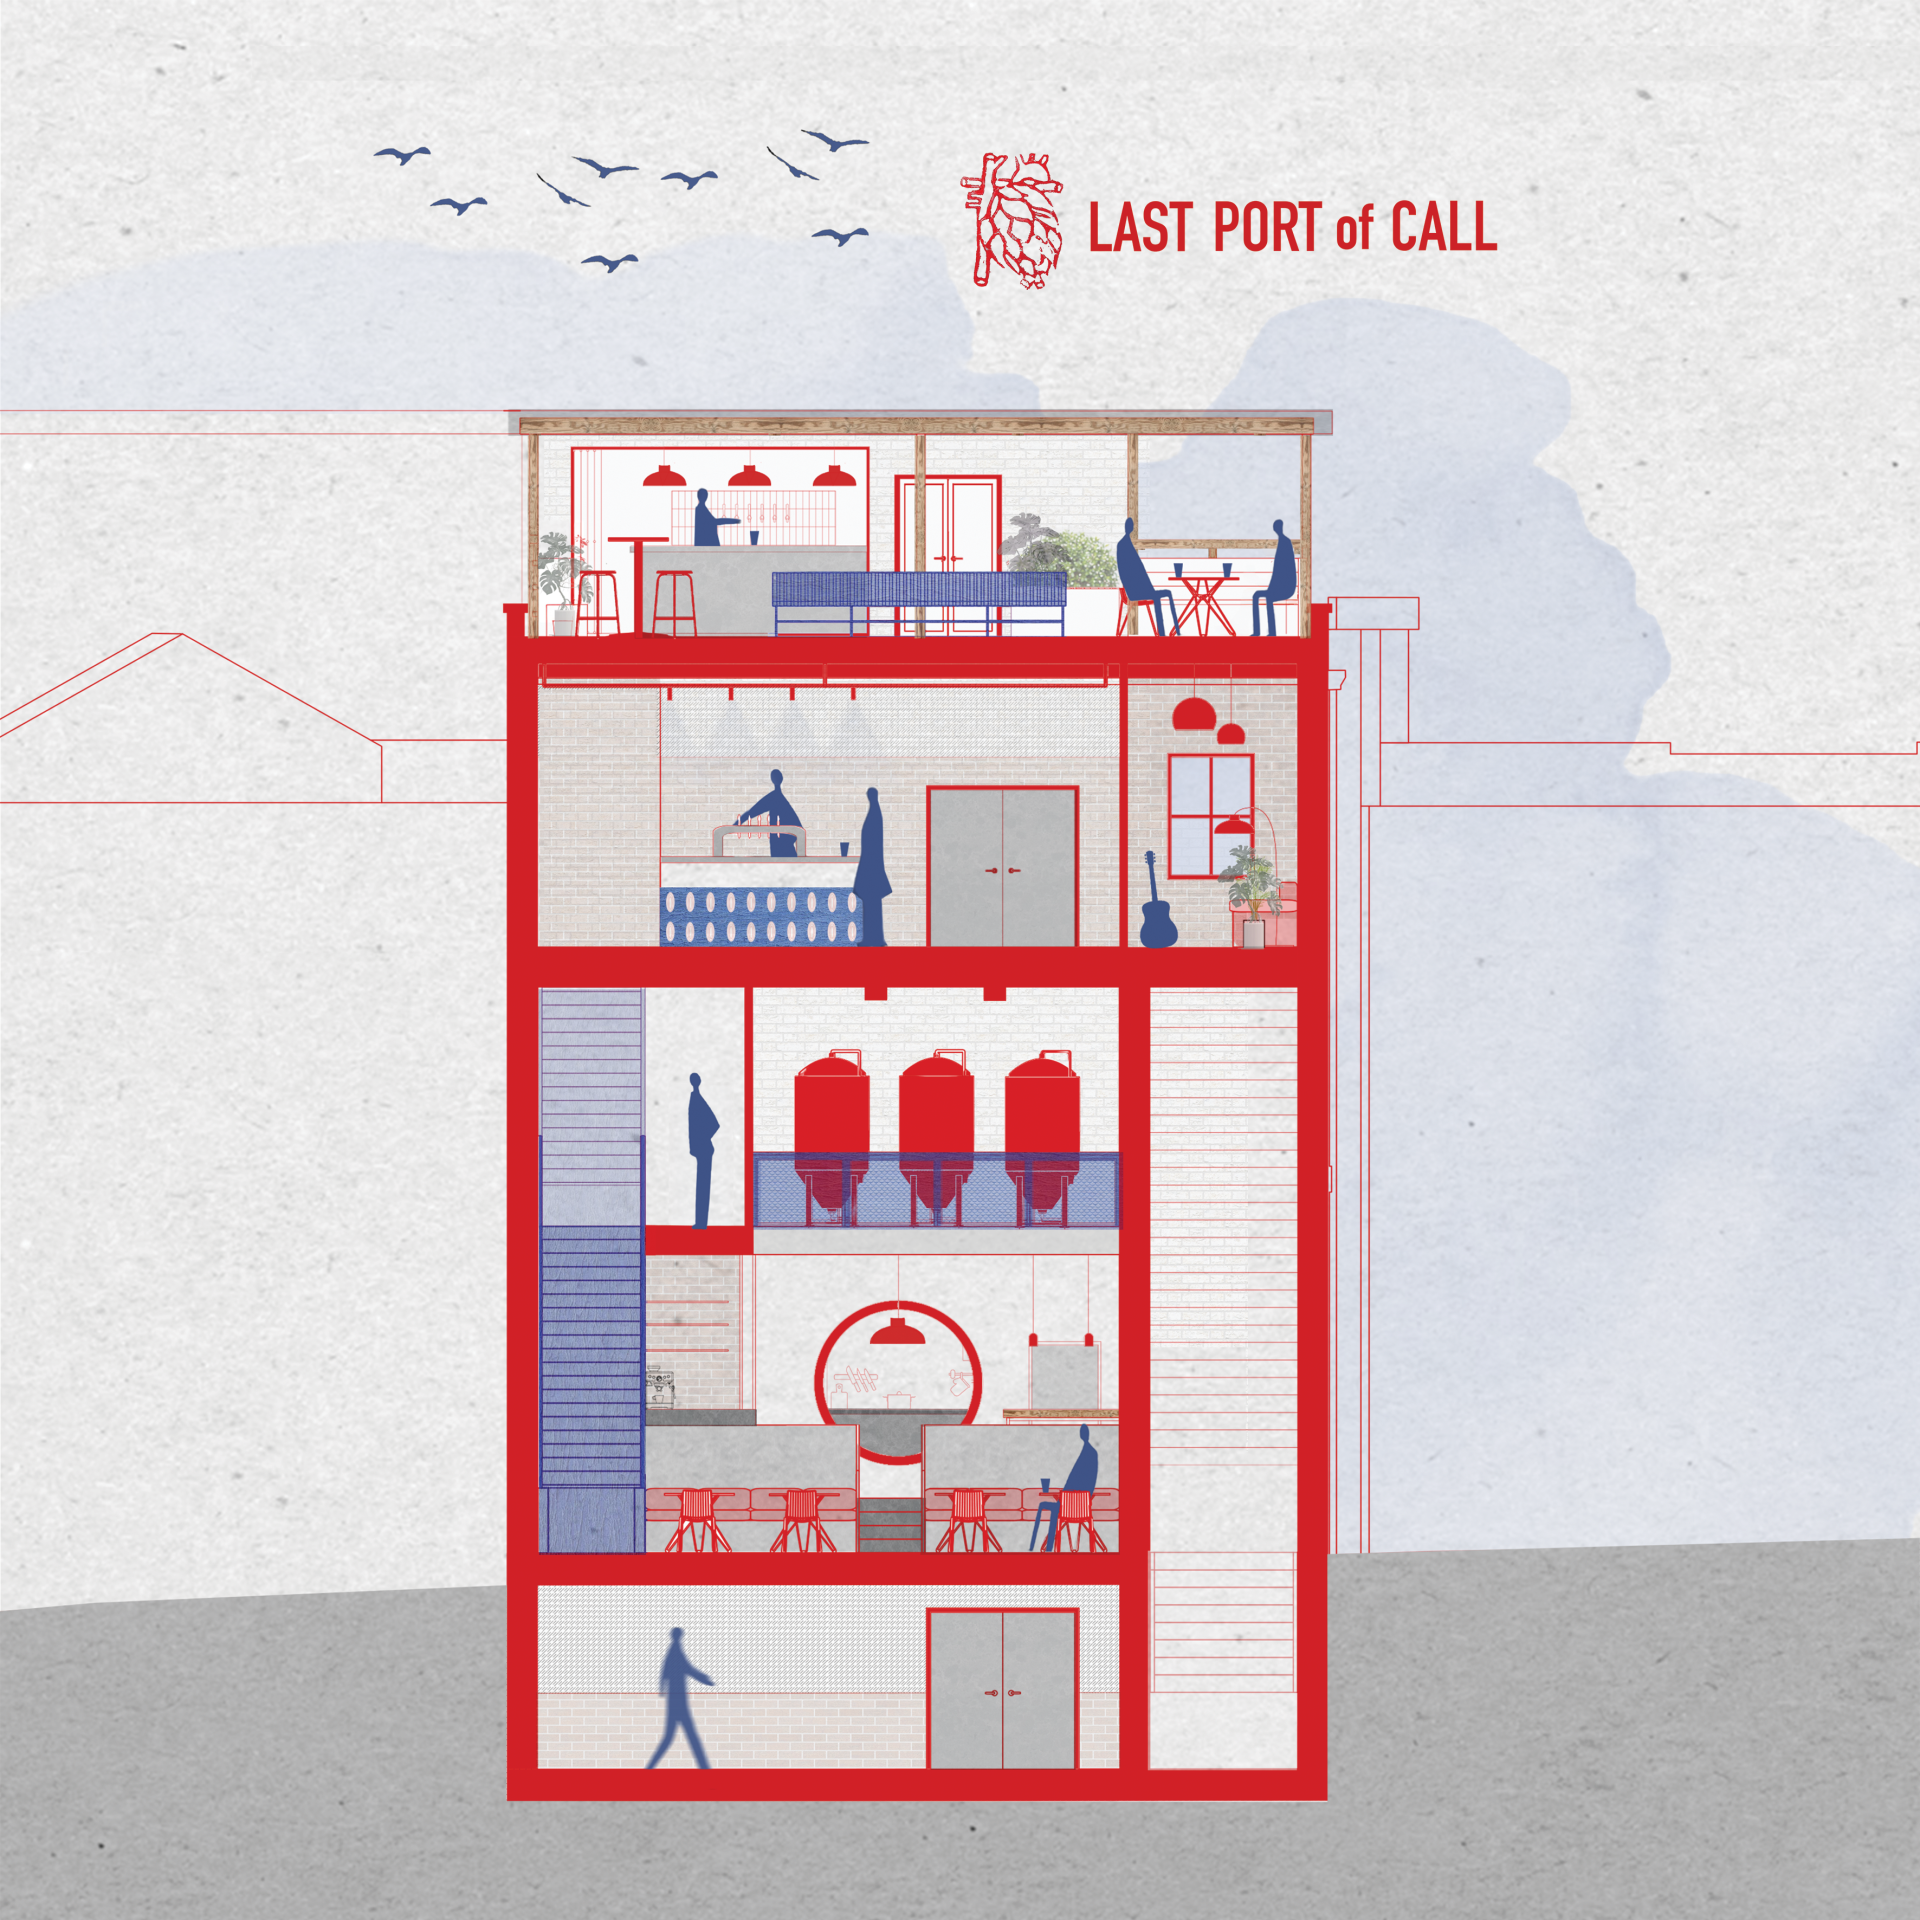
Manchester School of Art: Emily Oakes - Last Port of Call
Last Port of Call is a community-led cultural hub rooted in Stockport’s industrial heritage by Manchester School of Art BA Interior Design graduate, Emily Oakes.
Shaped to reflect the community of today, Emily carefully crafted this scheme for her final year project, responding directly to the needs of real grassroots creatives and residents in the local area.
Grounded in research into culture-led regeneration in post-industrial towns, Last Port of Call is designed to be a new home for local charity StockArts, bringing together a pub, residency kitchen for local food traders, brewery, and a live music venue. This forms a shared ecosystem that supports and sustains local culture. The space engages all five senses to evoke nostalgia for Stockport’s industrial past, while sustainability underpins the design through a committed low-carbon approach, consciously sourced materials and adaptive reuse.
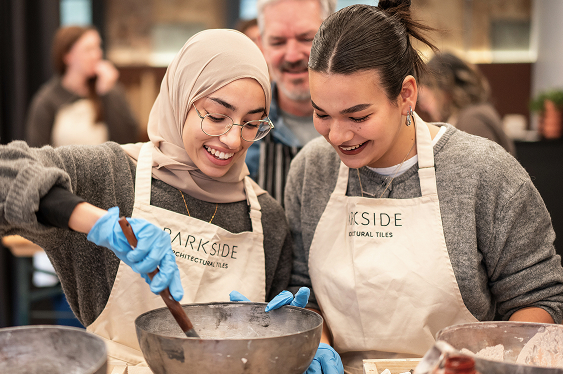
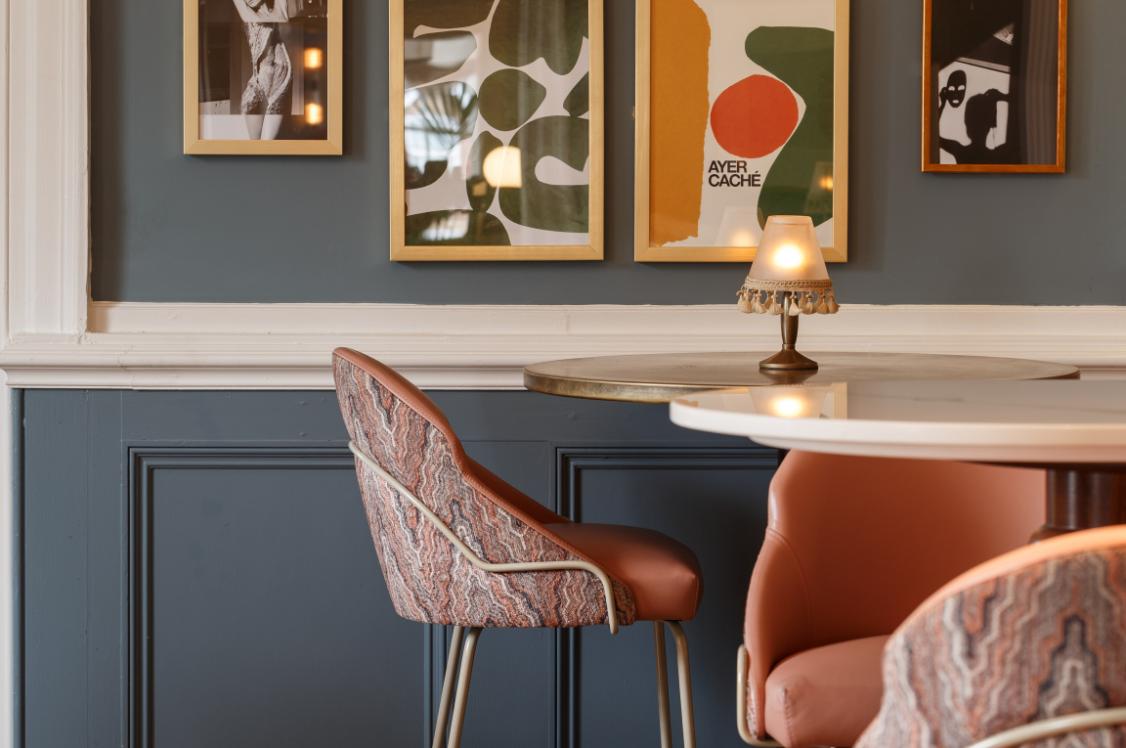
Onmatter's HopfON acoustic material features in the scheme, discovered at Material Source Studio's Future Materials Library as well as the Luca Tile - crafted by northern manufacturer, Alusid in collaboration with, Material Source Studio Partner, Parkside Architectural Tiles. These sit alongside lighting specified from Lightforms. Here you can explore the project in full.
Manchester School of Art: Evie Burrows - Thread
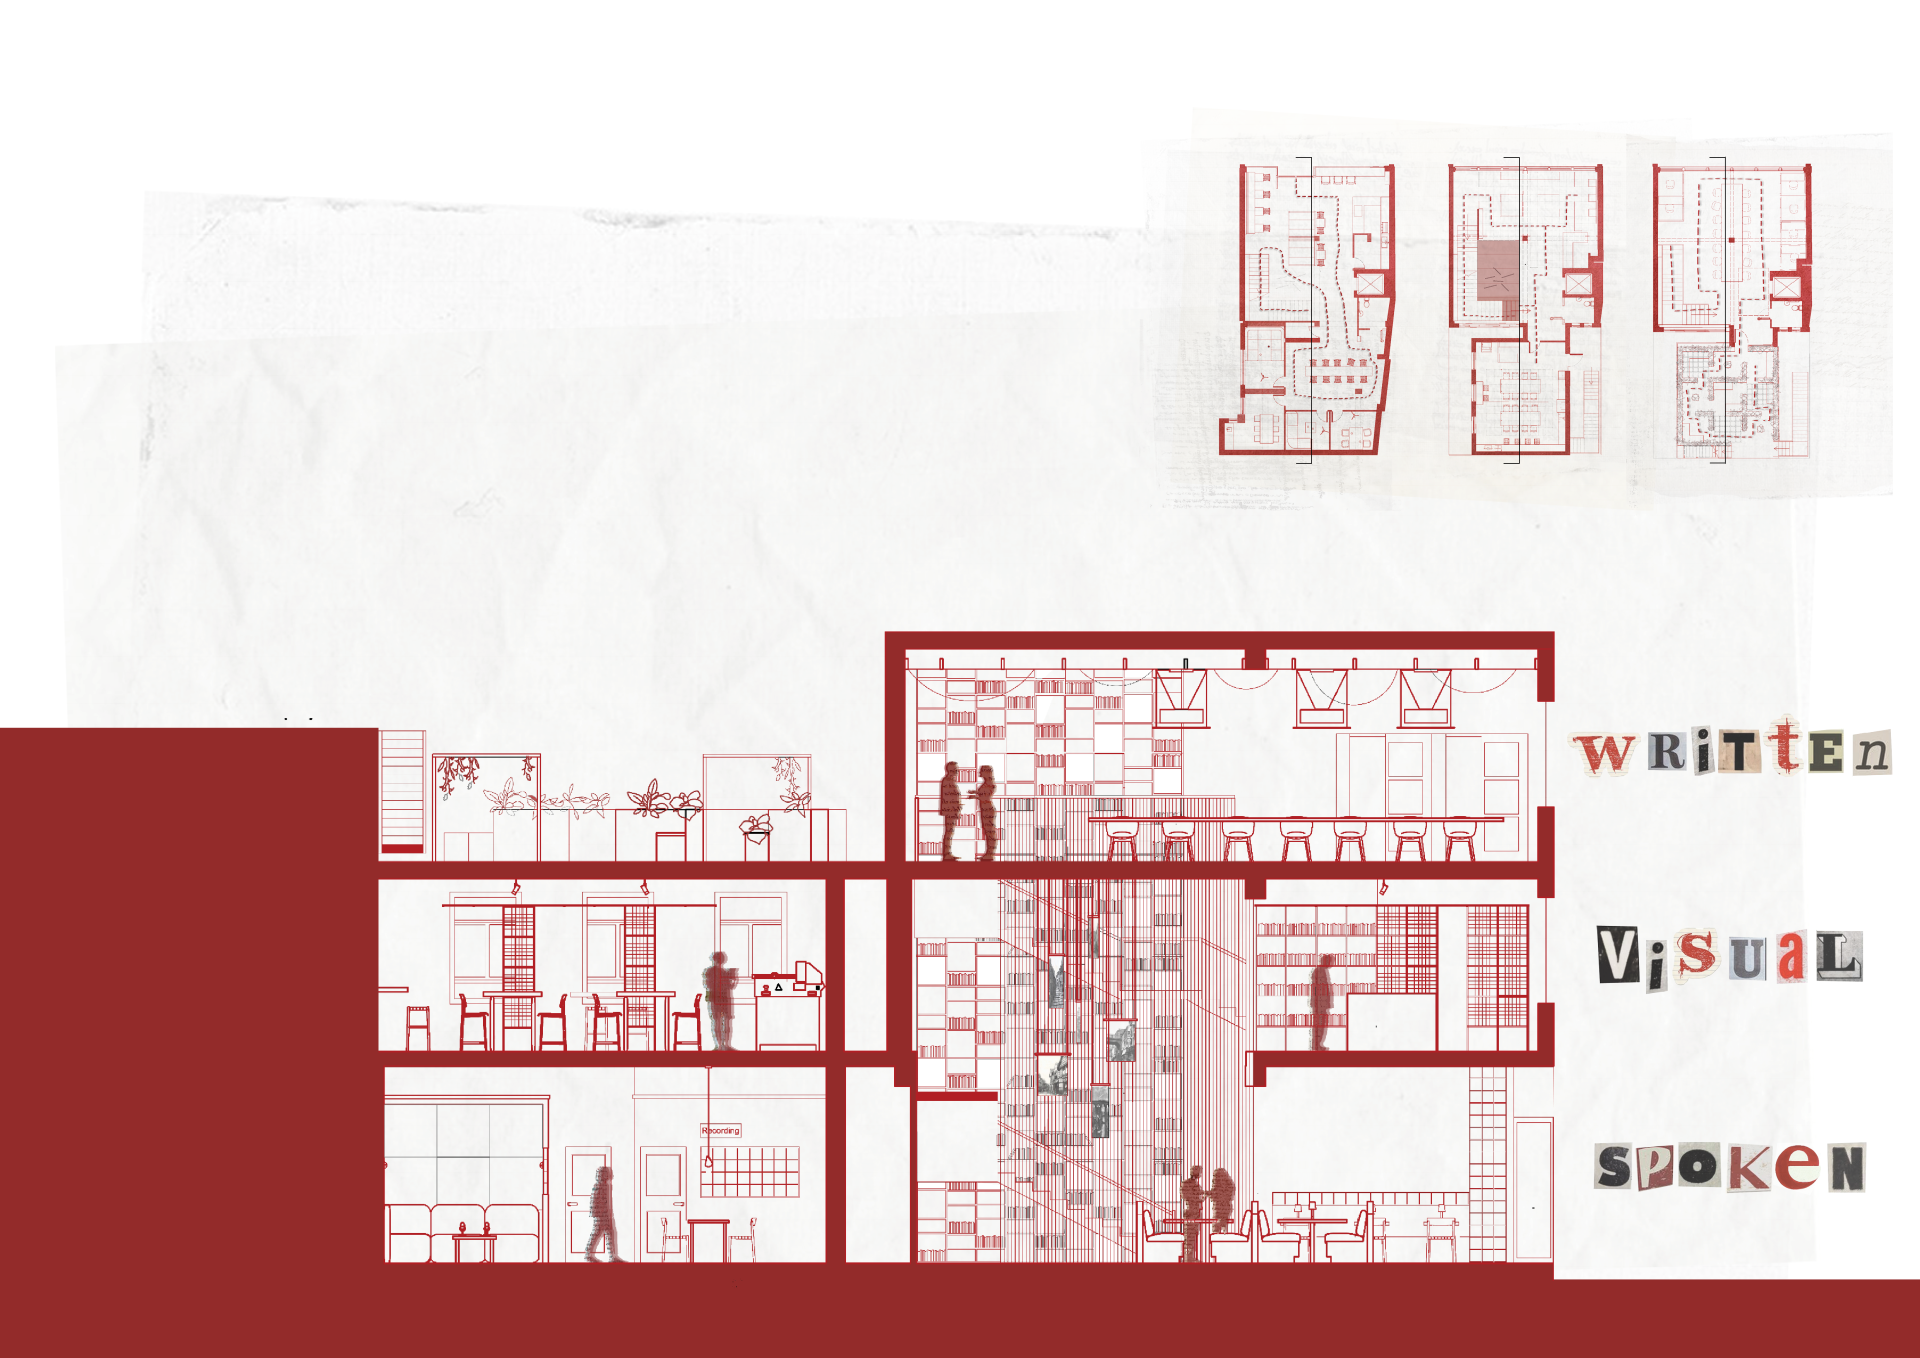
Manchester School of Art: Evie Burrows - Thread

Manchester School of Art: Evie Burrows - Thread
Evie Burrows - BA Interior Design graduate from Manchester School of Art - is the creator behind the scheme, 'Thread'. Designed to address spatial ageism and the growing loneliness experienced by both the Third Age and Gen Z populations, Thread is an intergenerational storytelling space.
Reimagining ageing as an active process shaped by interaction, participation, and environment, Thread functions as a living archive where stories, memories, and experiences are continually layered over time - leaving traces of those who have occupied the space before.
The material palette communicates the concept of ‘Palimpsest’ through layering, reuse, and visible traces of time. Sustainably sourced timber and clay plaster are selected for their lower environmental impact, and their ability to gain character through use, and concrete for durability. As surfaces age, they retain evidence of occupation and interaction, allowing the environment to embody collective memory.
Connecting the building's past and present, glass brick and tile detailing reference the building’s 1960s origins, preserving its architectural identity while reinterpreting it in a contemporary context.
Manchester School of Architecture: Eva Lippett - Museum of Decay

Manchester School of Architecture: Eva Lippett - Museum of Decay
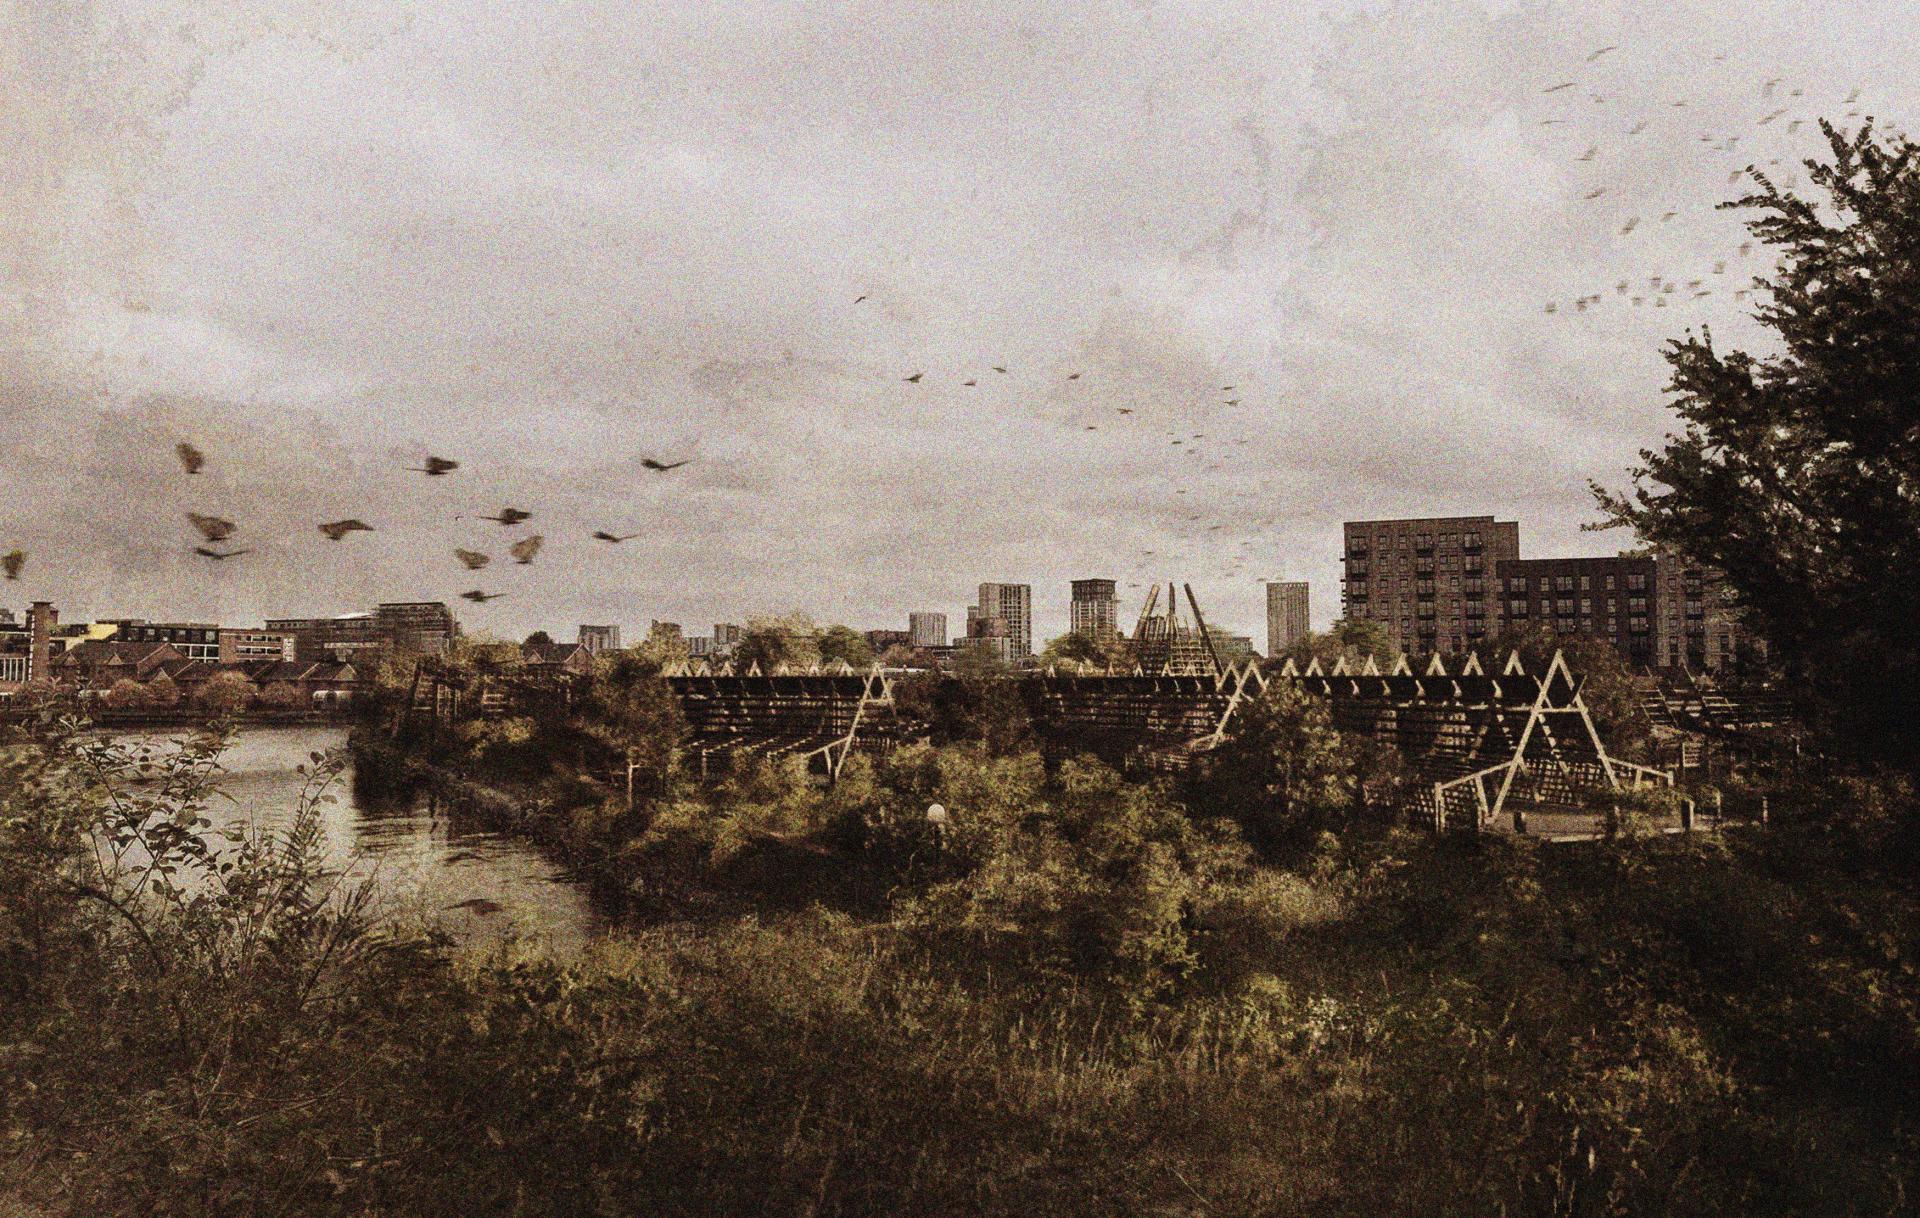
Manchester School of Architecture: Eva Lippett - Museum of Decay
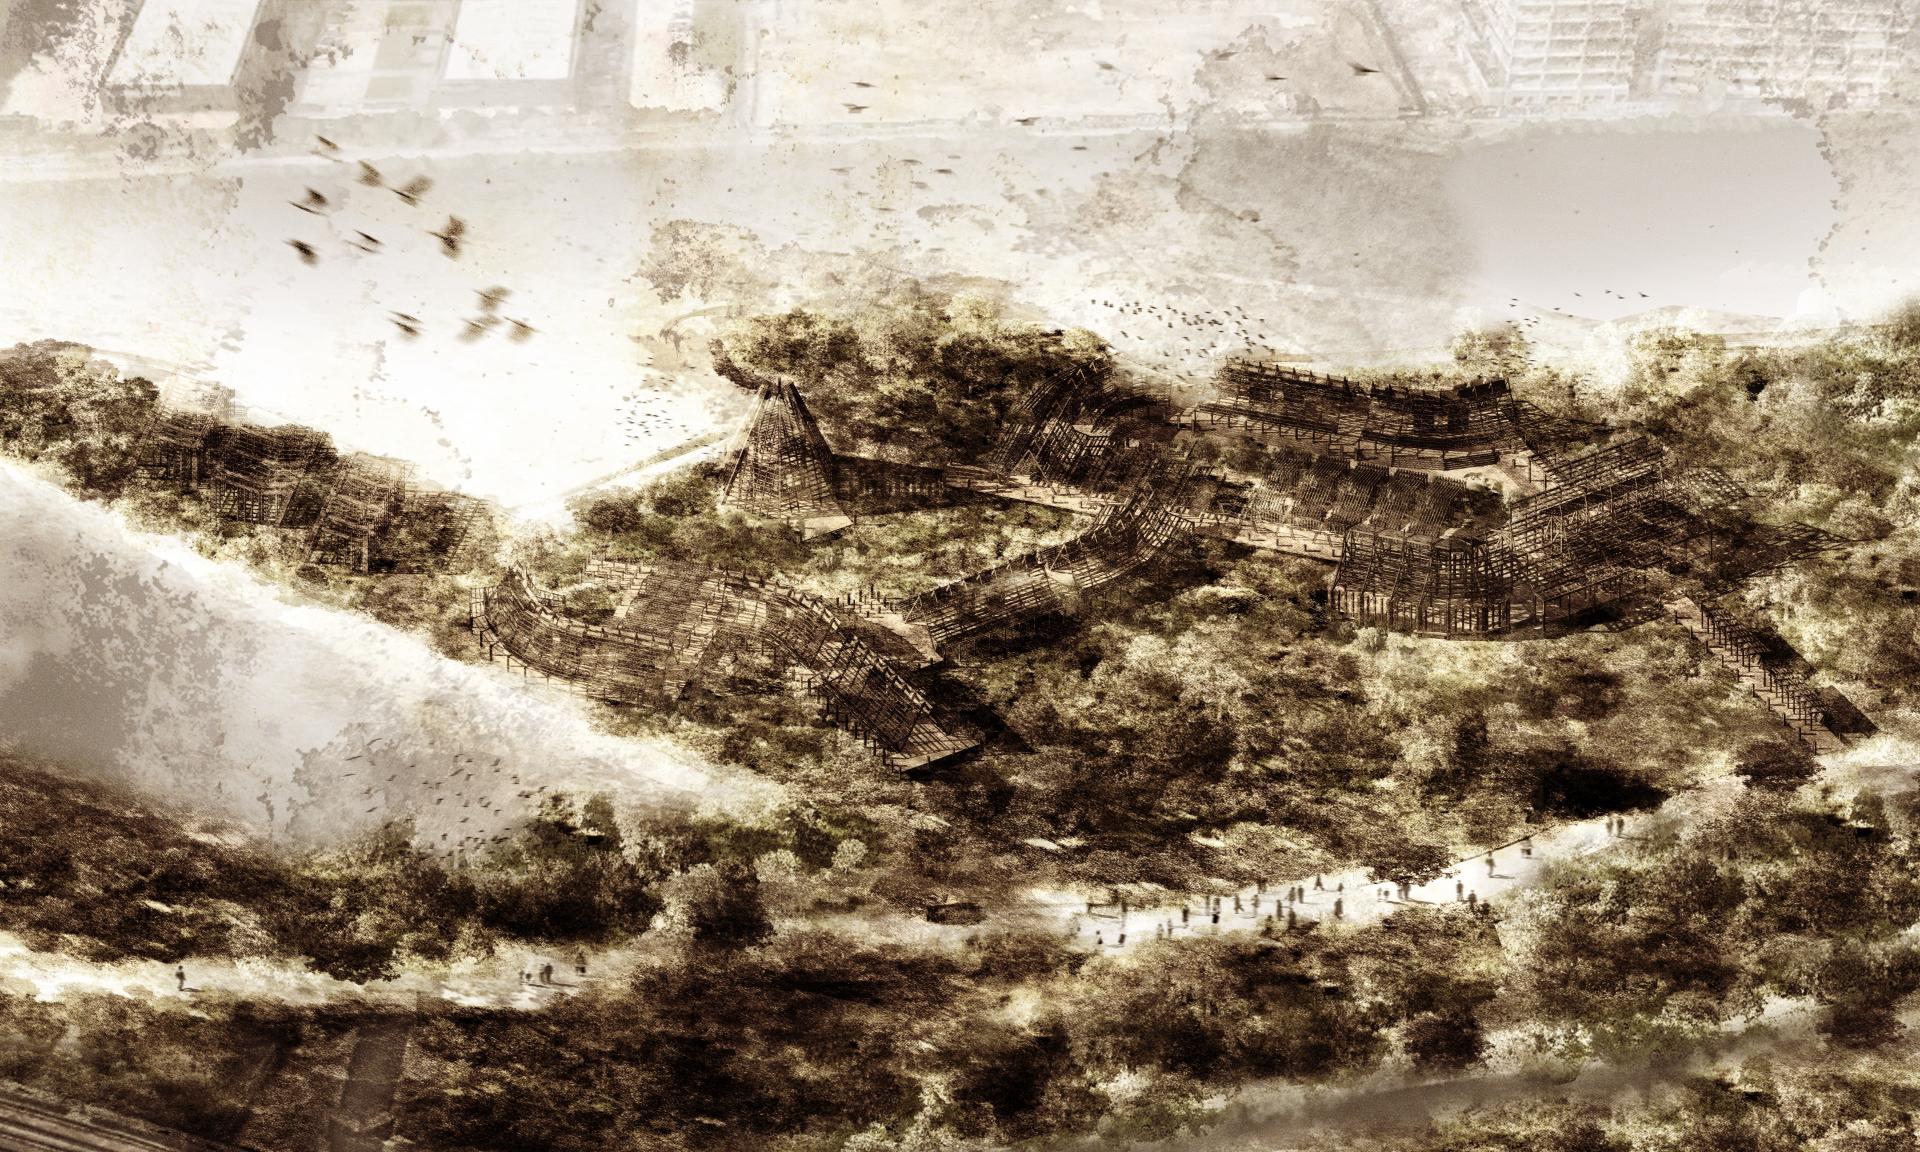
Manchester School of Architecture: Eva Lippett - Museum of Decay
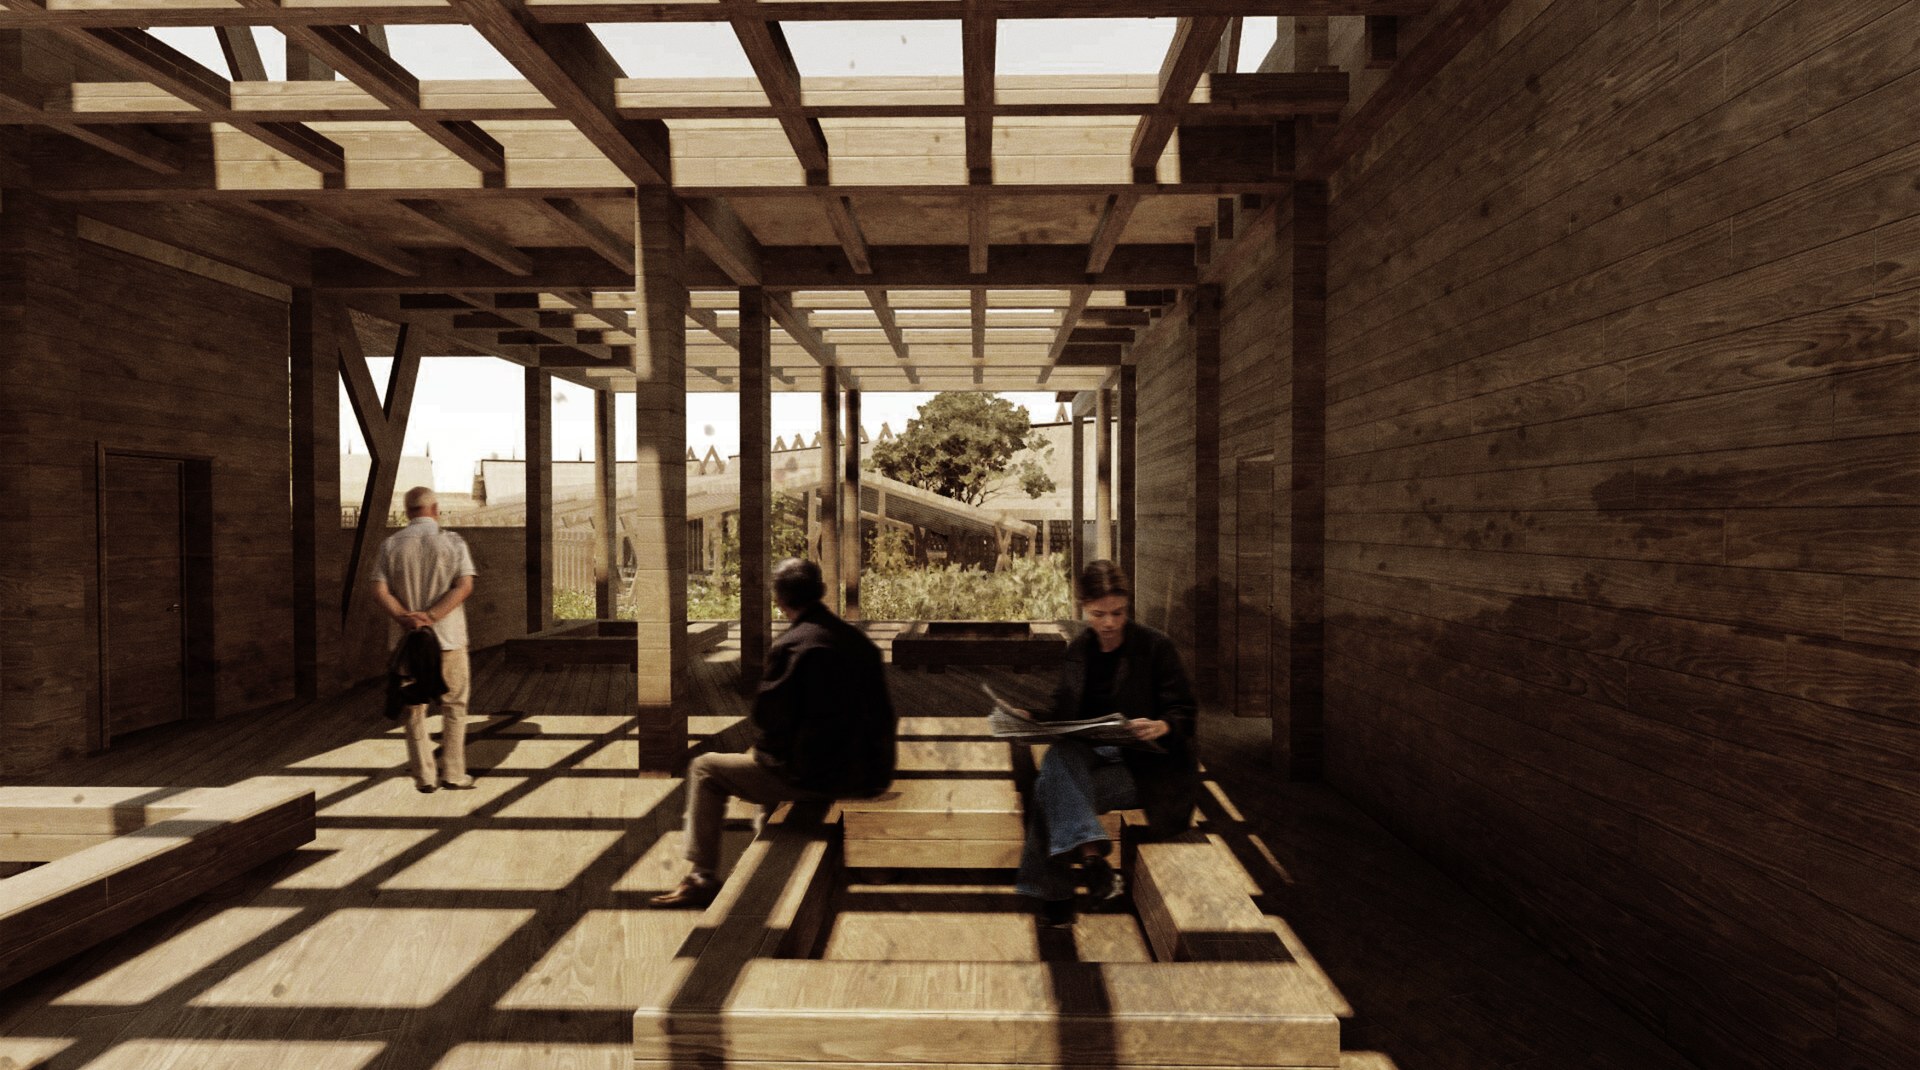
Manchester School of Architecture: Eva Lippett - Museum of Decay
Winner of the Manchester School of Architecture Digital Innovation Award sponsored by Material Source Studio, BA(Hons) Architecture graduate, Eva Lippett's 'Museum of Decay' reimagines death not as finality, but as a chance for transformation, commemoration and planetary renewal. And the materiality of the scheme is imperative to Eva's concept.
Mourning is woven into the landscape through temporary, biodegradable memorials embedded with seeds. Their gradual erosion transforms personal grief into ecological renewal, preserving the memory of those honoured through the germination of new life. As human presence slowly recedes, built form surrenders agency to nature. The site itself becomes an artefact of former occupation, and the structure now stands as an immovable protest of natural reclamation.
Materiality within the Museum of Decay was intentionally curated to support the project's post-humanist ethos, prioritising ecological responsibility, circularity, low embodied carbon and local sourcing. Rather than resisting weathering and deterioration, materials were selected for their ability to age, decompose and ultimately return back to the landscape.
Rammed earth memorial plaques, made from excavated site waste and embedded with seeds and ashes, transform remembrance into an act of ecological renewal as they gradually erode and disperse new life into the site. Locally sourced straw thatch forms a vulnerable outer skin, while renewable cork panels naturally weather and encourage biodiversity. Cross-laminated timber (CLT) frames provide a lasting structural scaffold, allowing vegetation to progressively reclaim the architecture over time. Concrete use was deliberately minimised, with small footings used only where necessary to stabilise the structure and reduce environmental impact.
Manchester School of Art: Jayne Plummer - Grow, Gather, Guide
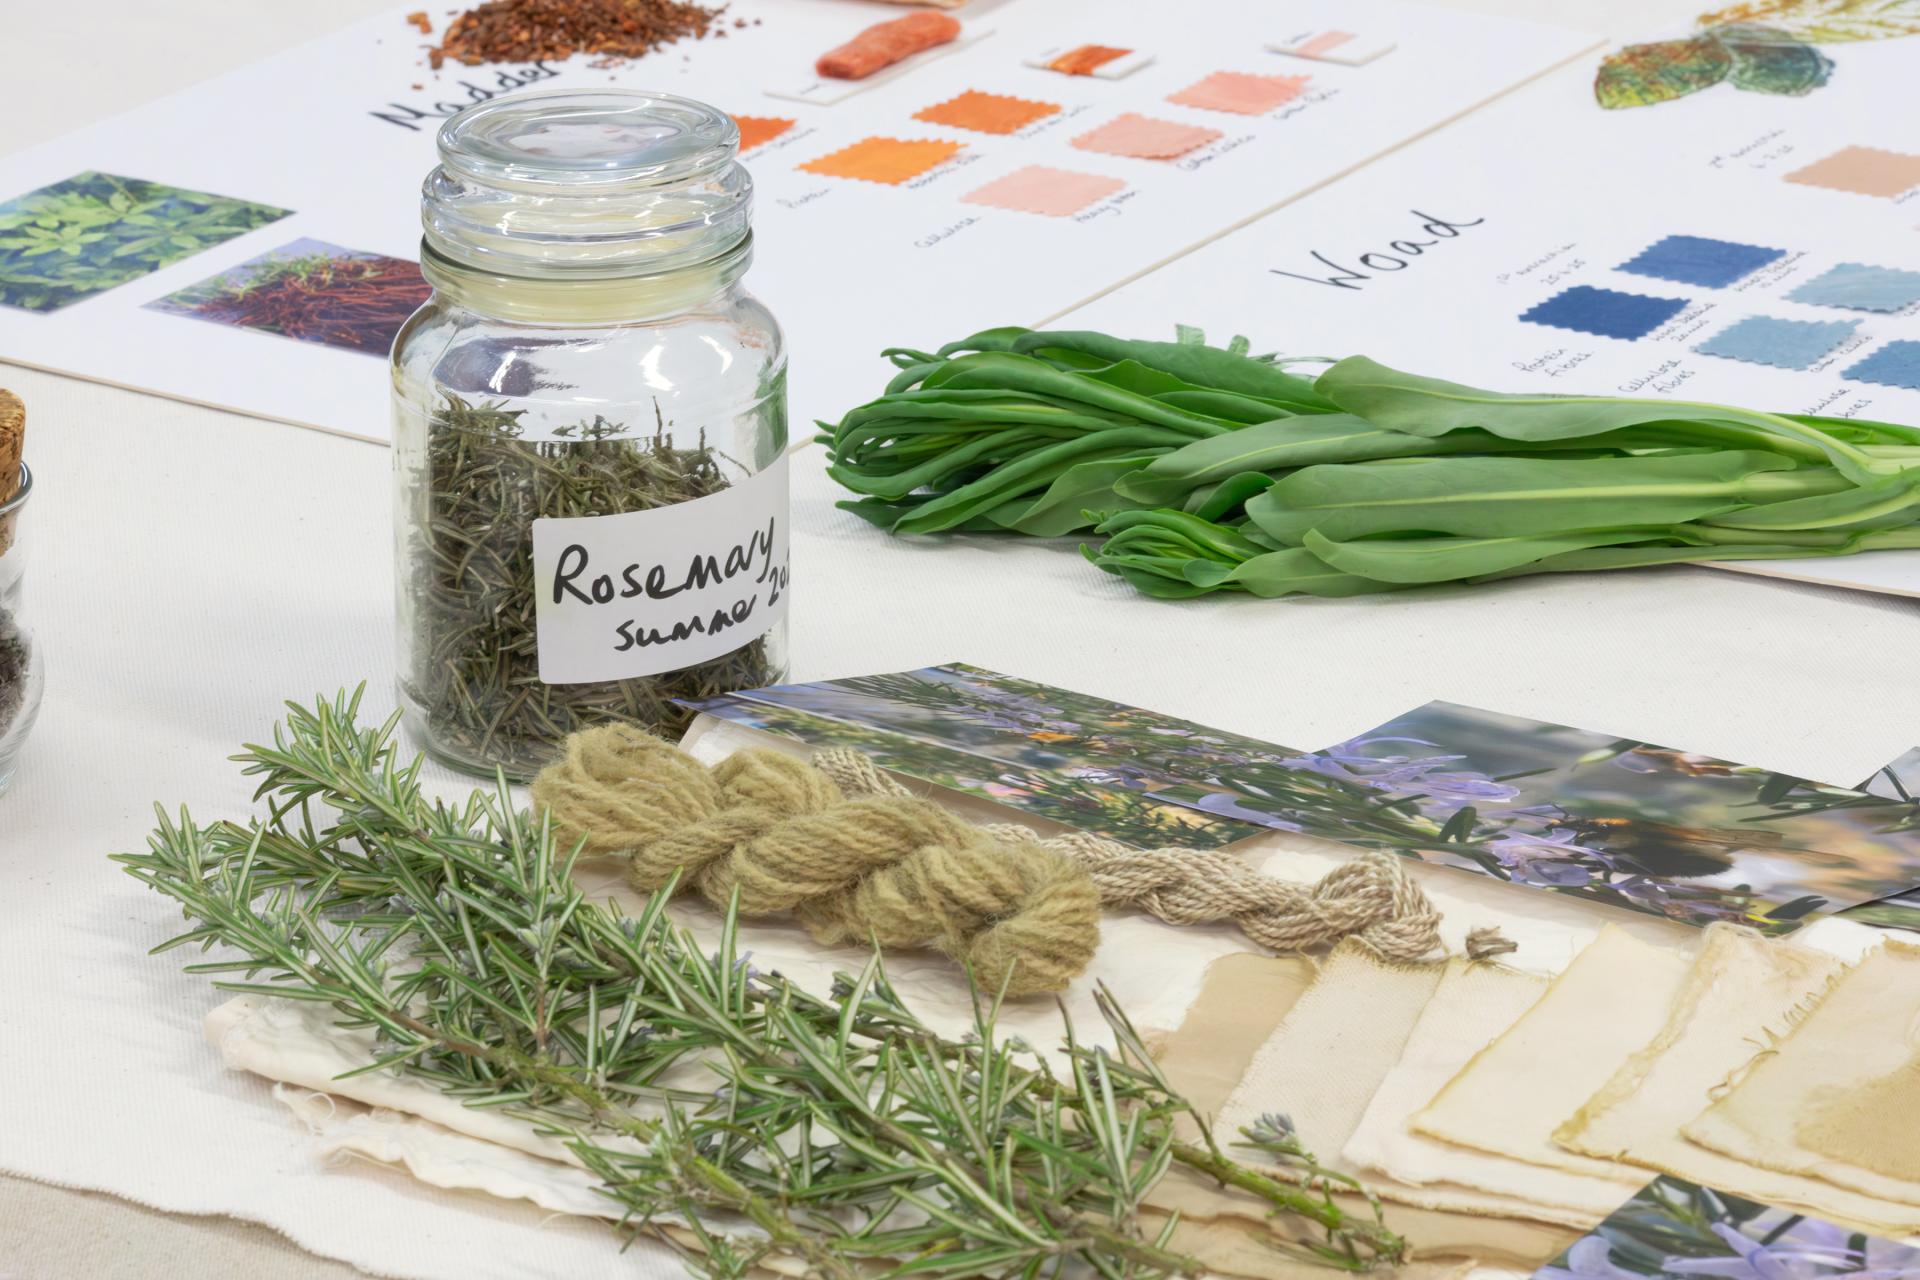
Manchester School of Art: Tracey Jayne Plummer
Graduating from the Textiles in Practice BA at Manchester School of Art, Jayne Plummer is a sustainable textiles educator based in the Peak District. Through her practice, she embraces natural dyes, fibres, print and embroidery.
Informed by her Carbon Literacy Training, Jayne challenges norms and assumptions associated with sustainability, applying a critical understanding of natural colour to inspire a circular and hyper local methods of textile making. As a result, a deep respect of nature's cycles and an awareness that everything is connected permeates through her work.
Growing and harvesting natural colour from her own allotment in the Peak District, it was Jayne's investigation into hyper local colour and natural fibres that resulted in her snapping up the Material Source Studio Material Innovation Award.
As an educator and workshop facilitator, Jayne holds welcome space for people of all ages and backgrounds to share her knowledge on natural dyeing methods and textile fibres. Passionate about the benefits of gathering and collaborating as we learn, create, share as one. The Art School Commissions team selected Jayne to facilitate public workshops in sustainable textiles and natural dyeing throughout the degree show week under the project 'Nature's Colour: A Textile Exploration'.
University of Salford: Ella Neary - Kultura Musika
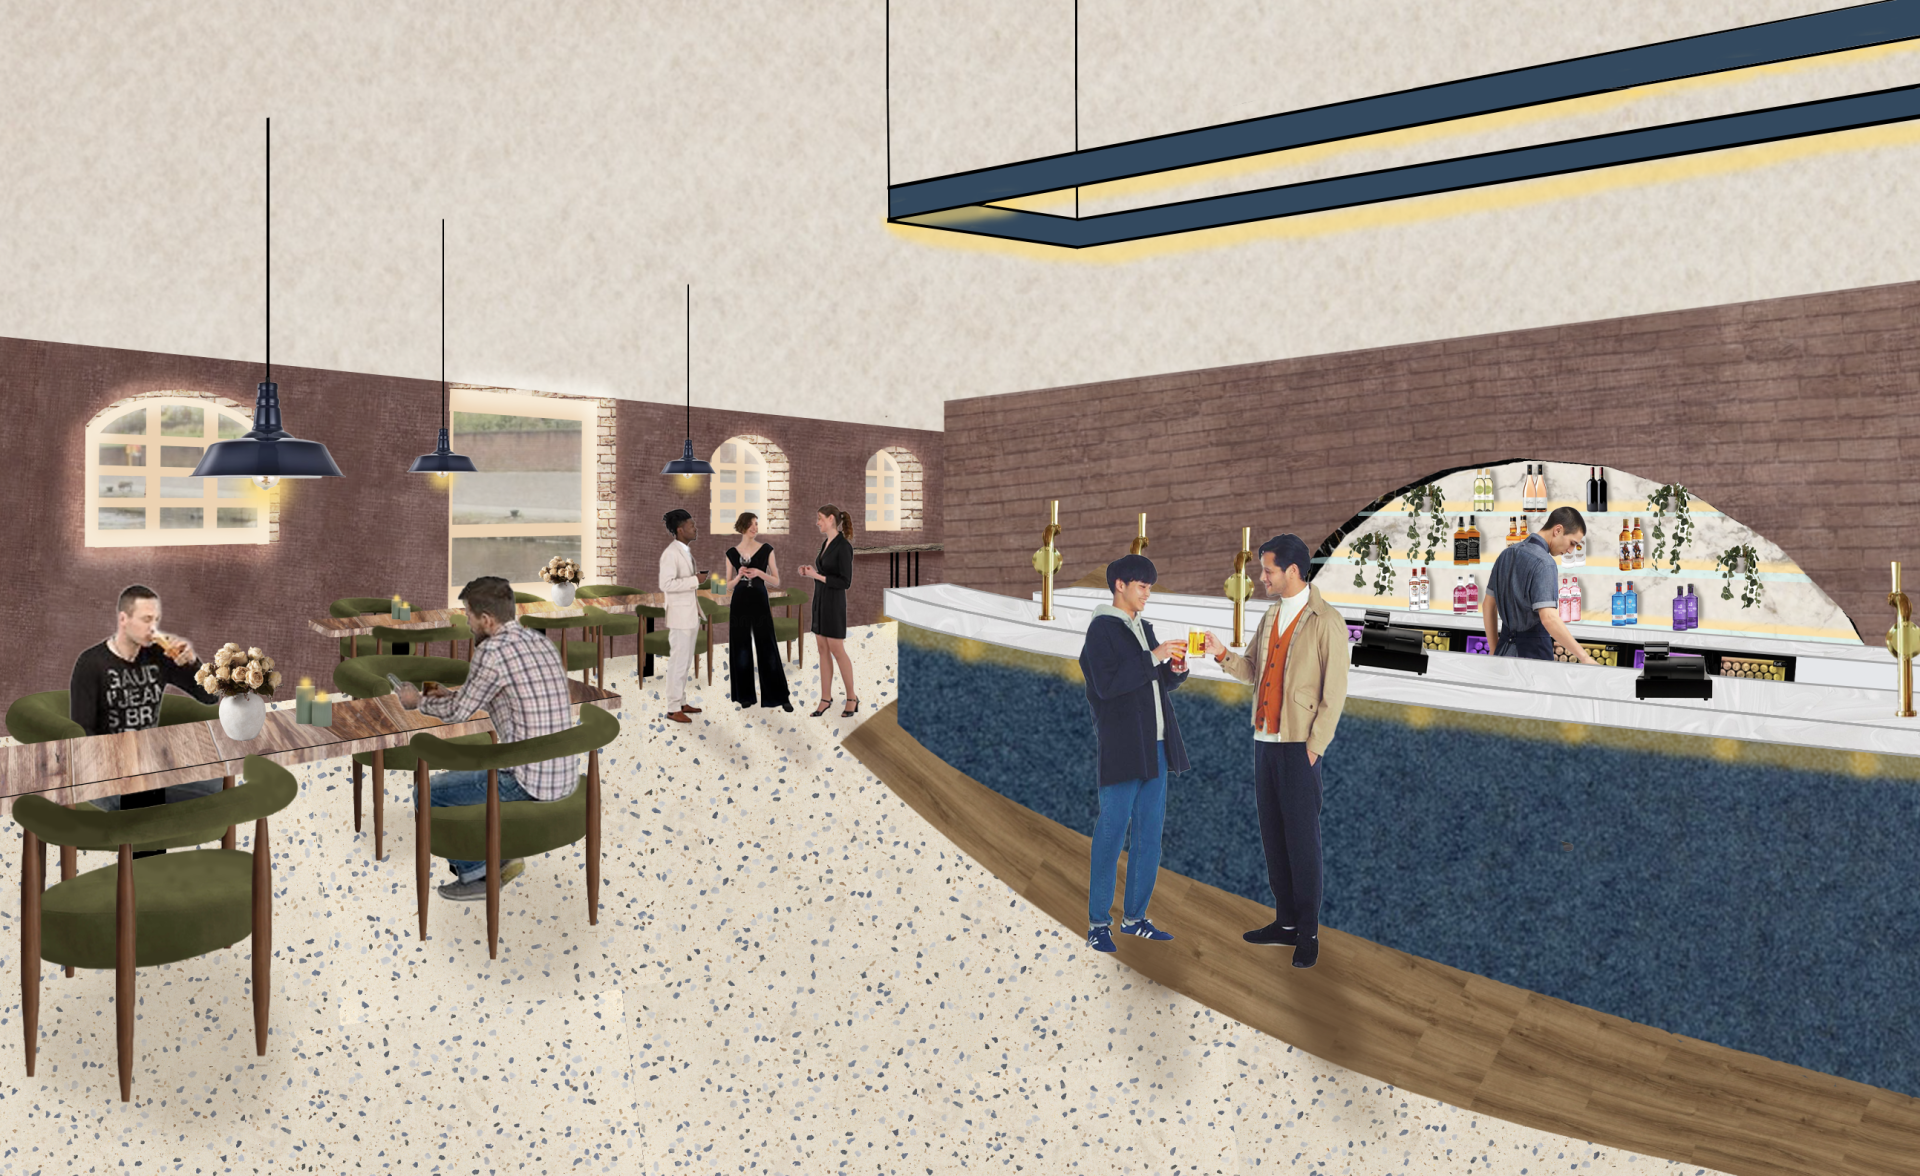
University of Salford: Ella Neary
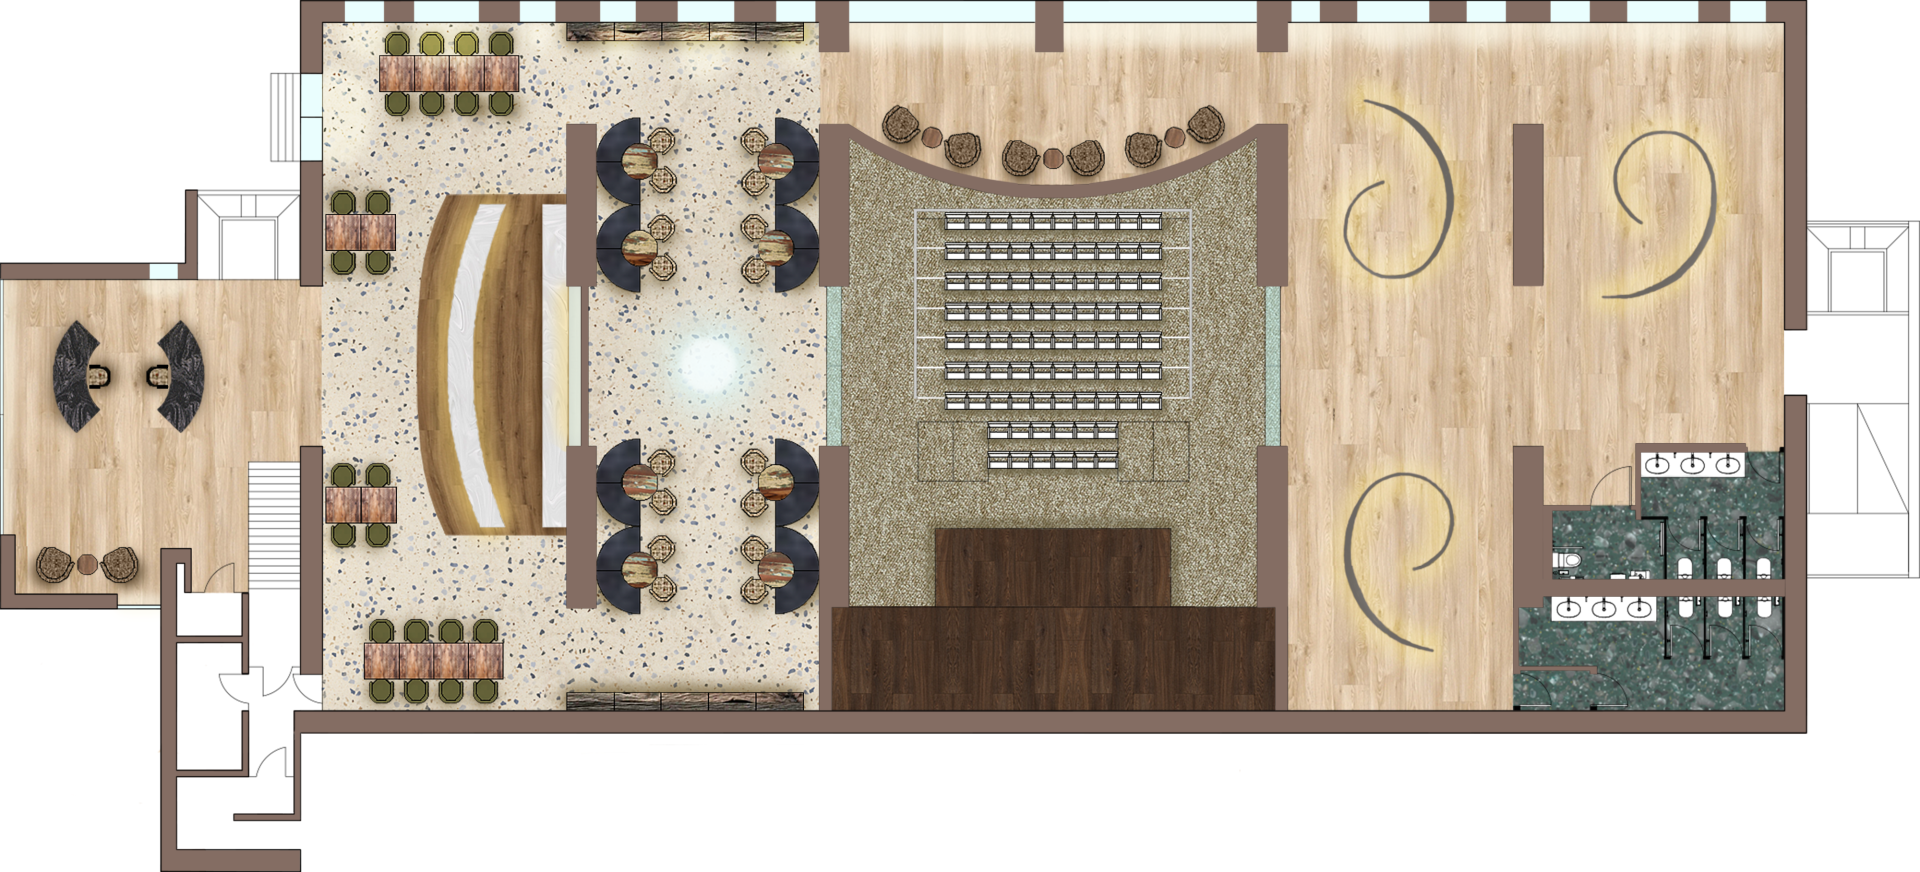
University of Salford: Ella Neary
Merging music and cultural exchange, 'Kultura Musika' by Ella Neary is a multi-purpose space designed for migrants to feel safe and a sense of belonging away from home.
Recognising the importance of psychological support for migrants who may be struggling with trauma and loneliness, Ella embraces this issue through designing a soothing space for cultural music exchange that invites occupants to meet new people from a variety of communities within a warm and welcoming environment. Kultura Musika encourages users to learn about other people’s cultures and express their own through music.
Ella conceptualised her scheme for Kultura Musika alongside Senior Designer at 74, Andrew Murray, during our Belonging event back in June - a session held at Material Source Studio Manchester that invited both designers and students to come together to form a material palette that responded to the theme, 'Belonging'. Ella and Andrew's product of this event has become materially foundational to Ella's concept for Kultura Musika, featuring many Material Source Studio Partners.
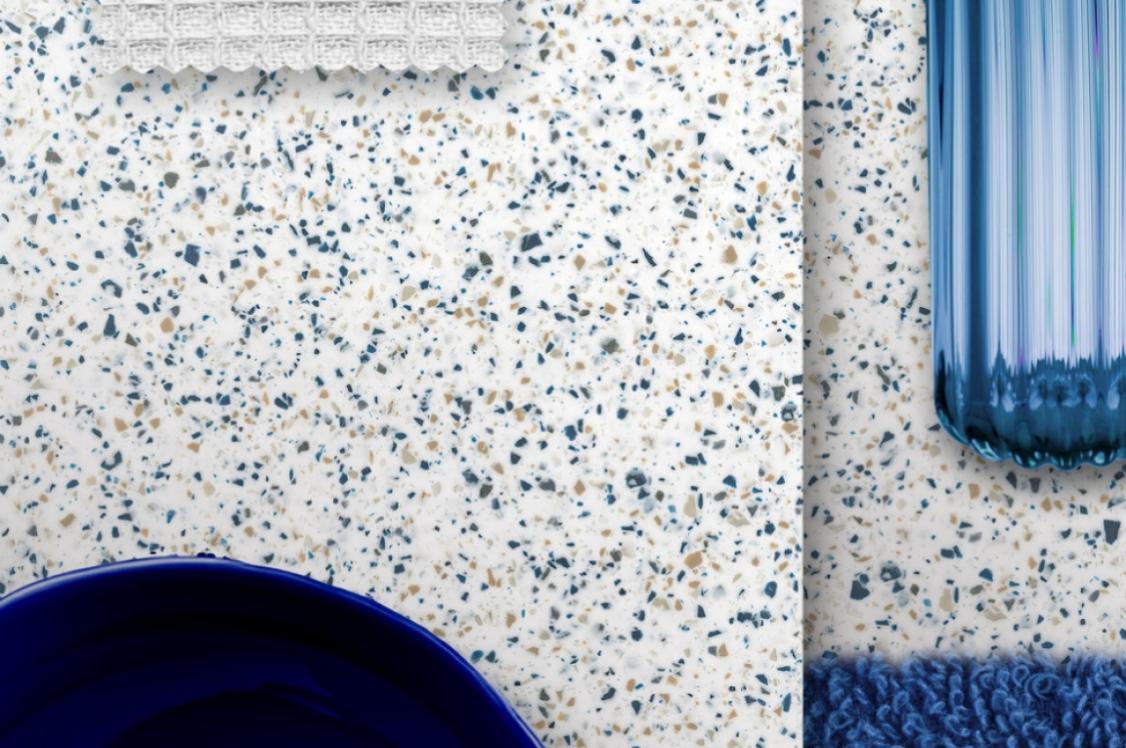
Curves are integral to the scheme, being an organic and welcoming shape to the eye, these were implemented through Parkside Architectural Tiles' curved tile offering. Autex Acoustics softens the sound reverberation throughout the space, and a selection of solutions from Forbo Flooring Systems and Altro feature on the floor. Muraspec Wallcoverings 'Burnish' envelopes the scheme in an industrially-inspired warmth, whilst ILIV's Aurify in colour Sage provides a nature-inspired softness. CDUK's Corian and PaperStone, and Sylan's Premium Solid Surface also feature.
Central Saint Martins: Antoine Léger - What Grows Again
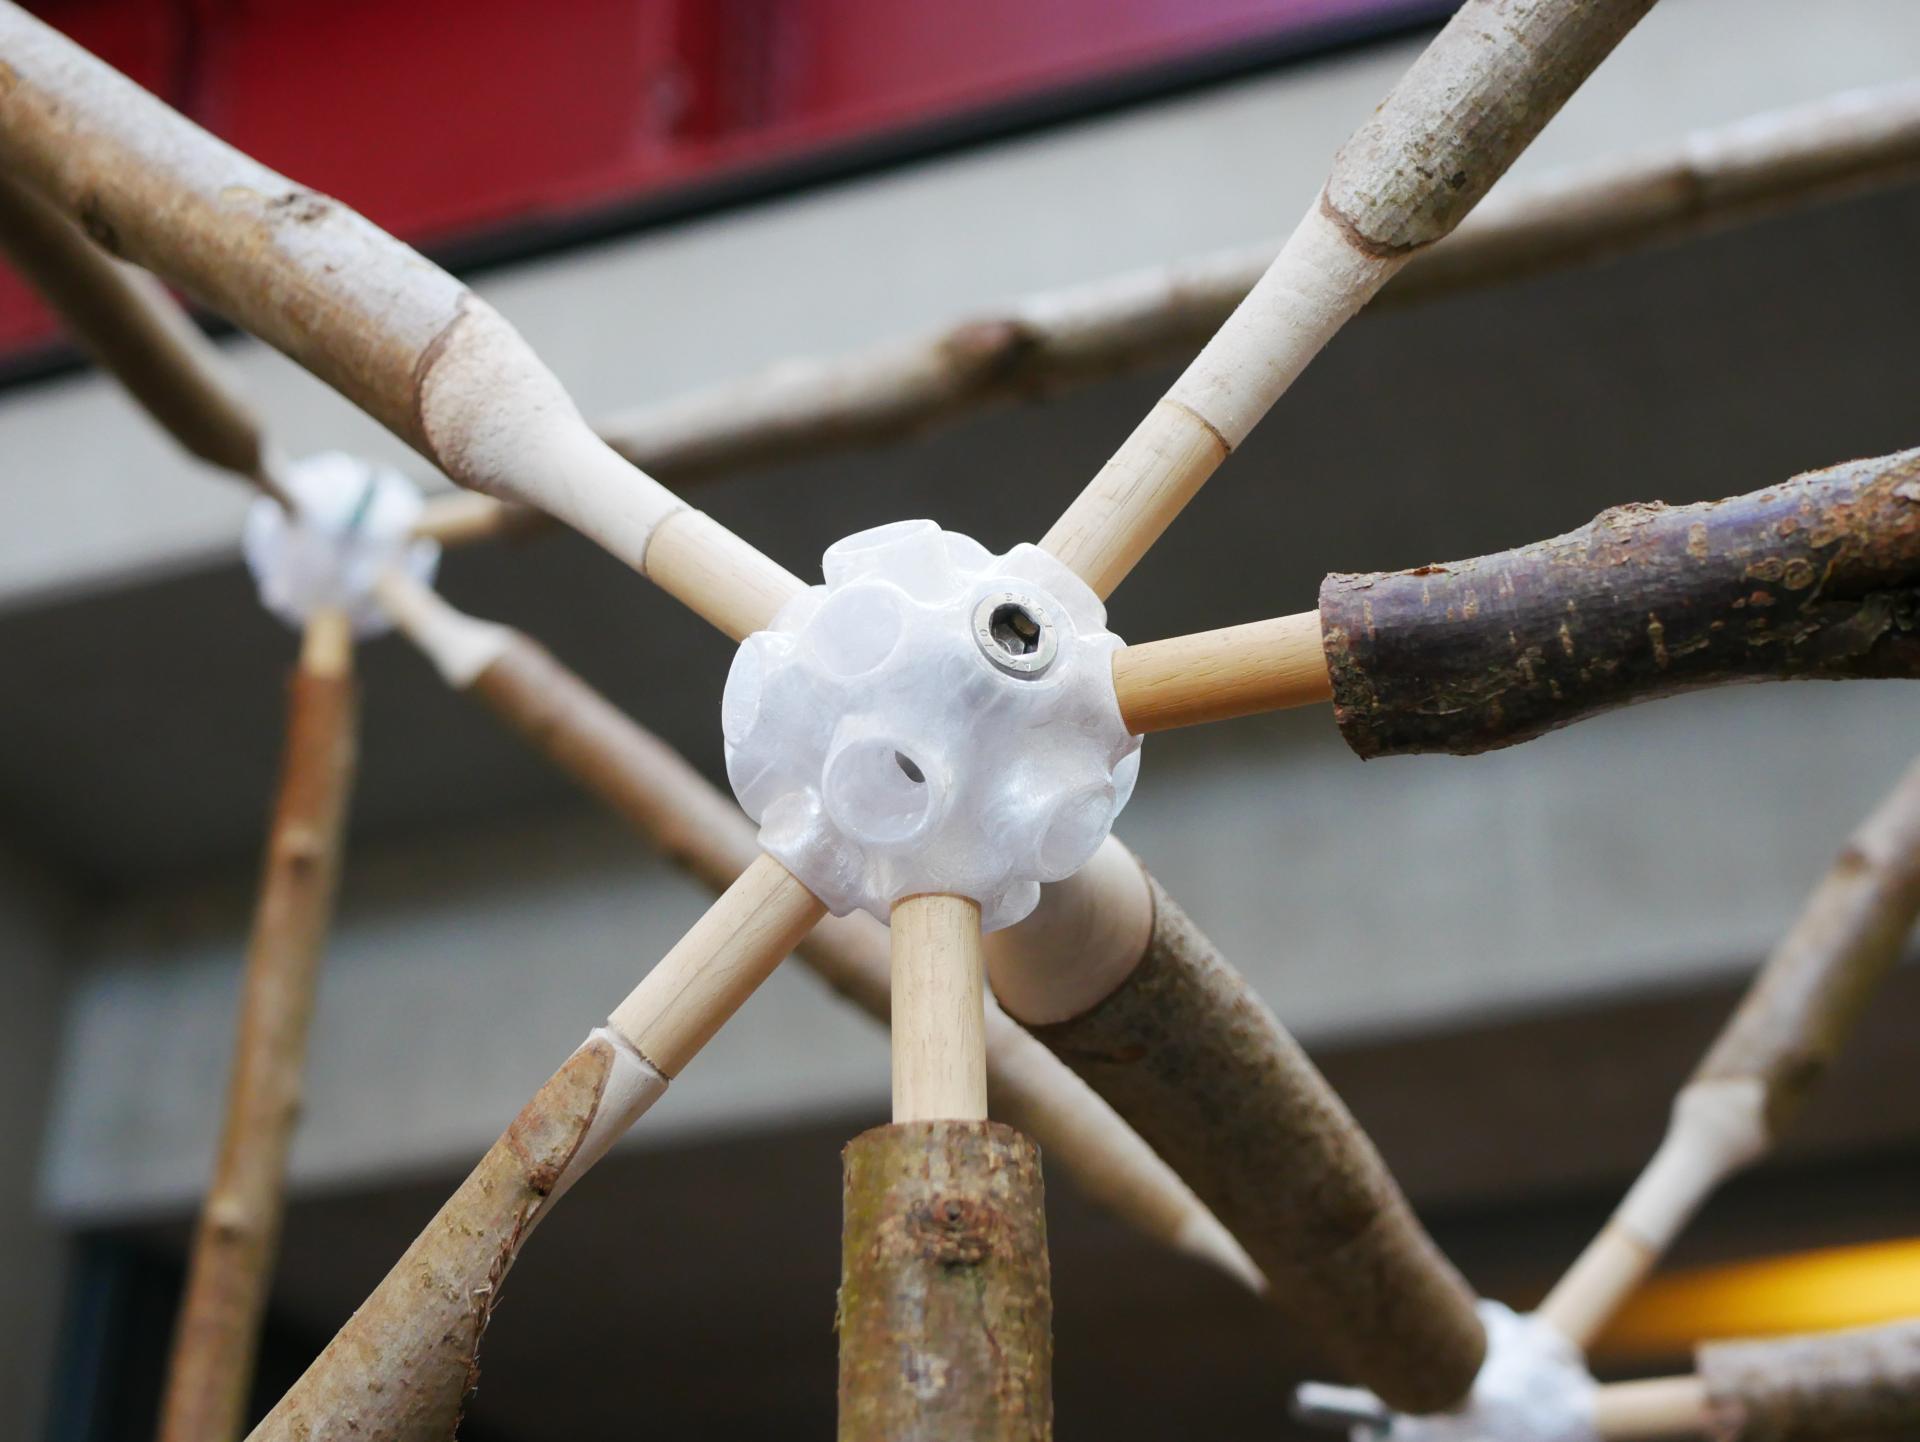
Central Saint Martins: Antoine Léger - What Grows Again. Image credit: Antoine Léger
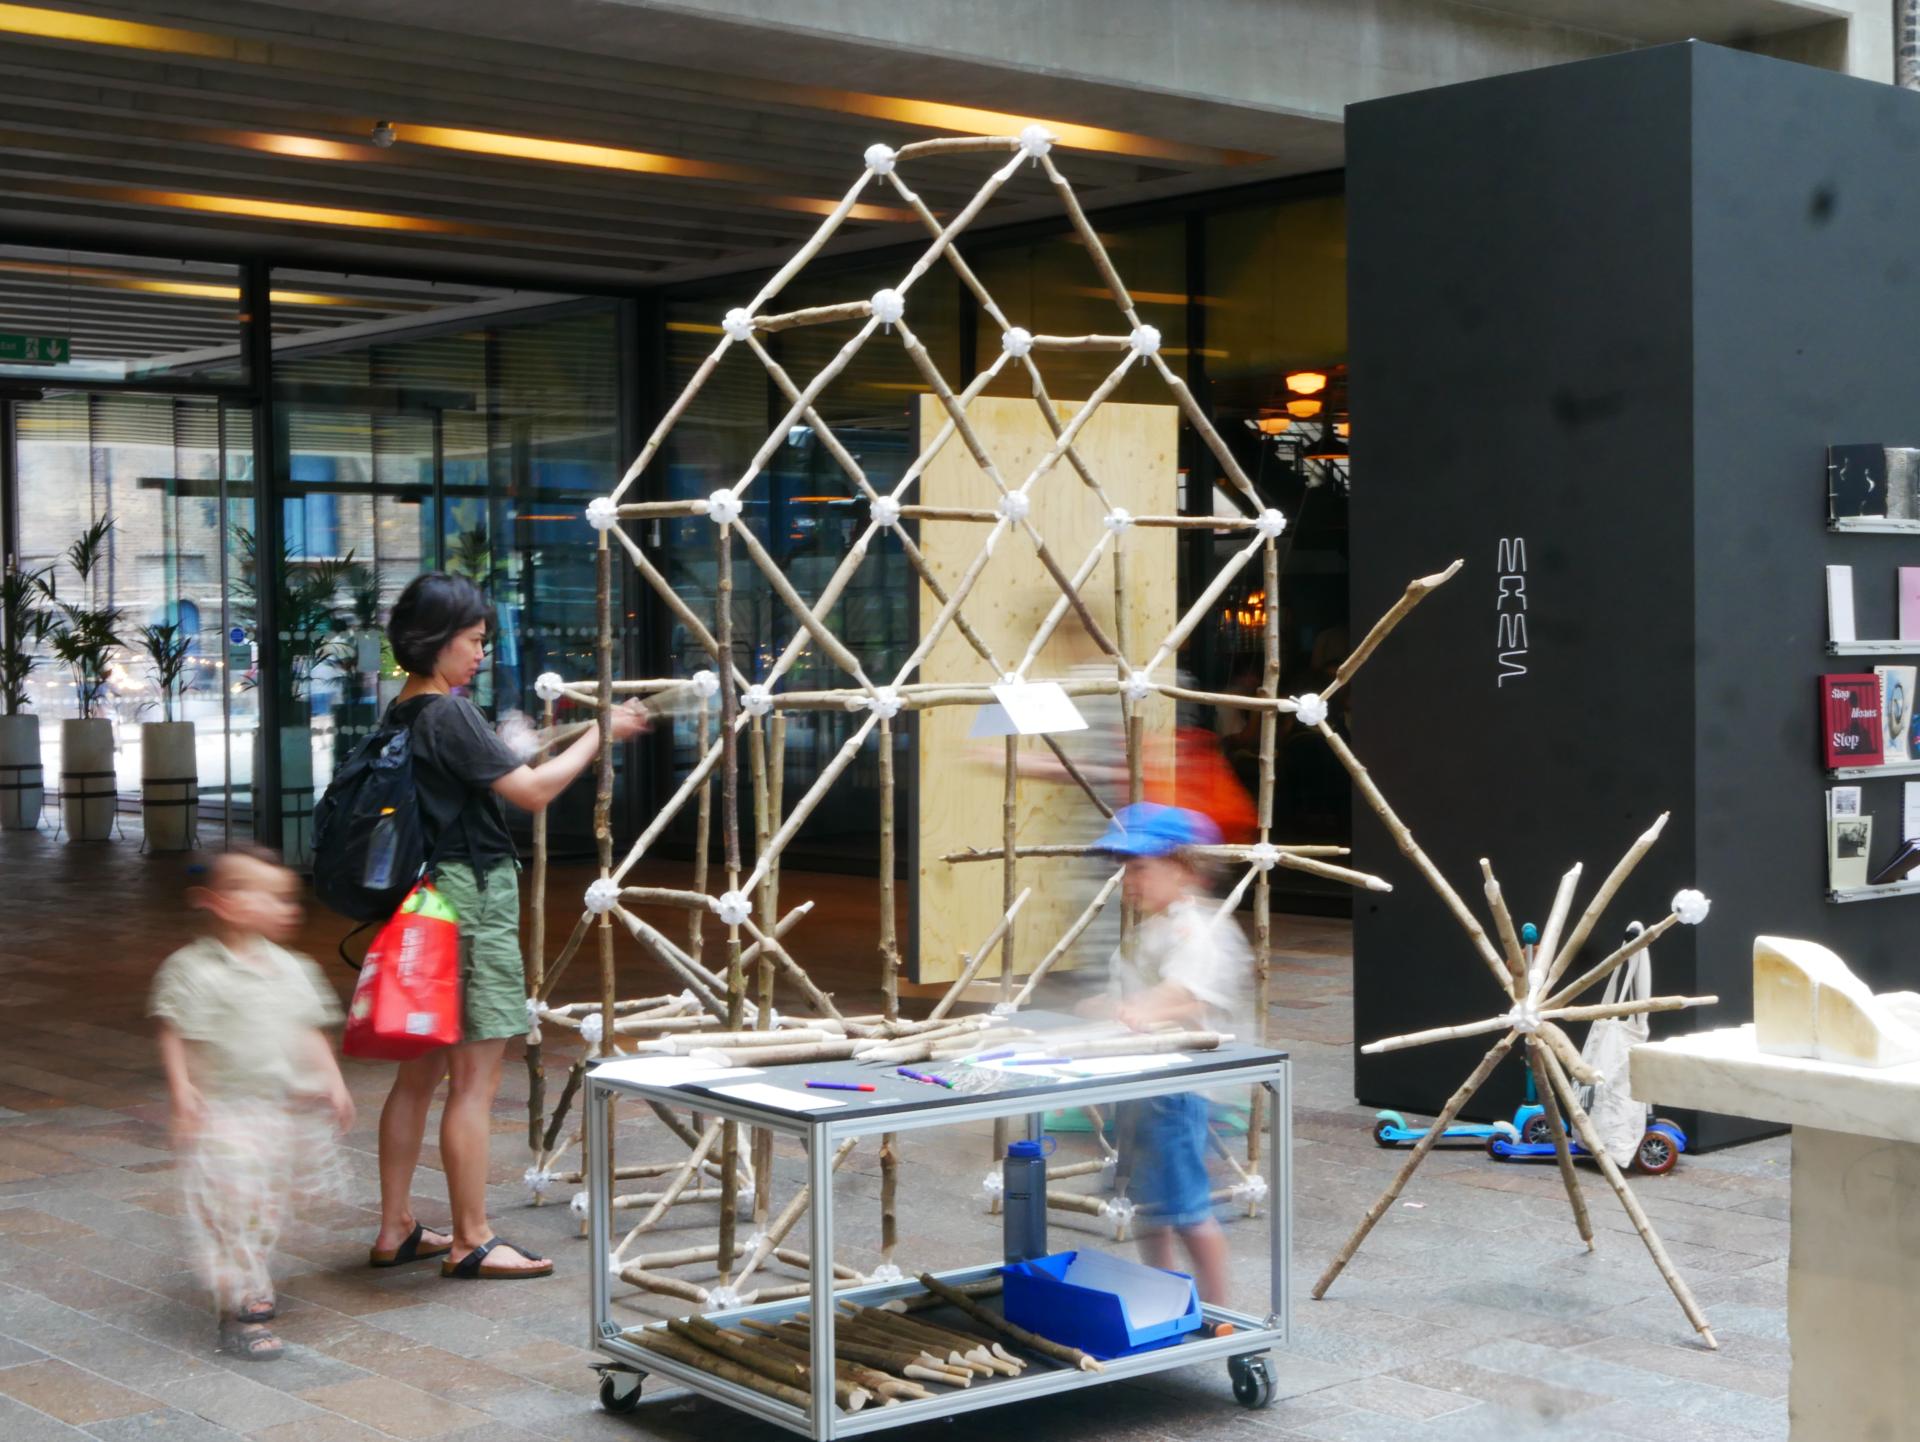
Central Saint Martins: Antoine Léger - What Grows Again. Image credit: Antoine Léger

Central Saint Martins: Antoine Léger - What Grows Again. Image credit: Antoine Léger
'What Grows Again' by Antoine Léger - Material Futures MA graduate at Central Saint Martins - explores regenerative forestry in the UK through coppicing.
Coppicing is a woodland management practice where trees are cut back and allowed to regrow in cycles. The project investigates how this renewable material can inform new artefacts, structures, and spatial interventions while supporting biodiversity, local skills, and material resilience. A key outcome is a modular connector system for coppiced timber, developed as an alternative to industrial wood.
This research culminated in a collaborative public installation, inviting participants to build and expand a pavilion while learning about coppicing through hands-on making and collective assembly.
Central Saint Martins: Louise McArthur - I Am The Peatland: Conditions of Making Shaped Within an Extracted Landscape
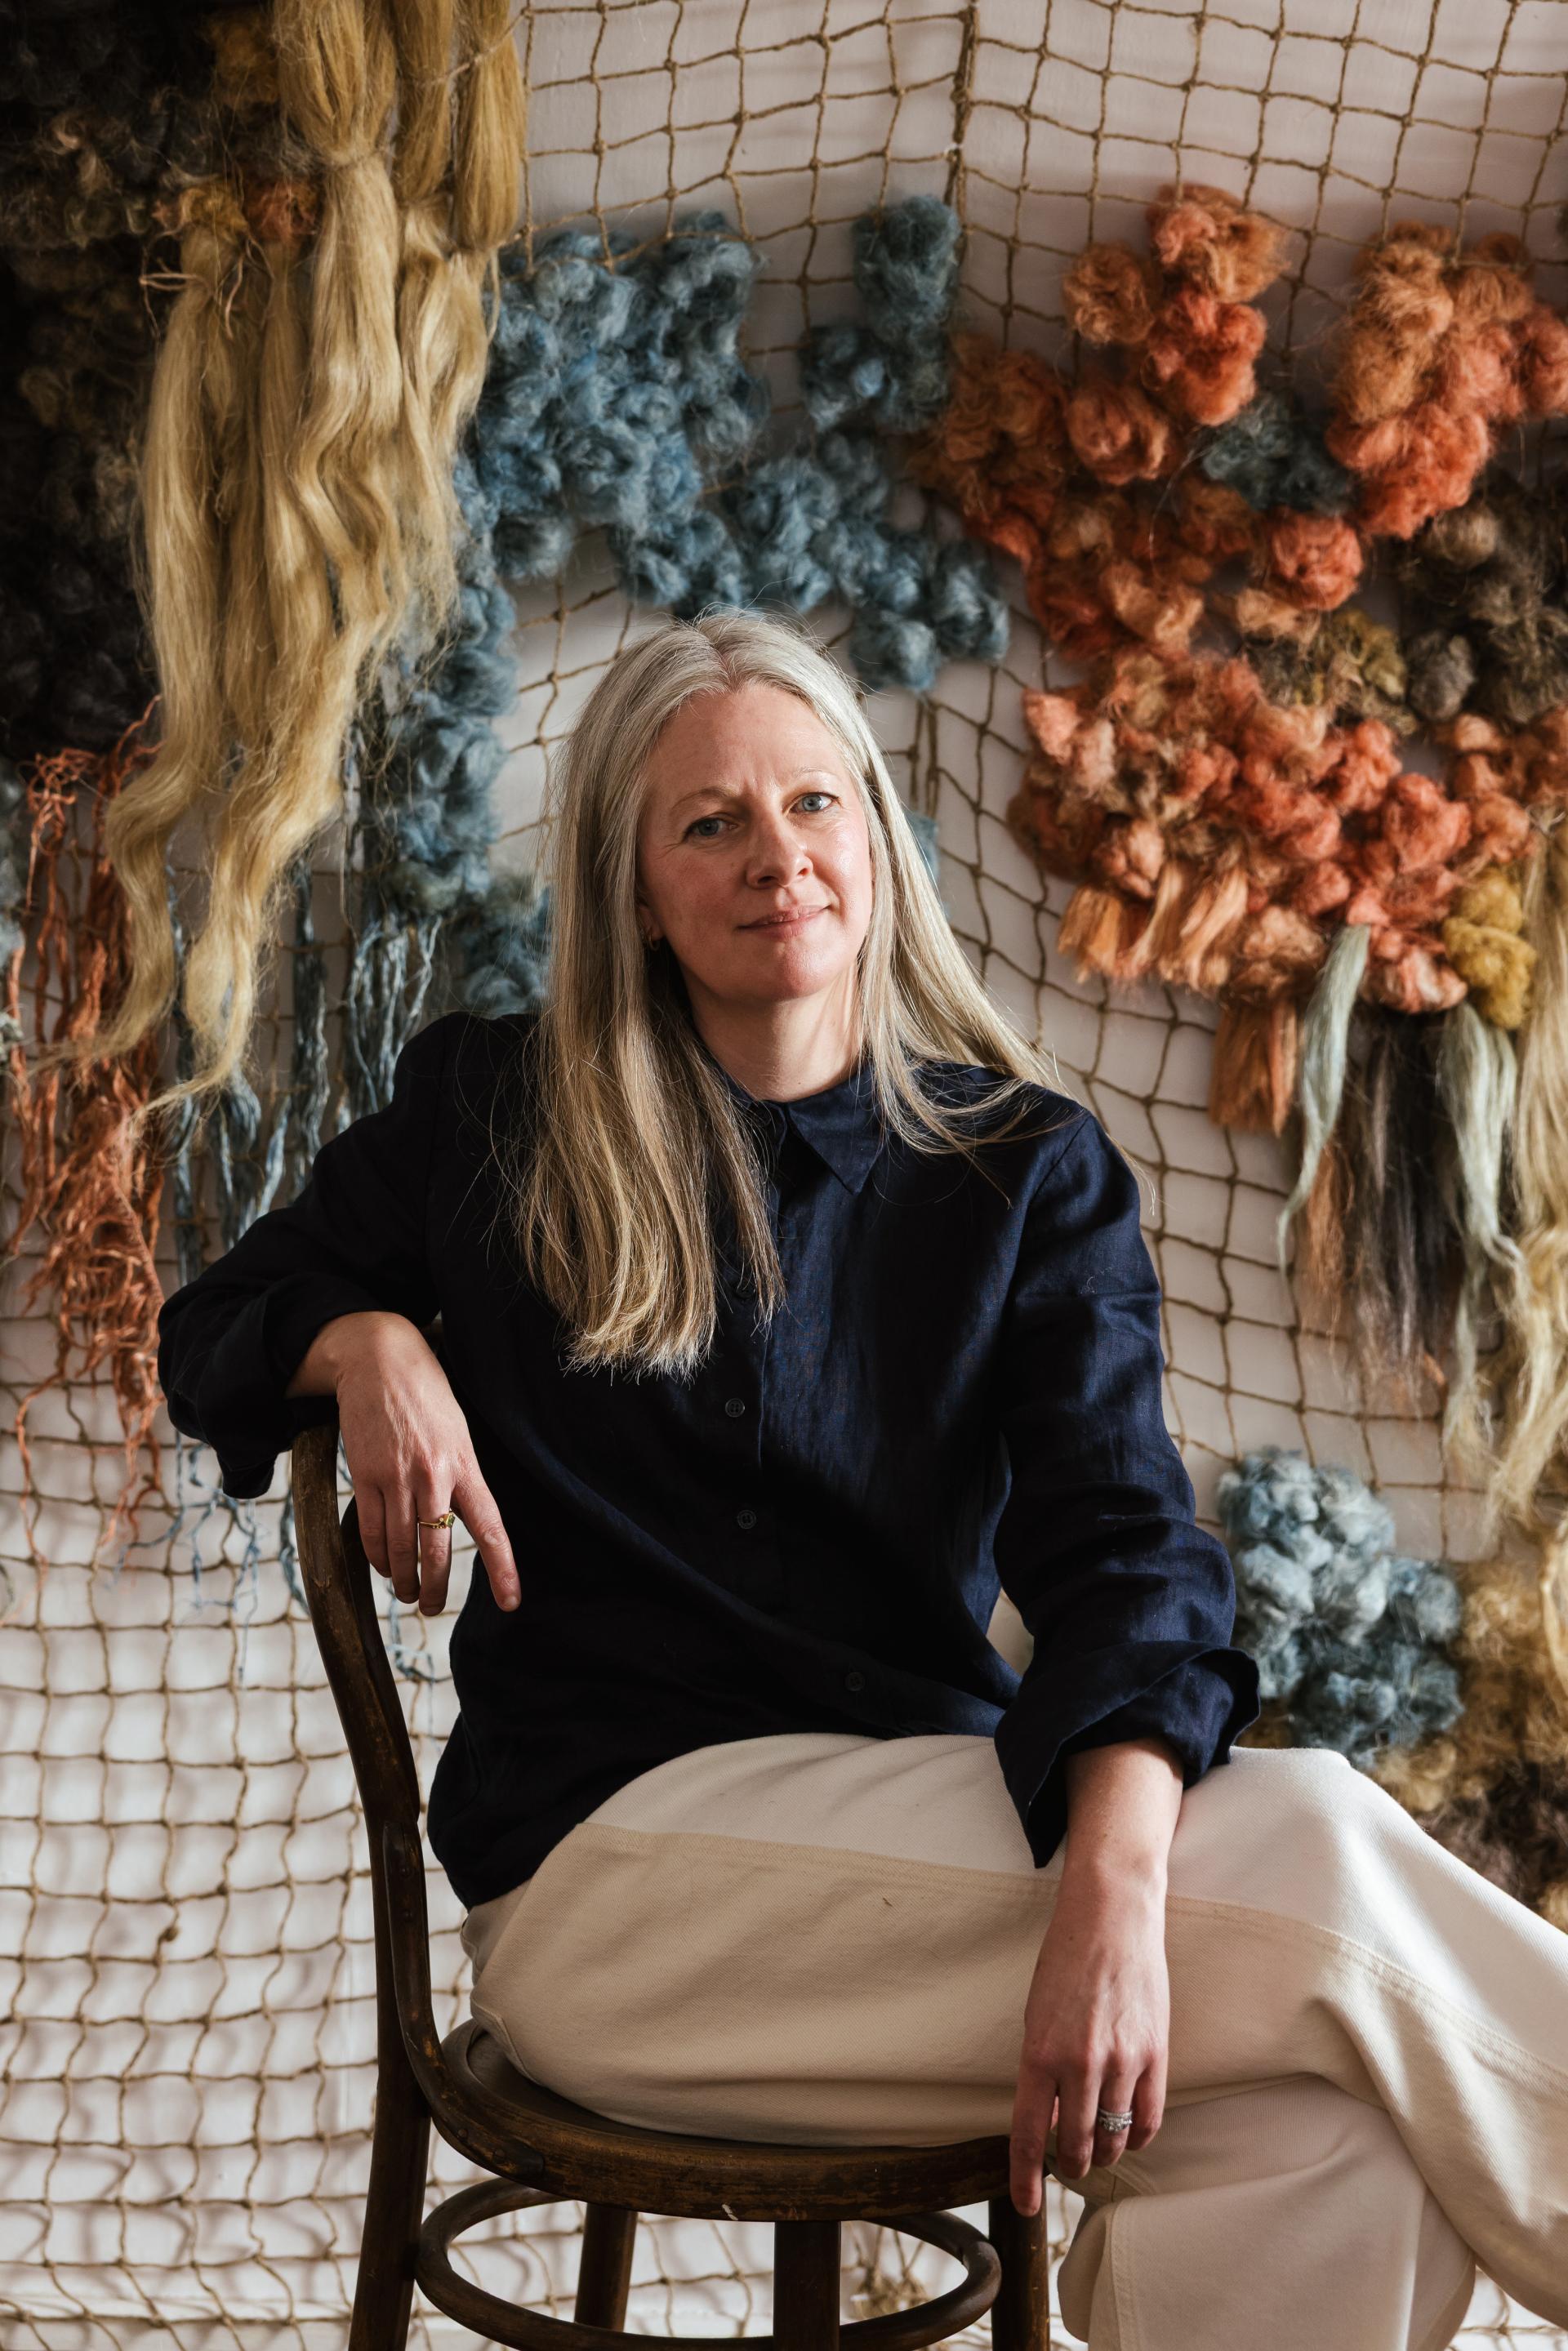
Central Saint Martins: Louise McArthur - I Am The Peatland. Image credit: Joanne Crawford

Central Saint Martins: Louise McArthur - I Am The Peatland. Image credit: Joanne Crawford
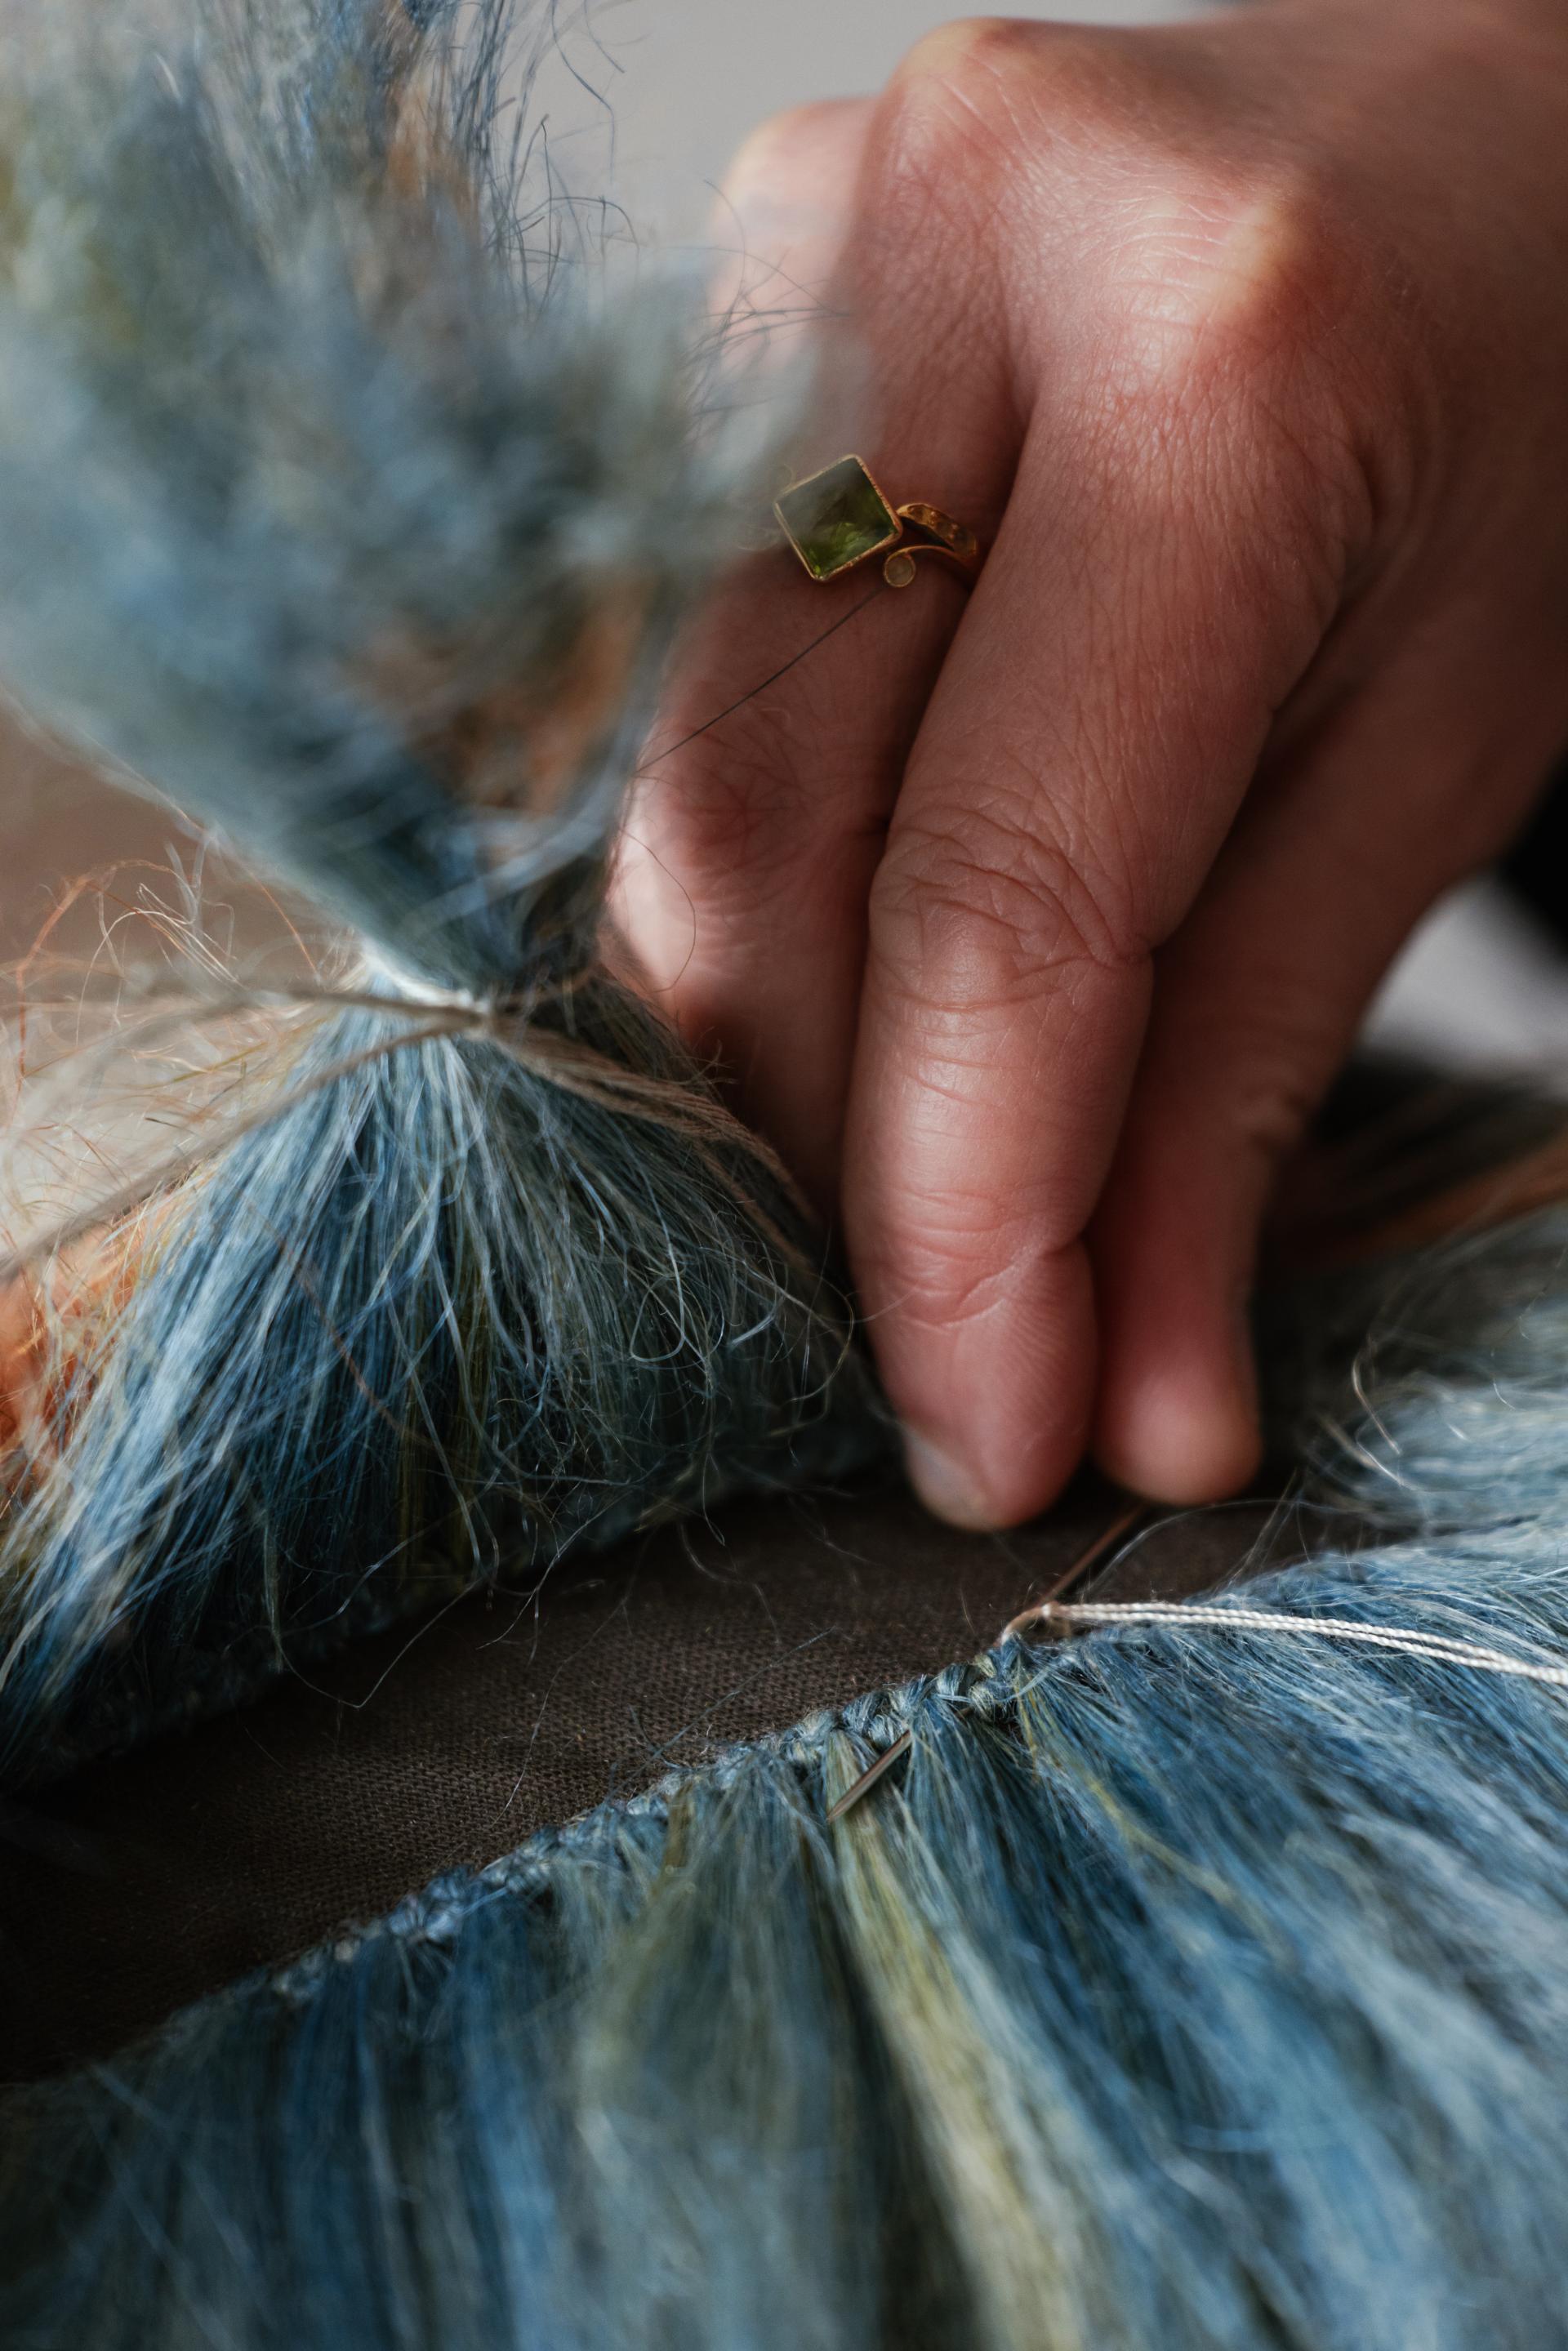
Central Saint Martins: Louise McArthur - I Am The Peatland. Image credit: Joanne Crawford
Louise is a flax-led material artist, graduating from Central Saint Martins' MA Regenerative Design course and recent recipient of the Maison/0 Green Trail Award for her graduate project, 'I Am The Peatland'. Maison/0 is an alliance between Central Saint Martins and the LVMH Group - where 'regenerative luxury' is explored through creatively exploring solutions to climate emergency.
'I Am The Peatland: Conditions of Making Shaped Within an Extracted Landscape' explores the ecological history of the Humberhead Levels through a collection of flax-based garments and artefacts.
Using flax grown on former peatland soils and coloured with plant-derived dyes, Louise investigates how materials can carry stories of landscape transformation, biodiversity loss and environmental change. Rooted in regenerative design, the project positions making as a form of ecological witnessing. Through slow, material-led processes, the work reconnects fibre, land and species, inviting audiences to consider how design can cultivate deeper relationships with place while contributing to conversations around restoration, care and environmental responsibility.
Central Saint Martins: Ernest Wong - BIOBONDS
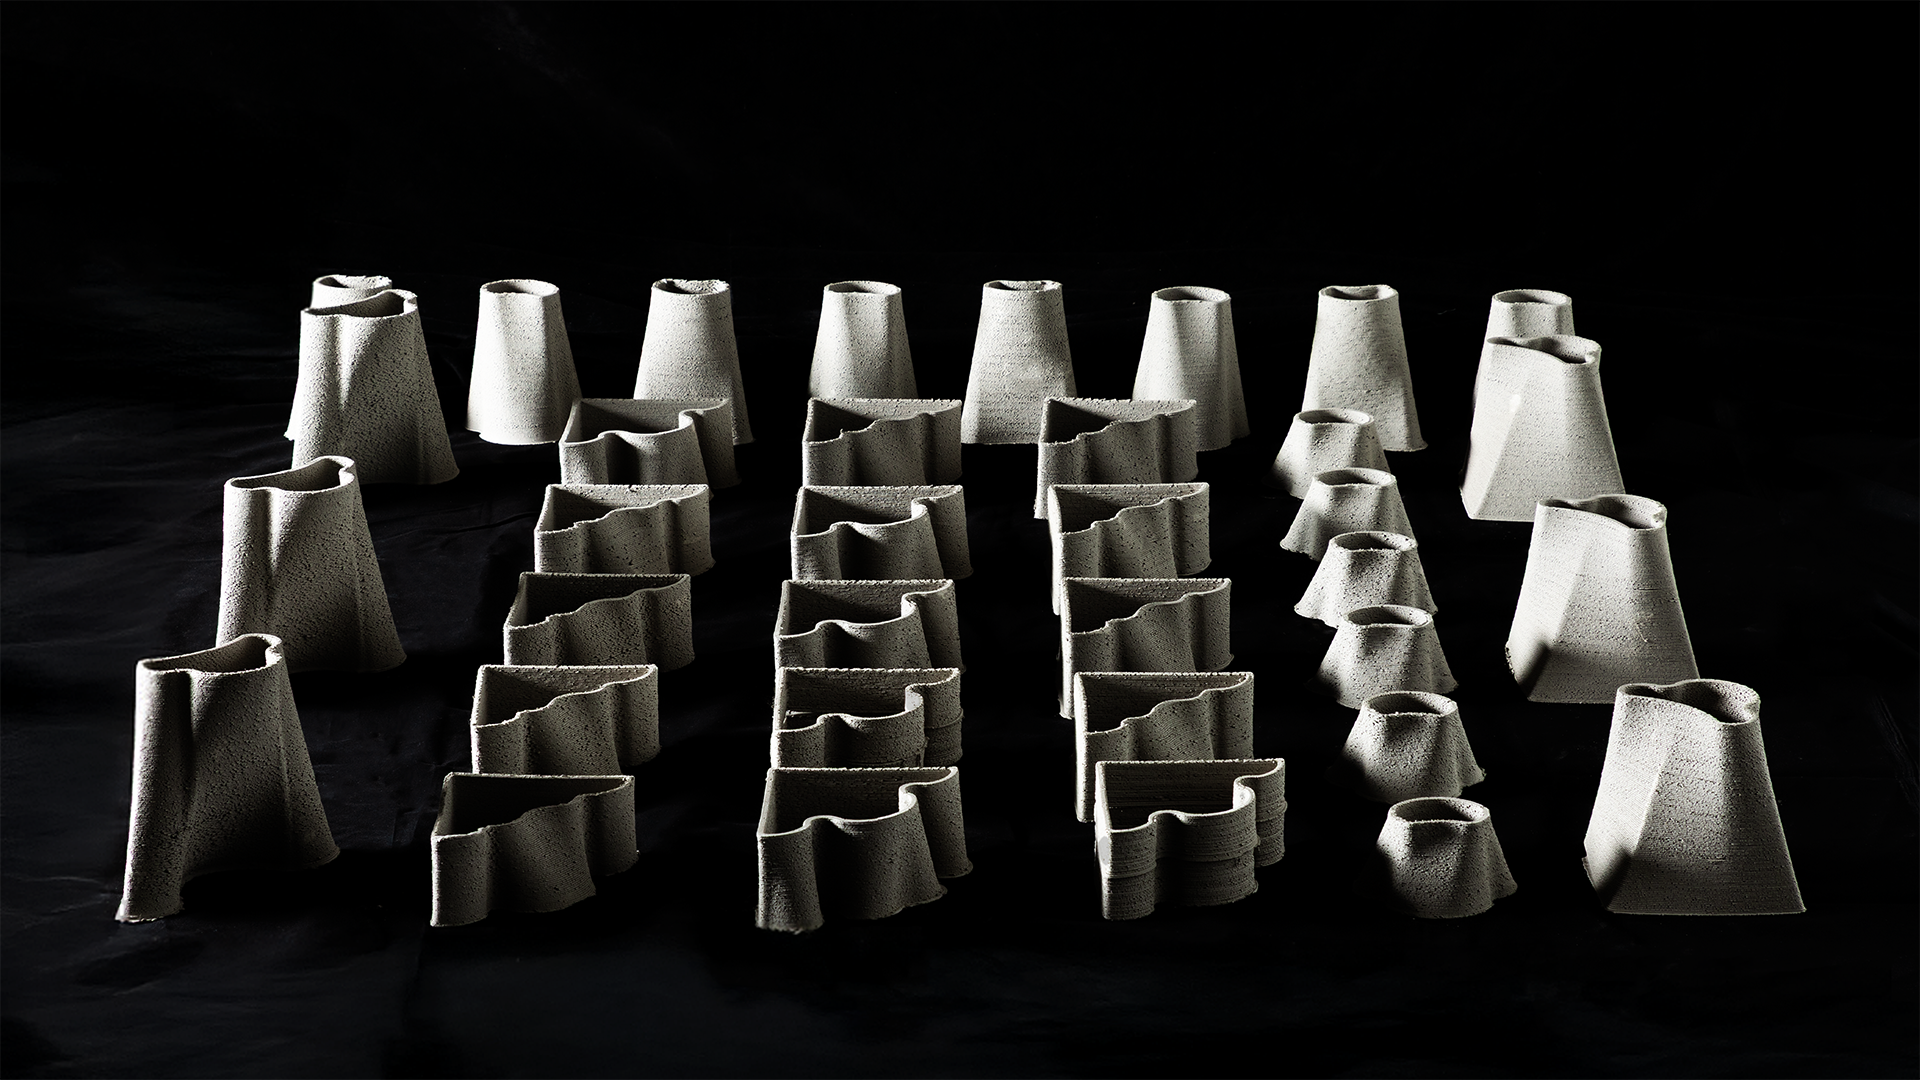
Central Saint Martins: Ernest Wong - BIOBONDS. Image credit: Ernest Wong

Central Saint Martins: Ernest Wong - BIOBONDS. Image credit: Ernest Wong
When you think of silk, you might imagine the fabric - both soft and luxurious.
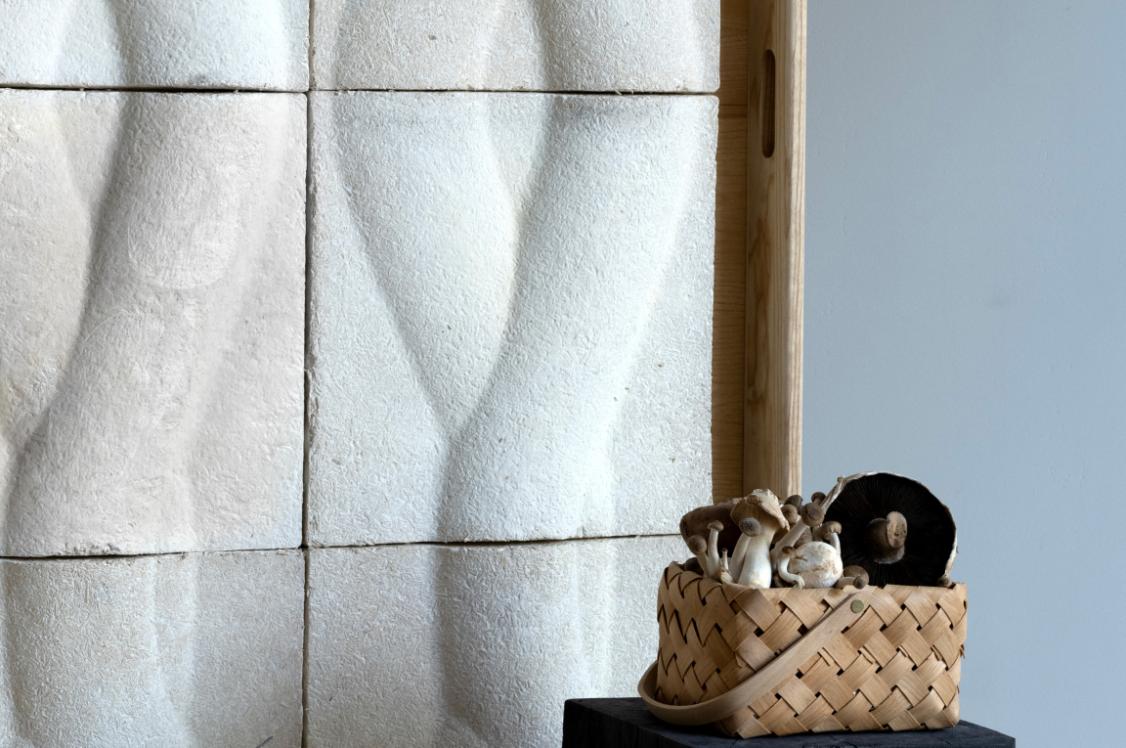
'BIOBONDS' by Central Saint Martins MA Biodesign graduate, Ernest Wong looks at silk from a different perspective: as a protein with remarkable natural strength.
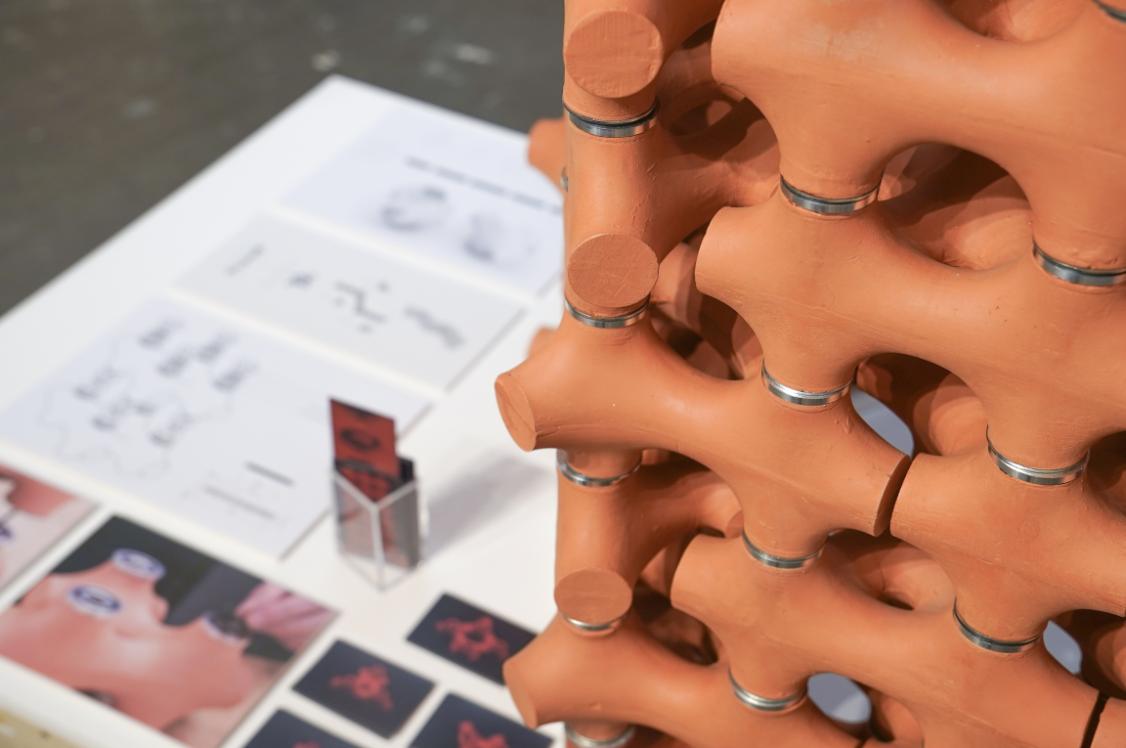
By extracting and processing silk fibroin from Bombyx mori cocoons, then biobonding it with K. xylinus microbial cellulose, upcycled eggshell powder and buff clay, BIOBONDS reimagines a new materiality for silk as a biological binder for architectural 3D printing. Tested through microscale bioprinting at the Francis Crick Institute and scaled into a modular architectural column, the material cures under ambient conditions without firing.
BIOBONDS challenges energy-intensive fabrication and suggests how built environments could draw structural intelligence from natural ecosystems - putting forward bio-based binder alternatives for the built environment.
Chelsea College of Art: Rose Prince - Beyond the Window
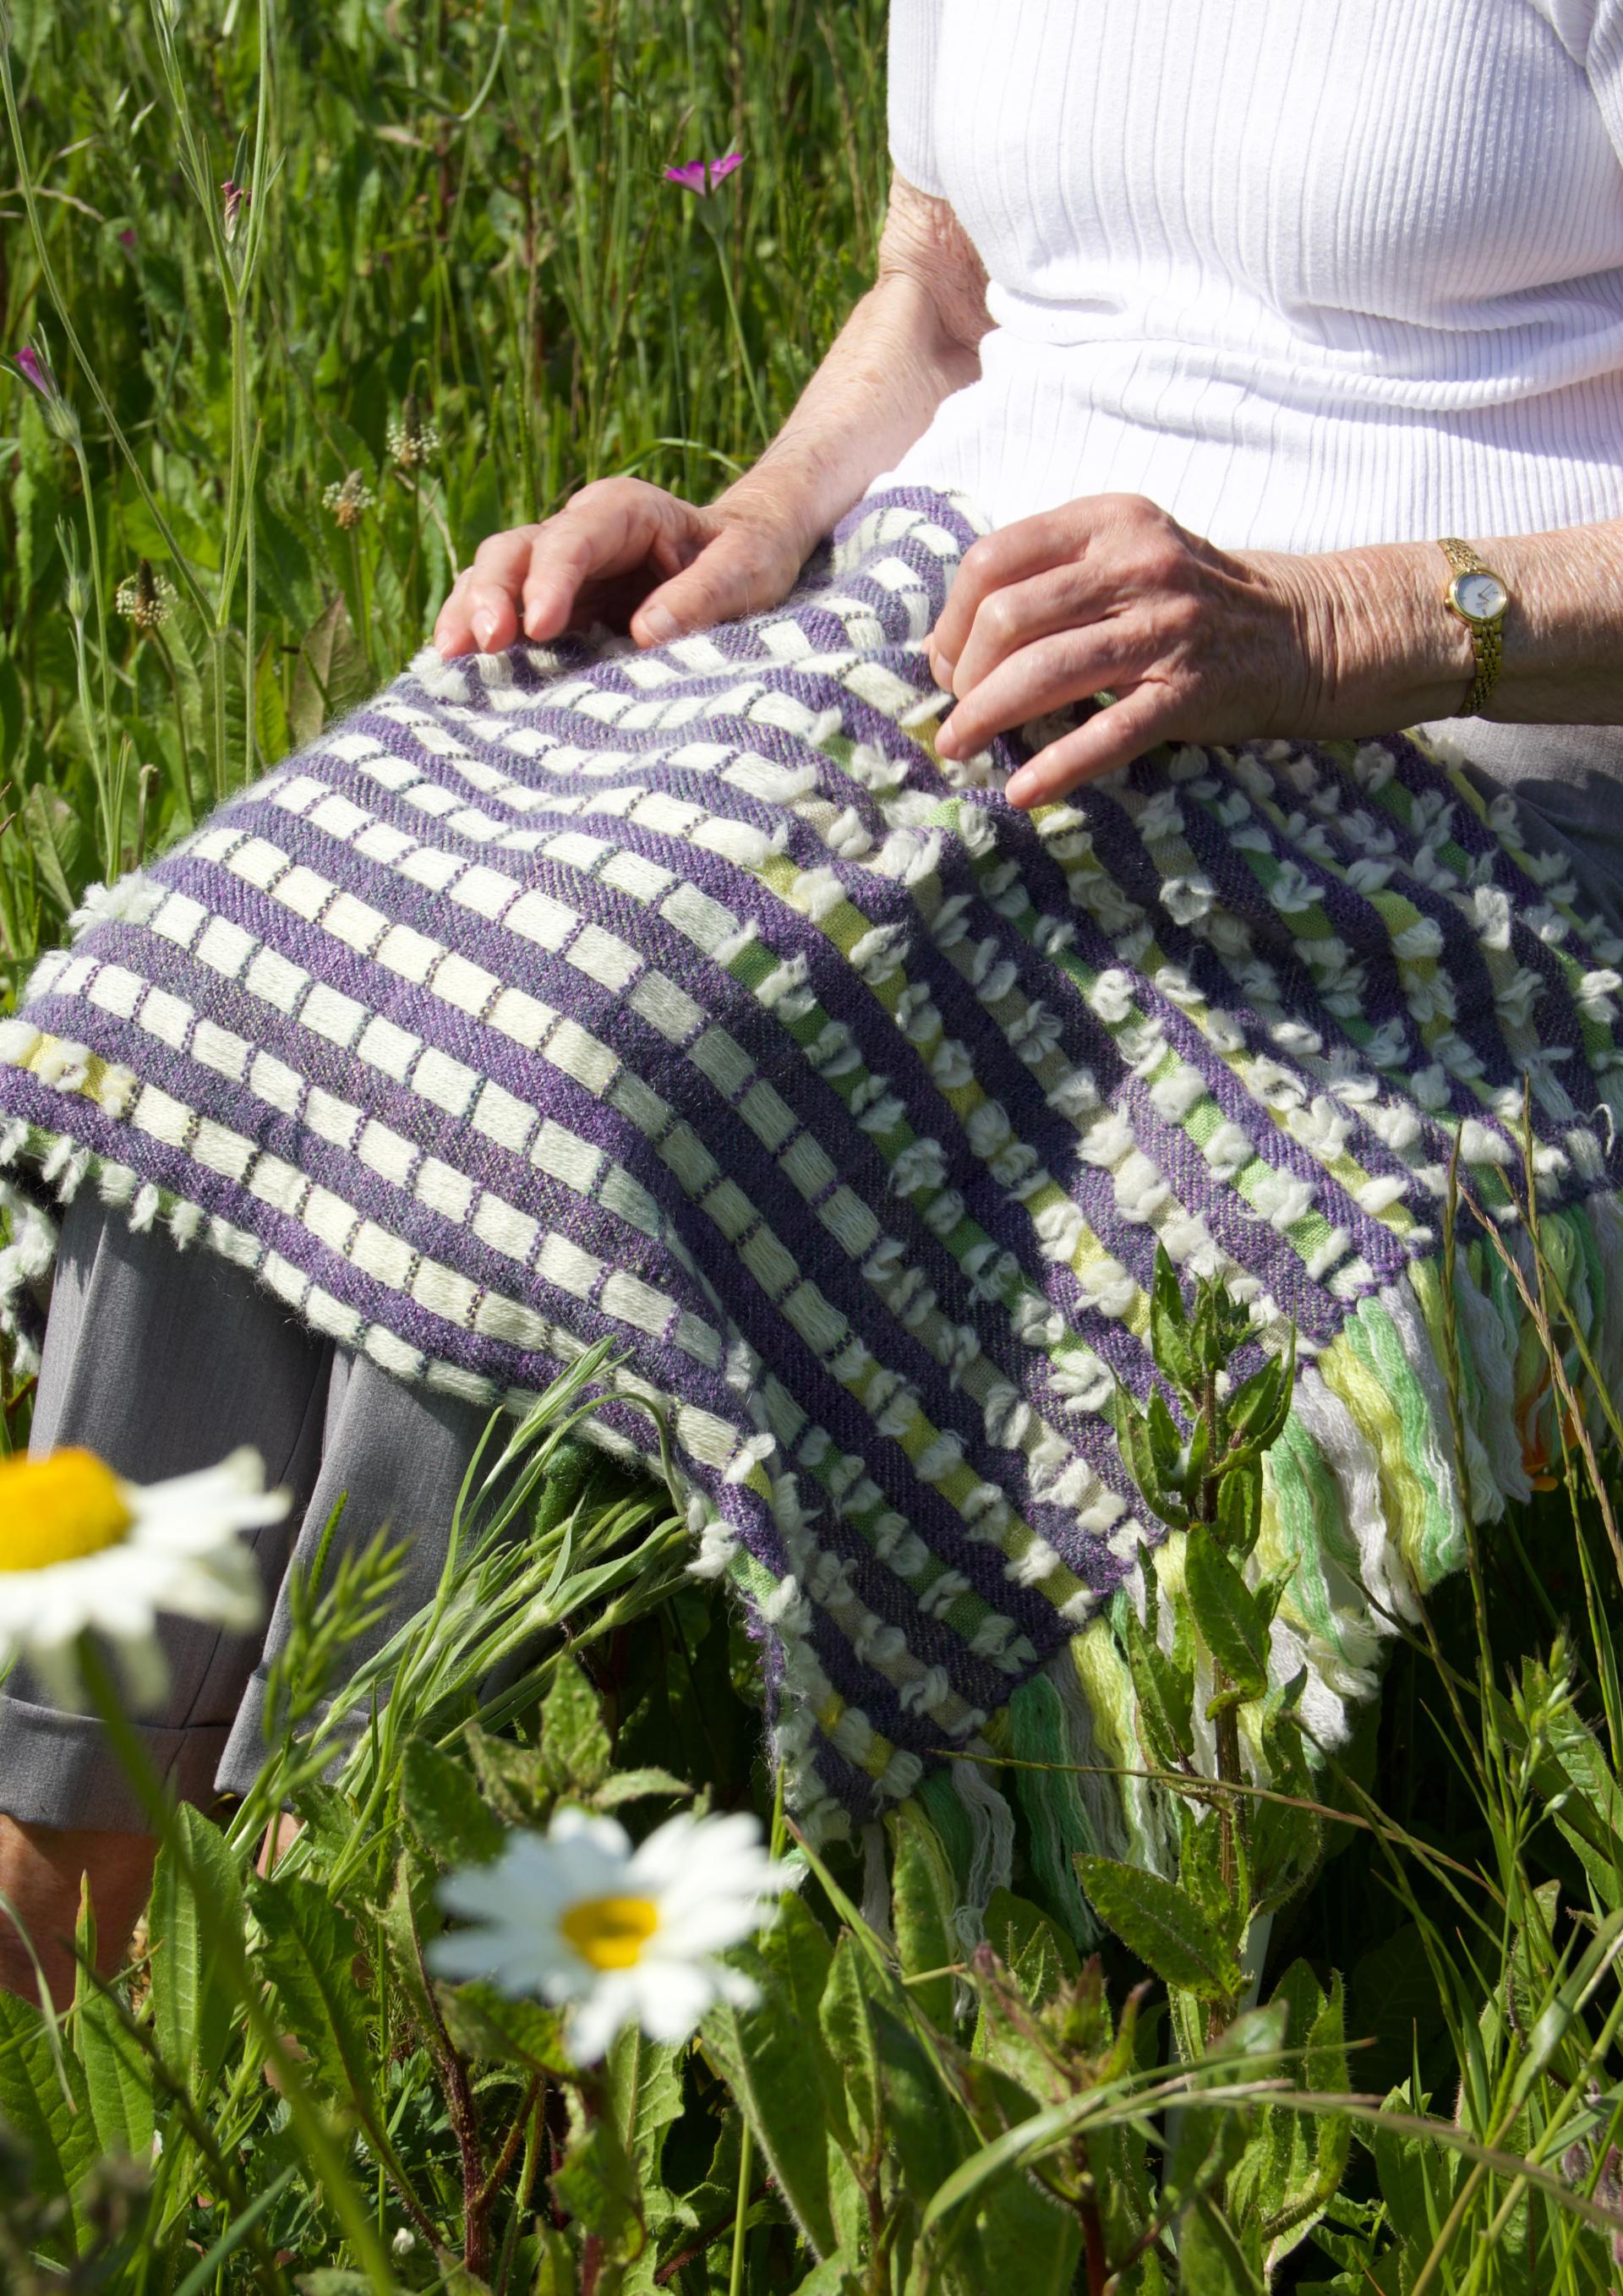
Chelsea College of Art: Rose Prince -Beyond the Window. Image credit: Rose Prince
Inspired by Rose's several years working in care homes, ‘Beyond the Window’ is a collection of handwoven lap blankets inspired by British gardens, designed to bring the comfort of nature into care and interior environments.
For her graduate project on Chelsea College of Art's Textile Design BA, Rose explores how woven texture can evoke the sensory qualities of outdoor spaces for those with limited access to nature.
Informed by conversations with elderly garden lovers and Rose's experience working in a care home, the collection examines how gardens provide familiarity, comfort, and emotional connection. Rich woven textures encourage sensory interaction and moments of calm, while subtle interactive elements and thoughtful design features support wellbeing and everyday use.
The collection uses predominantly British wool, celebrating a valuable natural resource that is readily available within the UK. Rose is passionate about championing a material source that exists locally while supporting sustainable textile production. Silk is incorporated to introduce a subtle lustre, reflecting participants’ descriptions of gardens. Brushed mohair provides a contrasting tactile quality, encouraging touch and sensory engagement.
All yarns are hand dyed to create carefully considered colour palettes informed by dementia-friendly design principles, promoting visual comfort and minimising confusion. Rose tells us she has also began exploring sustainable finishing techniques that protect the fabric while preserving its tactile qualities.
Chelsea College of Art: Chaemin Lee - Not What It Seems

Chelsea College of Art: Chaemin Lee - Not What It Seems
BA Product and Furniture Design graduate, Chaemin Lee translates nature's subtle movements into physical form.
Emerging from Chelsea College of Art, Chaemin takes inspiration from the drift and fall of branches, sculpting these traces in motion within fluid-like spatial forms. In observing how small changes accumulate over time, 'Not What It Seems' explores balance and the relationship between natures process and material expression.
Central Saint Martins: Shannon Daly - Plaide Boglaich
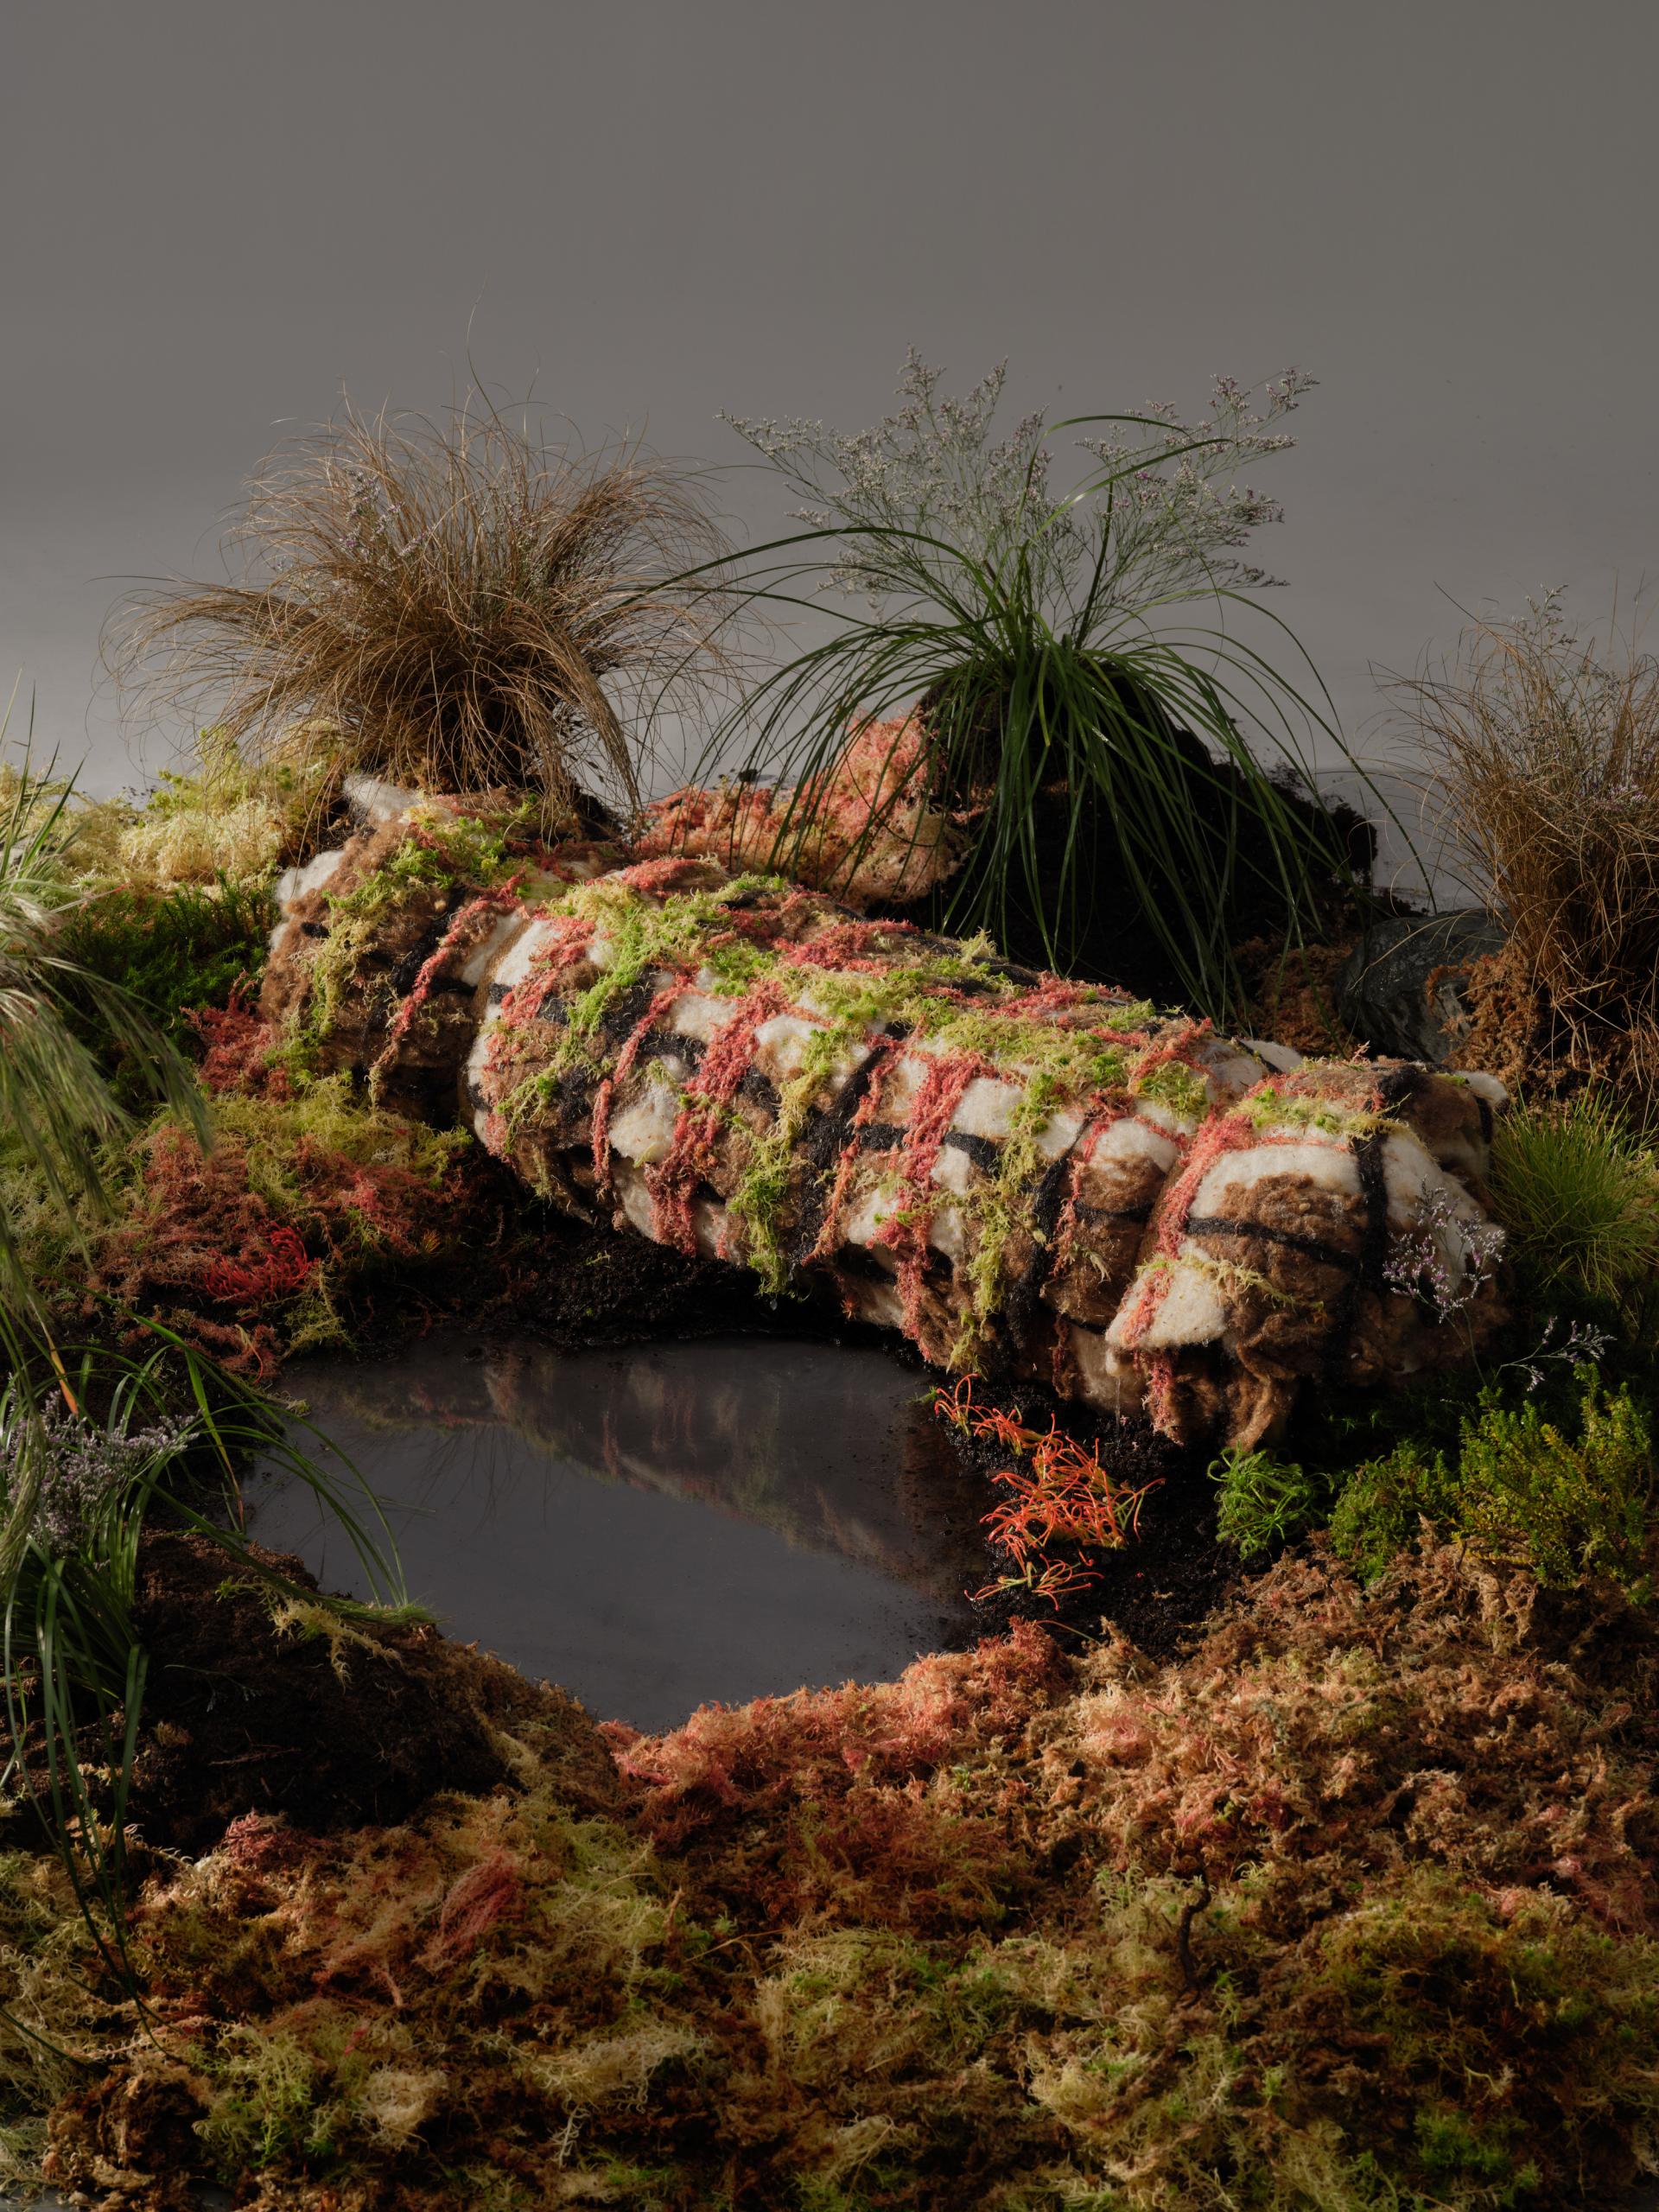
Central Saint Martins: Shannon Daly - Plaide Boglaich, 2026 MA Material Futures, Central Saint Martins, UAL Shows 2026. Image credits: Pascal Schonlau

Central Saint Martins: Shannon Daly - Plaide Boglaich, 2026 MA Material Futures, Central Saint Martins, UAL Shows 2026. Image credit: Icey You
'Plaide Boglaich' is created by Glasgow-born artist Shannon Daly, graduate of the MA Material Futures course at Central Saint Martins.
More than 20% of Scotland is covered by peat - an essential ecosystem to keeping peatlands healthy which is vital to tackling climate change. Plaide Boglaich has been crafted in collaboration with living systems to restore the Scottish peatlands, where an estimated 80% are damaged.
The groundbreaking Plaide Boglaich - Tartan for nature - is a large-scale textile work that reimagines tartan as a material for ecological repair rather than human consumption. Responding to the widespread degradation of Scottish peatlands and the collapse of the wool industry, it proposes felted wool geotextiles installed in dry, drained, and degraded peatlands that require rewetting.
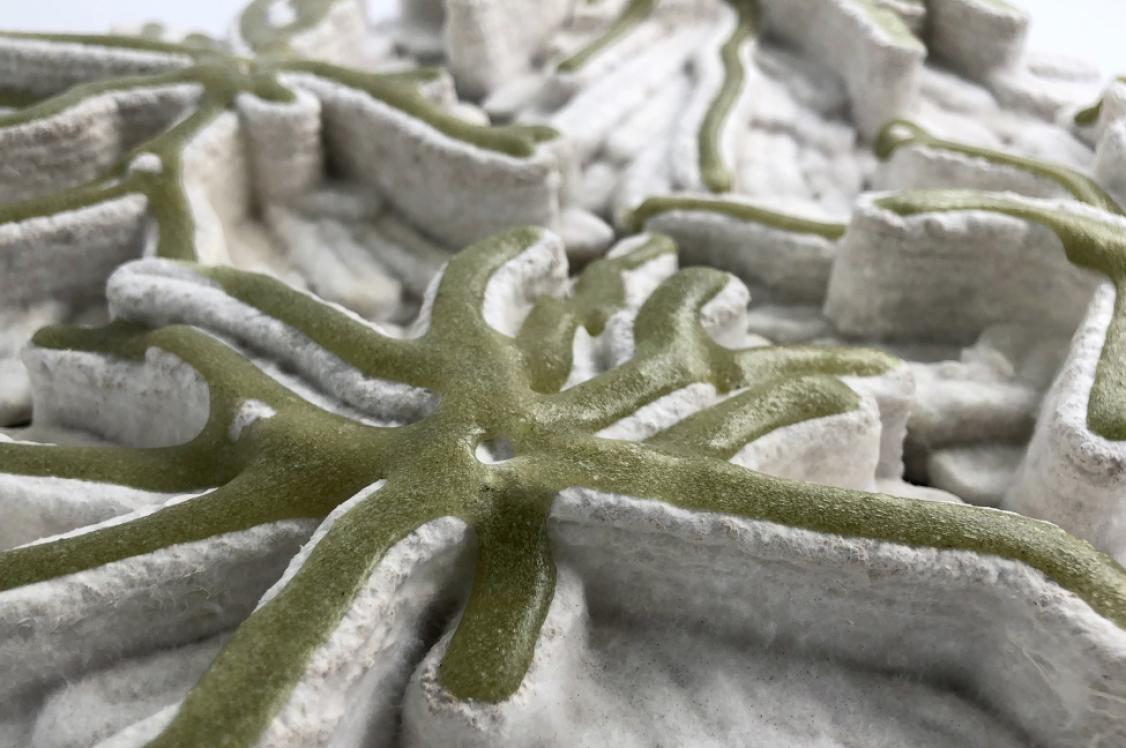
These textiles are designed to host living and breathing sphagnum moss, so as the moss grows, it allows the tartan pattern to emerge through growth itself, organically shaped over time by moisture, acidity and ecological conditions.
The project brings together Scotland's wool heritage, tartan and peatland restoration to imagine a new role for textiles in tackling biodiversity loss and climate change.
Glasgow School of Art: Isabella Gibbons - Howden's Crossing
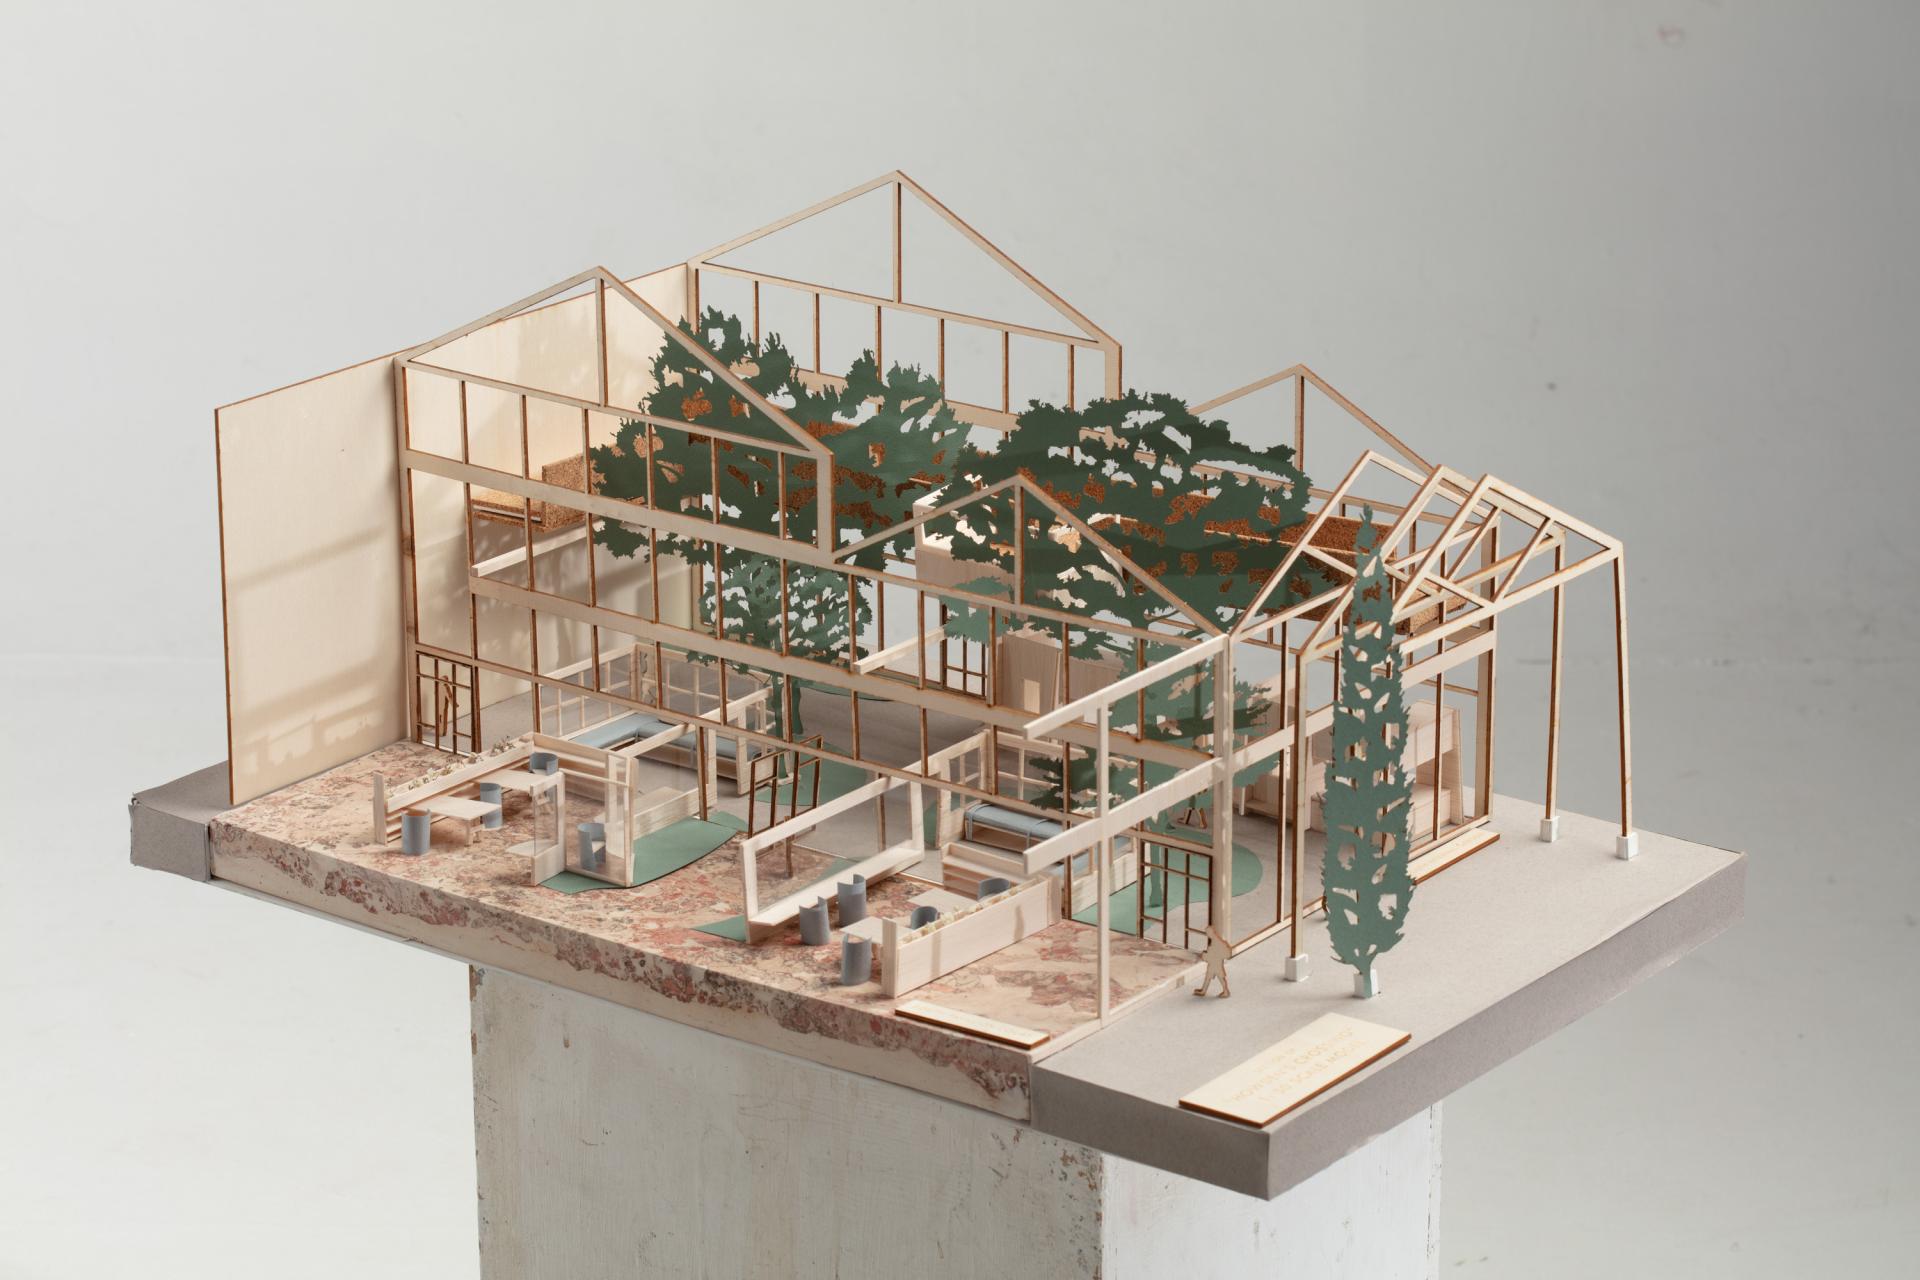
Glasgow School of Art: Isabella Gibbons - Howden's Crossing
Glasgow School of Art: Isabella Gibbons - Howden's Crossing
'Howden's Crossing', designed by BA Interior Design graduate Isabella Gibbons at Glasgow School of Art, transforms a neglected industrial site in Glasgow's Kingston into a public neighbourhood hub - connecting existing and new residents through shared everyday life.
Responding to the area's rapid residential growth, the scheme weaves local business pavilions, internal gardens, a library, bathhouse, listening spaces and a rooftop bar into the site, creating spaces to work, meet, rest and explore. Considered pathways and framed views invite curiosity, letting people shape their own journey through the building.
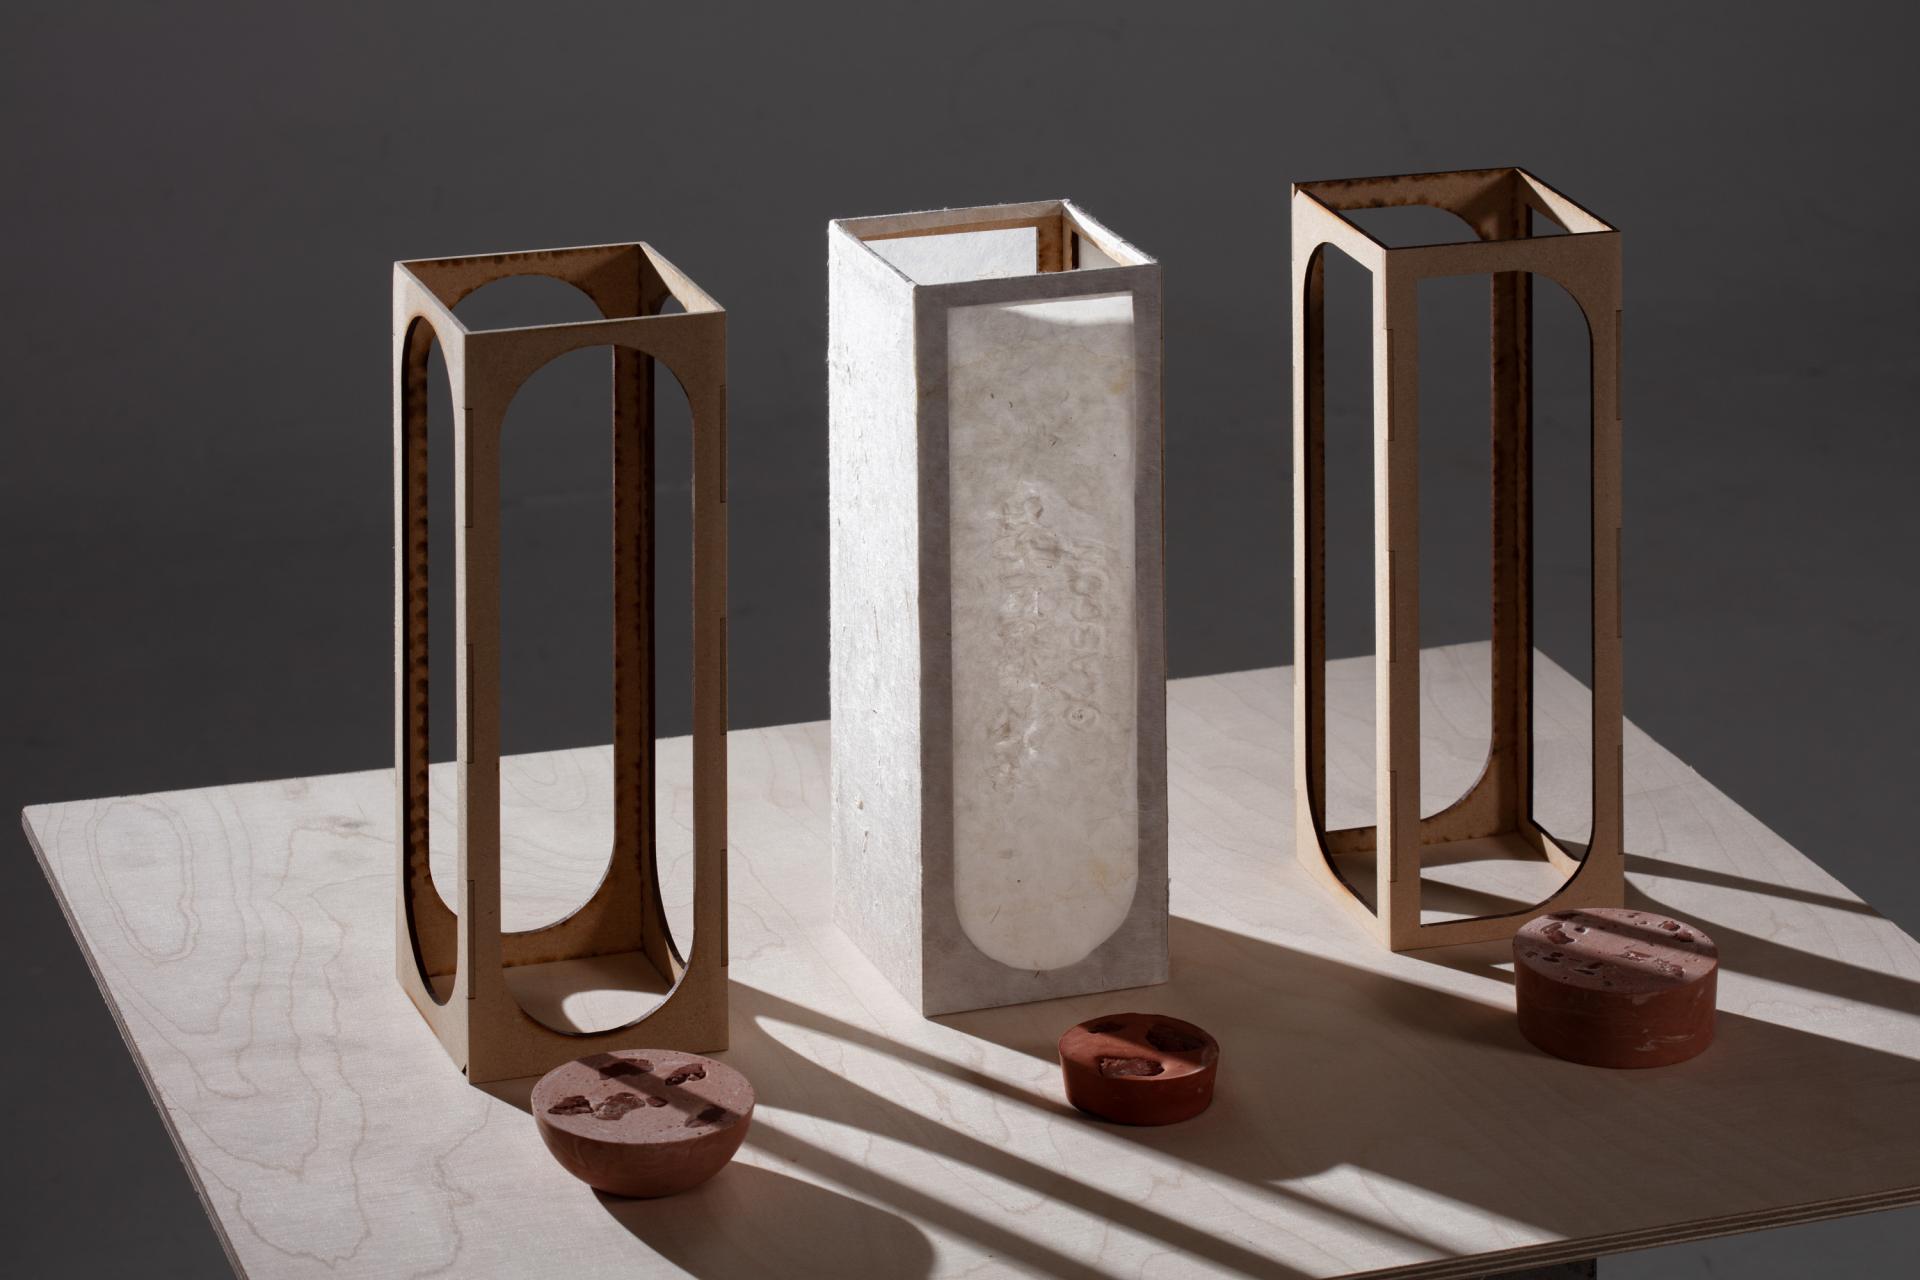
The material strategy draws directly from the site's industrial past. Recovered terracotta brick is crushed and used as pigment within lime plaster, creating a marbled scagliola flooring unique to the project. Overgrown site vegetation is transformed into handmade paper for lighting and shading. Together, these circular interventions root the building in its landscape and history.
This project was shortlisted for the Interior Educators Material and Environmental Resolution Award for its climate responsive material palette that pays homage to the local area, whilst displaying a comprehensive understanding of construction and future re-use.
Glasgow School of Art: Tracy Ann Wong - More Than Music
Glasgow School of Art: Tracy Wong - More Than Music. Image credit: Tracy Wong
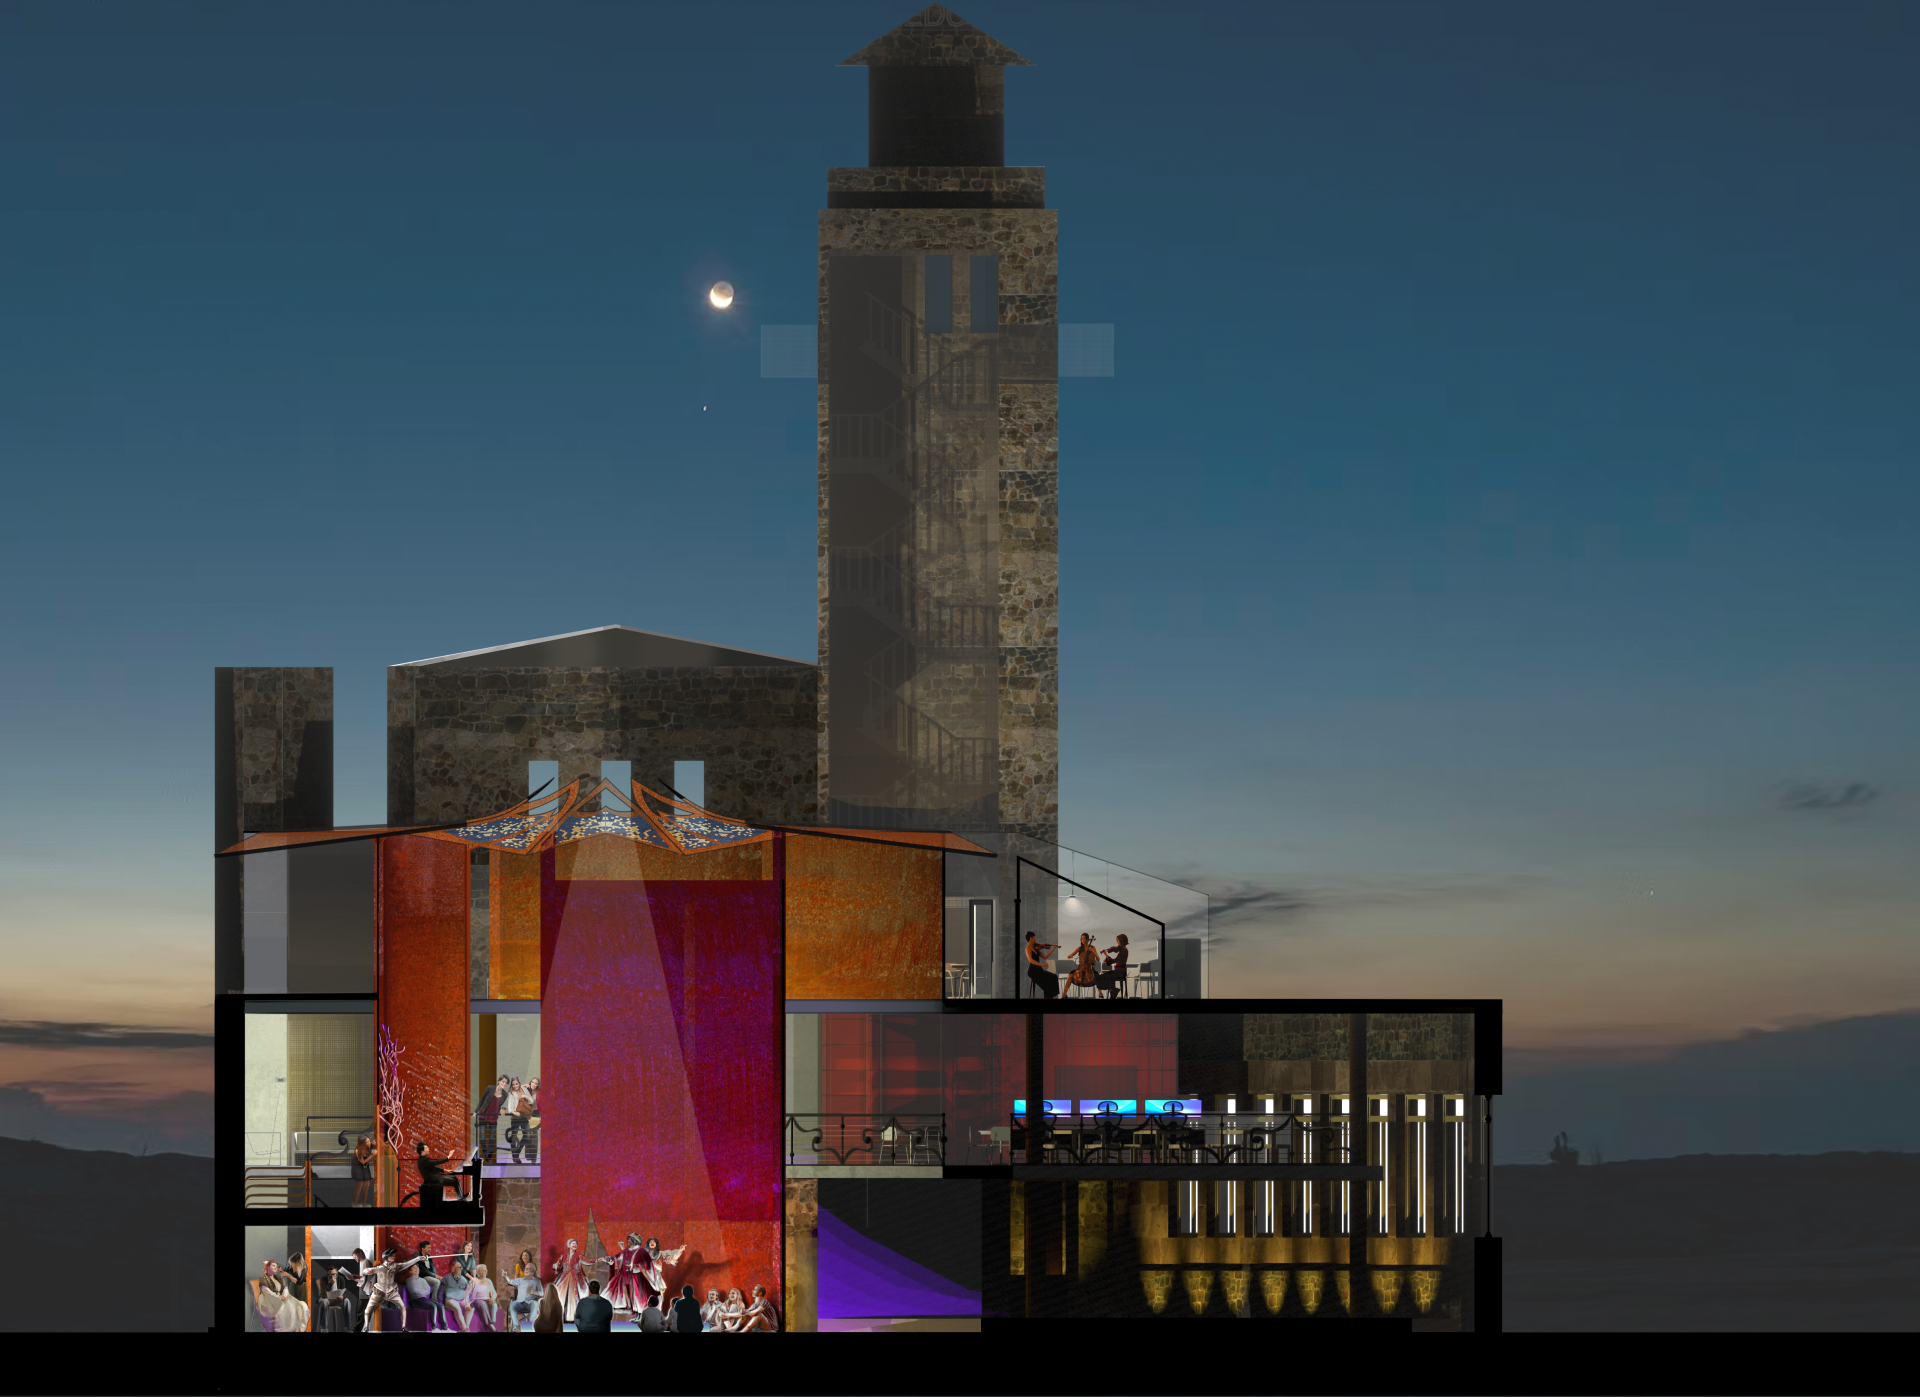
'More Than Music' - a concept put together by Interior Design BA graduate, Tracy Wong - transforms the ruins of the former Caledonia Road Church in Glasgow’s Southside into a collaborative space. A space where musicians of different genres and skill levels can connect, rehearse, and experiment with sound.
Drawn from their own experiences as a violinist in an informal music group, Tracy's project celebrates the process of making music together, and the friendships and emotional connections that emerge from it. A Mauritian designer of Chinese descent, Tracy's work explores the merging of cultures, people, practices, and mediums. Within More Than Music, music itself becomes a design method, shaping each decision throughout the process.
Materials shape the space with contrasting acoustic qualities, letting music be experienced in different ways as you move through the site. More traditional materials such as hand-carved mahogany, wrought iron balustrades, stencilled ceiling paintings are reintroduced alongside new materials chosen for functional, responsible purpose. Corten steel is selected for its ability to weather and darken alongside the sandstone ruin. In addition, perforated acoustic panels, carved wood, upholstery and painted plywood create a warmer and more controlled atmosphere.
Glasgow School of Art: Rachel Masterman - Applecross Heritage Centre
Glasgow School of Art: Rachel Masterman - Applecross Heritage Centre. Image credit: Rachel Masterman
Glasgow School of Art: Rachel Masterman - Applecross Heritage Centre. Image credit: Rachel Masterman
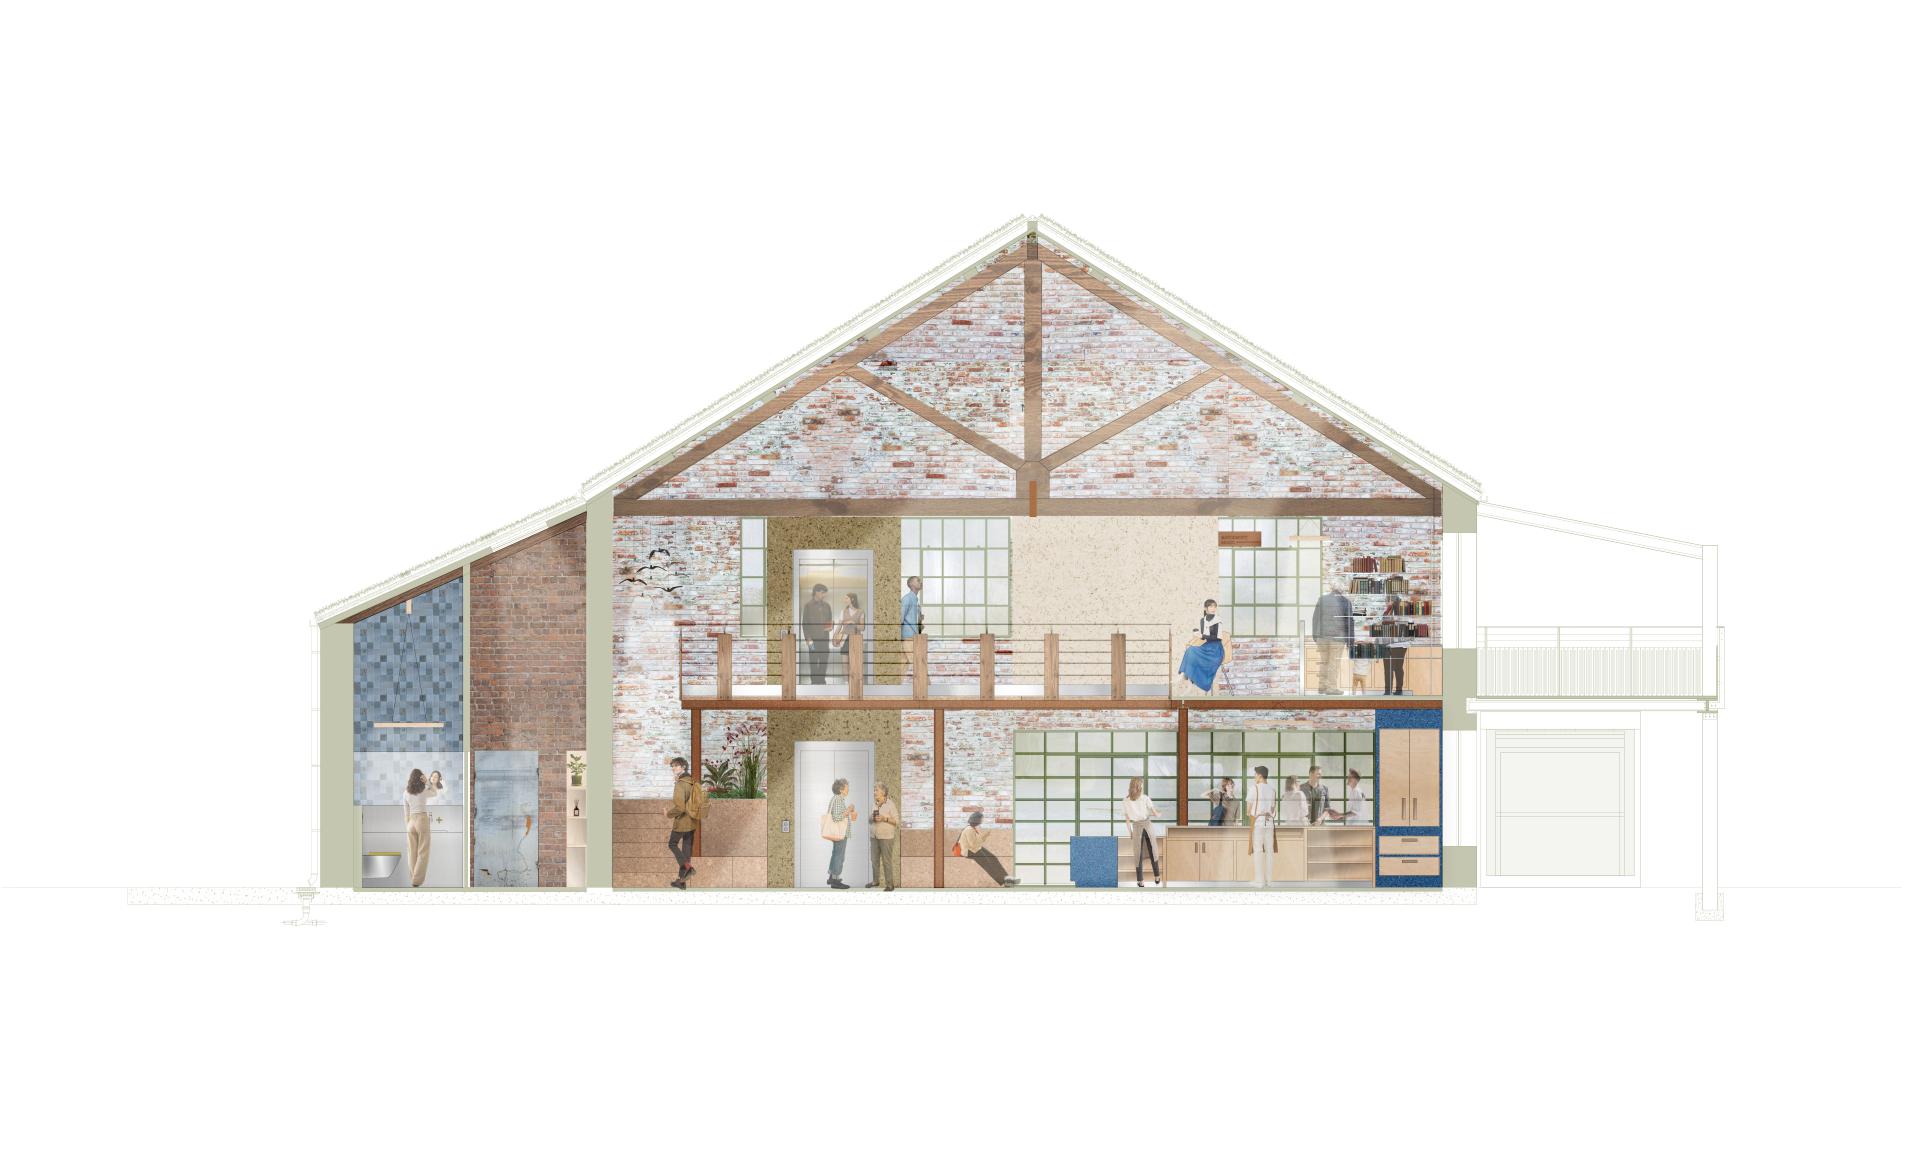
Glasgow School of Art: Rachel Masterman - Applecross Heritage Centre. Image credit: Rachel Masterman
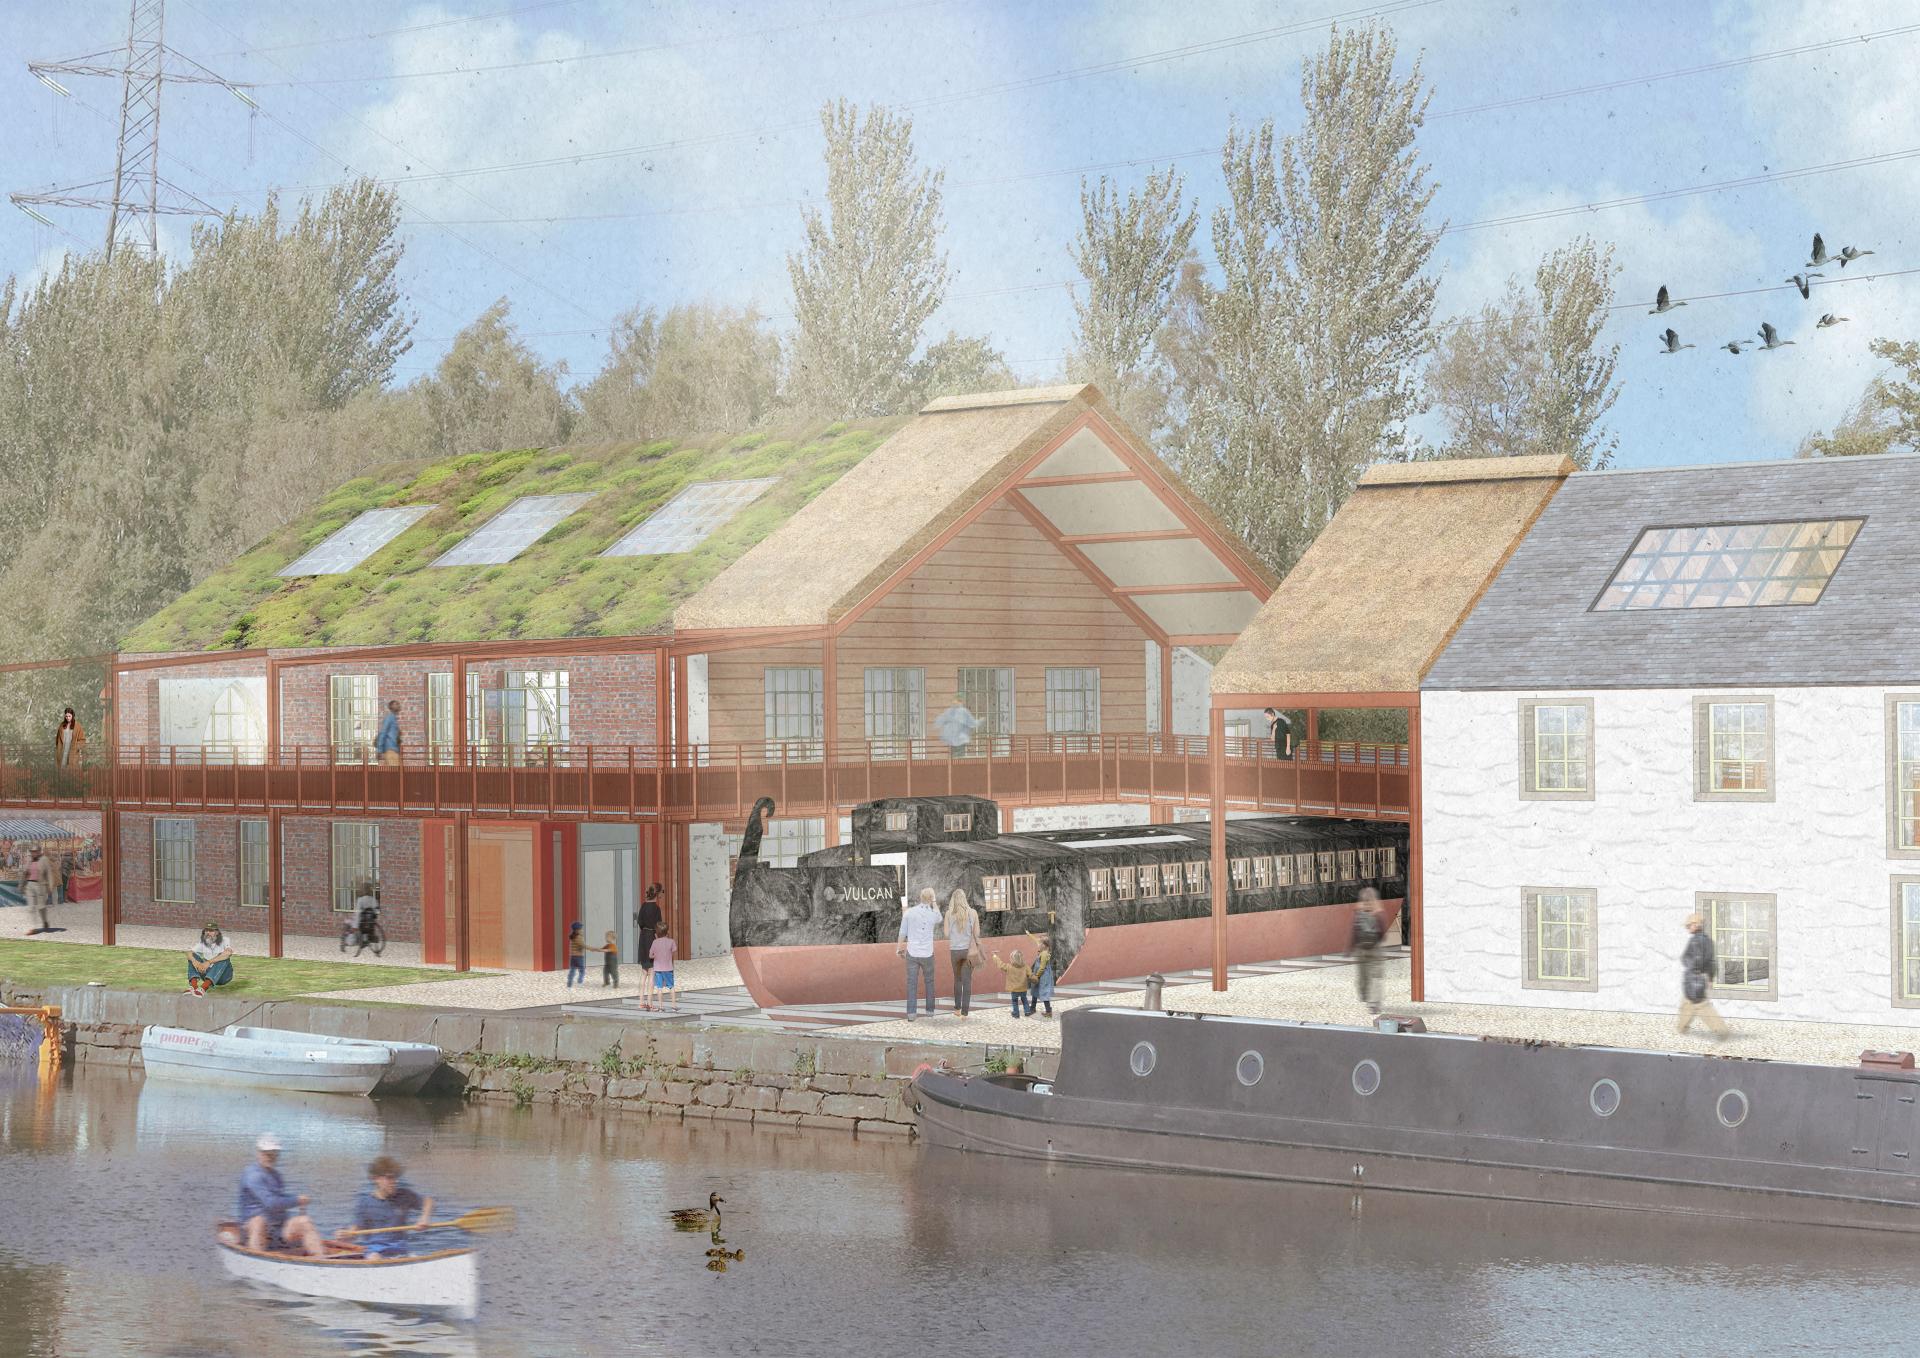
Winner of The Glasgow School of Art Stakis Prize, 'The Applecross Heritage Centre' is a community-led proposal for North Glasgow, reimagining the Forth & Clyde Canal as a destination for learning, culture, and community.
Conceptualised by Rachel Masterman, BA Interior Design graduate from Glasgow School of Art, the project is rooted in the area’s industrial heritage, supporting Scottish Canals by strengthening connections between people, place, and landscape.
The Applecross Museum celebrates Glasgow’s manufacturing legacy through a sequence of canal-inspired spaces, while ‘Discovering Roots’ shifts the narrative from preservation to regeneration - embracing the canal’s ecological future. The Towpath Bakehouse occupies the former wood workshop, while the new BoatYard connects it to the museum, creating a civic focal point that celebrates the historic Vulcan passenger barge.
Materiality is central to expressing the Applecross Heritage Centre’s narrative, selections made on both environmental credentials and their ability to reflect the site’s identity. Recycled solid surfaces such as CDUK's Polygood - discovered at Material Source Studio - alongside natural wallcoverings create tactile interiors inspired by the canal landscape. Vepa’s hemp seating - also discovered at Material Source Studio Glasgow - reinforces the project’s sustainable ethos while reflecting shared canal heritage.
Northumbria University: Bernadette Renshaw - Unpicking
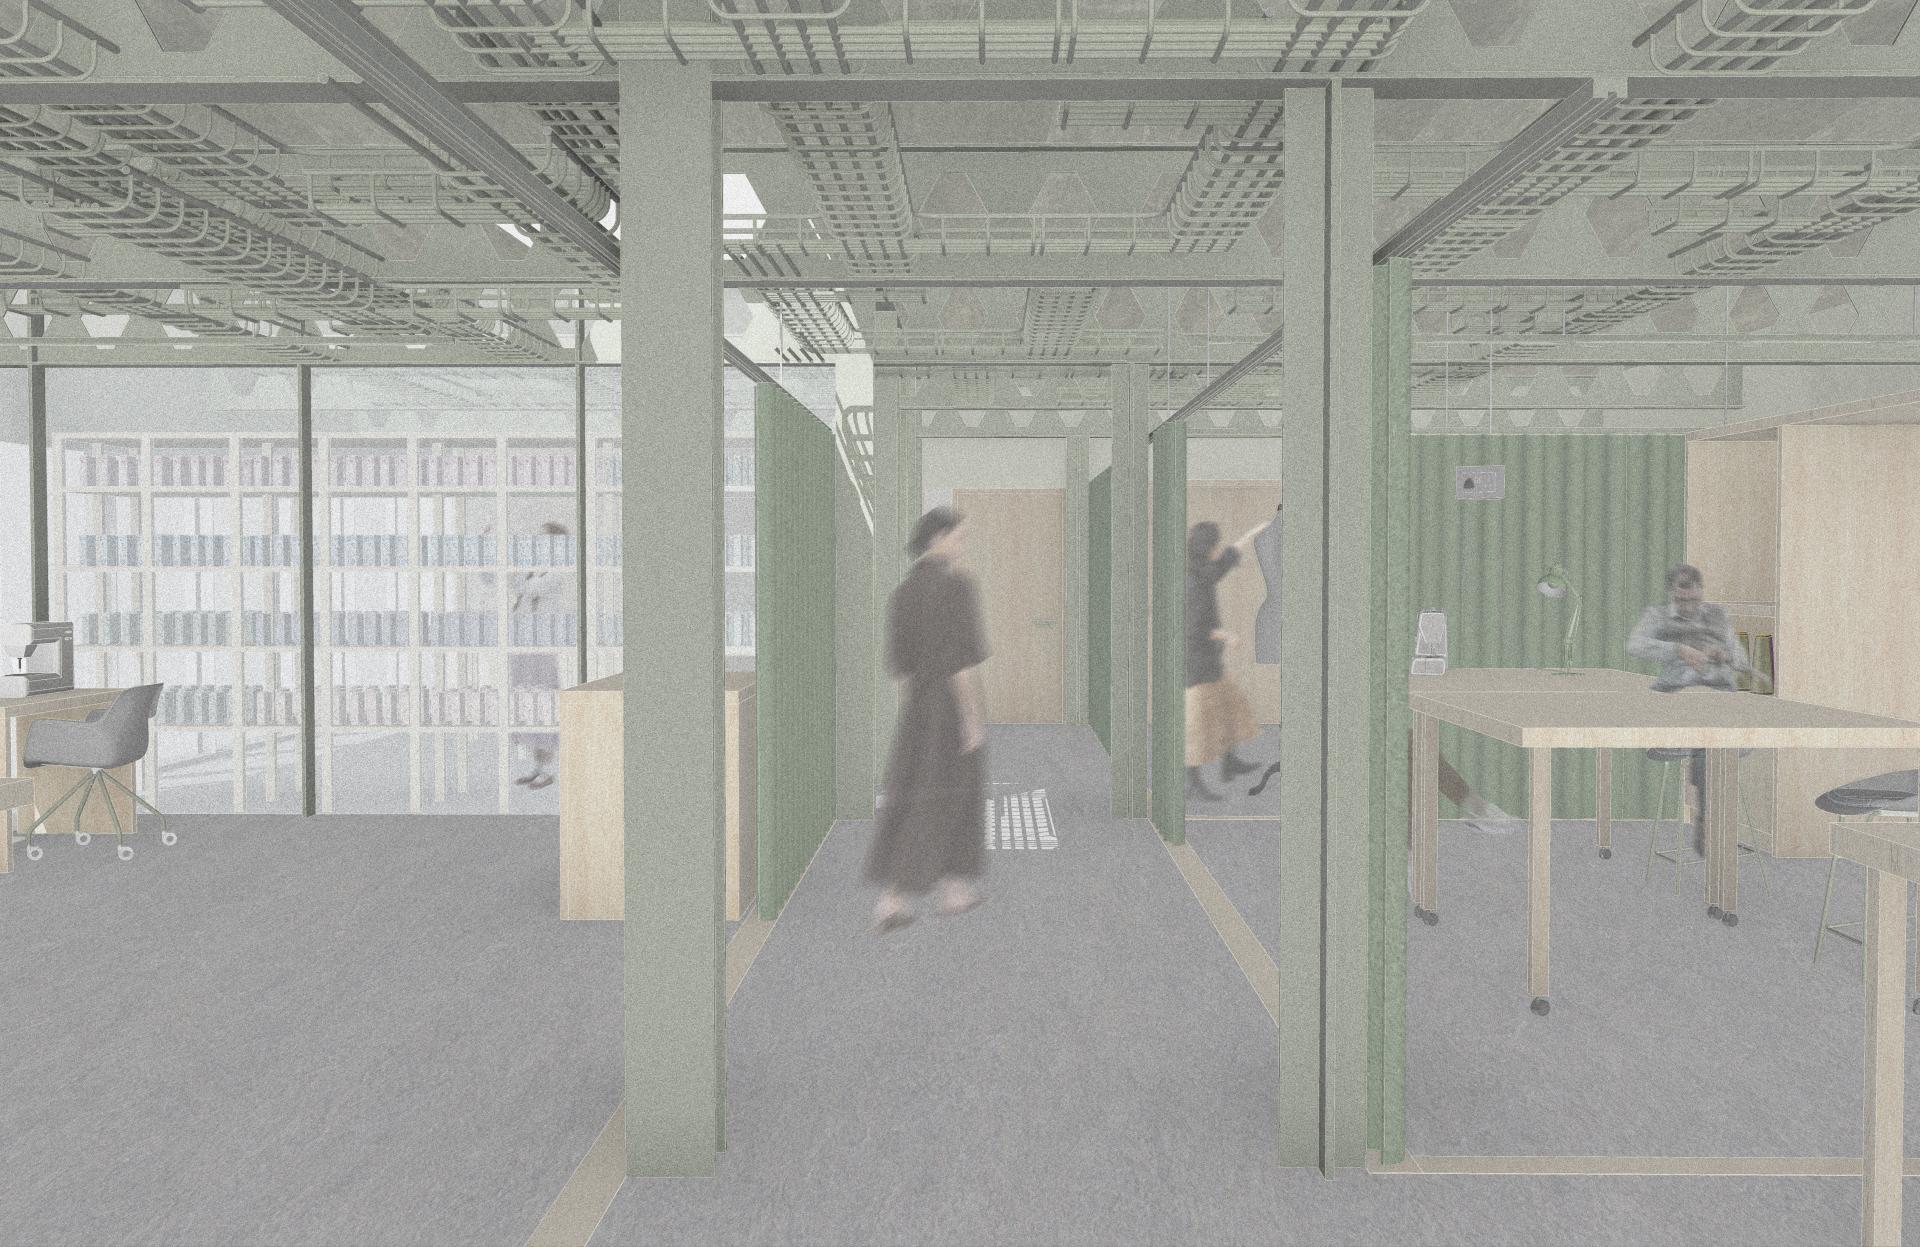
Northumbria University: Bernadette Renshaw - Unpicking
MEA House has sat in the Centre of Newcastle upon Tyne serving as a hub for charities aiding the surrounding community from 1974 - 2023. 'Unpicking' by Interior Architecture BA graduate, Bernadette Renshaw reawakens the spirit of the Grade II listed building through a focus on community wellbeing, education and action surrounding the reuse of textiles in response to the climate crisis and the deprivation present in the area.
Local residents are given a space where rest and wellbeing are prioritised and a hub where they can socialise and build skills associated with the reuse of textiles. By resetting the building fabric to its base structure, revealing layers and creating shared volumes, textile repair serves as a convivial and community act.
The scheme's materiality includes a base palette which spans across all zones, whilst specific colour palettes are applied in different zones to differentiate between rest, exchange and repair areas. Textiles are applied throughout the scheme as upholstery and as moveable partitions. Materials made from recycled textiles are also used in various placements throughout including FabBricks and Denimolite, including a dedicated space in the scheme for the recycling of textile fibres into fabric bricks. The bricks are used throughout the scheme as a material to tie the physical back to the functional narrative. Furniture specifications over the scheme include Material Source Studio Partner, Vepa Felt chairs, made from recycled PET bottles whilst pairing well with the texture of textiles throughout.
For this project, Bernadette won the Interior Educators Spatial Experience & Interior Response Award.
- London
- Sustainability
- Wood & Timber
- Acoustics
- Circular Economy
- Manchester
- Project / Case Study
- Carbon & Net Zero
- Glasgow
- Craft & Making
- Education
- Innovation & Technology
- Stone & Marble
- Glass
- Wellbeing
- Biophilia & Nature
- Concrete & Cement
- Public & Culture
- Heritage & Restoration
- Scotland
- International
- Bio-based
- Inclusion & Accessibility
- Recycled & Reclaimed
- Lighting
- Surfaces & Worktops